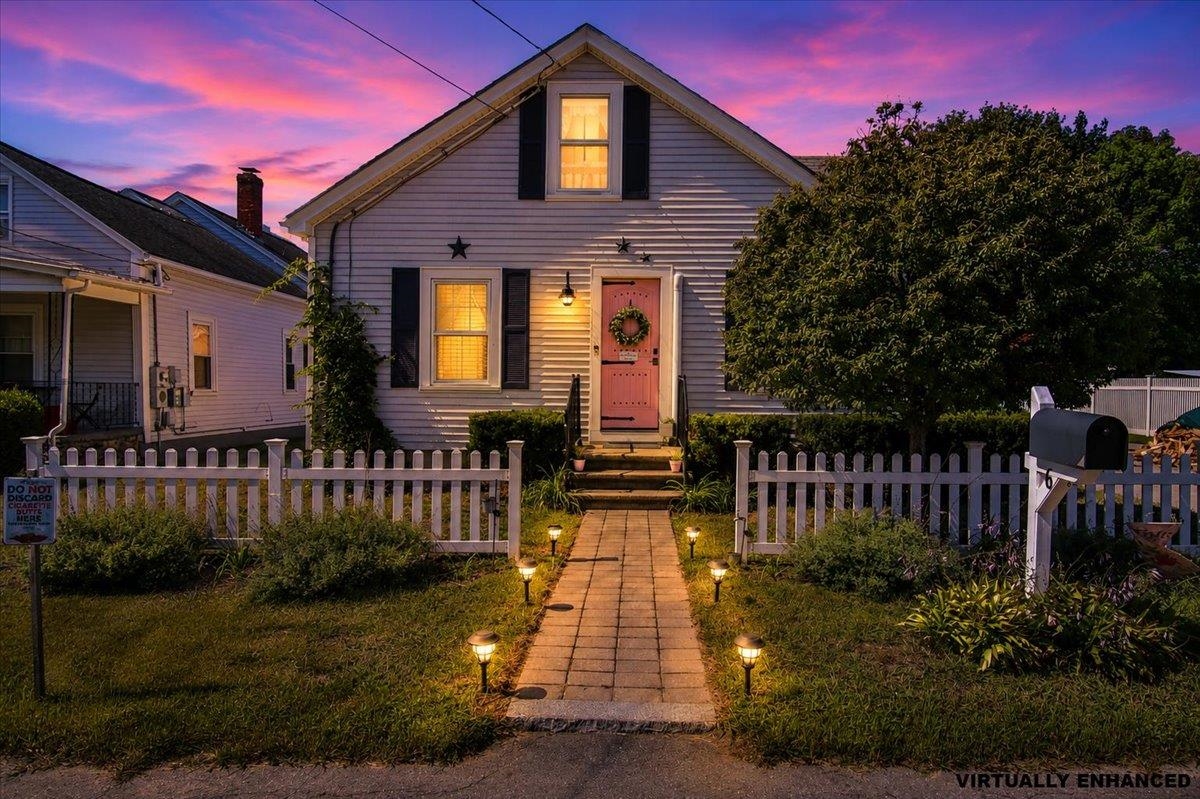
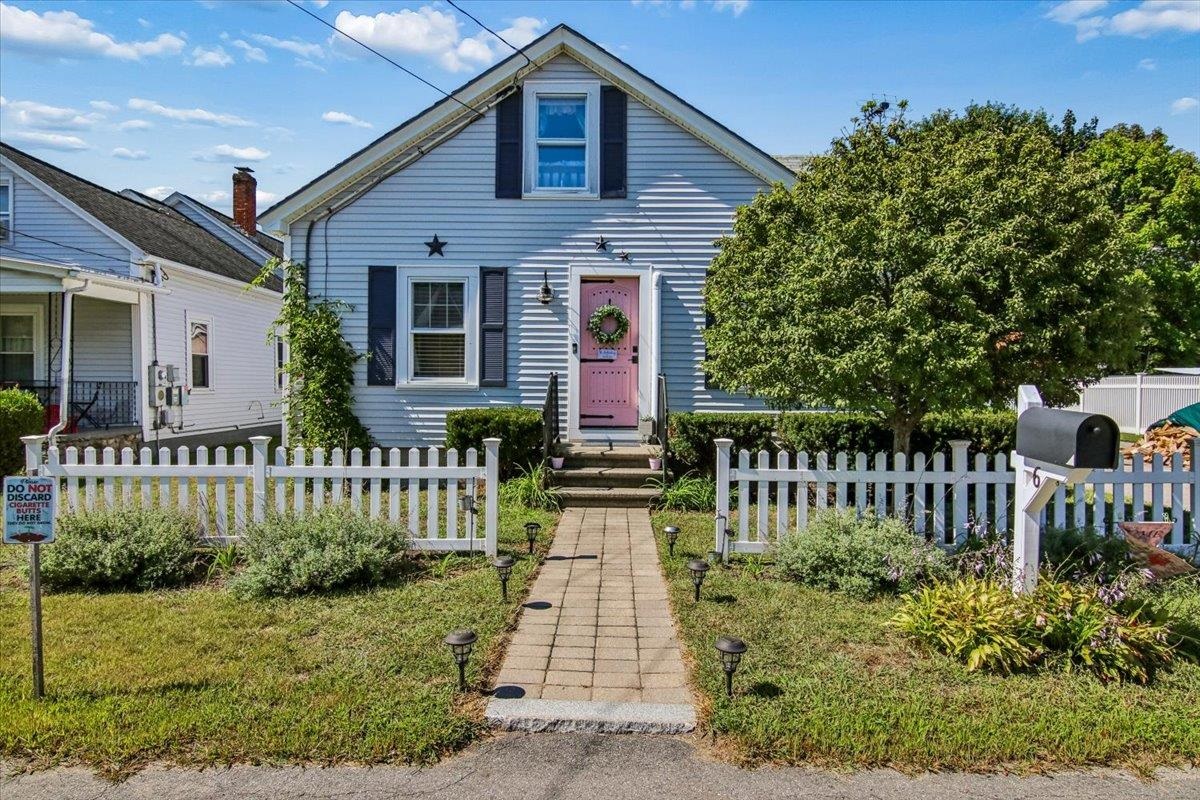
6 Fairview Street,Goffstown, NH 03102
Goffstown, NH 03102

Description
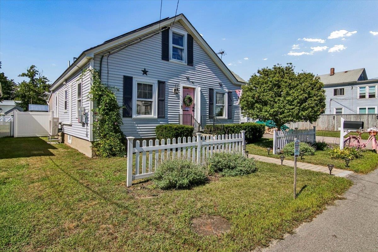
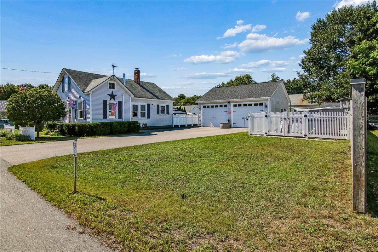
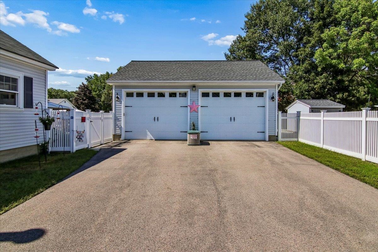
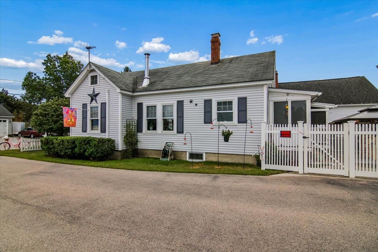
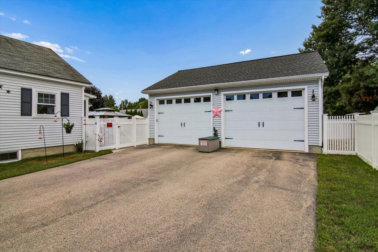
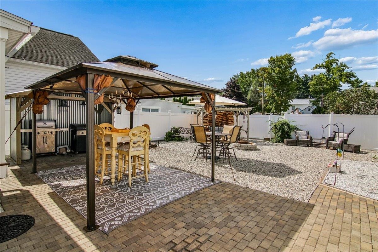
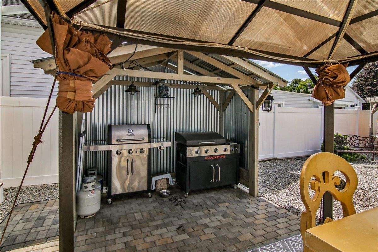
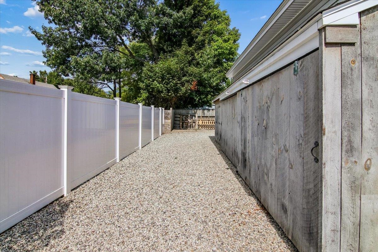
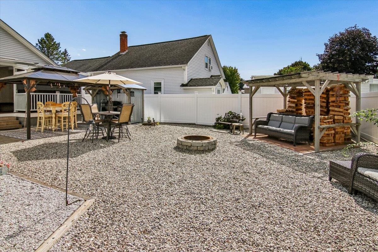
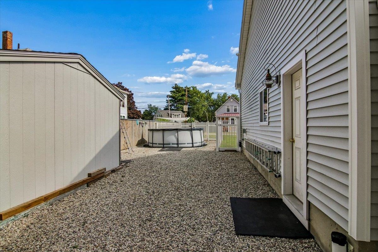
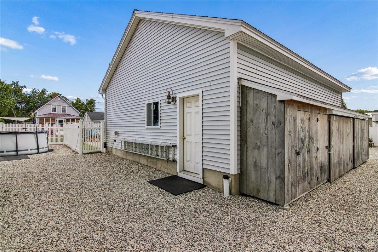
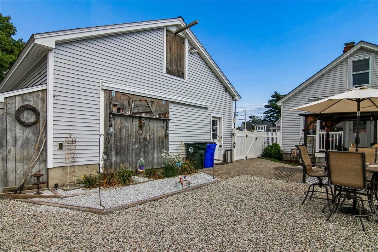
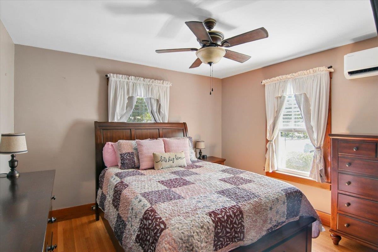
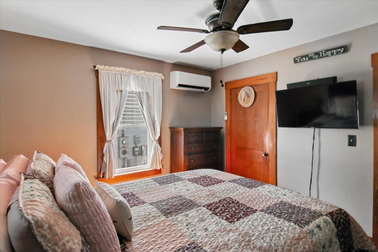
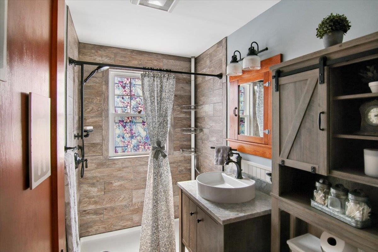
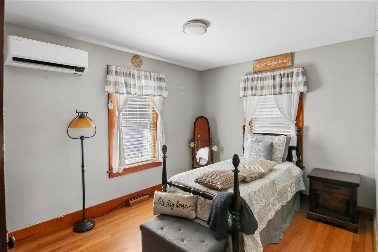
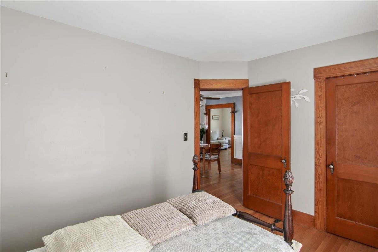
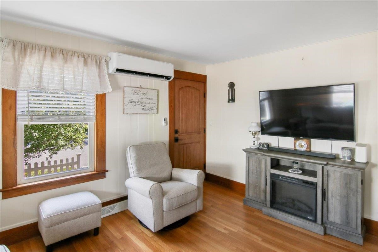
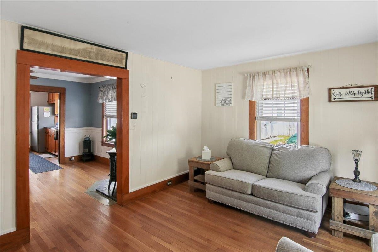
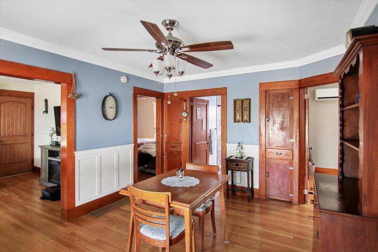
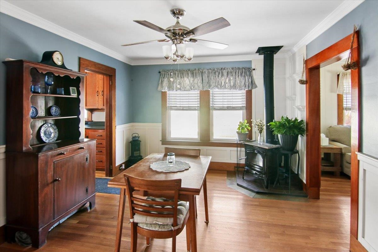
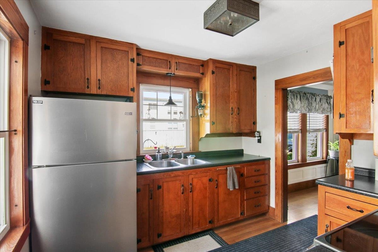
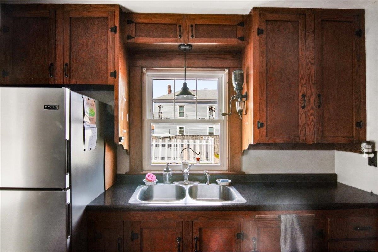
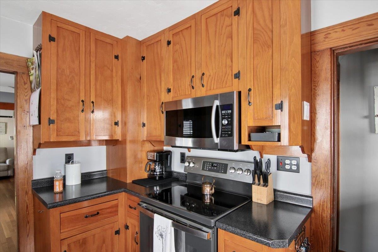
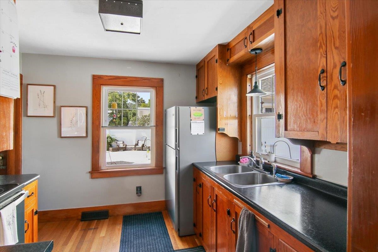
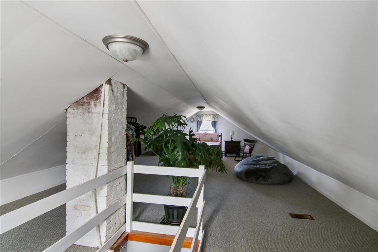
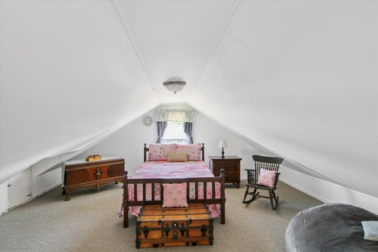
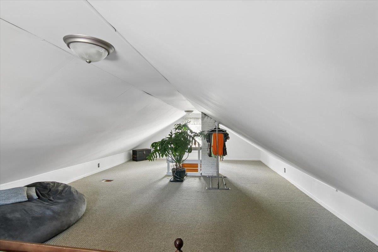
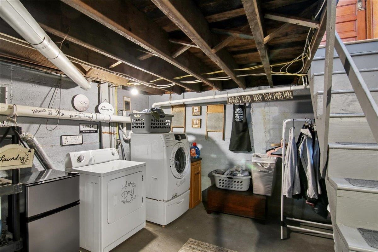
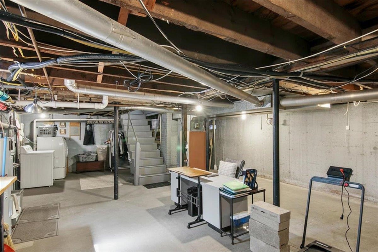
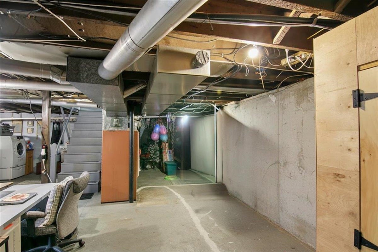
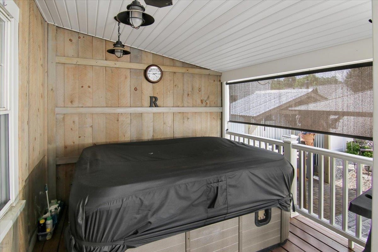
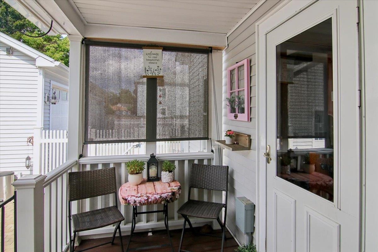
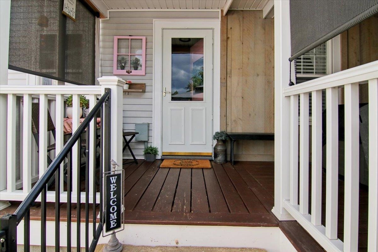
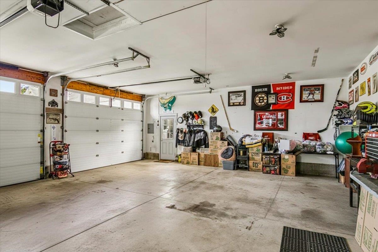
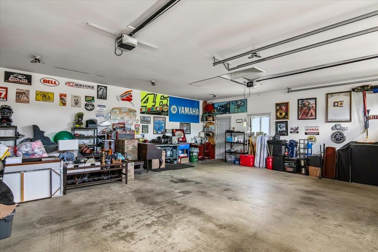
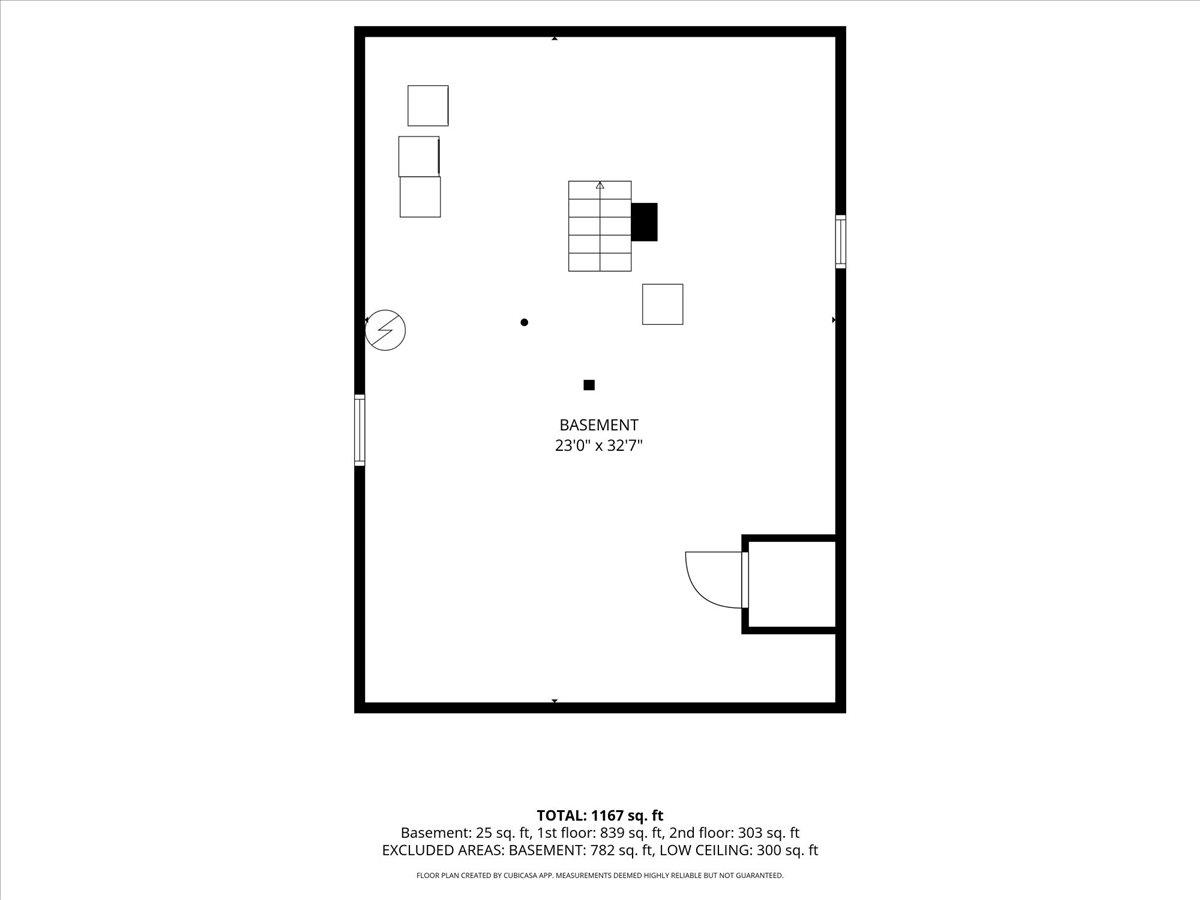
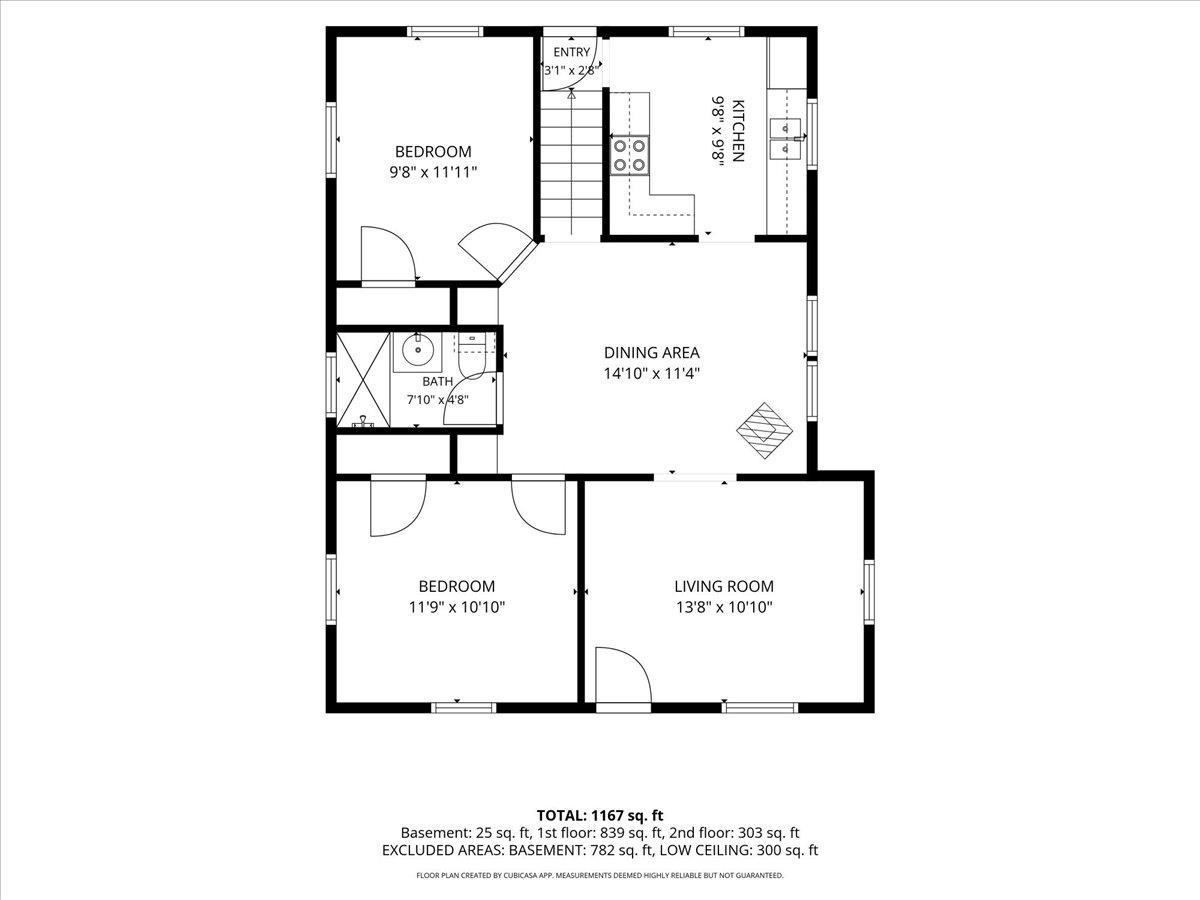
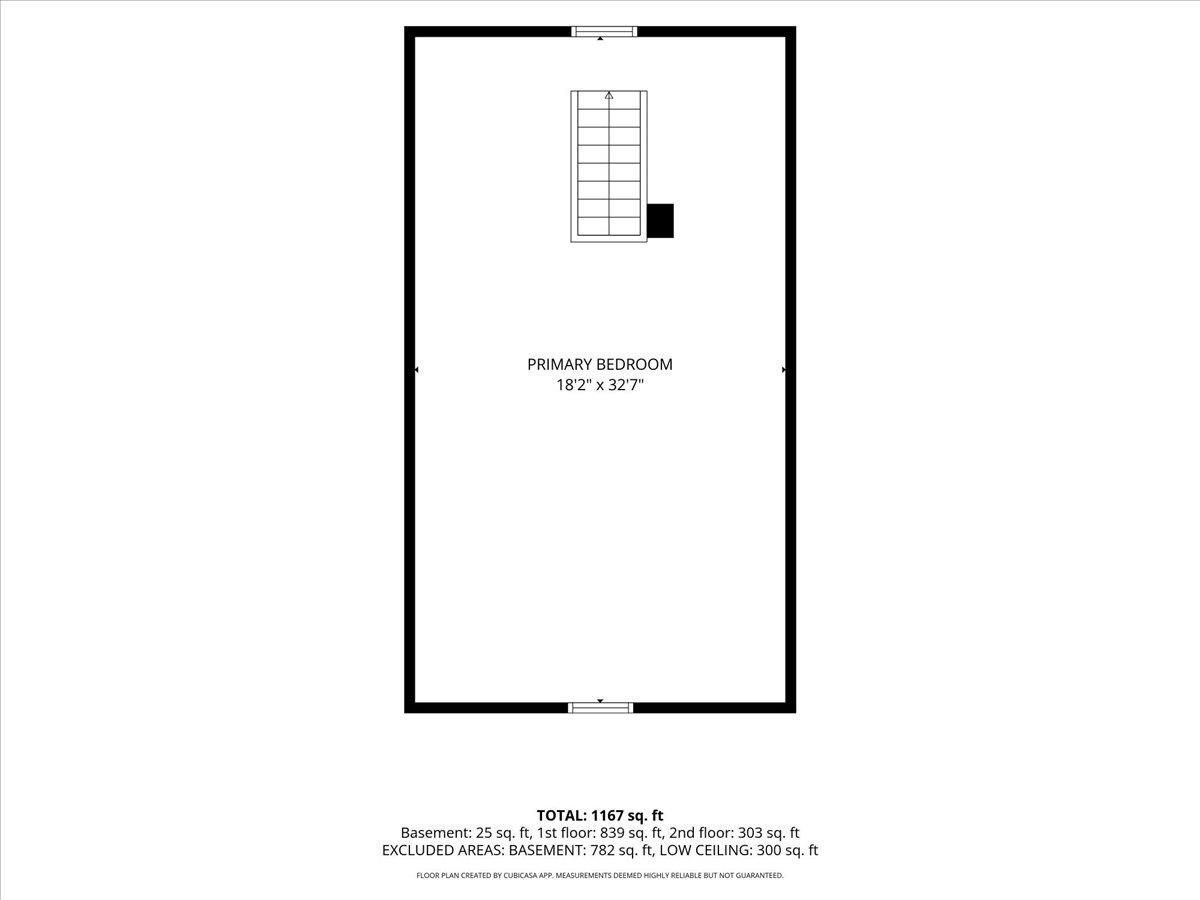
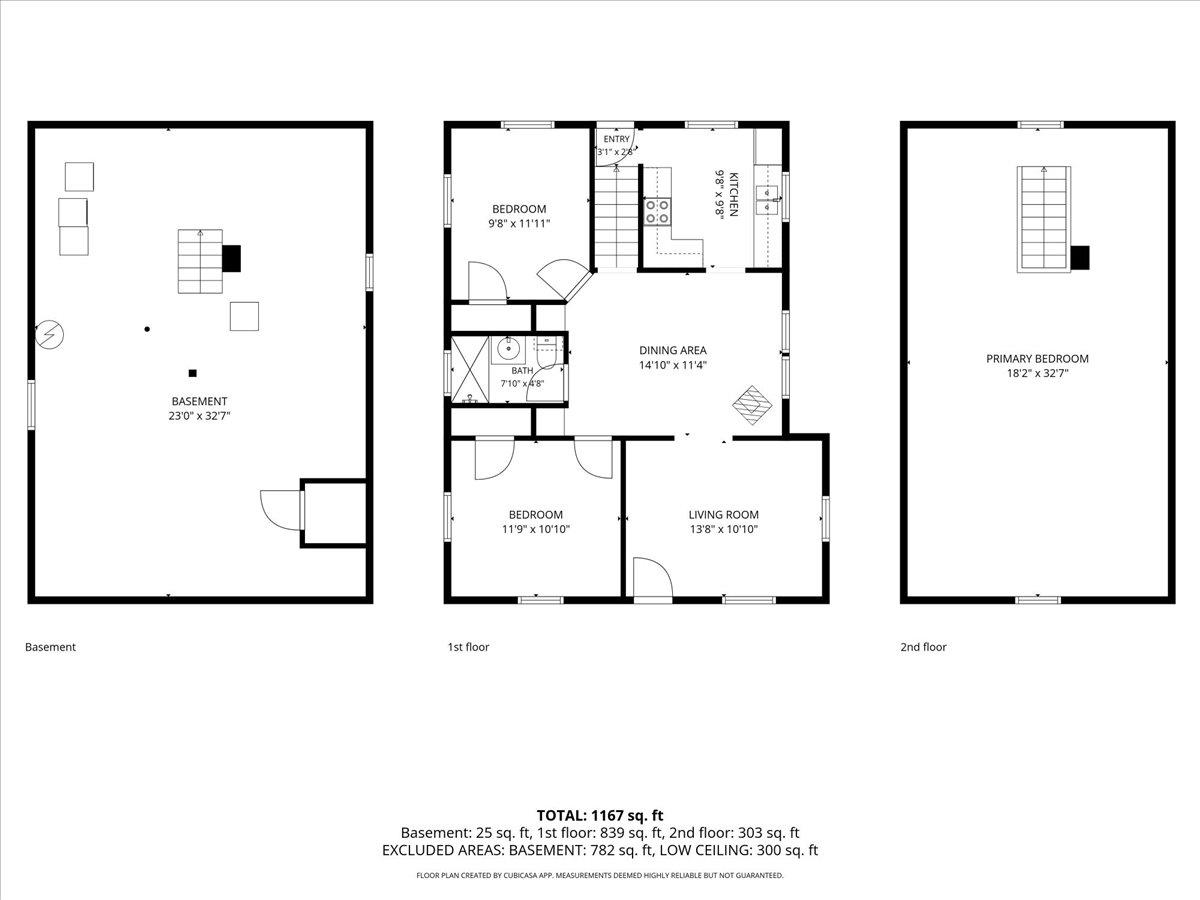
Classic Cape charm, an impressive garage, and a backyard made for entertaining! This well-cared-for Goffstown home brings together inviting warm living spaces, thoughtful updates, and outdoor features you'll enjoy throughout the seasons. Hardwood floors and craftsman-style doors and trim add warmth and character, while the sunny kitchen features beautiful wood cabinetry, full-extension dovetail drawers, and stainless steel appliances. The living room offers a comfortable place to gather, and two first-floor bedrooms, along with an updated bathroom featuring a glass shower and Kohler fixtures. Upstairs, a large bedroom/bonus room offers flexible space for hobbies, movie nights, or simply spreading out. Step outside and get ready to host! A paver patio, covered grilling area, pergola, hot tub, and above-ground pool create a backyard with something for everyone. Spend summer afternoons by the pool, gather for dinner outside, or unwind in the hot tub after a long day. Mature trees and usable yard space complete the setting, with room to play, garden, and relax without an overwhelming amount of upkeep. The approximately very large, heated detached garage is a standout, offering generous space for vehicles, ceiling hoist, tools, equipment, and projects, plus a full attic for additional storage. Located near schools, stores, groceries, and a pharmacy, this charming Cape makes everyday errands easy while giving you plenty to enjoy at home. A recently installed solar system is leased; see listing documents for lease terms and additional details. Showings start at the open house 9.12.26 10am-12pm & 9.13.26 1:30-3pm
Details
| MLS # | 5108634 |
|---|---|
| Listing Type | For Sale |
| Style | House |
| Sub-Type | Resale |
| Status | (10) Active - Active |
| Year | 1930 |
| Days On Site | 14 |
| Listing Provided By | Century 21 Lifestyles | Kyle P Cavanaugh |
Features
| Bed(s) | 3 |
|---|---|
| Bath(s) | 1 Total |
| Garage | 2 |
| Basement | Y |
| Story(s) | 1 |
| Zoning | Res |
| Acreage | 0.21 |
Interior
| Rooms Total | 7 |
|---|---|
| Cooling | Mini Split |
| Heating | Oil, Solar, Wood Stove, Mini Split |
Exterior
| Roof | Architectural Shingle |
|---|---|
| Construction Materials | Vinyl Exterior |
| Foundation Details | Concrete |
| Lot Features | Landscaped, Level, Open Lot, Secluded, Sidewalks, Street Lights, Trail/Near Trail, Walking Trails, In Town, Near Shopping, Near Public Transit, Near Hospital, Near School(s), Private |
Parking
| Garage Yes / No | Yes |
|---|---|
| Parking Features | Auto Open, Direct Access, Finished, Heated Garage, Storage Above, Garage, On Site, Parking Spaces 1 - 10, Paved, Detached |
Utilities
| Utilities | Cable Available |
|---|---|
| Electric | 100 Amp Service |
| Sewer | Public |
Taxes
| Tax Annual Amount | 7389 |
|---|---|
| Tax Block | 01 |
| Tax Lot | 6 |
| Tax Year | 2025 |
Area Information
| State | NH |
|---|---|
| County | Hillsborough |
| City | Goffstown |
| Zip Code | 03102 |
| Area | NH Hillsborough |
| School District | Goffstown Sch Dsct SAU #19 |
| Listing VS Median (in 03102) | |
Price: $499,000 low | high Med: $679,000 On site: 14 low | high Med: 1531 | |
Market Activity 03102
Request a showing
Request a showing
_20230518140439.png)
Copyright 2026 PrimeMLS. All rights reserved. This information is deemed reliable, but not guaranteed. The data relating to real estate displayed on this Site comes in part from the IDX Program of PrimeMLS. The information being provided is for consumers’ personal, non-commercial use and may not be used for any purpose other than to identify prospective properties consumers may be interested in purchasing.
Contact
Learn More About This Property

| State | NH |
|---|---|
| County | Hillsborough |
| City | Goffstown |
| Zip Code | 03102 |
| Area | NH Hillsborough |
| School District | Goffstown Sch Dsct SAU #19 |
| Listing VS Median (in 03102) | |
Price: $499,000 low | high Med: $679,000 On site: 14 low | high Med: 1531 | |