








Description
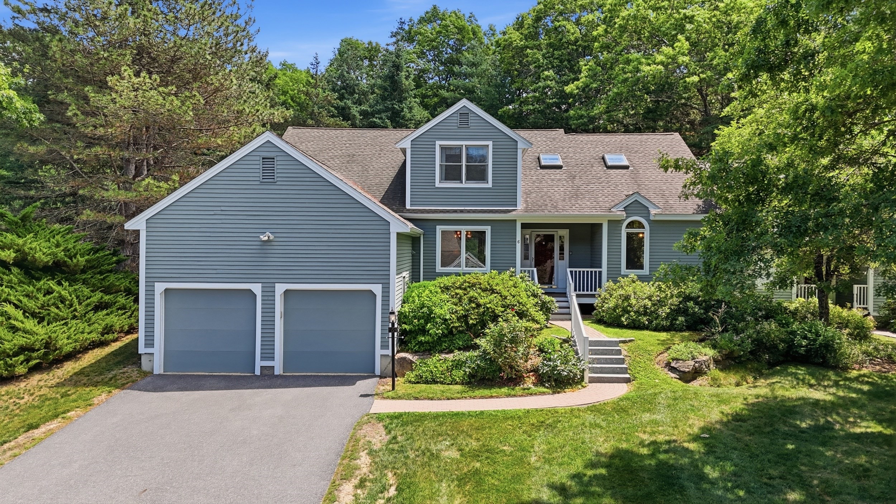
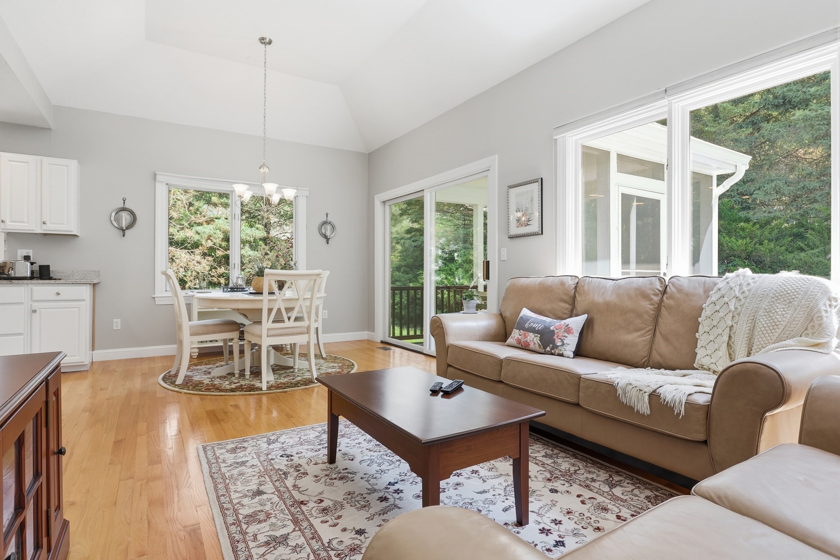
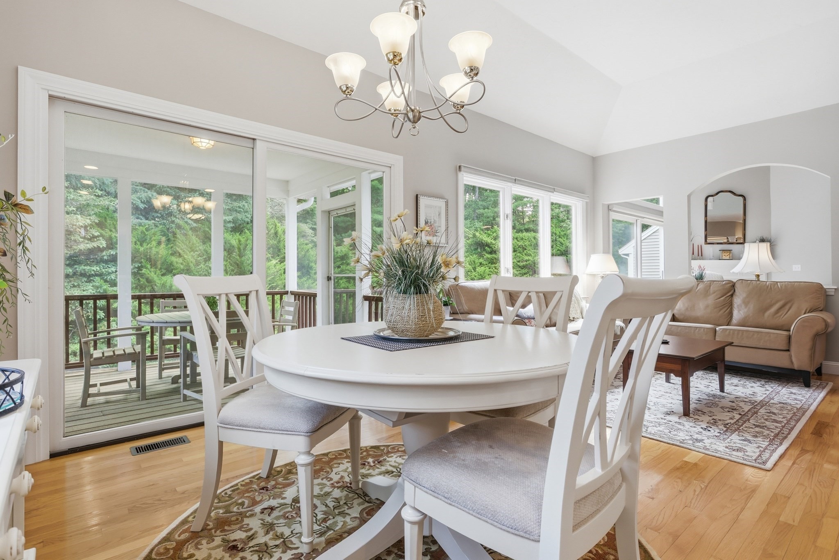
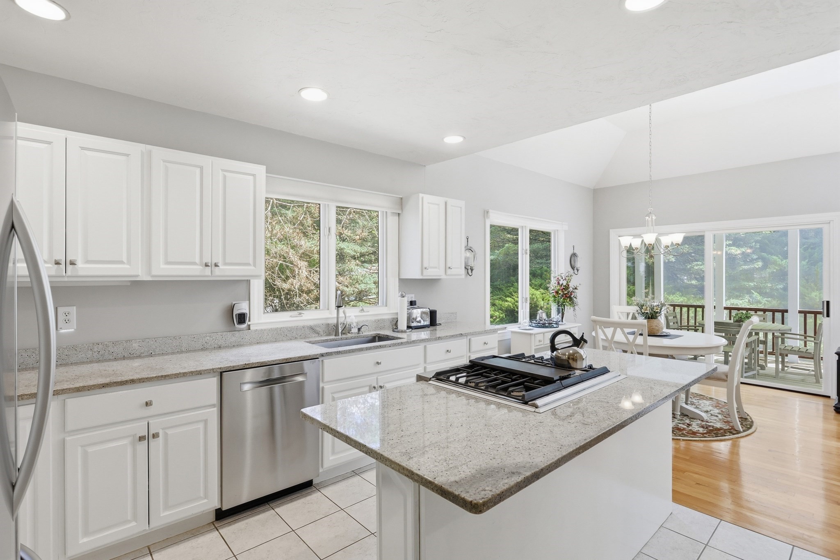
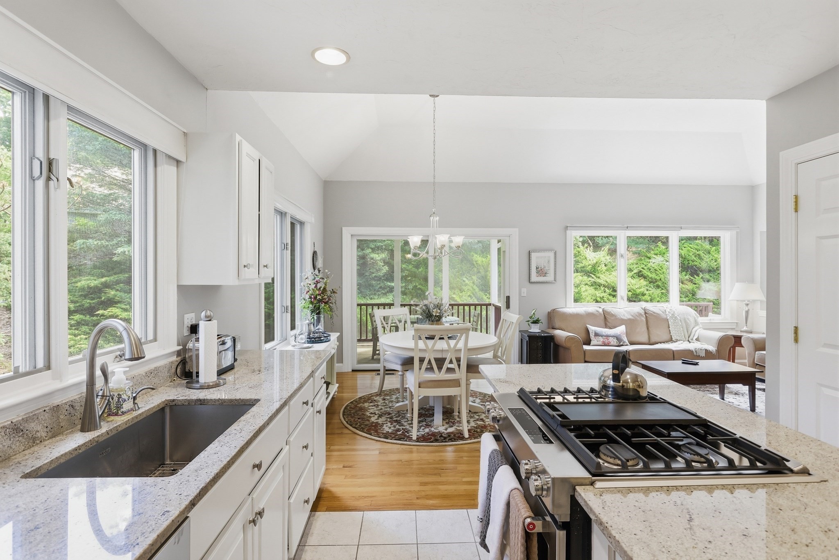
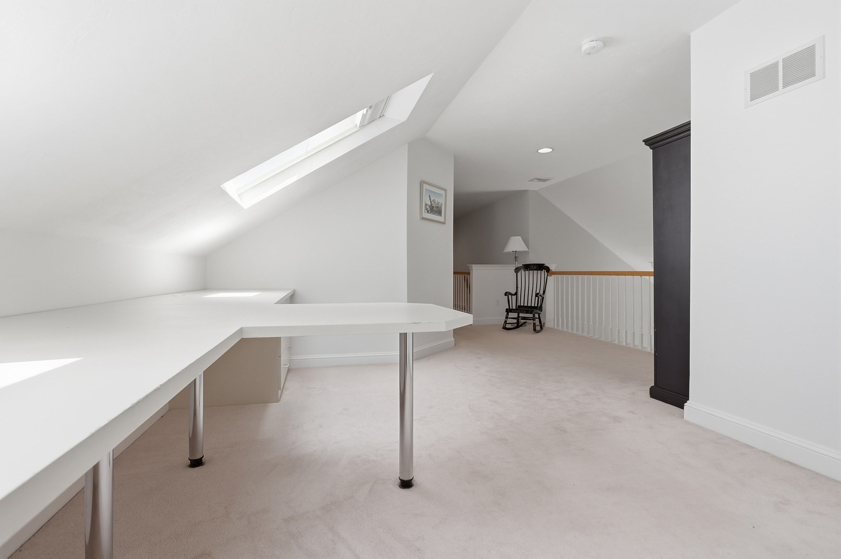
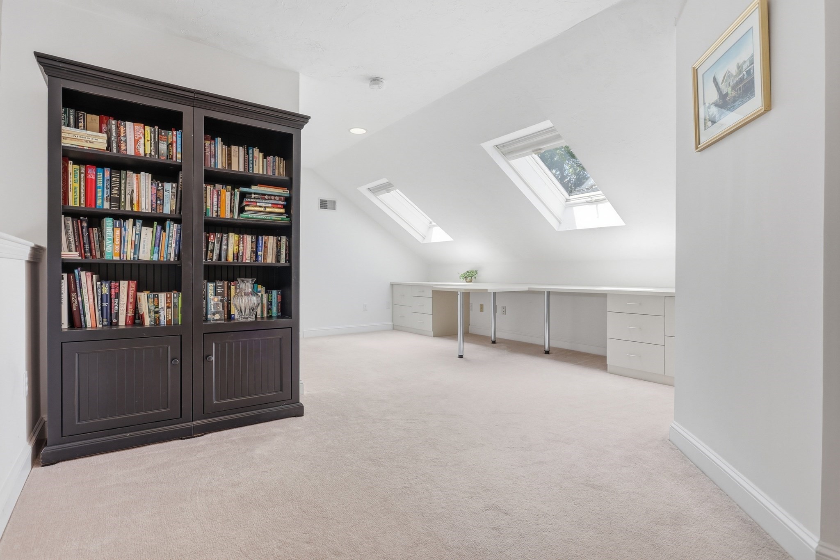
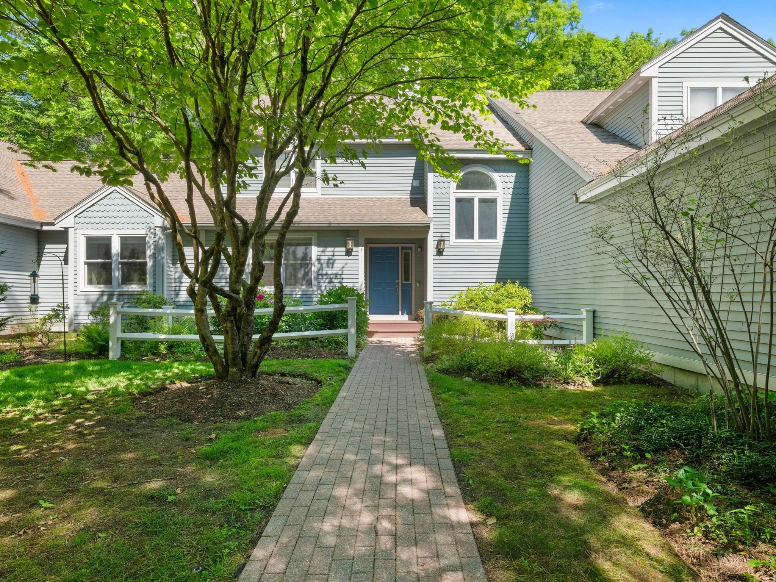
Welcome to 6 Blue Heron Way in the highly desirable Arbors community, where the ease of one-level living meets the flexibility of additional space upstairs. This beautifully maintained end-unit offers a peaceful, wooded setting with convenient access to walking trails, dining, shopping, and major commuting routes.The thoughtfully designed first floor provides everything you need for comfortable everyday living, including a spacious living room with soaring vaulted ceilings, a fireplace, and serene views; a formal dining room; an expansive family room; and an eat-in kitchen with granite countertops, center island, and stainless-steel appliances. The first-floor primary suite creates a true one-level living experience, complete with a walk-in closet and private bath. Step outside to the screened porch and enjoy your morning coffee.Upstairs, discover a second bedroom, full bath, versatile loft-perfect for a home office or library-and a large bonus room offering exceptional storage or flexible-use space. Whether you're looking for the convenience of having your primary living spaces and suite all on one floor or appreciate the option for guests, hobbies, work, and storage upstairs, this home offers the best of both worlds.A rare opportunity to enjoy low-maintenance, one-level living with room to spread out in one of the area's most sought-after communities.
Details
| MLS # | 73541518 |
|---|---|
| Listing Type | For Sale |
| Style | Condominium |
| Building Name | The Arbors At Bellow Farm |
| HOA Dues | $1,050 |
| Sub-Type | Resale |
| Status | Active |
| Year | 1995 |
| Days On Site | 90 |
| Listing Provided By | Keller Williams Realty-Merrimack | Matt Danehy |
Features
| Bed(s) | 2 |
|---|---|
| Bath(s) | 3 Total |
| SQ Feet | 2,440 |
| Garage | 2 |
| Basement | Y |
| Pool | Yes |
| Story(s) | 2 |
| Units | 60 |
| Zoning | RES |
| Golf Course | Yes |
Interior
| Rooms Total | 6 |
|---|---|
| Cooling Yes / No | Yes |
| Cooling | Central Air |
| Heating Yes / No | Yes |
| Heating | Forced Air, Natural Gas |
| Interior Features | Lighting - Overhead, Home Office, Bonus Room, Entry Hall |
| Window Features | Skylight(s), Window(s) - Picture, Insulated Windows |
| Appliances | ENERGY STAR Qualified Refrigerator, ENERGY STAR Qualified Dishwasher, Rangetop - ENERGY STAR, Oven |
| Fireplace Features | Living Room |
| Fireplaces Total | 1 |
| Fireplace Yes / No | Yes |
| Flooring | Wood, Tile, Carpet, Flooring - Wall to Wall Carpet, Flooring - Hardwood |
Exterior
| Exterior Features | Porch - Screened, Deck - Wood |
|---|---|
| Roof | Asphalt/Composition Shingles |
| Construction Materials | Conventional (2x4-2x6) |
Parking
| Garage Yes / No | Yes |
|---|---|
| Attached Garage Yes / No | Yes |
| Parking Features | Attached, Off Street |
Utilities
| Sewer | Private Sewer |
|---|---|
| Electric | 200+ Amp Service |
Taxes
| Tax Annual Amount | 12017 |
|---|---|
| Tax Assessed Value | 700700 |
| Tax Year | 2025 |
Location
| Community Features | Public Transportation, Shopping, Pool, Tennis Court(s), Walk/Jog Trails, Golf, Medical Facility, Bike Path, Conservation Area, Highway Access, House of Worship, Public School, T-Station |
|---|---|
| Senior Community Yes / No | No |
Area Information
| State | MA |
|---|---|
| County | Middlesex |
| City | Acton |
| Zip Code | 01720 |
| Area | North Acton |
| School District | Acton Boxboro Hs |
| Elementary School | Acton Boxboro |
| High School | Acton Boxboro Hs |
| Listing VS Median (in 01720) | |
Price: $749,900 low | high Med: $749,950 sqft: 2,440 low | high Med: 2,165 $ / sqft: $307 low | high Med: $352 On site: 90 low | high Med: 79 | |
Market Activity 01720
Request a showing
Request a showing
Contact
Learn More About This Property

| State | MA |
|---|---|
| County | Middlesex |
| City | Acton |
| Zip Code | 01720 |
| Area | North Acton |
| School District | Acton Boxboro Hs |
| Elementary School | Acton Boxboro |
| High School | Acton Boxboro Hs |
| Listing VS Median (in 01720) | |
Price: $749,900 low | high Med: $749,950 sqft: 2,440 low | high Med: 2,165 $ / sqft: $307 low | high Med: $352 On site: 90 low | high Med: 79 | |
 | $688,0004 Quail Run # 4Acton, MA 01720 |