

Description
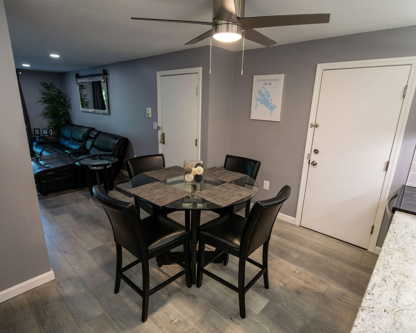
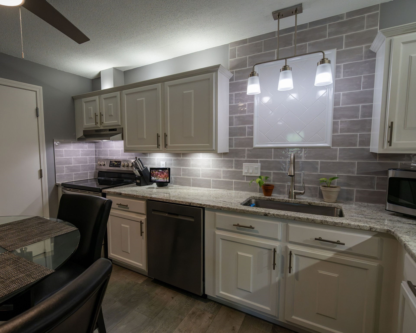
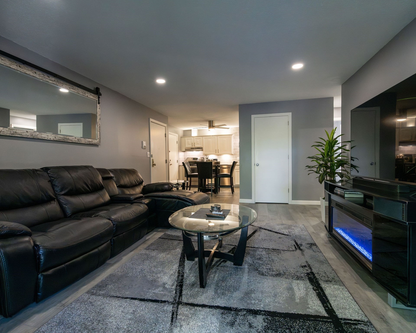
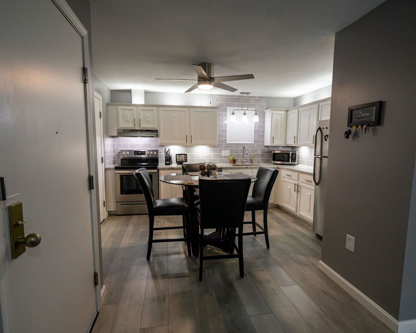
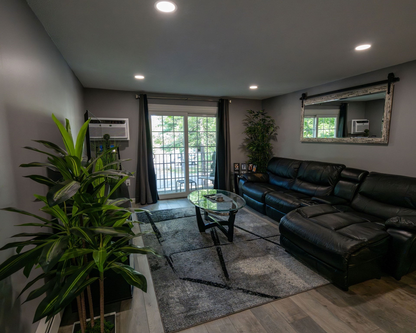
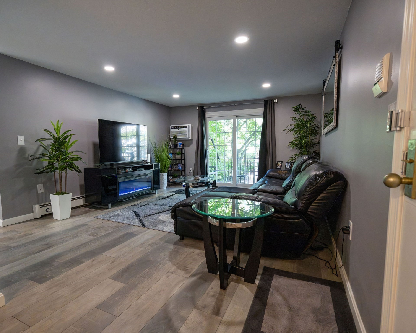
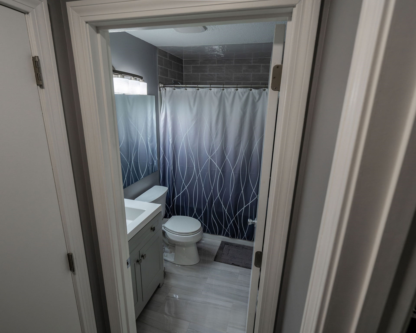
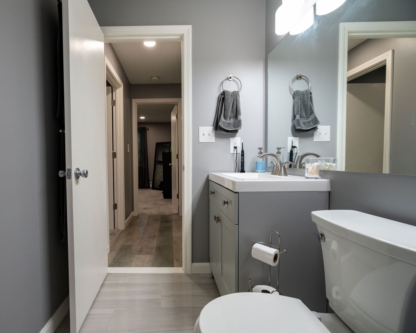
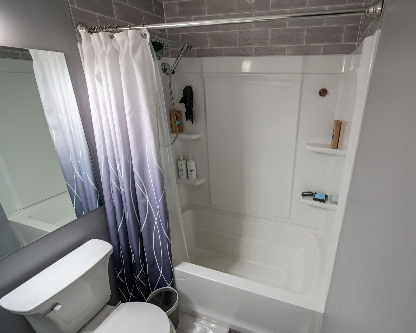
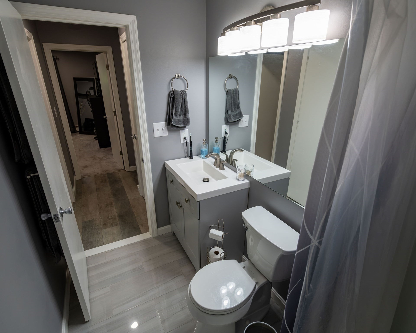
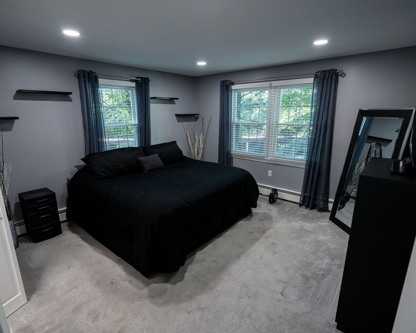
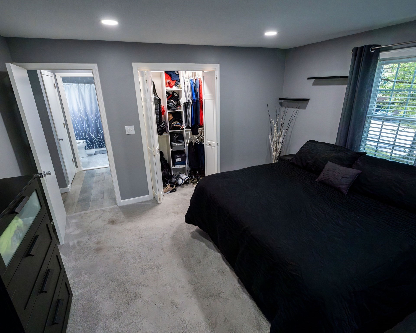
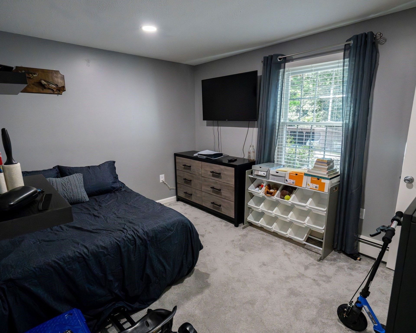
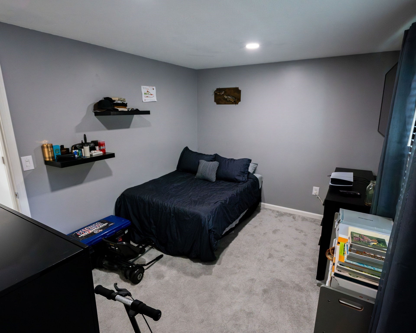
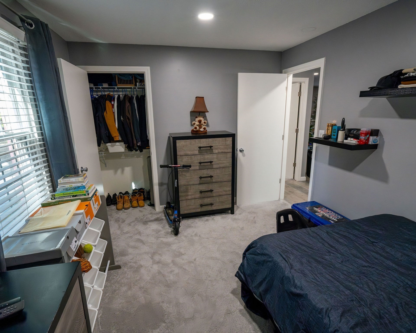
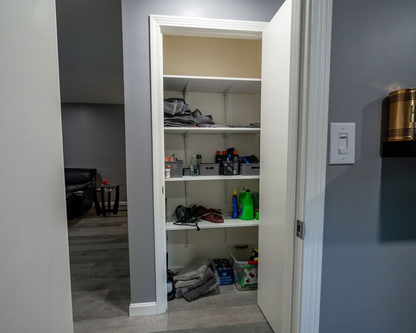
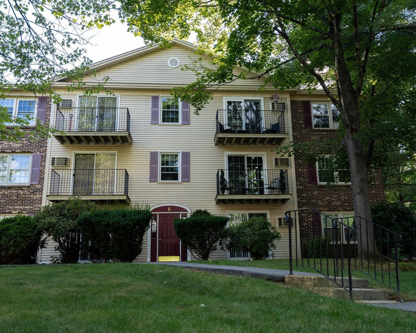
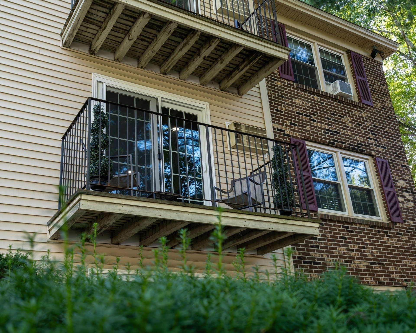
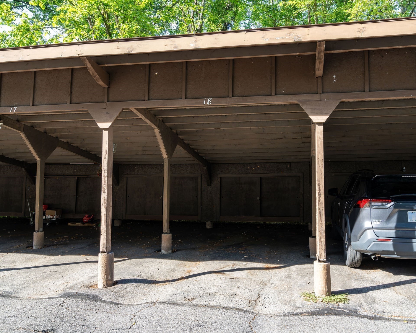
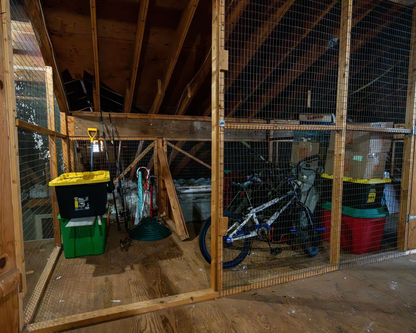
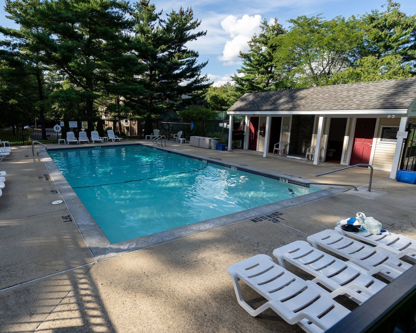
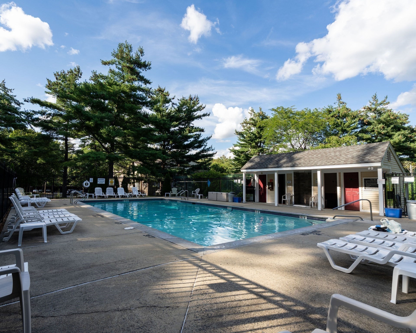
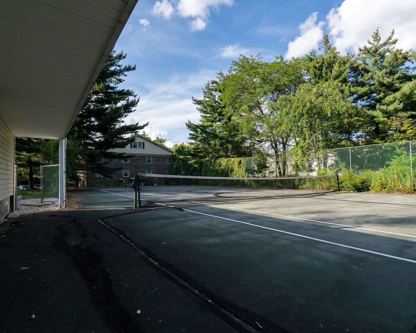
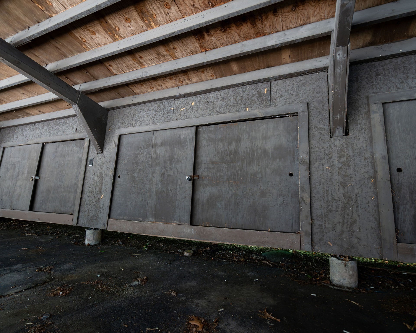
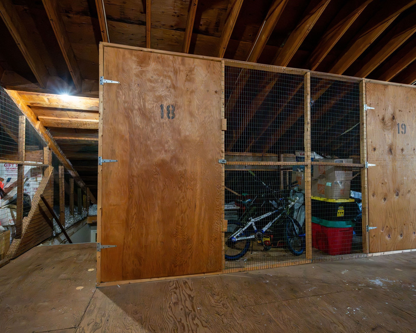
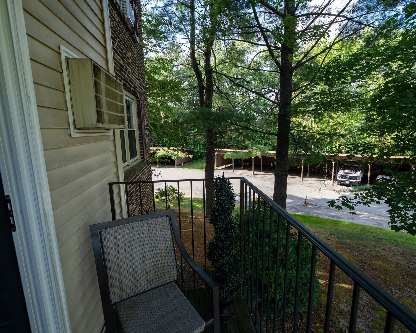
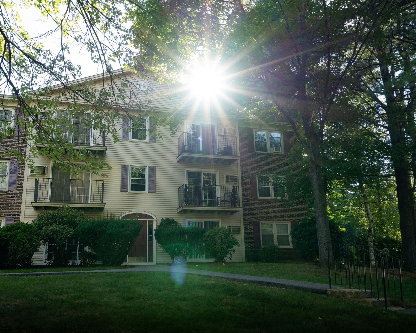
Completely renovated from top to bottom, this beautifully updated second-floor condo is truly move in ready! Step inside to find a bright, fresh, and stylish living space featuring new flooring, newer wall a/c unit, and paint throughout. The stunning kitchen is the heart of the home, showcasing granite countertops over and under cabinet lighting, a sleek glass subway tile backsplash, recess lighting, and newer appliances. The updated bathroom features a modern design with stylish tile flooring, while two generously sized bedrooms and new custom closet organizers provide both comfort and functionality. Enjoy your morning coffee or unwind at the end of the day on your private porch. This well-maintained community offers an inground pool, tennis courts, in-building coin-op laundry, top floor storage and a private carport with additional storage. Conveniently located close to shopping, restaurants, everyday conveniences, and major highways, making commuting and getting around easy. Stylish, updated, convenient, and ready for its next owner. Nothing to do but move in and enjoy! Condo fee includes heat, water, landscaping, snow removal, trash and sewer. HOA doesn't allow pets, service animals exempt.
Details
| MLS # | 73571588 |
|---|---|
| Listing Type | For Sale |
| Style | Condominium |
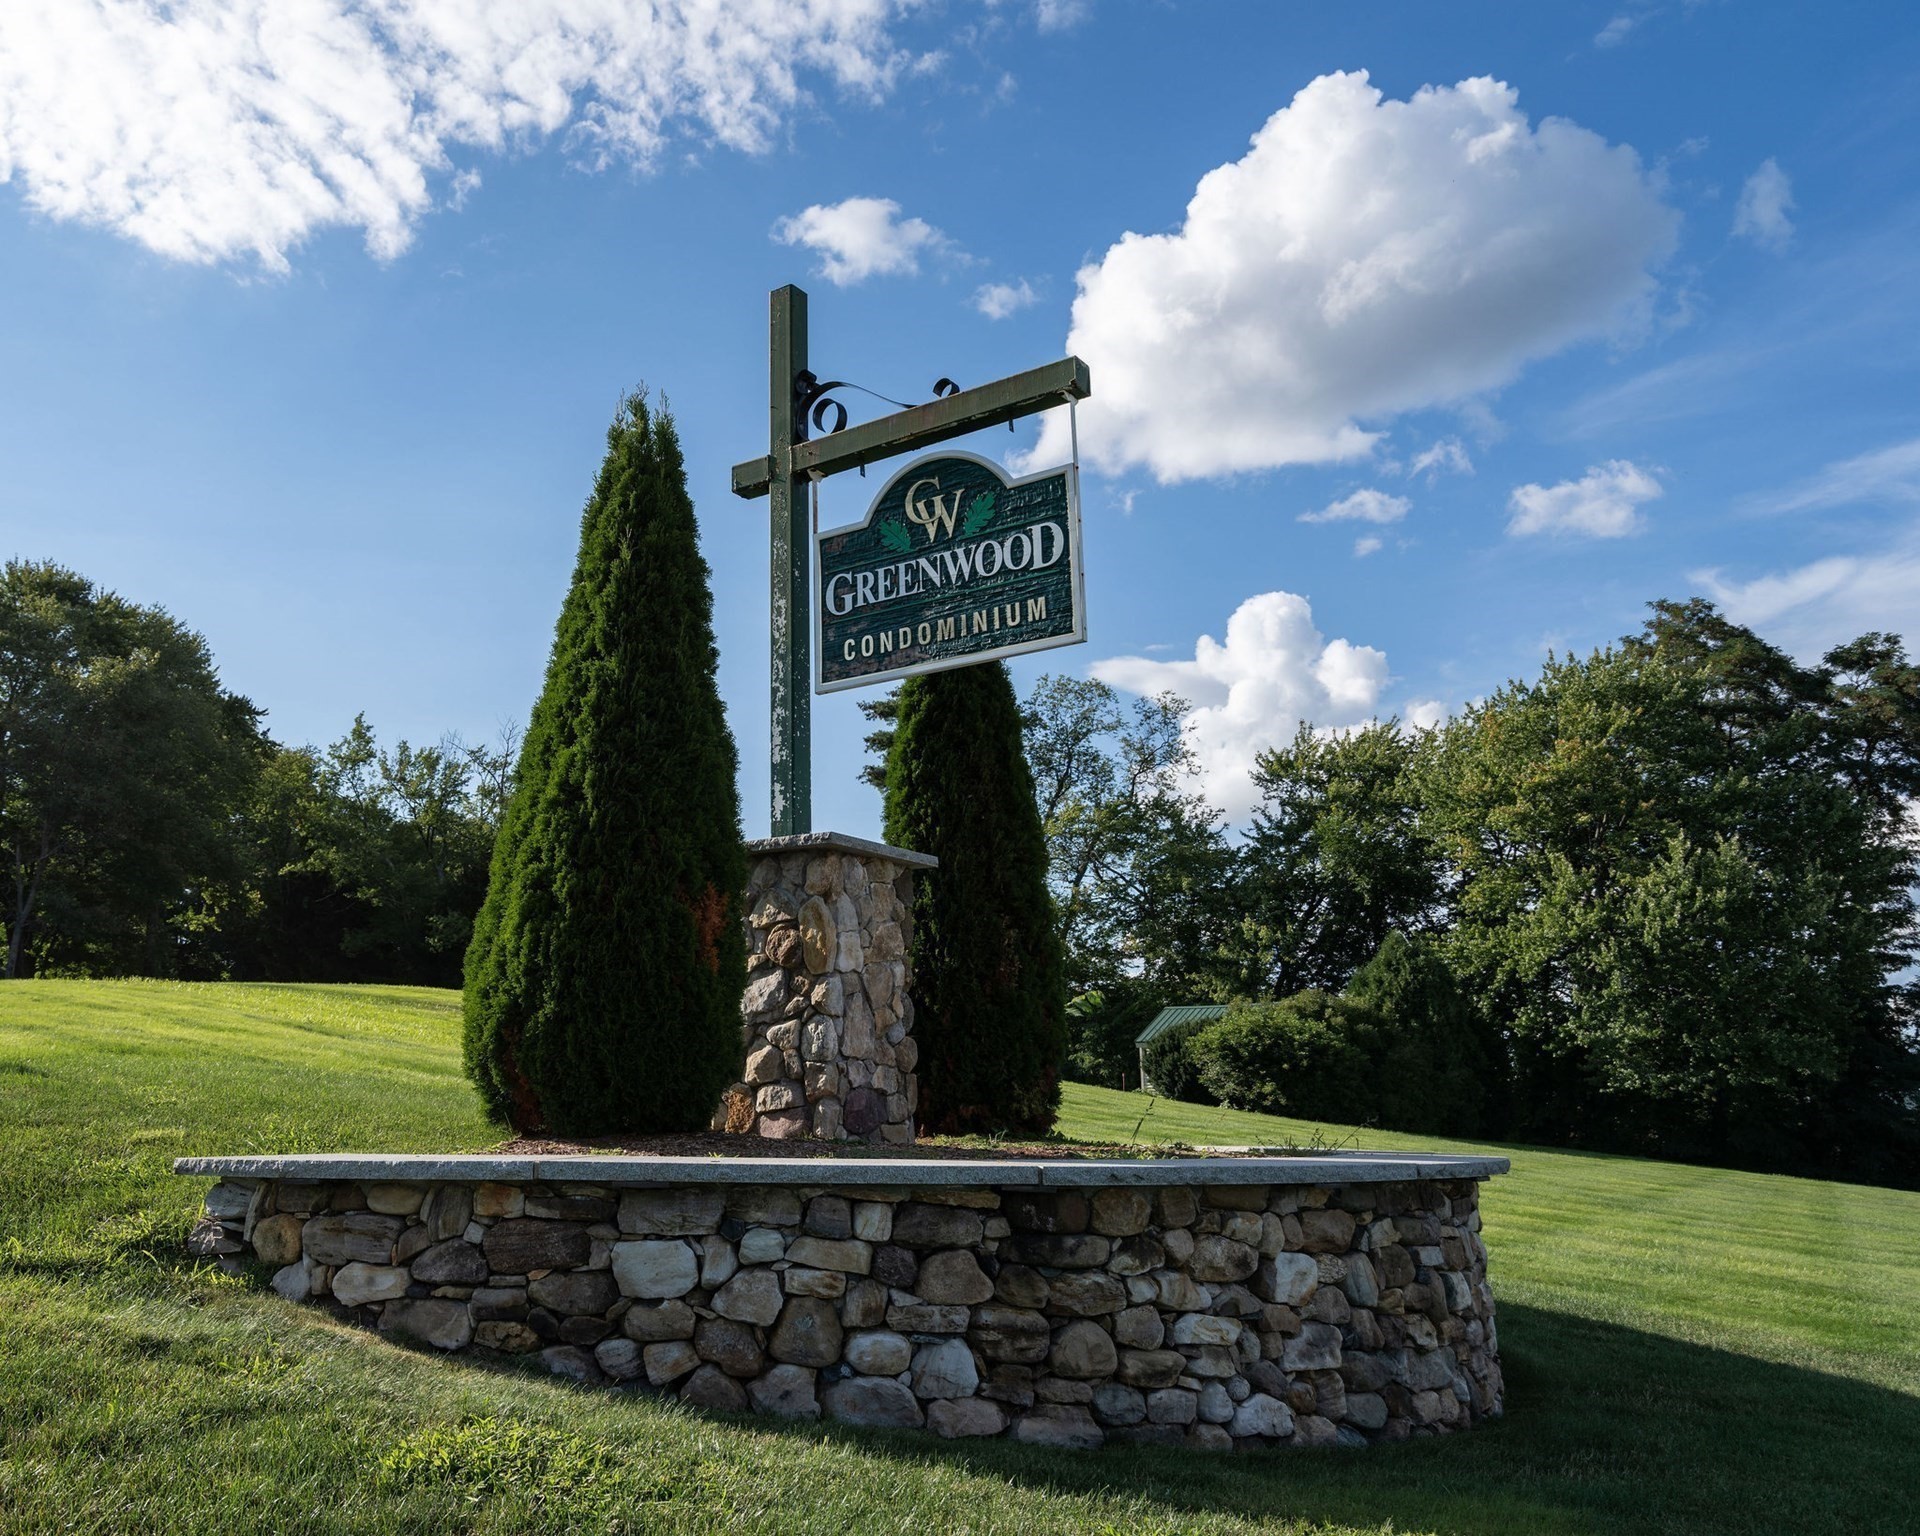
| Building Name | Greenwood Condominium |
| HOA Dues | $365 |
| Sub-Type | Resale |
| Status | Pending |
| Year | 1979 |
| Days On Site | 19 |
| Listing Provided By | Coldwell Banker Realty - Andovers/Readings Regional | Christine Koutrobis |
Features
| Bed(s) | 2 |
|---|---|
| Bath(s) | 1 Total |
| SQ Feet | 810 |
| Garage | 1 |
| Car Port | Yes |
| Pool | Yes |
| Story(s) | 3 |
| Units | 168 |
| Zoning | RC |
Interior
| Rooms Total | 4 |
|---|---|
| Cooling Yes / No | Yes |
| Cooling | Wall Unit(s) |
| Heating Yes / No | Yes |
| Heating | Baseboard, Natural Gas |
| Appliances | Range, Dishwasher, Refrigerator |
| Fireplaces Total | 0 |
| Fireplace Yes / No | No |
| Flooring | Tile, Carpet |
Exterior
| Exterior Features | Deck, Storage, Tennis Court(s) |
|---|---|
| Roof | Shingle |
| Security Features | Intercom |
Parking
| Garage Yes / No | Yes |
|---|---|
| Attached Garage Yes / No | No |
| Parking Features | Carport, Common, Paved |
| Open Parking Yes / No | Yes |
Utilities
| Sewer | Public Sewer |
|---|
Taxes
| Tax Annual Amount | 4308 |
|---|---|
| Tax Assessed Value | 256000 |
| Tax Year | 2025 |
Location
| Community Features | Public Transportation, Shopping, Pool, Tennis Court(s), Highway Access, Public School |
|---|---|
| Senior Community Yes / No | No |
Area Information
| State | NH |
|---|---|
| County | Hillsborough |
| City | Nashua |
| Zip Code | 03060 |
| Area | Hillsborough |
| School District | Nashua High School South |
| Elementary School | Sunset Heights School |
| High School | Nashua High School South |
| Listing VS Median (in 03060) | |
Price: $310,000 low | high Med: $344,950 sqft: 810 low | high Med: 1,089 $ / sqft: $383 low | high Med: $330 On site: 19 low | high Med: 19 | |
Market Activity 03060
Request a showing
Request a showing
Contact
Learn More About This Property

| State | NH |
|---|---|
| County | Hillsborough |
| City | Nashua |
| Zip Code | 03060 |
| Area | Hillsborough |
| School District | Nashua High School South |
| Elementary School | Sunset Heights School |
| High School | Nashua High School South |
| Listing VS Median (in 03060) | |
Price: $310,000 low | high Med: $344,950 sqft: 810 low | high Med: 1,089 $ / sqft: $383 low | high Med: $330 On site: 19 low | high Med: 19 | |