
Description
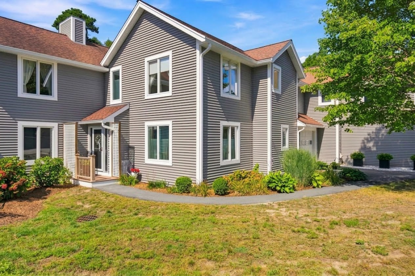
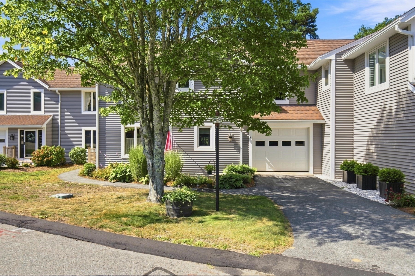
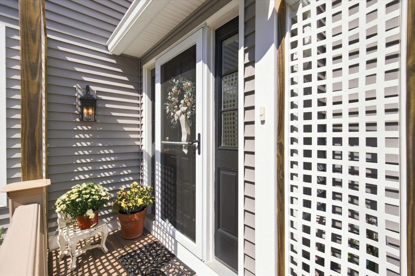
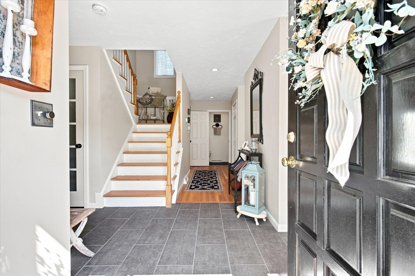
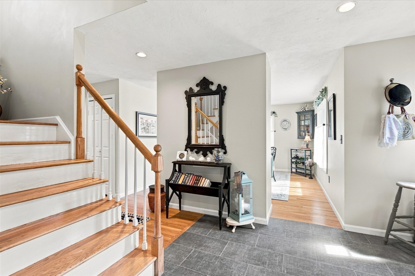
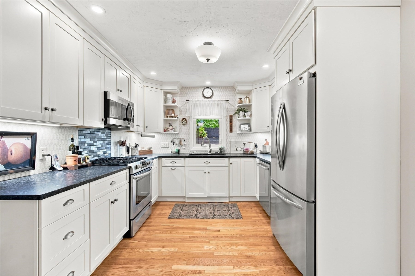
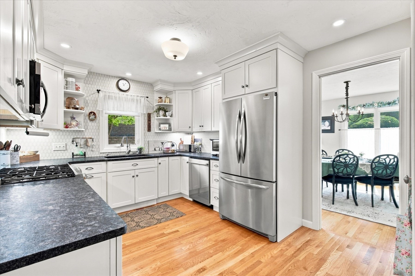
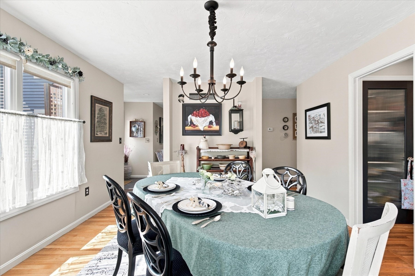
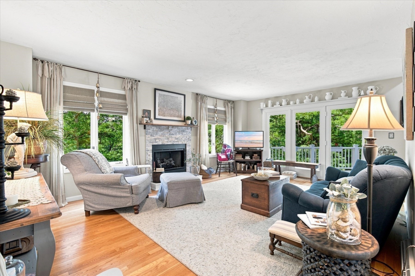
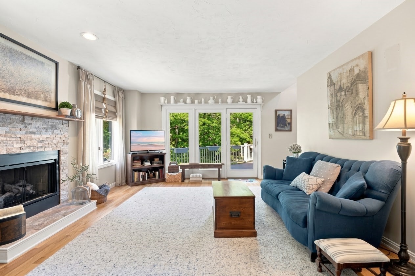
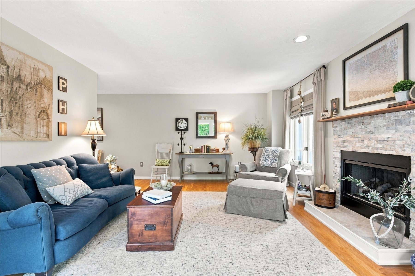
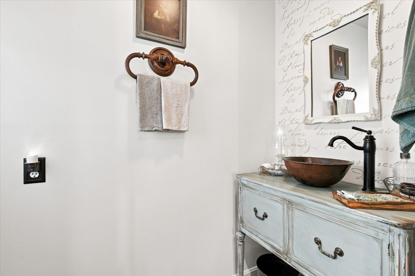
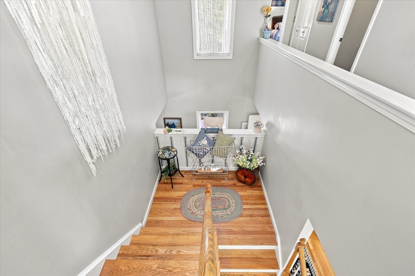
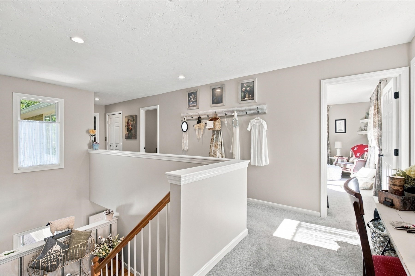
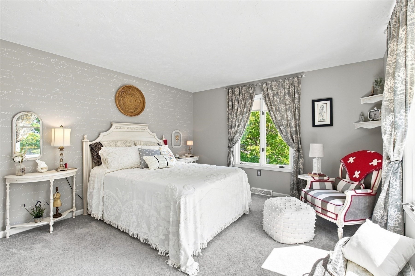
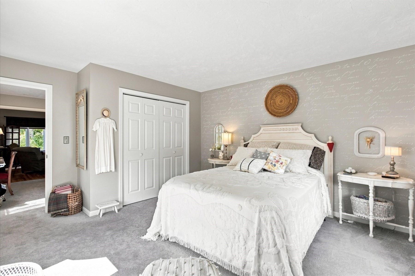
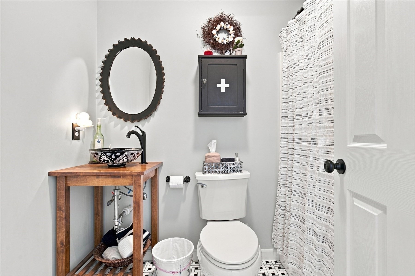
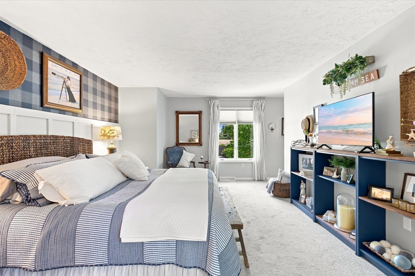
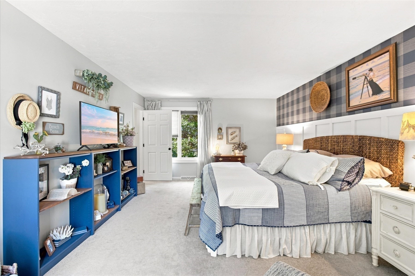
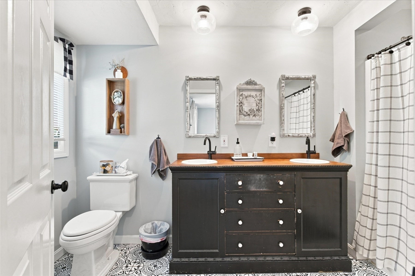
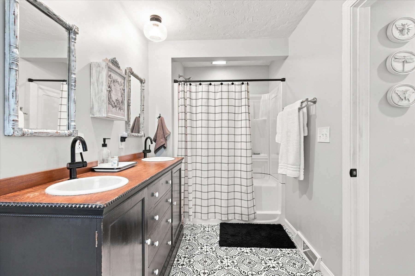
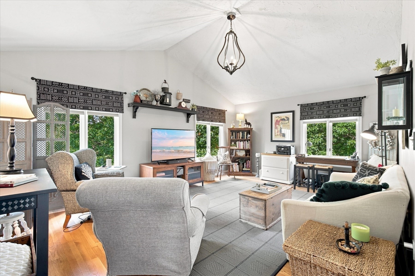
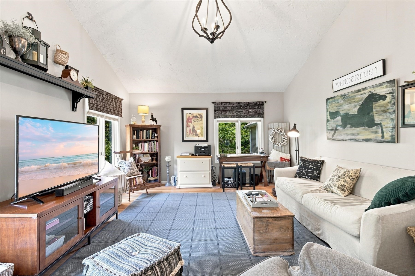
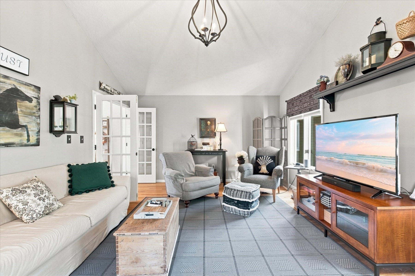
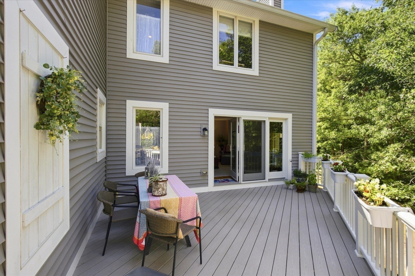
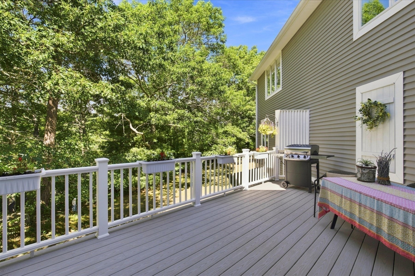
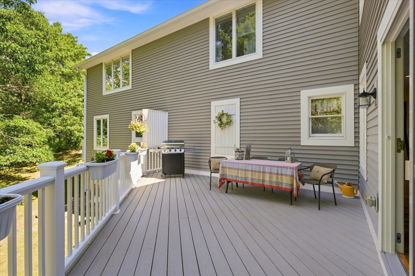
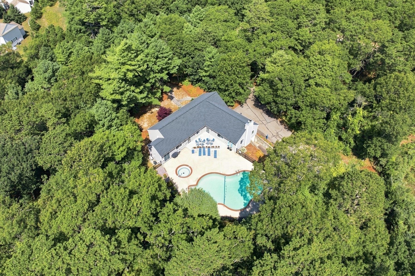
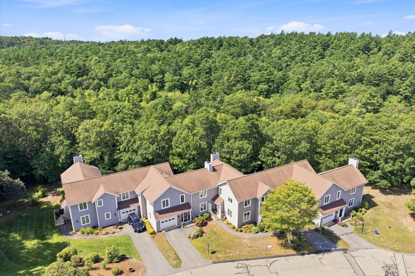
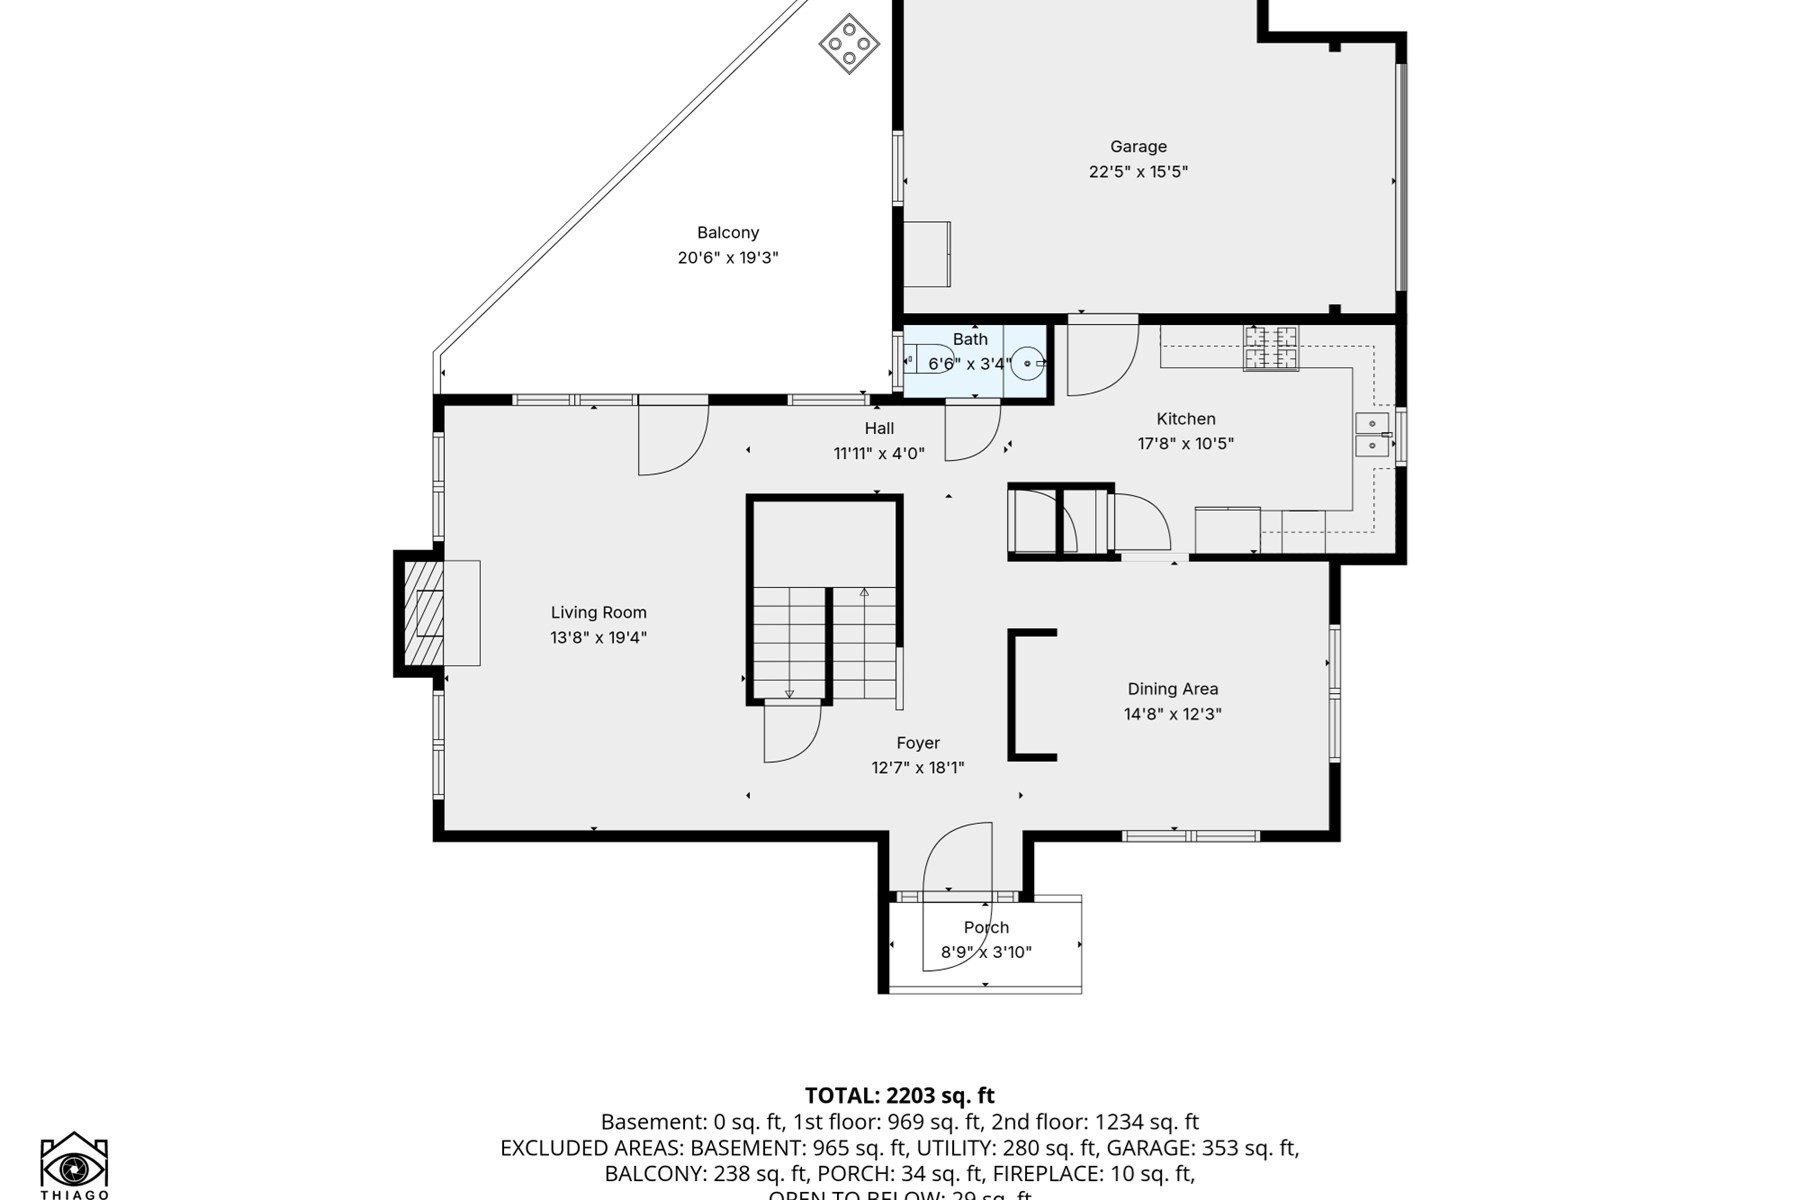
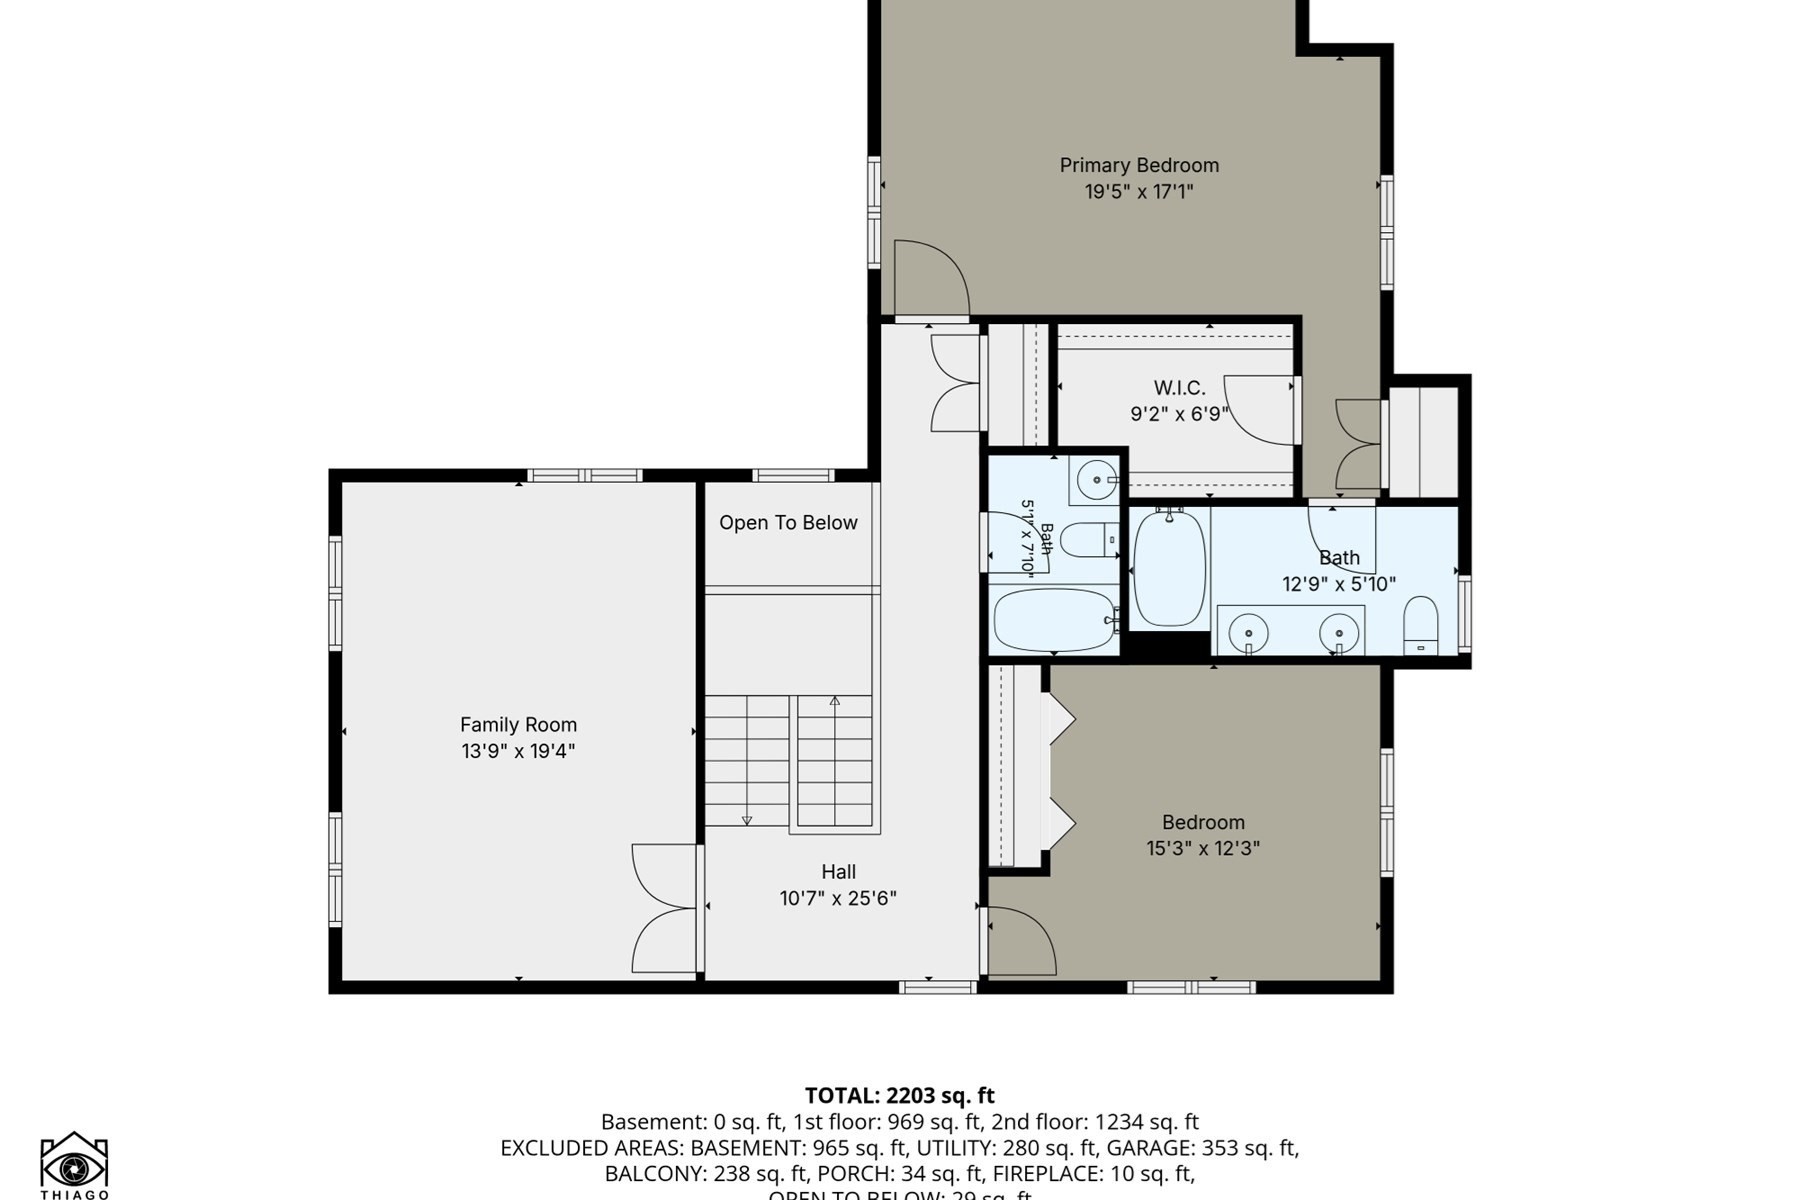
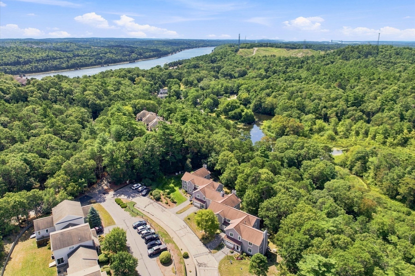
Welcome to Herring Run, where spacious living, thoughtful updates and resort-style amenities come together in a convenient Bourne location close to the Cape Cod Canal and Scusset Beach. This beautifully maintained condo offers over 2,100 sq. ft. of living space, beginning with a tiled foyer and a bright, comfortable living room featuring a gas fireplace and access to a private deck surrounded by greenery. The remodeled kitchen is a favorite gathering spot, offering an inviting space that flows easily to the dining area. Upstairs, an expansive primary suite provides a true retreat with a walk-in closet and private bath, while a second bedroom, additional bath and generously sized family room offer plenty of flexibility for guests, a home office or additional living space. A large full basement provides exceptional storage and potential, while the attached garage adds everyday convenience. Central air and efficient gas heat provide year-round comfort. Enjoy Herring Run's clubhouse, fitness center, sauna, pool and hot tub, all just minutes from Cape Cod recreation, beaches, shopping, and easy highway access.
Details
| MLS # | 73572922 |
|---|---|
| Listing Type | For Sale |
| Style | Condominium |
| Building Name | Herring Run |
| HOA Dues | $807 |
| Sub-Type | Resale |
| Status | Active |
| Year | 1991 |
| Days On Site | 12 |
| Listing Provided By | Keller Williams Realty | John DeLellis |
Features
| Bed(s) | 2 |
|---|---|
| Bath(s) | 3 Total |
| SQ Feet | 2,114 |
| Garage | 1 |
| Basement | Y |
| Pool | Yes |
| Story(s) | 2 |
| Units | 48 |
| Zoning | 102 |
| Acreage | 4.38 |
| Water Front | Yes |
Interior
| Rooms Total | 6 |
|---|---|
| Cooling Yes / No | Yes |
| Cooling | Central Air |
| Heating Yes / No | Yes |
| Heating | Central, Natural Gas |
| Interior Features | Closet, Recessed Lighting, Entrance Foyer |
| Appliances | Range, Dishwasher, Microwave, Refrigerator, Washer, Dryer |
| Fireplace Features | Living Room |
| Fireplaces Total | 1 |
| Fireplace Yes / No | Yes |
| Flooring | Wood, Tile, Carpet, Flooring - Stone/Ceramic Tile |
Exterior
| Exterior Features | Deck - Wood |
|---|---|
| Roof | Shingle |
| Construction Materials | Frame |
Parking
| Garage Yes / No | Yes |
|---|---|
| Attached Garage Yes / No | Yes |
| Parking Features | Attached, Garage Door Opener, Paved |
| Open Parking Yes / No | Yes |
Utilities
| Utilities | for Gas Range, for Gas Dryer, Washer Hookup |
|---|---|
| Sewer | Private Sewer |
| Electric | 110 Volts, Circuit Breakers |
Taxes
| Tax Annual Amount | 3164 |
|---|---|
| Tax Assessed Value | 413600 |
| Tax Year | 2026 |
Location
| Senior Community Yes / No | No |
|---|
Area Information
| State | MA |
|---|---|
| County | Barnstable |
| City | Bourne |
| Zip Code | 02532 |
| Area | Barnstable |
| School District | Bourne Hs |
| Elementary School | Bournedale Elementary |
| High School | Bourne Hs |
| Listing VS Median (in 02532) | |
Price: $649,000 low | high Med: $587,000 sqft: 2,114 low | high Med: 1,548 $ / sqft: $307 low | high Med: $423 On site: 12 low | high Med: 91.5 | |
Market Activity 02532
Request a showing
Request a showing
Contact
Learn More About This Property

| State | MA |
|---|---|
| County | Barnstable |
| City | Bourne |
| Zip Code | 02532 |
| Area | Barnstable |
| School District | Bourne Hs |
| Elementary School | Bournedale Elementary |
| High School | Bourne Hs |
| Listing VS Median (in 02532) | |
Price: $649,000 low | high Med: $587,000 sqft: 2,114 low | high Med: 1,548 $ / sqft: $307 low | high Med: $423 On site: 12 low | high Med: 91.5 | |
 | $749,0005 Hemlock Rd # 5Bourne, MA 02532 |