
Description
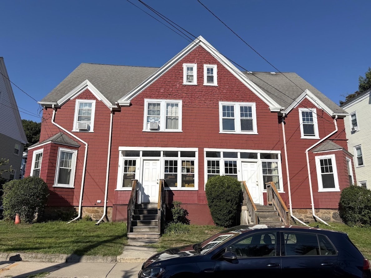
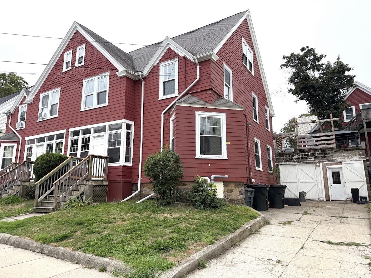
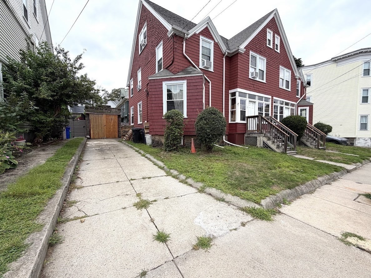
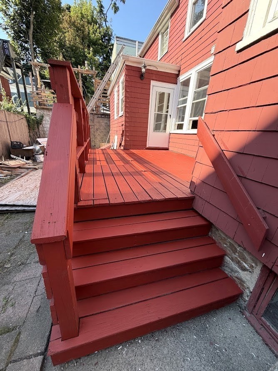
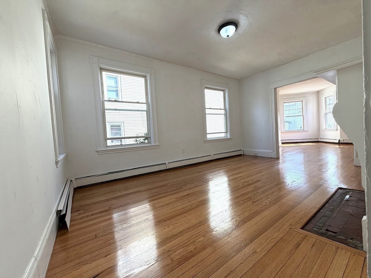
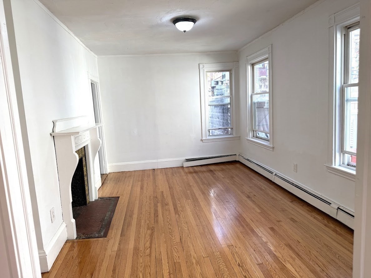
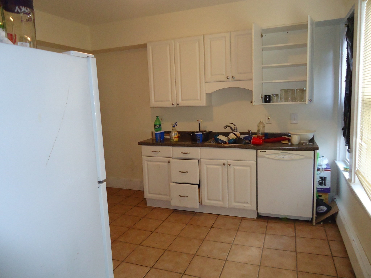
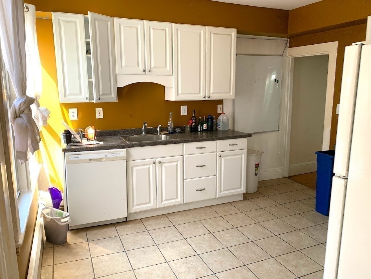
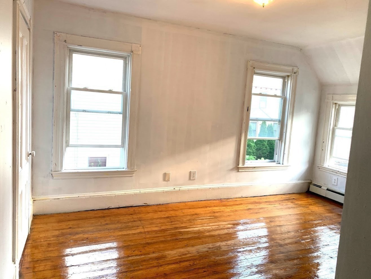
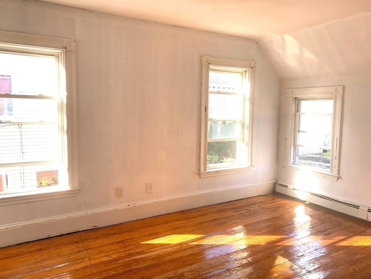
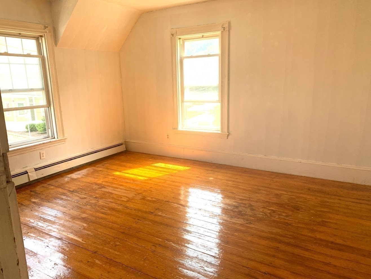
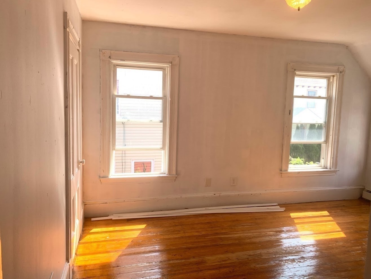
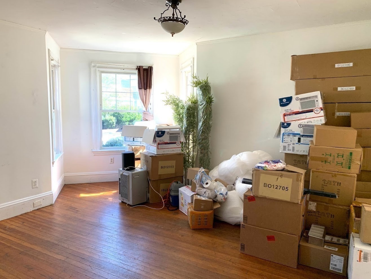
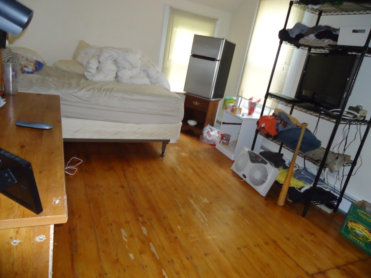
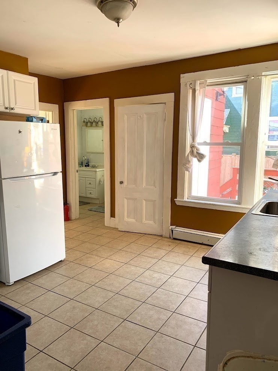
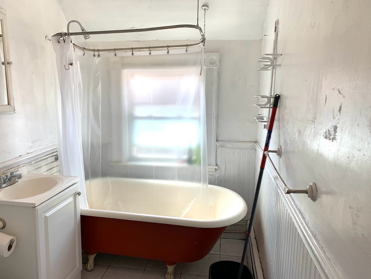
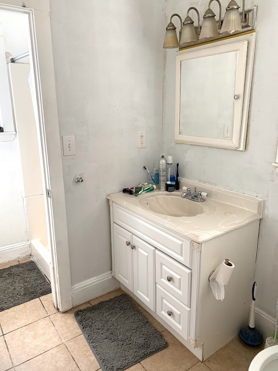
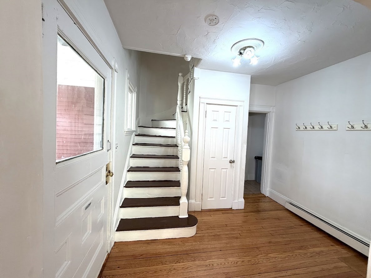
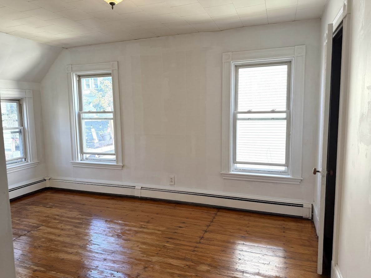
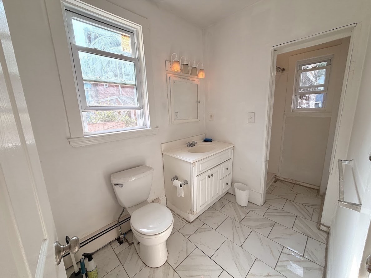
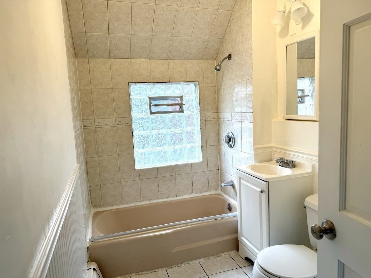
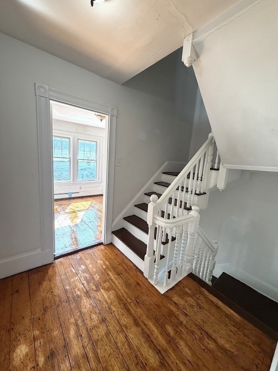
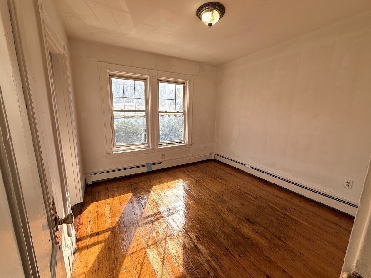
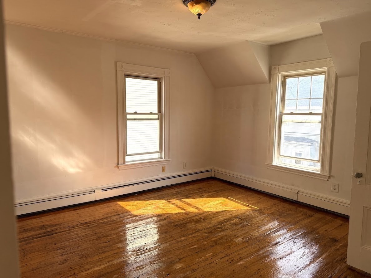
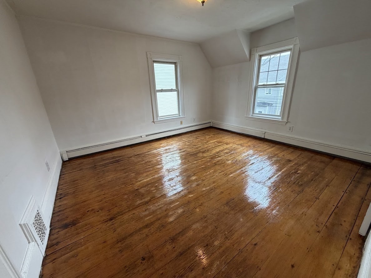
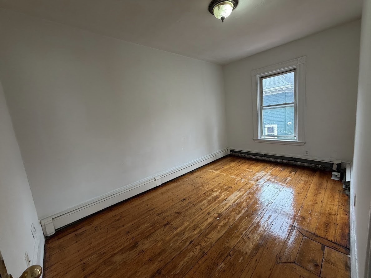
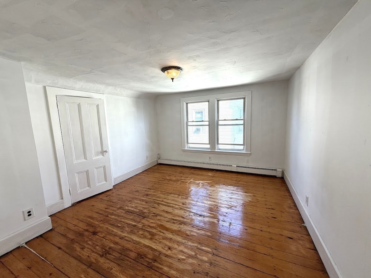
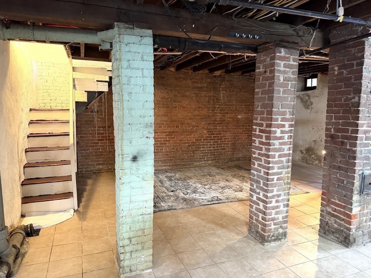
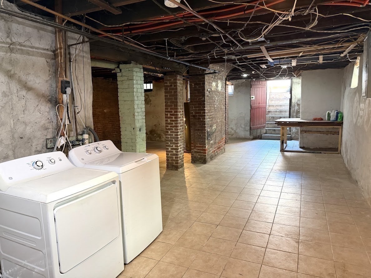
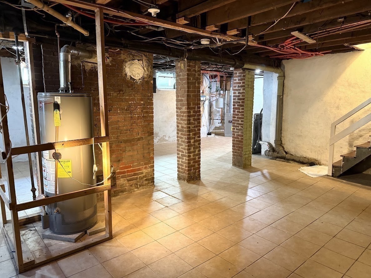
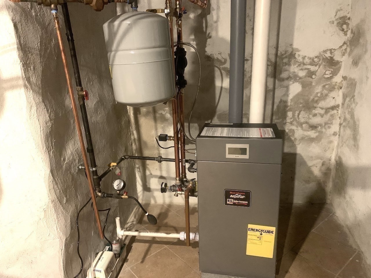
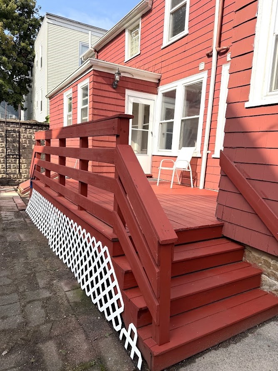
Large side by side two family home sits on the quiet street at desirable location in Allston. Each unit has six bedrooms and two full bathrooms. In each unit, the first floor has large dinning room and living room, eat in kitchen, one full bathroom and a front porch; The second floor has four bedrooms and one full bathroom; The third floor has two bedrooms and an attic storage space. Separated basements in building provides plenty of storage space in each unit. Newer heating system installed in 6 Imrie unit. A two-car garage and driveway on 6 Imrie side, and an one-car garage and driveway on 8 Imrie side, the total space allows up to ten car parking. Separated water meters and electric/gas readings in each unit. Large outdoor deck in the backyard shared with both units. Close to public transportation, commuter rail, park, shops, and restaurants. Solid rental history. A great investment opportunity with lots of potentials.
Details
| MLS # | 73571383 |
|---|---|
| Listing Type | For Sale |
| Style | House |
| Sub-Type | Resale |
| Status | Active |
| Year | 1890 |
| Days On Site | 23 |
| Listing Provided By | V & E Realty | Victor Lu |
Features
| Bed(s) | 12 |
|---|---|
| Bath(s) | 5 Total |
| SQ Feet | 4,687 |
| Garage | 3 |
| Basement | Y |
| Story(s) | 6 |
| Units | 2 |
| Zoning | R2 |
| Acreage | 0.13 |
Interior
| Rooms Total | 18 |
|---|---|
| Cooling Yes / No | No |
| Cooling | None |
| Heating Yes / No | Yes |
| Heating | Baseboard, Natural Gas |
| Interior Features | Living Room, Dining Room, Kitchen, Laundry Room, Floored Attic, Storage |
| Appliances | Dishwasher, Disposal, Washer, Dryer, Refrigerator |
| Fireplaces Total | 2 |
| Fireplace Yes / No | Yes |
| Flooring | Wood, Tile, Hardwood |
Exterior
| Roof | Shingle |
|---|---|
| Foundation Details | Stone |
Parking
| Garage Yes / No | Yes |
|---|---|
| Parking Features | Paved Drive, Off Street, Paved |
| Open Parking Yes / No | Yes |
Utilities
| Utilities | for Gas Oven |
|---|---|
| Sewer | Public Sewer |
| Electric | 110 Volts |
Taxes
| Tax Annual Amount | 21240 |
|---|---|
| Tax Assessed Value | 1712900 |
| Tax Year | 2027 |
Location
| Community Features | Public Transportation, Shopping, Tennis Court(s), Park, Public School, T-Station |
|---|---|
| Senior Community Yes / No | No |
Area Information
| State | MA |
|---|---|
| County | Suffolk |
| City | Boston |
| Zip Code | 02134 |
| Area | Allston |
| School District | Boston Green |
| Elementary School | Gardner Pilot |
| High School | Boston Green |
| Listing VS Median (in 02134) | |
Price: $2,050,000 low | high Med: $4,000 sqft: 4,687 low | high Med: 1,285 $ / sqft: $437 low | high Med: $3 On site: 23 low | high Med: 59 | |
Market Activity 02134
Request a showing
Request a showing
Contact
Learn More About This Property

| State | MA |
|---|---|
| County | Suffolk |
| City | Boston |
| Zip Code | 02134 |
| Area | Allston |
| School District | Boston Green |
| Elementary School | Gardner Pilot |
| High School | Boston Green |
| Listing VS Median (in 02134) | |
Price: $2,050,000 low | high Med: $4,000 sqft: 4,687 low | high Med: 1,285 $ / sqft: $437 low | high Med: $3 On site: 23 low | high Med: 59 | |
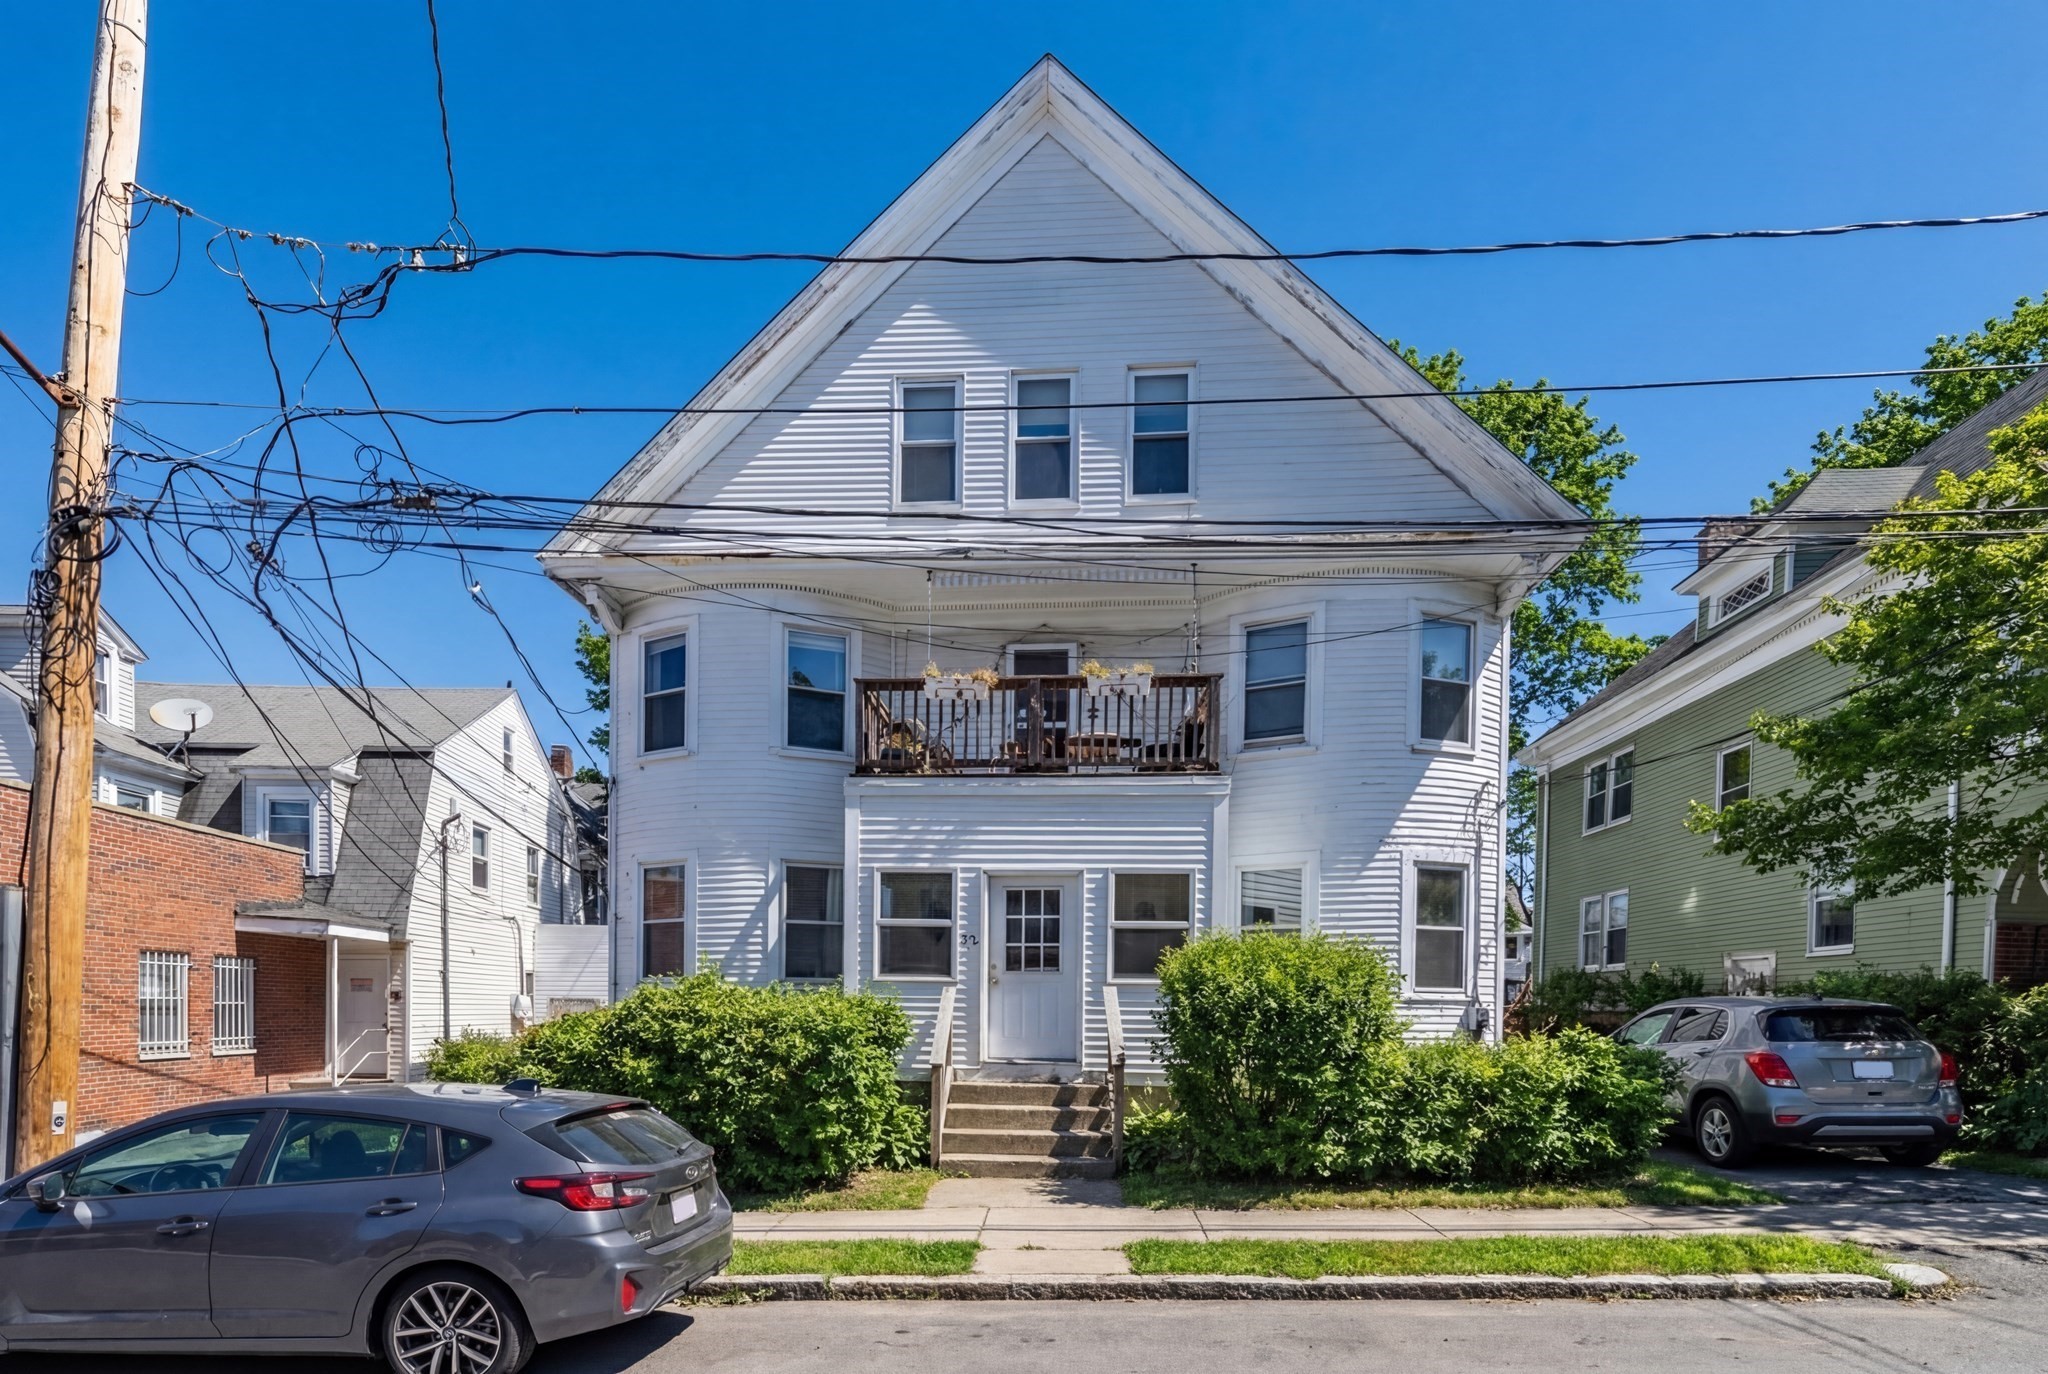 | $1,850,00032 Gordon StreetBoston, MA 02134 |