
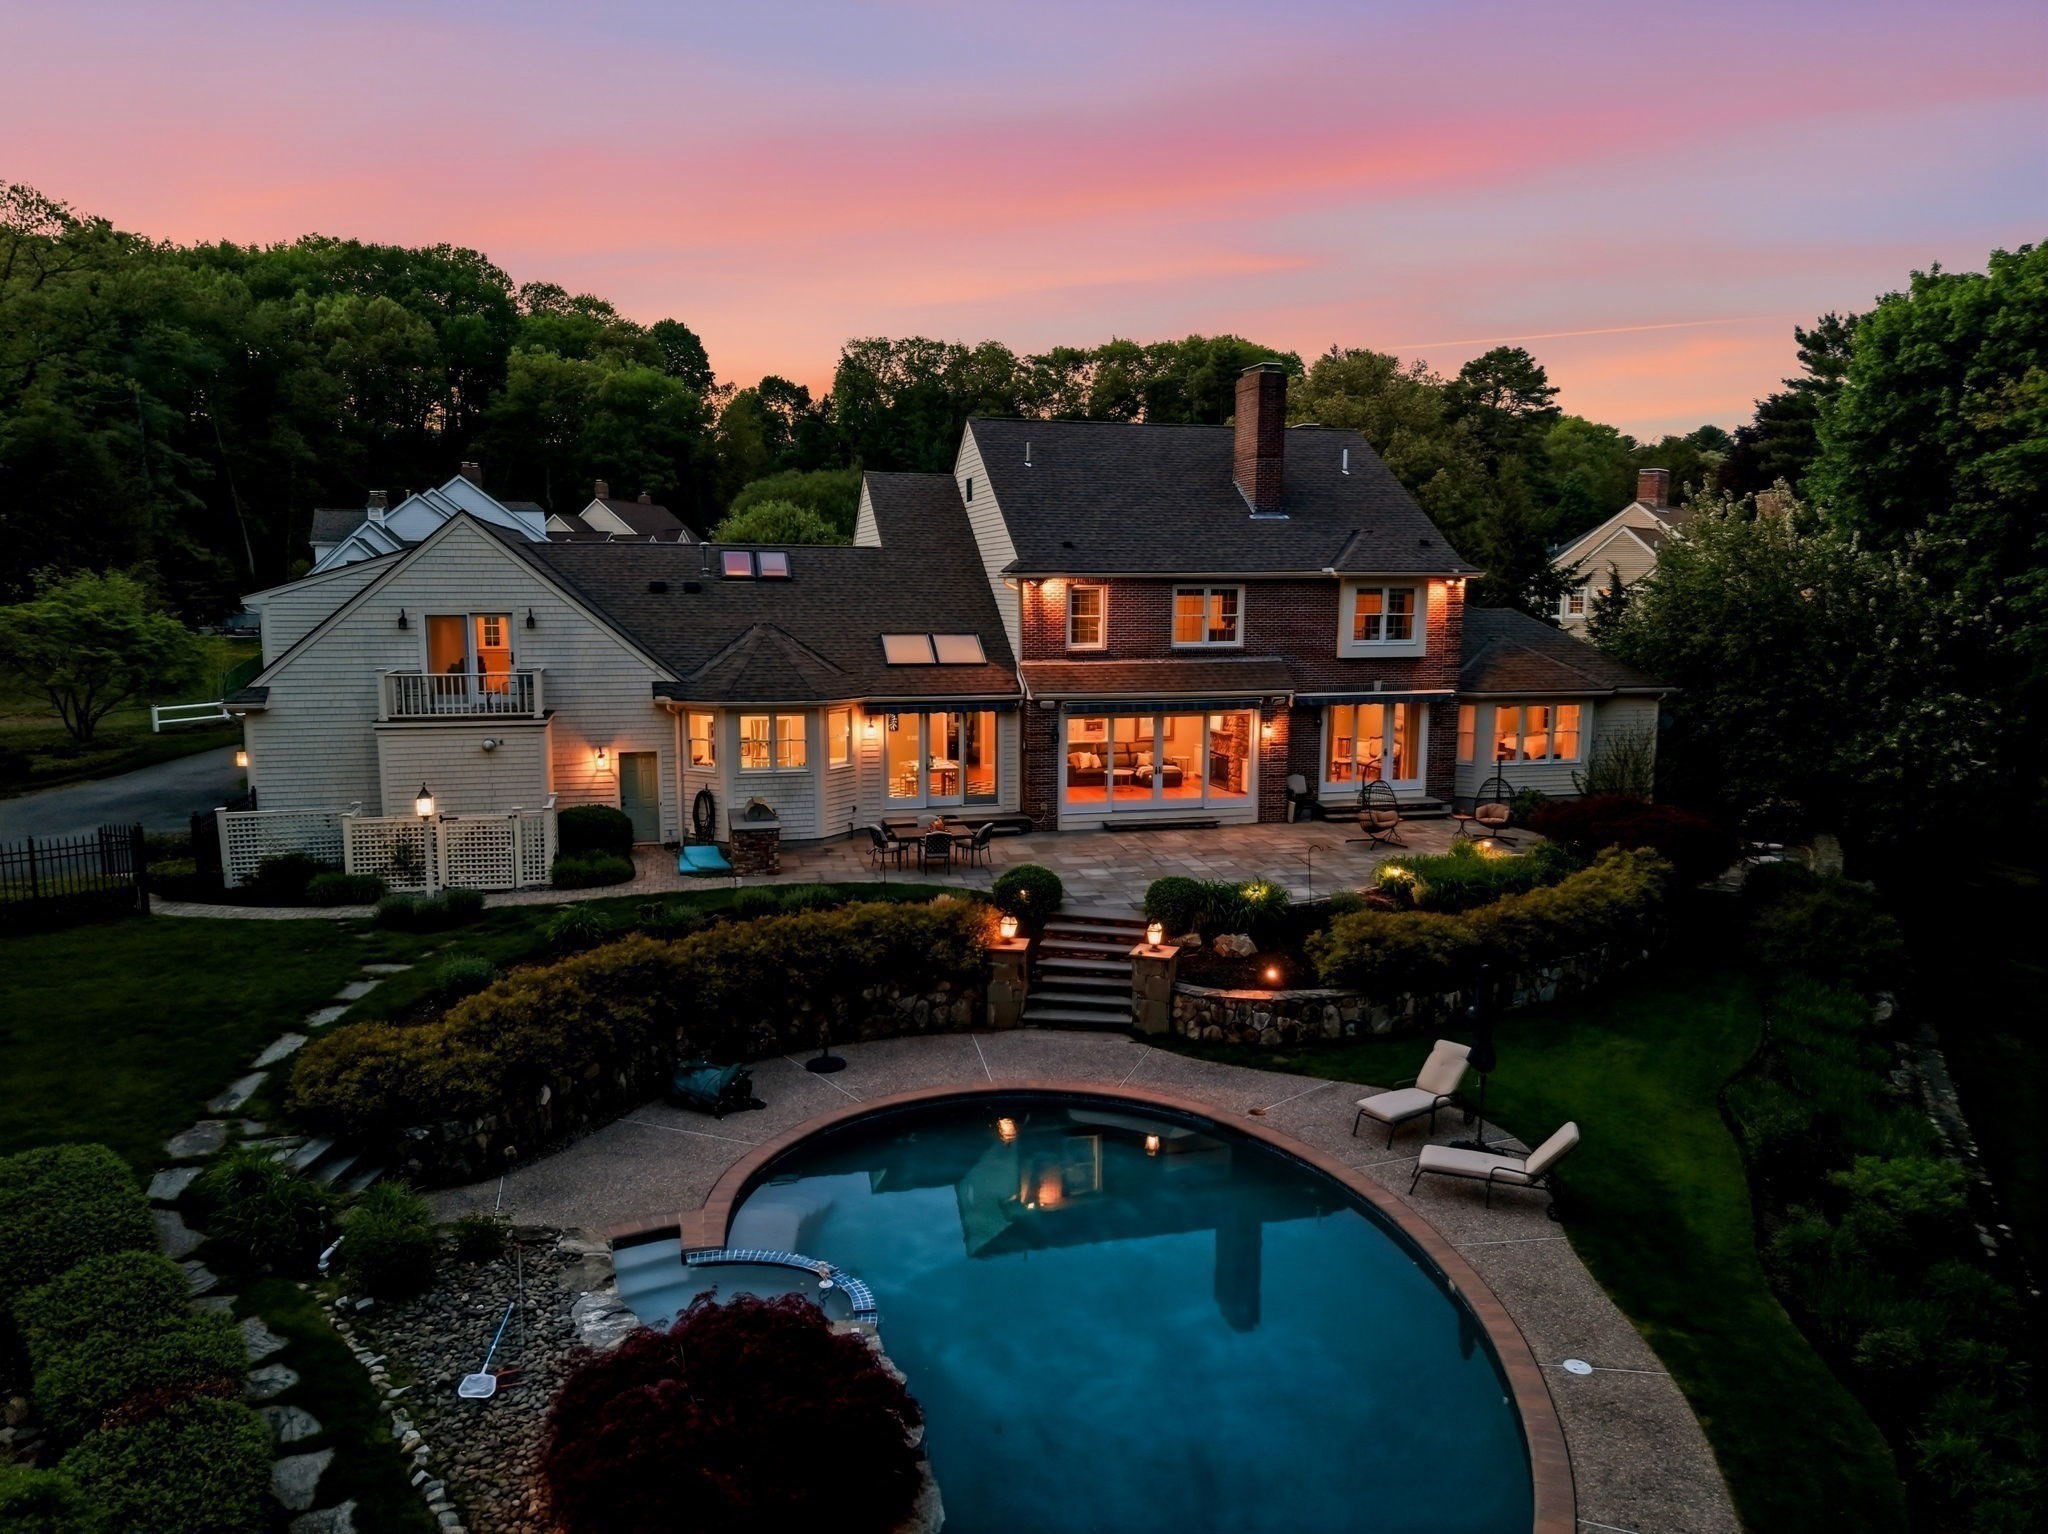

Description
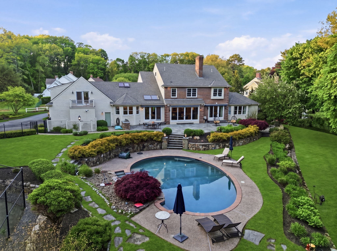
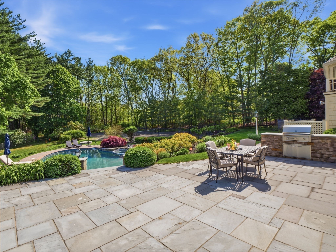
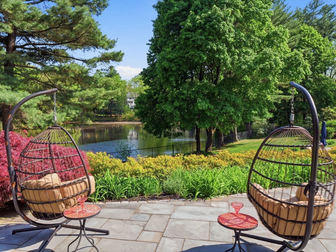
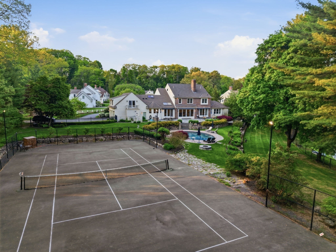
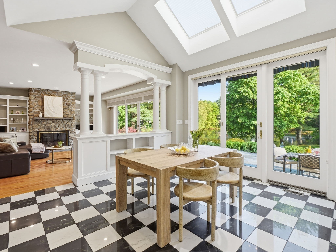
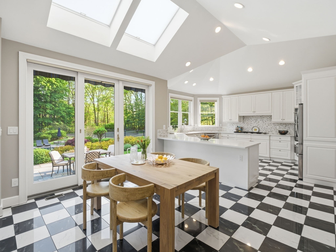
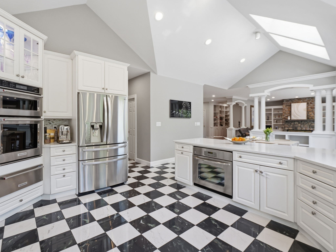
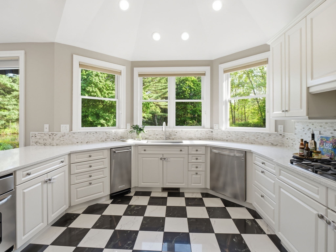
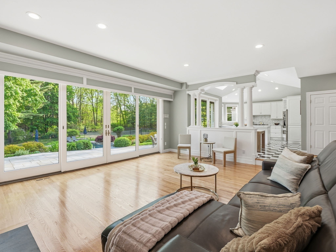
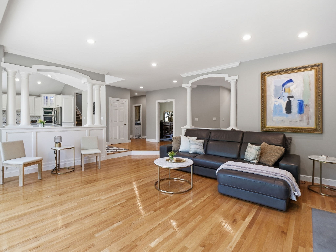
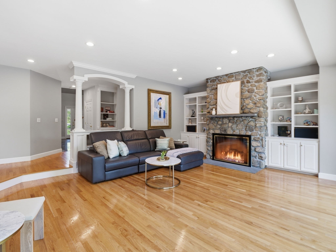
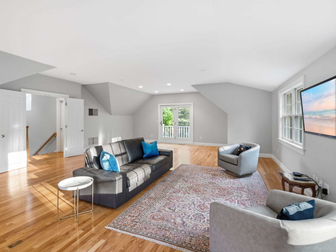
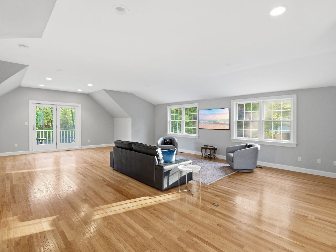
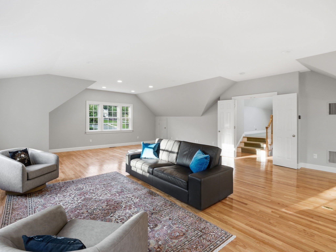
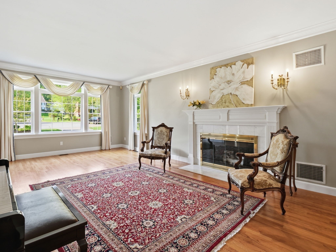
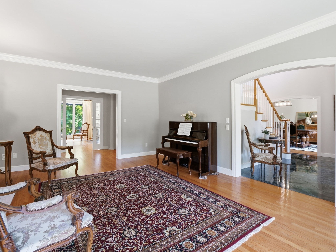
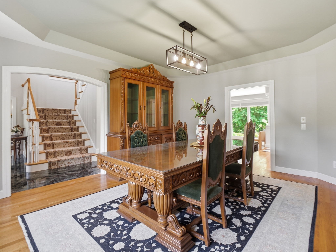
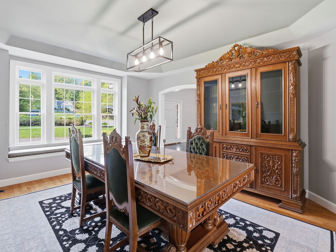
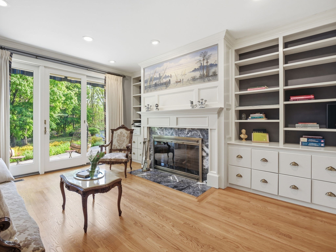
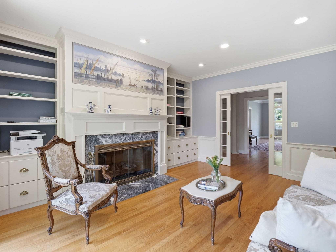
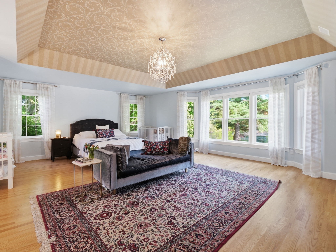
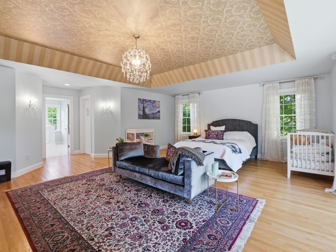
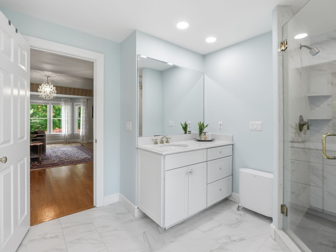
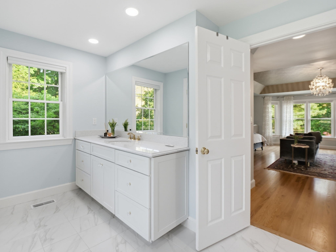
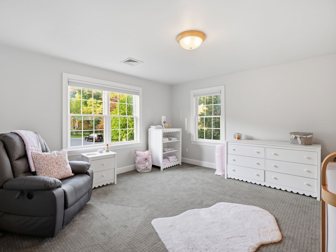
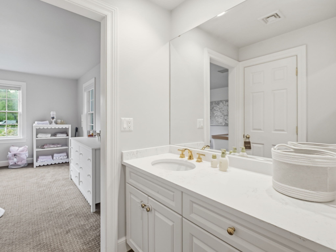
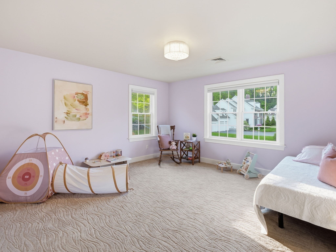
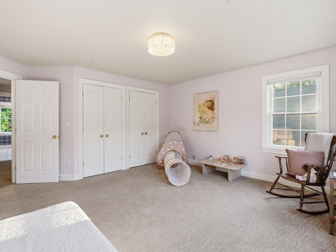
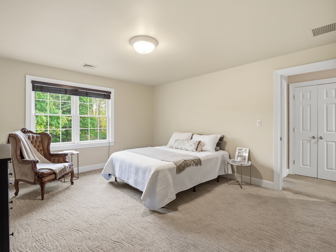
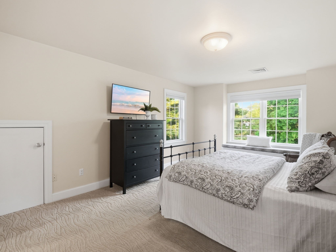
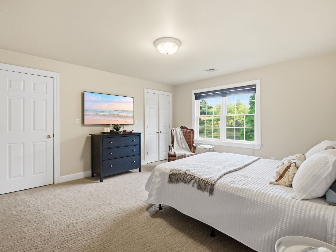
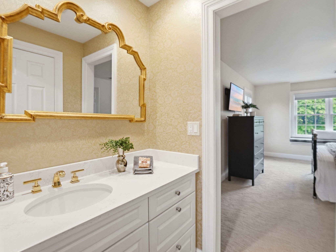
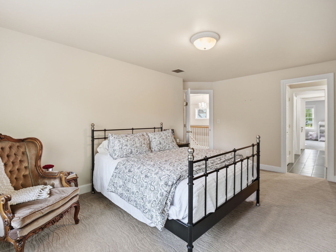
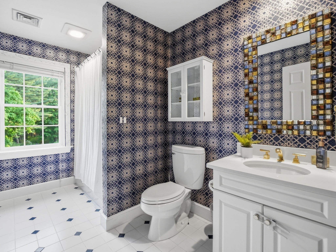
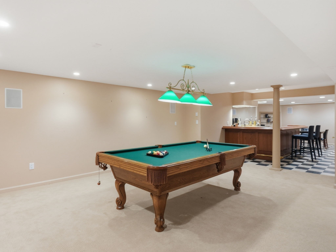
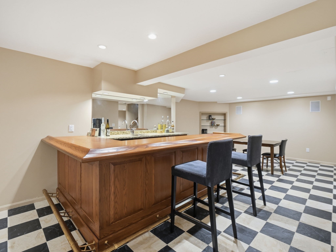
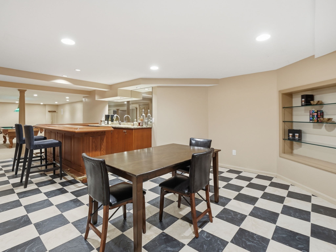
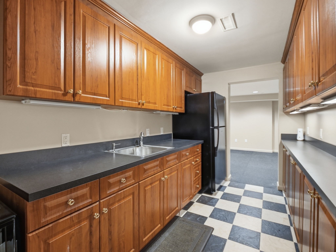
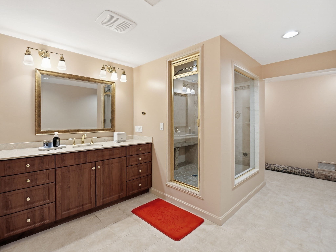
A spectacular waterfront estate overlooking Greico Pond, this exceptional residence blends timeless craftsmanship w/ luxury resort-style living. Thoughtfully designed w/ custom millwork, detailed ceiling designs, & refined finishes throughout, the home offers both elegance & comfort on an impressive scale. The sunken FR features a stone FP & walls of glass capturing breathtaking water views. A chef's kitchen is equipped w/ quartz countertops, stainless appliances, skylights, & a layout ideal for entertaining. The first-floor primary suite serves as a private retreat w/ dual walk-in closets & spa like bath. Additional main-level spaces include formal living & dining rms, a private study, & laundry rm. Upstairs offers four spacious bedrooms, three baths, & a large bonus/great rm. The finished LL is designed for entertaining & wellness w/a gym, sauna & wet bar. A rare offering of 3 acres at the end of a cul-de-sac, featuring a heated pool, tennis court, & pond front outdoor living.
Details
| MLS # | 73523961 |
|---|---|
| Listing Type | For Sale |
| Style | House |
| Sub-Type | Resale |
| Status | Active |
| Year | 1995 |
| Days On Site | 125 |
| Listing Provided By | William Raveis R.E. & Home Services | The Lucci Witte Team |
Features
| Bed(s) | 5 |
|---|---|
| Bath(s) | 6 Total |
| SQ Feet | 8,350 |
| Garage | 3 |
| Pool | Yes |
| Zoning | SRA |
| Acreage | 3.01 |
| Golf Course | Yes |
| Water Front | Yes |
Interior
| Rooms Total | 10 |
|---|---|
| Cooling Yes / No | Yes |
| Cooling | Central Air |
| Heating Yes / No | Yes |
| Heating | Forced Air, Natural Gas, Fireplace |
| Interior Features | Lighting - Sconce, Lighting - Overhead, Recessed Lighting, Crown Molding, Vaulted Ceiling(s), Cable Hookup, Closet, Open Floorplan, Entrance Foyer, Study, Bonus Room, Exercise Room, Game Room, Kitchen, Central Vacuum, Sauna/Steam/Hot Tub, Walk-up Attic, Laundry Chute |
| Appliances | Gas Water Heater, Oven, Dishwasher, Disposal, Trash Compactor, Microwave, Refrigerator, Washer, Dryer |
| Fireplace Features | Family Room |
| Fireplaces Total | 3 |
| Fireplace Yes / No | Yes |
| Flooring | Tile, Carpet, Hardwood, Flooring - Stone/Ceramic Tile, Flooring - Hardwood, Flooring - Wall to Wall Carpet |
Exterior
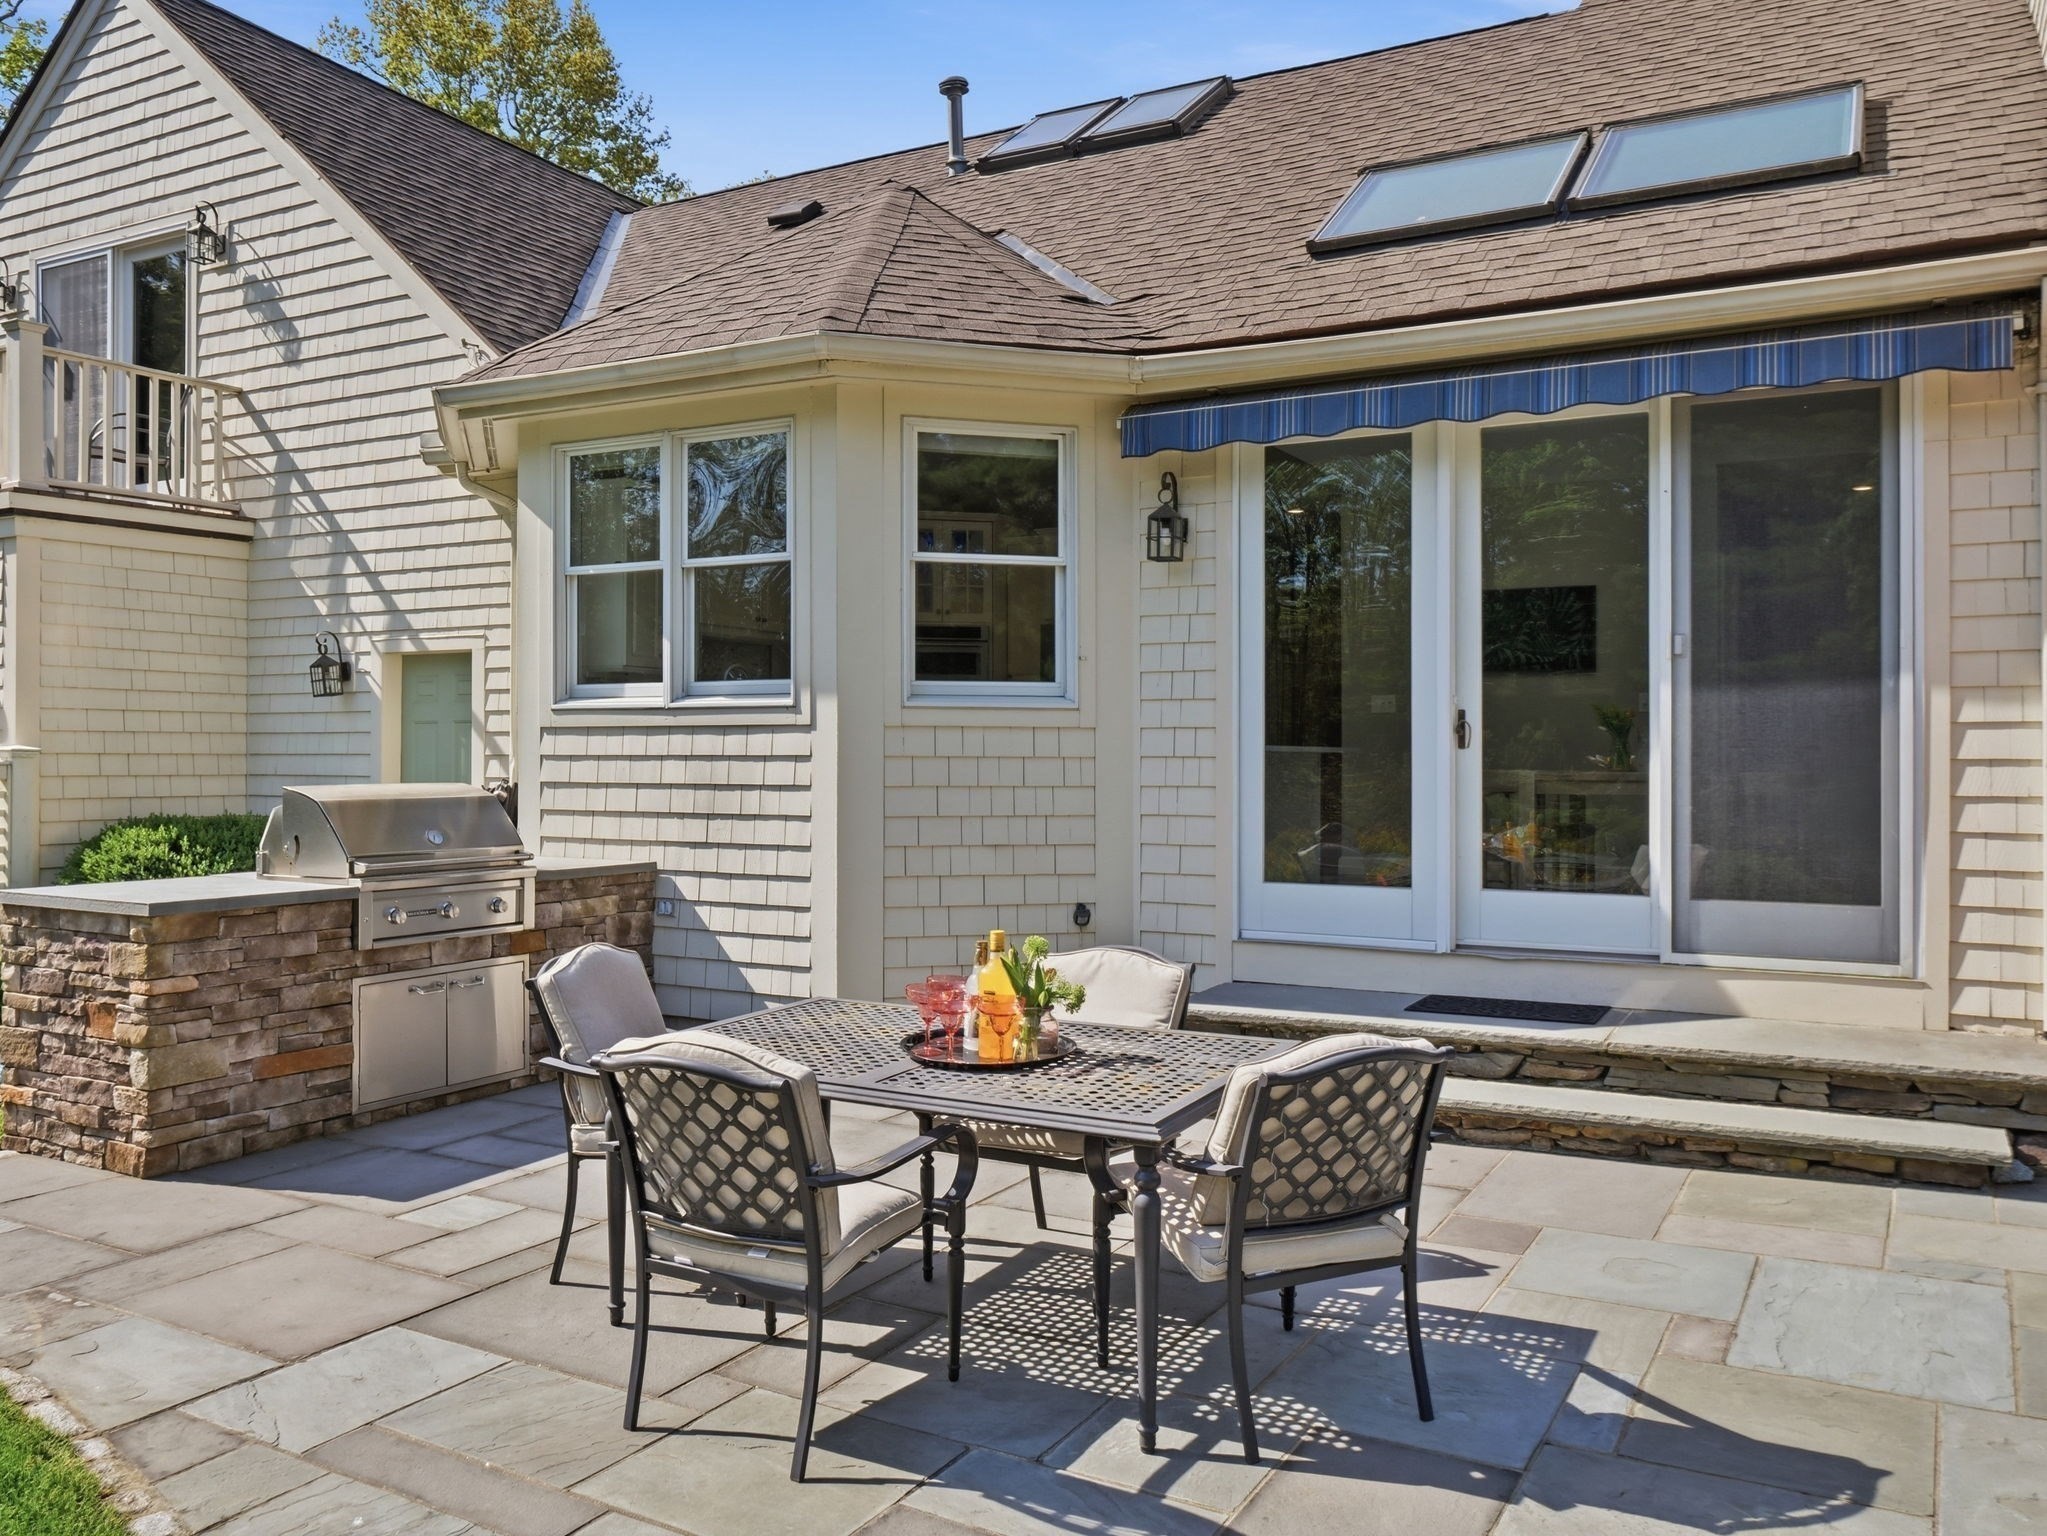
| Exterior Features | Balcony / Deck, Patio, Pool - Inground Heated, Tennis Court(s), Rain Gutters, Hot Tub/Spa, Professional Landscaping |
|---|---|
| Roof | Shingle |
| Construction Materials | Frame |
| Foundation Details | Concrete Perimeter |
Parking
| Garage Yes / No | Yes |
|---|---|
| Attached Garage Yes / No | Yes |
| Parking Features | Attached, Under, Paved Drive, Off Street, Paved |
| Open Parking Yes / No | Yes |
Utilities
| Utilities | for Gas Range |
|---|---|
| Sewer | Public Sewer |
| Electric | Circuit Breakers, 200+ Amp Service |
Taxes
| Tax Annual Amount | 35554 |
|---|---|
| Tax Assessed Value | 2877300 |
| Tax Block | 00040 |
| Tax Lot | 0000D |
| Tax Year | 2025 |
| Tax Map Number | 00069 |
Location
| Community Features | Public Transportation, Shopping, Park, Walk/Jog Trails, Golf, Medical Facility, Laundromat, Highway Access, House of Worship |
|---|---|
| Senior Community Yes / No | No |
Area Information
| State | MA |
|---|---|
| County | Essex |
| City | Andover |
| Zip Code | 01810 |
| Area | Essex |
| School District | Andover High School |
| Elementary School | West Elementary School |
| High School | Andover High School |
| Listing VS Median (in 01810) | |
Price: $2,895,000 low | high Med: $899,900 sqft: 8,350 low | high Med: 2,269 $ / sqft: $347 low | high Med: $397 On site: 125 low | high Med: 12 | |
Market Activity 01810
Request a showing
Request a showing
Contact
Learn More About This Property

| State | MA |
|---|---|
| County | Essex |
| City | Andover |
| Zip Code | 01810 |
| Area | Essex |
| School District | Andover High School |
| Elementary School | West Elementary School |
| High School | Andover High School |
| Listing VS Median (in 01810) | |
Price: $2,895,000 low | high Med: $899,900 sqft: 8,350 low | high Med: 2,269 $ / sqft: $347 low | high Med: $397 On site: 125 low | high Med: 12 | |