 New Listing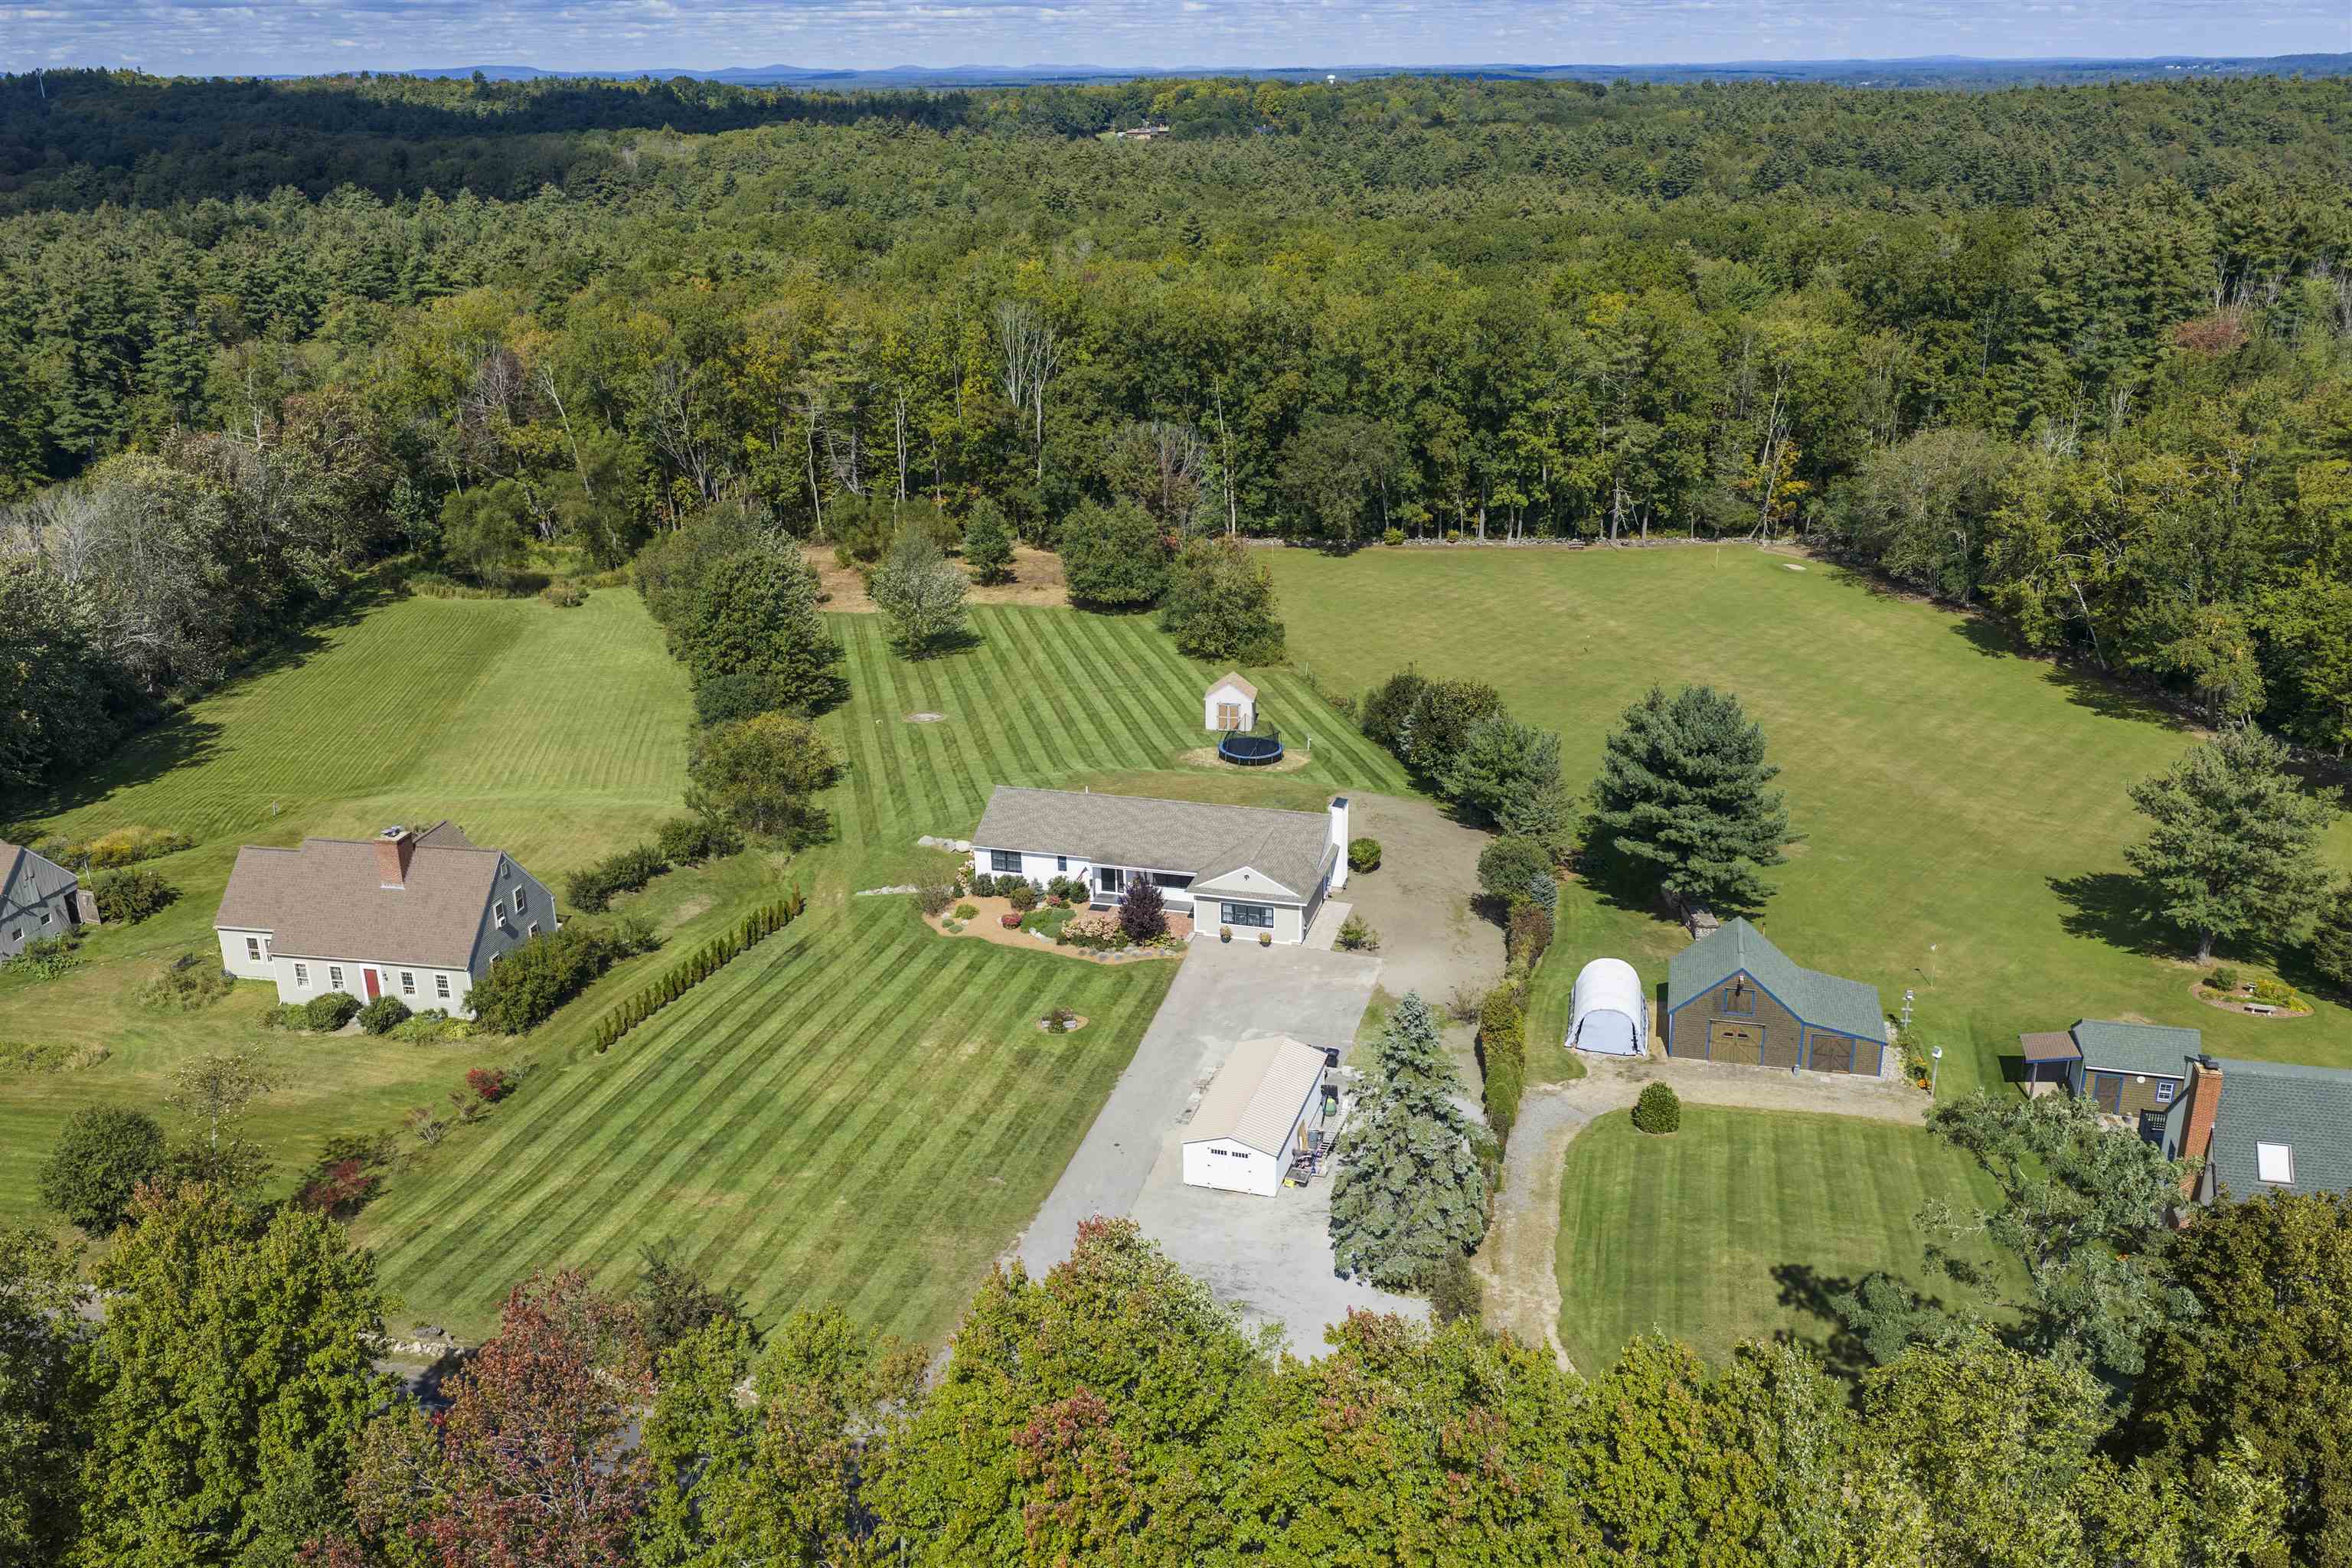
59 Stumpfield Road,Kensington, NH 03833
Kensington, NH 03833

Description
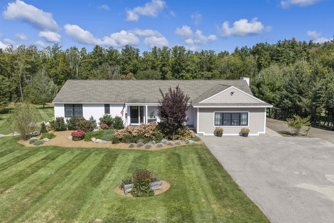
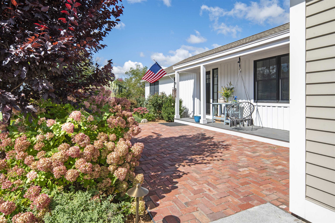
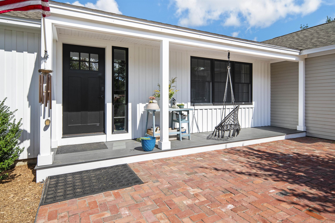
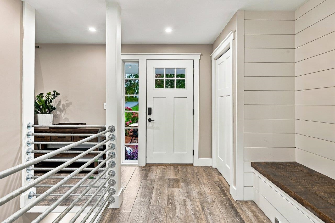
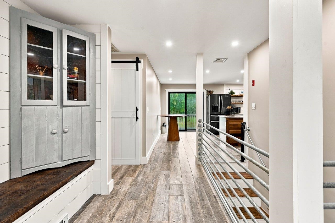
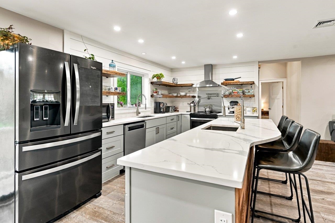
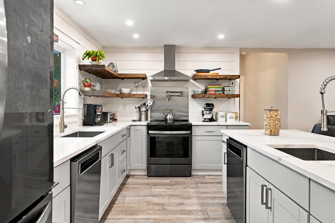
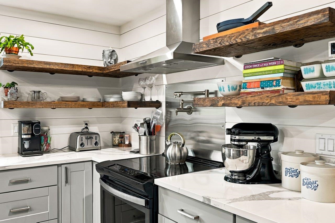
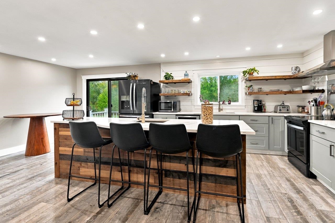
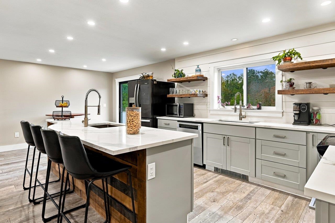
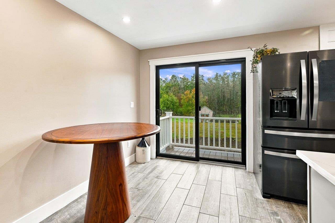
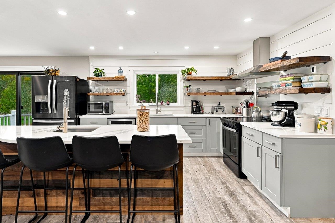
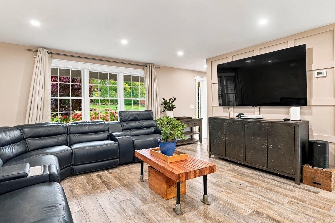
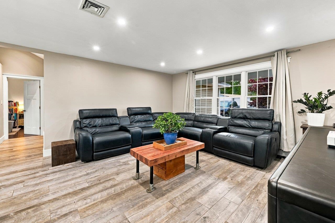
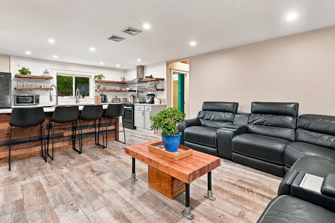
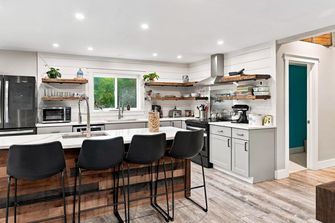
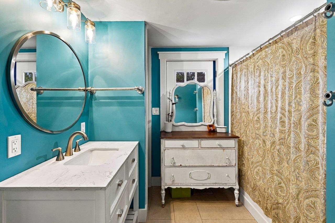
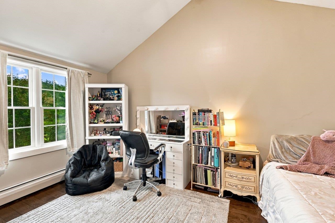
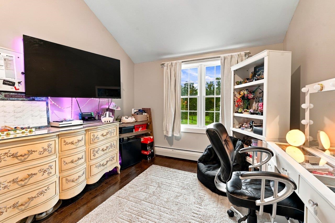
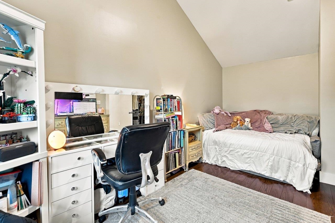
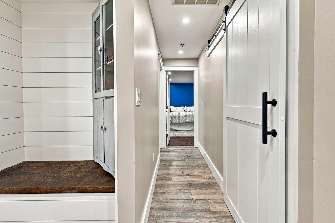
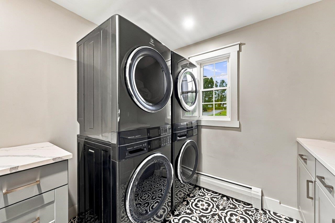
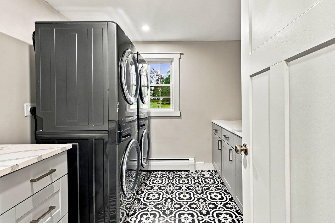
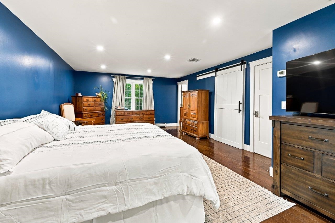
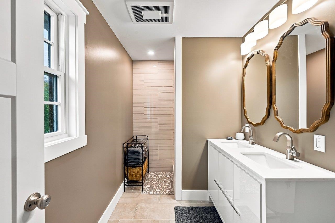
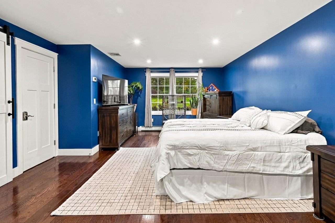
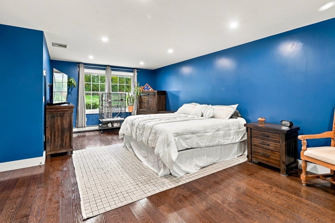
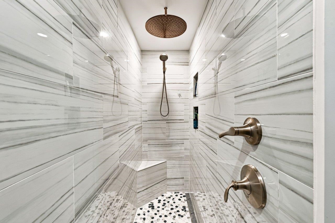
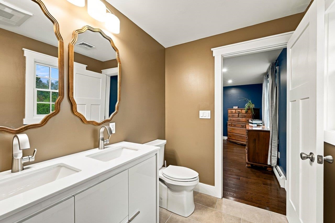
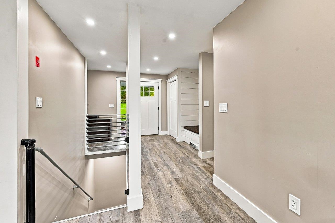
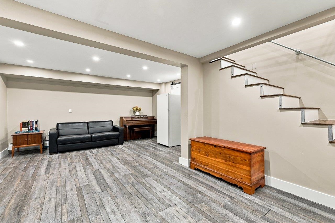
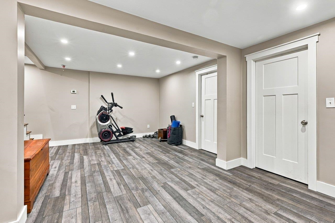
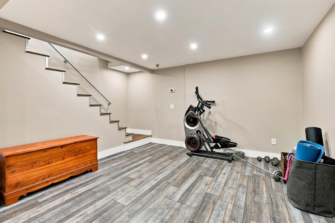
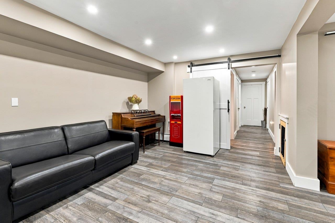
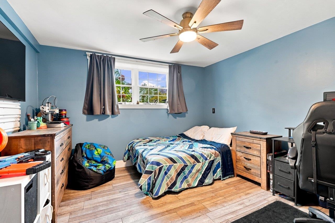
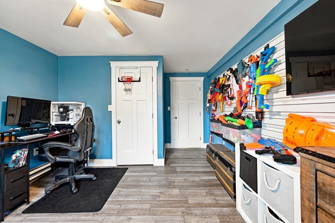
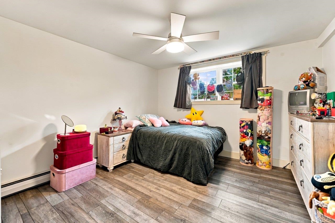
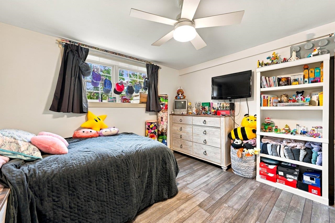
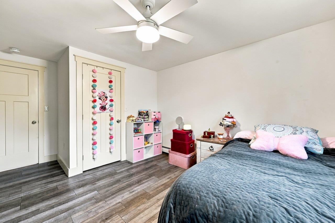
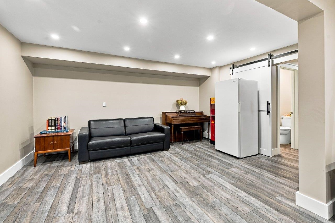
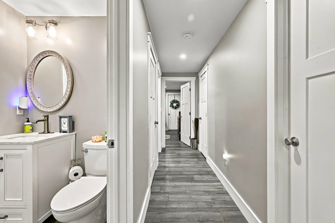
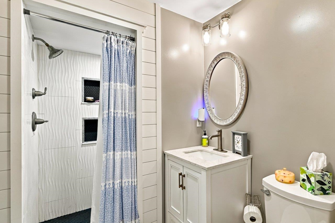
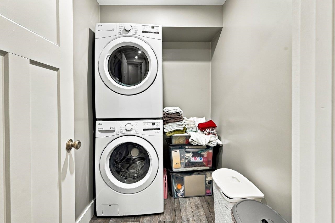
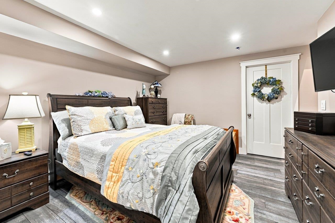
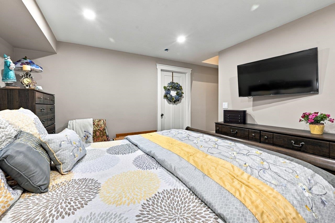
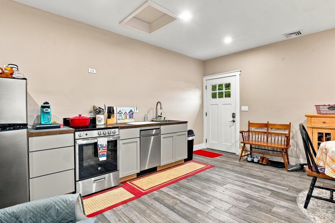
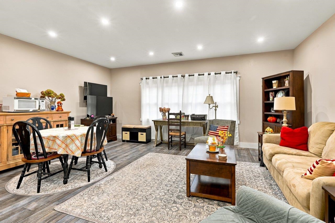
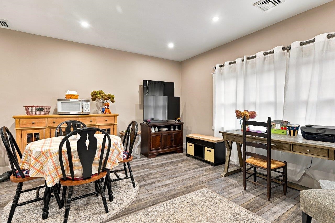
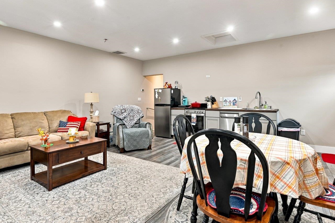
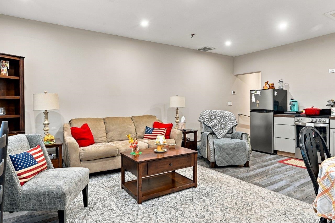
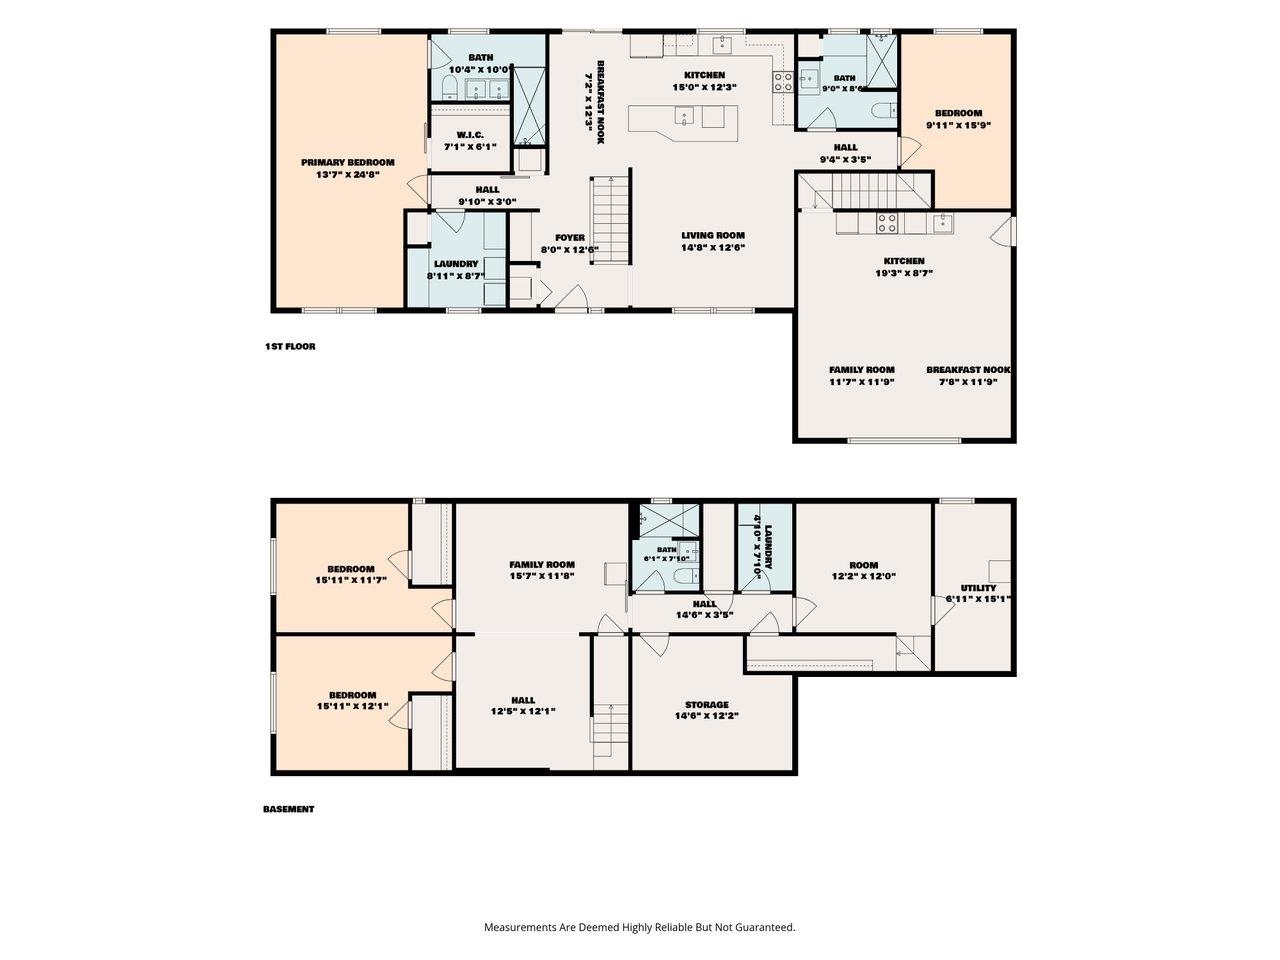
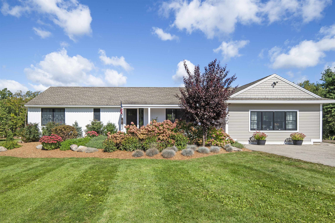
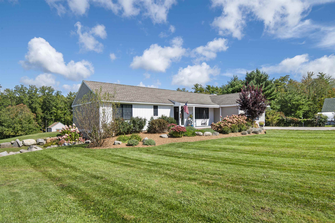
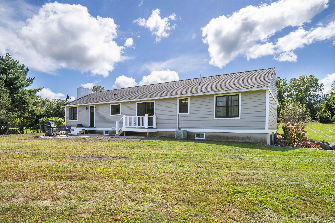
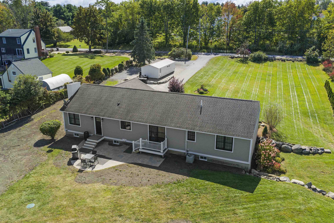
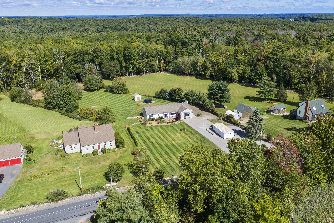
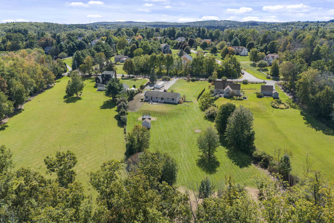
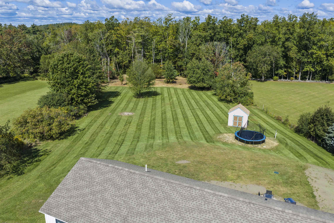
Beautifully renovated from top to bottom, this gorgeous ranch sits on nearly 2 acres, offering easy one-level living with a first-floor primary suite and laundry, plus flexibility for multigenerational living, all just 10 minutes from the MA border! Extensive renovations include updated electrical, plumbing, flooring, siding, windows and doors, along with numerous additional upgrades throughout. The stunning new kitchen features custom cabinets, floating shelves, stainless steel appliances, a large island, two sinks, two dishwashers and a pot filler. The dining area leads you out through the slider to the paver patio and backyard, while the spacious living room is perfect for everyday living and entertaining with central AC for added comfort throughout. The generously sized primary suite offers a walk-in closet and ensuite bath with a tiled walk-in shower and double vanity. A second bedroom, additional full bathroom and laundry room with two washers and two dryers complete the main living area. The finished lower level includes two additional bedrooms and a family or recreation room, providing plenty of room to spread out. But wait, there's more! Currently used as an in-law suite, there is additional first-floor living space that features its own kitchen and separate entrance, with access to its very own laundry room, ¾ bath and bonus room on the lower level. This area has the option to be used as an extension of the main house or closed off offering flexibility to keep the space separate. Outside, enjoy the flat, beautifully landscaped yard, oversized shed and generator hookup. Set along picturesque Stumpfield Rd. in Kensington, with access to trails leading to Sawyer Park and just minutes from I-95, restaurants and shopping, this property brings together a beautiful setting and everyday convenience!
Details
| MLS # | 5112311 |
|---|---|
| Listing Type | For Sale |
| Style | House |
| Sub-Type | Resale |
| Status | Active - Coming Soon |
| Year | 1996 |
| Listing Provided By | KW Coastal and Lakes & Mountains Realty | Meaghan DeFreze |
Features
| Bed(s) | 3 |
|---|---|
| Bath(s) | 3 Total |
| Basement | Y |
| Story(s) | 1 |
| Zoning | RES |
| Acreage | 1.96 |
Interior
| Rooms Total | 9 |
|---|---|
| Cooling | Central Air |
| Heating | Baseboard, Hot Water |
| Interior Features | In-Law/ADU, In-Law Floorplan, Kitchen Island, Kitchen/Dining, Kitchen/Living, LED Lighting, Primary BR w/ BA, Natural Light, Walk-In Closet(s), Pot Filler |
| Appliances | Dishwasher, Range Hood, Electric Range, Refrigerator, Washer |
Exterior
| Exterior Features | Patio |
|---|---|
| Roof | Asphalt Shingle |
| Construction Materials | Wood Siding |
| Foundation Details | Poured Concrete |
| Lot Features | Country Setting, Landscaped, Level |
| Accessibility Features | 1st Floor 3/4 Bathroom, 1st Floor Full Bathroom, 1st Floor Laundry |
Parking
| Garage Yes / No | No |
|---|---|
| Parking Features | Driveway, Parking Spaces 1 - 10, Paved |
Utilities
| Utilities | Cable Available |
|---|---|
| Electric | Circuit Breakers, Generator |
| Sewer | Leach Field, Private, Septic Tank |
Taxes
| Tax Annual Amount | 9566 |
|---|---|
| Tax Block | 20 |
| Tax Lot | 4 |
| Tax Year | 2025 |
Area Information
| State | NH |
|---|---|
| County | Rockingham |
| City | Kensington |
| Zip Code | 03833 |
| Area | NH Rockingham |
| School District | Exeter School District SAU #16 |
| Elementary School | Kensington Elementary |
| High School | ExeterHigh |
| Listing VS Median (in 03833) | |
Price: $975,000 low | high Med: $18 | |
Market Activity 03833
Request a showing
Request a showing
_20230518140439.png)
Copyright 2026 PrimeMLS. All rights reserved. This information is deemed reliable, but not guaranteed. The data relating to real estate displayed on this Site comes in part from the IDX Program of PrimeMLS. The information being provided is for consumers’ personal, non-commercial use and may not be used for any purpose other than to identify prospective properties consumers may be interested in purchasing.
Contact
Learn More About This Property

| State | NH |
|---|---|
| County | Rockingham |
| City | Kensington |
| Zip Code | 03833 |
| Area | NH Rockingham |
| School District | Exeter School District SAU #16 |
| Elementary School | Kensington Elementary |
| High School | ExeterHigh |
| Listing VS Median (in 03833) | |
Price: $975,000 low | high Med: $18 | |