59 Fellows Cove Road,Fayette, ME 04349
Fayette, ME 04349

Description
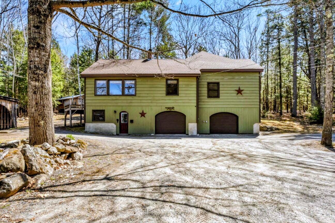
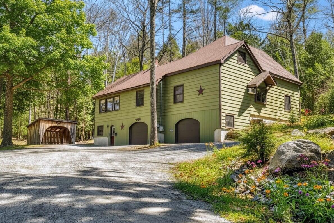
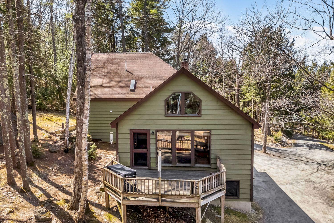
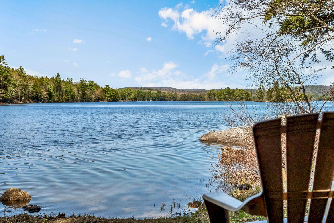
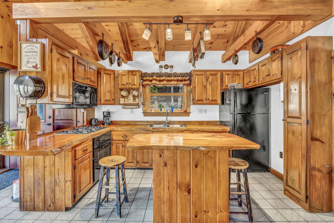
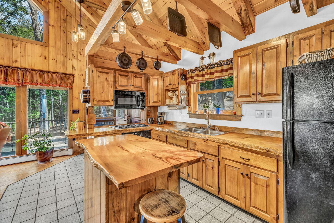
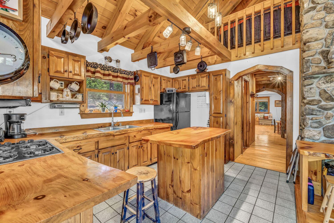
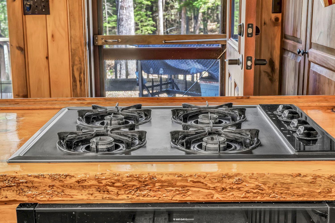
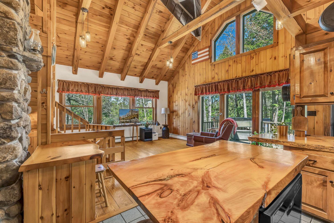
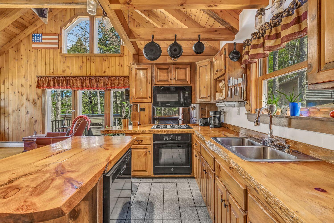
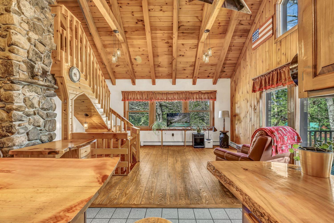
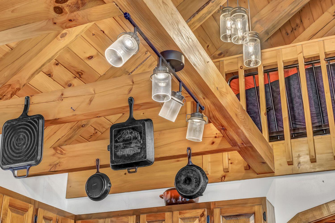
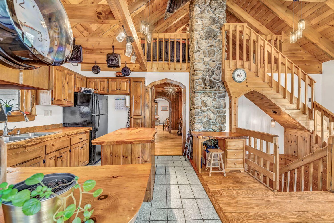
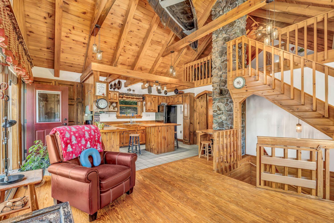
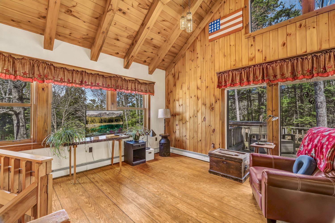
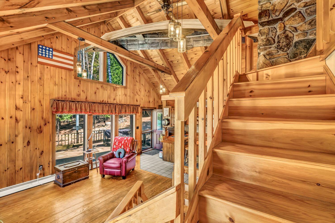
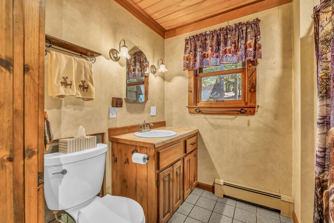
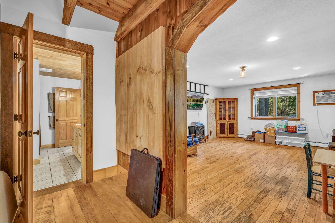
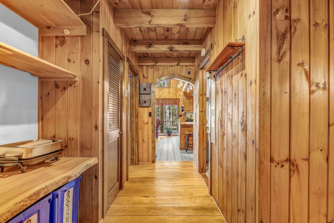
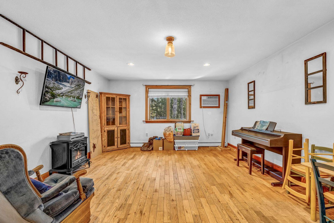
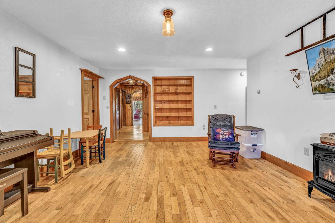
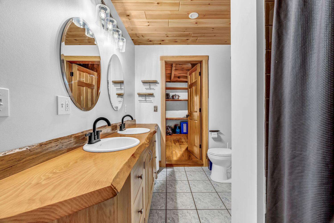
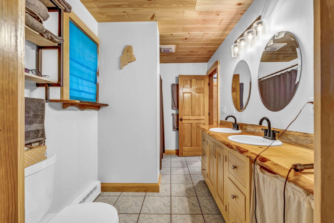
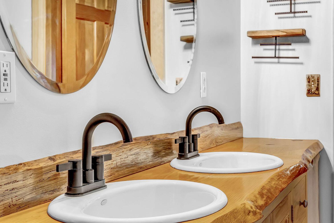
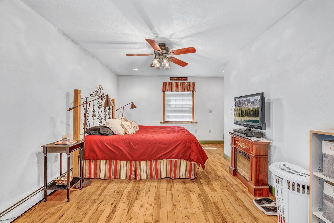
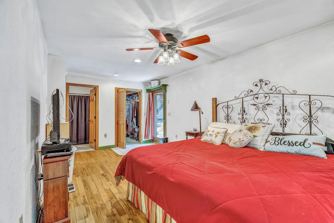
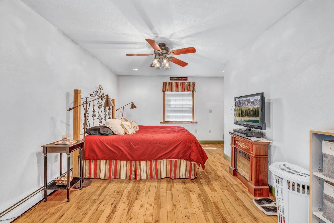
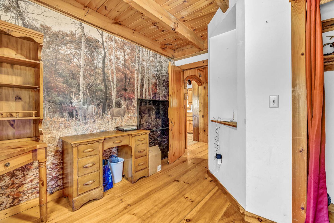
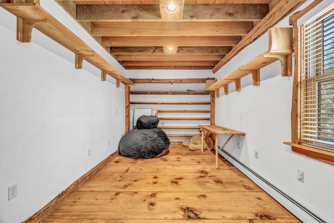
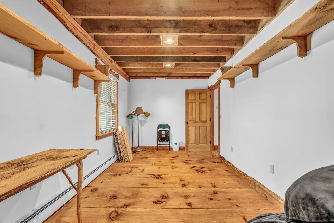
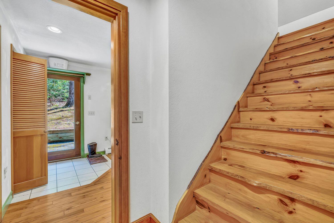
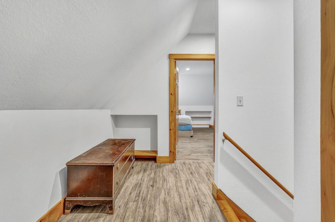
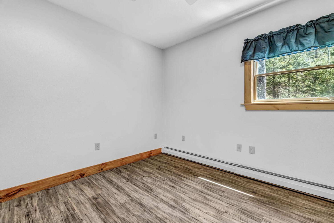
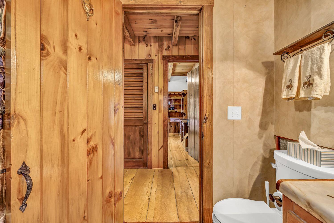
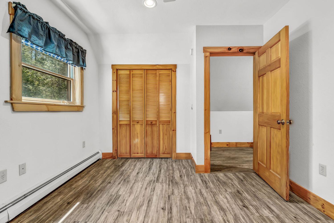
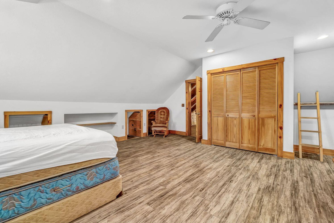
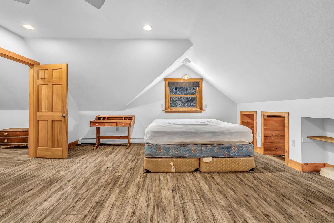
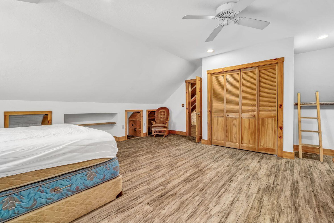
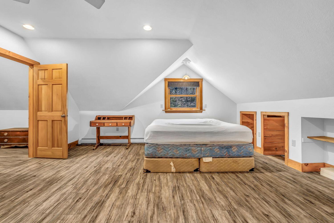
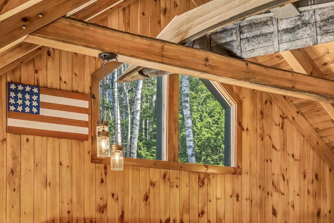
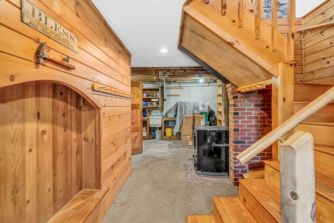
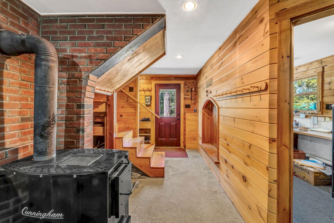
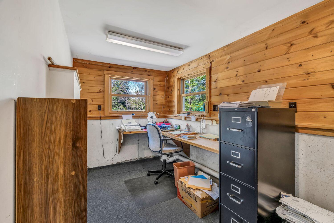
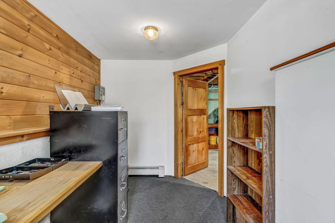
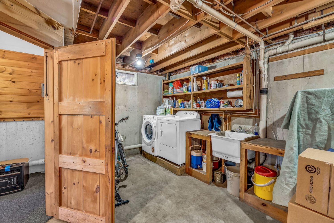
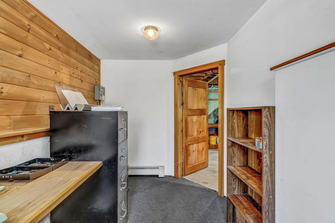
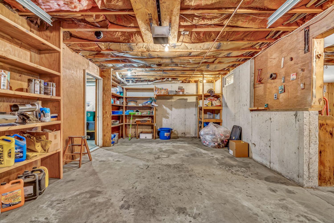
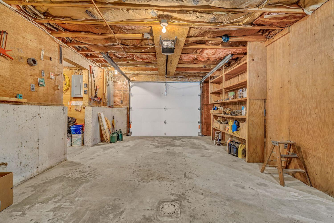
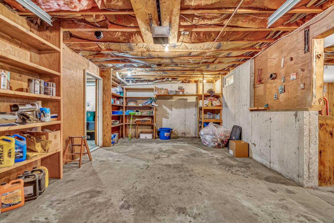
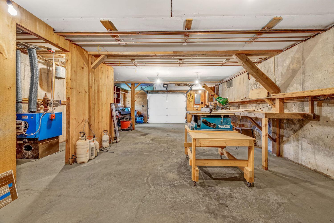
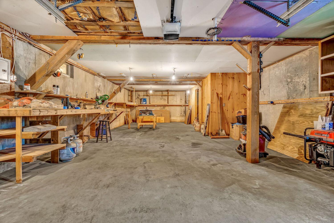
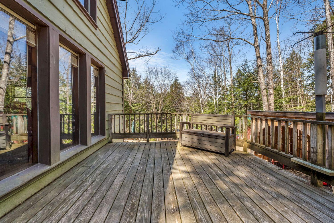
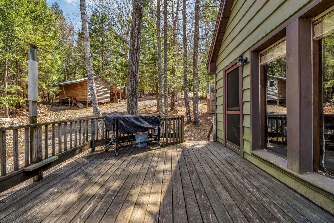
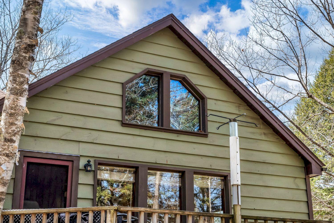
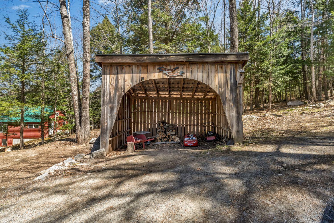
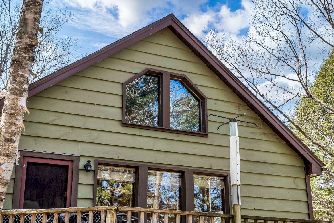
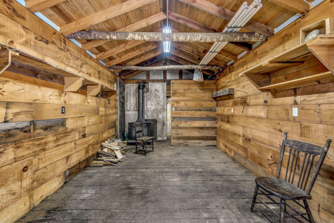
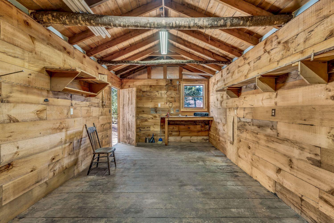
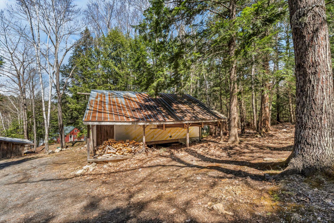
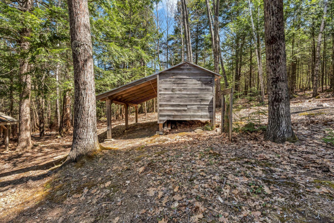
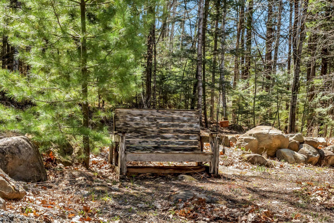
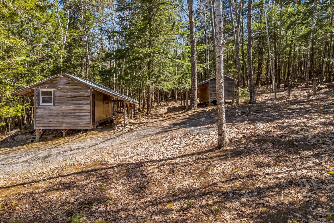
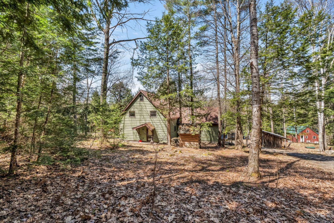
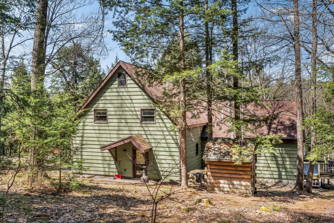
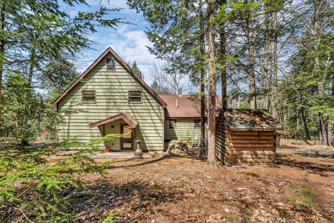
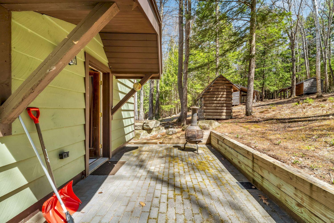
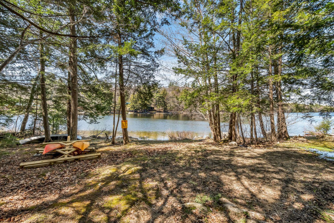
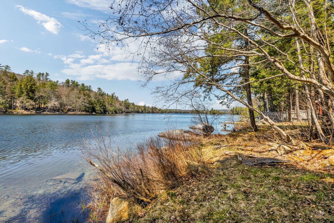
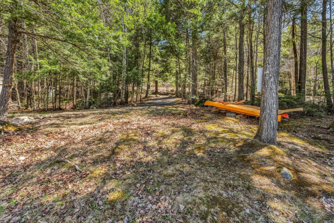
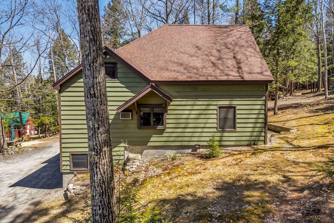
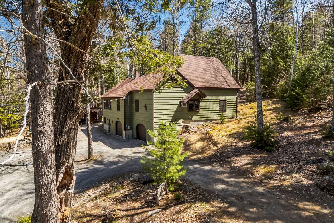
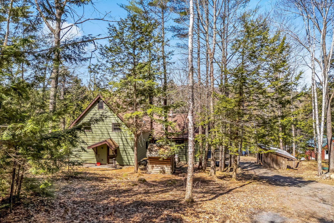
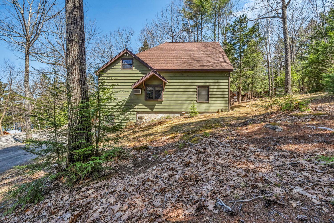
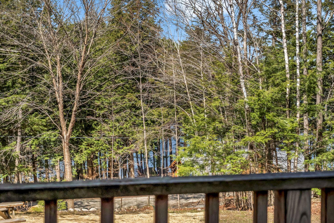
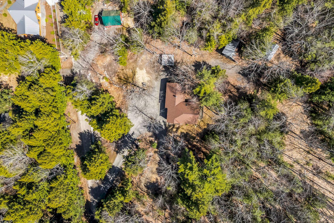
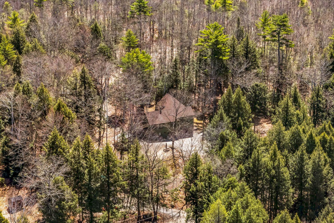
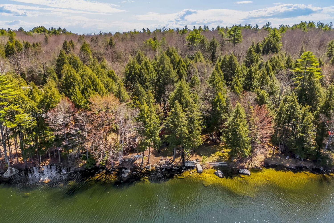
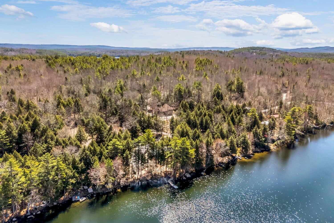
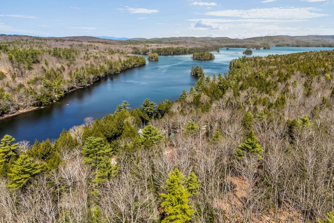
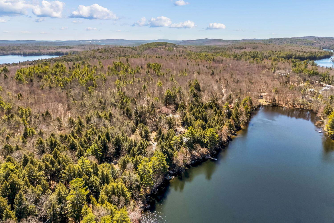
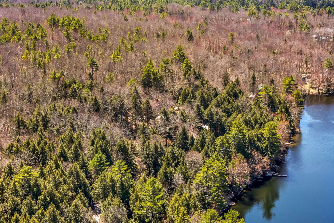
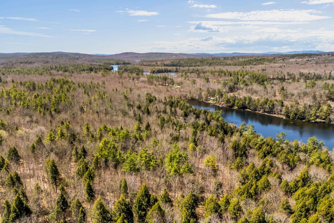
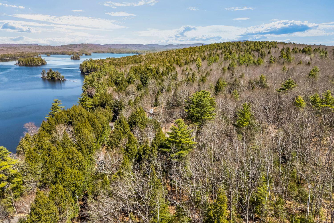
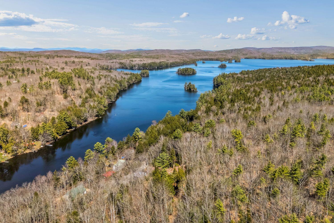
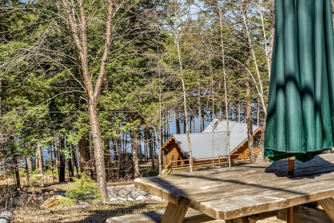
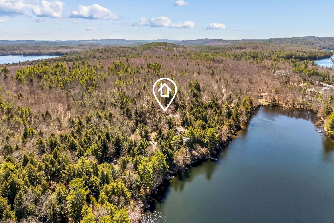
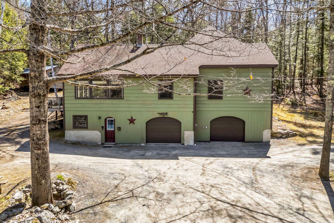
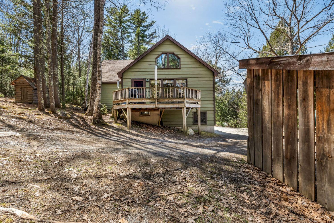
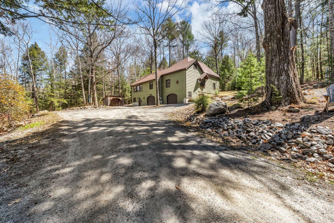
Experience the perfect blend of luxury, privacy, and outdoor living in this stunning 5-bedroom, 2.5-bath home set on 2+ picturesque acres directly across from 100 feet of shared access to beautiful Parker Pond. From the moment you arrive, you'll appreciate the exceptional craftsmanship and thoughtful design throughout this one-of-a-kind property. Inside, the home showcases custom interior finishes, spacious living areas, and inviting spaces ideal for both everyday comfort and entertaining. Large windows bring natural lighting into your living space in all seasons. Step outside onto the spacious deck-perfect for morning coffee, evening relaxation, or hosting guests, and ideal for grilling-while taking in the peaceful surroundings and views of the water. Hobbyists will love the two garage bays located beneath the home, along with a dedicated workshop area-ideal for projects, storage, or recreational gear. Multiple outbuildings provide even more space for equipment, firewood, and outdoor essentials. The expansive grounds offer plenty of room for entertaining both inside and out. With Parker Pond right at the bottom of the driveway this is a perfect year-round destination, ideal for kayaking, fishing, snowmobiling and exceptional ice fishing in the winter months. This remarkable property offers a rare combination of space, craftsmanship, and access to the outdoors. Call to book your showing today!
Details
| MLS # | 1664124 |
|---|---|
| Listing Type | For Sale |
| Style | House |
| HOA Dues | $250 |
| Sub-Type | Resale |
| Status | Active |
| Year | 1989 |
| Days On Site | 121 |
| Listing Provided By | Allied Realty | Jason Hill |
Features
| Bed(s) | 5 |
|---|---|
| Bath(s) | 3 Total |
| SQ Feet | 3,300 |
| Garage | 2 |
| Basement | Y |
| Zoning | Per Town |
| Acreage | 2.09 |
| Water Front | Parker Pond |
| Property View | Scenic |
Interior
| Interior Features | 1st Floor Bedroom, 1st Floor Primary Bedroom w/Bath, Attic, Bathtub, Shower, Storage, Walk-In Closet(s) |
|---|---|
| Heating Yes / No | Yes |
| Cooling Yes / No | No |
| Cooling | None |
| Fireplaces Total | 0 |
| Fireplace Yes / No | No |
| Rooms Total | 12 |
| Amenities Co Amenities | 1st Floor Bedroom, 1st Floor Primary Bedroom w/Bath, Attic, Bathtub, Fenced, Shower, Storage, Walk-in Closets |
Exterior
| Roof | Shingle |
|---|---|
| Foundation Details | Poured Concrete |
| Lot Features | Rural, Open Lot, Rolling Slope, Landscaped, Wooded |
| Waterfront Features | Beach Rights, Lake/Fresh Water, Nearby |
| View | Scenic |
| Construction Materials | Wood Frame, Wood Siding |
| Patio And Porch Features | Deck, Patio |
Parking
| Attached Garage Yes / No | Yes |
|---|---|
| Garage Yes / No | Yes |
| Parking Features | Gravel, 5 - 10 Spaces, Heated Garage, Basement |
Utilities
| Sewer | Private Sewer, Septic Tank |
|---|---|
| Electric | Circuit Breakers, Generator Hookup |
Taxes
| Tax Annual Amount | 4392 |
|---|---|
| Tax Book Number | 3389 |
| Tax Year | 2025 |
| Tax Lot | 63 |
| Tax Map Number | U13 |
Area Information
| State | ME |
|---|---|
| County | Kennebec |
| City | Fayette |
| Zip Code | 04349 |
| Area | Kennebec |
| Listing VS Median (in 04349) | |
Price: $549,000 low | high Med: $499,000 sqft: 3,300 low | high Med: 1,428 $ / sqft: $166 low | high Med: $349 On site: 121 low | high Med: 42 | |
Market Activity 04349
Request a showing
Request a showing


Contact
Learn More About This Property

| State | ME |
|---|---|
| County | Kennebec |
| City | Fayette |
| Zip Code | 04349 |
| Area | Kennebec |
| Listing VS Median (in 04349) | |
Price: $549,000 low | high Med: $499,000 sqft: 3,300 low | high Med: 1,428 $ / sqft: $166 low | high Med: $349 On site: 121 low | high Med: 42 | |