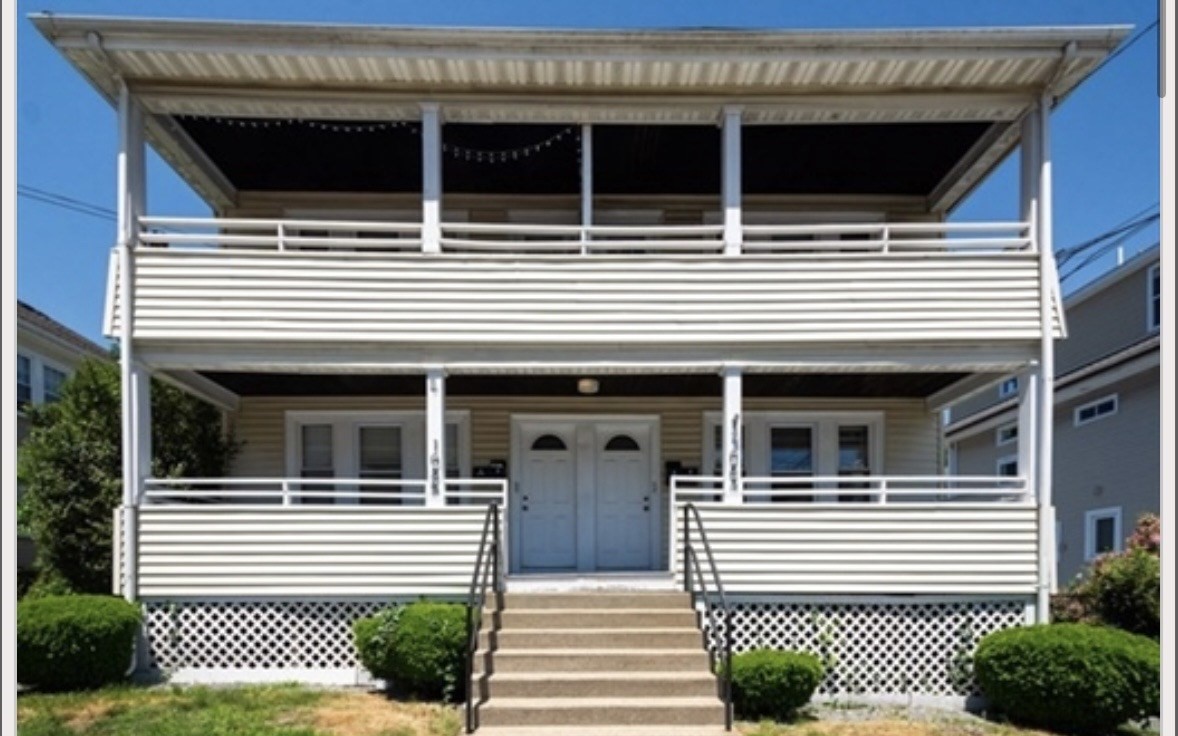
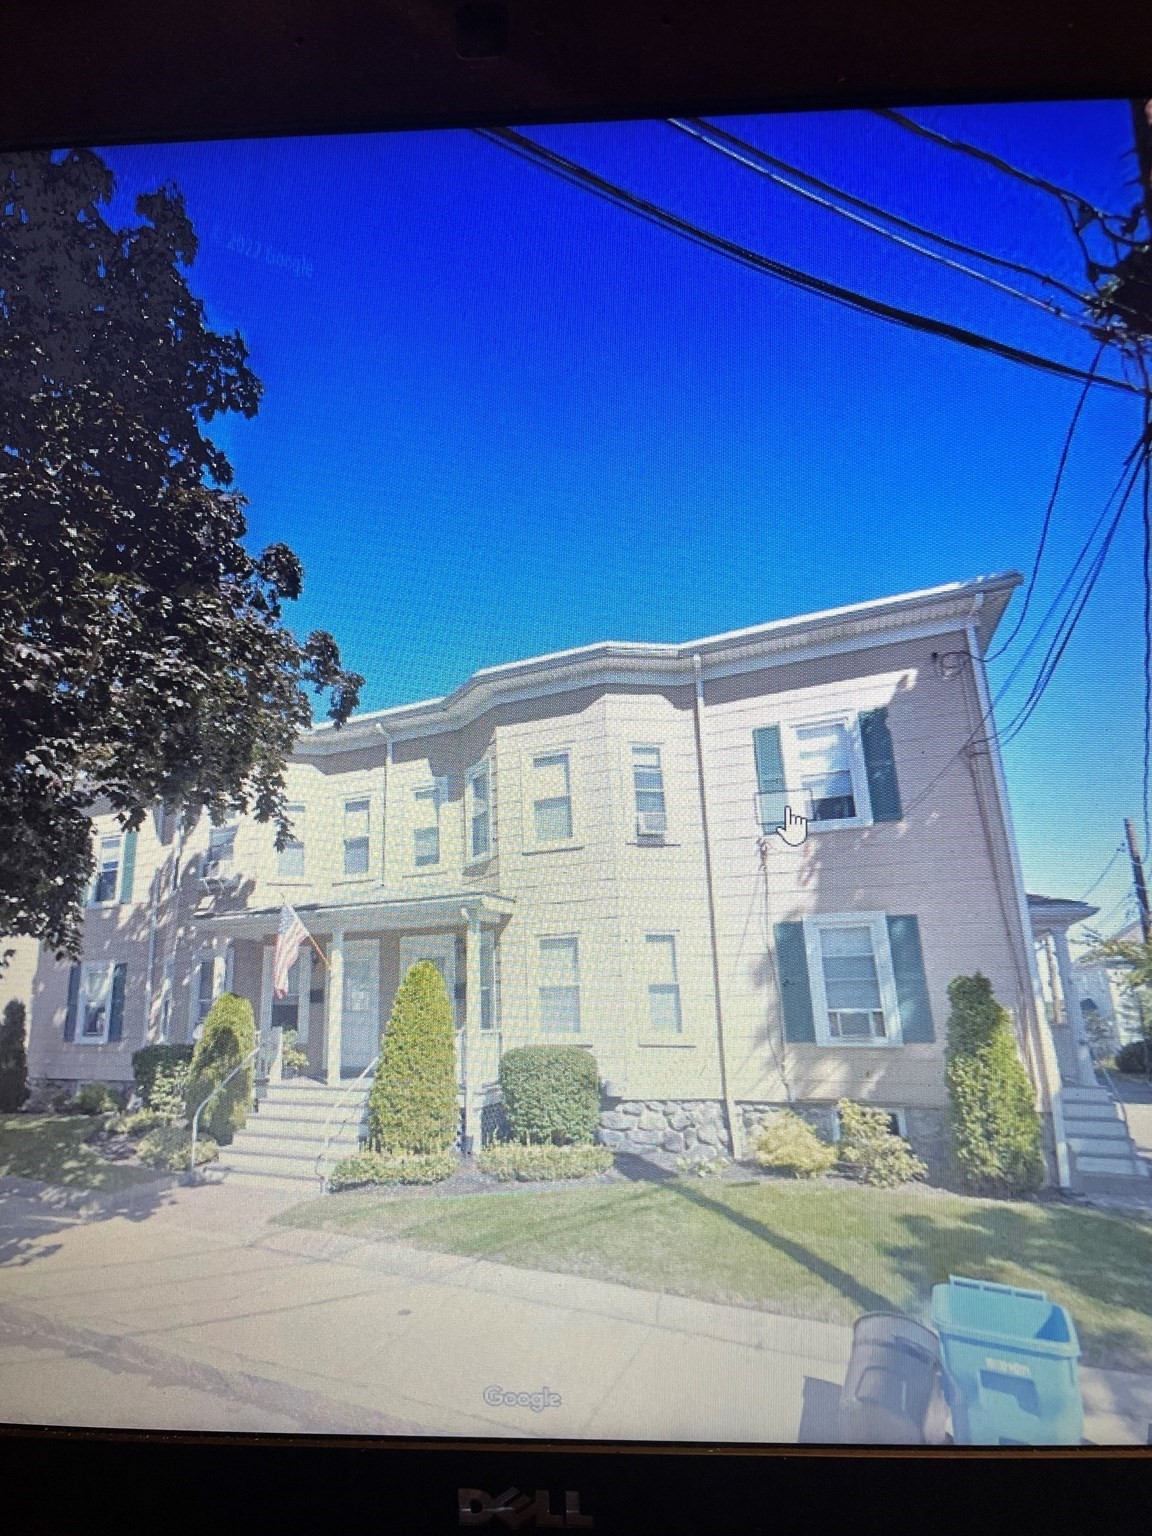
59-61 Wellington St # 3,Waltham, MA 02451
Waltham, MA 02451

Description
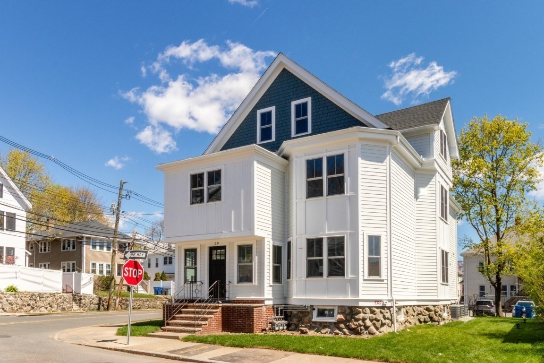
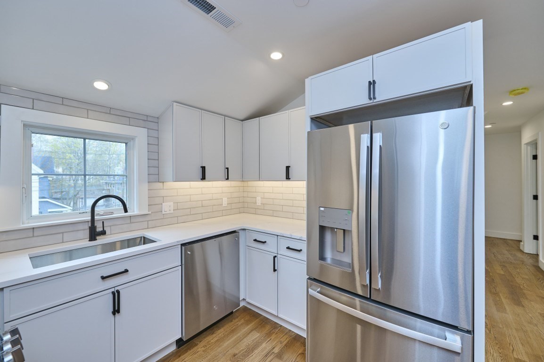
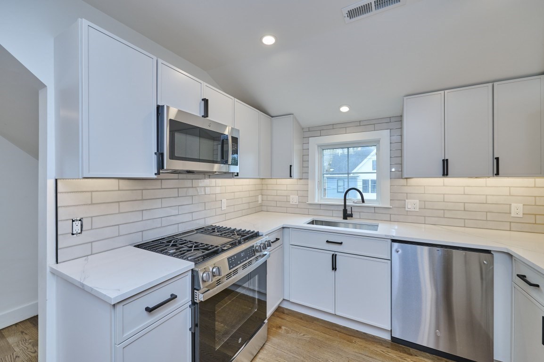
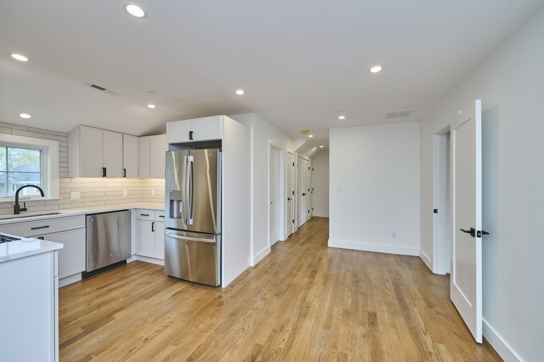
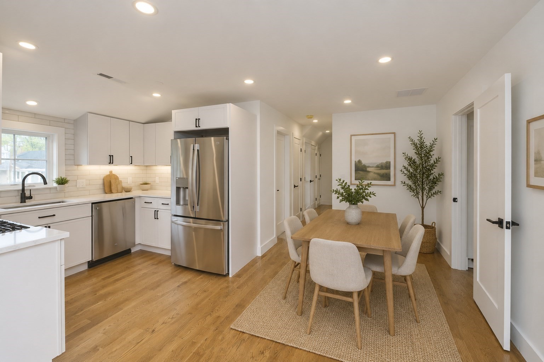
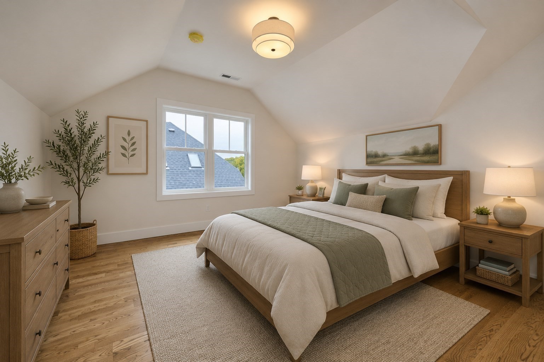
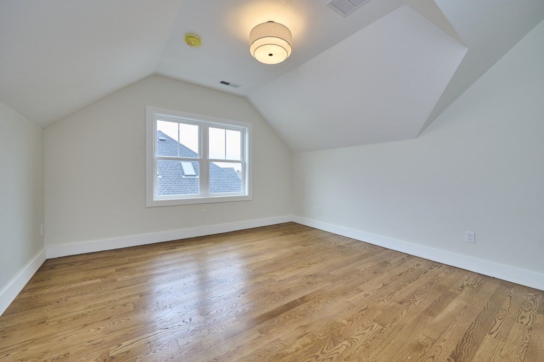
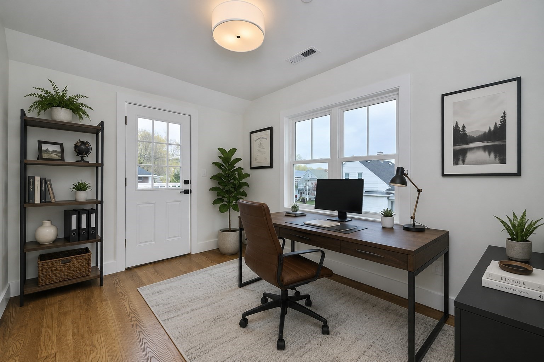
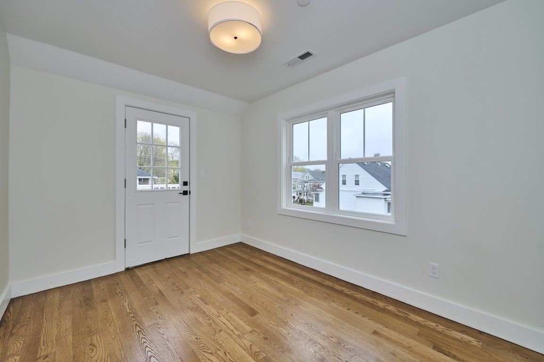
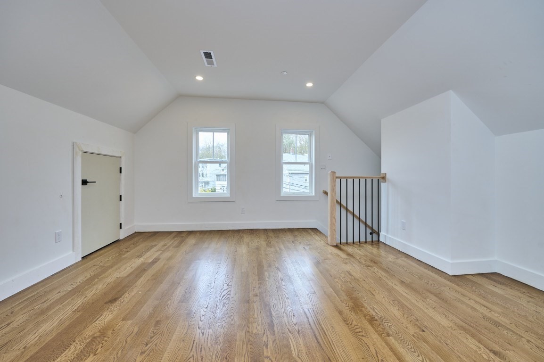
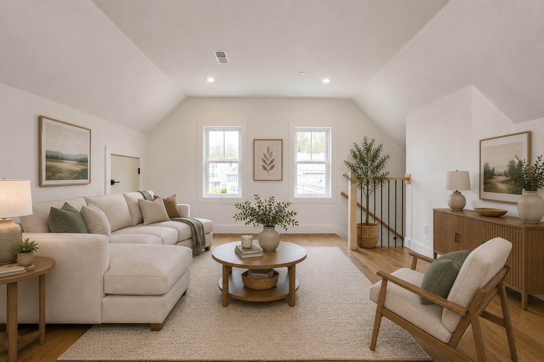
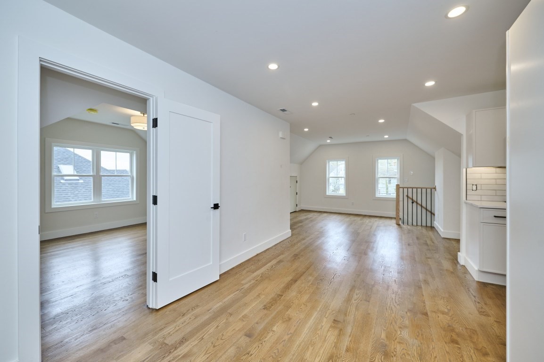
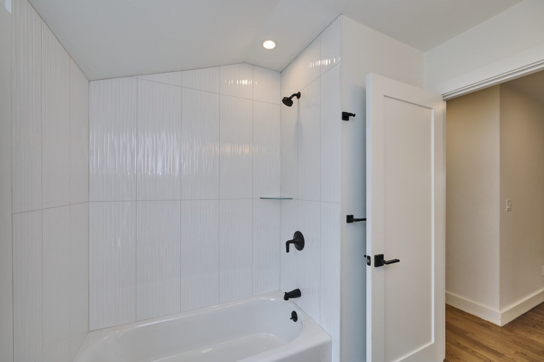
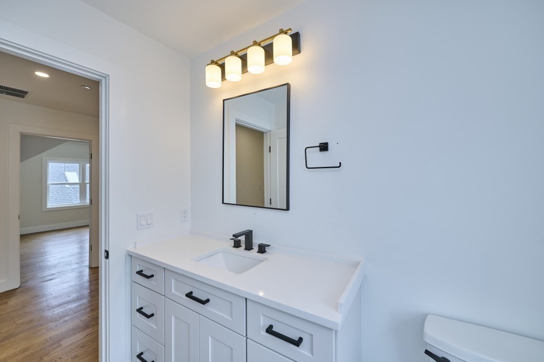
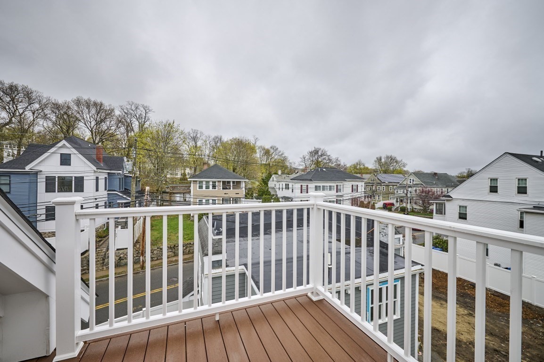
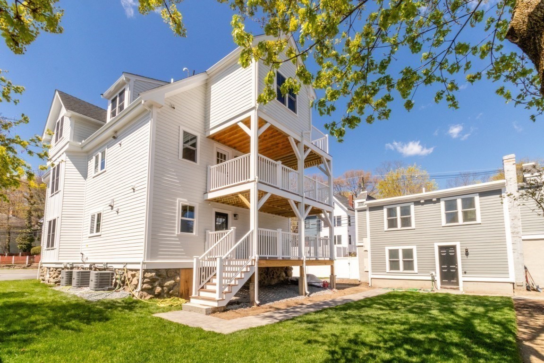
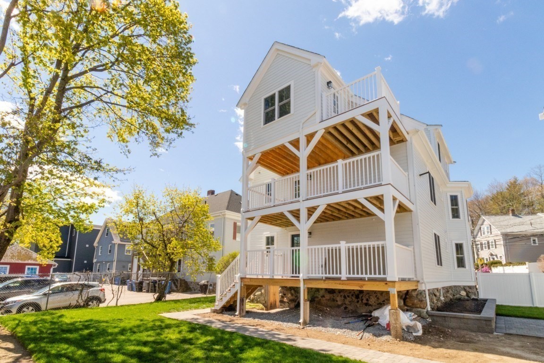
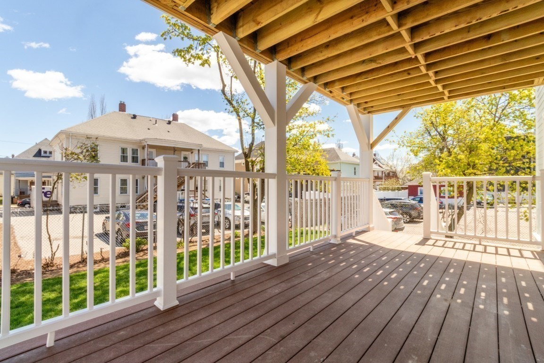
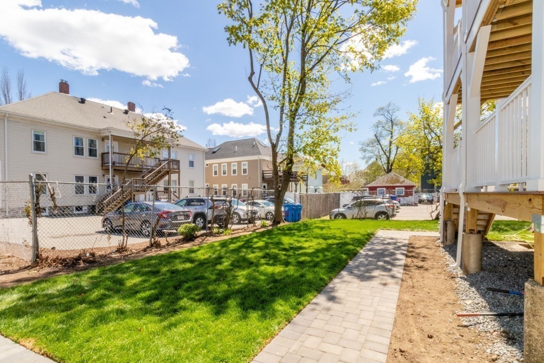
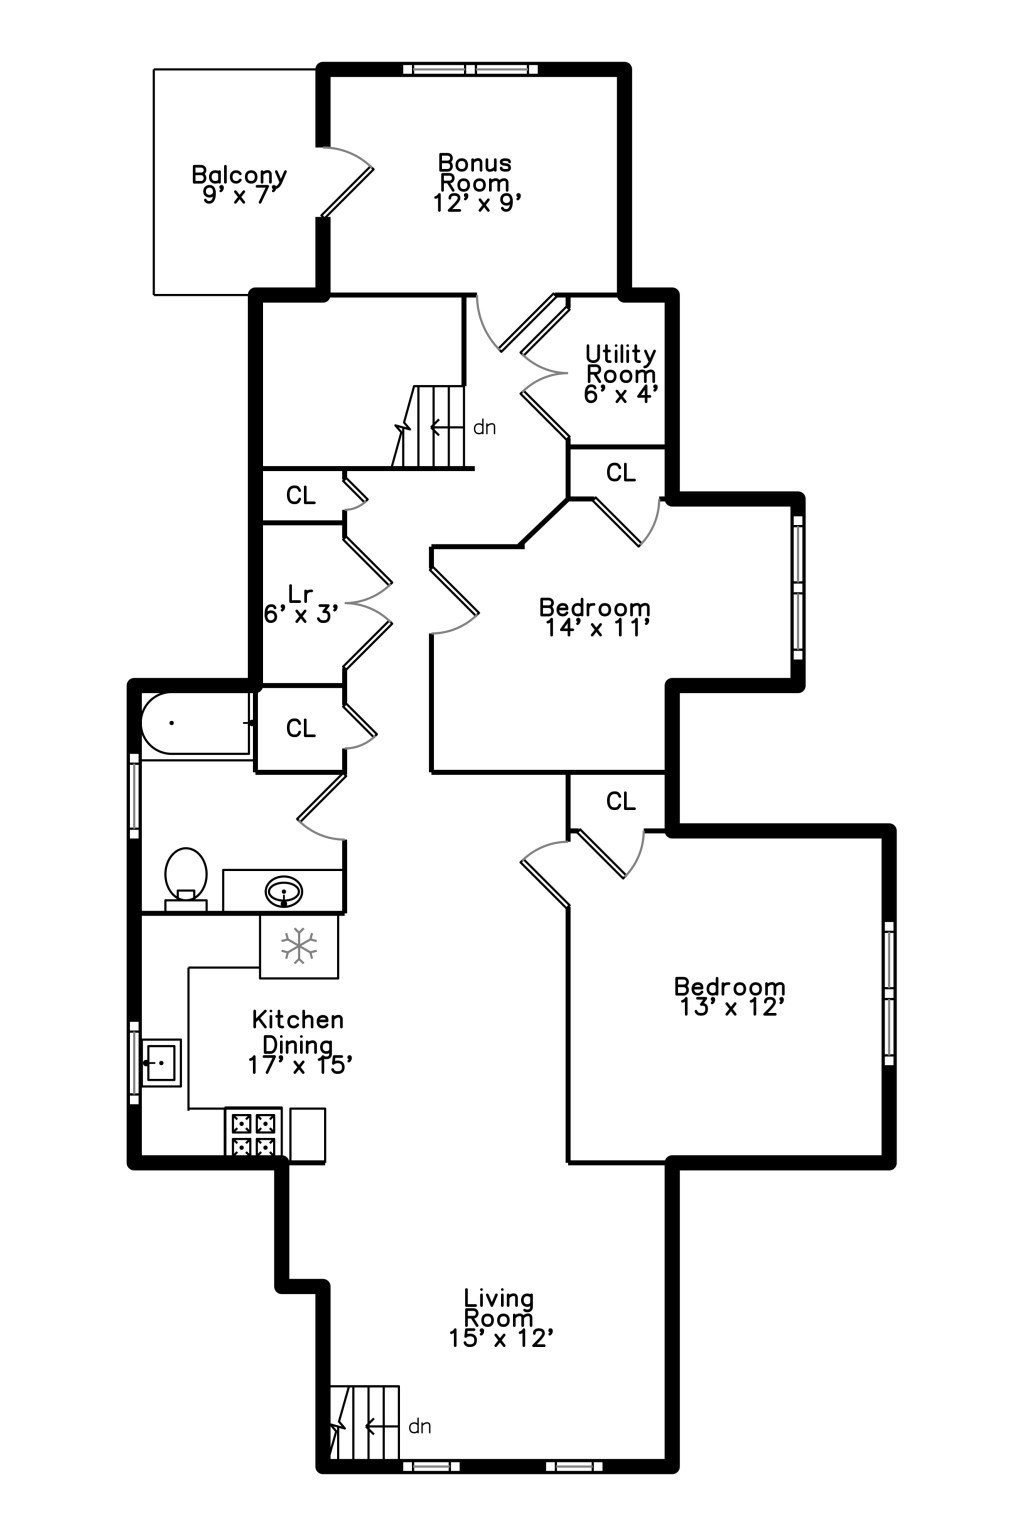
Welcome to 59-61 Wellington Street, Waltham! This exceptional new condo conversion has been thoughtfully reimagined with stunning top-to-bottom renovations, modern design, and quality craftsmanship throughout. The beautifully updated four-unit complex offers a fantastic opportunity to enjoy contemporary living in a highly desirable location. Unit 3, the penthouse residence, features 6 rooms, 2 bedrooms, and 1 full bath with a spacious, open-concept floor plan designed for both everyday living and entertaining. The stylish gourmet kitchen boasts quartz countertops, stainless steel appliances, sleek cabinetry, and modern finishes. High ceilings and abundant natural light create a bright and airy atmosphere throughout the home. The spacious primary bedroom offers a generous walk-in closet, while the beautifully renovated bathroom features a custom-tiled walk-in shower with a glass enclosure. Additional highlights include private outdoor space and dedicated basement storage. Conveniently located near the shops and restaurants of Moody Street, Brandeis University, and Routes 95 and 2. A truly special penthouse offering combining modern style, comfort, and convenience!
Details
| MLS # | 73573611 |
|---|---|
| Listing Type | For Sale |
| Style | Condominium |
| HOA Dues | $325 |
| Sub-Type | Resale |
| Status | Active |
| Year | 1910 |
| Days On Site | 14 |
| Listing Provided By | Conway - West Roxbury | Richard Carlo |
Features
| Bed(s) | 2 |
|---|---|
| Bath(s) | 1 Total |
| SQ Feet | 1,180 |
| Basement | Y |
| Story(s) | 1 |
| Units | 4 |
| Zoning | RES |
| Golf Course | Yes |
Interior
| Rooms Total | 6 |
|---|---|
| Cooling Yes / No | Yes |
| Cooling | Central Air |
| Heating Yes / No | Yes |
| Heating | Forced Air |
| Interior Features | Office |
| Window Features | Insulated Windows, Storm Window(s) |
| Appliances | Range, Dishwasher, Disposal, Microwave, Refrigerator |
| Fireplaces Total | 0 |
| Fireplace Yes / No | No |
| Flooring | Wood, Tile |
Exterior
| Exterior Features | Deck - Composite |
|---|---|
| Roof | Shingle |
| Construction Materials | Frame |
| Fencing | Security |
Parking
| Garage Yes / No | No |
|---|---|
| Parking Features | Off Street |
Utilities
| Sewer | Public Sewer |
|---|---|
| Electric | Circuit Breakers |
Taxes
| Tax Annual Amount | 99999 |
|---|---|
| Tax Assessed Value | 999999 |
| Tax Year | 2026 |
Location
| Community Features | Public Transportation, Shopping, Walk/Jog Trails, Golf |
|---|---|
| Senior Community Yes / No | No |
Area Information
| State | MA |
|---|---|
| County | Middlesex |
| City | Waltham |
| Zip Code | 02451 |
| Area | Middlesex |
| School District | Waltham High School |
| Elementary School | Plympton Elementary School |
| High School | Waltham High School |
| Listing VS Median (in 02451) | |
Price: $649,000 low | high Med: $649,000 sqft: 1,180 low | high Med: 1,180 $ / sqft: $550 low | high Med: $550 On site: 14 low | high Med: 14 | |
Market Activity 02451
Request a showing
Request a showing
Contact
Learn More About This Property

| State | MA |
|---|---|
| County | Middlesex |
| City | Waltham |
| Zip Code | 02451 |
| Area | Middlesex |
| School District | Waltham High School |
| Elementary School | Plympton Elementary School |
| High School | Waltham High School |
| Listing VS Median (in 02451) | |
Price: $649,000 low | high Med: $649,000 sqft: 1,180 low | high Med: 1,180 $ / sqft: $550 low | high Med: $550 On site: 14 low | high Med: 14 | |