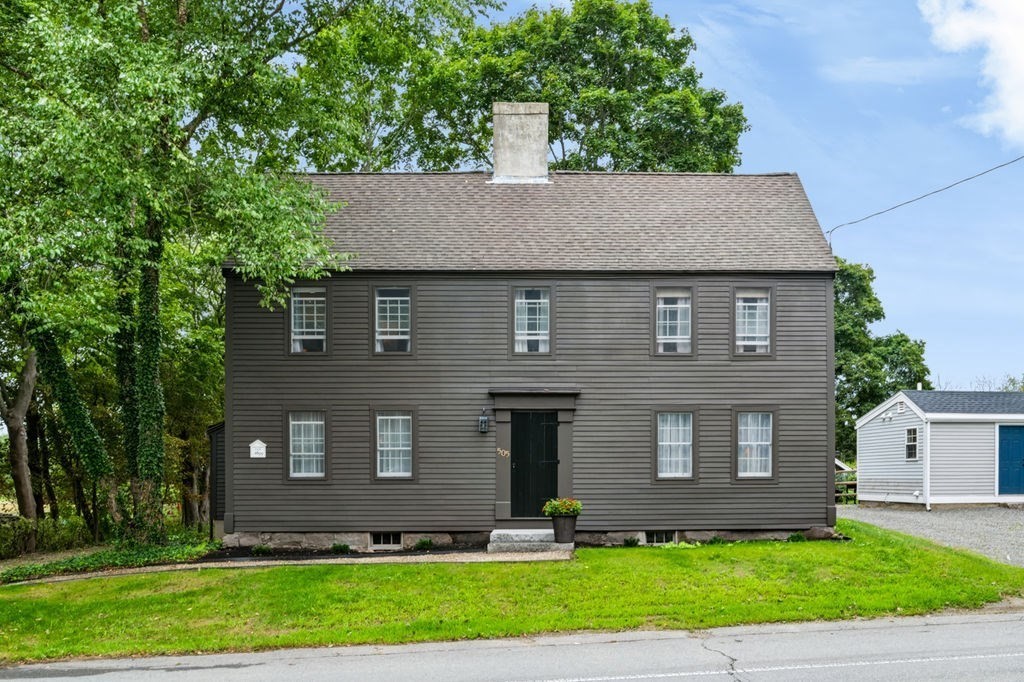
588 Main St,West Newbury, MA 01985
West Newbury, MA 01985

Description
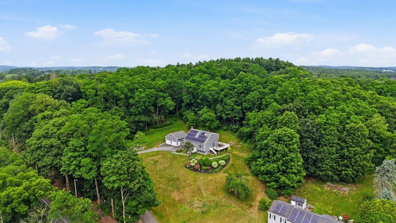
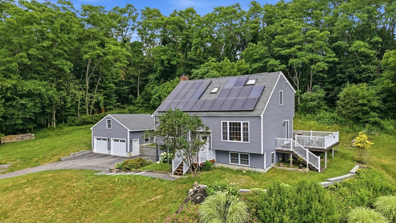
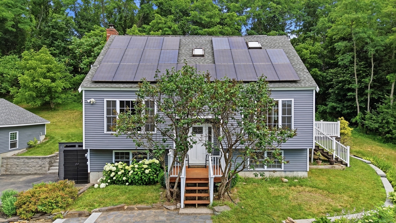
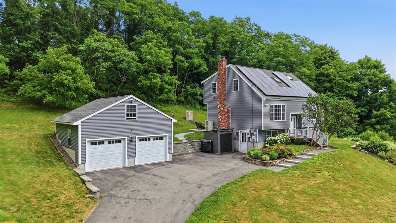
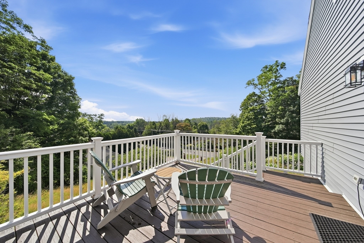
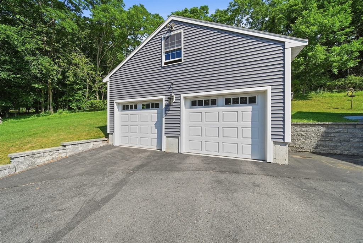
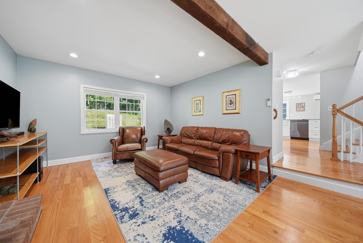
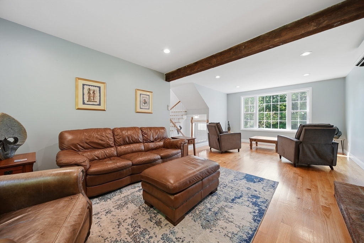
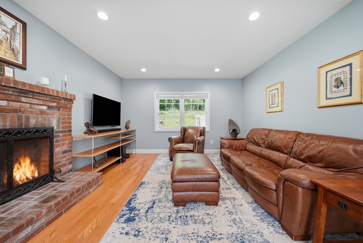
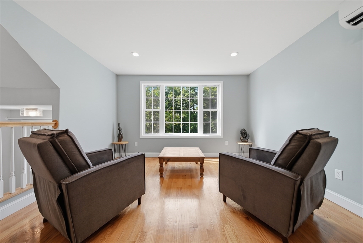
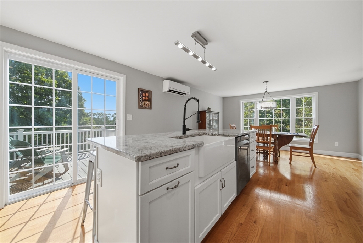
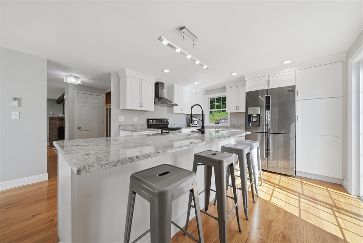
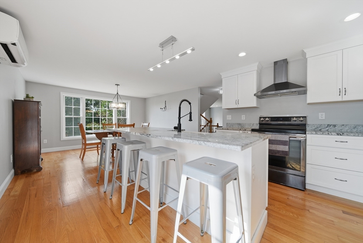
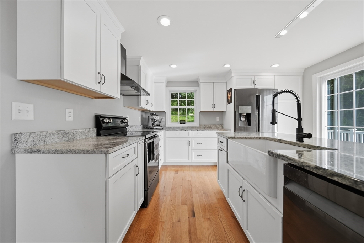
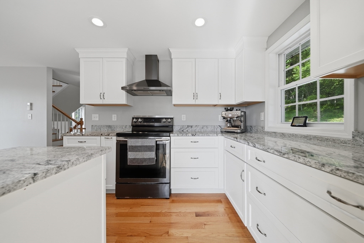
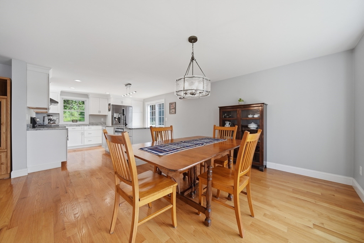
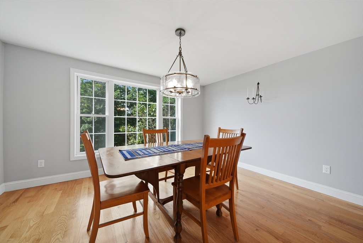
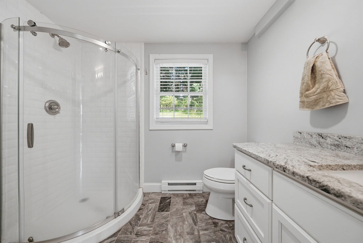
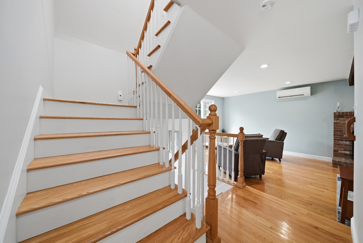
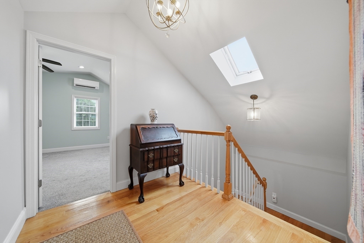
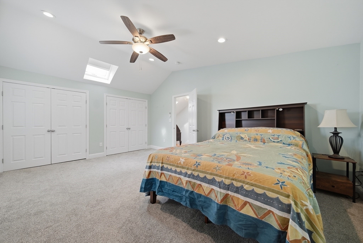
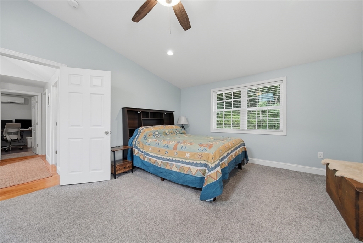
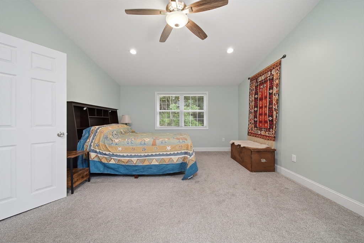
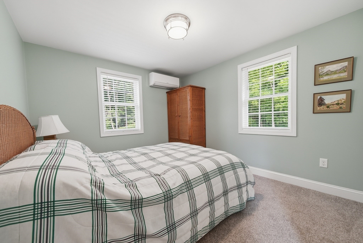
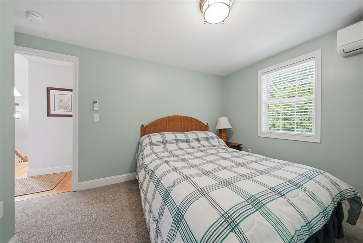
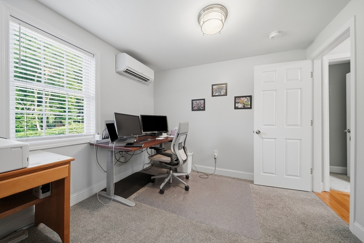
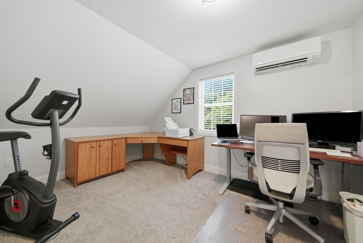
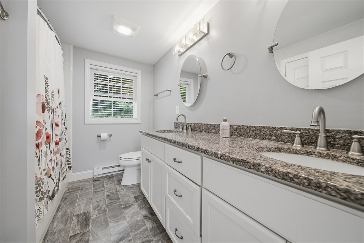
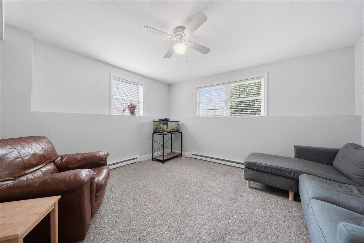
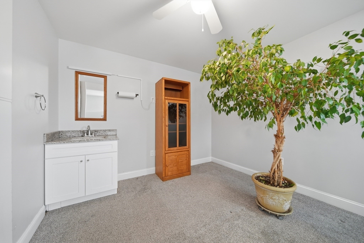
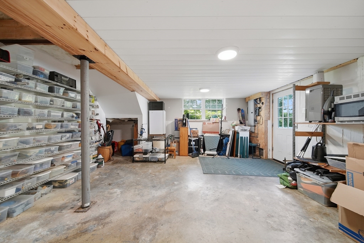
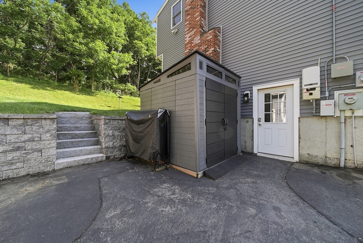
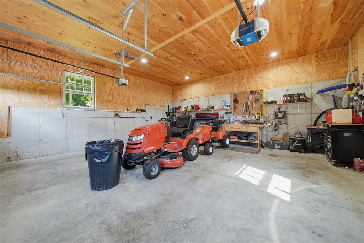
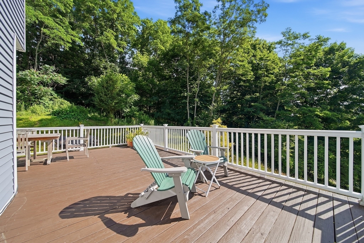
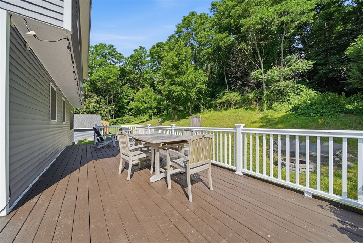
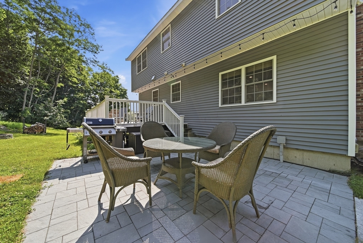
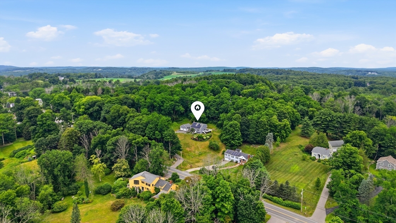
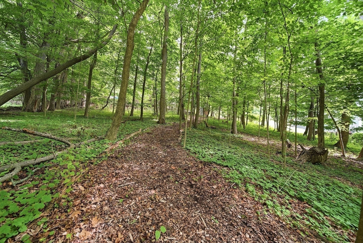
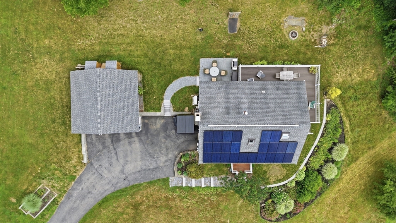
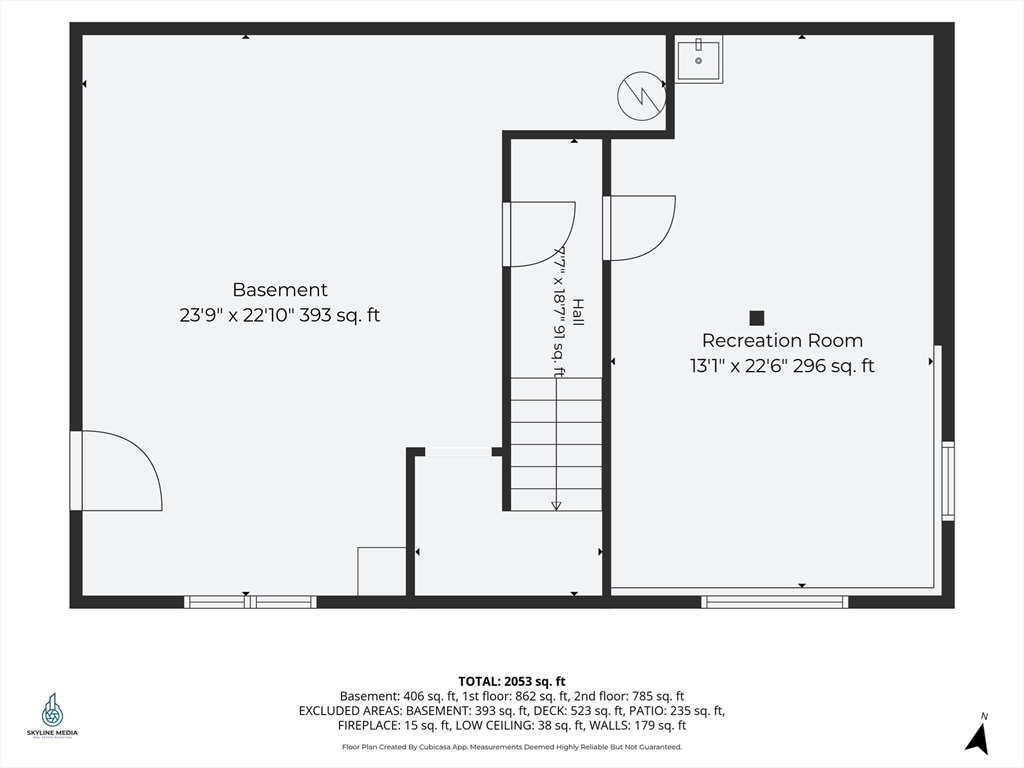
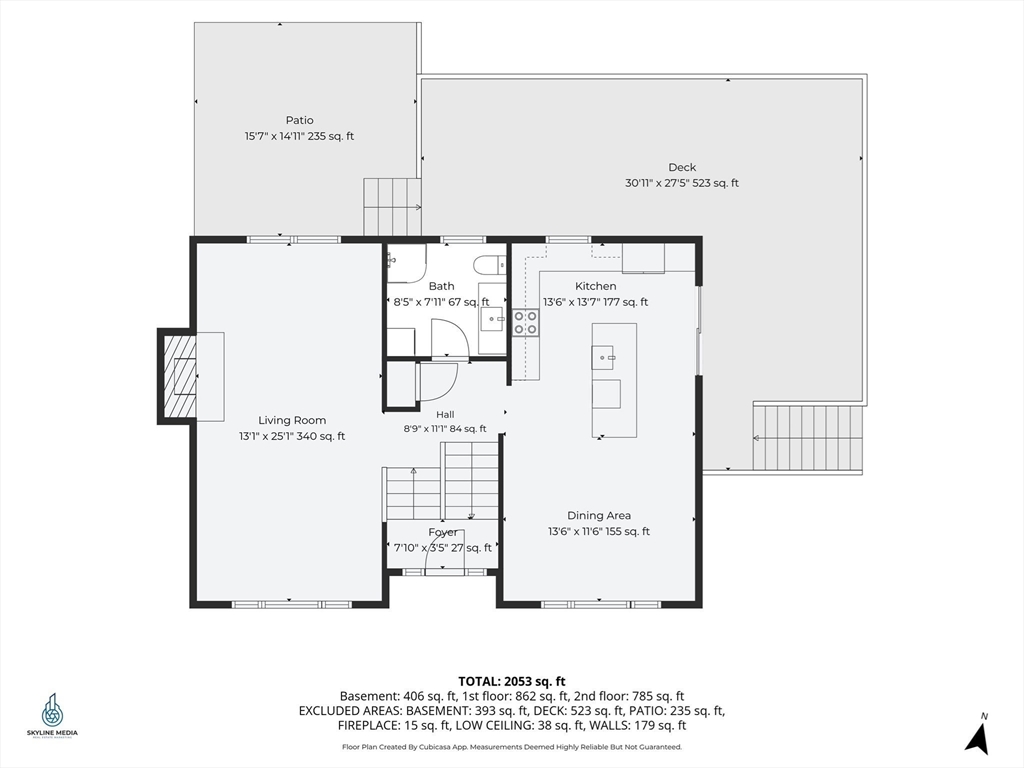
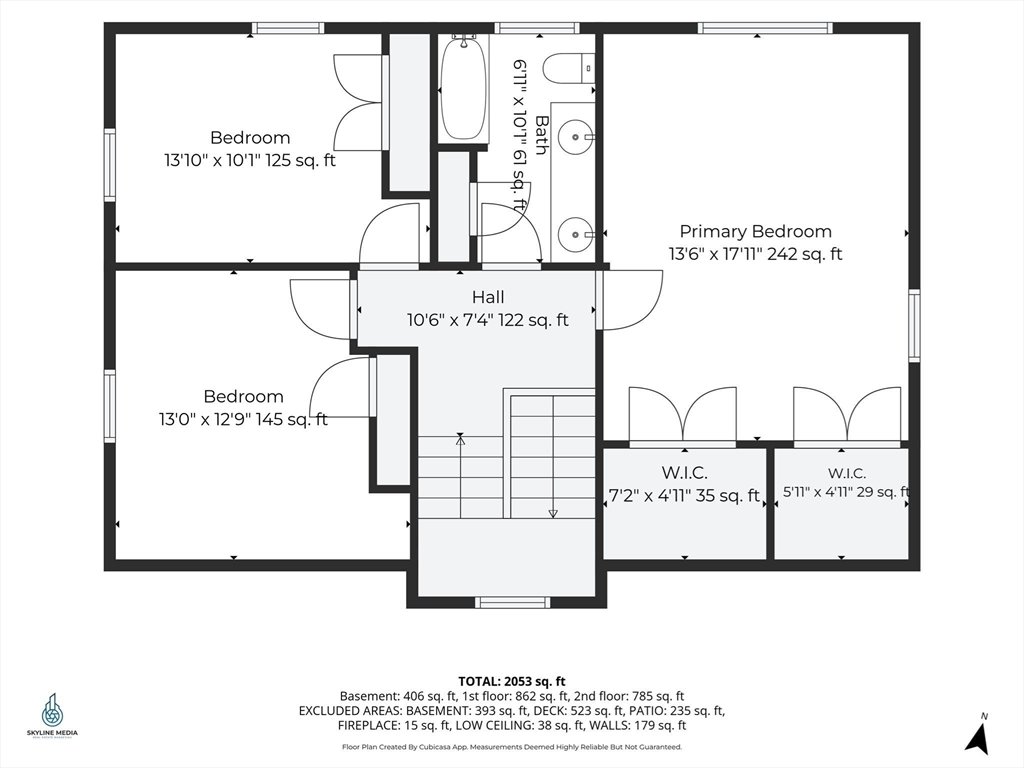
Nestled on a private hillside oasis with scenic countryside views, this beautifully renovated home (2019) offers exceptional energy efficiency and modern comfort. The sun-filled eat-in kitchen features sliders to a wraparound deck and opens to the dining room, creating the perfect space for entertaining. A front-to-back fireplaced living room with a large picture window showcases the stunning views, while a full bath with laundry completes the main level. Upstairs, the spacious primary suite boasts a vaulted ceiling, skylight, and two generous closets, along with two additional bedrooms and a full bath with double sinks. The walk-out lower level offers a front-to-back family room ready for a new bathroom, plus abundant storage. Outside, enjoy a new two-car garage with recessed lighting and an EV charger, a wraparound deck, private patio with firepit, attractive landscaping, and new retaining walls and front walkway. POTENTIAL FOR A BUILDABLE LOT! PROPERTY HAD ENOUGH FRONTAGE AND SQUARE FOOTAGE BUT WOULD MOST LIKELEY NEED TO HAVE A SHARED DRIVEWAY. PLOT PLAN IN HAND, HAS NOT BEEN PERKED YET. BUYERS TO DO THEIR OWN DUE DILIGENCE BUT OPPORTUNITY MAYBE KNOCKING HERE!!
Details
| MLS # | 73545722 |
|---|---|
| Listing Type | For Sale |
| Style | House |
| Sub-Type | Resale |
| Status | Pending |
| Year | 1985 |
| Days On Site | 80 |
| Listing Provided By | Keller Williams Realty Evolution | Wendy L. Willis |
Features
| Bed(s) | 3 |
|---|---|
| Bath(s) | 2 Total |
| SQ Feet | 2,786 |
| Garage | 2 |
| Basement | Y |
| Zoning | RC |
| Acreage | 1.61 |
| Property View | Yes |
Interior
| Rooms Total | 6 |
|---|---|
| Cooling Yes / No | Yes |
| Cooling | Central Air, Active Solar, Ductless |
| Heating Yes / No | Yes |
| Heating | Heat Pump, Electric, Active Solar, Ductless |
| Interior Features | Entrance Foyer |
| Appliances | Electric Water Heater, Water Heater, Range, Dishwasher, Refrigerator, Washer, Dryer |
| Fireplace Features | Living Room |
| Fireplaces Total | 1 |
| Fireplace Yes / No | Yes |
| Flooring | Tile, Carpet, Hardwood, Flooring - Hardwood |
Exterior
| Exterior Features | Porch, Deck, Deck - Wood, Patio, Storage |
|---|---|
| Roof | Shingle |
| Construction Materials | Frame |
| Foundation Details | Concrete Perimeter |
| Lot Features | Sloped |
Parking
| Garage Yes / No | Yes |
|---|---|
| Attached Garage Yes / No | No |
| Parking Features | Detached, Garage Door Opener, Storage, Paved Drive, Off Street, Paved |
| Open Parking Yes / No | Yes |
Utilities
| Utilities | for Electric Range, for Electric Oven |
|---|---|
| Sewer | Private Sewer |
| Electric | Circuit Breakers |
Taxes
| Tax Annual Amount | 7765 |
|---|---|
| Tax Assessed Value | 719000 |
| Tax Year | 2025 |
Location
| Community Features | Public Transportation, Shopping, Tennis Court(s), Park, Walk/Jog Trails, Stable(s), Medical Facility, Laundromat, Bike Path, Conservation Area, Highway Access, House of Worship, Marina, Public School, T-Station |
|---|---|
| Senior Community Yes / No | No |
Area Information
| State | MA |
|---|---|
| County | Essex |
| City | West Newbury |
| Zip Code | 01985 |
| Area | Essex |
| School District | Pentucket Hs |
| Elementary School | Dr. Page Elementary |
| High School | Pentucket Hs |
| Listing VS Median (in 01985) | |
Price: $889,000 low | high Med: $872,000 sqft: 2,786 low | high Med: 2,573 $ / sqft: $319 low | high Med: $341 On site: 80 low | high Med: 80 | |
Market Activity 01985
Request a showing
Request a showing
Contact
Learn More About This Property

| State | MA |
|---|---|
| County | Essex |
| City | West Newbury |
| Zip Code | 01985 |
| Area | Essex |
| School District | Pentucket Hs |
| Elementary School | Dr. Page Elementary |
| High School | Pentucket Hs |
| Listing VS Median (in 01985) | |
Price: $889,000 low | high Med: $872,000 sqft: 2,786 low | high Med: 2,573 $ / sqft: $319 low | high Med: $341 On site: 80 low | high Med: 80 | |