
Description
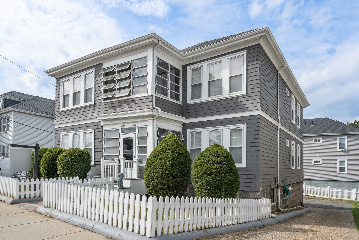
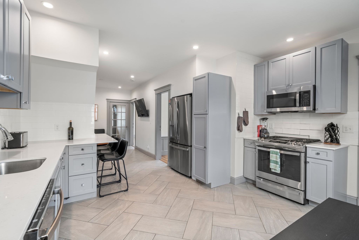
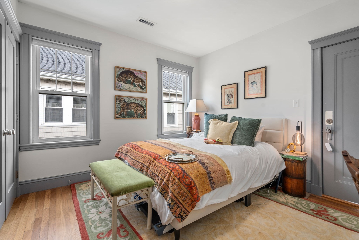
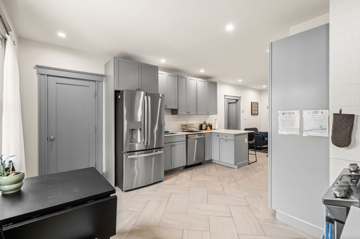
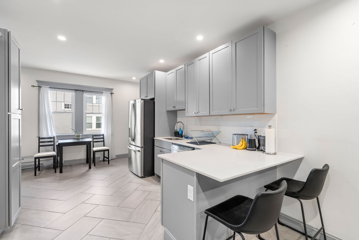
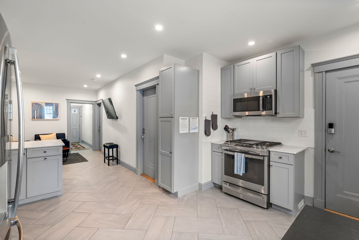
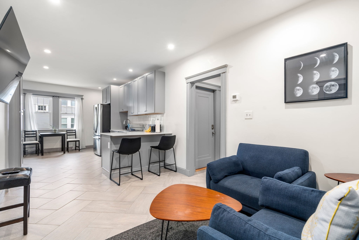
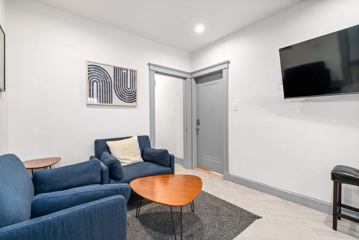
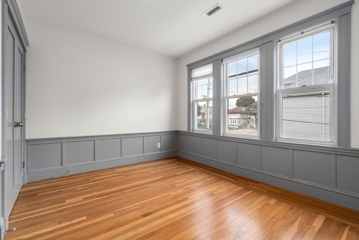
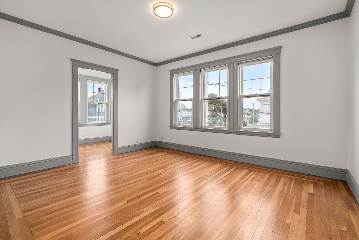
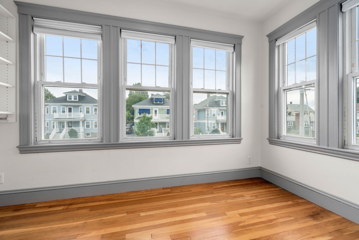
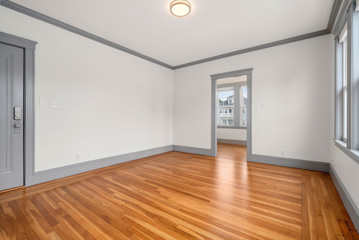
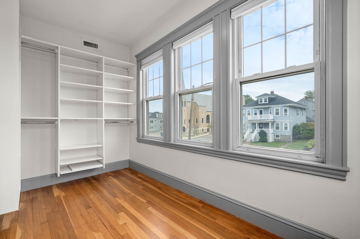
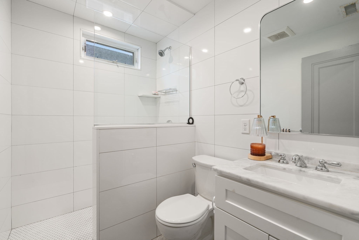
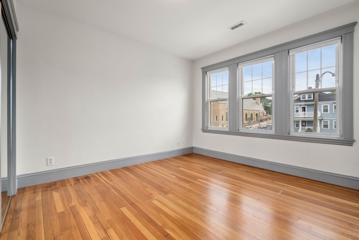
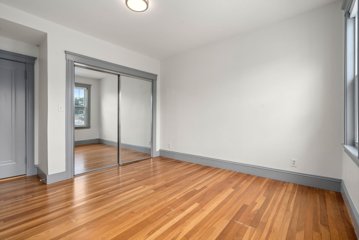
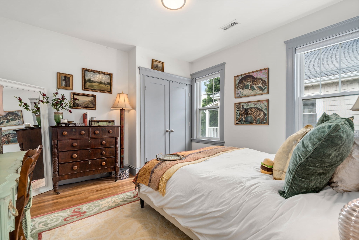
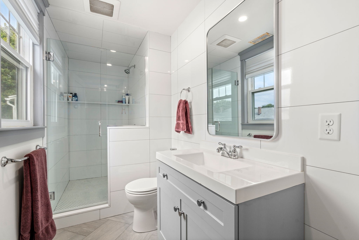
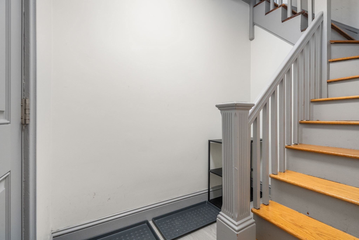
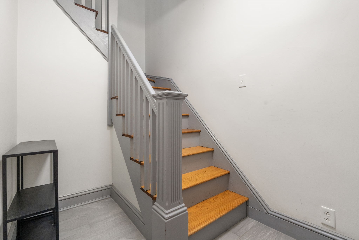
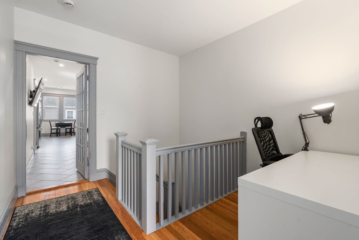
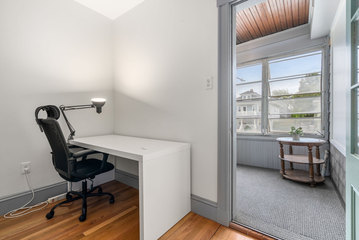
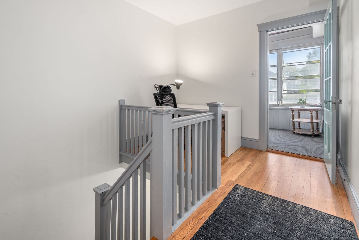
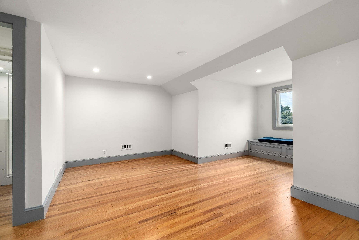
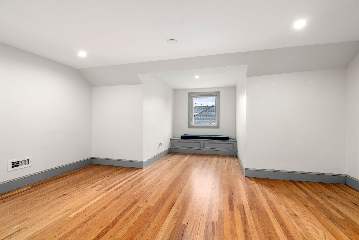
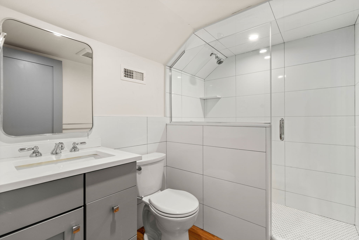
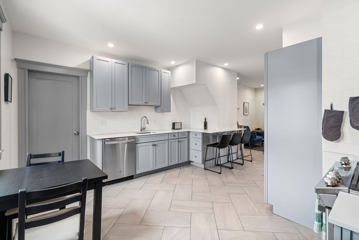
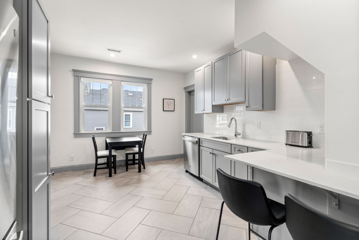
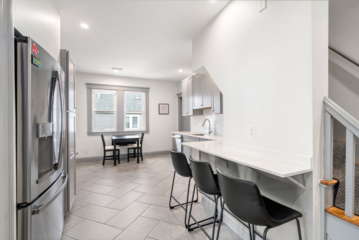
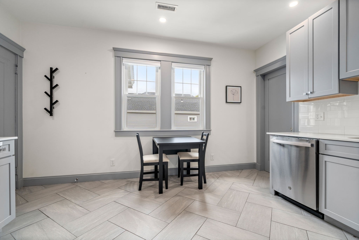
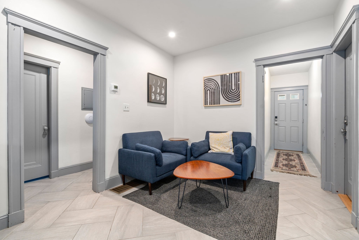
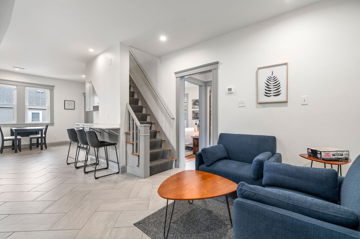
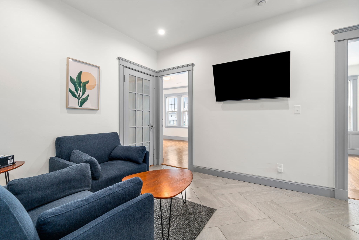
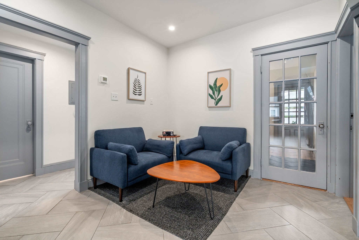
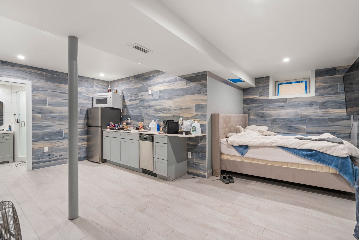
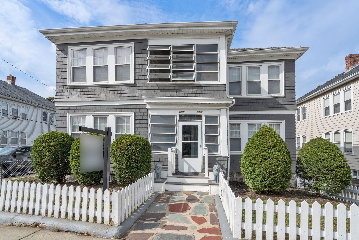
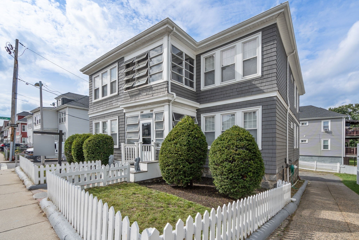
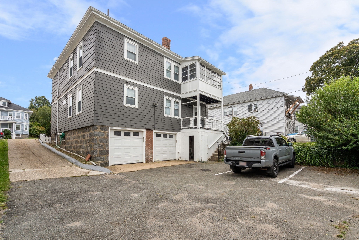
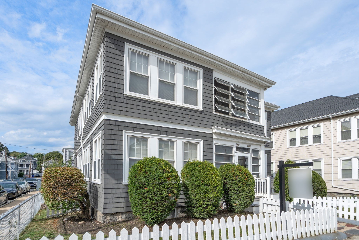
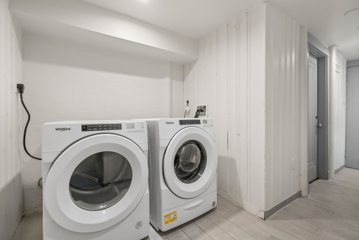
Set in the heart of Dorchester's Adams Village, 588 Gallivan Blvd was fully renovated in 2021. This two-family has generously sized units and thoughtful bonus space throughout. Unit 1 features four bedrooms and two full bathrooms, plus a lower-level bonus space with legal egress, its own full bathroom, and a kitchenette, ideal as a guest suite, home office, or extended-family space within the unit. Unit 2 offers five bedrooms and three full bathrooms in a layout that largely mirrors Unit 1, with a private staircase leading up to a third-floor bedroom featuring its own en-suite bathroom, an ideal setup for a roommate arrangement, an extended family, or a live-in owner seeking privacy. Both units place tenants and owners alike within easy walking distance of Adams Village's growing restaurant scene, including The Industry, Molinari's, and Landmark Public House, plus Crunch Fitness and the everyday neighborhood retail that keeps rental demand in this corridor consistently strong. Commuter access is excellent, with Route 93 minutes away by car, MBTA bus service running nearby, and Ashmont Red Line Station within walking distance, putting downtown Boston well within reach for tenants who work in the city. Both units are equipped with central air conditioning, gas heat, and on-demand hot water heaters. Turnkey for an investor and full of upside for an owner-occupant looking to offset a mortgage with rental income, 590 Gallivan Blvd is a rare opportunity to own a spacious, income-ready two-family in one of Dorchester's most walkable, amenity-rich villages, with a rental history that reflects consistently strong tenant demand. Property to be delivered vacant.
Details
| MLS # | 73575463 |
|---|---|
| Listing Type | For Sale |
| Style | House |
| Sub-Type | Resale |
| Status | Active |
| Year | 1928 |
| Days On Site | 10 |
| Listing Provided By | Structr | Matt Colaneri |
Features
| Bed(s) | 10 |
|---|---|
| Bath(s) | 6 Total |
| SQ Feet | 4,094 |
| Garage | 2 |
| Basement | Y |
| Story(s) | 5 |
| Units | 2 |
| Zoning | R2 |
| Acreage | 0.11 |
| Water Front | Yes |
Interior
| Rooms Total | 13 |
|---|---|
| Cooling Yes / No | Yes |
| Cooling | Central Air, Common |
| Heating Yes / No | Yes |
| Heating | Central, Forced Air, Natural Gas |
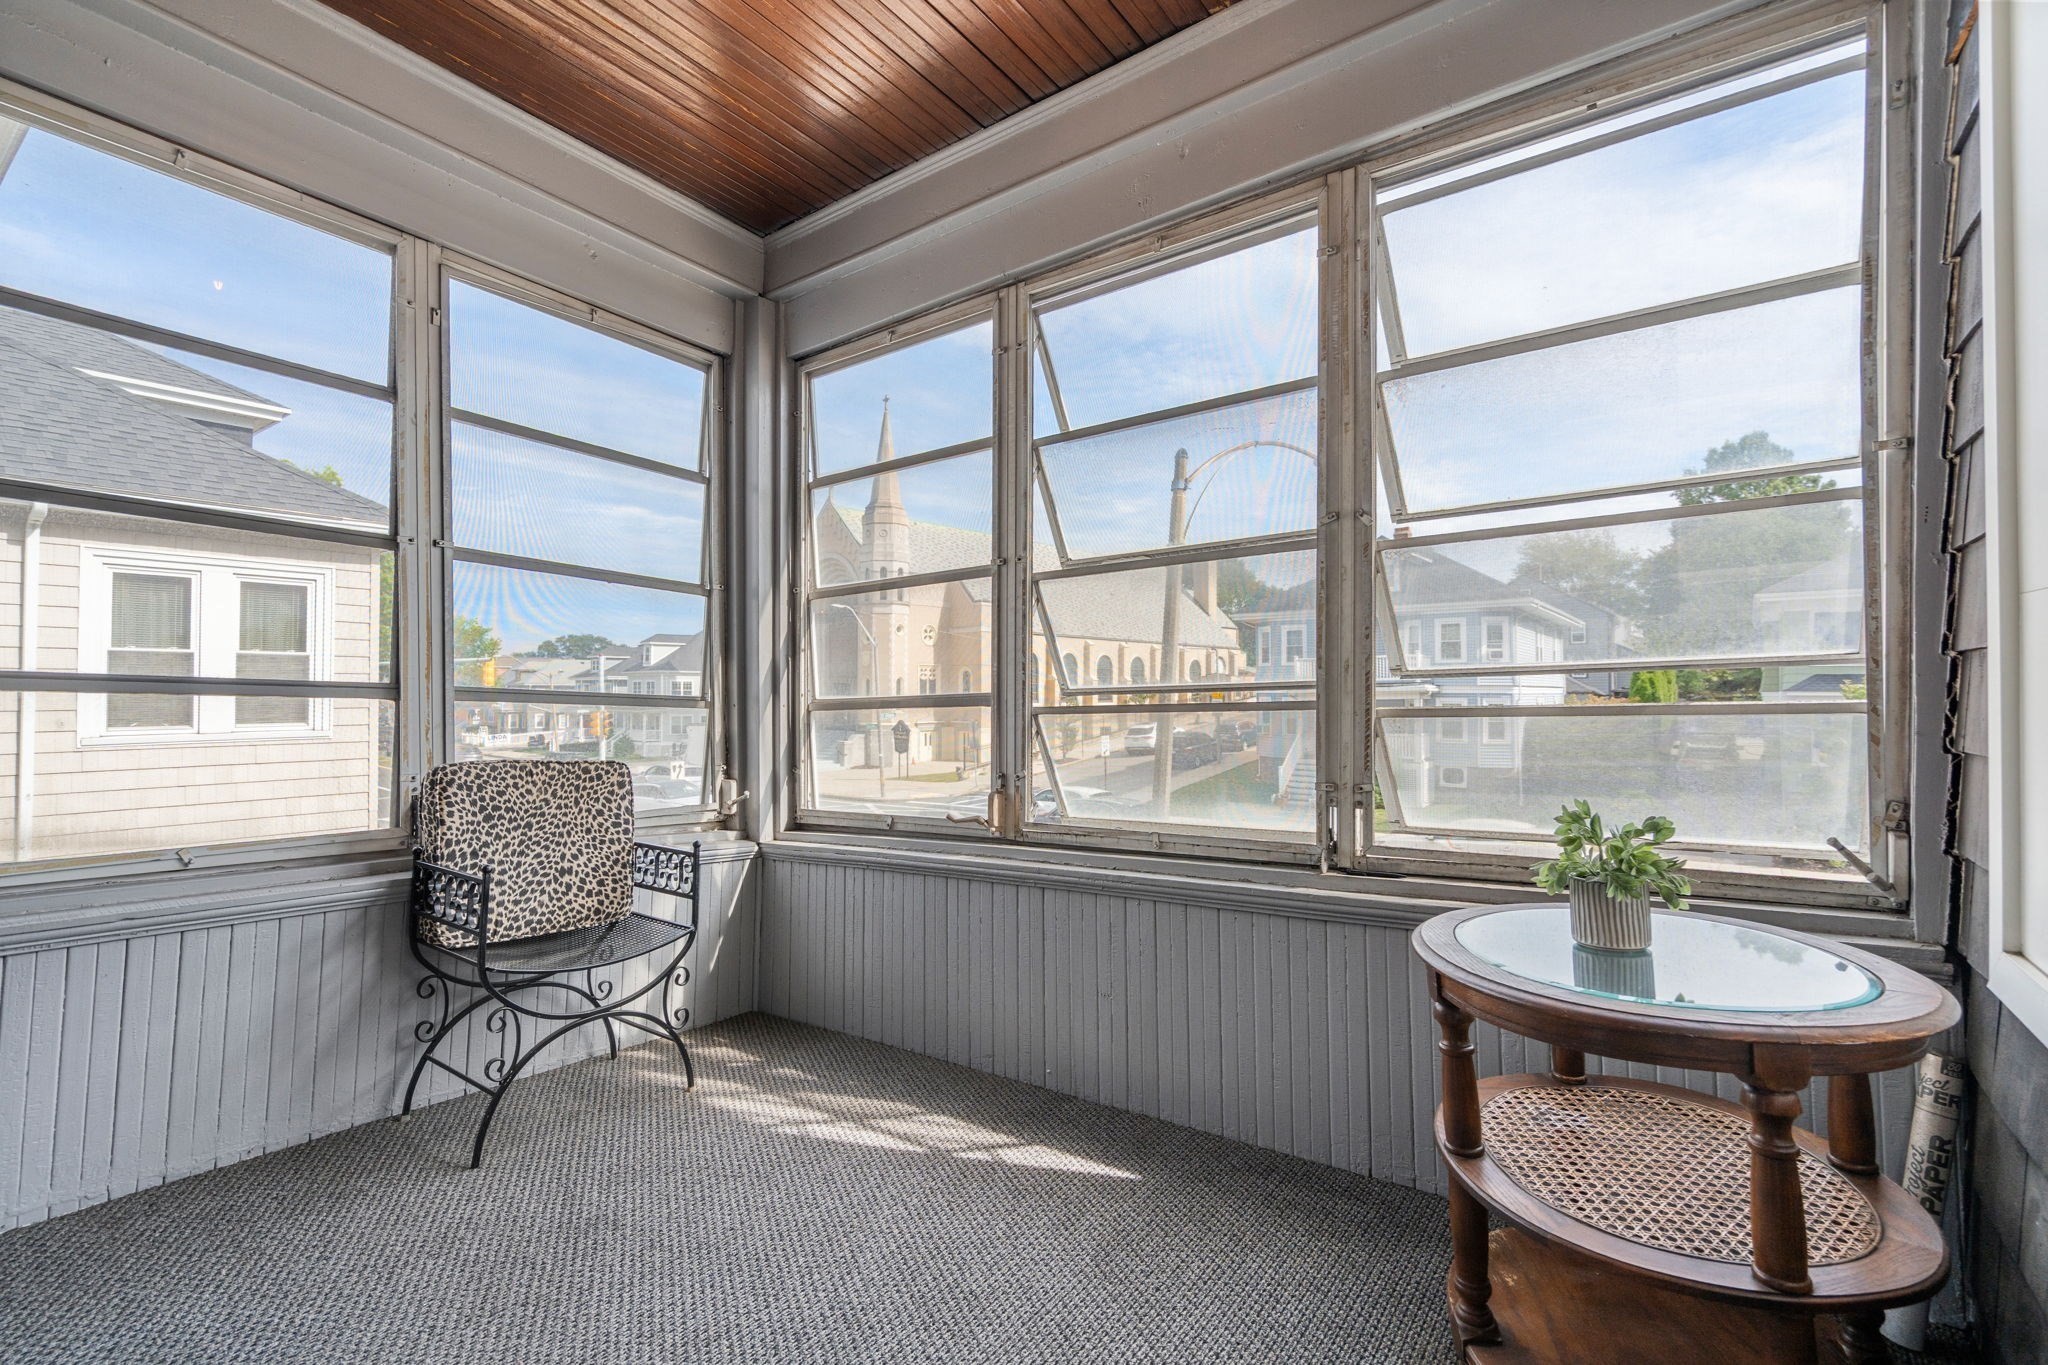
| Interior Features | Laundry Room, Stone/Granite/Solid Counters, Walk-In Closet(s), Open Floorplan, Remodeled, Bathroom with Shower Stall, Living Room, Kitchen, Office/Den, Sunroom |
| Appliances | Range, Dishwasher, Disposal, Microwave, Refrigerator, Freezer, Washer, Dryer |
| Fireplaces Total | 0 |
| Fireplace Yes / No | No |
| Flooring | Wood, Hardwood, Stone/Ceramic Tile, Tile |
Exterior
| Construction Materials | Frame |
|---|---|
| Foundation Details | Stone |
| Lot Features | Corner Lot, Sloped |
Parking
| Garage Yes / No | Yes |
|---|---|
| Parking Features | Paved Drive, Off Street, Paved |
| Open Parking Yes / No | Yes |
Utilities
| Sewer | Public Sewer |
|---|
Taxes
| Tax Annual Amount | 13364 |
|---|---|
| Tax Assessed Value | 1068000 |
| Tax Year | 2026 |
Location
| Senior Community Yes / No | No |
|---|
Area Information
| State | MA |
|---|---|
| County | Suffolk |
| City | Boston |
| Zip Code | 02124 |
| Area | Dorchester |
| Listing VS Median (in 02124) | |
Price: $1,450,000 low | high Med: $390,000 sqft: 4,094 low | high Med: 1,035 $ / sqft: $354 low | high Med: $377 On site: 10 low | high Med: 45 | |
Market Activity 02124
Request a showing
Request a showing
Contact
Learn More About This Property

| State | MA |
|---|---|
| County | Suffolk |
| City | Boston |
| Zip Code | 02124 |
| Area | Dorchester |
| Listing VS Median (in 02124) | |
Price: $1,450,000 low | high Med: $390,000 sqft: 4,094 low | high Med: 1,035 $ / sqft: $354 low | high Med: $377 On site: 10 low | high Med: 45 | |
 | $1,799,00015 Fairfax StBoston, MA 02124 |