
Description
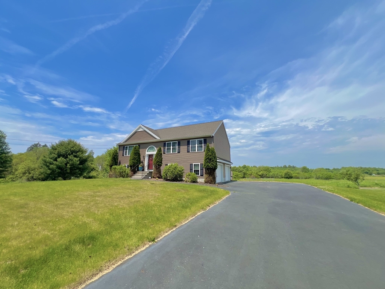
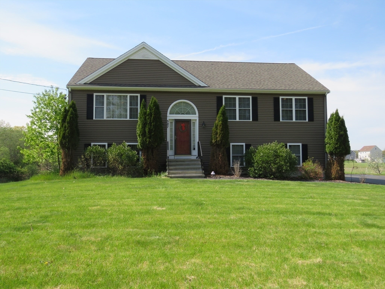
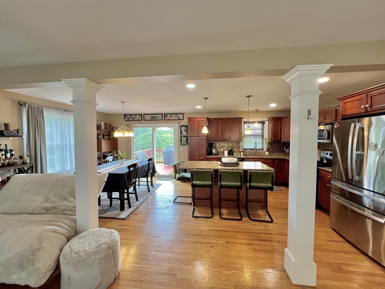
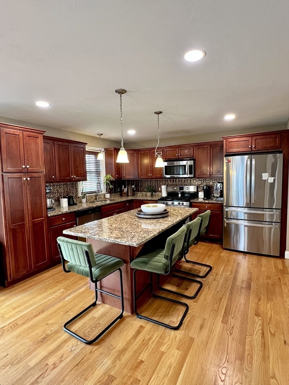
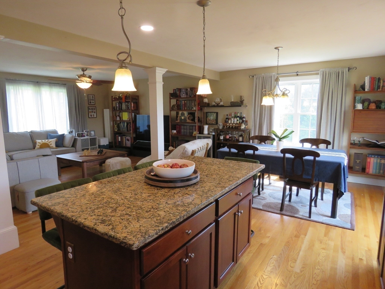
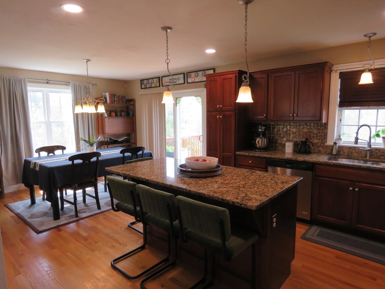
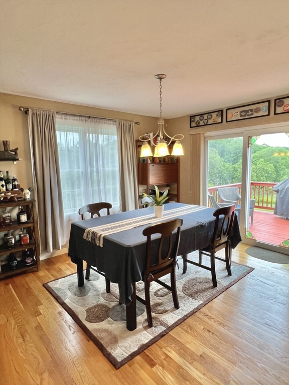
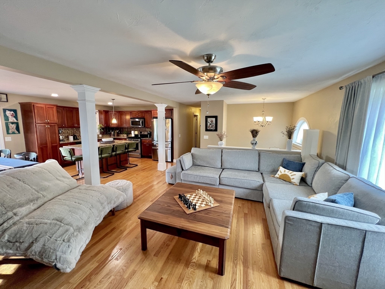
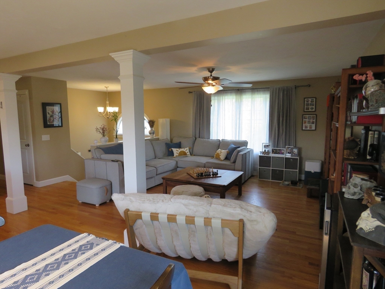
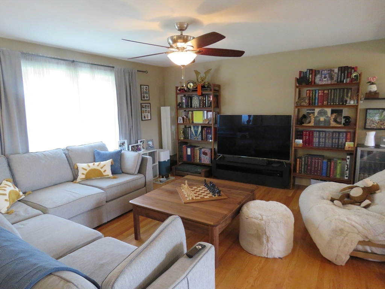
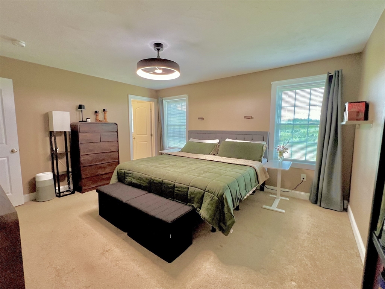
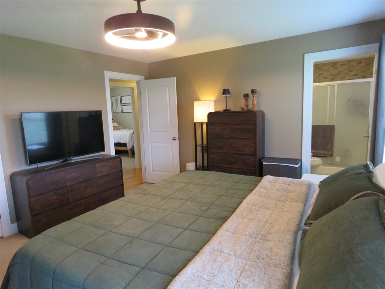
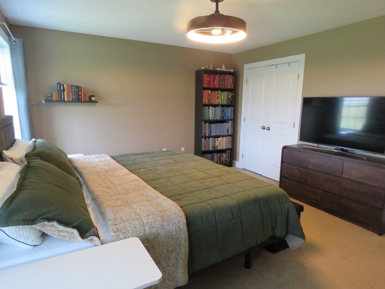
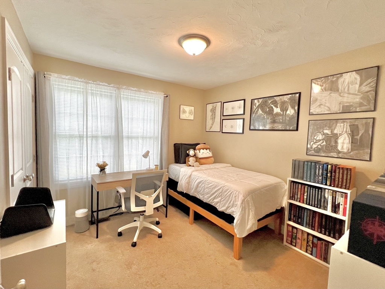
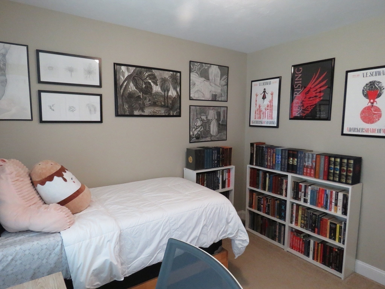
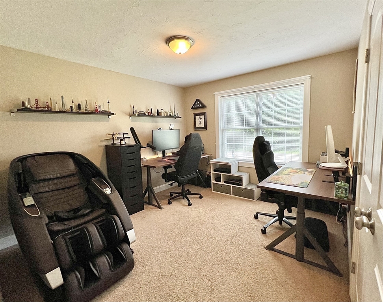
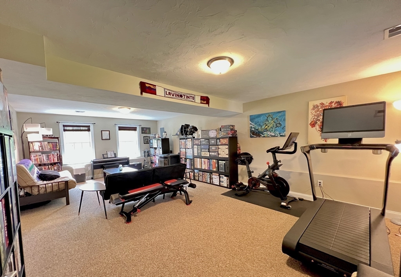
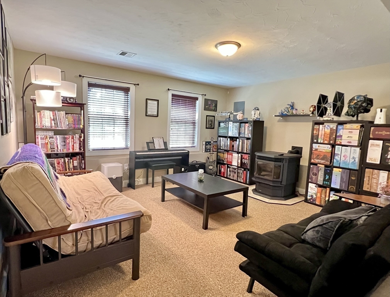
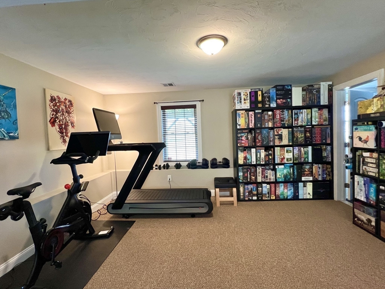
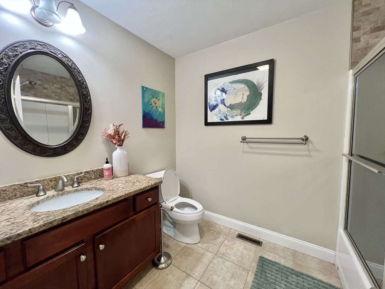
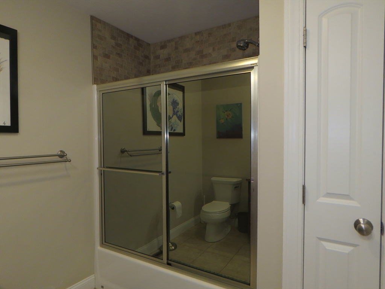
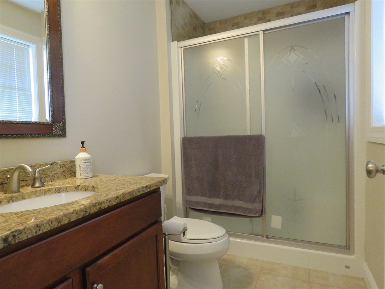
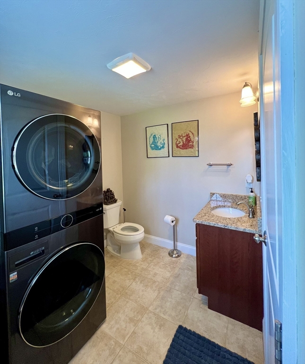
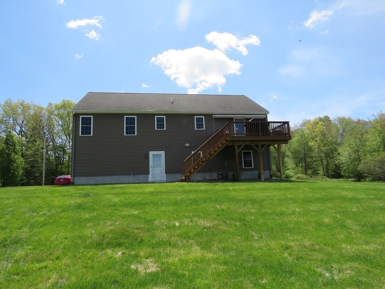
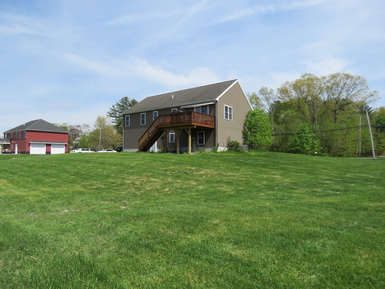
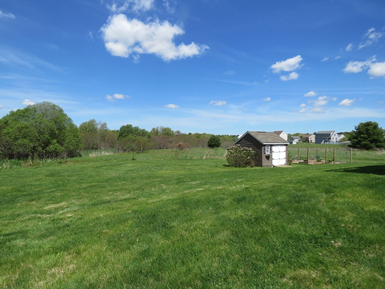
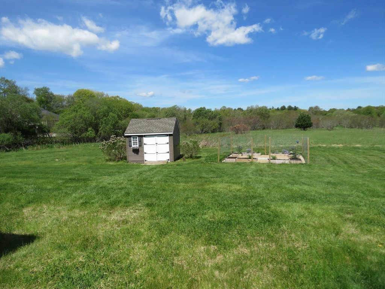
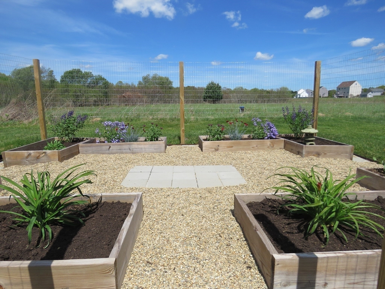
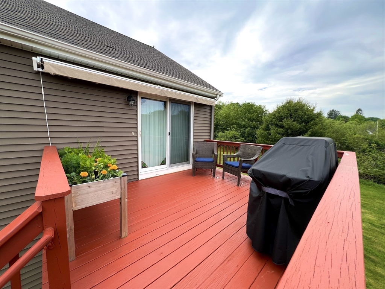
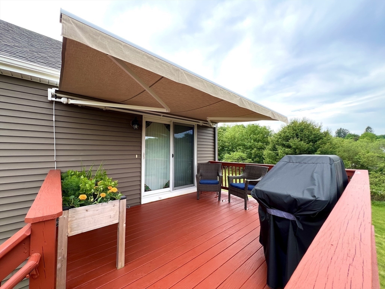
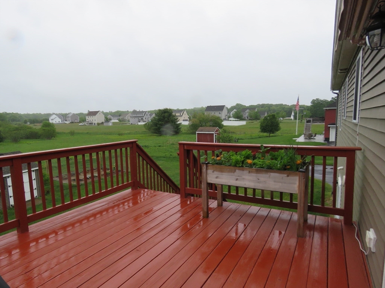
Welcome home! Picture perfect & meticulously maintained 3 bedroom, 2 1/2 bathroom raised ranch style home located w/in close proximity to Norton & Rehoboth town lines. As you step inside, you'll be nicely greeted by the open, light, bright, warm & inviting atmosphere of this delightful home, presenting an exceptional opportunity for refined living. Eat-in kitchen is nicely equipped w/ stainless steel appliances, stone countertops, hardwood floors, & a functional island, creating an ideal environment for culinary pursuits & social gatherings. Spacious family room is distinguished by elegant decorative columns, adding a touch of architectural sophistication to the main gathering space. Large lower-level bonus room can be utilized as an additional family room, office, gym, etc. 3 generous sized bedrooms w/ good closet space. 2 car garage, central air, plenty of off-street parking, shed, & an irrigation system. Convenient to major routes, shopping, restaurants & area amenities. A must see!
Details
| MLS # | 73520031 |
|---|---|
| Listing Type | For Sale |
| Style | House |
| Sub-Type | Resale |
| Status | Pending |
| Year | 2014 |
| Days On Site | 129 |
| Listing Provided By | Keller Williams Realty Signature Properties | Paul White |
Features
| Bed(s) | 3 |
|---|---|
| Bath(s) | 3 Total |
| SQ Feet | 2,320 |
| Garage | 2 |
| Basement | Y |
| Zoning | RURRES |
| Acreage | 1.37 |
Interior
| Rooms Total | 6 |
|---|---|
| Cooling Yes / No | Yes |
| Cooling | Central Air |
| Heating Yes / No | Yes |
| Heating | Forced Air, Natural Gas, Propane |
| Interior Features | Lighting - Overhead, Closet, Bonus Room, Foyer, Mud Room |
| Window Features | Screens |
| Appliances | Range, Dishwasher, Microwave, Plumbed For Ice Maker |
| Fireplace Features | Wood / Coal / Pellet Stove |
| Fireplaces Total | 1 |
| Fireplace Yes / No | Yes |
| Flooring | Tile, Carpet, Hardwood, Flooring - Wall to Wall Carpet, Flooring - Hardwood, Flooring - Stone/Ceramic Tile |
Exterior
| Exterior Features | Deck, Rain Gutters, Storage, Sprinkler System, Screens |
|---|---|
| Roof | Shingle |
| Security Features | Security System |
| Construction Materials | Frame |
| Foundation Details | Concrete Perimeter |
| Lot Features | Level |
Parking
| Garage Yes / No | Yes |
|---|---|
| Attached Garage Yes / No | Yes |
| Parking Features | Under, Garage Door Opener, Garage Faces Side, Paved Drive, Off Street, Paved |
| Open Parking Yes / No | Yes |
Utilities
| Utilities | for Gas Range, for Electric Dryer, Washer Hookup, Icemaker Connection |
|---|---|
| Sewer | Private Sewer |
| Electric | Circuit Breakers |
Taxes
| Tax Annual Amount | 6550 |
|---|---|
| Tax Assessed Value | 598700 |
| Tax Year | 2025 |
Location
| Community Features | Public Transportation, Shopping, Medical Facility, House of Worship, Public School |
|---|---|
| Senior Community Yes / No | No |
Area Information
| State | MA |
|---|---|
| County | Bristol |
| City | Taunton |
| Zip Code | 02780 |
| Area | Bristol |
| Listing VS Median (in 02780) | |
Price: $679,900 low | high Med: $449,900 sqft: 2,320 low | high Med: 1,694 $ / sqft: $293 low | high Med: $304 On site: 129 low | high Med: 53.5 | |
Market Activity 02780
Request a showing
Request a showing
Contact
Learn More About This Property

| State | MA |
|---|---|
| County | Bristol |
| City | Taunton |
| Zip Code | 02780 |
| Area | Bristol |
| Listing VS Median (in 02780) | |
Price: $679,900 low | high Med: $449,900 sqft: 2,320 low | high Med: 1,694 $ / sqft: $293 low | high Med: $304 On site: 129 low | high Med: 53.5 | |