 New Listing
 In-Person: 10/03 10:00 AM - 1:00 PM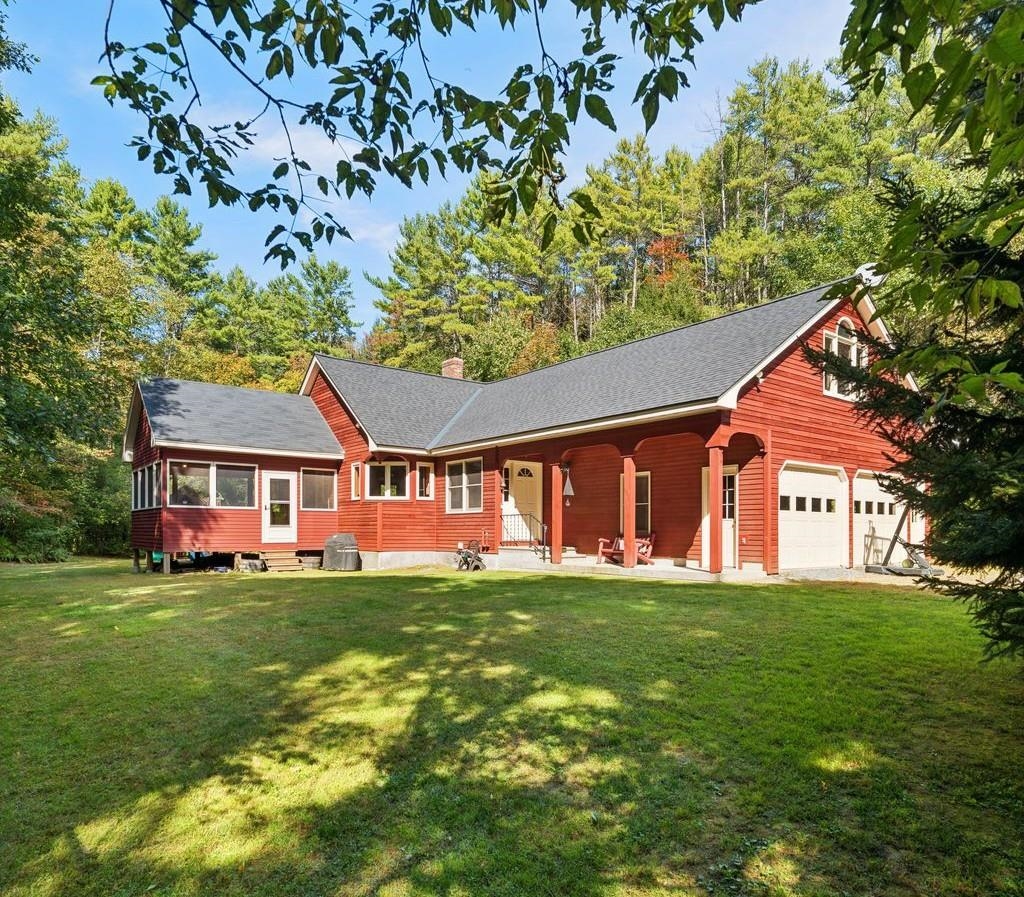

Description
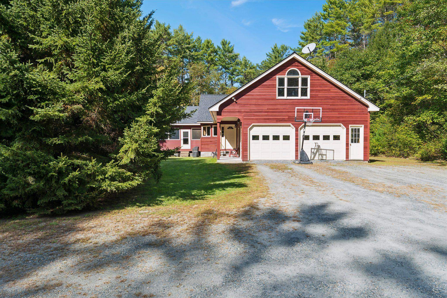
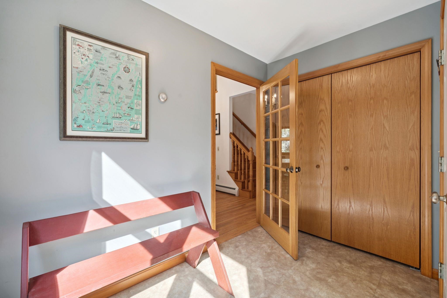
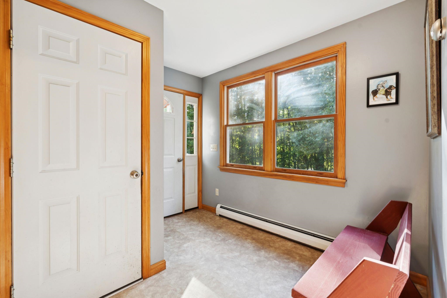
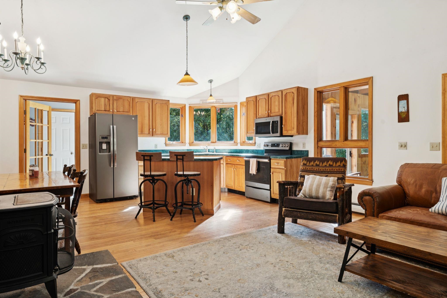
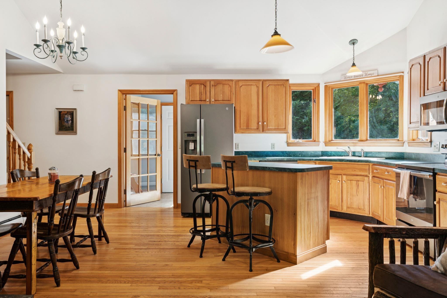
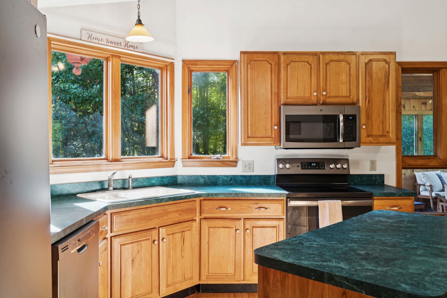
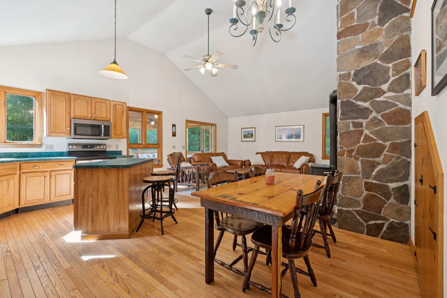
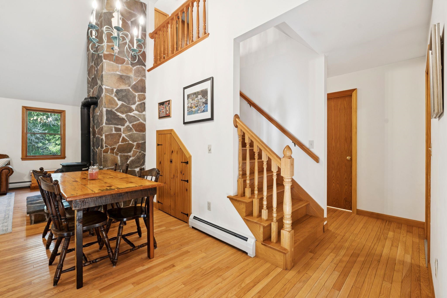
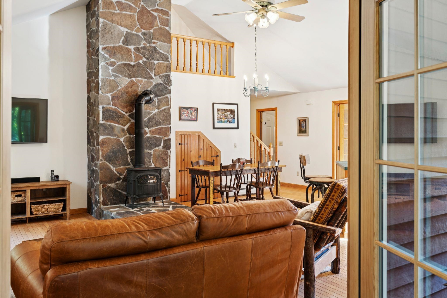
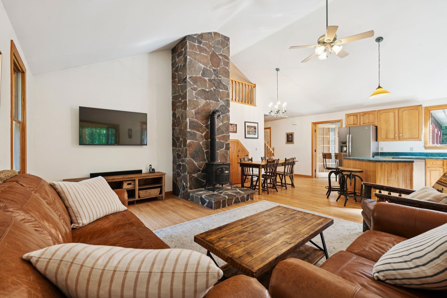
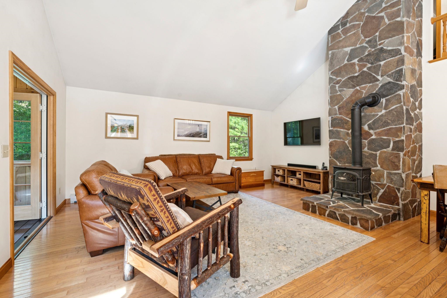
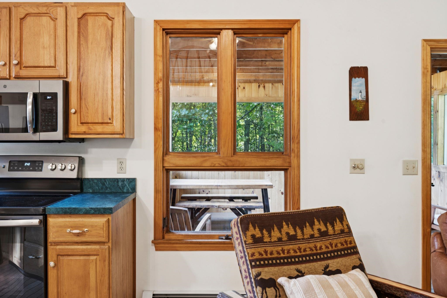
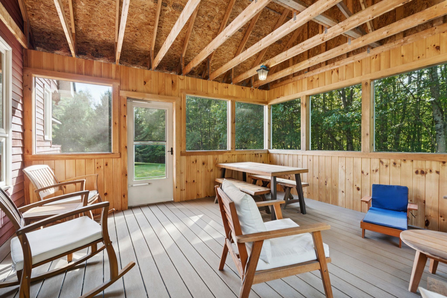
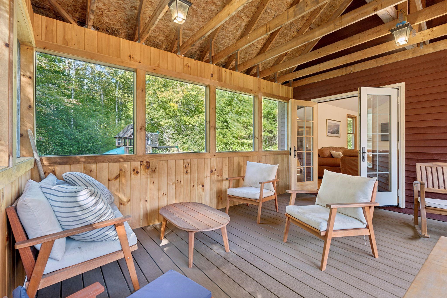
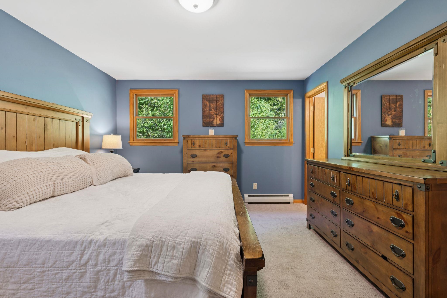
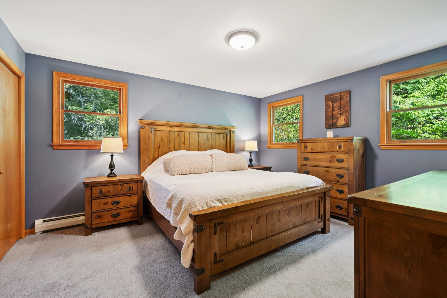
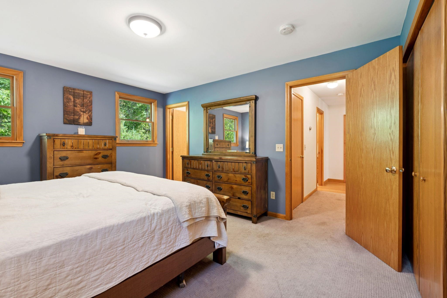
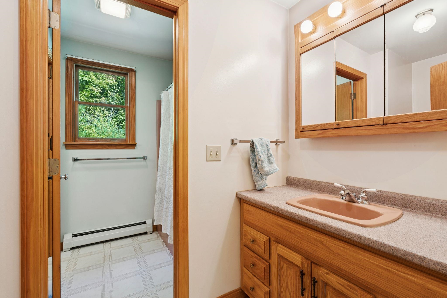
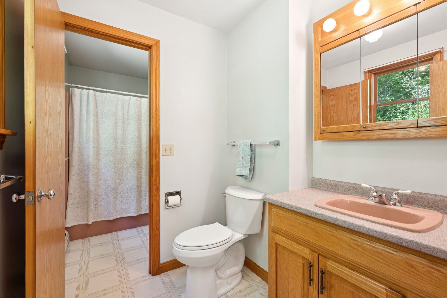
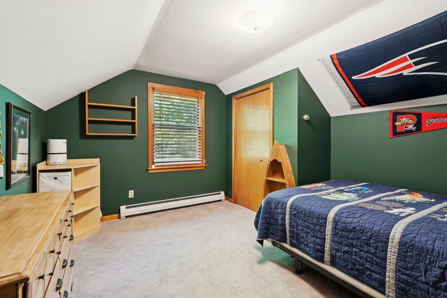
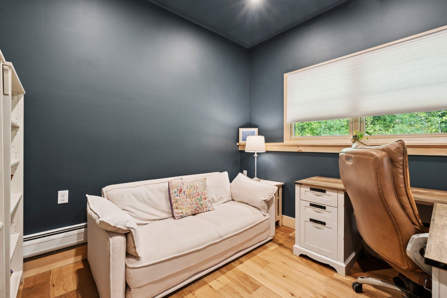
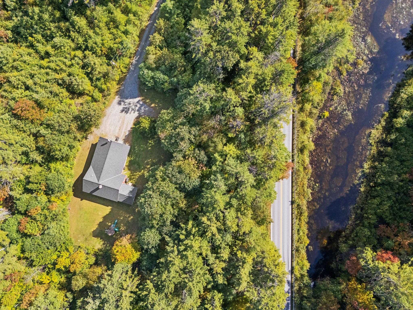
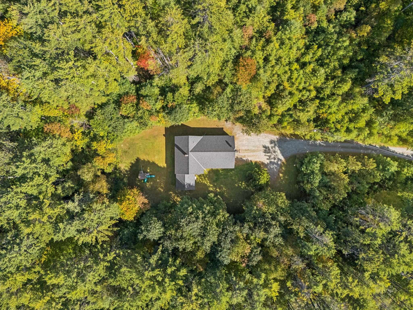
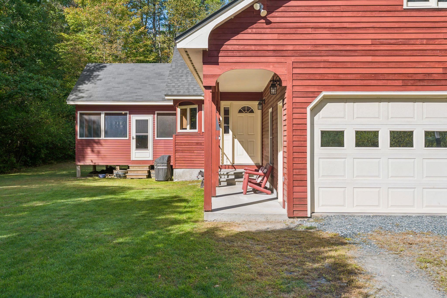
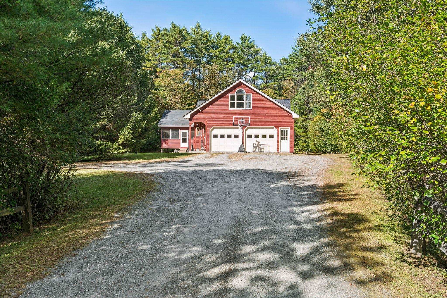
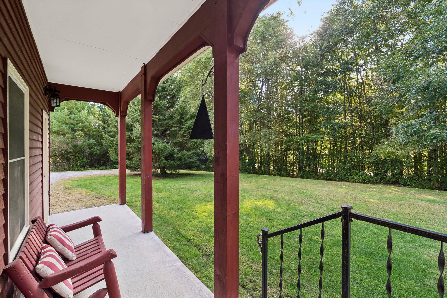
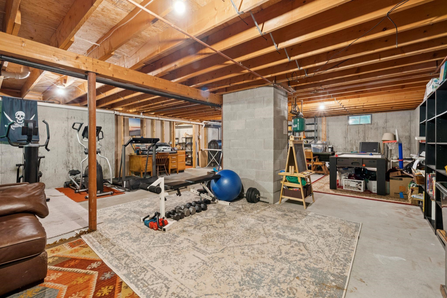
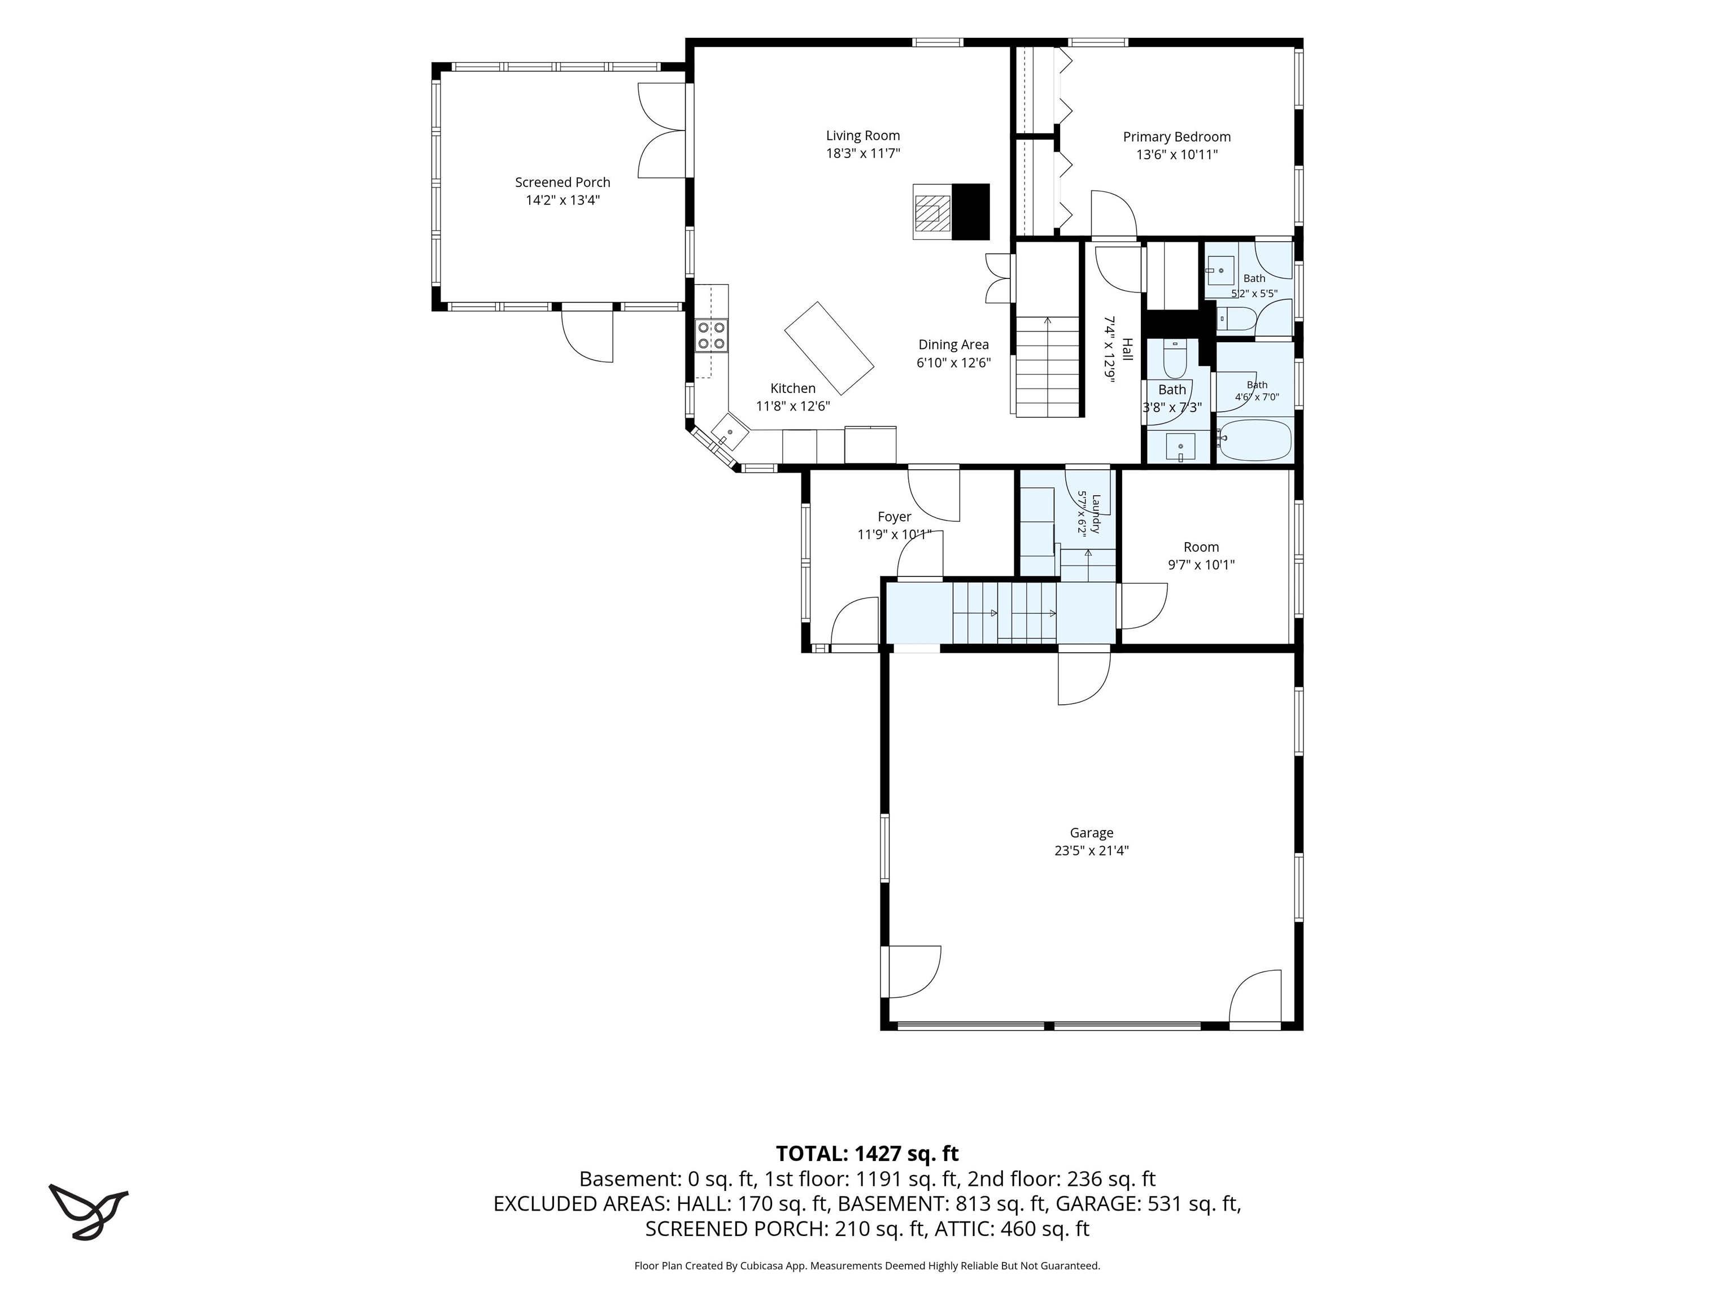
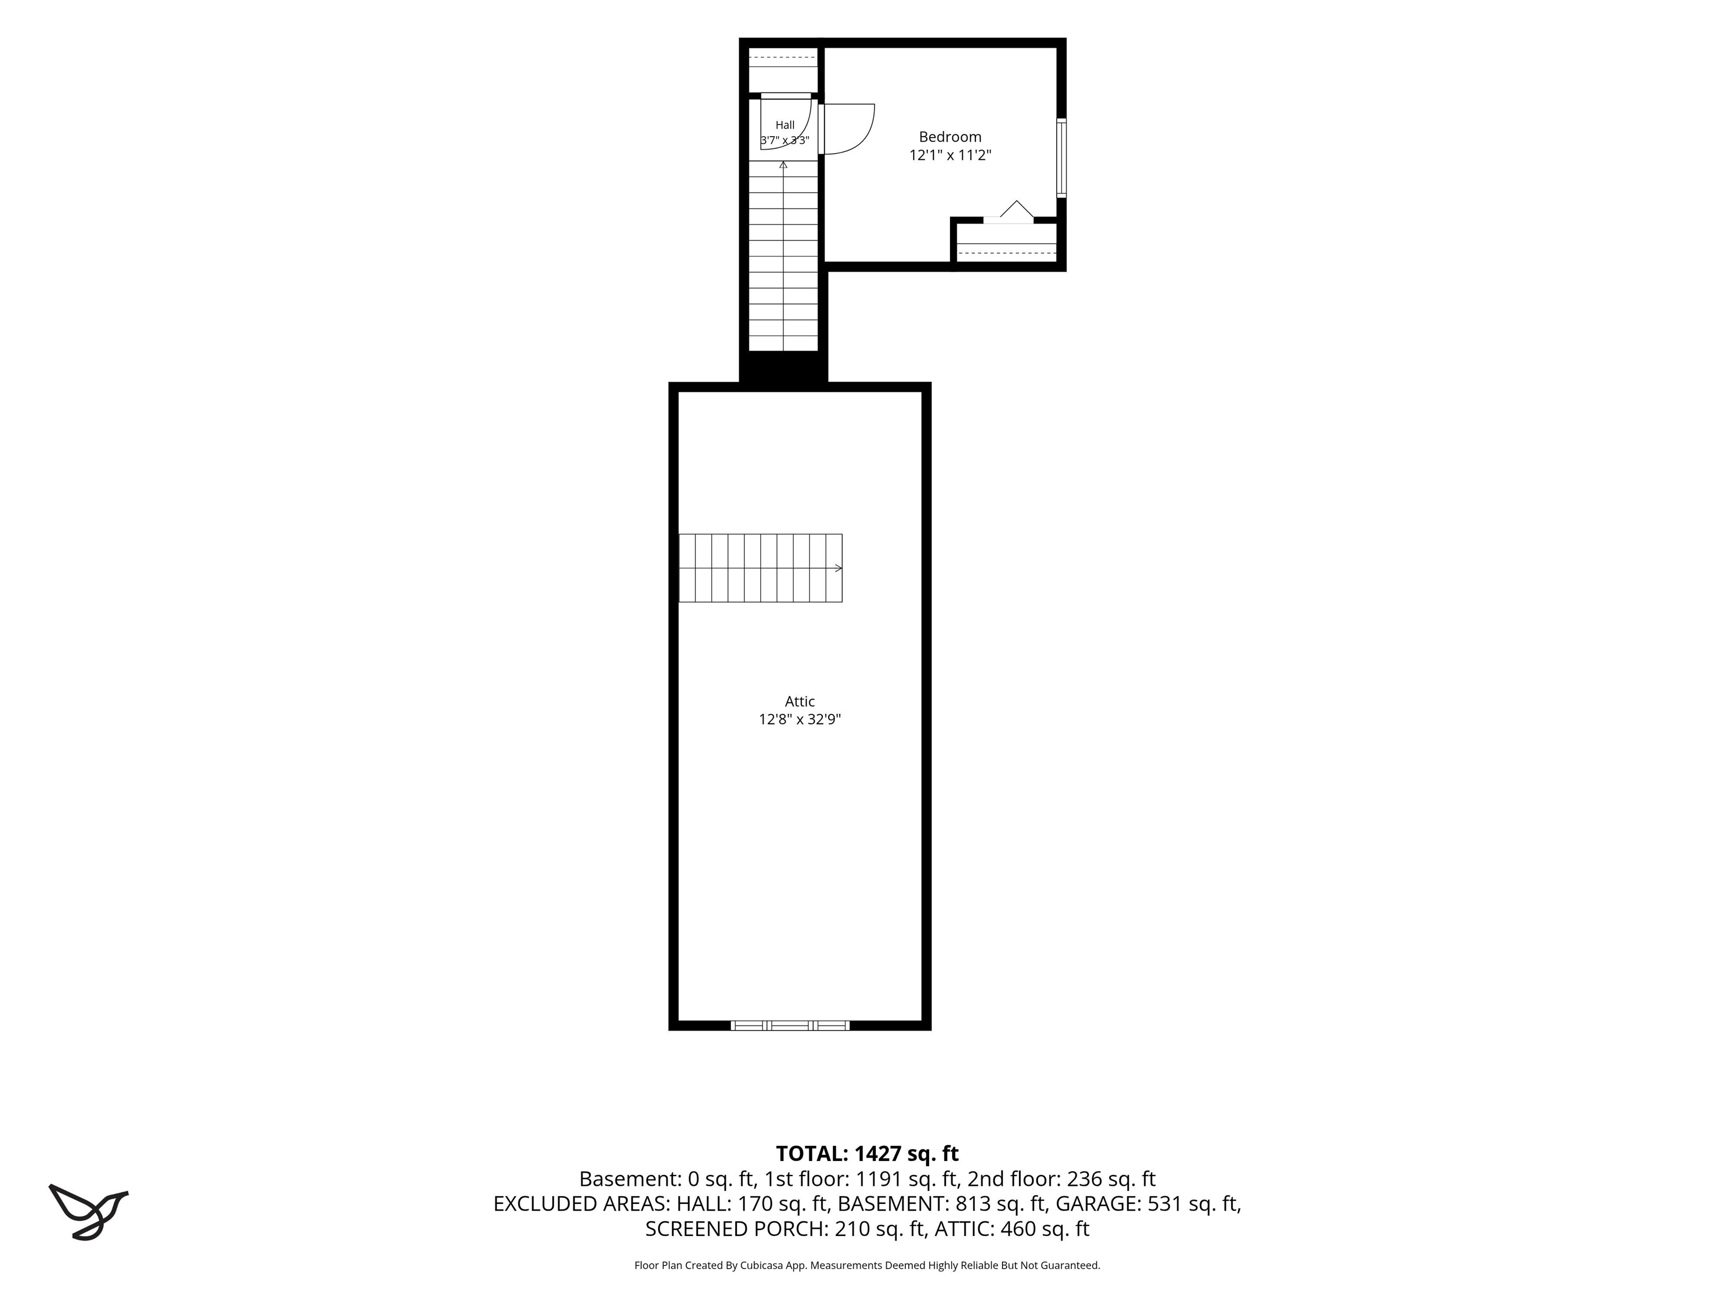
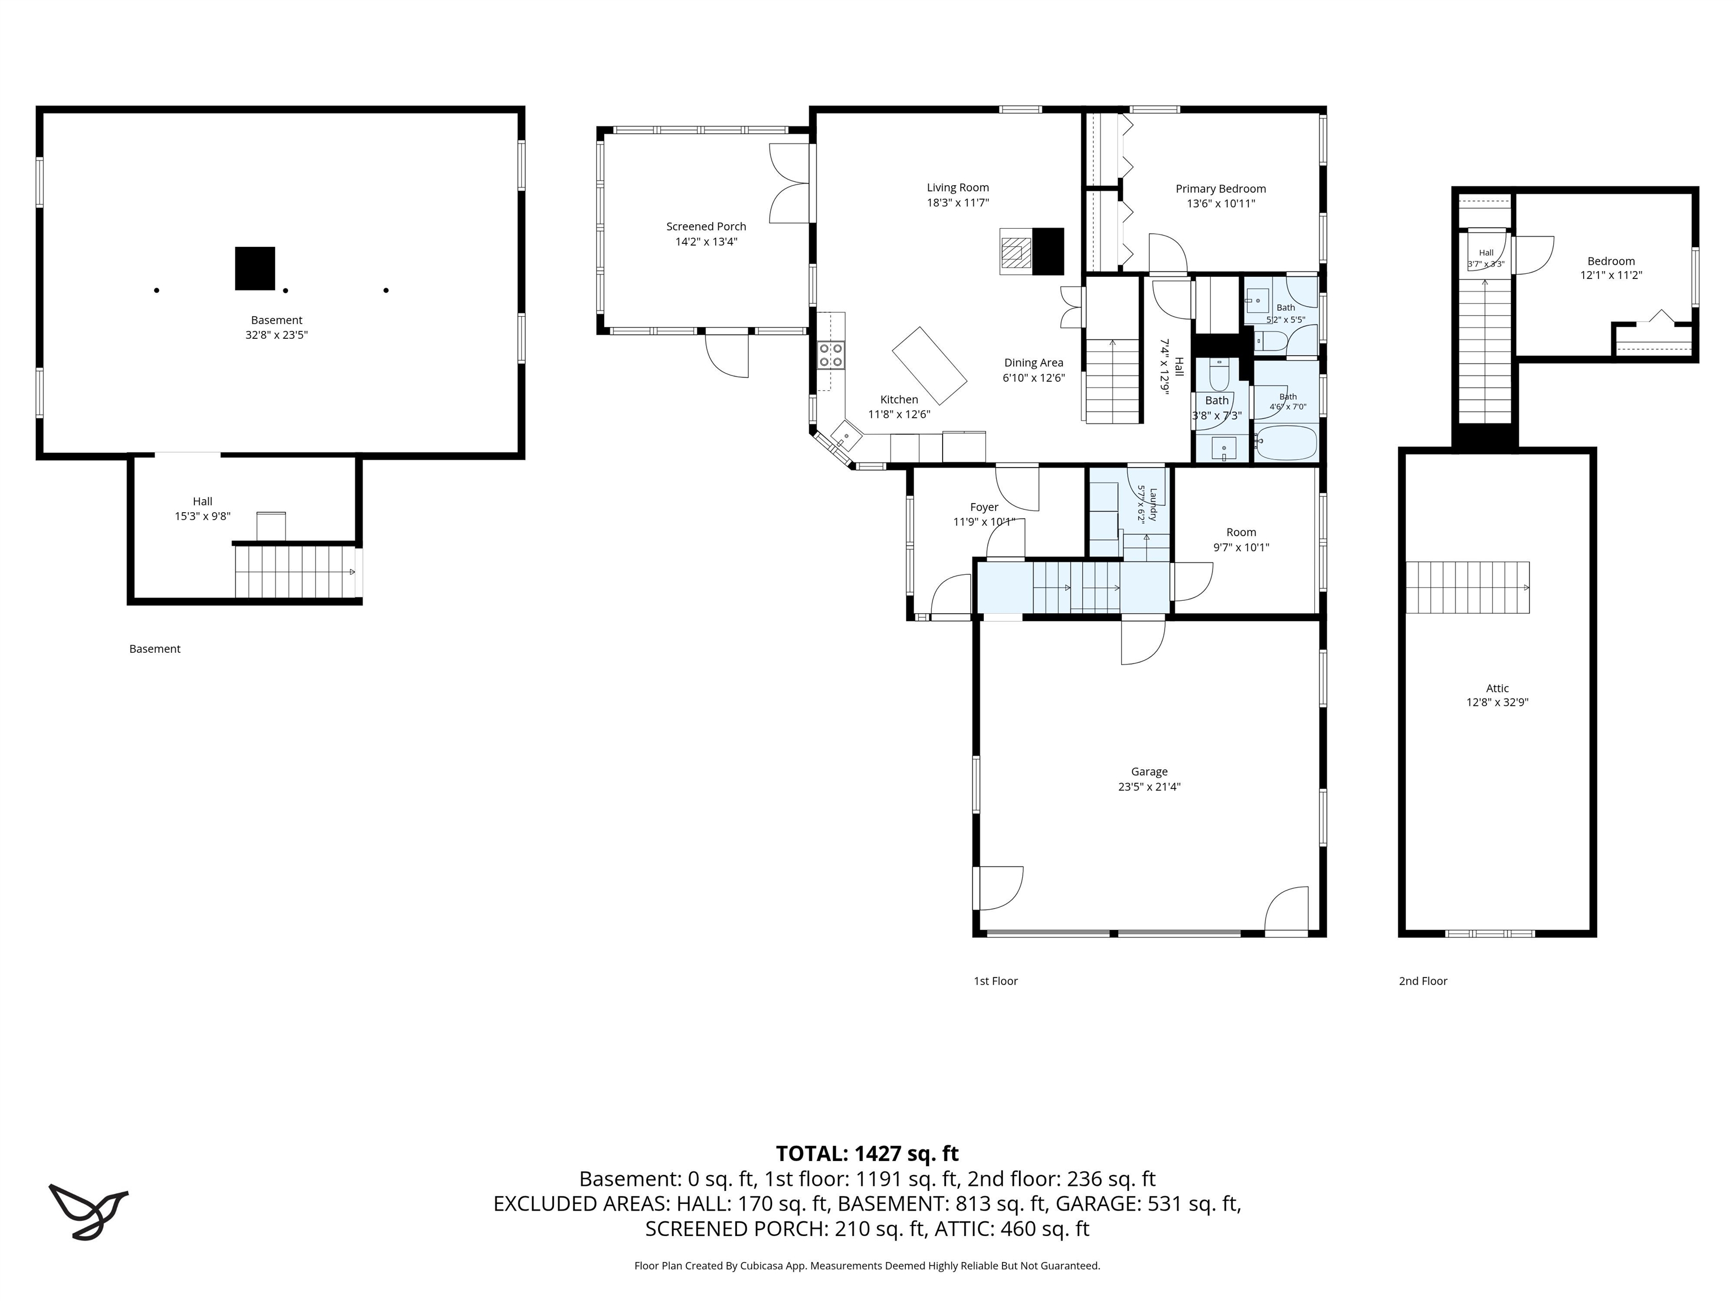
Welcome to a home designed for both everyday comfort and peaceful moments of retreat. This inviting 2-bedroom, 1.5-bath home offers a flexible layout with a primary bedroom conveniently located on the main level and connected to the home's bathrooms, while the second bedroom is tucked away upstairs. A newly created office space just off the kitchen provides the perfect spot for working from home, hobbies, or whatever suits your lifestyle. A designated mudroom, accessible from the side entrance or directly from the attached two-car garage, creates a practical transition space that helps keep the elements of every season where they belong --outside. Above the garage, unfinished space offers exciting potential for the next owner to create the perfect studio, bonus room, hobby space, or whatever best fits their needs. The heart of the home opens into a seamless kitchen, dining, and living area designed for connection and easy living. A wood-burning stove serves as a warm and welcoming focal point, while the open flow naturally draws your eye toward the screened-in porch. Step outside to this peaceful space and let time slow down. Whether enjoying a quiet morning coffee, an afternoon with a good book, or simply listening to the sounds of nature, this is the kind of place where you can lose track of time and savor life's quieter moments -- even if only for a little while. **Showings begin on Saturday**
Details
| MLS # | 5112118 |
|---|---|
| Listing Type | For Sale |
| Style | House |
| Sub-Type | Resale |
| Status | Active - Coming Soon |
| Year | 1998 |
| Listing Provided By | BHHS Verani Upper Valley | Jaime Durell |
Features
| Bed(s) | 2 |
|---|---|
| Bath(s) | 2 Total |
| Garage | 2 |
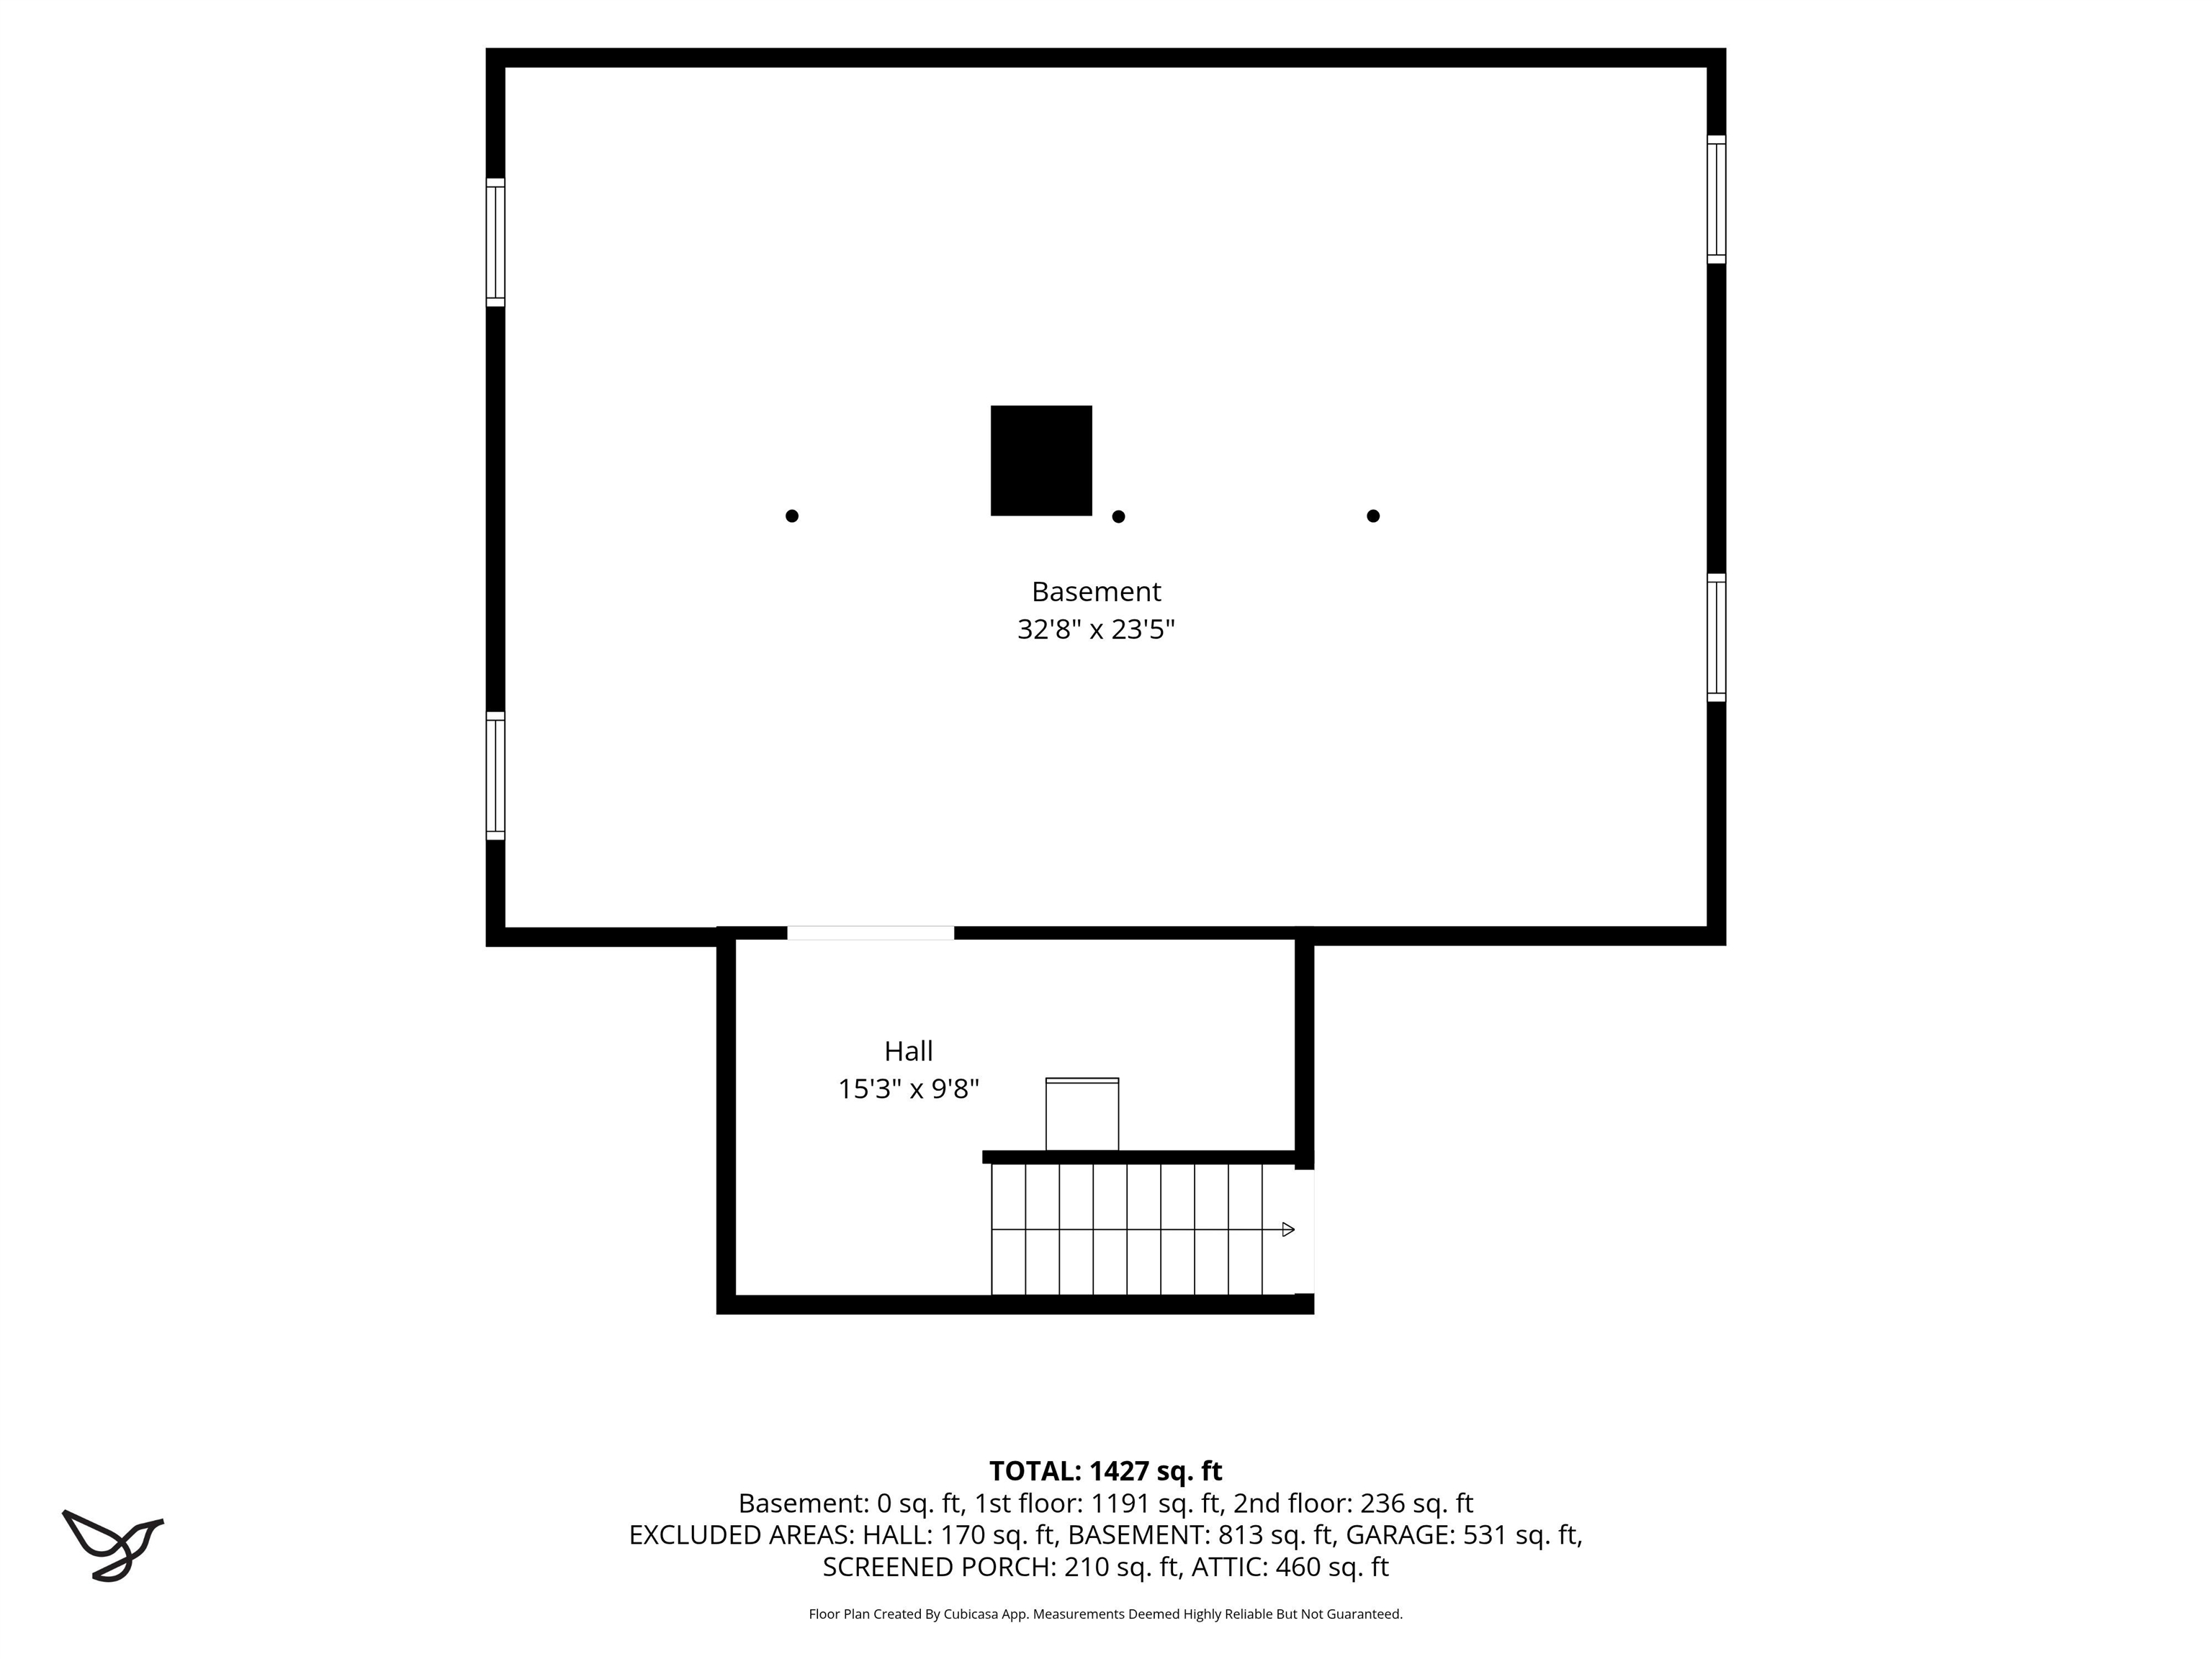
| Basement | Y |
| Story(s) | 1 |
| Zoning | RR |
| Acreage | 11.09 |
Interior
| Rooms Total | 6 |
|---|---|
| Cooling | None |
| Heating | Oil, Hot Water, Wood Stove |
| Interior Features | Dining Area, Kitchen Island, Kitchen/Dining, Kitchen/Living, Primary BR w/ BA, Natural Light, Natural Woodwork, Vaulted Ceiling(s), 1st Floor Laundry, Walkup Attic |
| Appliances | Dishwasher, Dryer, Microwave, Refrigerator, Washer, Electric Stove |
Exterior
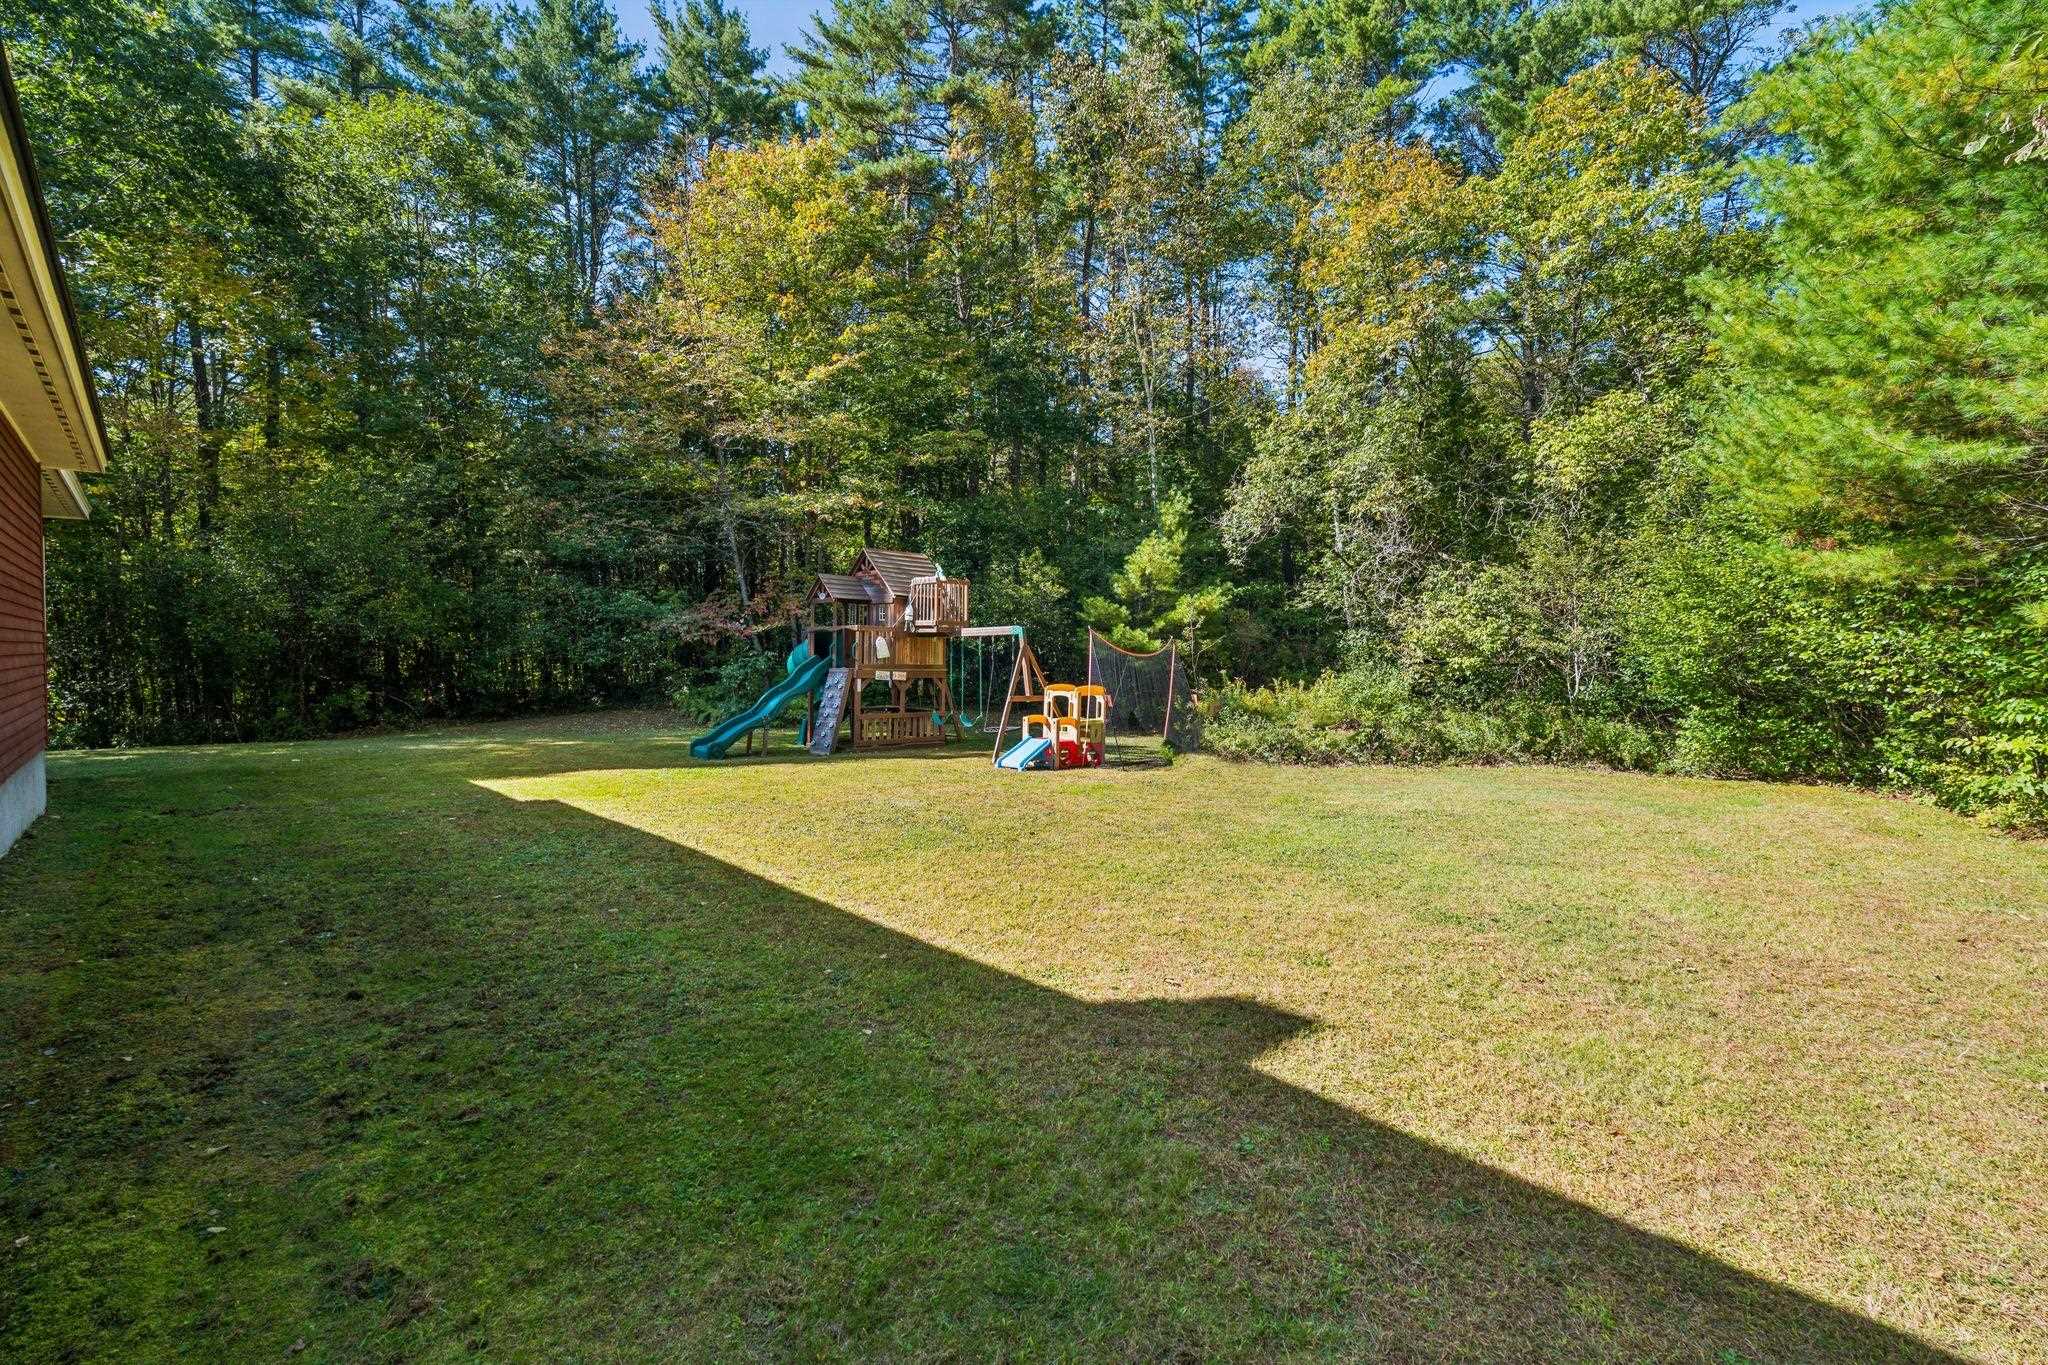
| Exterior Features | Garden, Natural Shade, Playground, Covered Porch, Screened Porch |
|---|---|
| Roof | Asphalt Shingle |
| Construction Materials | Wood Frame, Clapboard |
| Foundation Details | Concrete |
| Lot Features | Country Setting, Level, Secluded, Wooded |
Parking
| Garage Yes / No | Yes |
|---|---|
| Parking Features | Auto Open, Direct Access, Storage Above, Driveway, Garage, Attached |
Utilities
| Utilities | Cable Available |
|---|---|
| Electric | 200+ Amp Service |
| Sewer | 1000 Gallon, Concrete, Existing Leach Field, Private, Septic Tank |
Taxes
| Tax Annual Amount | 8892 |
|---|---|
| Tax Block | 0 |
| Tax Lot | 007 |
| Tax Year | 2026 |
Area Information
| State | NH |
|---|---|
| County | Sullivan |
| City | Plainfield |
| Zip Code | 03781 |
| Area | NH Sullivan |
| Listing VS Median (in 03781) | |
Price: $549,000 low | high Med: $0 | |
Market Activity 03781
Request a showing
Request a showing
_20230518140439.png)
Copyright 2026 PrimeMLS. All rights reserved. This information is deemed reliable, but not guaranteed. The data relating to real estate displayed on this Site comes in part from the IDX Program of PrimeMLS. The information being provided is for consumers’ personal, non-commercial use and may not be used for any purpose other than to identify prospective properties consumers may be interested in purchasing.
Contact
Learn More About This Property

| Open House |
|---|
| In-Person 10/03 10:00 AM - 1:00 PM |
| State | NH |
|---|---|
| County | Sullivan |
| City | Plainfield |
| Zip Code | 03781 |
| Area | NH Sullivan |
| Listing VS Median (in 03781) | |
Price: $549,000 low | high Med: $0 | |