
Description
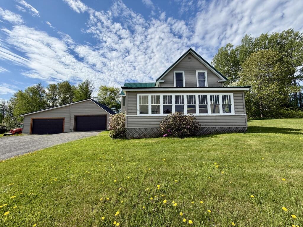
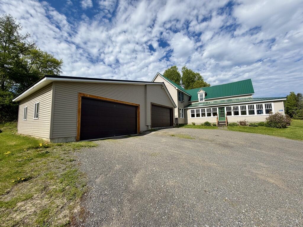
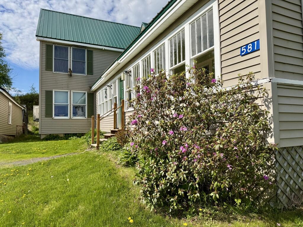
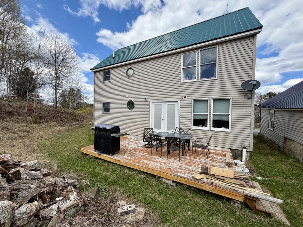
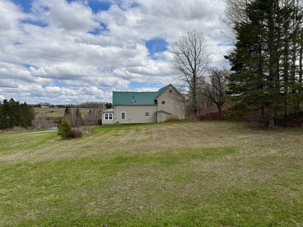
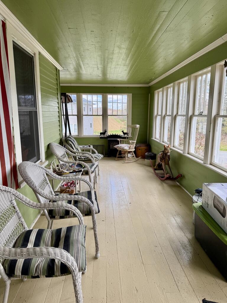
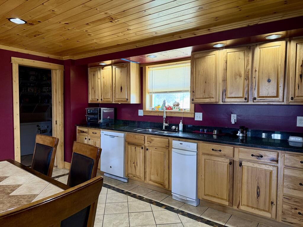
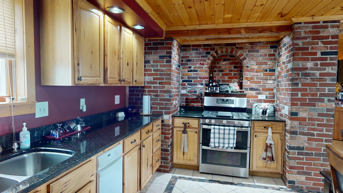
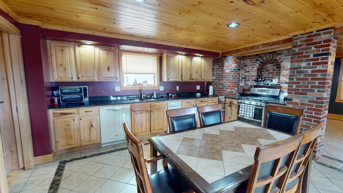
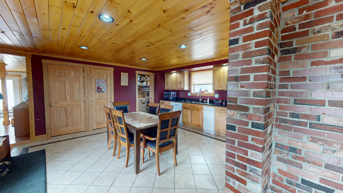
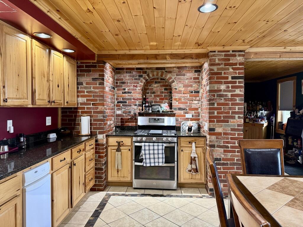
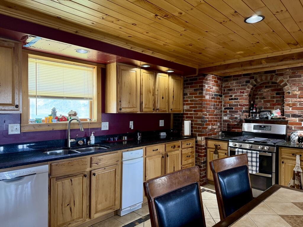
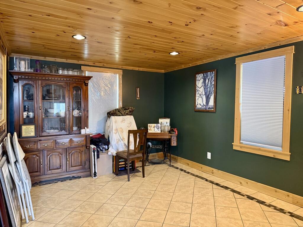
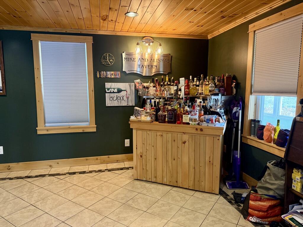
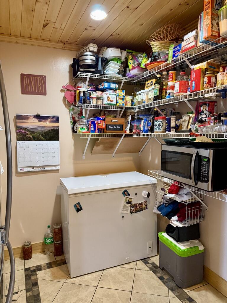
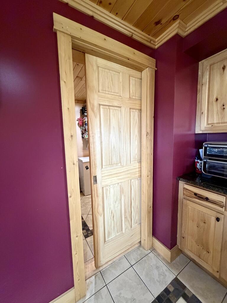
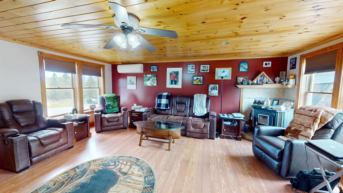
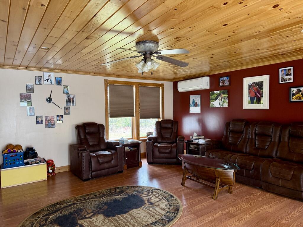
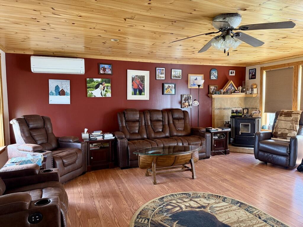
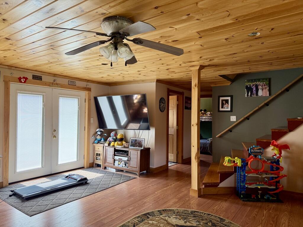
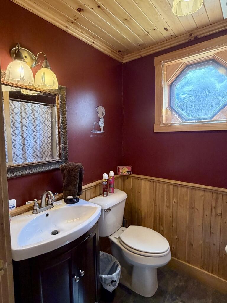
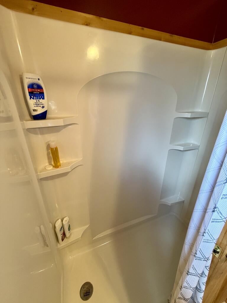
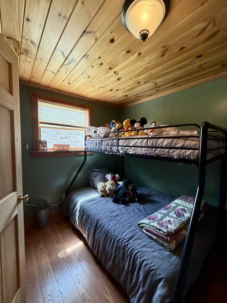
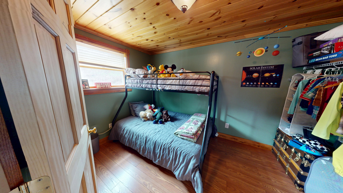
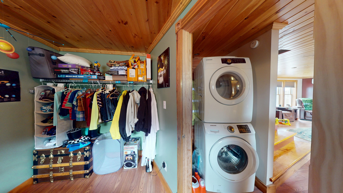
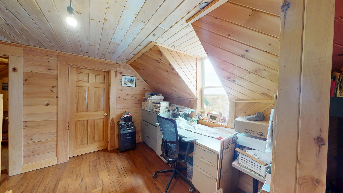
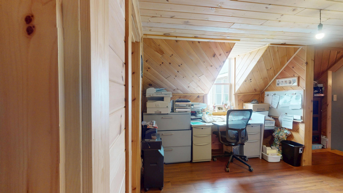
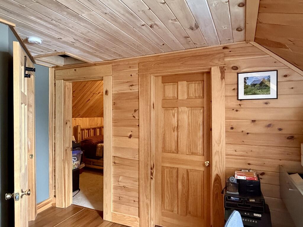
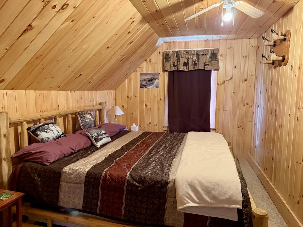
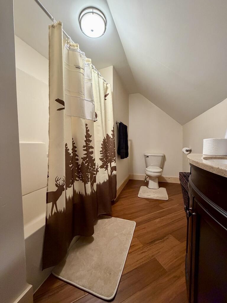
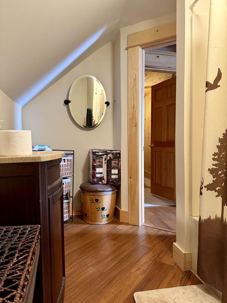
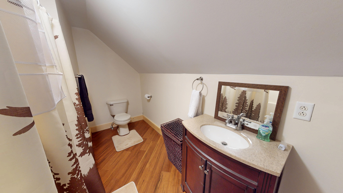
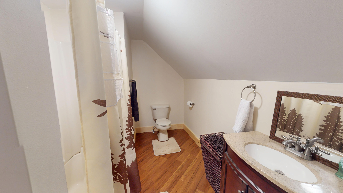
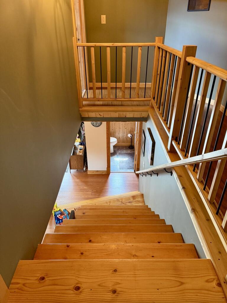
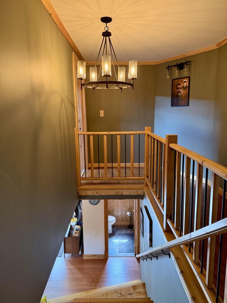
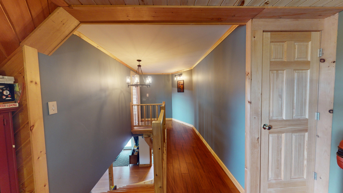
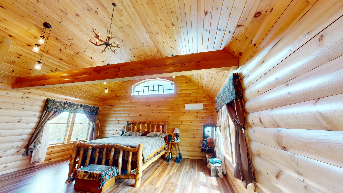
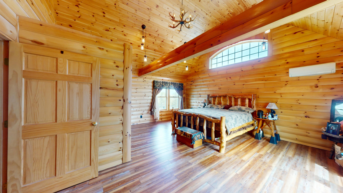
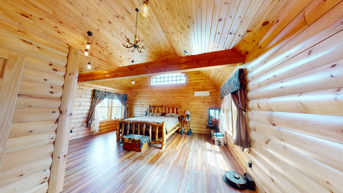
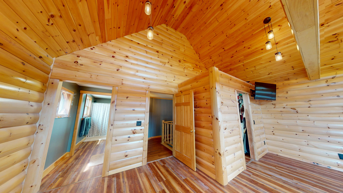
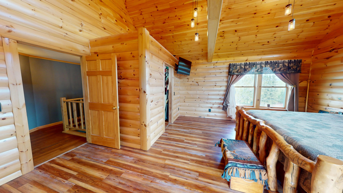
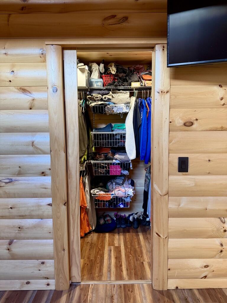
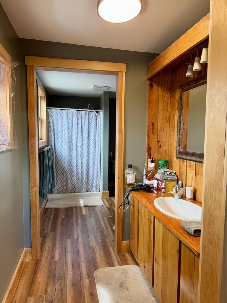
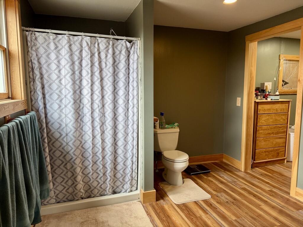
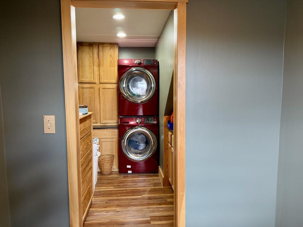
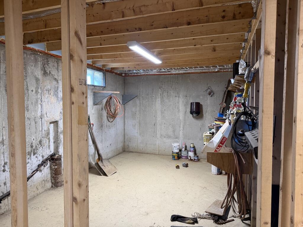
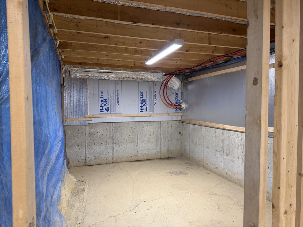
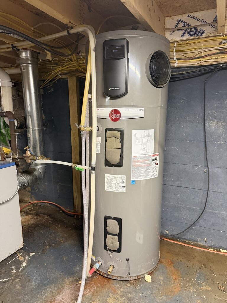
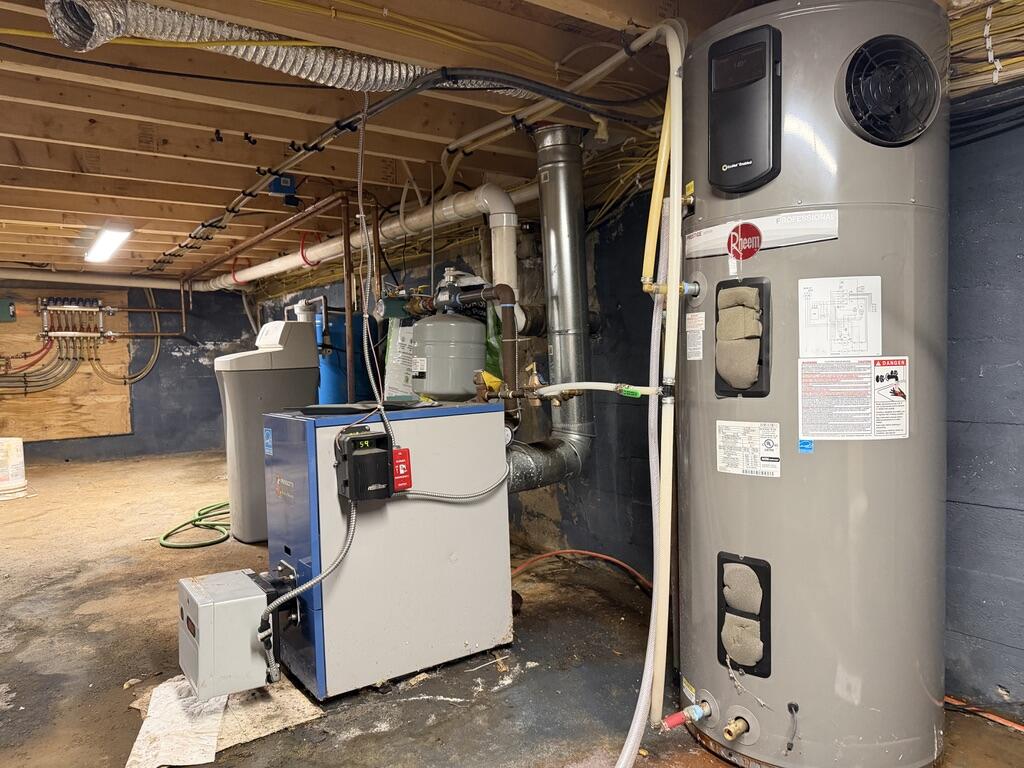
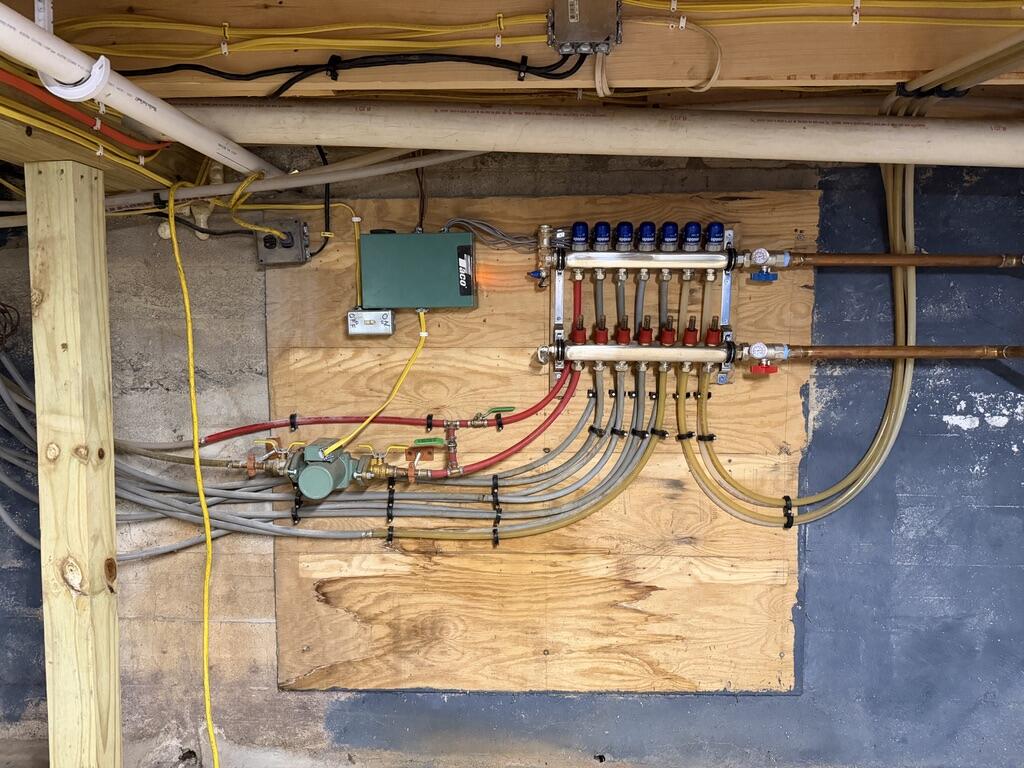
Beautifully renovated farmhouse offering the perfect blend of rustic charm and modern comfort. This spacious 2,600 sq ft home has been thoughtfully updated throughout with quality finishes and exceptional attention to detail, creating a warm and inviting atmosphere ideal for everyday living and entertaining. Inside, you'll find stunning Tongue & Groove pine ceilings and trim that bring coziness and character to the home. Major improvements include new roof, electrical, plumbing, insulation, sheetrock walls, flooring, radiant floor heat, heat pumps, and more, providing efficiency and peace of mind for years to come. A pellet stove adds both charm and supplemental warmth during the colder months. The beautifully designed kitchen is a standout feature, complete with granite countertops, a pantry, custom brickwork surrounding the gas range, and a stainless steel pot filler for added convenience and style. The pantry provides plenty of extra storage space. A tasteful combination of tile, wood, and carpet flooring flows throughout the home. Offering 4 bedrooms and 3 full baths, there is plenty of space for family and guests. The primary suite features a rustic, lodge-like feel with a cathedral ceiling, abundant natural light, a walk-in closet, private bath, and its own laundry room for added comfort and convenience. With its generous living areas, this home is perfectly suited for larger families and entertaining. The oversized garage offers radiant heat and ample room for up to 4 vehicles, plus additional storage or workshop space. This beautifully updated farmhouse combines timeless country appeal with the modern amenities today's buyers are looking for. Located just minutes from Big Rock Mountain, 20 minutes to Presque Isle and 20 minutes to Houlton. Reach out today to schedule a private viewing and don't forget to check out the 3D Tour!
Details
| MLS # | 1662890 |
|---|---|
| Listing Type | For Sale |
| Style | House |
| Sub-Type | Resale |
| Status | Active |
| Year | 1875 |
| Days On Site | 135 |
| Listing Provided By | NextHome Discover | Tracy Ostlund |
Features
| Bed(s) | 3 |
|---|---|
| Bath(s) | 3 Total |
| SQ Feet | 2,628 |
| Garage | 4 |
| Basement | Y |
| Zoning | Rural |
| Acreage | 1.14 |
| Water Front | Prestille Stream |
Interior
| Interior Features | 1st Floor Bedroom, Attic, Pantry, Shower, Storage, Walk-In Closet(s), Primary Bedroom w/Bath |
|---|---|
| Heating Yes / No | Yes |
| Cooling Yes / No | Yes |
| Cooling | Heat Pump |
| Fireplaces Total | 0 |
| Fireplace Yes / No | No |
| Laundry Features | Main Level, Upper Level |
| Furnished | Unfurnished |
| Rooms Total | 8 |
| Accessibility Features | 32 - 36 Inch Doors |
| Amenities Co Amenities | 1st Floor Bedroom, Attic, Main Level, Upper Level, Pantry, Shower, Storage, Walk-in Closets, Primary Bedroom w/Bath |
Exterior
| Roof | Metal |
|---|---|
| Foundation Details | Poured Concrete |
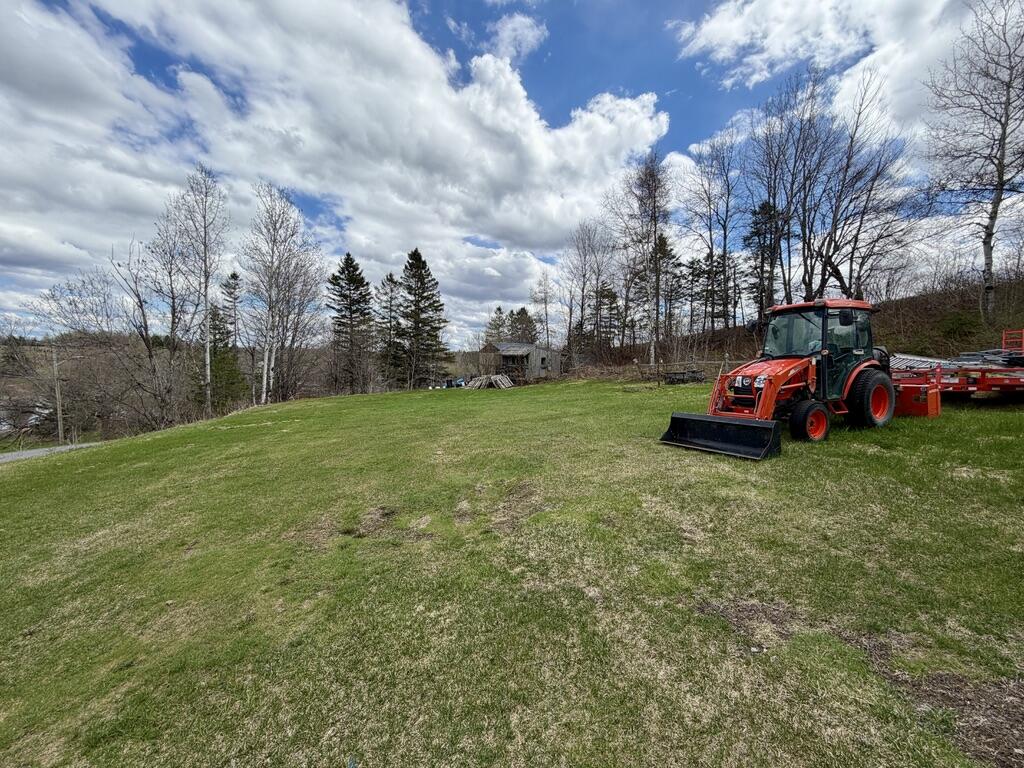
| Lot Features | Near Town, Rural, Open Lot, Rolling Slope |
| Construction Materials | Wood Frame, Vinyl Siding |
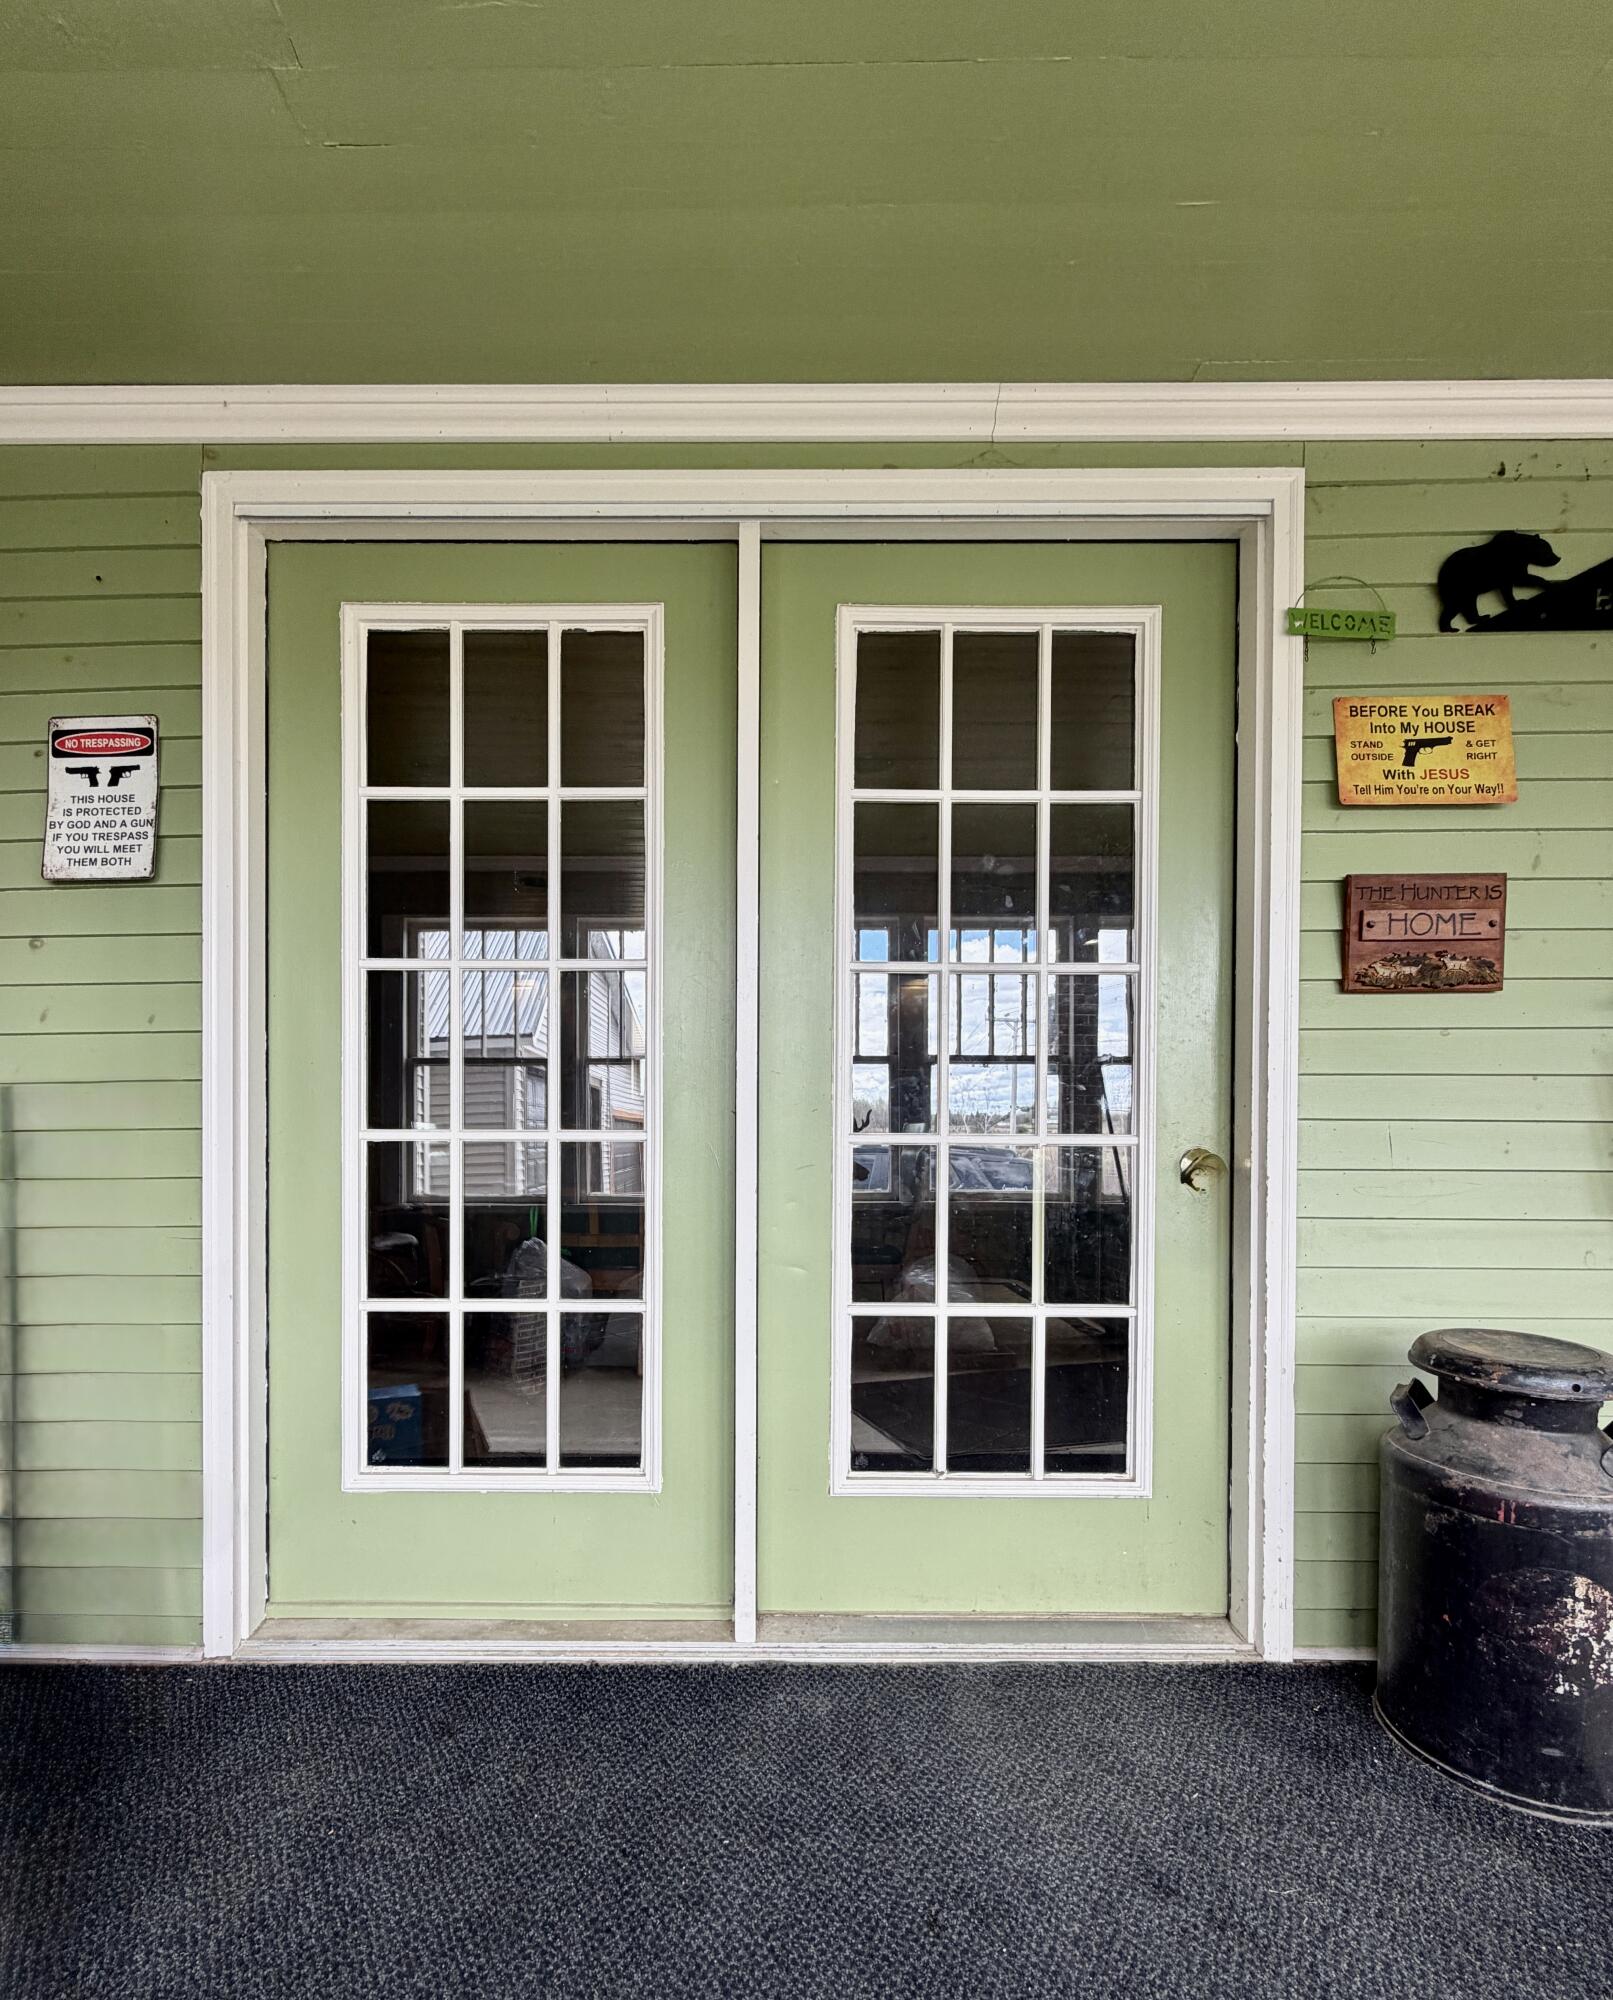
| Patio And Porch Features | Deck, Glassed-in Porch |
Parking
| Attached Garage Yes / No | No |
|---|---|
| Garage Yes / No | Yes |
| Parking Features | Gravel, 1 - 4 Spaces, Garage Door Opener, Detached, Heated Garage |
Utilities
| Sewer | Private Sewer |
|---|---|
| Electric | Circuit Breakers |
Taxes
| Tax Annual Amount | 1989 |
|---|---|
| Tax Book Number | 5560 |
| Tax Year | 2025 |
| Tax Lot | 11, 12, 13 |
| Tax Map Number | 11 |
Area Information
| State | ME |
|---|---|
| County | Aroostook |
| City | Blaine |
| Zip Code | 04734 |
| Area | Aroostook |
| Listing VS Median (in 04734) | |
Price: $350,000 low | high Med: $239,900 sqft: 2,628 low | high Med: 1,269 $ / sqft: $133 low | high Med: $189 On site: 135 low | high Med: 91 | |
Market Activity 04734
Request a showing
Request a showing


Contact
Learn More About This Property

| State | ME |
|---|---|
| County | Aroostook |
| City | Blaine |
| Zip Code | 04734 |
| Area | Aroostook |
| Listing VS Median (in 04734) | |
Price: $350,000 low | high Med: $239,900 sqft: 2,628 low | high Med: 1,269 $ / sqft: $133 low | high Med: $189 On site: 135 low | high Med: 91 | |