
Description
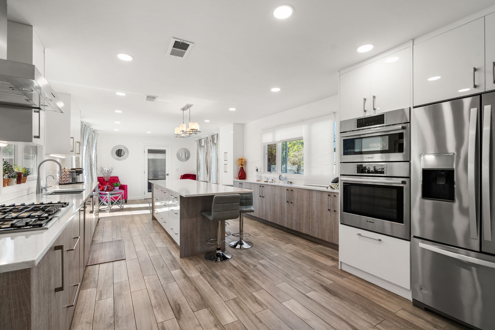
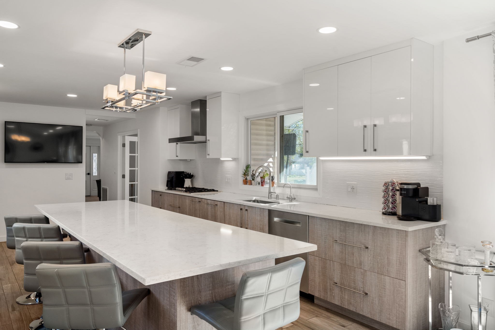
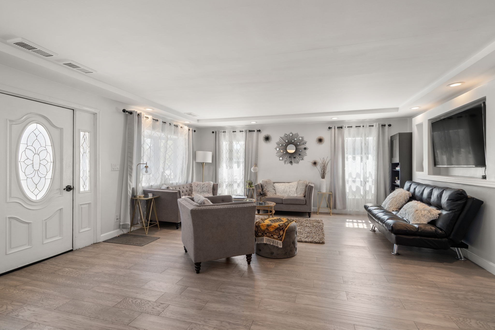
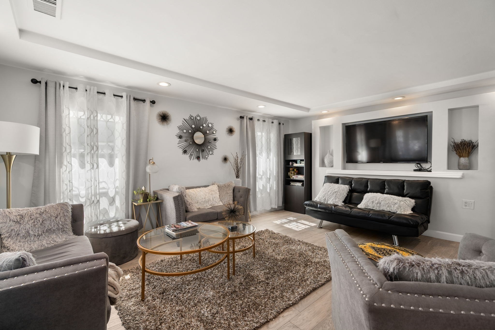
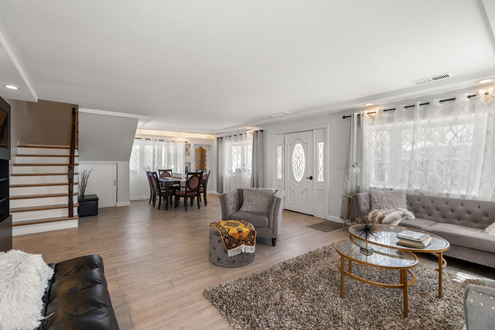
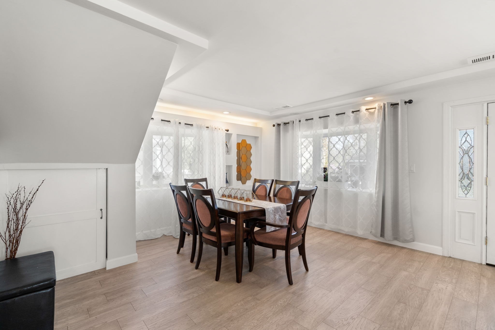
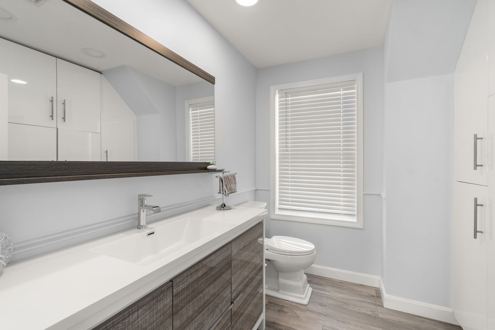
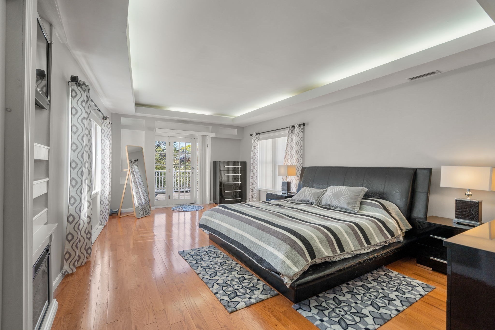
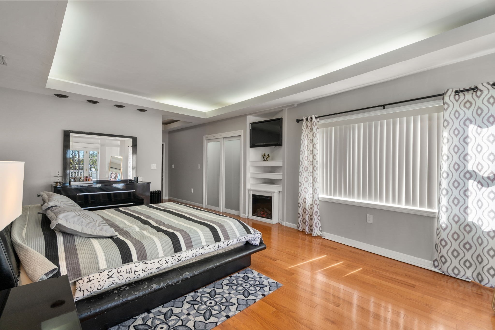
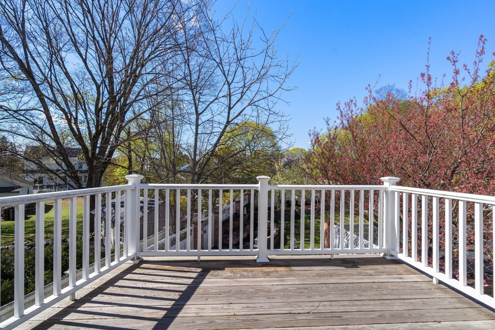
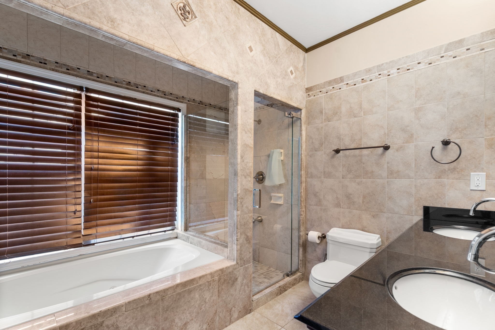
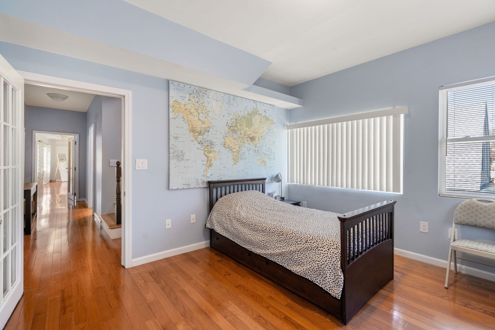
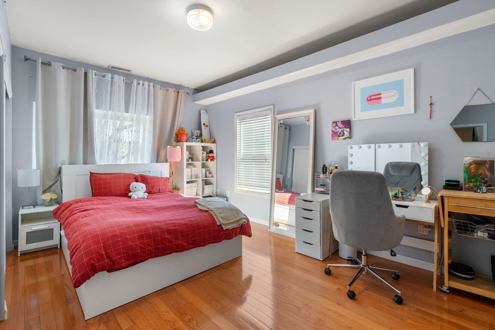
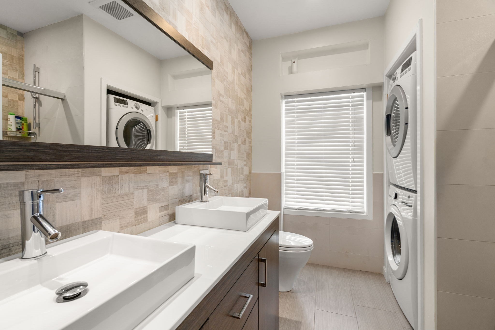
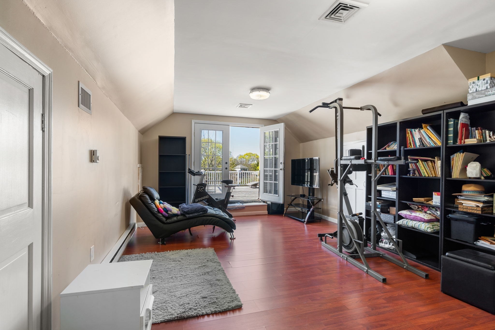
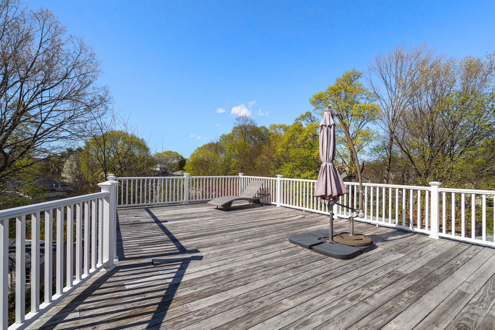
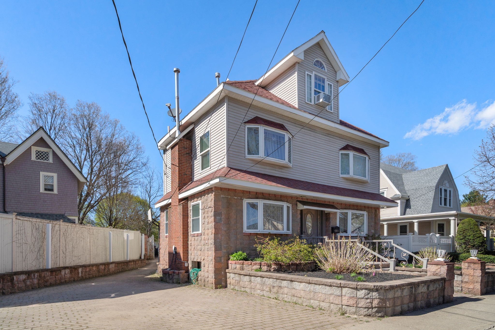
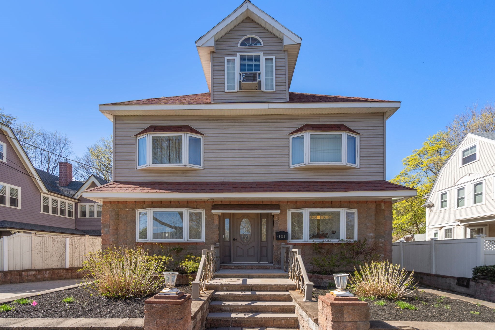
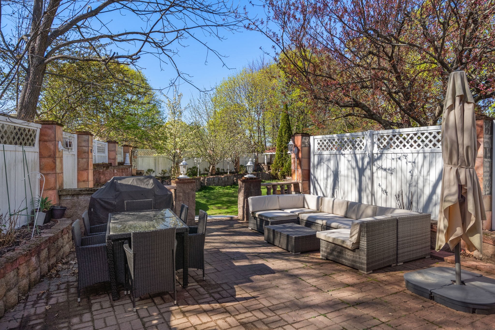
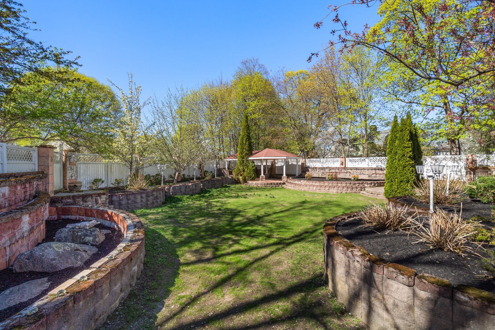
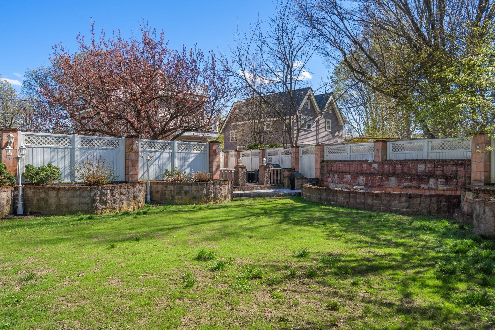
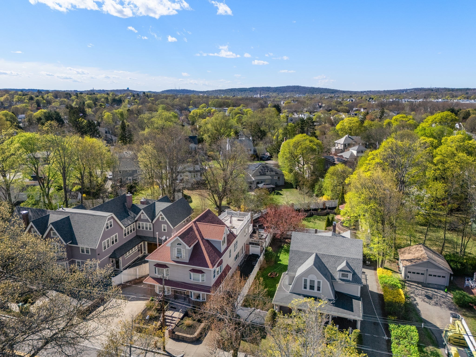
Offering an impressive combination of space, versatility, and thoughtful updates, this Newton home provides a floor plan designed to accommodate the way you live today. The main level is anchored by a beautifully renovated, oversized kitchen with an expansive island, opening seamlessly to the living and dining areas and creating a natural gathering place at the center of the home. A dedicated home office adds valuable separation for work or study.The second floor features four bedrooms on one level, including a generous primary suite with an en-suite bath and private deck. A second full bath and conveniently located laundry complete the floor.The third level provides substantial additional living space with the flexibility to serve as a family room, playroom, home gym, or media room. A large deck extends this level outdoors, creating an inviting setting for relaxing or entertaining.The finished lower level, complete with a private entrance, offers even greater flexibility for extended family, guests, or recreation. Multiple decks, a fenced backyard, and ample off-street parking complete a home that delivers an exceptional amount of usable space in Newton.
Details
| MLS # | 73574823 |
|---|---|
| Listing Type | For Sale |
| Style | House |
| Sub-Type | Resale |
| Status | Active Under Contract |
| Year | 1952 |
| Days On Site | 12 |
| Listing Provided By | Coldwell Banker Realty - Newton | Lev Borinski |
Features
| Bed(s) | 5 |
|---|---|
| Bath(s) | 4 Total |
| SQ Feet | 3,670 |
| Basement | Y |
| Zoning | SR3 |
| Acreage | 0.23 |
Interior
| Rooms Total | 9 |
|---|---|
| Cooling Yes / No | Yes |
| Cooling | Central Air |
| Heating Yes / No | Yes |
| Heating | Central |
| Appliances | Gas Water Heater, Oven, Dishwasher, Disposal, Trash Compactor, Microwave, Range, Refrigerator, Washer, Dryer |
| Fireplaces Total | 1 |
| Fireplace Yes / No | Yes |
Exterior
| Exterior Features | Deck, Patio |
|---|---|
| Foundation Details | Concrete Perimeter |
| Lot Features | Level |
| Fencing | Fenced/Enclosed |
Parking
| Garage Yes / No | No |
|---|---|
| Parking Features | Paved Drive, Off Street, Paved |
| Open Parking Yes / No | Yes |
Utilities
| Sewer | Public Sewer |
|---|
Taxes
| Tax Annual Amount | 14207 |
|---|---|
| Tax Assessed Value | 1466100 |
| Tax Year | 2026 |
Location
| Community Features | Public Transportation, Shopping, Park, Walk/Jog Trails, Conservation Area, Highway Access, House of Worship, Public School, T-Station |
|---|---|
| Senior Community Yes / No | No |
Area Information
| State | MA |
|---|---|
| County | Middlesex |
| City | Newton |
| Zip Code | 02460 |
| Area | Middlesex |
| School District | Newton North High School |
| Elementary School | Horace Mann Elementary |
| High School | Newton North High School |
| Listing VS Median (in 02460) | |
Price: $1,475,000 low | high Med: $12,000 sqft: 3,670 low | high Med: 3,400 $ / sqft: $402 low | high Med: $4 On site: 12 low | high Med: 38 | |
Market Activity 02460
Request a showing
Request a showing
Contact
Learn More About This Property

| State | MA |
|---|---|
| County | Middlesex |
| City | Newton |
| Zip Code | 02460 |
| Area | Middlesex |
| School District | Newton North High School |
| Elementary School | Horace Mann Elementary |
| High School | Newton North High School |
| Listing VS Median (in 02460) | |
Price: $1,475,000 low | high Med: $12,000 sqft: 3,670 low | high Med: 3,400 $ / sqft: $402 low | high Med: $4 On site: 12 low | high Med: 38 | |
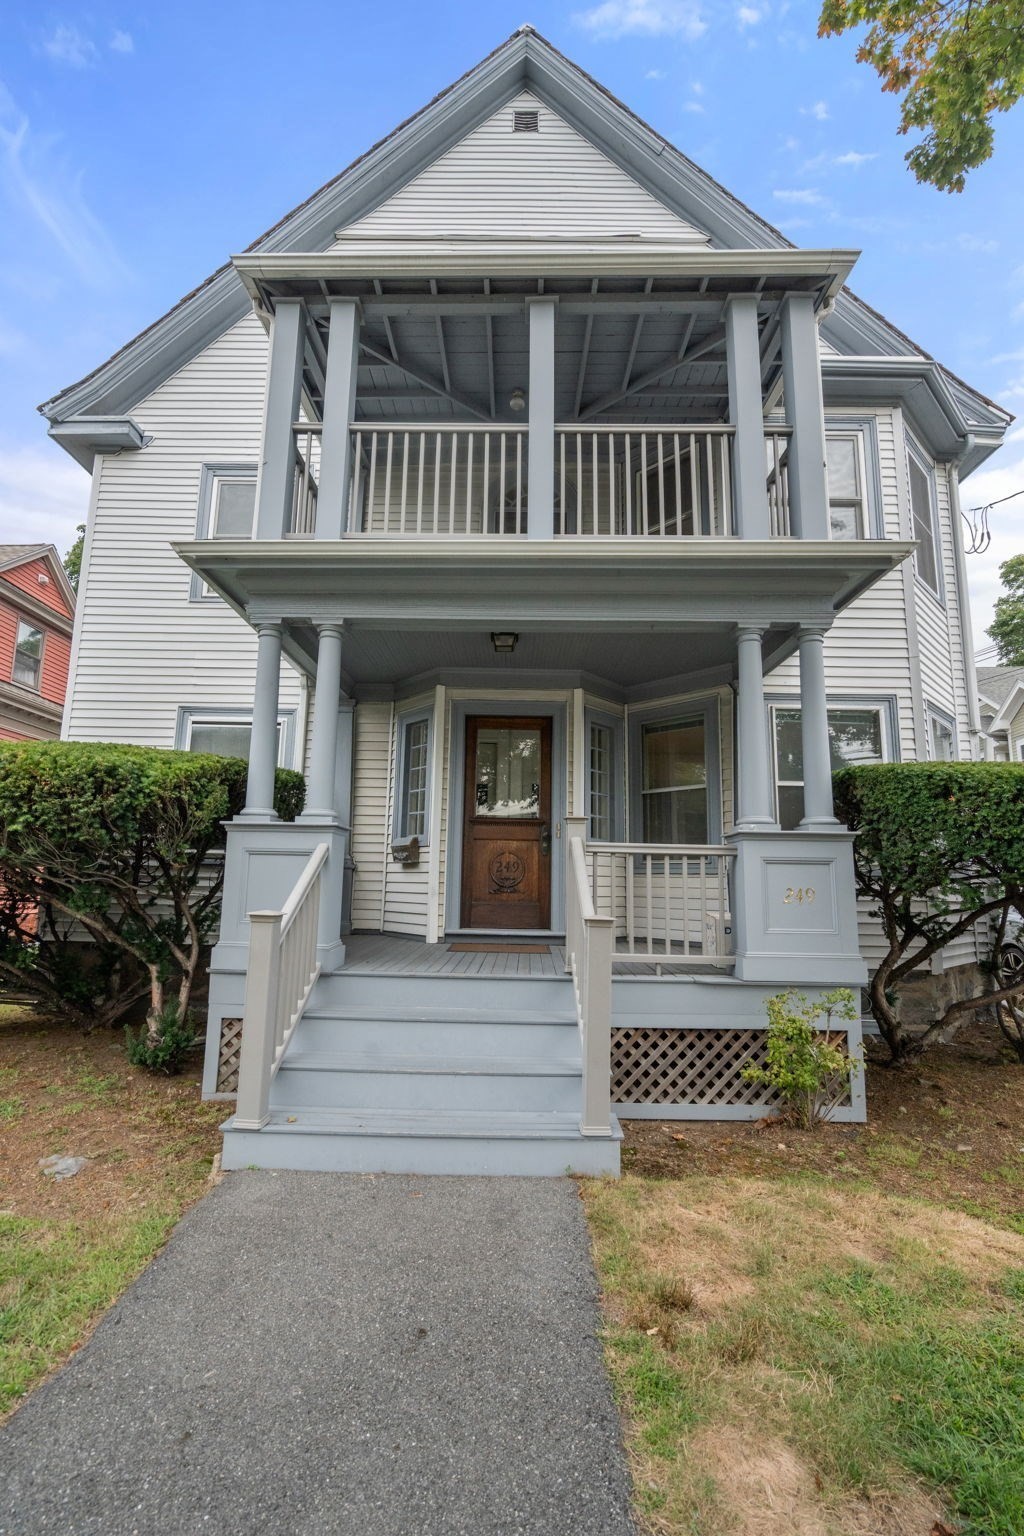 | $1,250,000249 Crafts StNewton, MA 02460 |