58 Roosevelt Rd,Wilmington, MA 01887
Wilmington, MA 01887

Description
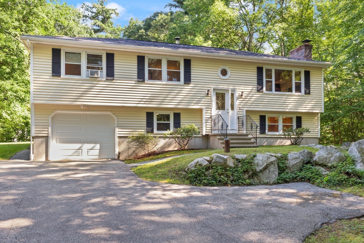
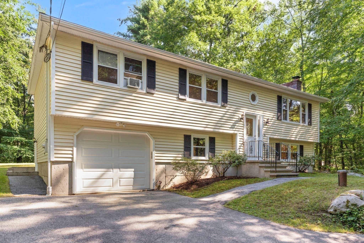
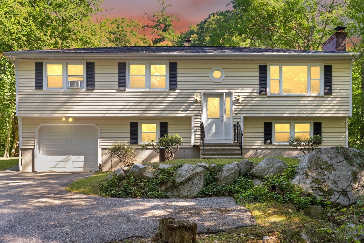
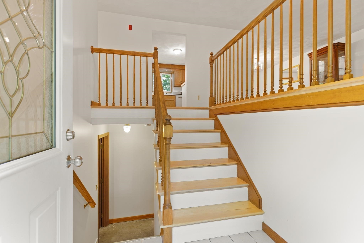
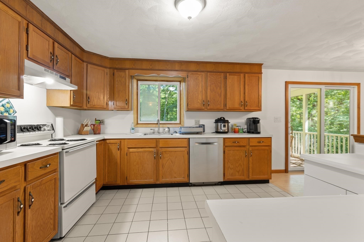
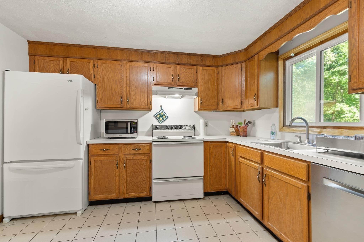
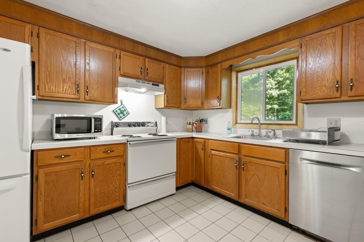
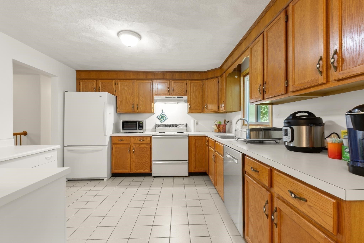
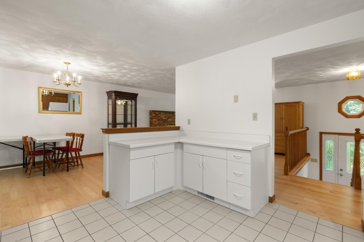
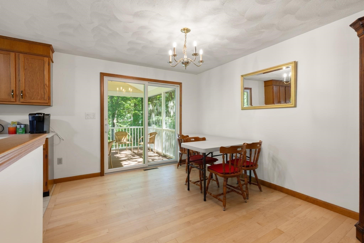
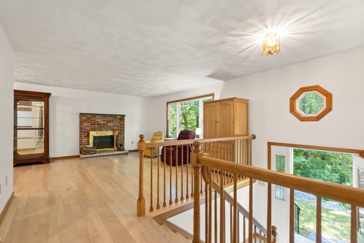
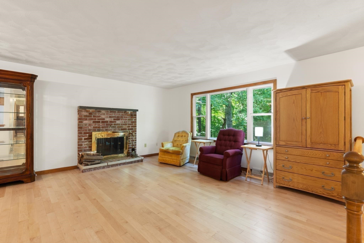
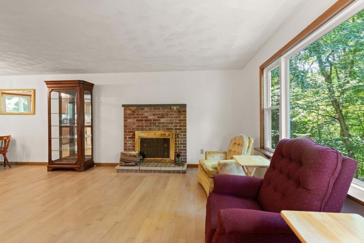
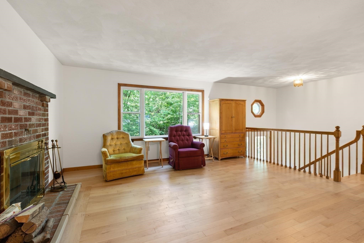
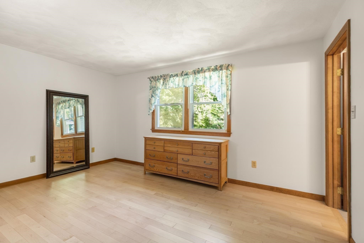
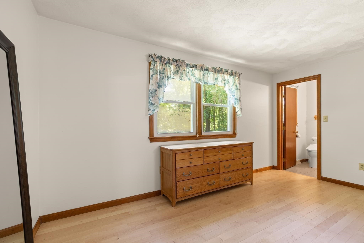
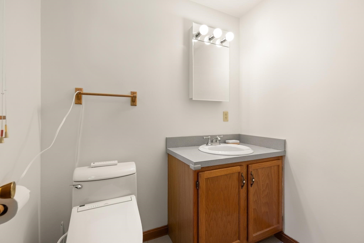
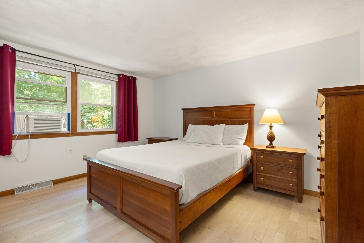
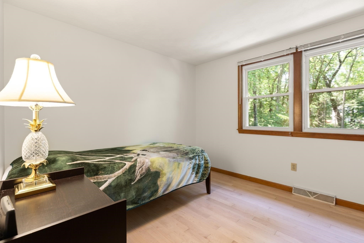
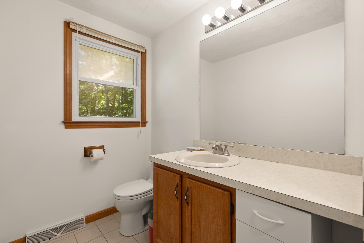
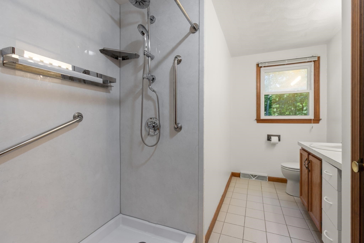
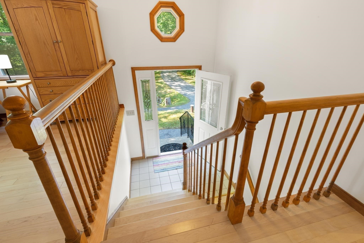
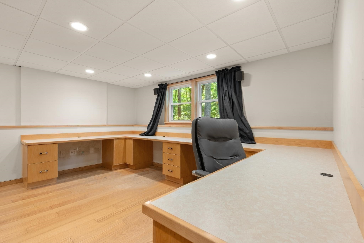
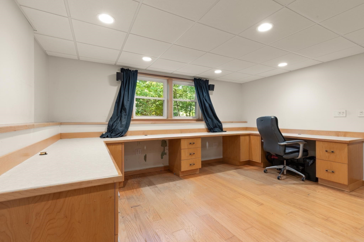
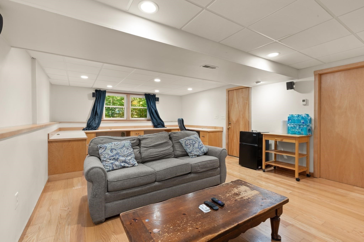
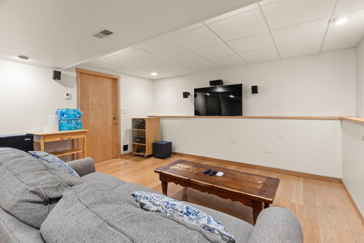
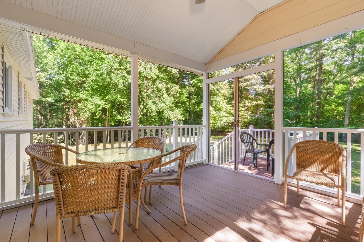
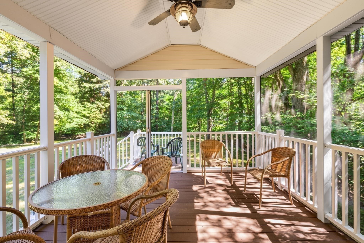
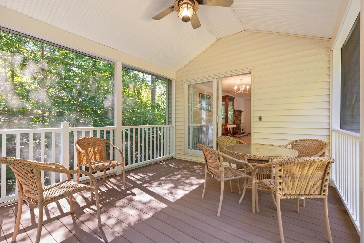
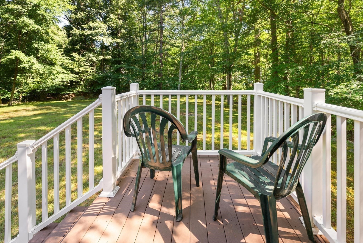
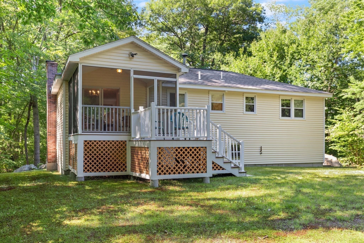
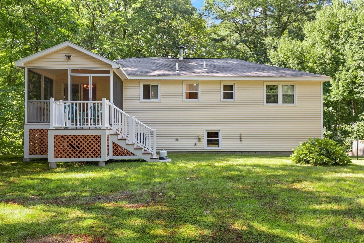
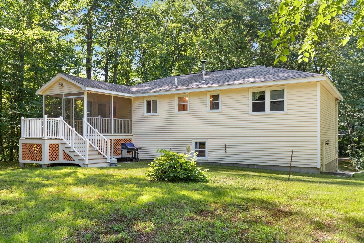
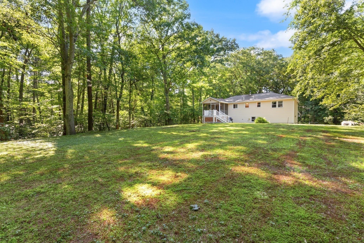
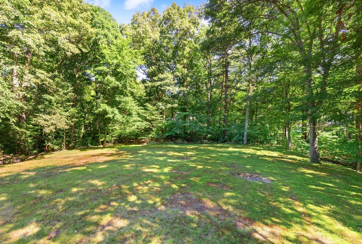
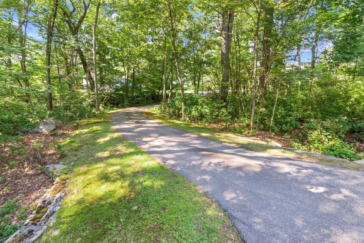
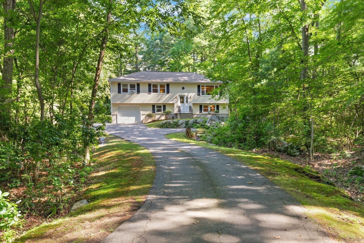
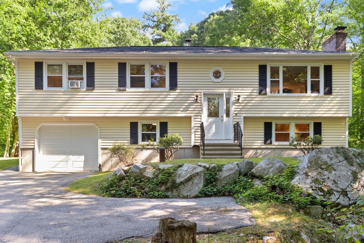
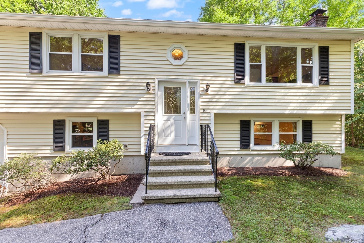
Sited on a beautiful 79,279 square foot lot, is a 7 room,3-bedroom, 1.5 bath Raised Ranch which allows for a tranquil escape. This oversized home features sun filled rooms creating a warm and airy atmosphere. The tiled floor kitchen opens to the dining room area where there is a slider to the screened enclosed porch overlooking the back yard. The brick fireplaced living room has a picture window. There are 3 good sized bedrooms and good closet space. The master bedroom has a half bath. The lower level is partially finished with a front to back family room and allowing part of it to be equipped with a large U-shaped built-in desk to be used as an office/work or gaming area. Maple hard wood floors located on the 1st floor with oak floors in the lower-level family room. Central Air plus a one car garage. Beautiful private yard offers a serene escape perfect for entertaining or relaxing in nature. The home is conveniently located near the Burlington line, schools, Rte. 62 & the train. Open House
Details
| MLS # | 73560312 |
|---|---|
| Listing Type | For Sale |
| Style | House |
| Sub-Type | Resale |
| Status | Pending |
| Year | 1991 |
| Days On Site | 55 |
| Listing Provided By | Realty Executives Marsh & Associates | Patricia Marsh |
Features
| Bed(s) | 3 |
|---|---|
| Bath(s) | 2 Total |
| SQ Feet | 1,788 |
| Garage | 1 |
| Basement | Y |
| Zoning | Res |
| Acreage | 1.82 |
Interior
| Rooms Total | 7 |
|---|---|
| Cooling Yes / No | Yes |
| Cooling | Central Air |
| Heating Yes / No | Yes |
| Heating | Forced Air, Oil |
| Window Features | Screens |
| Appliances | Range, Dishwasher, Microwave, Refrigerator, Washer, Dryer |
| Fireplace Features | Living Room |
| Fireplaces Total | 1 |
| Fireplace Yes / No | Yes |
| Flooring | Wood, Tile |
Exterior
| Exterior Features | Porch - Screened, Screens |
|---|---|
| Roof | Shingle |
| Construction Materials | Frame |
| Foundation Details | Concrete Perimeter |
Parking
| Garage Yes / No | Yes |
|---|---|
| Attached Garage Yes / No | Yes |
| Parking Features | Under, Paved Drive, Deeded, Paved |
| Open Parking Yes / No | Yes |
Utilities
| Utilities | for Electric Range, for Electric Dryer, Washer Hookup |
|---|---|
| Sewer | Private Sewer |
| Electric | Circuit Breakers |
Taxes
| Tax Annual Amount | 8250 |
|---|---|
| Tax Assessed Value | 720500 |
| Tax Block | 000 |
| Tax Lot | 0083D |
| Tax Year | 2025 |
| Tax Map Number | 0007 |
Location
| Community Features | Public Transportation, Shopping, Walk/Jog Trails, Medical Facility, Highway Access, House of Worship, Public School, T-Station |
|---|---|
| Senior Community Yes / No | No |
Area Information
| State | MA |
|---|---|
| County | Middlesex |
| City | Wilmington |
| Zip Code | 01887 |
| Area | Middlesex |
| School District | Wilmington High |
| Elementary School | Boutwell/Shawsheen |
| High School | Wilmington High |
| Listing VS Median (in 01887) | |
Price: $749,900 low | high Med: $750,000 sqft: 1,788 low | high Med: 2,071 $ / sqft: $419 low | high Med: $362 On site: 55 low | high Med: 105 | |
Market Activity 01887
Request a showing
Request a showing
Contact
Learn More About This Property

| State | MA |
|---|---|
| County | Middlesex |
| City | Wilmington |
| Zip Code | 01887 |
| Area | Middlesex |
| School District | Wilmington High |
| Elementary School | Boutwell/Shawsheen |
| High School | Wilmington High |
| Listing VS Median (in 01887) | |
Price: $749,900 low | high Med: $750,000 sqft: 1,788 low | high Med: 2,071 $ / sqft: $419 low | high Med: $362 On site: 55 low | high Med: 105 | |