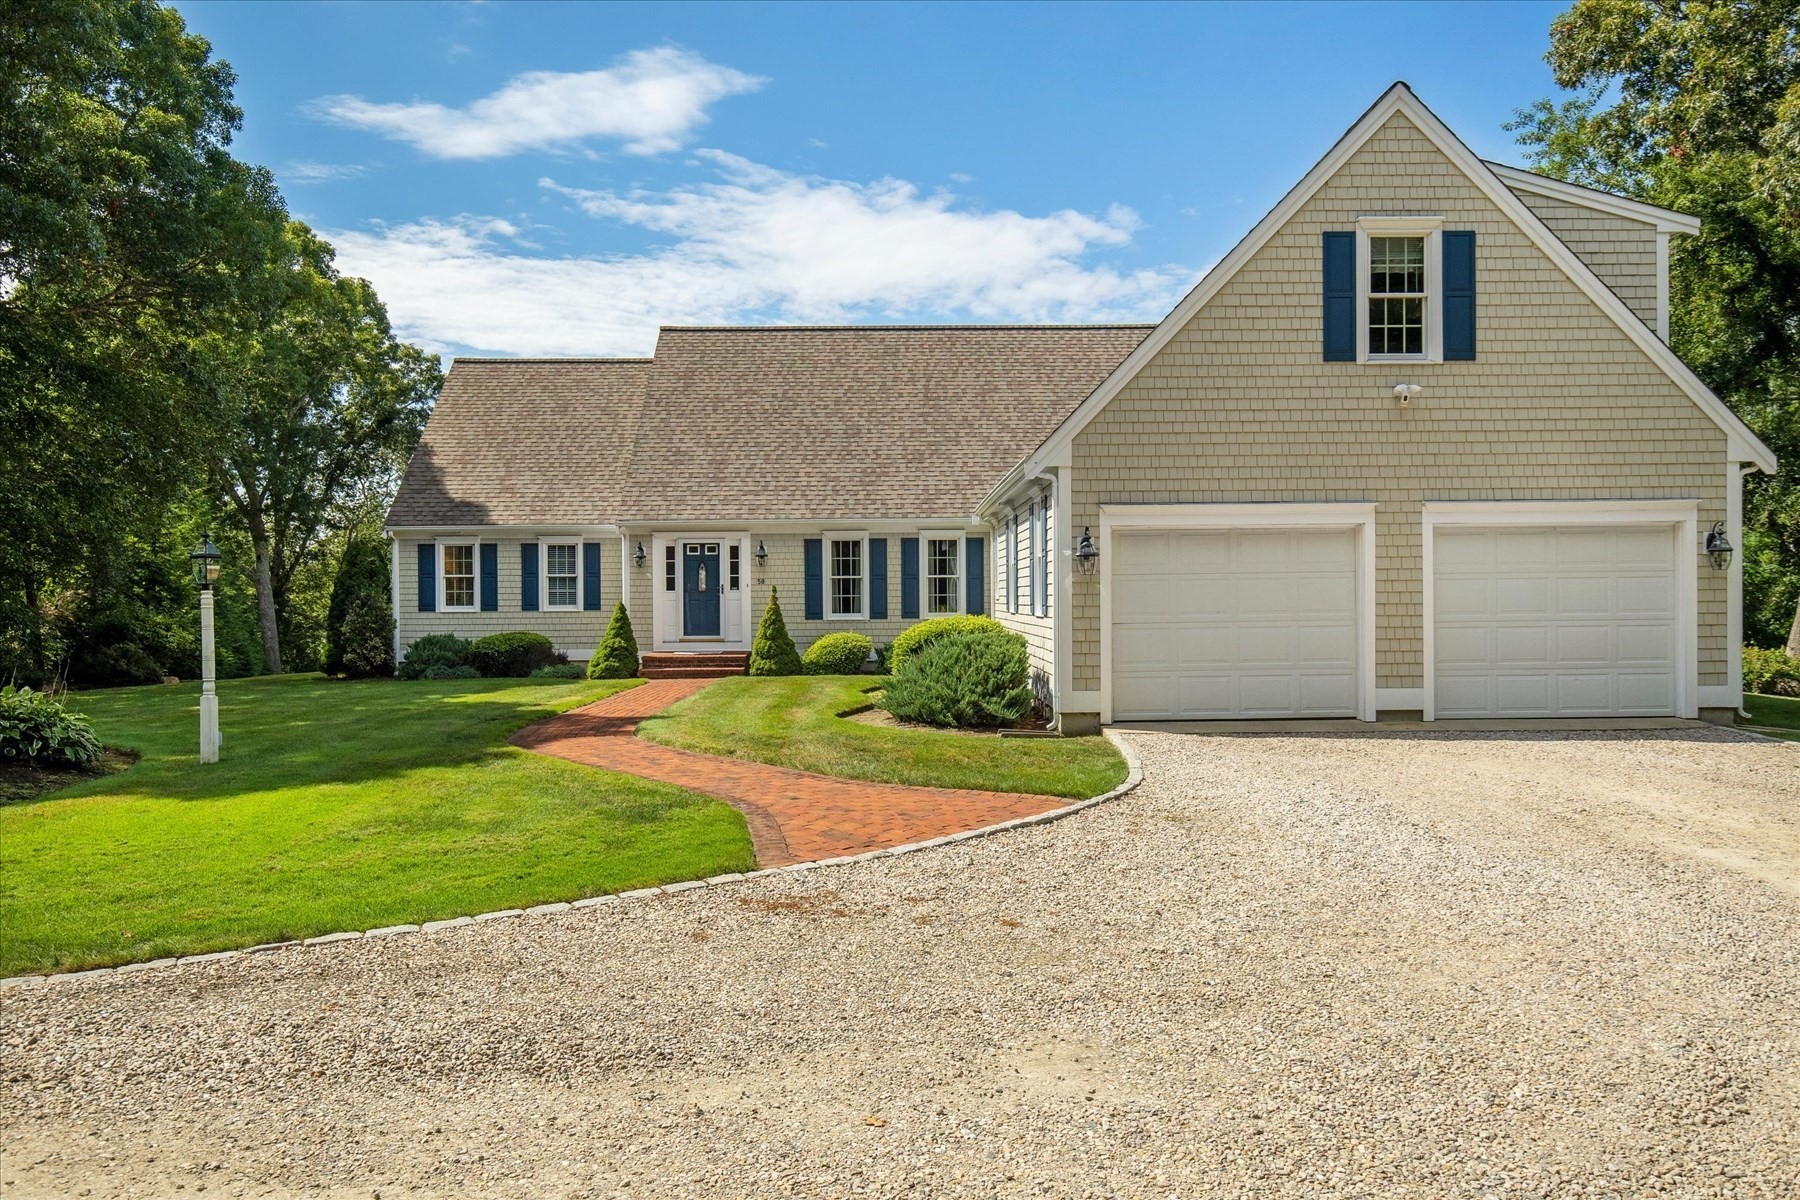
58 Fox Crossing Rd,Brewster, MA 02631
Brewster, MA 02631

Description
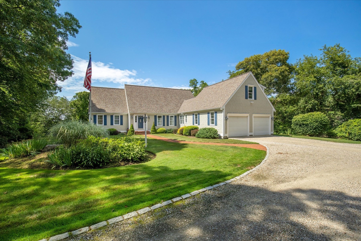
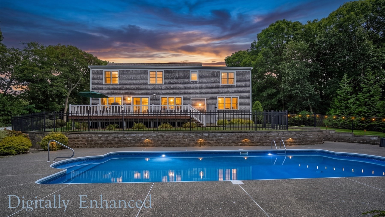
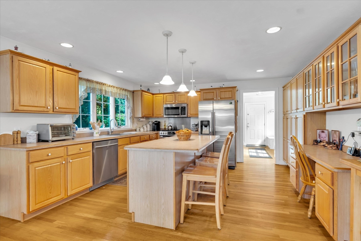
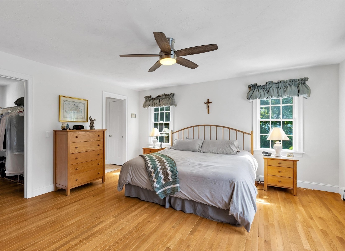
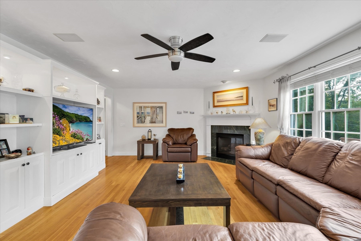
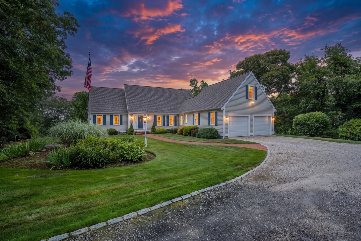
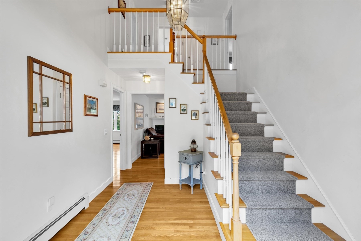
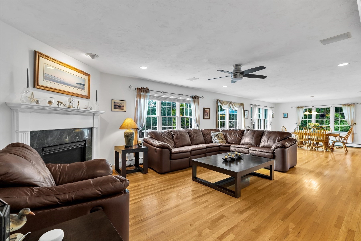
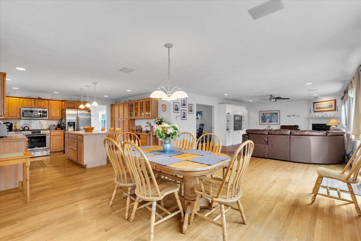
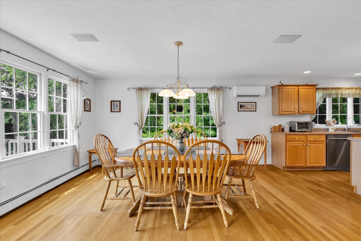
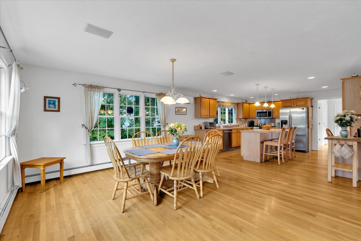
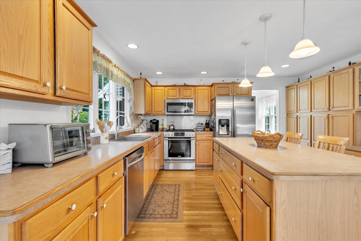
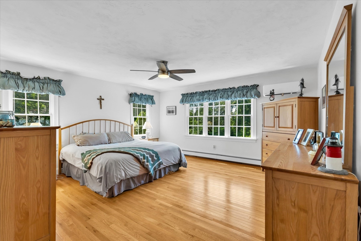
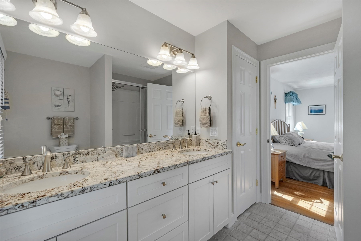
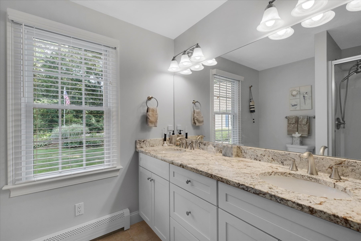
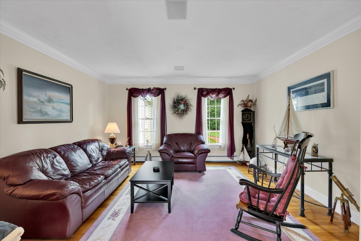
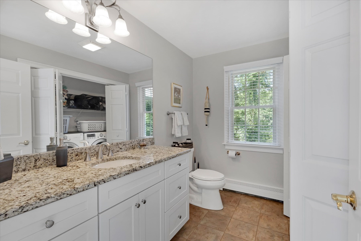
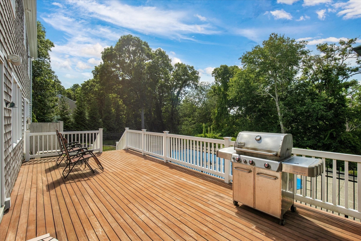
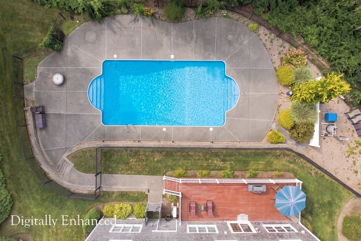
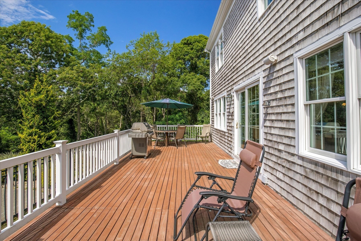
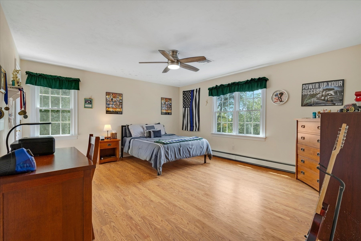
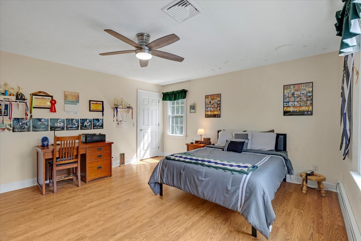
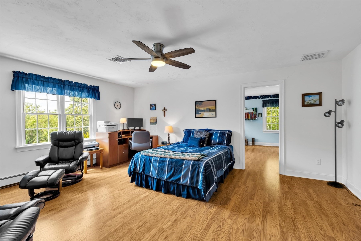
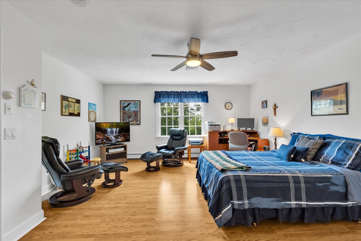
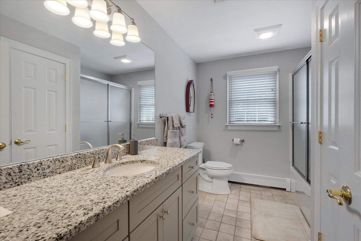
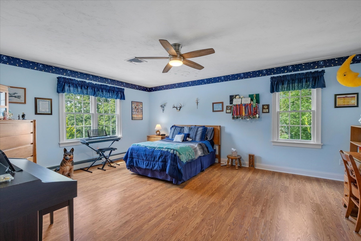
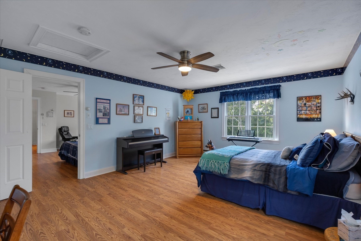
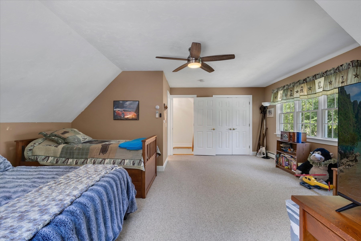
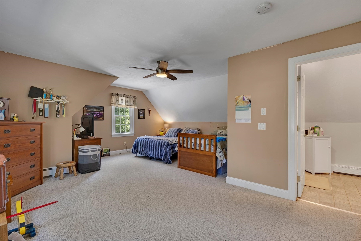
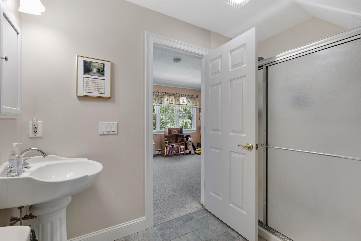
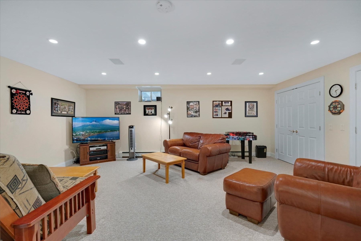
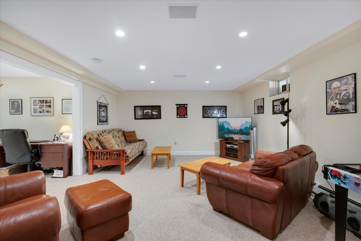
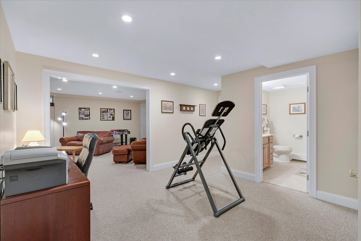
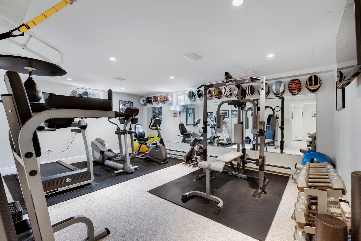
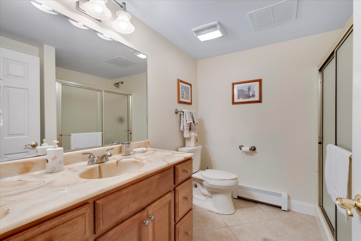
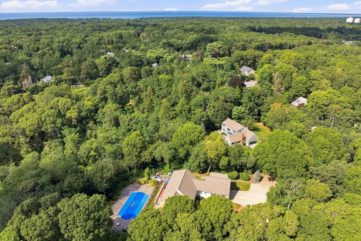
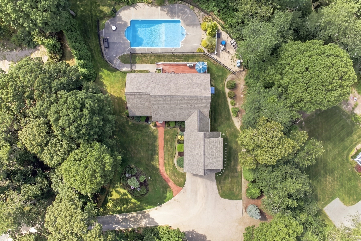
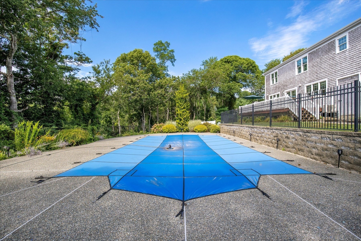
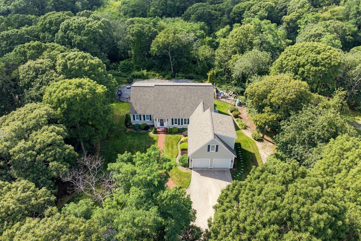
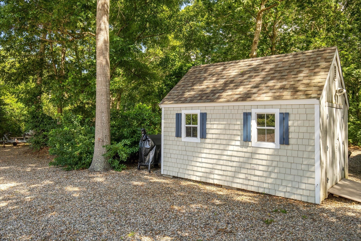
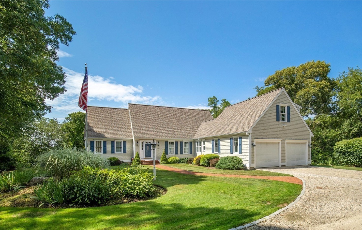
The Brewster home you've been waiting for! Thoughtfully designed with an open, flowing floor plan, this home offers multiple living spaces that adapt effortlessly to everyday living + entertaining alike. Beautifully updated + renovated bathrooms bring modern comfort + style. Easy first floor living with Primary Suite + Laundry area. The finished lower level adds valuable flexible space with a rec. room, a room for your exercise equipment, full bathroom,+ abundant storage. Four large bedrooms and additional bonus rooms with walk in closets. A private bedroom and full bathroom over the garage create an ideal setup for guests or a home office with its own quiet separation. Step outside to your private backyard retreat, where a sparkling saltwater pool and expansive mahogany deck set the stage for summer gatherings + amazing sunset views. Tucked at the end of a cul-de-sac, the setting offers true privacy + a peaceful sense of escape, yet it is just minutes from the Cape Cod Rail Trail, town beaches at Sheep's Pond + Long Pond, historic Route 6A, + the bayside beaches. Meticulously maintained inside and out, this home reflects true pride of ownership + is ready for its next chapter
Details
| MLS # | 73569991 |
|---|---|
| Listing Type | For Sale |
| Style | House |
| HOA Dues | $300 |
| Sub-Type | Resale |
| Status | Pending |
| Year | 2001 |
| Days On Site | 29 |
| Listing Provided By | Keller Williams Realty | Leighton Team |
Features
| Bed(s) | 4 |
|---|---|
| Bath(s) | 5 Total |
| SQ Feet | 3,506 |
| Garage | 2 |
| Basement | Y |
| Pool | Yes |
| Zoning | RESD. |
| Acreage | 1.70 |
| Water Front | Yes |
| Property View | Yes |
Interior
| Rooms Total | 7 |
|---|---|
| Cooling Yes / No | Yes |
| Cooling | Central Air, Ductless |
| Heating Yes / No | Yes |
| Heating | Baseboard, Natural Gas, Ductless |
| Interior Features | Ceiling Fan(s), Bathroom - Half, Den, Sitting Room, Exercise Room, Office, Bathroom |
| Appliances | Gas Water Heater, Range, Dishwasher, Microwave, Refrigerator, Washer, Dryer |
| Fireplace Features | Living Room |
| Fireplaces Total | 1 |
| Fireplace Yes / No | Yes |
| Flooring | Wood, Tile, Carpet, Flooring - Vinyl, Flooring - Wood, Flooring - Wall to Wall Carpet, Flooring - Stone/Ceramic Tile |
Exterior
| Exterior Features | Deck, Pool - Inground Heated, Storage, Sprinkler System, Outdoor Shower |
|---|---|
| Foundation Details | Concrete Perimeter |
Parking
| Garage Yes / No | Yes |
|---|---|
| Attached Garage Yes / No | Yes |
| Parking Features | Attached, Garage Door Opener, Off Street, Stone/Gravel |
Utilities
| Sewer | Private Sewer |
|---|
Taxes
| Tax Annual Amount | 9274 |
|---|---|
| Tax Assessed Value | 1369900 |
| Tax Year | 2026 |
Location
| Community Features | Walk/Jog Trails, Bike Path, Conservation Area |
|---|---|
| Senior Community Yes / No | No |
Area Information
| State | MA |
|---|---|
| County | Barnstable |
| City | Brewster |
| Zip Code | 02631 |
| Area | Barnstable |
| Listing VS Median (in 02631) | |
Price: $1,495,000 low | high Med: $779,000 sqft: 3,506 low | high Med: 2,188 $ / sqft: $426 low | high Med: $356 On site: 29 low | high Med: 16 | |
Market Activity 02631
Request a showing
Request a showing
Contact
Learn More About This Property

| State | MA |
|---|---|
| County | Barnstable |
| City | Brewster |
| Zip Code | 02631 |
| Area | Barnstable |
| Listing VS Median (in 02631) | |
Price: $1,495,000 low | high Med: $779,000 sqft: 3,506 low | high Med: 2,188 $ / sqft: $426 low | high Med: $356 On site: 29 low | high Med: 16 | |