
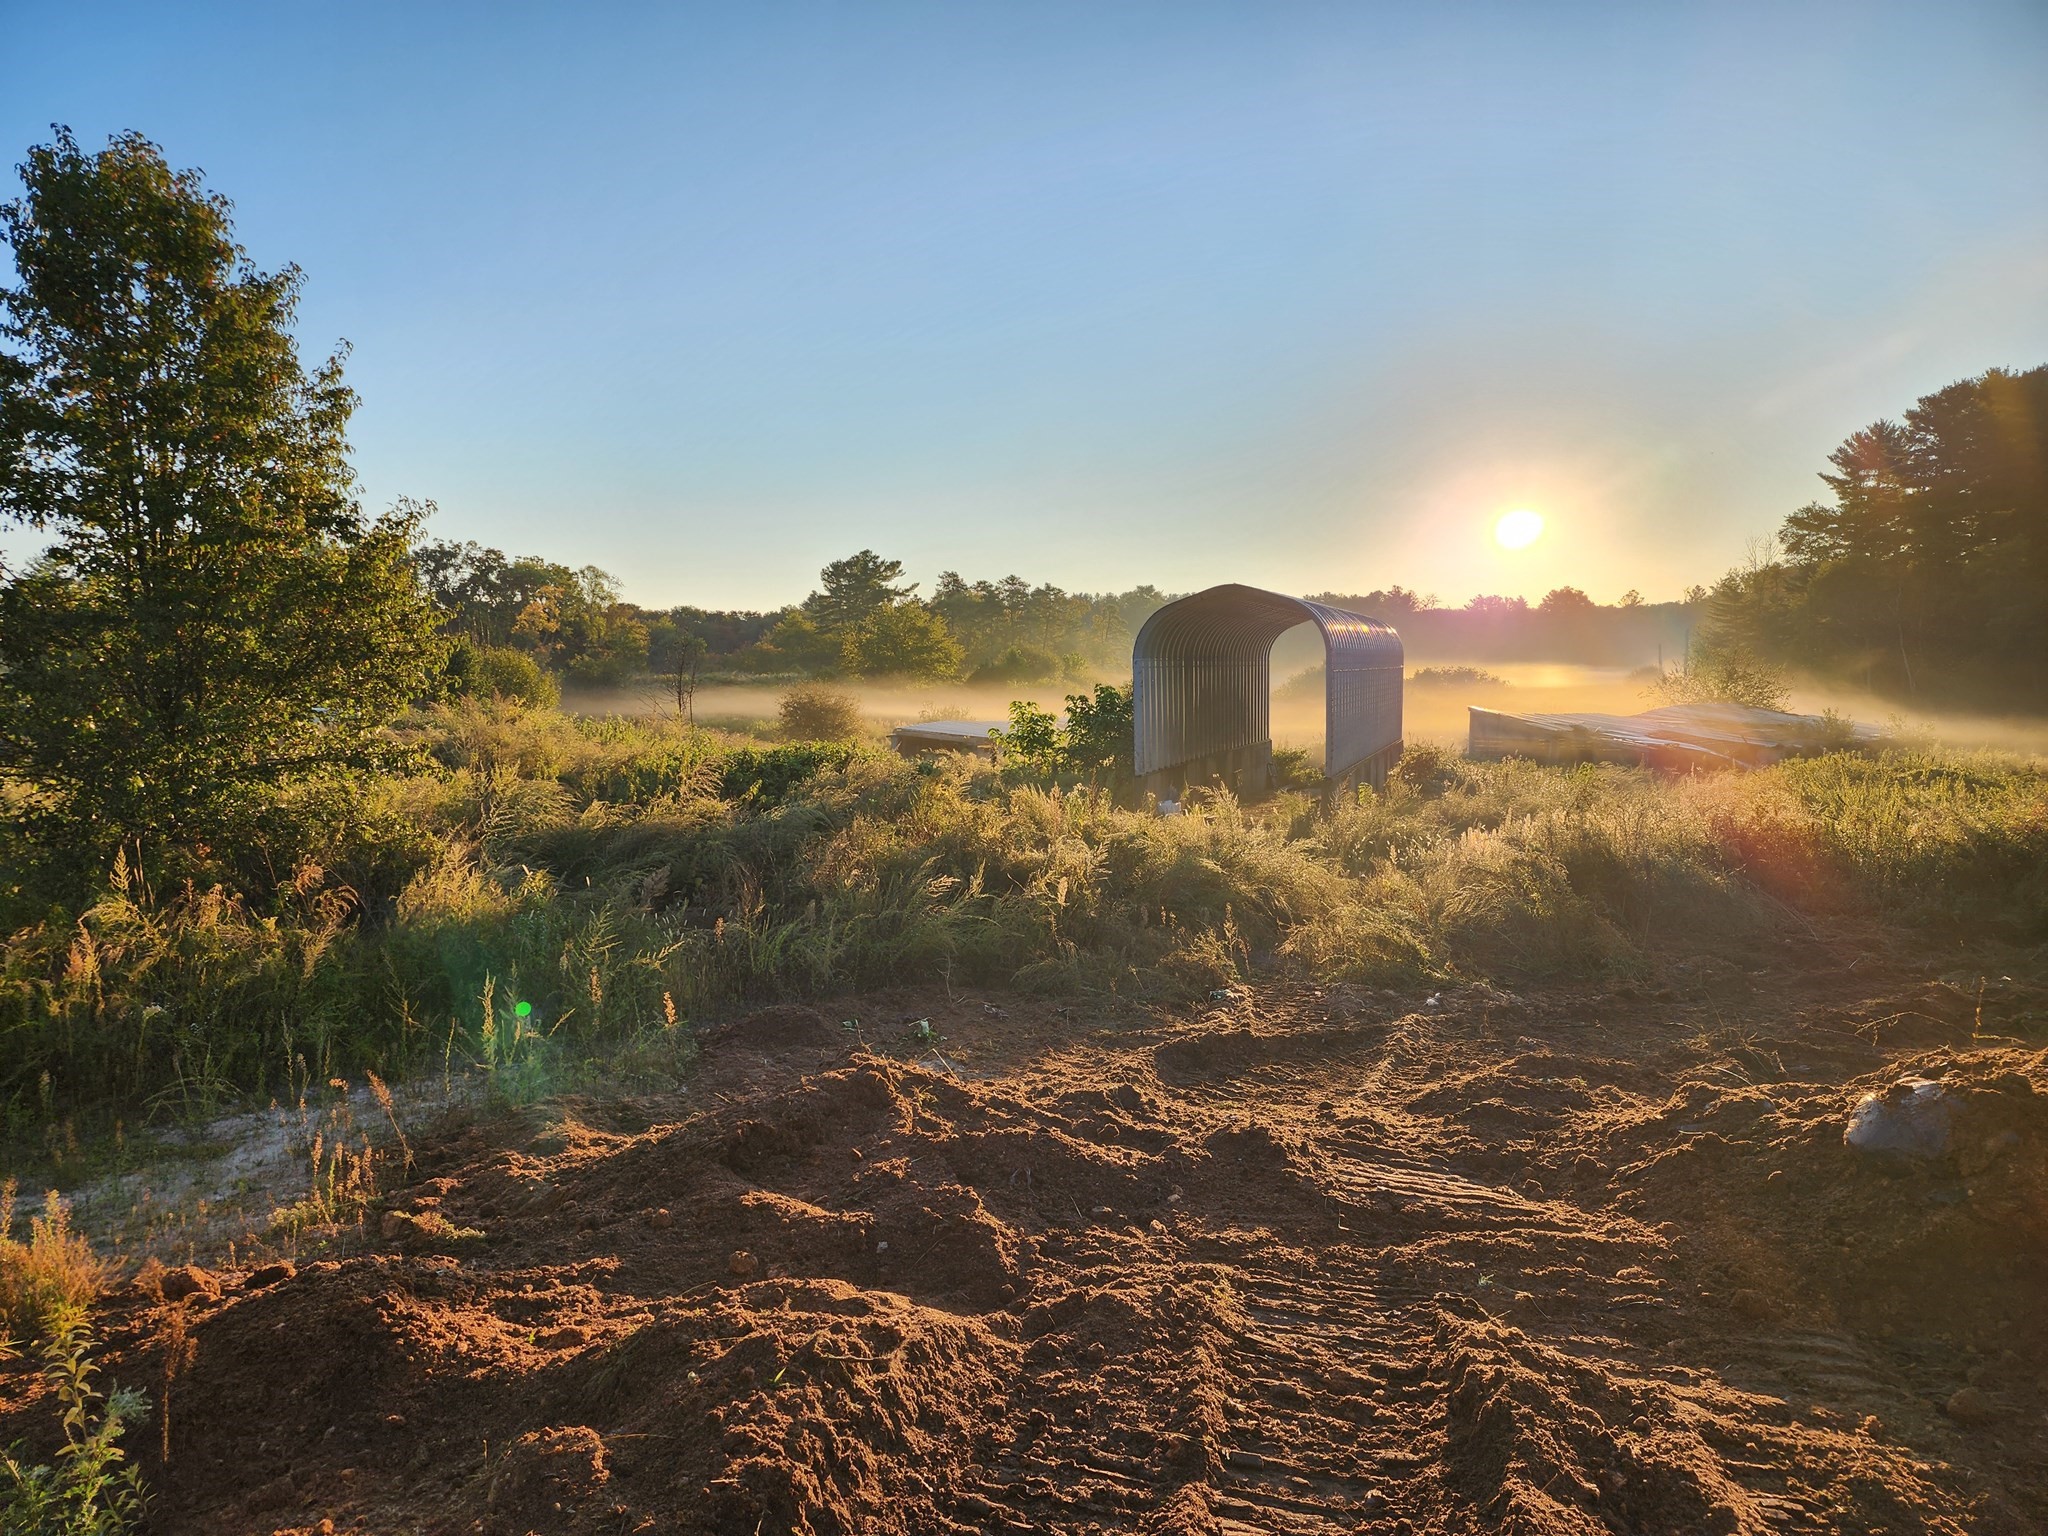

Description
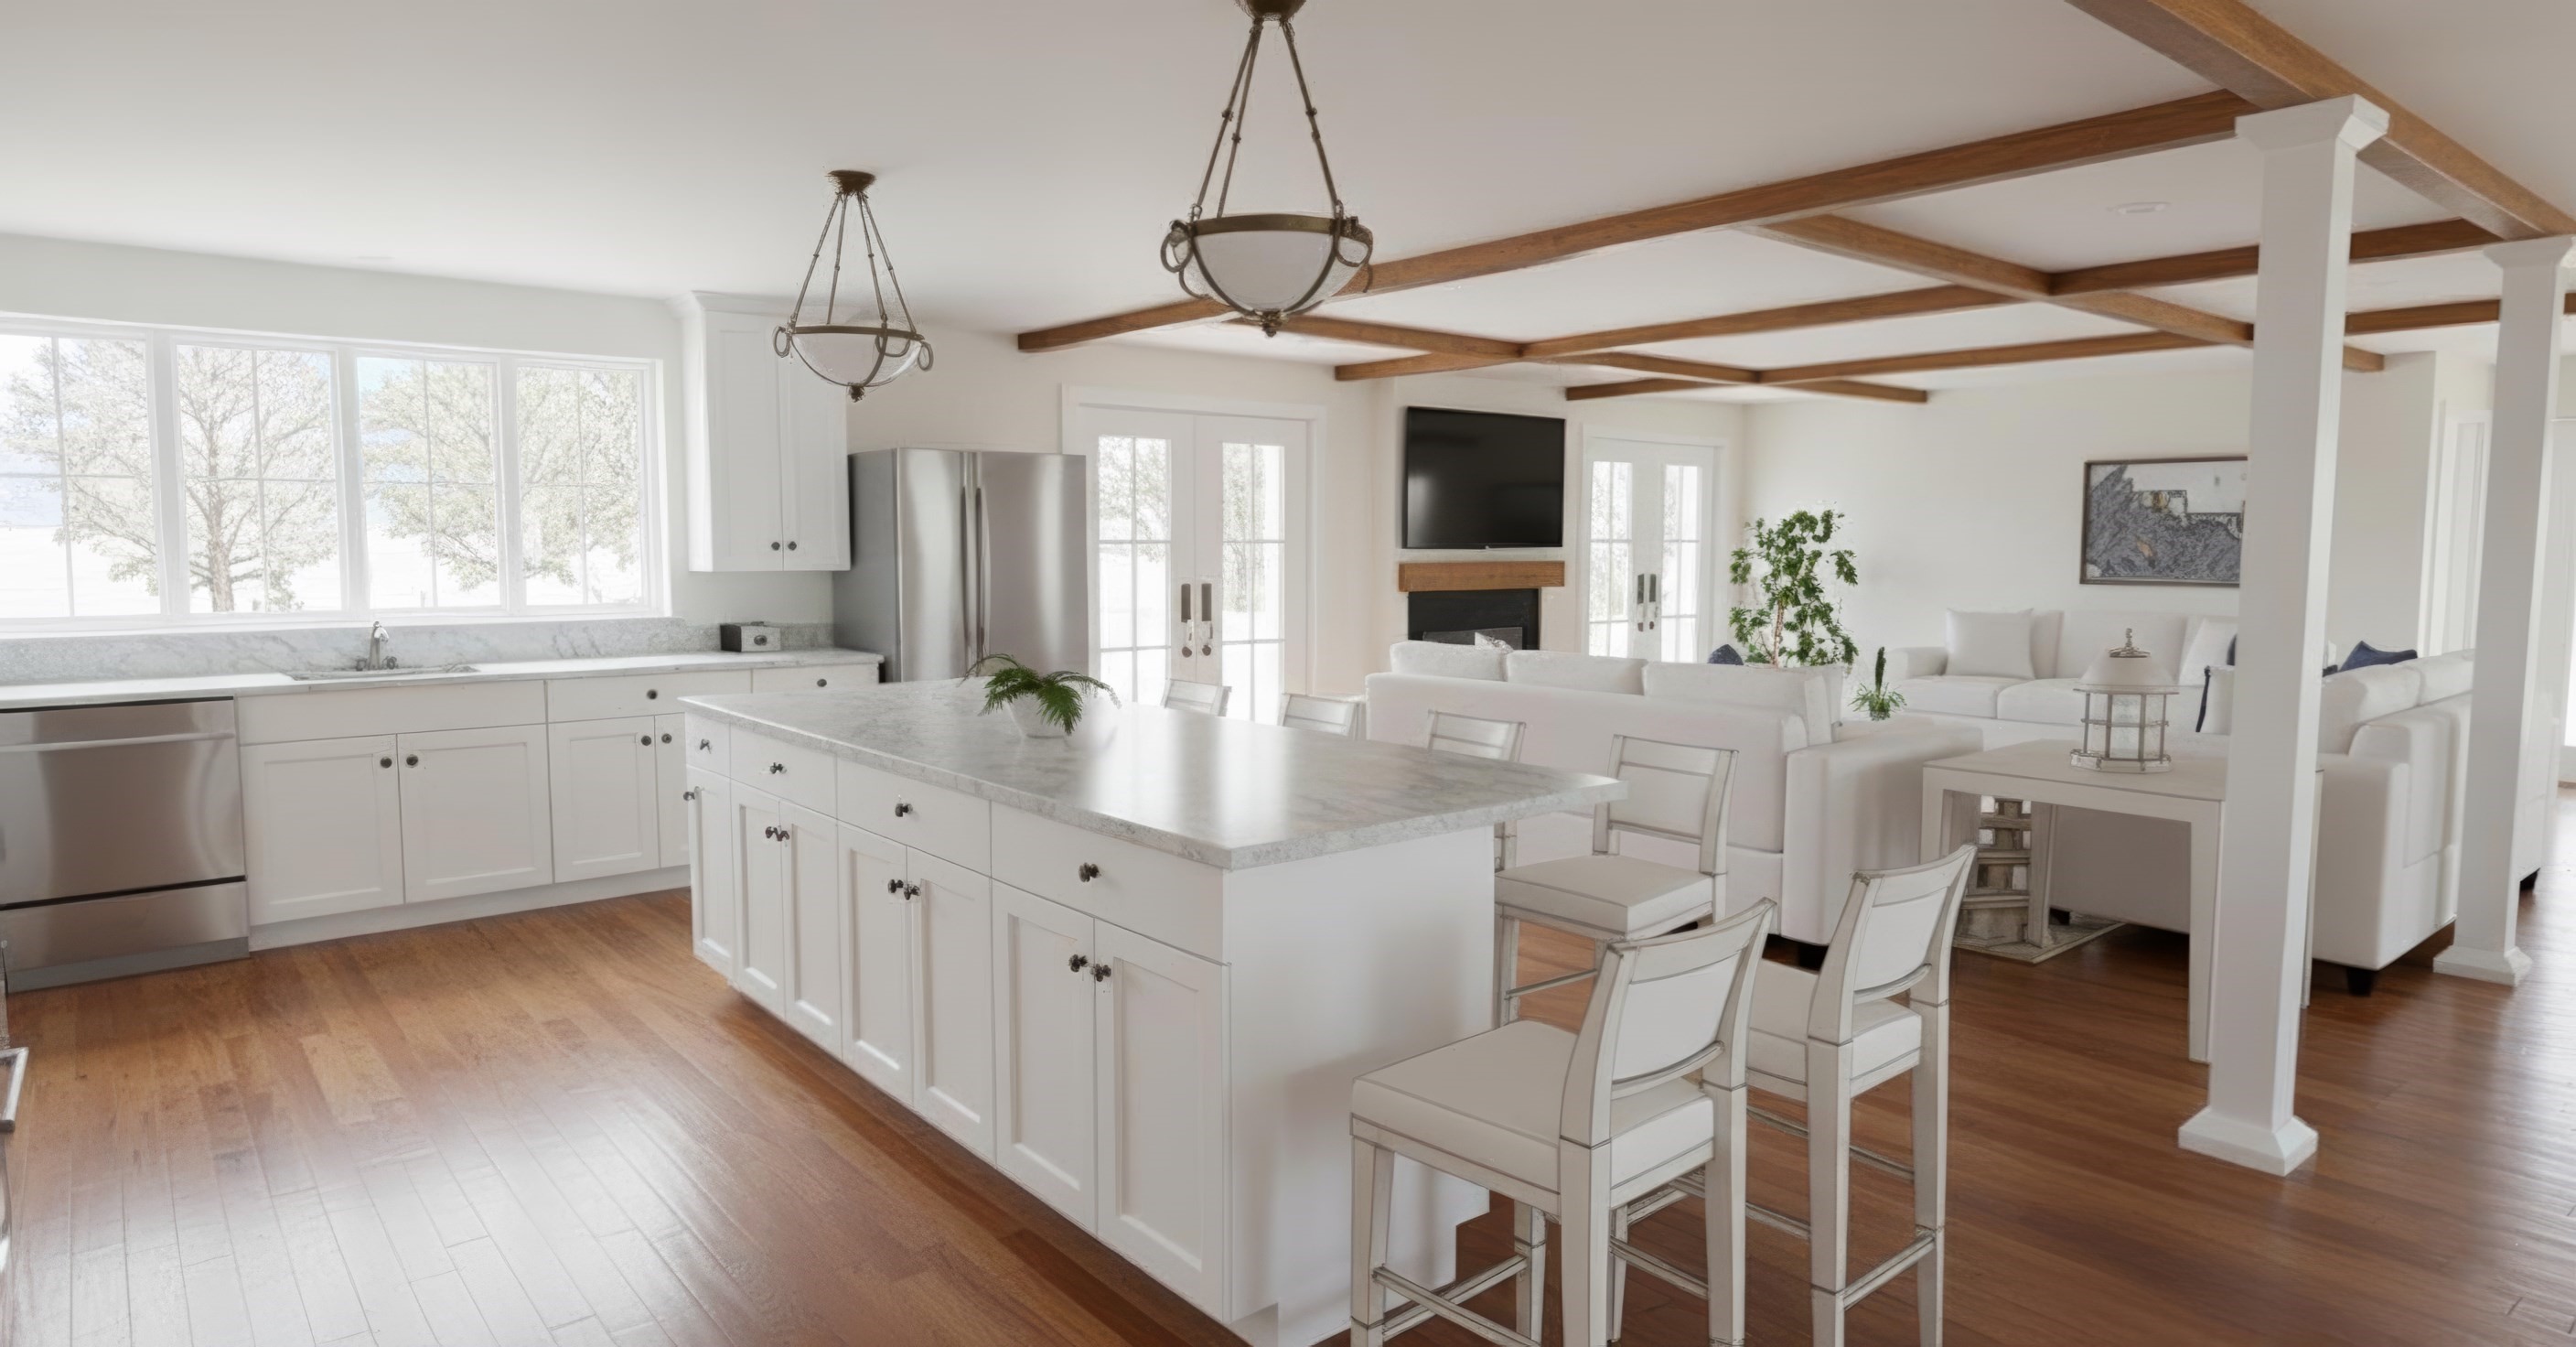
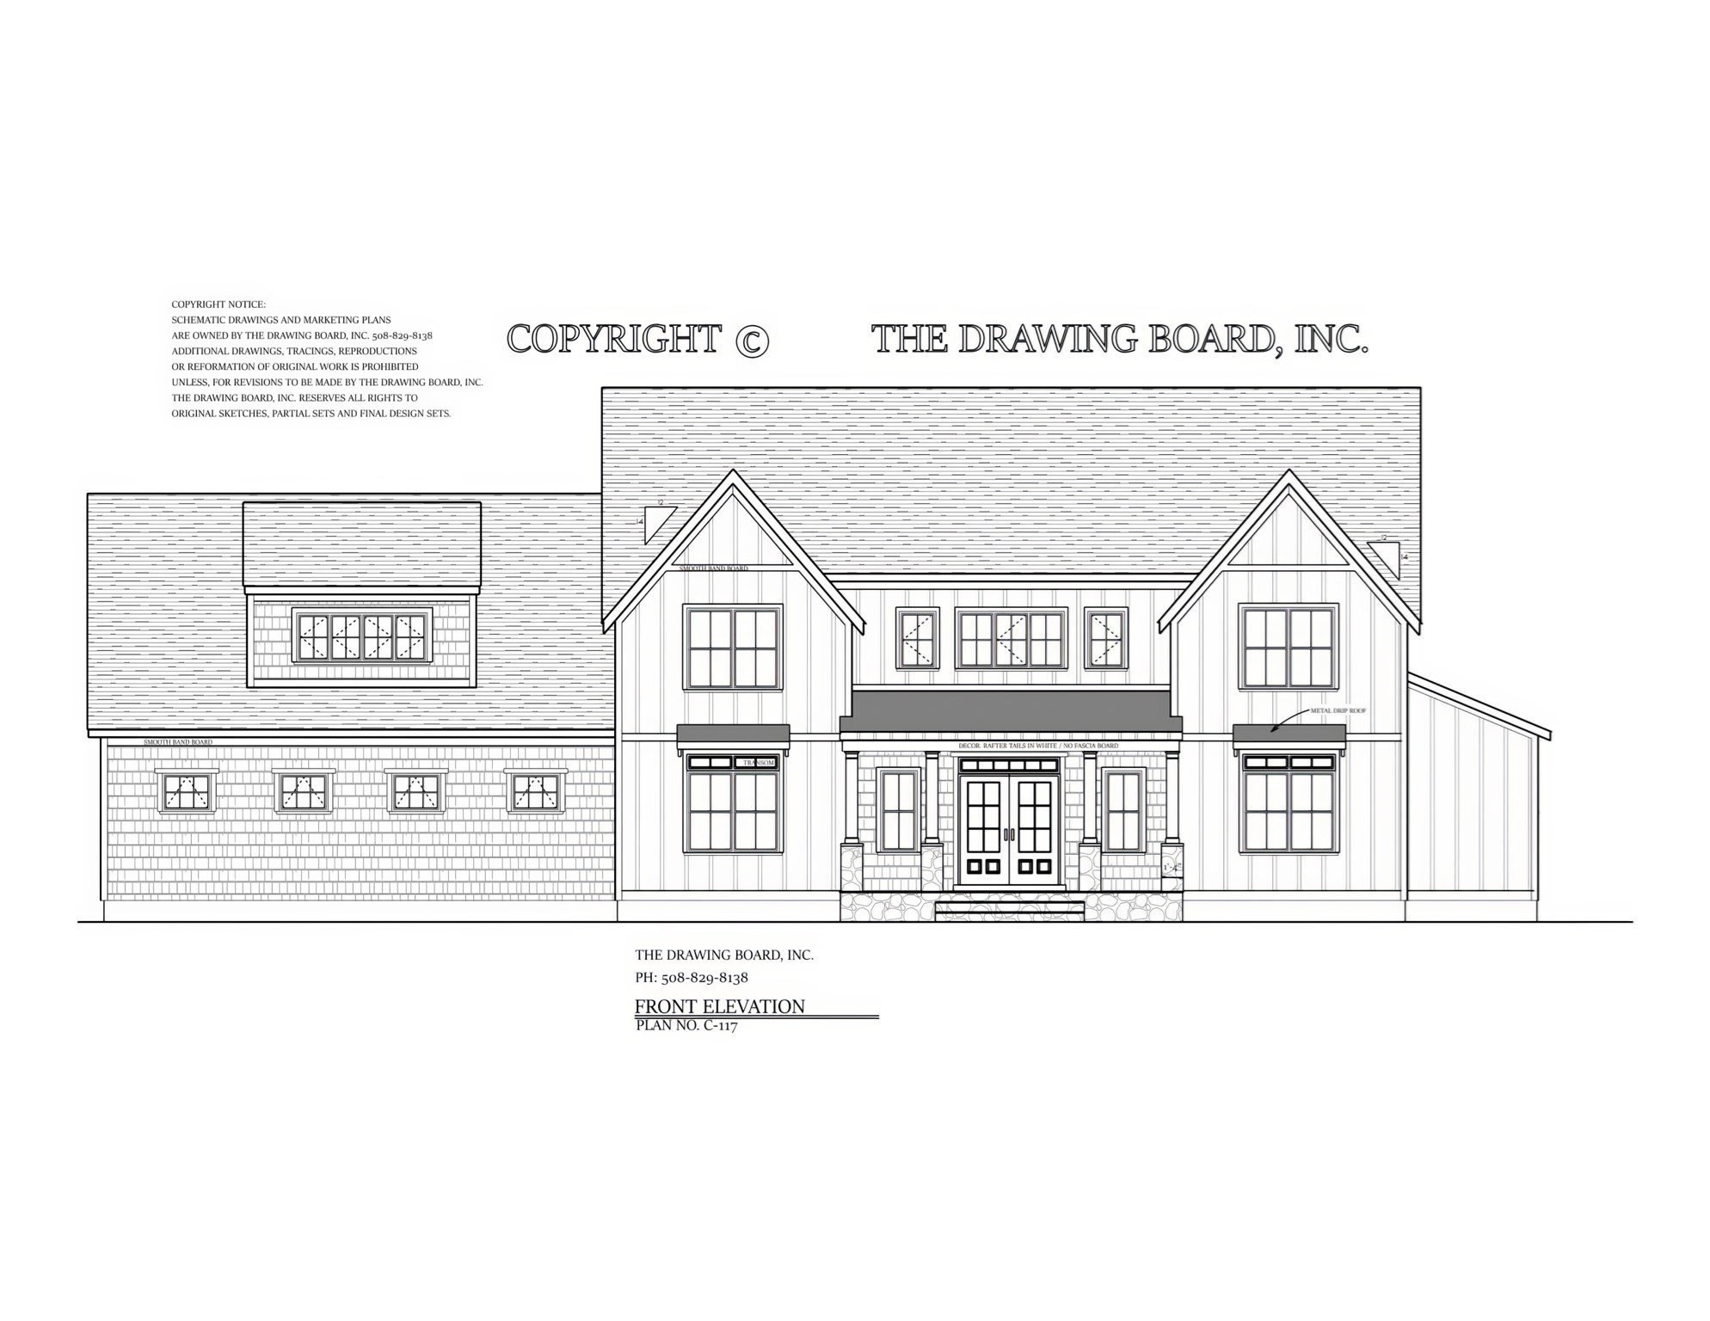
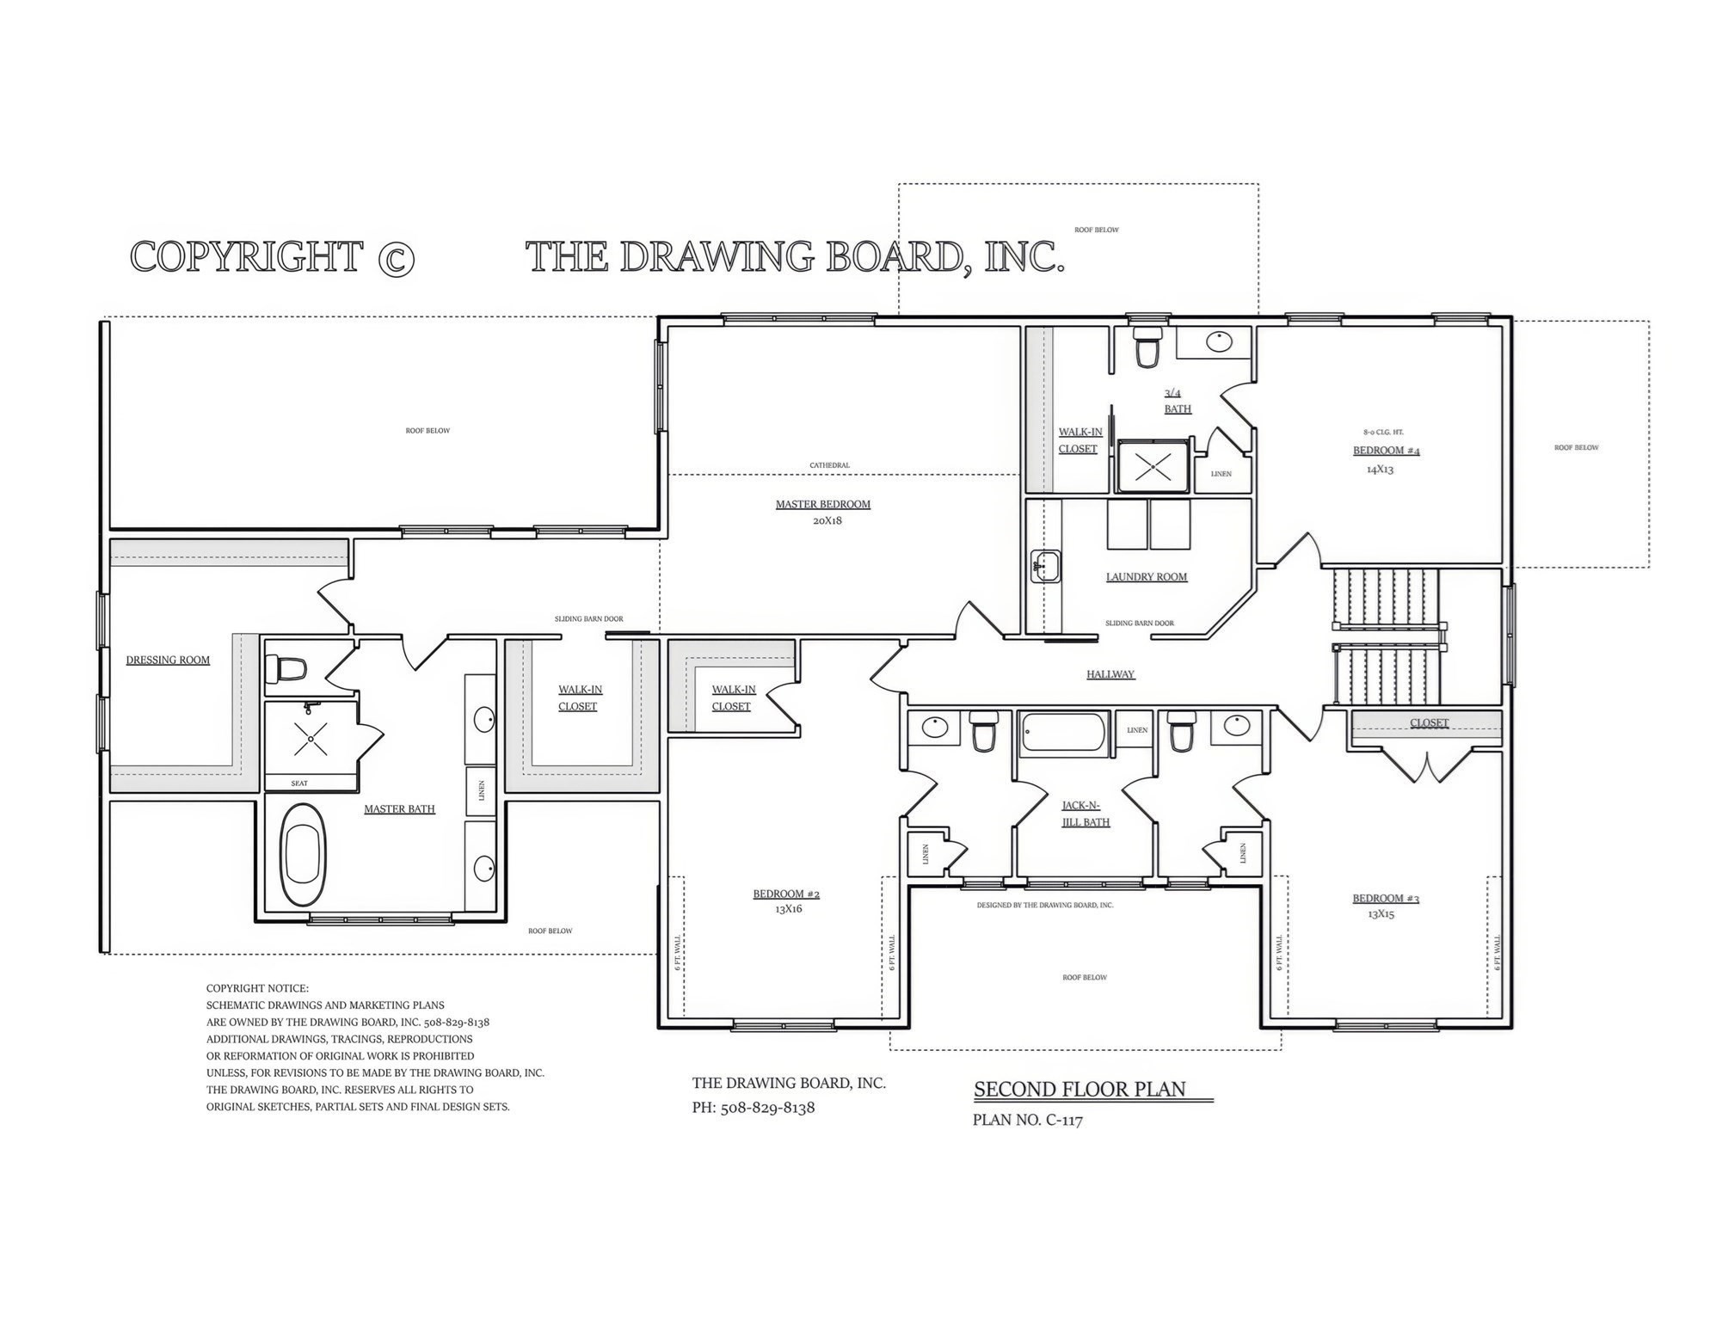
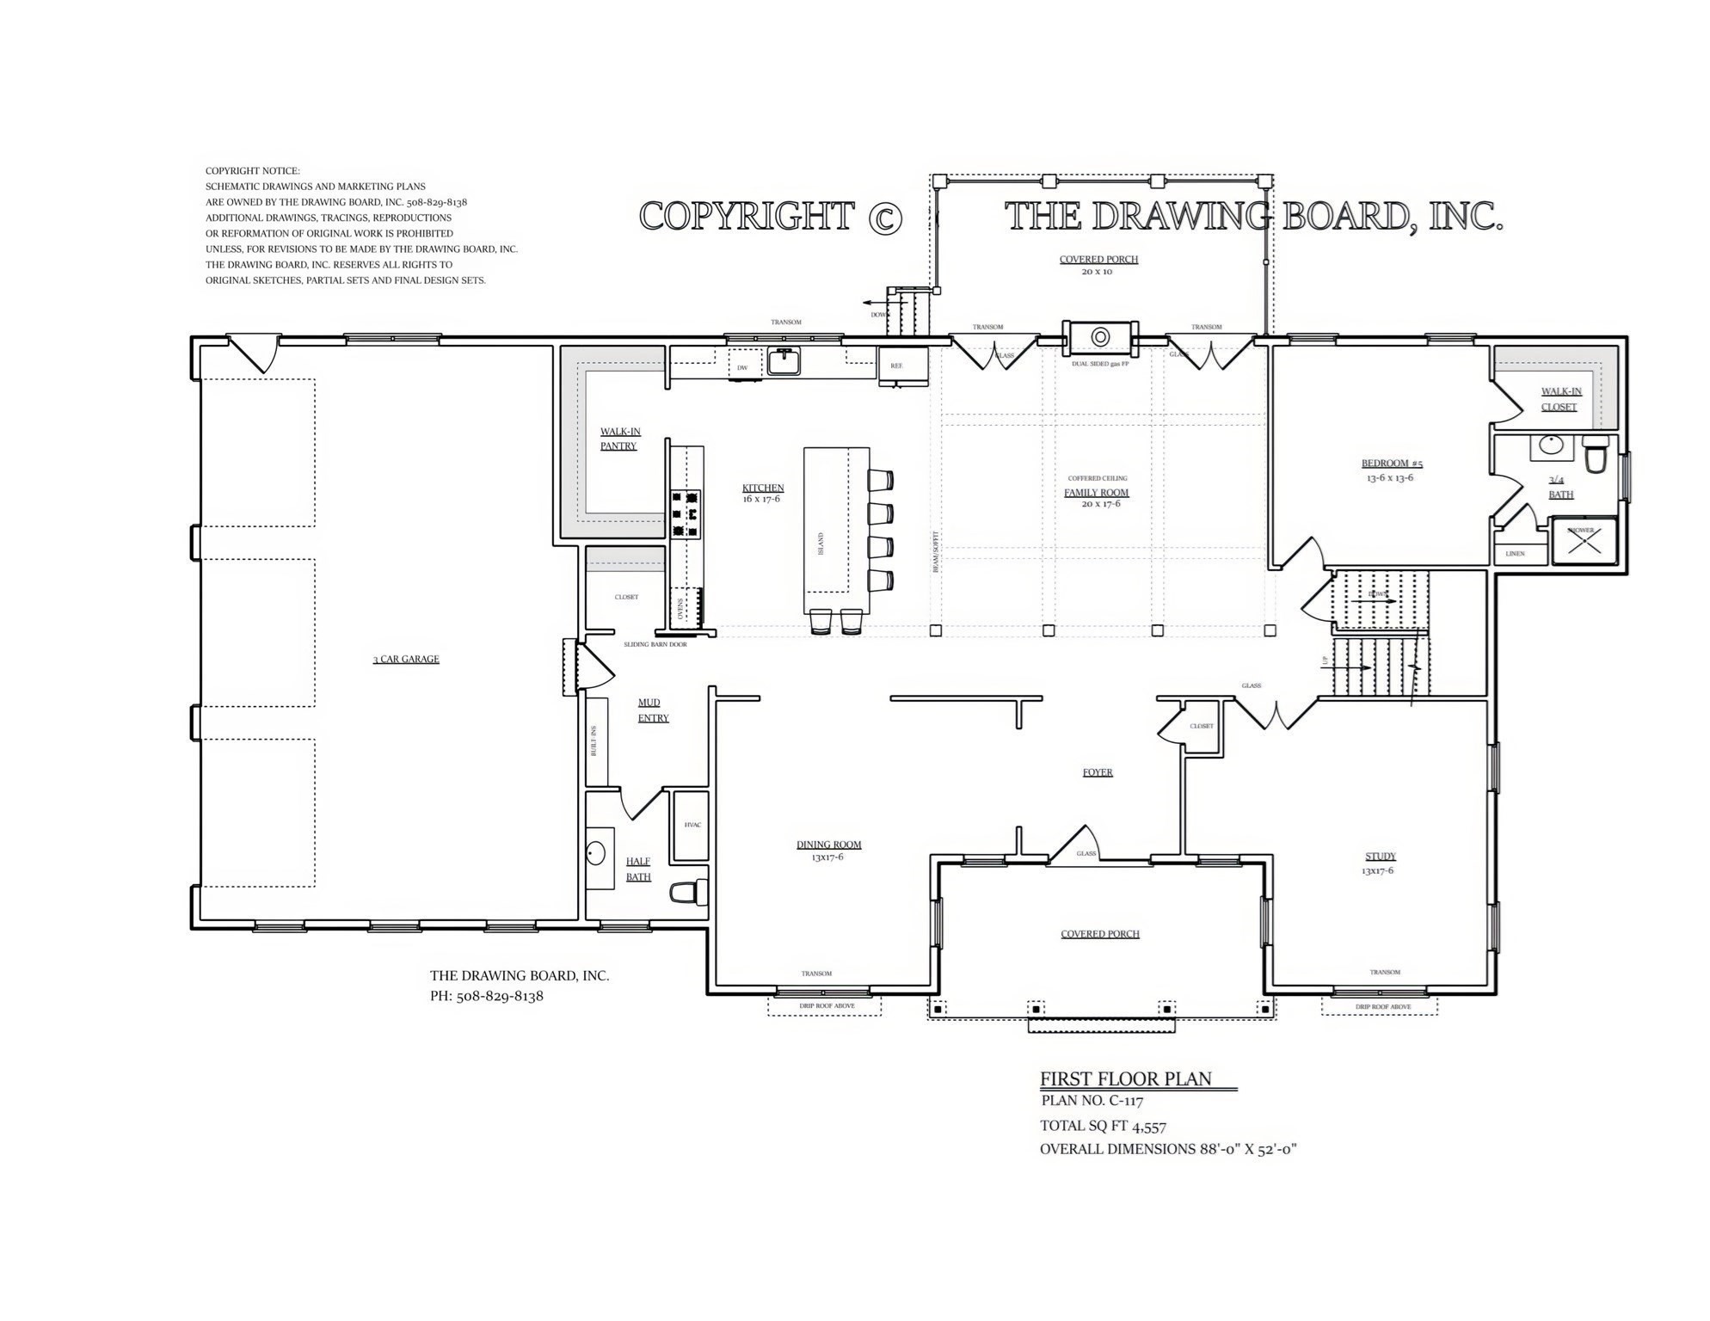
Expertly crafted by Larkin Builders and designed by The Drawing Board, Inc., this exceptional new-construction home offers 5 bedrooms, 4 full 2 half baths, and a 3-car garage. The open-concept layout blends modern comfort with timeless New England design. A chef's kitchen with quartz countertops, large island, stainless appliances, and walk-in pantry opens to a fireplaced family room and dining area filled with natural light. The vaulted primary suite features dual walk-in closets and a spa-style bath with soaking tub and tiled shower. A first-floor office or guest suite adds flexibility. The partial walk-out lower level provides future space for a gym or media room. Every detail reflects signature Larkin Builders quality-custom millwork, hardwood floors, and refined finishes. Minutes to Phillips Academy, Bancroft Elementary, and downtown Andover. Construction underway-still time to personalize!
Details
| MLS # | 73444968 |
|---|---|
| Listing Type | For Sale |
| Style | House |
| Sub-Type | Resale |
| Status | Active |
| Year | 2026 |
| Days On Site | 338 |
| Listing Provided By | Larkin & Larkin Real Estate | Phyllis Larkin |
Features
| Bed(s) | 5 |
|---|---|
| Bath(s) | 6 Total |
| SQ Feet | 6,057 |
| Garage | 3 |
| Basement | Y |
| Zoning | SRC |
| Acreage | 1.02 |
| Property View | Yes |
Interior
| Rooms Total | 8 |
|---|---|
| Cooling Yes / No | Yes |
| Cooling | Central Air |
| Heating Yes / No | Yes |
| Heating | Forced Air, Natural Gas |
| Interior Features | Bathroom - Full, Bathroom - Half, Home Office, Bathroom, Internet Available - Unknown |
| Window Features | Insulated Windows, Screens |
| Appliances | Gas Water Heater, Range, Dishwasher, Disposal, Microwave, ENERGY STAR Qualified Refrigerator, ENERGY STAR Qualified Dishwasher, Range Hood |
| Fireplace Features | Family Room |
| Fireplaces Total | 1 |
| Fireplace Yes / No | Yes |
| Flooring | Tile, Hardwood, Flooring - Hardwood, Flooring - Stone/Ceramic Tile |
Exterior
| Exterior Features | Porch, Deck - Composite, Rain Gutters, Sprinkler System, Screens |
|---|---|
| Roof | Shingle, Metal |
| Construction Materials | Frame, Conventional (2x4-2x6) |
| Foundation Details | Concrete Perimeter |
| Lot Features | Cleared, Gentle Sloping |
Parking
| Garage Yes / No | Yes |
|---|---|
| Attached Garage Yes / No | Yes |
| Parking Features | Attached, Garage Door Opener, Off Street, Paved |
| Open Parking Yes / No | Yes |
Utilities
| Utilities | for Electric Range, for Electric Oven, for Electric Dryer, Washer Hookup |
|---|---|
| Sewer | Private Sewer |
| Electric | 200+ Amp Service |
Taxes
| Tax Annual Amount | 0 |
|---|---|
| Tax Assessed Value | 0 |
| Tax Year | 0 |
Location
| Community Features | Shopping |
|---|---|
| Senior Community Yes / No | No |
Area Information
| State | MA |
|---|---|
| County | Essex |
| City | Andover |
| Zip Code | 01810 |
| Area | West Andover |
| School District | Andover |
| Elementary School | Sanborn |
| High School | Andover |
Request a showing
Request a showing
Contact
Learn More About This Property

| State | MA |
|---|---|
| County | Essex |
| City | Andover |
| Zip Code | 01810 |
| Area | West Andover |
| School District | Andover |
| Elementary School | Sanborn |
| High School | Andover |