
Description
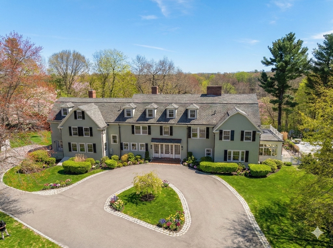
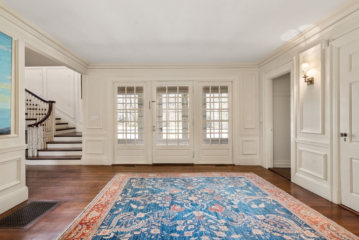
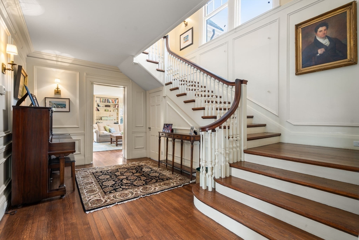
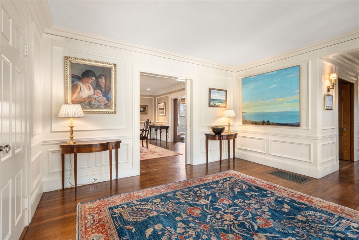
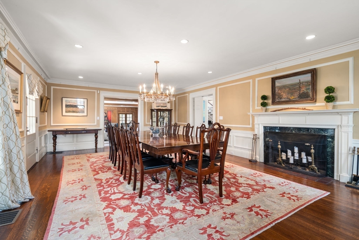
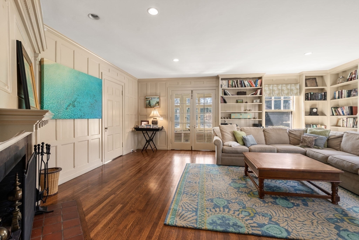
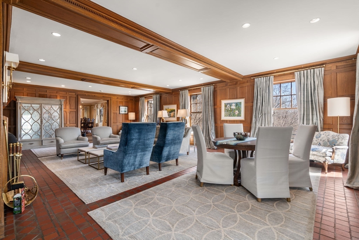
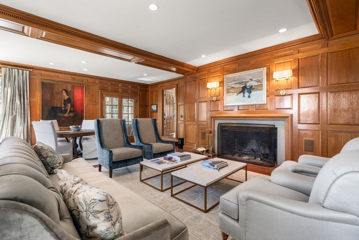
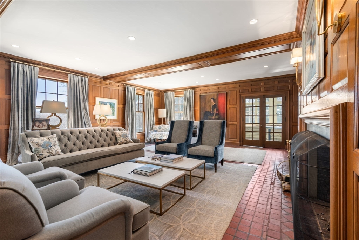
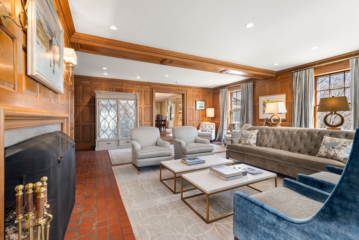
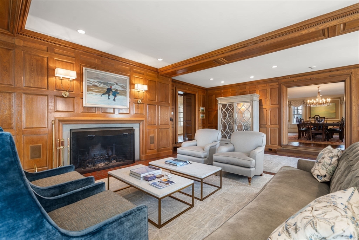
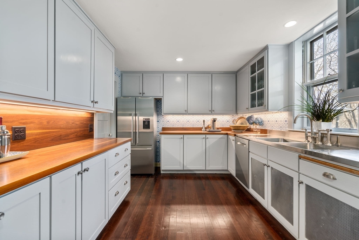
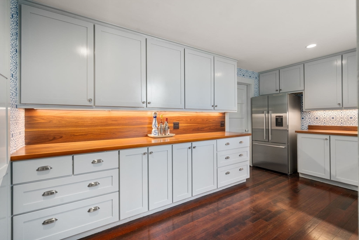
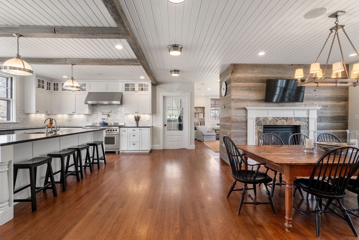
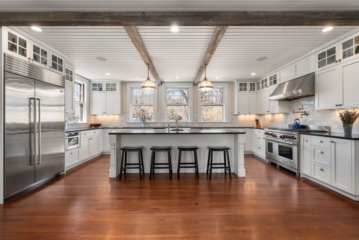
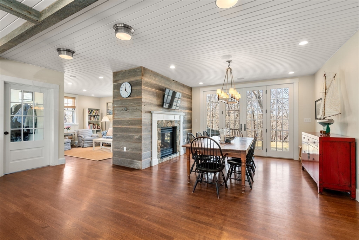
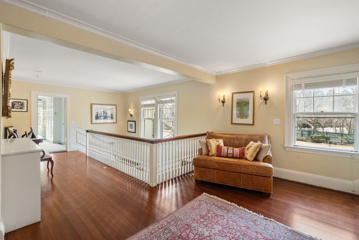
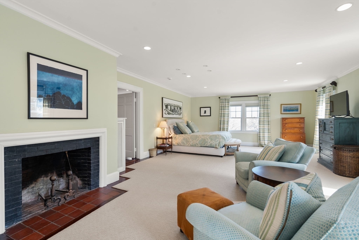
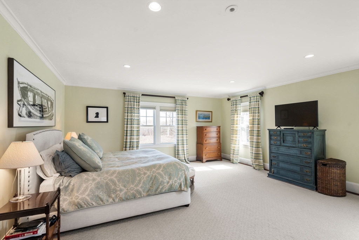
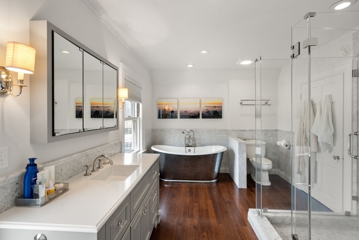
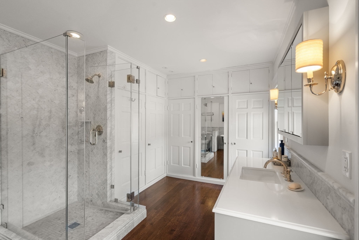
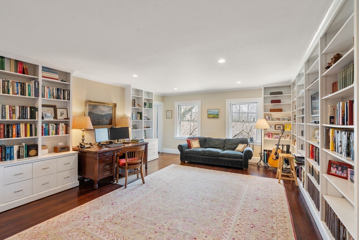
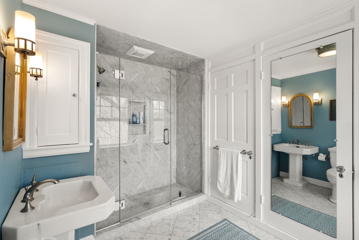
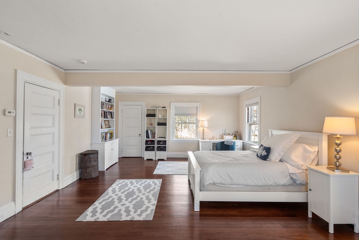
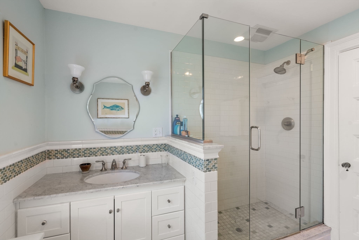
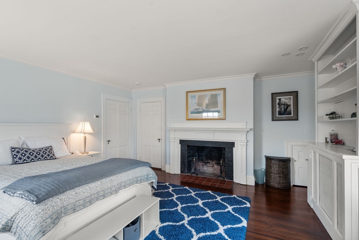
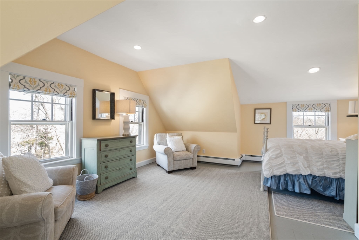
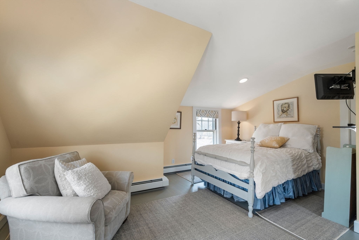
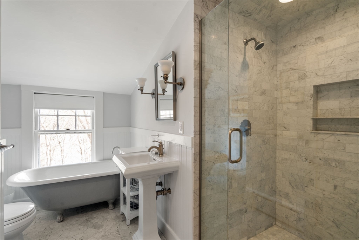
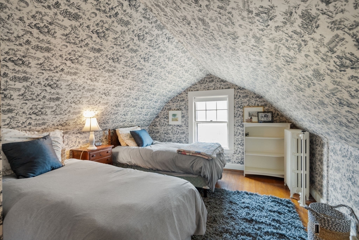
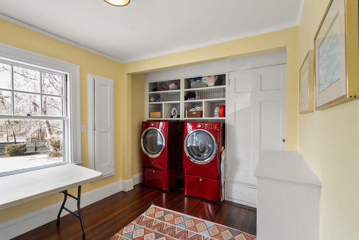
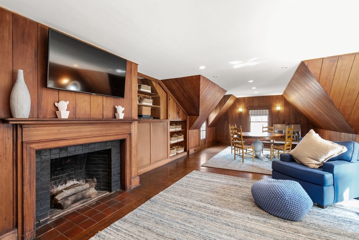
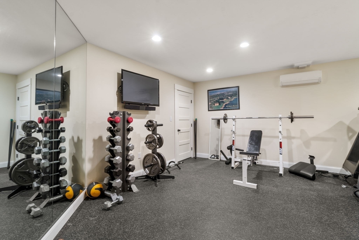
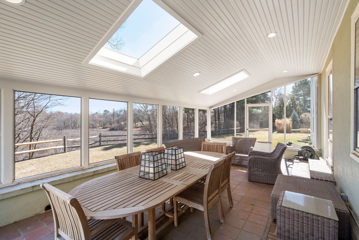
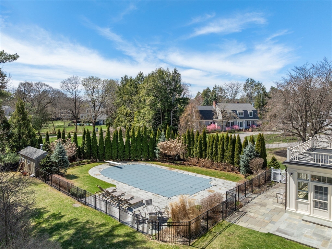
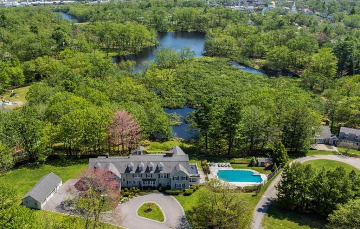
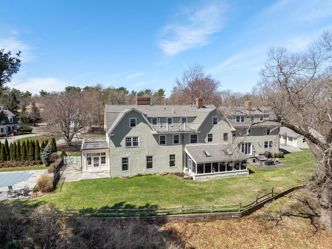
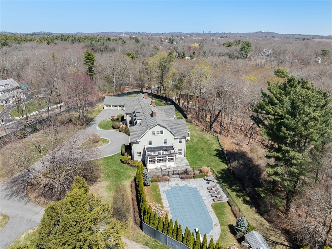
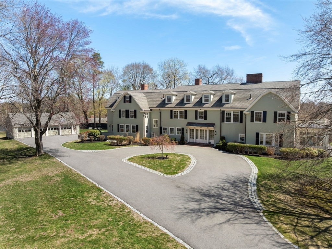
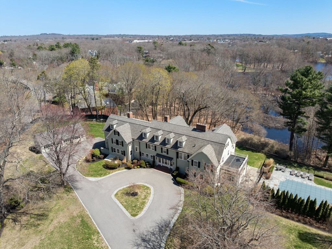
Experience refined living in this distinguished 9-bedroom estate set within Dedham’s coveted Precinct 1. Poised on nearly two acres with serene views of the Charles River marshes, the property blends classic elegance with modern comfort. A grand foyer leads to gracious formal living & dining rooms, each with a fireplace and sweeping windows that invite natural lightperfect for entertaining. The gourmet kitchen & butler’s pantry feature premium appliances & a generous island, opening to a sun-drenched breakfast area & family room anchored by a double-sided gas fireplace. The primary suite offers a peaceful retreat with a spa-like bath, expansive closets, and private office. 8 additional bedrooms provide space for family & guests. A third-floor billiards room, gym, and a detached four-car garage complete the home. Outdoors, a sparkling pool & screened porch overlook the tranquil river setting. You can have it all at this private retreat just moments from Dedham’s shops and restaurants.
Details
| MLS # | 73485139 |
|---|---|
| Listing Type | For Sale |
| Style | House |
| Sub-Type | Resale |
| Status | Pending |
| Year | 1907 |
| Days On Site | 201 |
| Listing Provided By | Compass | Linda Dwinell Logan |
Features
| Bed(s) | 9 |
|---|---|
| Bath(s) | 7 Total |
| SQ Feet | 10,987 |
| Garage | 4 |
| Basement | Y |
| Pool | Yes |
| Zoning | B |
| Acreage | 1.79 |
| Water Front | Yes |
| Property View | Yes |
Interior
| Rooms Total | 19 |
|---|---|
| Cooling Yes / No | Yes |
| Cooling | Central Air |
| Heating Yes / No | Yes |
| Heating | Forced Air, Baseboard, Electric Baseboard, Hot Water, Natural Gas, Electric, Fireplace(s), Fireplace |
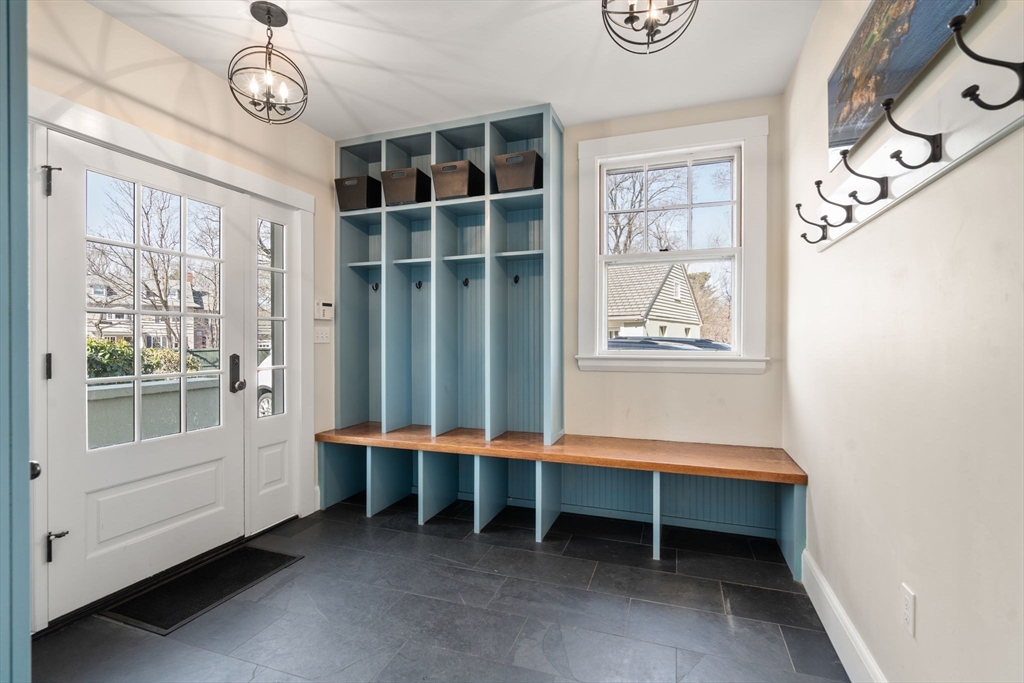
| Interior Features | Bathroom - Tiled With Shower Stall, Closet - Linen, Lighting - Overhead, Dining Area, Recessed Lighting, Office, Bedroom, Sitting Room, Mud Room, Wired for Sound, Internet Available - Unknown |
| Window Features | Storm Window(s), Screens |
| Appliances | Gas Water Heater, Range, Oven, Dishwasher, Disposal, Trash Compactor, Refrigerator, Range Hood, Plumbed For Ice Maker |
| Fireplace Features | Dining Room, Family Room, Living Room, Master Bedroom, Bedroom |
| Fireplaces Total | 9 |
| Fireplace Yes / No | Yes |
| Flooring | Tile, Hardwood, Flooring - Hardwood, Flooring - Marble, Flooring - Wood |
Exterior
| Exterior Features | Balcony - Exterior, Porch - Screened, Patio, Pool - Inground Heated, Rain Gutters, Storage, Professional Landscaping, Sprinkler System, Screens, Garden, Invisible Fence |
|---|---|
| Roof | Shingle |
| Security Features | Security System |
| Construction Materials | Frame |
| Foundation Details | Concrete Perimeter |
| Lot Features | Easements, Level, Marsh |
| Fencing | Invisible |
Parking
| Garage Yes / No | Yes |
|---|---|
| Attached Garage Yes / No | No |
| Parking Features | Detached, Paved Drive, Paved |
| Open Parking Yes / No | Yes |
Utilities
| Utilities | for Gas Range, for Electric Oven, for Electric Dryer, Washer Hookup, Icemaker Connection |
|---|---|
| Sewer | Public Sewer |
| Electric | Circuit Breakers |
Taxes
| Tax Annual Amount | 45325.5 |
|---|---|
| Tax Assessed Value | 3685000 |
| Tax Block | 8 |
| Tax Lot | 0 |
| Tax Year | 2025 |
| Tax Map Number | 73 |
Location
| Senior Community Yes / No | No |
|---|
Area Information
| State | MA |
|---|---|
| County | Norfolk |
| City | Dedham |
| Zip Code | 02026 |
| Area | Precinct One | Upper Dedham |
| Community Name | Precinct 1 |
| School District | Dedham |
| Elementary School | Riverdale |
| High School | Dedham |
| Listing VS Median (in Precinct 1) | |
Price: $3,995,000 low | high Med: $2,324,000 sqft: 10,987 low | high Med: 4,155 $ / sqft: $364 low | high Med: $559 On site: 201 low | high Med: 226 | |
Market Activity 02026
Request a showing
Request a showing
Contact
Learn More About This Property

| State | MA |
|---|---|
| County | Norfolk |
| City | Dedham |
| Zip Code | 02026 |
| Area | Precinct One | Upper Dedham |
| Community Name | Precinct 1 |
| School District | Dedham |
| Elementary School | Riverdale |
| High School | Dedham |
| Listing VS Median (in Precinct 1) | |
Price: $3,995,000 low | high Med: $2,324,000 sqft: 10,987 low | high Med: 4,155 $ / sqft: $364 low | high Med: $559 On site: 201 low | high Med: 226 | |