
Description
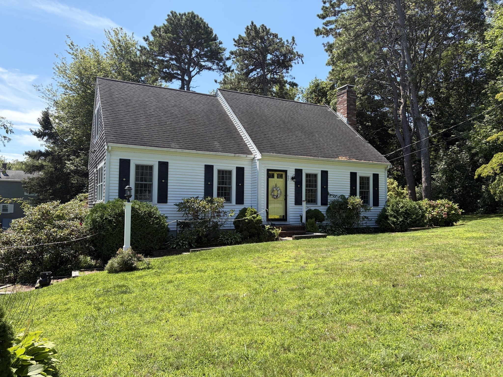
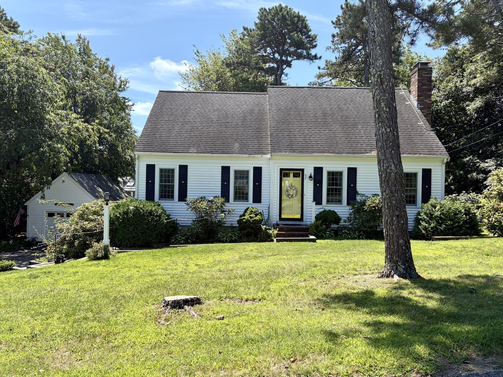
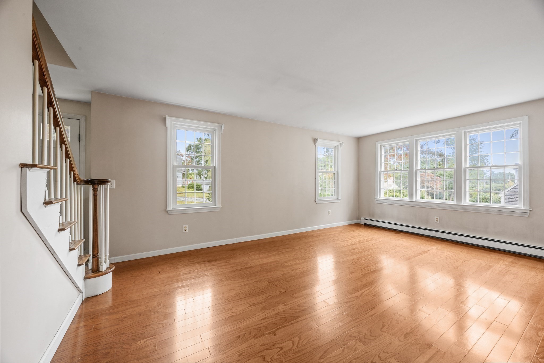
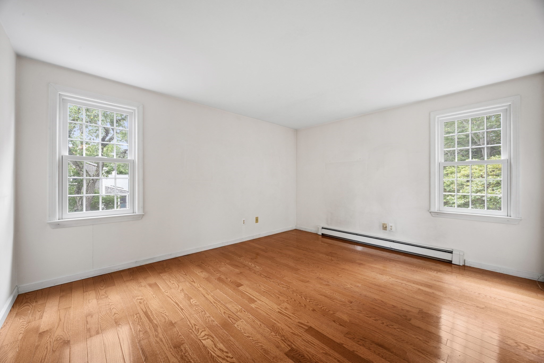
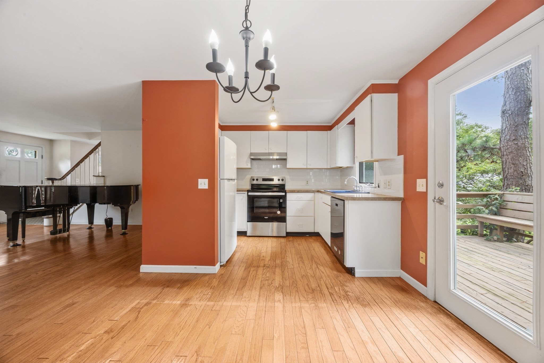
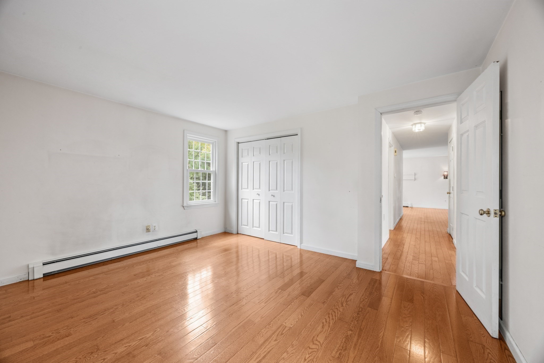
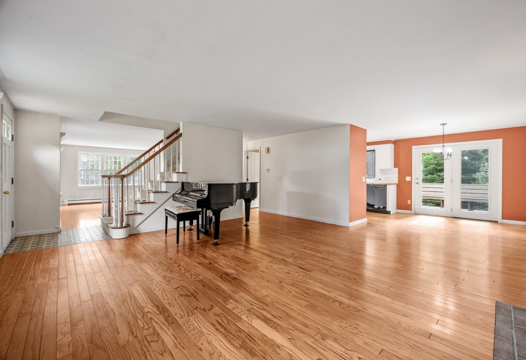
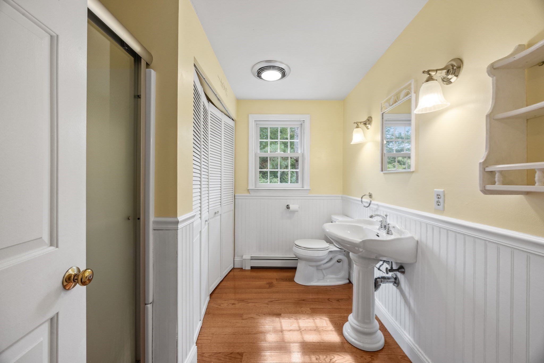
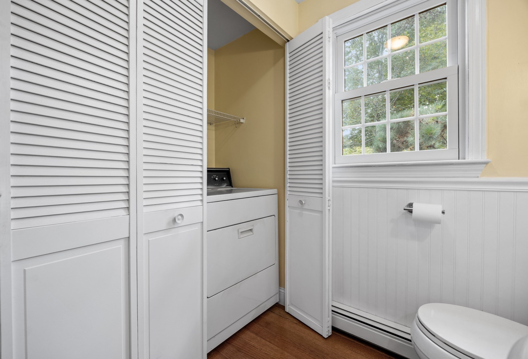
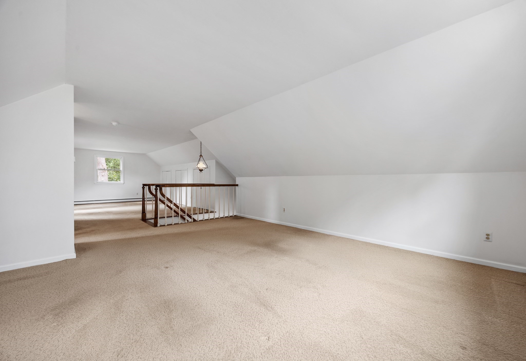
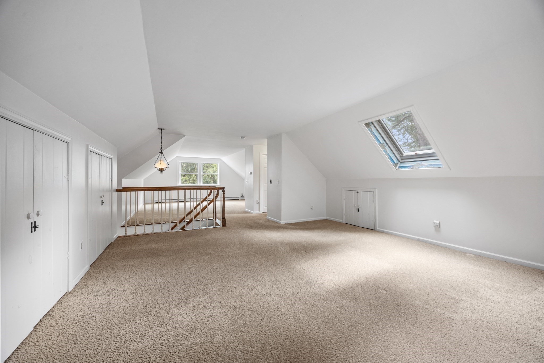
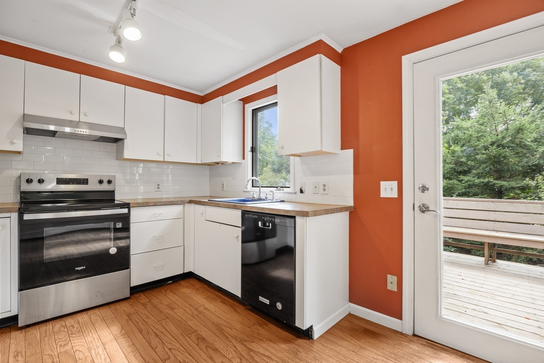
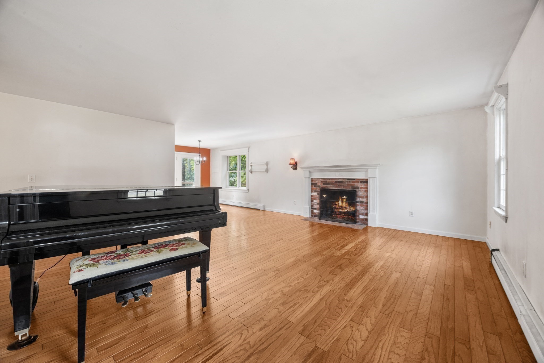
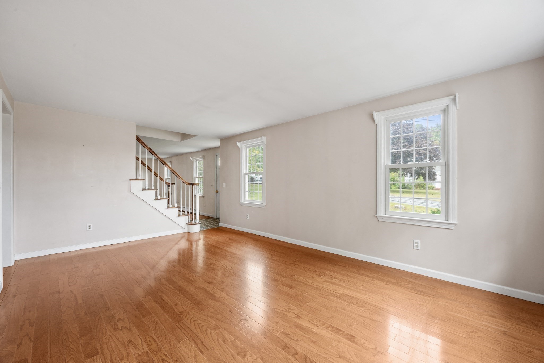
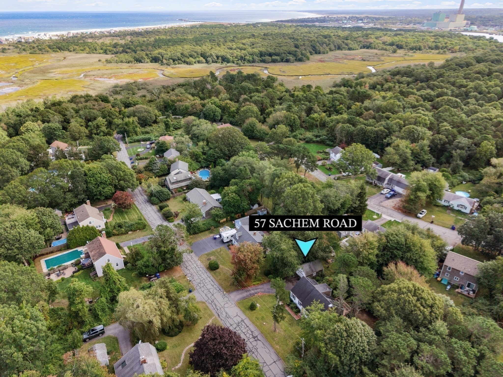
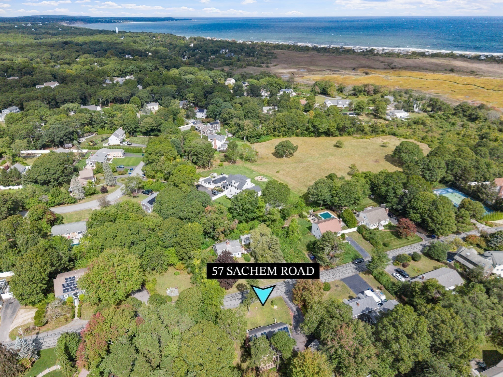
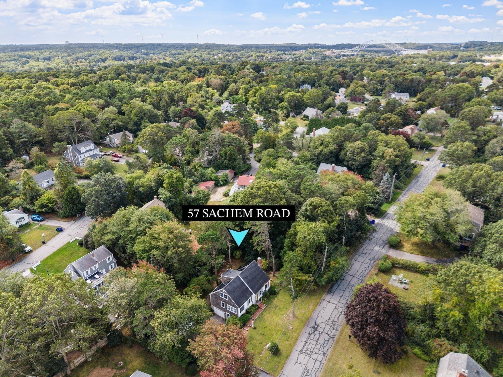
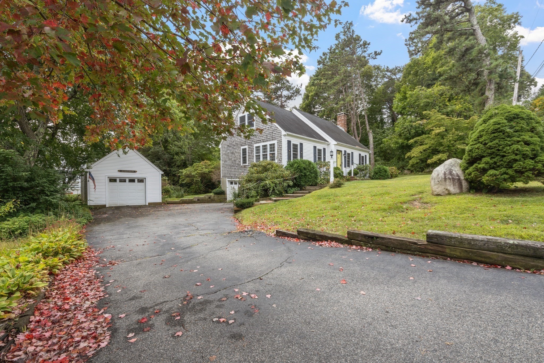
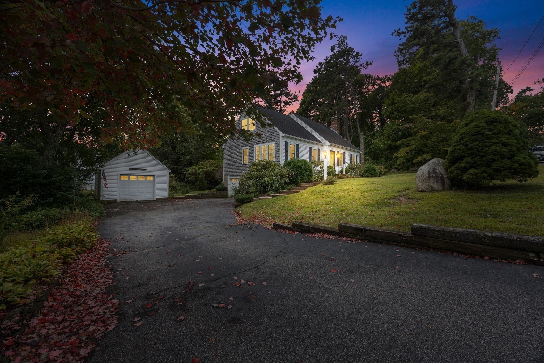
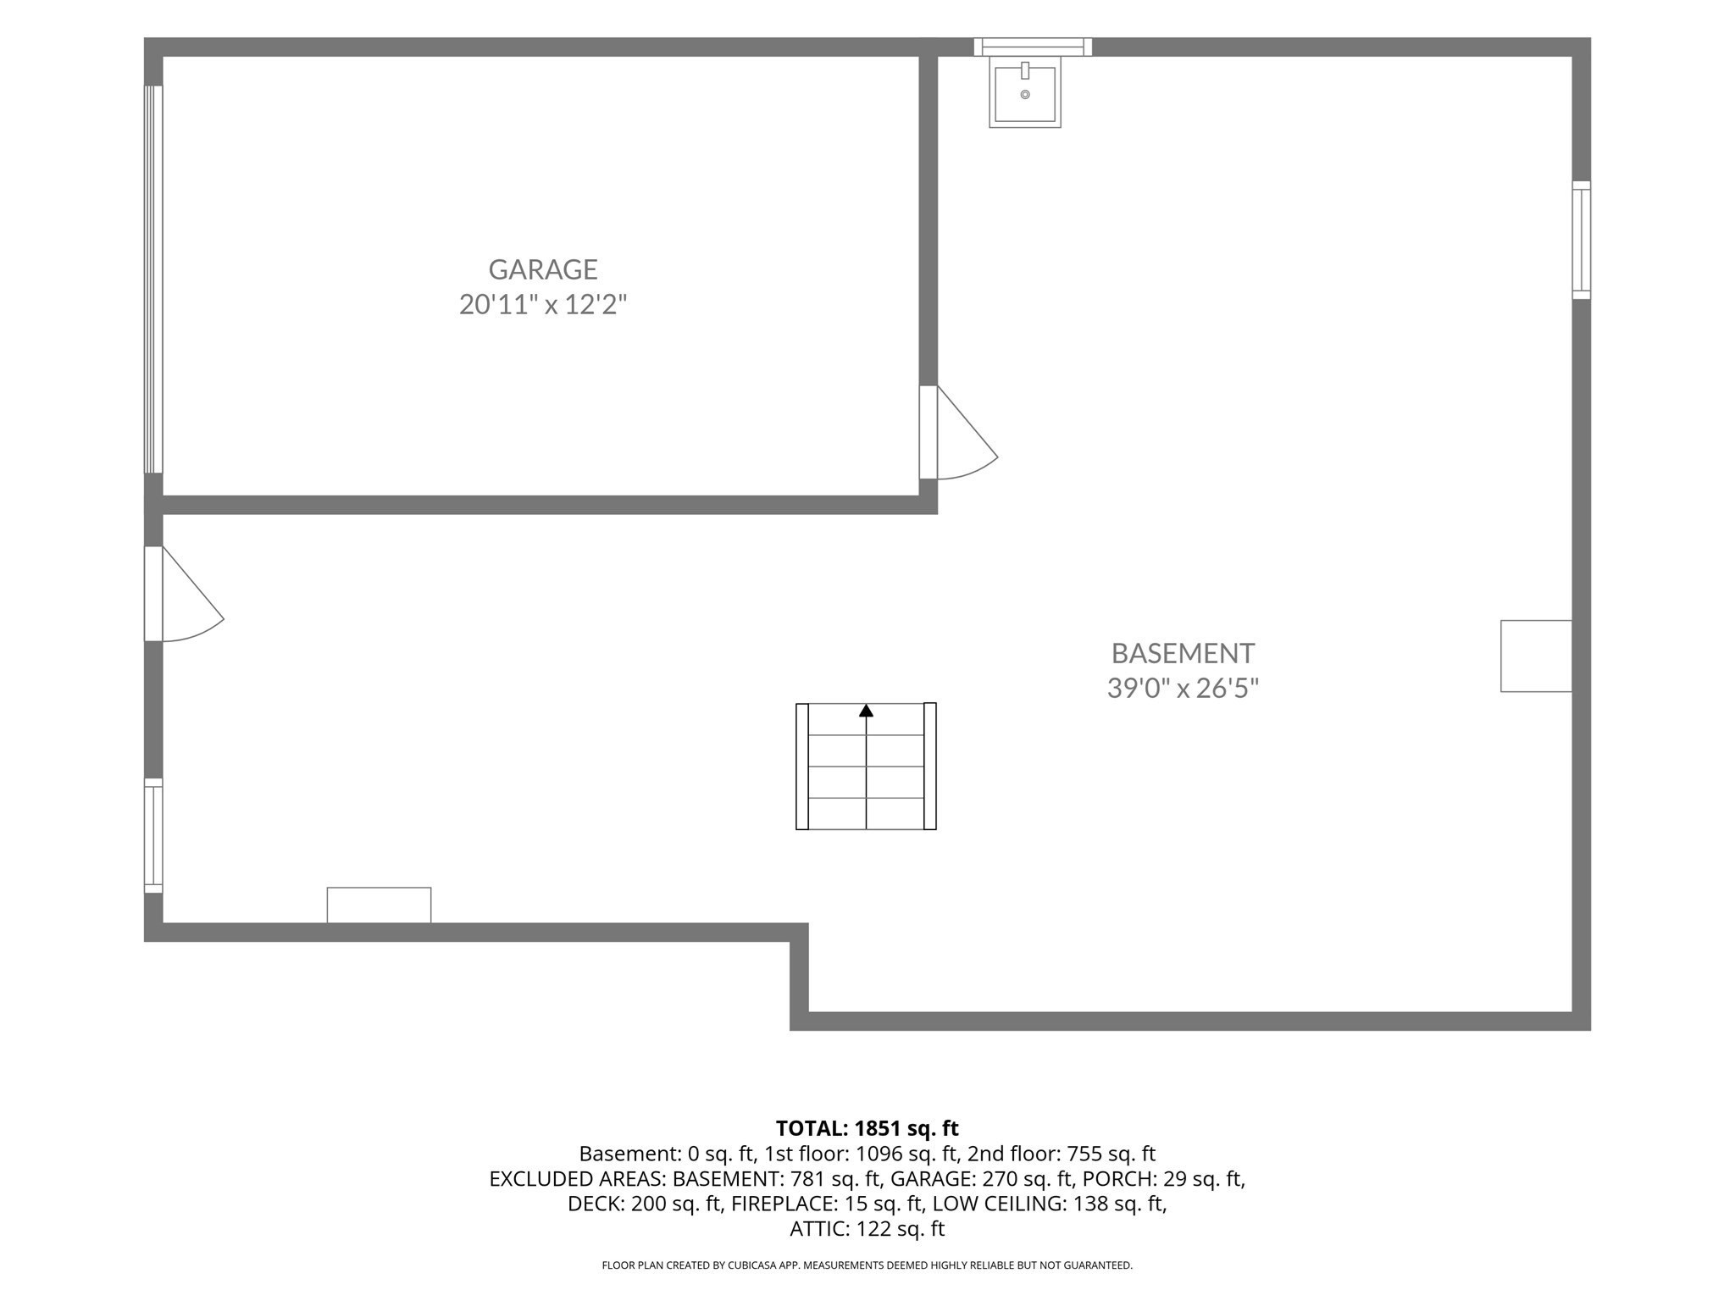
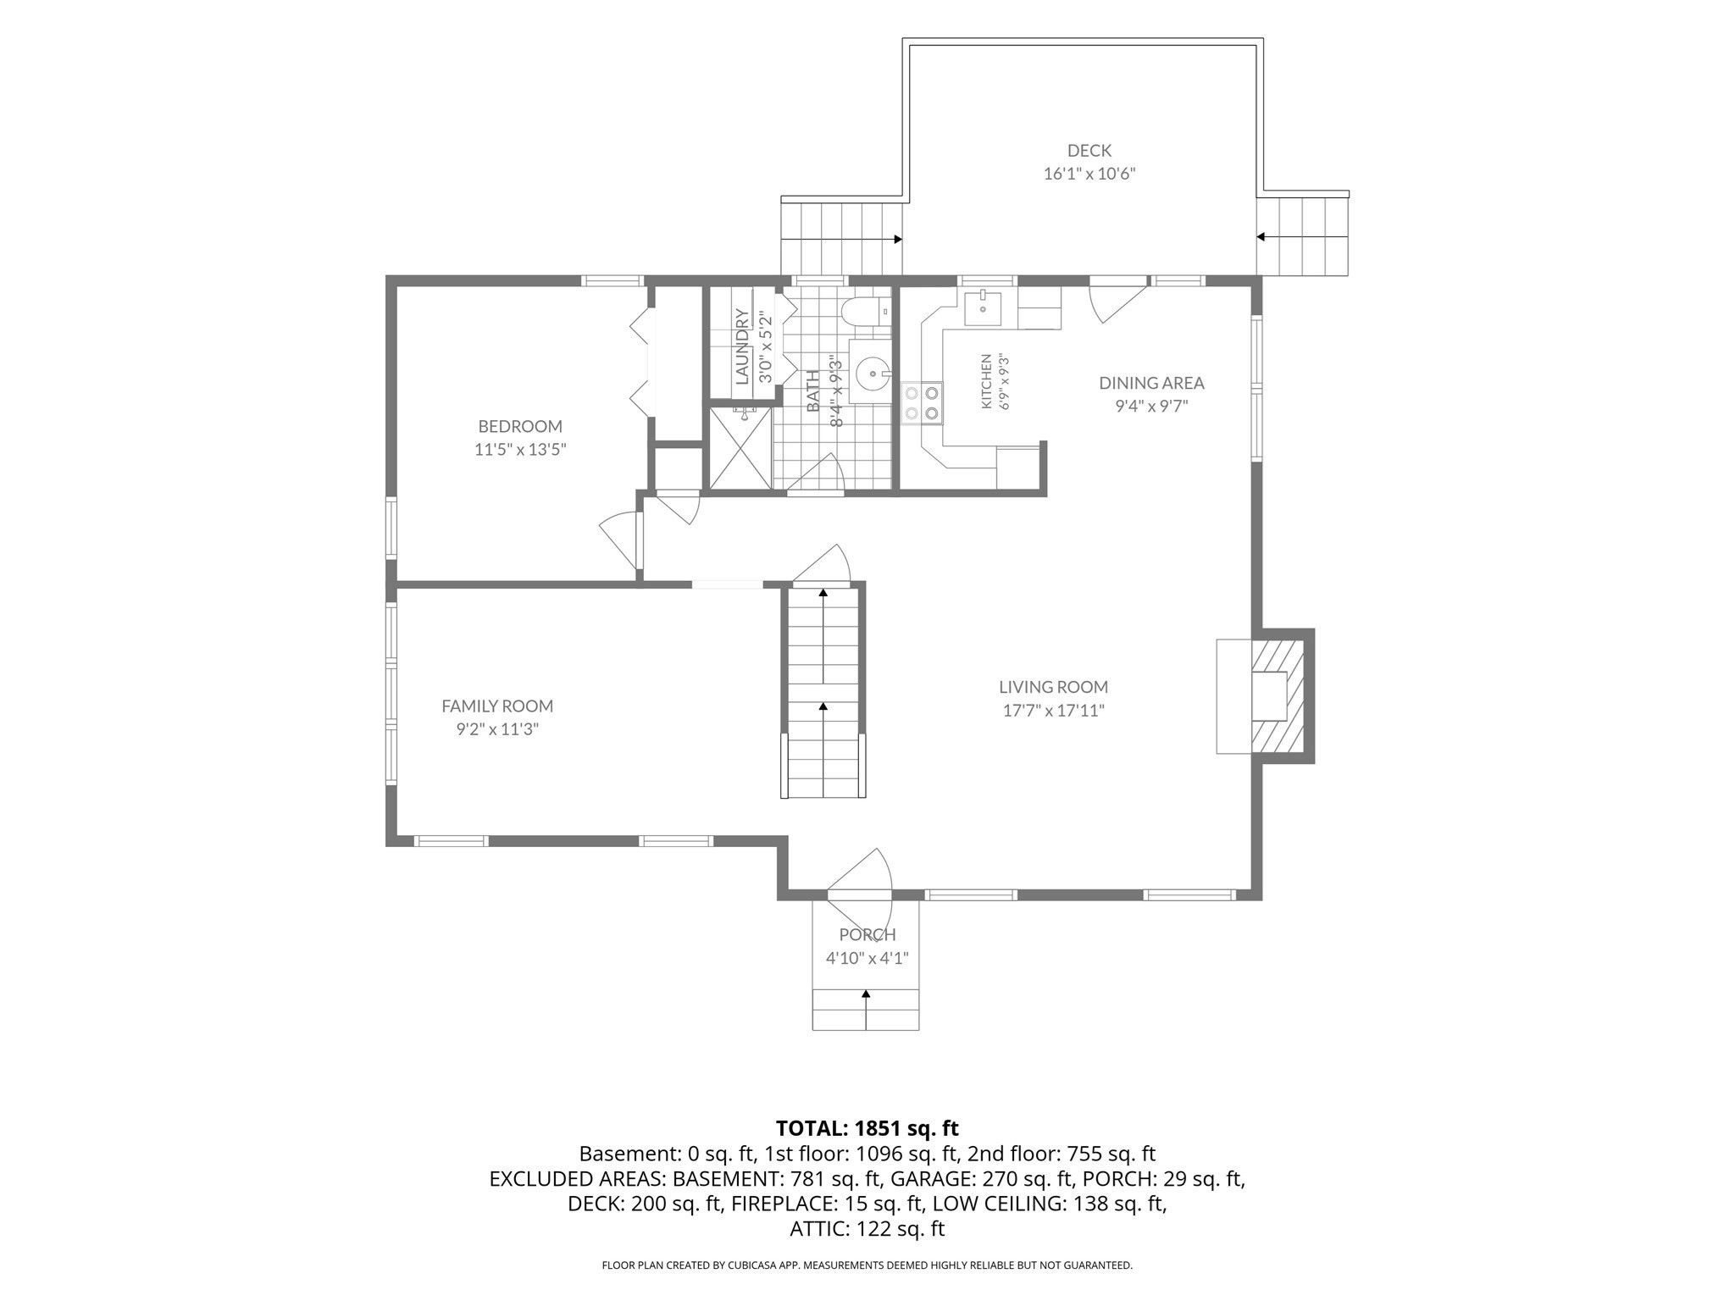
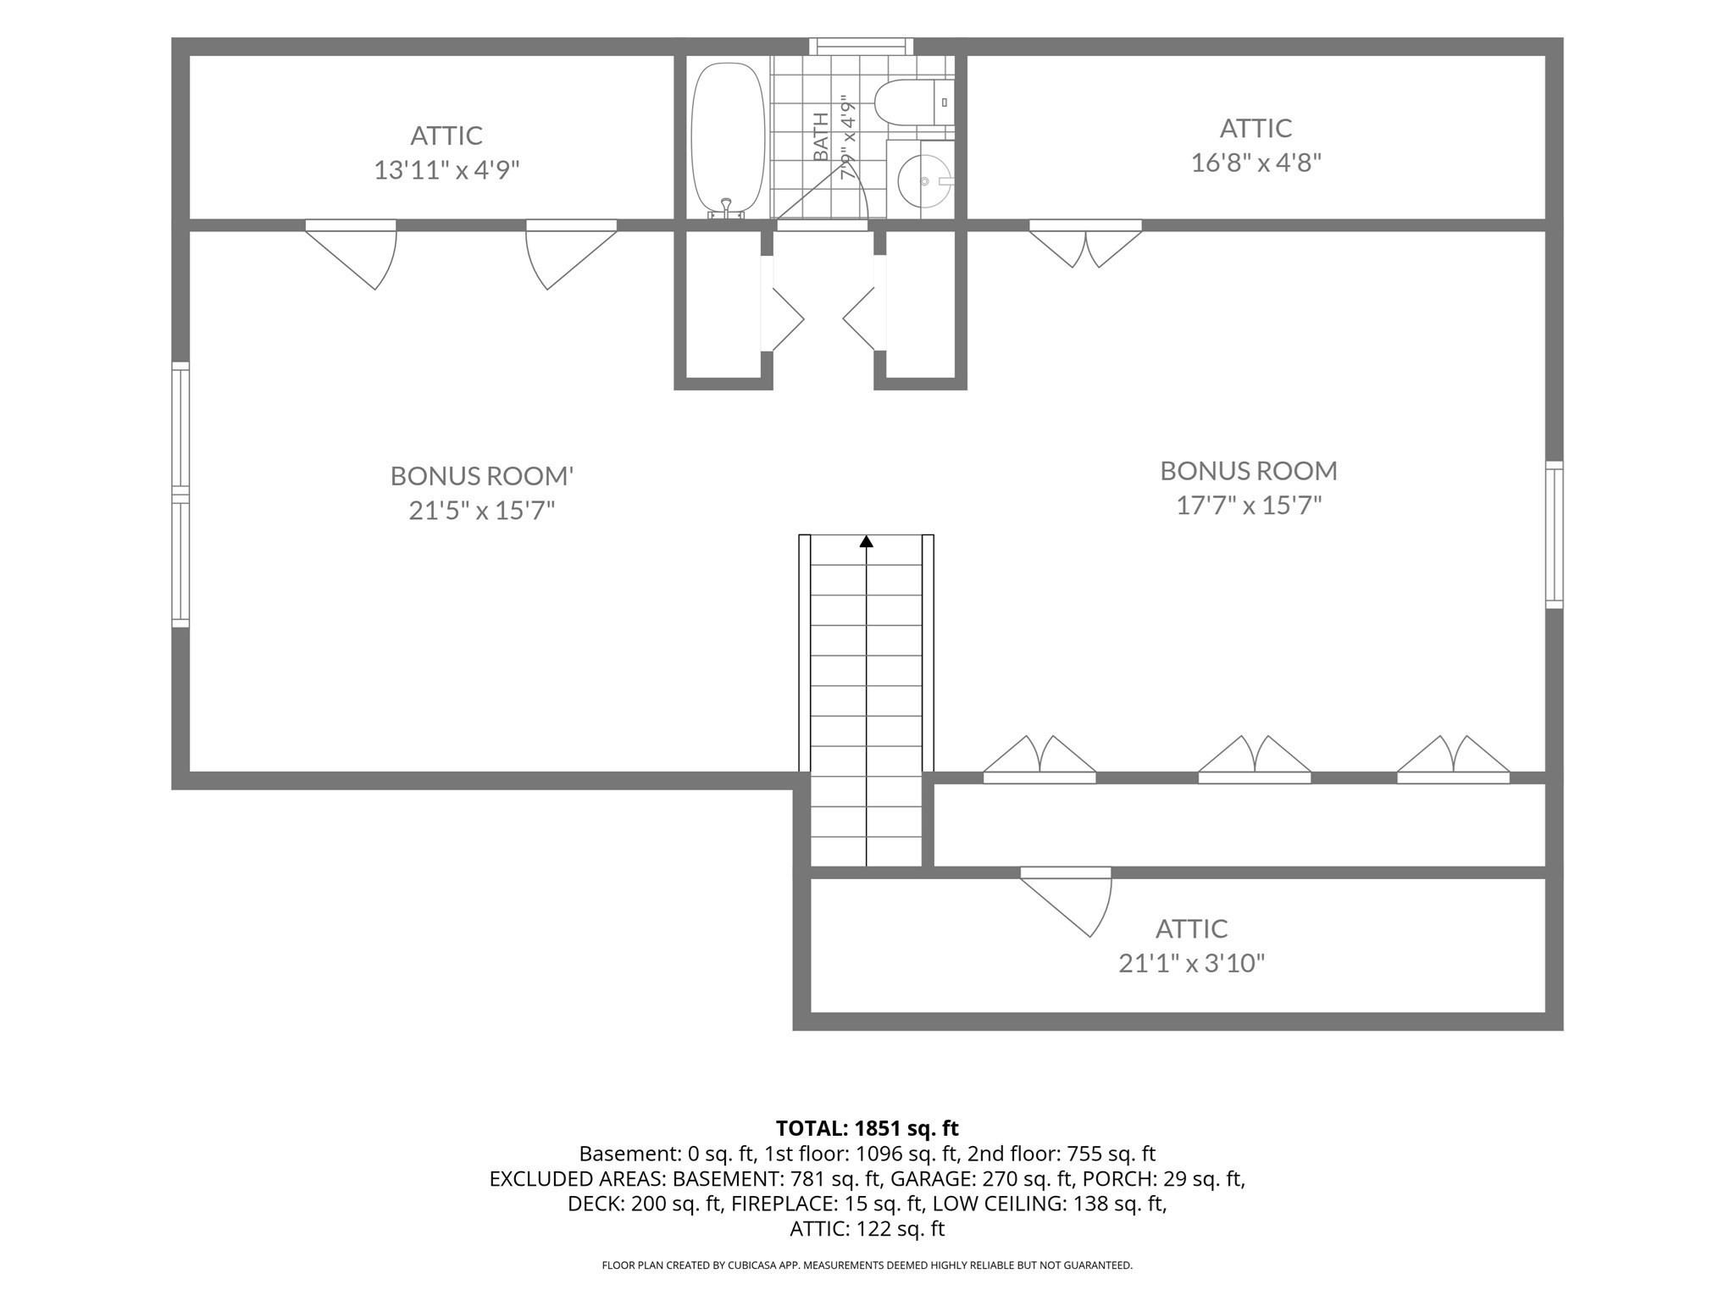
Welcome to this wonderful bright and inviting Cape in the sought-after Sagamore Beach neighborhood! This versatile home offers a comfortable layout with plenty of space to suit a variety of lifestyles. The first level features beautiful hardwood floors throughout, a generous living room, spacious dining area, first-floor primary bedroom, and full bath, making one-level living easy and convenient.The second floor offers additional flexible open-concept rooms along with another full bath, perfect for guest space, 2 additional bedrooms, a home office, studio, or whatever best fits your needs. An attached one-car garage provides everyday convenience, while the second detached garage offers an ideal workshop, hobby space, or additional storage. Enjoy all that this wonderful coastal location has to offer, with easy access to the sandy beach and Cape Cod Canal, perfect for enjoying walks, biking, fishing, and the seaside lifestyle. And don't miss the outdoor shower, a must-have after a day at the beach!With its bright open layout, flexible living spaces, two garages, and fantastic location, this Sagamore Beach Cape has so much to offer and is ready to be enjoyed! Open house Saturday 10-12
Details
| MLS # | 73581654 |
|---|---|
| Listing Type | For Sale |
| Style | House |
| Sub-Type | Resale |
| Status | Active Under Contract |
| Year | 1983 |
| Days On Site | 7 |
| Listing Provided By | eXp Realty | Rachel Hamill |
Features
| Bed(s) | 2 |
|---|---|
| Bath(s) | 2 Total |
| SQ Feet | 1,626 |
| Garage | 2 |
| Basement | Y |
| Zoning | res |
| Acreage | 0.28 |
| Water Front | Yes |
Interior
| Rooms Total | 6 |
|---|---|
| Cooling Yes / No | No |
| Cooling | None |
| Heating Yes / No | Yes |
| Heating | Baseboard, Oil |
| Interior Features | Bonus Room |
| Window Features | Skylight(s) |
| Appliances | Range, Dishwasher, Refrigerator, Washer, Dryer |
| Fireplace Features | Living Room |
| Fireplaces Total | 1 |
| Fireplace Yes / No | Yes |
| Flooring | Carpet, Hardwood, Flooring - Wall to Wall Carpet |
Exterior
| Exterior Features | Deck, Outdoor Shower |
|---|---|
| Roof | Shingle |
| Construction Materials | Frame |
| Foundation Details | Concrete Perimeter |
| Lot Features | Wooded |
Parking
| Garage Yes / No | Yes |
|---|---|
| Attached Garage Yes / No | Yes |
| Parking Features | Attached, Detached, Paved Drive, Off Street |
| Open Parking Yes / No | Yes |
Utilities
| Utilities | for Electric Range |
|---|---|
| Sewer | Private Sewer |
Taxes
| Tax Annual Amount | 4298 |
|---|---|
| Tax Assessed Value | 352000 |
| Tax Lot | 0062-0 |
| Tax Year | 2026 |
| Tax Map Number | 0007-4 |
Location
| Community Features | Shopping, Walk/Jog Trails, Conservation Area, Highway Access |
|---|---|
| Senior Community Yes / No | No |
Area Information
| State | MA |
|---|---|
| County | Barnstable |
| City | Bourne |
| Zip Code | 02562 |
| Area | Sagamore Beach |
| Listing VS Median (in 02562) | |
Price: $599,000 low | high Med: $889,000 sqft: 1,626 low | high Med: 3,131 $ / sqft: $368 low | high Med: $284 On site: 7 low | high Med: 0 | |
Market Activity 02562
Request a showing
Request a showing
Contact
Learn More About This Property

| State | MA |
|---|---|
| County | Barnstable |
| City | Bourne |
| Zip Code | 02562 |
| Area | Sagamore Beach |
| Listing VS Median (in 02562) | |
Price: $599,000 low | high Med: $889,000 sqft: 1,626 low | high Med: 3,131 $ / sqft: $368 low | high Med: $284 On site: 7 low | high Med: 0 | |