New Listing
 In-Person: 10/01 4:00 PM - 5:30 PM
In-Person: 10/02 11:00 AM - 12:30 PM
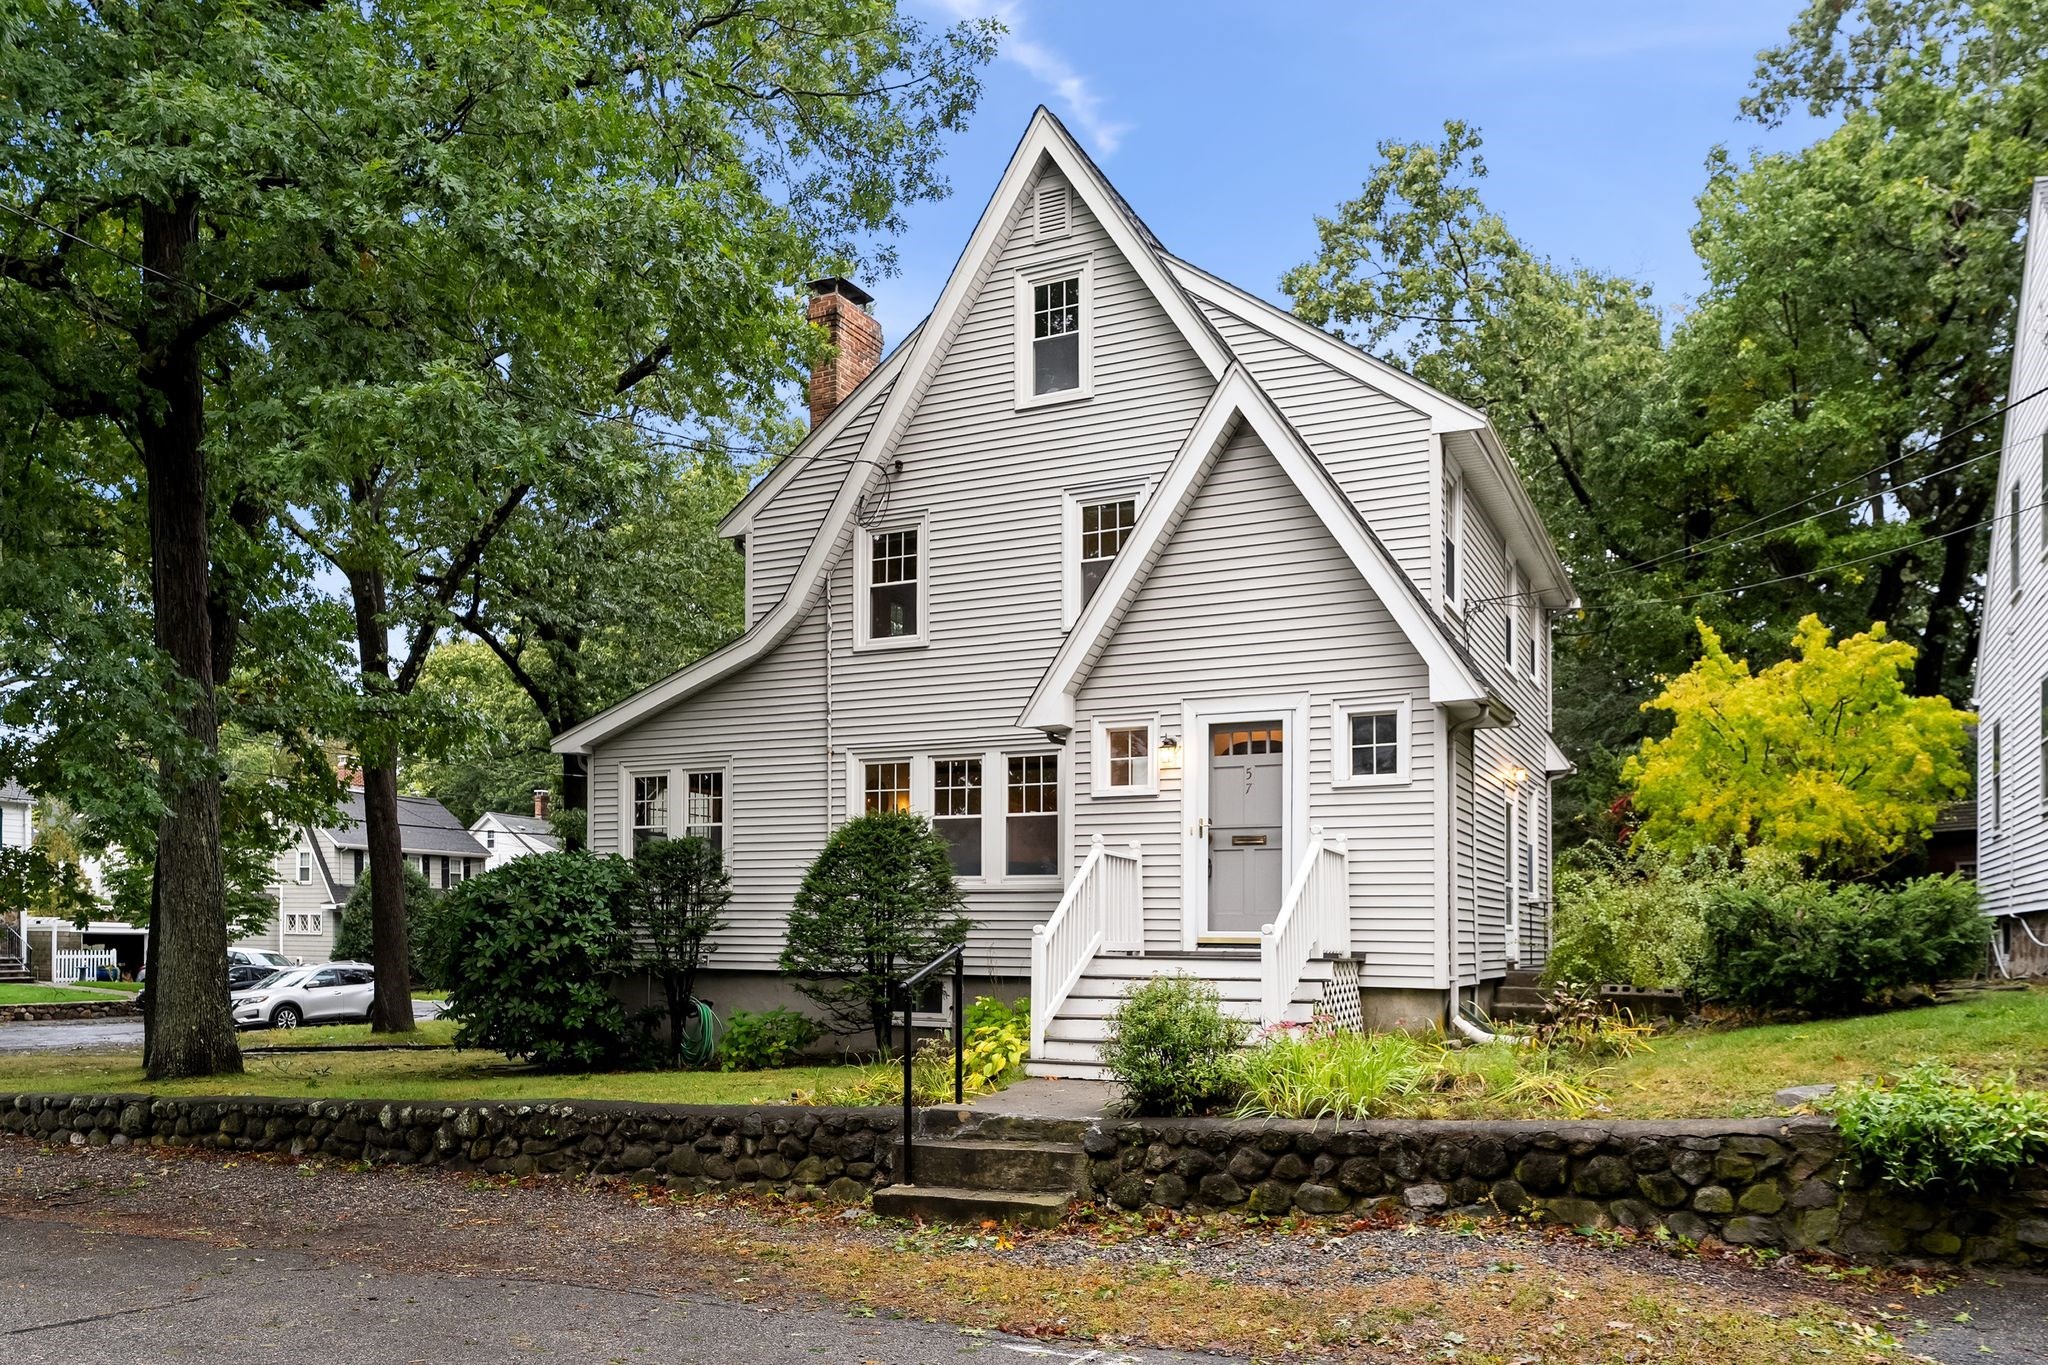
57 Grandview Rd,Arlington, MA 02476
Arlington, MA 02476

Description
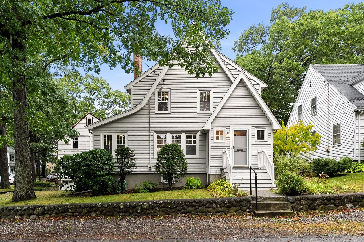
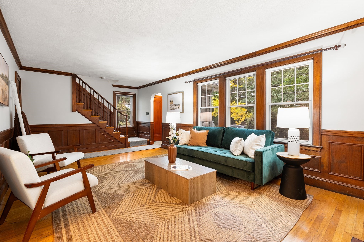
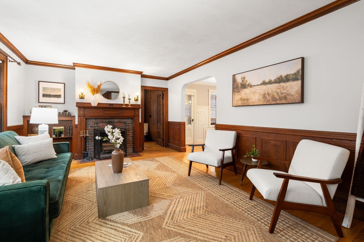
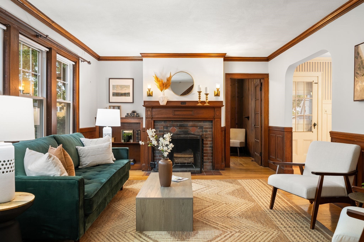
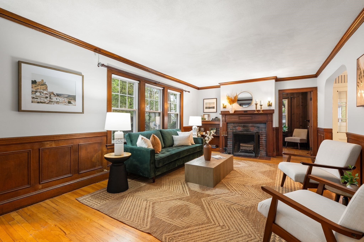
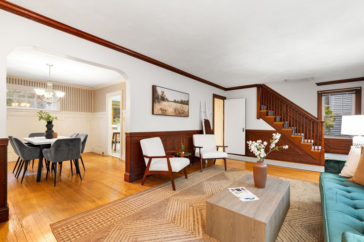
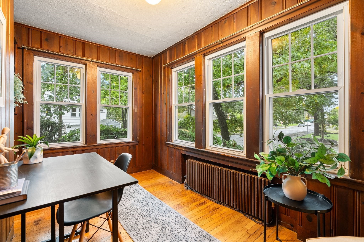
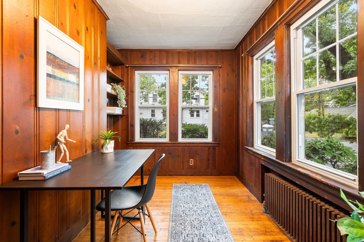
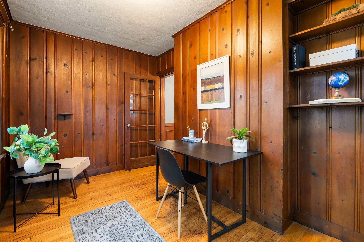
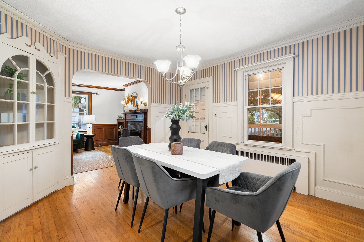
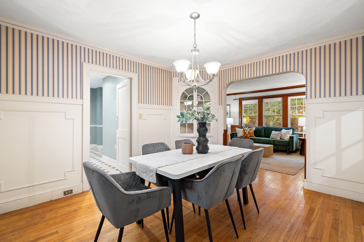
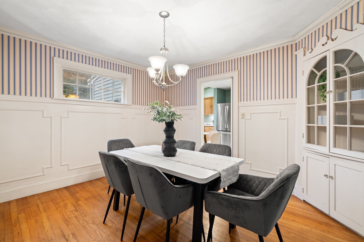
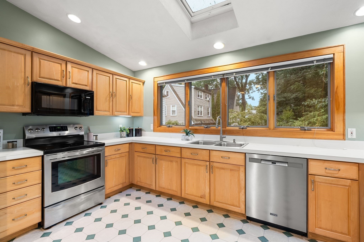
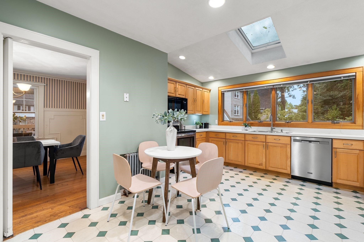
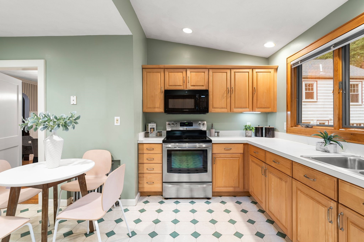
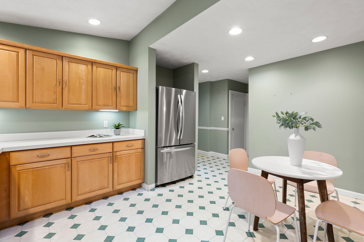
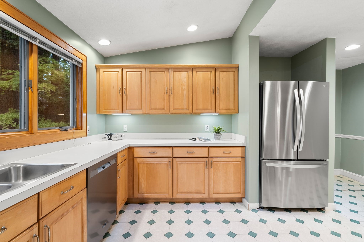
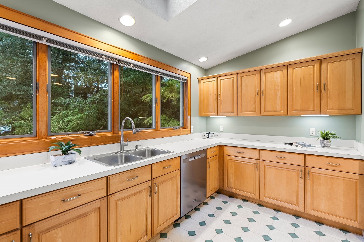
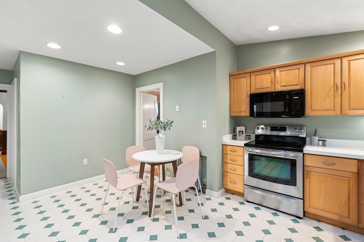
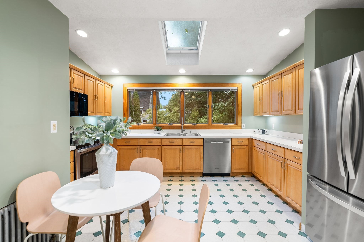
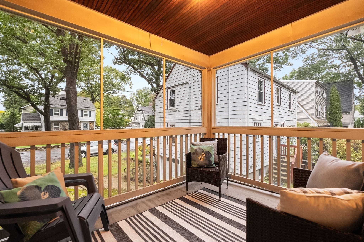
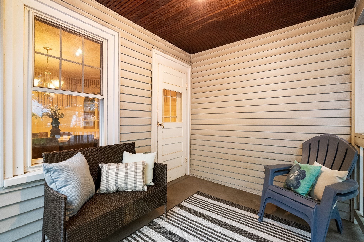
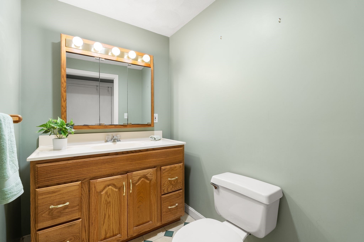
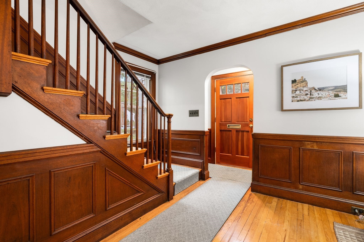
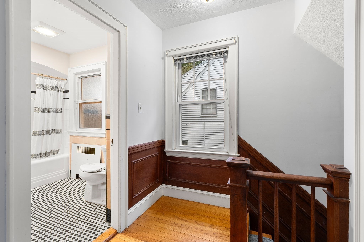
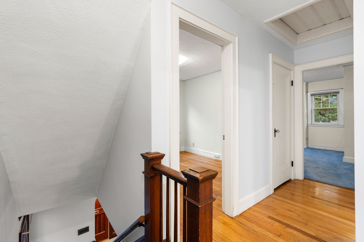
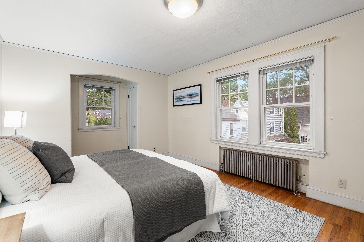
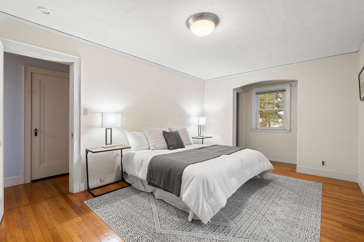
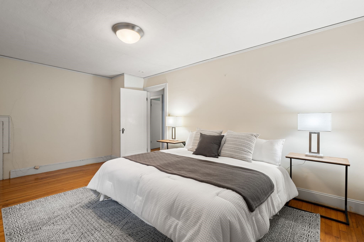
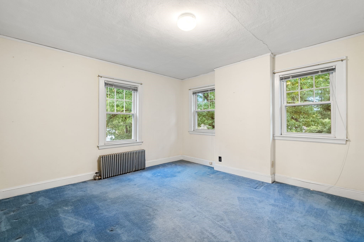
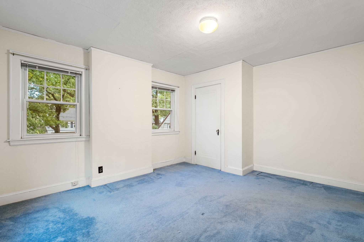
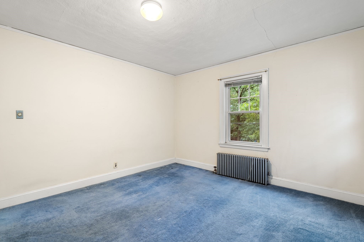
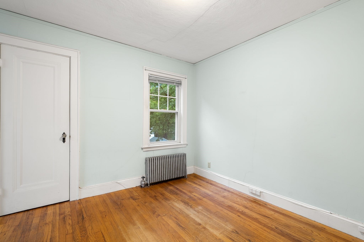
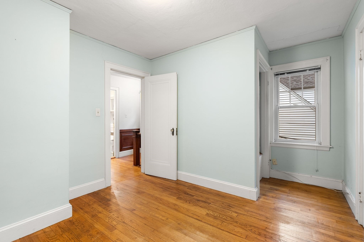
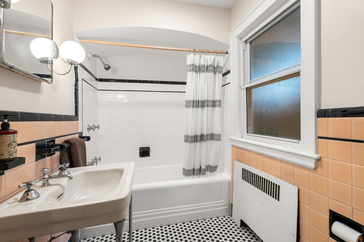
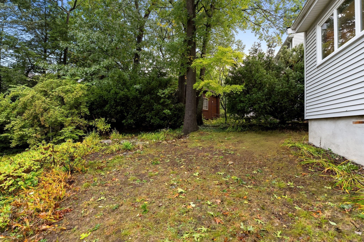
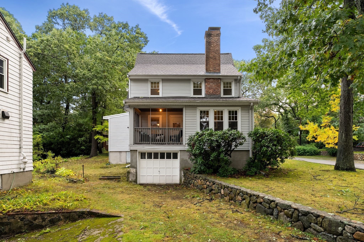
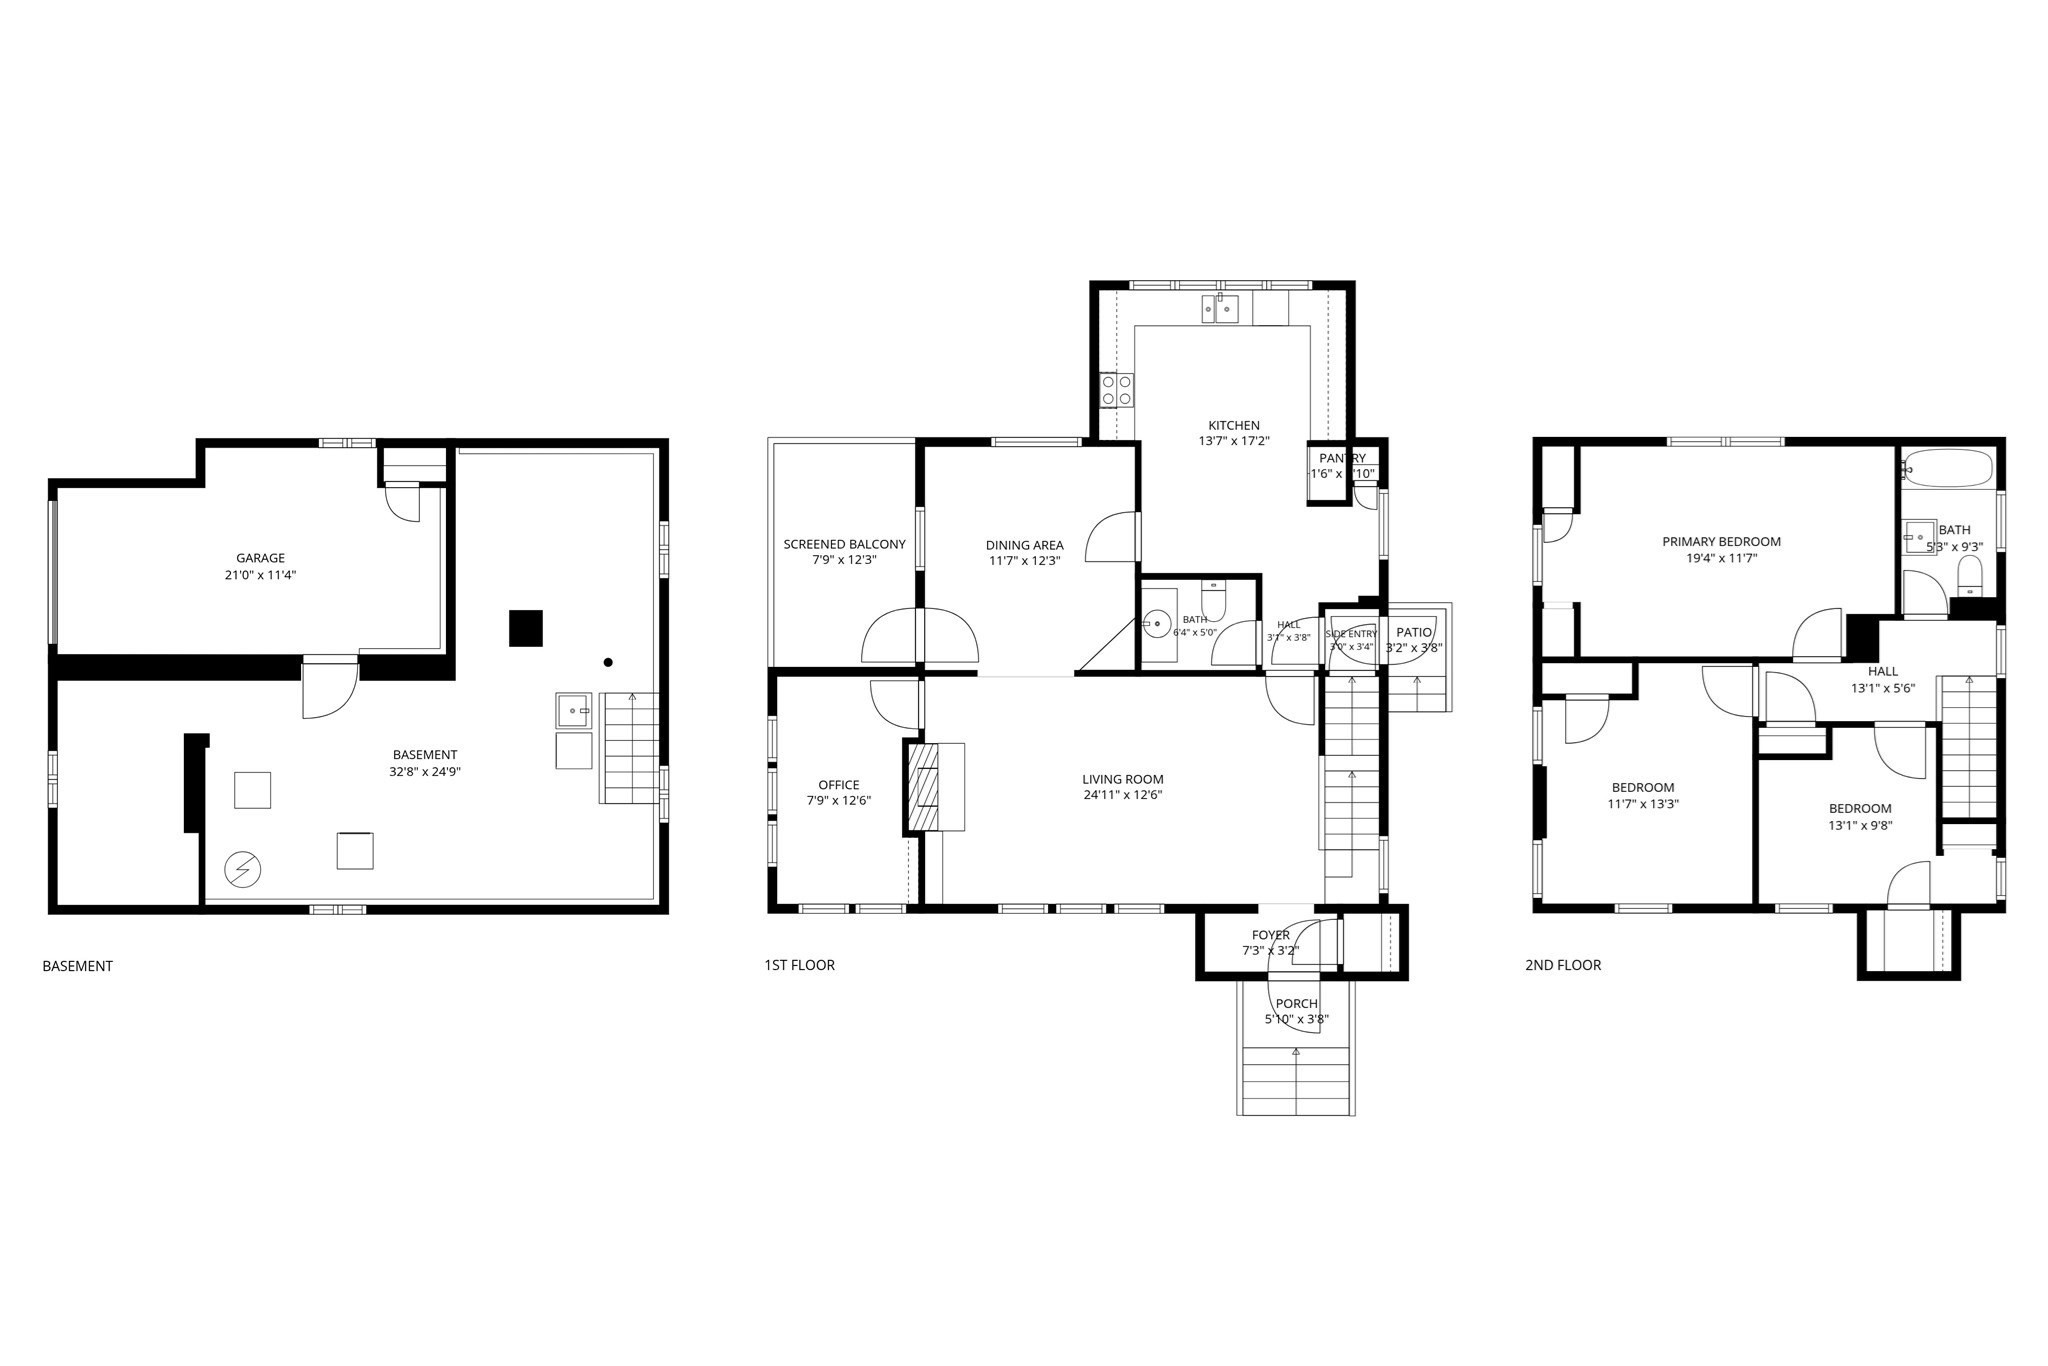
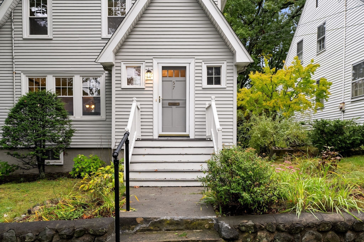
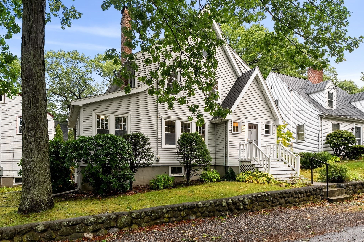
Classic Tudor character meets a sought-after Arlington location. Set in the desirable Brackett School neighborhood just moments from Robbins Farm Park, this charming home offers period details, comfortable living spaces, and convenient access to Route 2 and Alewife. The first floor features a welcoming fireplaced living room with beautiful natural woodwork, along with a versatile sunroom/den ideal for a home office, playroom, or quiet retreat. The dining room includes a built-in cabinet and opens to a screened porch, creating a wonderful spot to relax or enjoy warmer months. A spacious eat-in kitchen with skylights brings in abundant natural light, and a half bath completes the main level. Upstairs are three bedrooms and a full bathroom. Additional features include an unfinished basement offering useful storage and future potential, plus a one-car garage. With classic Tudor architecture, flexible living spaces, and easy access to parks, schools, commuting routes, and Arlington amenities, this is a wonderful opportunity to make a distinctive home your own.
Details
| MLS # | 73585069 |
|---|---|
| Listing Type | For Sale |
| Style | House |
| Sub-Type | Resale |
| Status | Active |
| Year | 1935 |
| Listing Provided By | Gibson Sotheby's International Realty | Steve McKenna & The Home Advantage Team |
Features
| Bed(s) | 3 |
|---|---|
| Bath(s) | 2 Total |
| SQ Feet | 1,636 |
| Garage | 1 |
| Basement | Y |
| Zoning | R1 |
| Acreage | 0.11 |
Interior
| Rooms Total | 7 |
|---|---|
| Cooling Yes / No | No |
| Cooling | None |
| Heating Yes / No | Yes |
| Heating | Steam, Natural Gas |
| Interior Features | Lighting - Overhead, Office, Foyer |
| Window Features | Screens |
| Appliances | Gas Water Heater, Water Heater, Range, Dishwasher, Microwave, Refrigerator, Freezer, Washer, Dryer |
| Fireplace Features | Living Room |
| Fireplaces Total | 1 |
| Fireplace Yes / No | Yes |
| Flooring | Tile, Carpet, Laminate, Hardwood, Flooring - Hardwood |
Exterior
| Exterior Features | Porch - Screened, Rain Gutters, Screens |
|---|---|
| Roof | Shingle, Rubber |
| Construction Materials | Frame |
| Foundation Details | Block, Stone |
| Lot Features | Corner Lot, Easements, Level |
Parking
| Garage Yes / No | Yes |
|---|---|
| Attached Garage Yes / No | Yes |
| Parking Features | Attached, Under, Storage, Off Street, Unpaved |
| Open Parking Yes / No | Yes |
Utilities
| Utilities | for Electric Range, for Electric Oven, for Gas Dryer, Washer Hookup |
|---|---|
| Sewer | Public Sewer |
| Electric | Circuit Breakers, 100 Amp Service |
Taxes
| Tax Annual Amount | 11551 |
|---|---|
| Tax Assessed Value | 1082600 |
| Tax Year | 2026 |
Location
| Community Features | Public Transportation, Park, Walk/Jog Trails, Bike Path, Highway Access, Public School |
|---|---|
| Senior Community Yes / No | No |
Area Information
| State | MA |
|---|---|
| County | Middlesex |
| City | Arlington |
| Zip Code | 02476 |
| Area | Middlesex |
| School District | Arlington High |
| Elementary School | Brackett |
| High School | Arlington High |
| Listing VS Median (in 02476) | |
Price: $1,175,000 low | high Med: $749,000 sqft: 1,636 low | high Med: 1,250 $ / sqft: $718 low | high Med: $599 | |
Market Activity 02476
Request a showing
Request a showing
Contact
Learn More About This Property

| Open House |
|---|
| In-Person 10/01 4:00 PM - 5:30 PM |
| In-Person 10/02 11:00 AM - 12:30 PM |
| In-Person 10/04 11:00 AM - 12:30 PM |
| State | MA |
|---|---|
| County | Middlesex |
| City | Arlington |
| Zip Code | 02476 |
| Area | Middlesex |
| School District | Arlington High |
| Elementary School | Brackett |
| High School | Arlington High |
| Listing VS Median (in 02476) | |
Price: $1,175,000 low | high Med: $749,000 sqft: 1,636 low | high Med: 1,250 $ / sqft: $718 low | high Med: $599 | |