 In-Person: 10/03 12:00 PM - 1:30 PM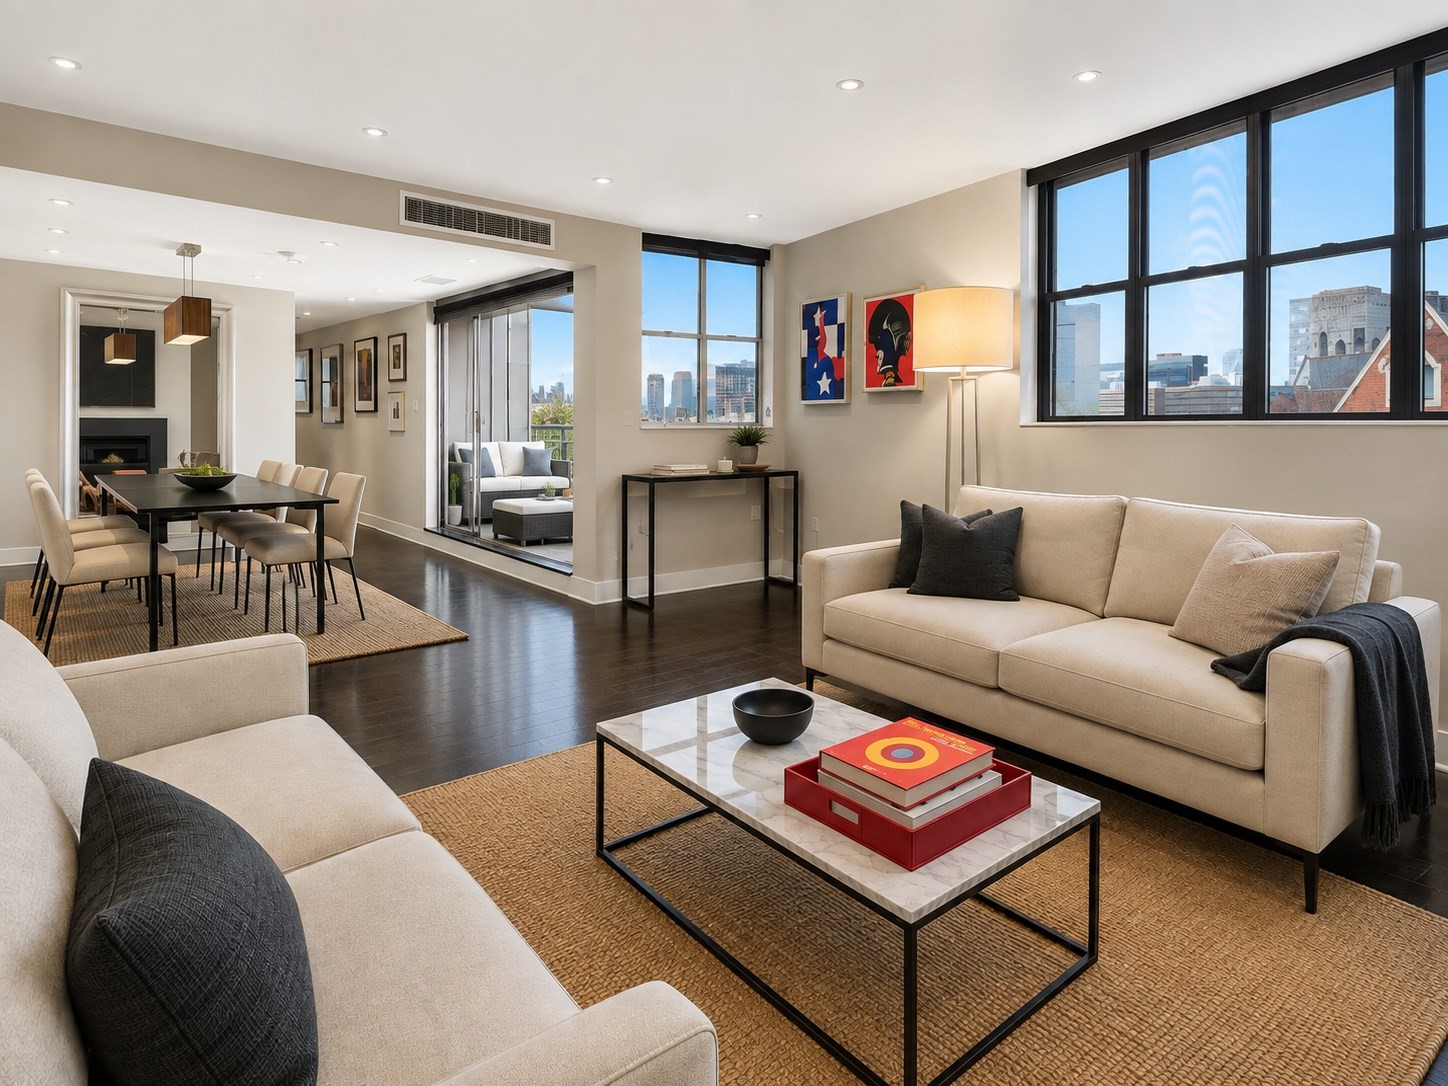


Description
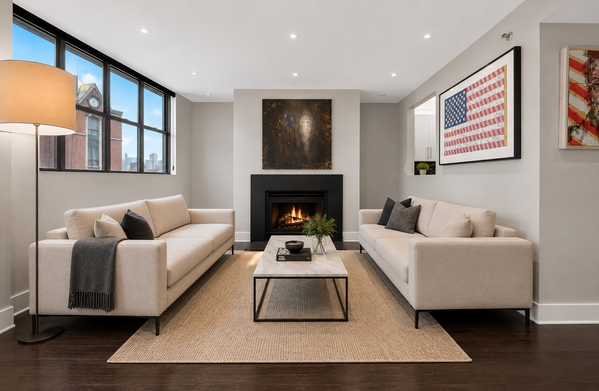
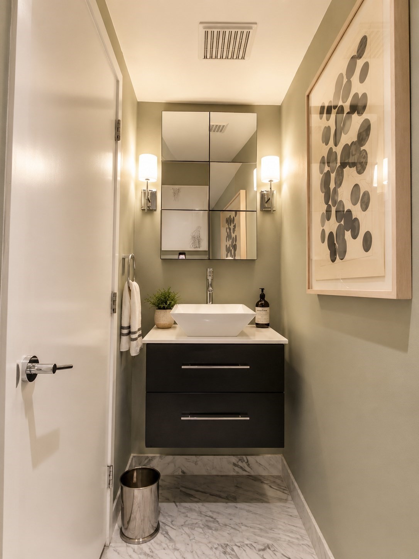
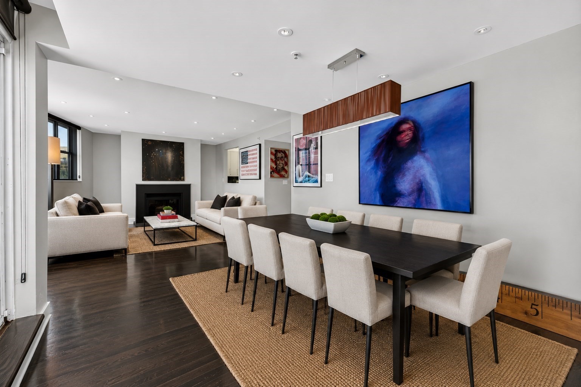
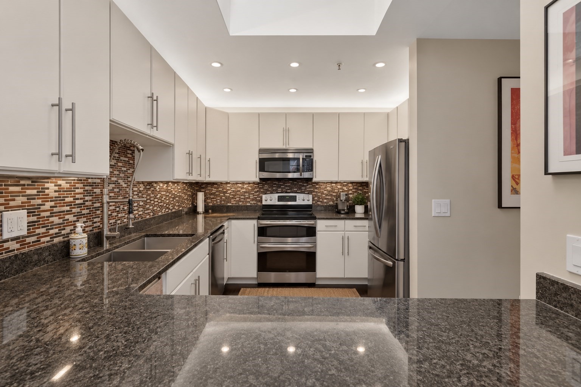
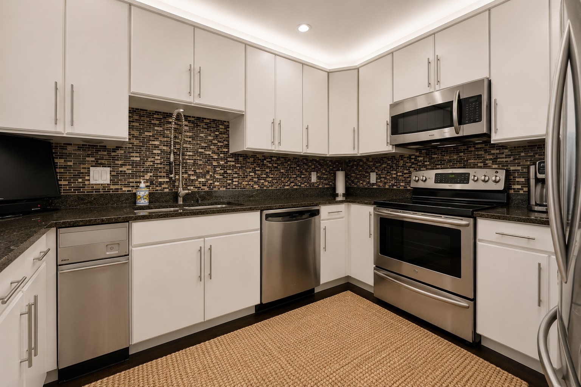
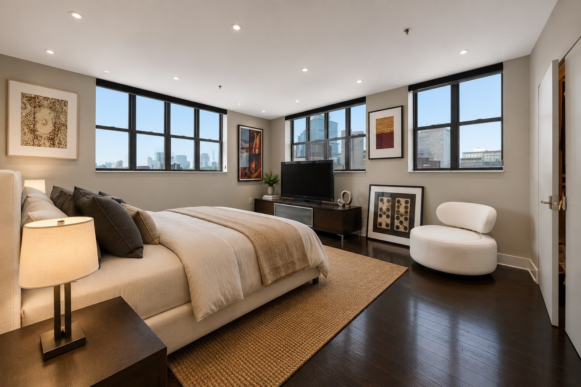
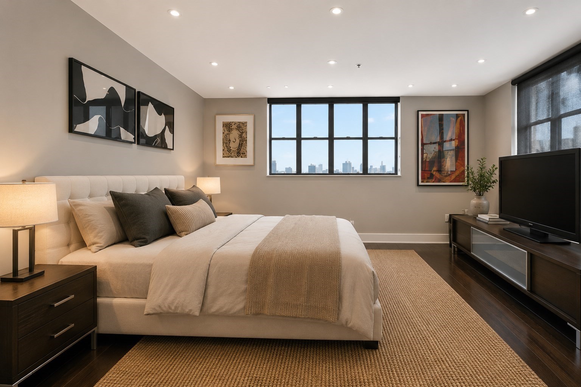
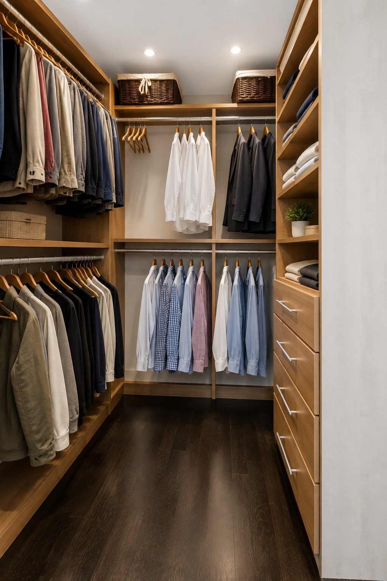
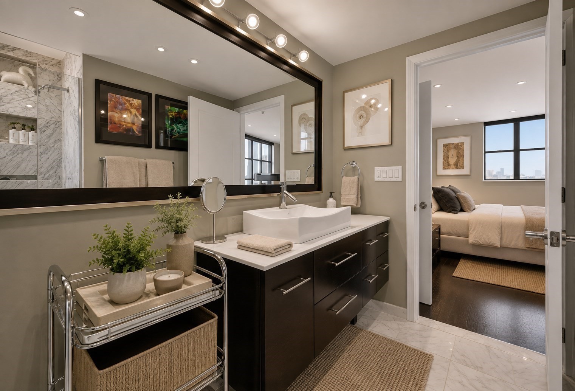
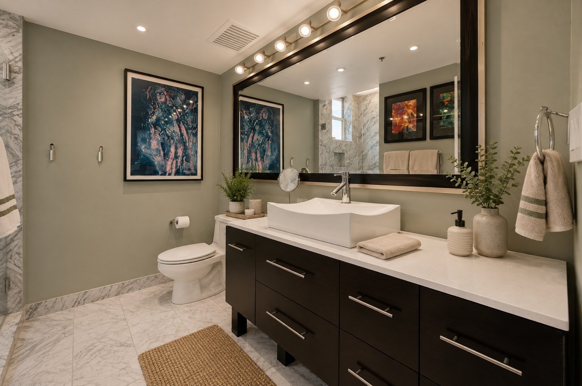
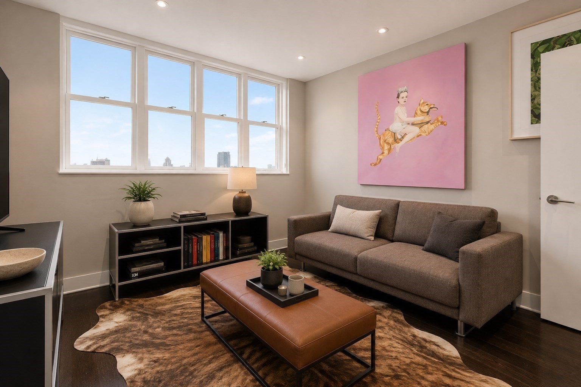
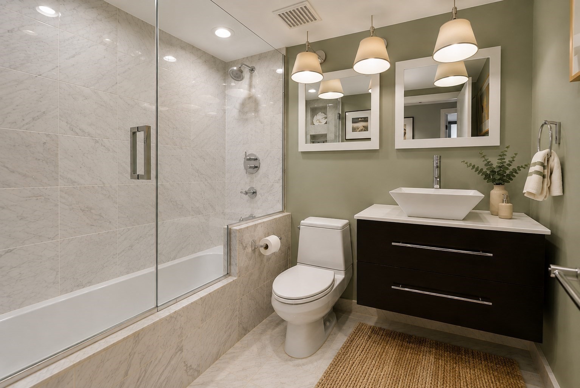
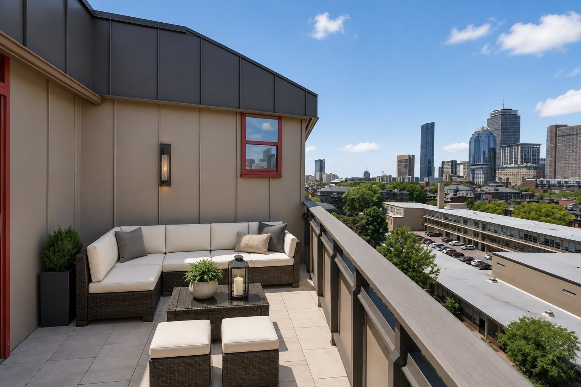
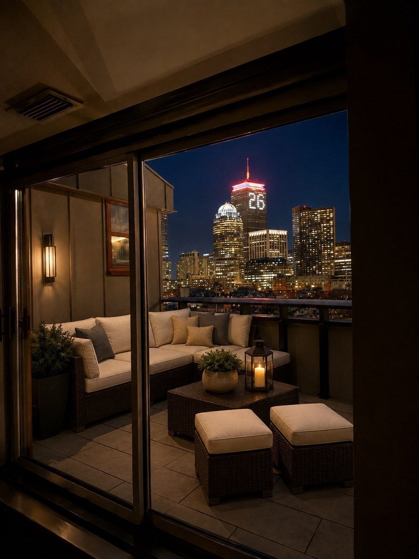
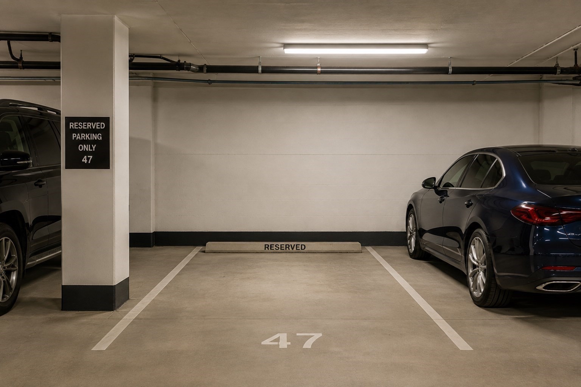
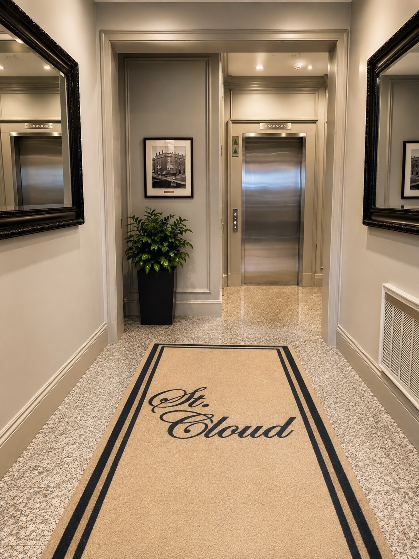
Motivated Sellers | Rare South End corner penthouse offering a private terrace, sweeping skyline views, and one year of 24/7 covered garage parking at the nearby Atelier | 505 Garage. Perched atop the iconic St. Cloud, this beautifully maintained 1,244-square-foot residence combines the privacy of a top-floor retreat with effortless elevator access and an exceptional location near Back Bay, Copley Square, the Public Garden, Boston Common, the Theater District, and the South End's celebrated restaurants, cafés, boutiques, galleries, and parks. Oversized windows on multiple exposures fill the home with natural light. The thoughtfully designed layout features two spacious bedrooms, two and a half marble baths, a beautifully appointed primary suite with a custom soaking tub and walk-in closet, a wood-burning fireplace, hardwood floors, central air, in-unit laundry, and generous living and dining areas ideal for entertaining. The spacious kitchen offers granite countertops, stainless steel appliances, abundant cabinetry, and ample workspace. Exceptional storage includes custom closet interiors and a private storage room exceeding 100 square feet. Just beyond the living room, the approximately 130-square-foot private terrace showcases breathtaking, unobstructed 180-degree views of Back Bay and Downtown Boston-an inspiring setting for morning coffee, sunset dinners, or evenings beneath the city lights. A truly distinctive urban sanctuary in one of Boston's most desirable neighborhoods.
Details
| MLS # | 73530260 |
|---|---|
| Listing Type | For Sale |
| Style | Condominium |
| Building Name | St Cloud |
| HOA Dues | $935 |
| Sub-Type | Resale |
| Status | Active |
| Year | 1870 |
| Days On Site | 120 |
| Listing Provided By | Berkshire Hathaway HomeServices Warren Residential | Onnelly T. Parslow |
Features
| Bed(s) | 2 |
|---|---|
| Bath(s) | 3 Total |
| SQ Feet | 1,244 |
| Garage | 1 |
| Story(s) | 1 |
| Units | 35 |
| Zoning | RES |
Interior
| Rooms Total | 4 |
|---|---|
| Cooling Yes / No | Yes |
| Cooling | Central Air |
| Heating Yes / No | Yes |
| Heating | Central |
| Appliances | Range, Dishwasher, Disposal, Refrigerator, Washer, Dryer |
| Fireplace Features | Living Room |
| Fireplaces Total | 1 |
| Fireplace Yes / No | Yes |
Exterior
| Exterior Features | Balcony / Deck, Balcony - Exterior, Patio - Enclosed |
|---|---|
| Security Features | Intercom |
| Construction Materials | Brick |
Parking
| Garage Yes / No | Yes |
|---|---|
| Parking Features | Rented, On Street |
| Open Parking Yes / No | Yes |
Utilities
| Utilities | for Electric Range, for Electric Oven, for Electric Dryer |
|---|---|
| Sewer | Public Sewer |
| Electric | 100 Amp Service |
Taxes
| Tax Annual Amount | 11761.3 |
|---|---|
| Tax Assessed Value | 1291200 |
| Tax Block | 00218 |
| Tax Lot | 070 |
| Tax Year | 2026 |
| Tax Map Number | 04 |
Location
| Senior Community Yes / No | No |
|---|
Area Information
| State | MA |
|---|---|
| County | Suffolk |
| City | Boston |
| Zip Code | 02118 |
| Area | South End |
| Listing VS Median (in 02118) | |
Price: $1,895,000 low | high Med: $799,000 sqft: 1,244 low | high Med: 765 $ / sqft: $1,523 low | high Med: $1,044 On site: 120 low | high Med: 14 | |
Market Activity 02118
Request a showing
Request a showing
Contact
Learn More About This Property

| Open House |
|---|
| In-Person 10/03 12:00 PM - 1:30 PM |
| State | MA |
|---|---|
| County | Suffolk |
| City | Boston |
| Zip Code | 02118 |
| Area | South End |
| Listing VS Median (in 02118) | |
Price: $1,895,000 low | high Med: $799,000 sqft: 1,244 low | high Med: 765 $ / sqft: $1,523 low | high Med: $1,044 On site: 120 low | high Med: 14 | |
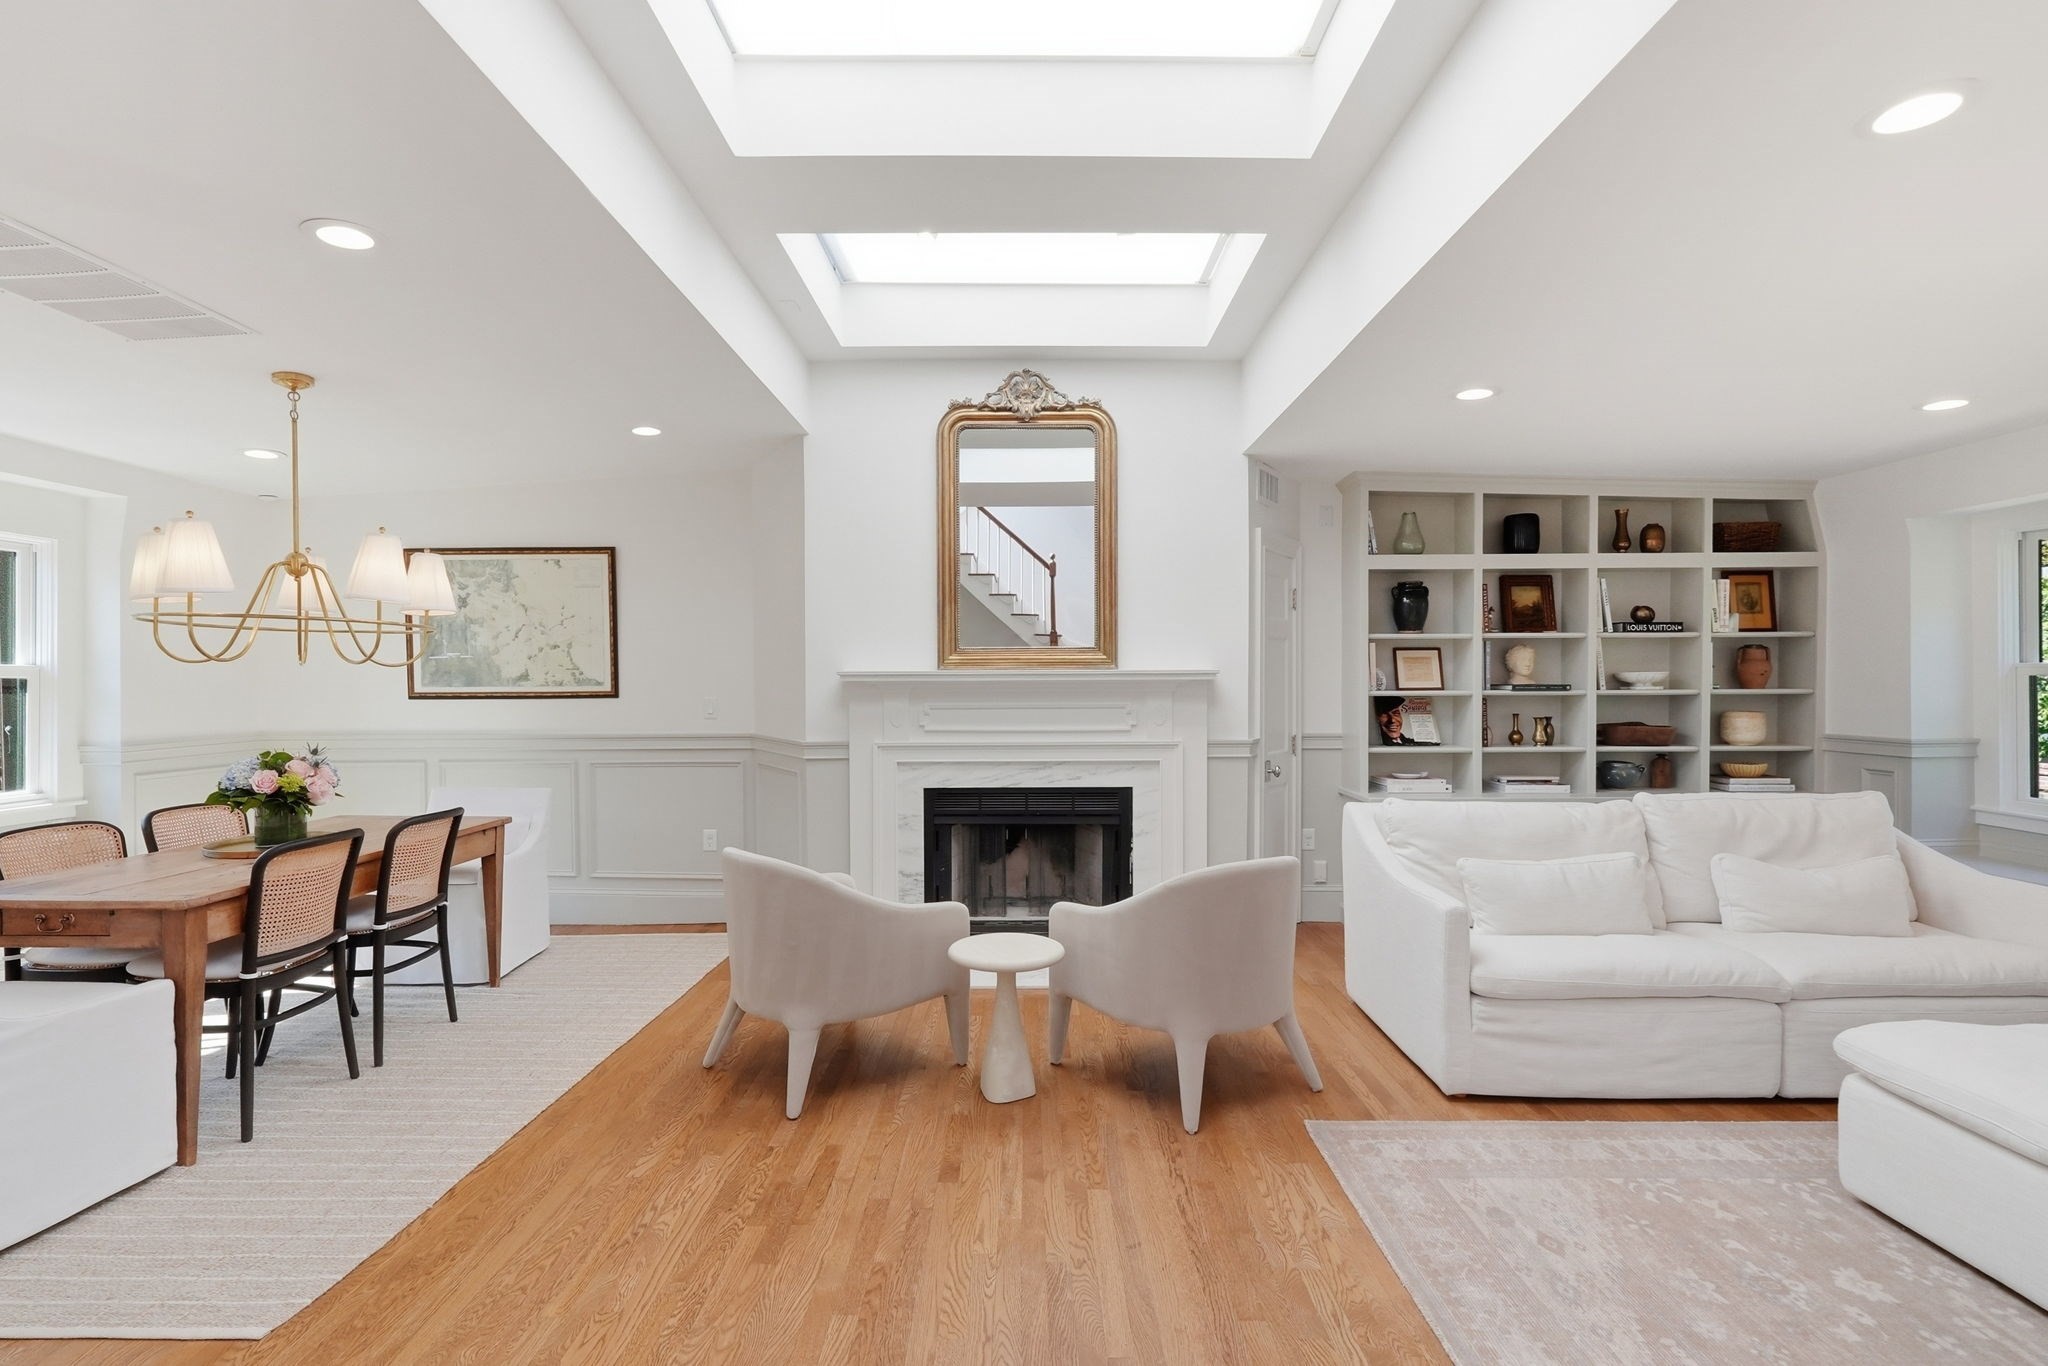 | $2,299,00058 Gray St # 3Boston, MA 02116 |