 In-Person: 09/26 12:00 PM - 1:30 PM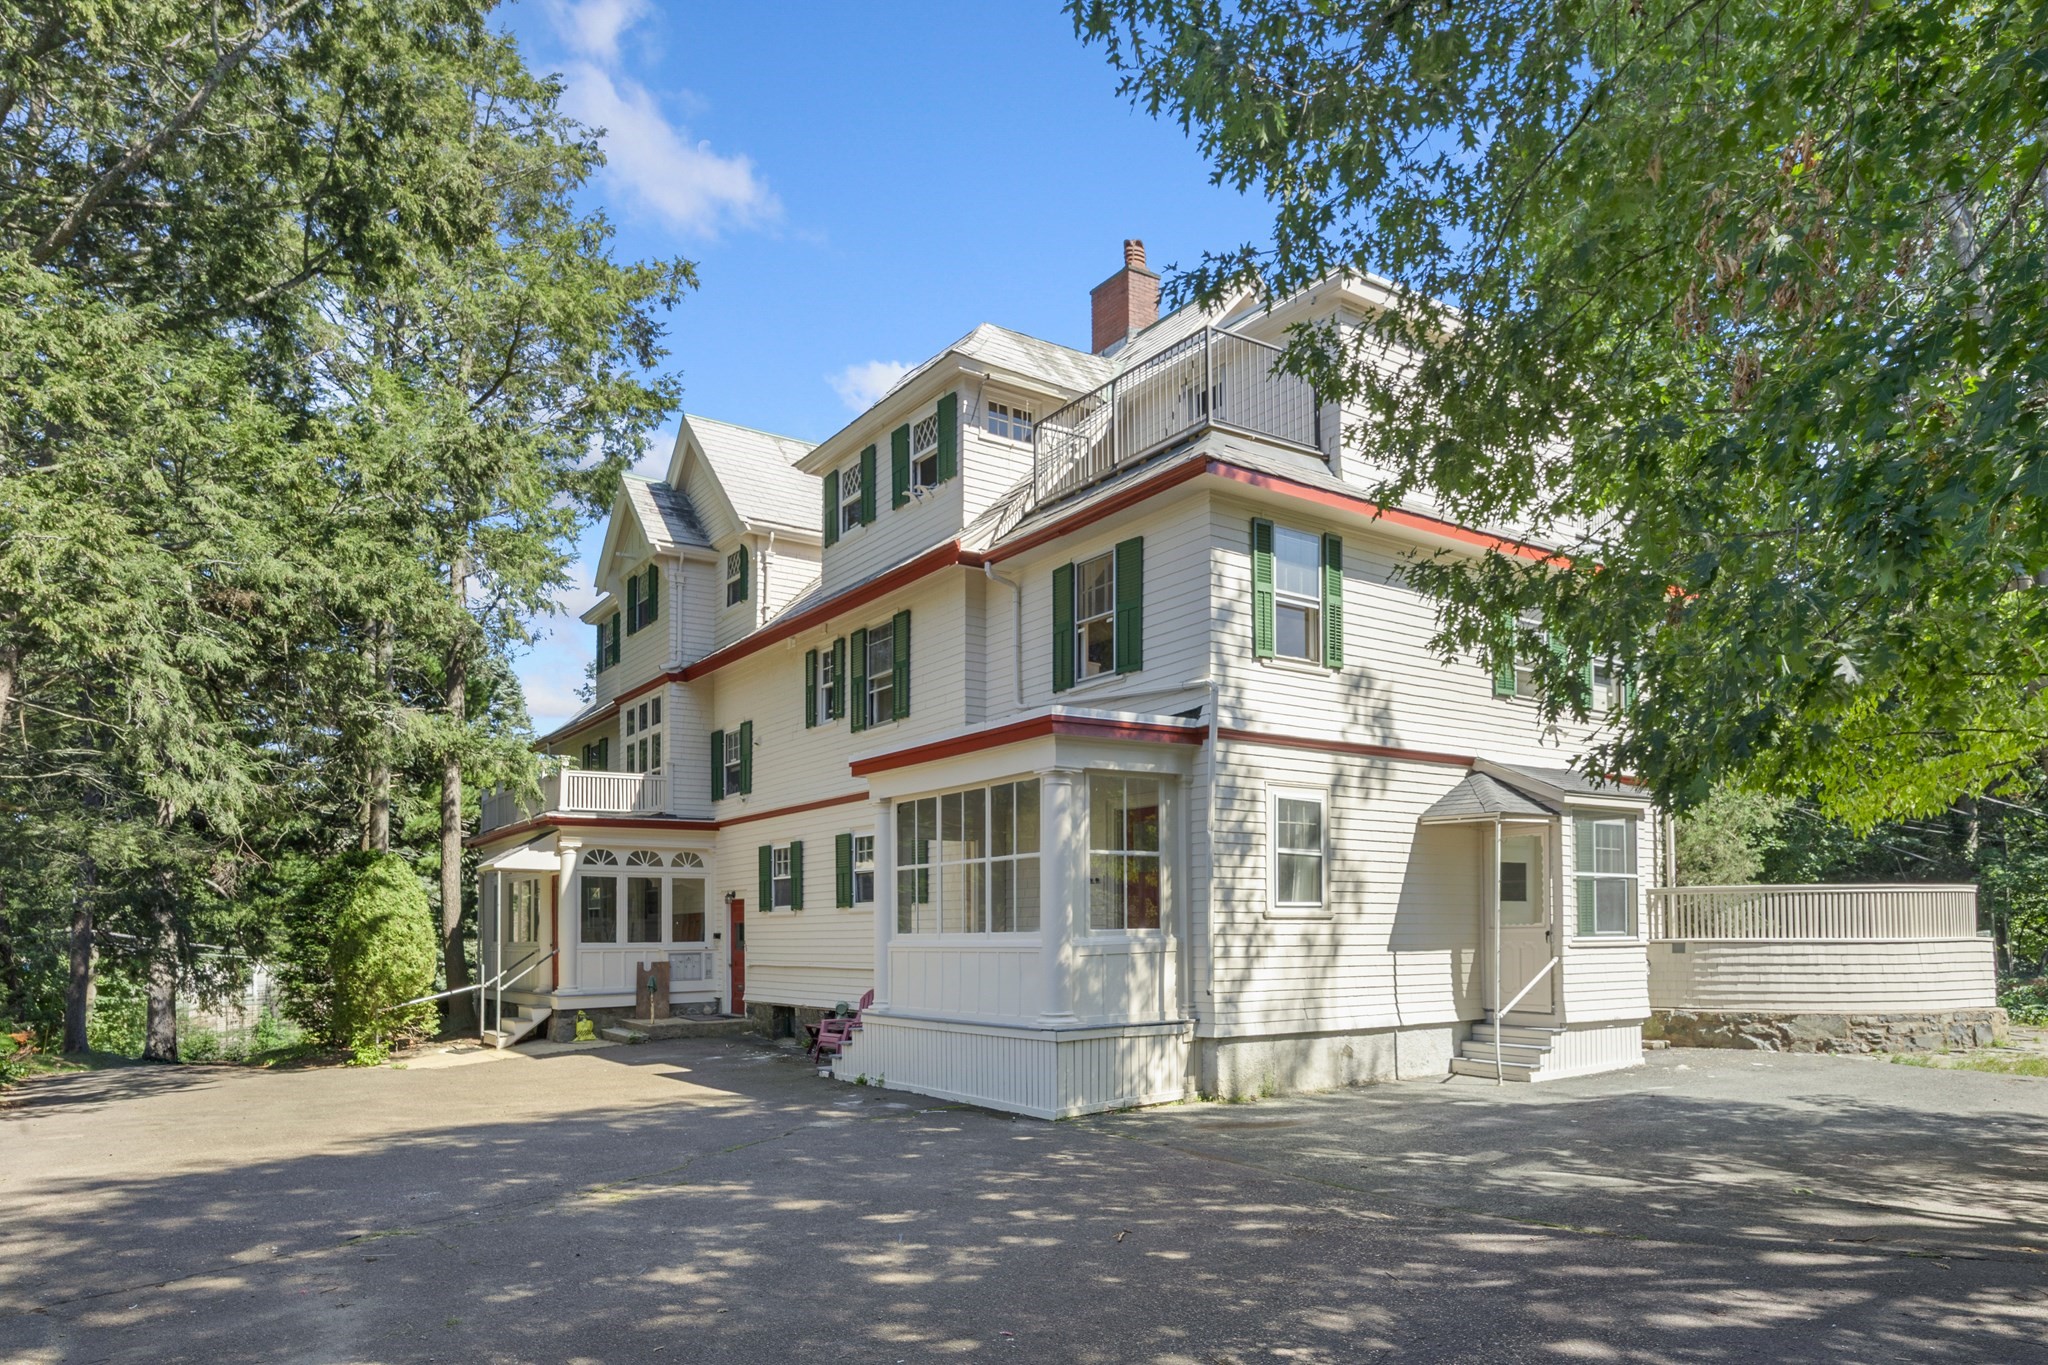
56 Vinton Street # 3,Melrose, MA 02176
Melrose, MA 02176

Description
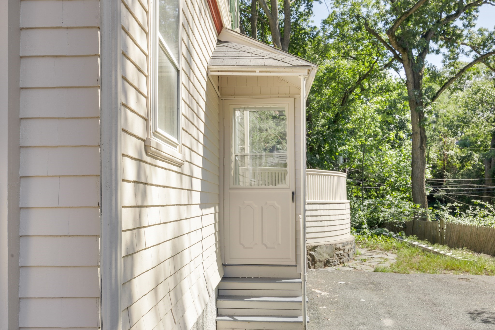
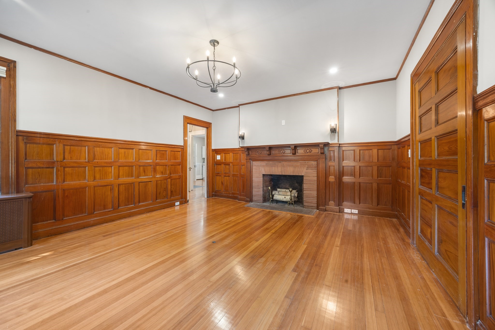
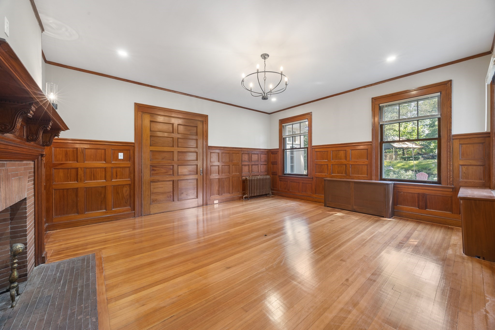
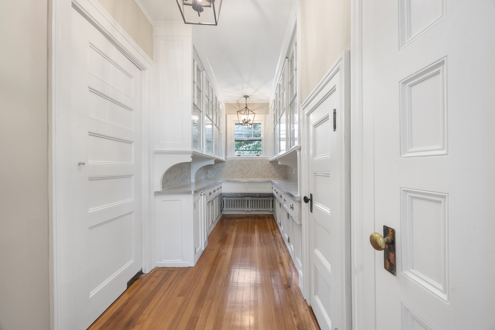
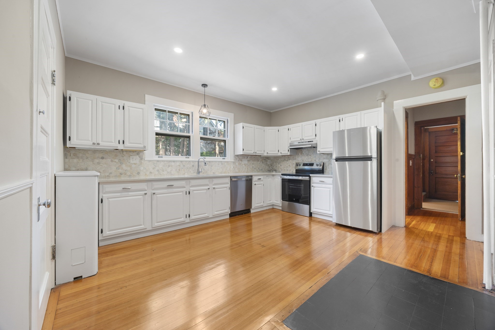
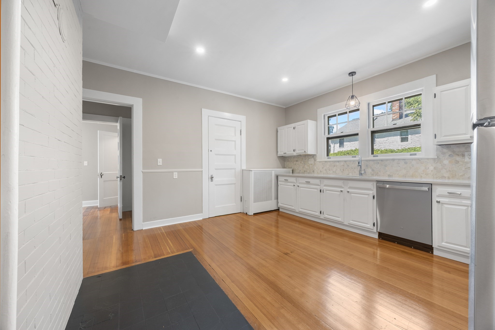
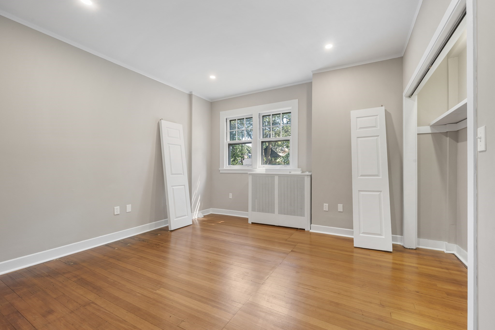
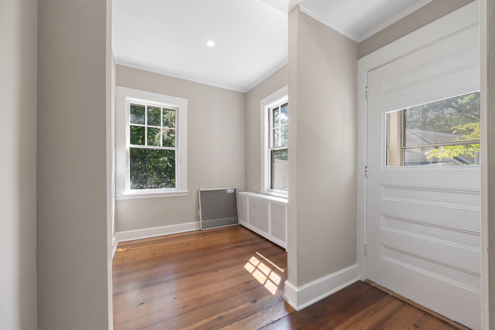
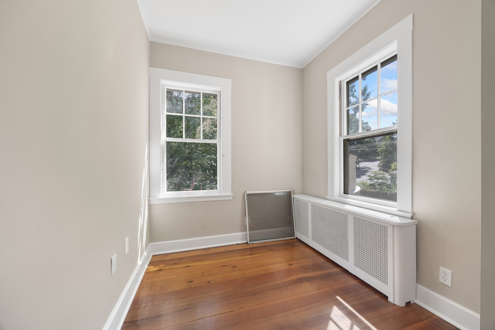
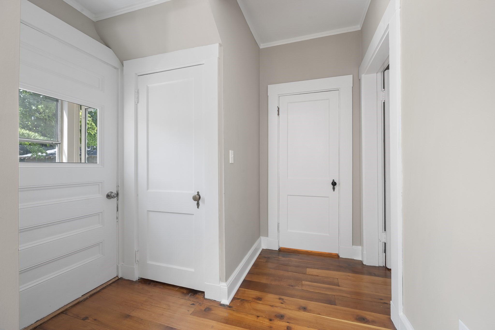
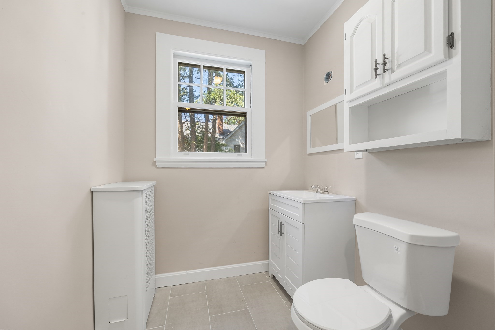
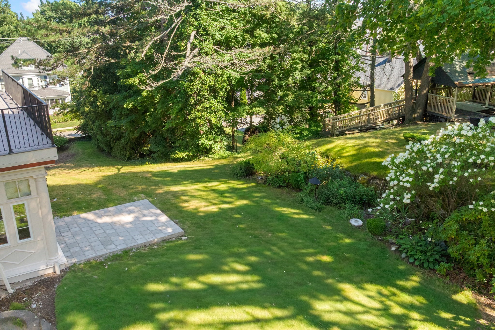
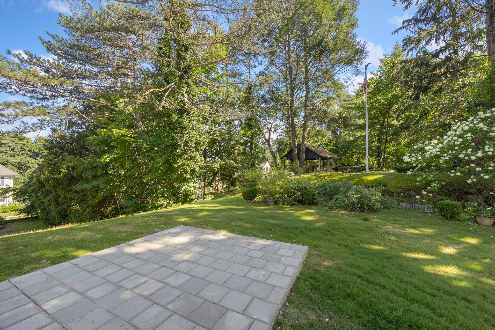
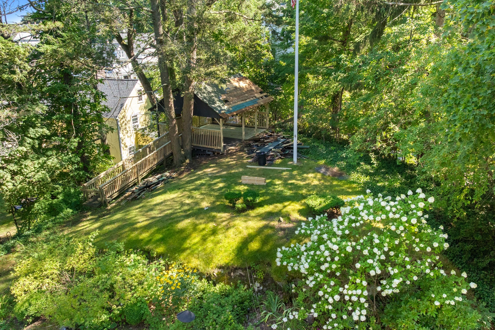
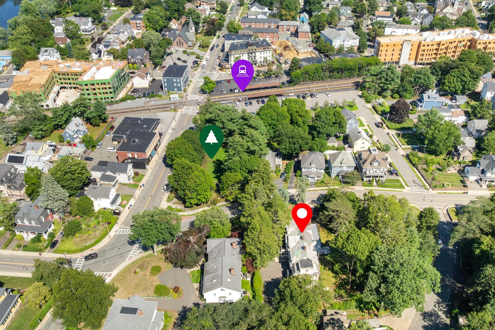
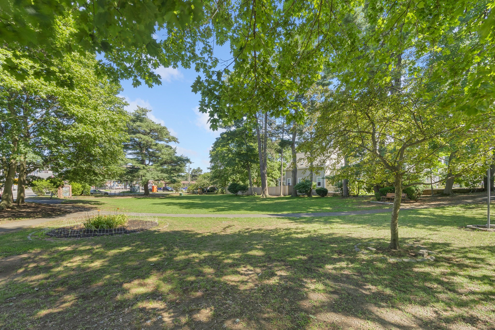
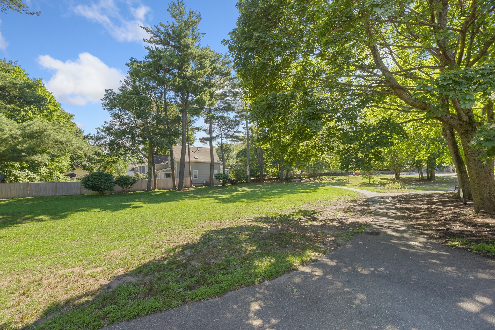
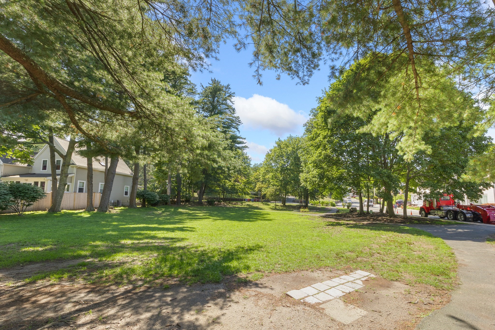
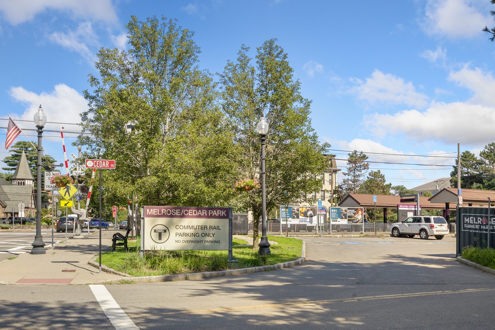
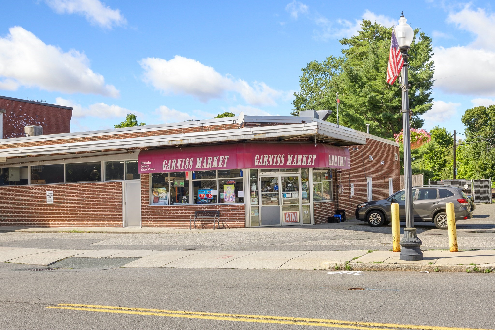
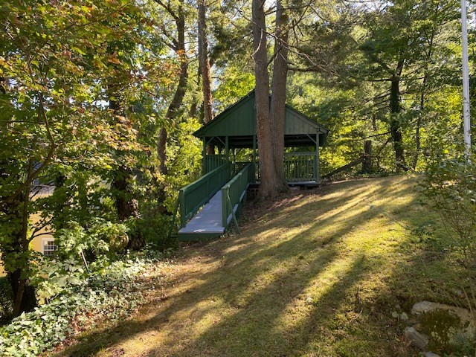
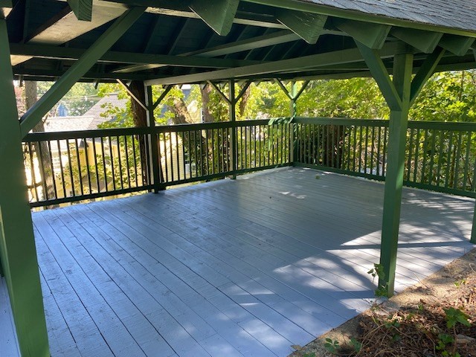
Welcome to Bowden House Condominiums offering six unique traditional style units. Unit 3 is a first floor rear unit with its own private entrance and parking space number four only a few steps from the entrance. This unit encompasses the original elegant dining room of the mansion that now serves as the very inviting living room. Very large eat in kitchen in this unit with a smaller pantry with washer/dryer and storage and a very large butler's pantry with abundant storage. A 7 X 8 den or office could also double as guest space in a pinch. All of the units have their assigned parking spaces and the rest of the property is common including the charming summer house. Storage lockers in the basement for each unit. Bowden Park is across the street from Bowden House where the farmer's market takes place and beyond is the Cedar Park train station to Boston plus Garniss's Market across from the park and now a short walk to the very trendy wine bar Table Four.
Details
| MLS # | 73575250 |
|---|---|
| Listing Type | For Sale |
| Style | Condominium |
| Building Name | Bowdoin House Condominiums |
| HOA Dues | $346 |
| Sub-Type | Resale |
| Status | Active |
| Year | 1900 |
| Days On Site | 15 |
| Listing Provided By | Brad Hutchinson Real Estate | Paul C. Coogan |
Features
| Bed(s) | 1 |
|---|---|
| Bath(s) | 1 Total |
| SQ Feet | 1,093 |
| Basement | Y |
| Story(s) | 1 |
| Units | 6 |
| Zoning | Res |
| Golf Course | Yes |
Interior
| Rooms Total | 4 |
|---|---|
| Cooling Yes / No | Yes |
| Cooling | Window Unit(s) |
| Heating Yes / No | Yes |
| Heating | Hot Water, Natural Gas |
| Interior Features | Closet, Den |
| Appliances | Range, Dishwasher, Disposal, Refrigerator, Washer, Dryer |
| Fireplace Features | Living Room |
| Fireplaces Total | 1 |
| Fireplace Yes / No | Yes |
| Flooring | Wood, Flooring - Hardwood |
Exterior
| Exterior Features | Gazebo |
|---|---|
| Roof | Slate |
| Construction Materials | Frame |
Parking
| Garage Yes / No | No |
|---|---|
| Parking Features | Off Street, Assigned, Guest |
Utilities
| Sewer | Public Sewer |
|---|---|
| Electric | Circuit Breakers, 100 Amp Service |
Taxes
| Tax Annual Amount | 0 |
|---|---|
| Tax Assessed Value | 0 |
| Tax Year | 0 |
Location
| Community Features | Public Transportation, Shopping, Pool, Tennis Court(s), Park, Golf, Medical Facility, Laundromat, Highway Access, House of Worship, Private School, Public School, T-Station |
|---|---|
| Senior Community Yes / No | No |
Area Information
| State | MA |
|---|---|
| County | Middlesex |
| City | Melrose |
| Zip Code | 02176 |
| Area | Middlesex |
| Listing VS Median (in 02176) | |
Price: $650,000 low | high Med: $699,450 sqft: 1,093 low | high Med: 1,544 $ / sqft: $595 low | high Med: $461 On site: 15 low | high Med: 48 | |
Market Activity 02176
Request a showing
Request a showing
Contact
Learn More About This Property

| Open House |
|---|
| In-Person 09/26 12:00 PM - 1:30 PM |
| State | MA |
|---|---|
| County | Middlesex |
| City | Melrose |
| Zip Code | 02176 |
| Area | Middlesex |
| Listing VS Median (in 02176) | |
Price: $650,000 low | high Med: $699,450 sqft: 1,093 low | high Med: 1,544 $ / sqft: $595 low | high Med: $461 On site: 15 low | high Med: 48 | |
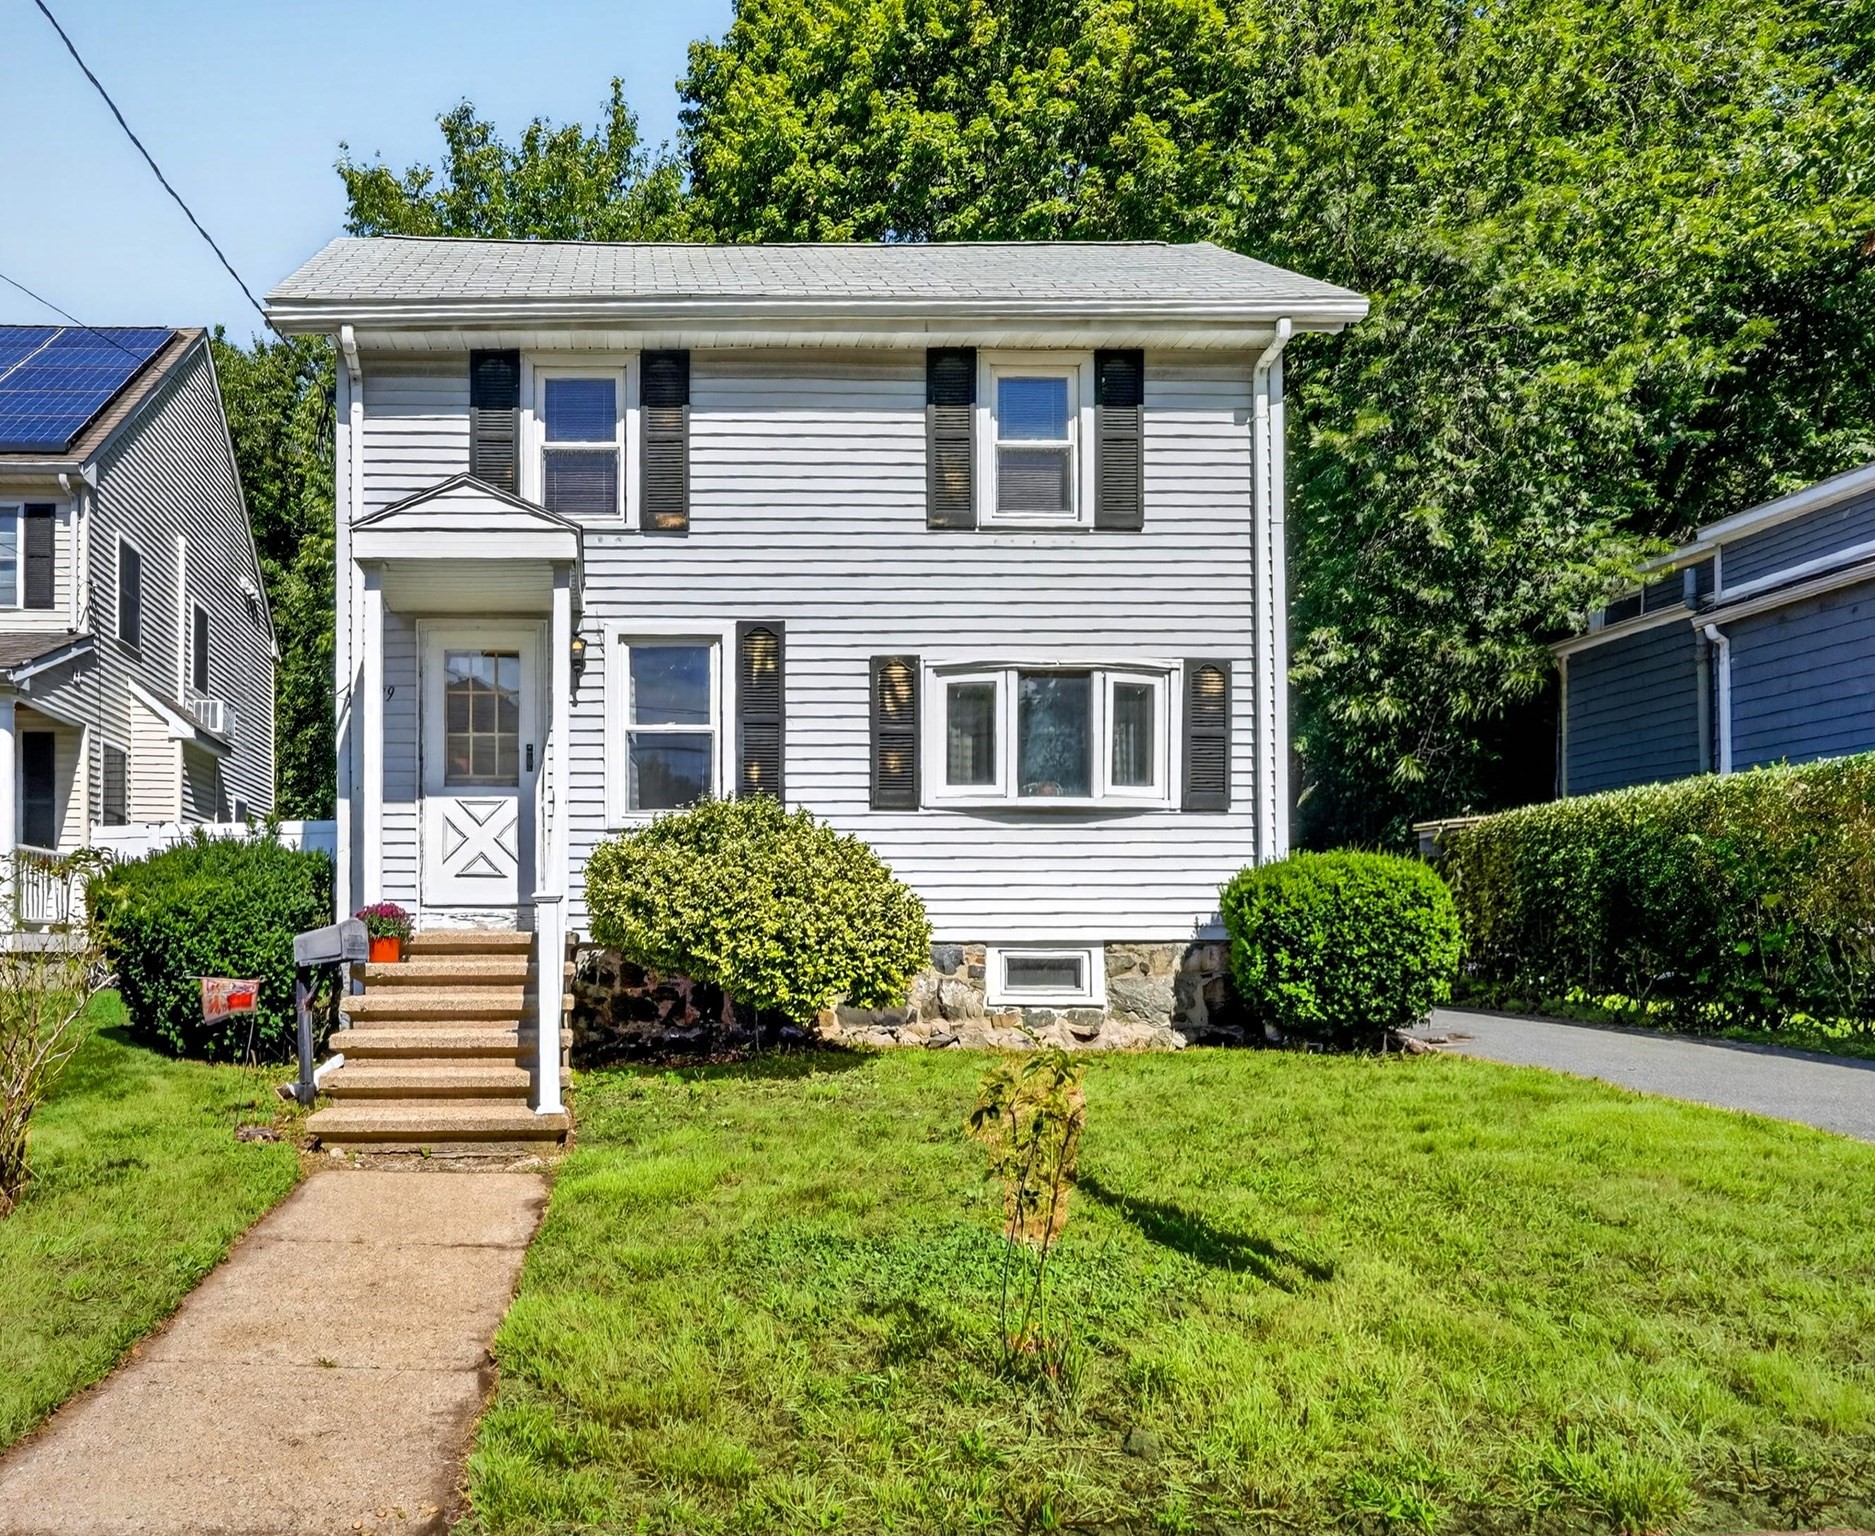 | $449,90079 Maple StreetMelrose, MA 02176 |