
Description
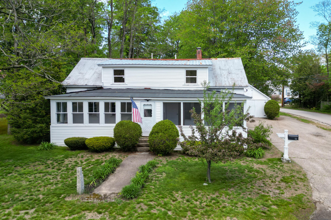
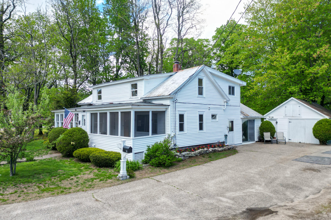
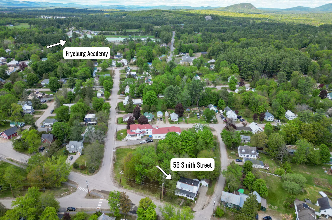
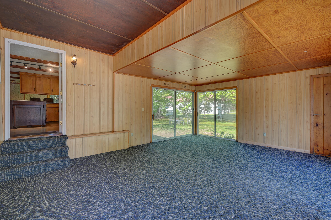
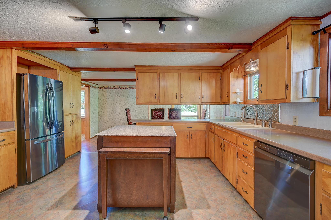
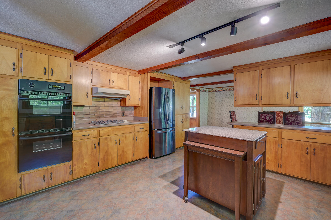
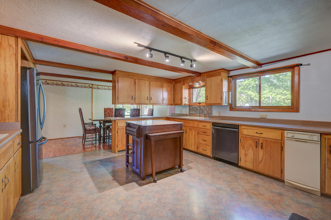
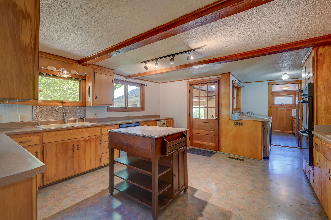
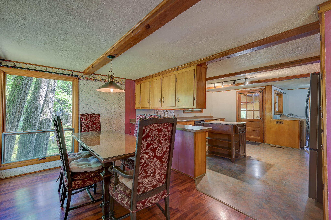
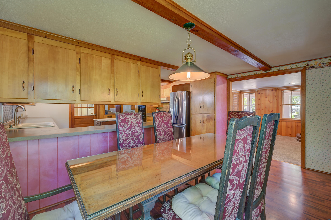
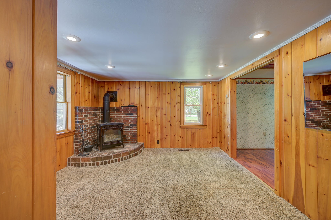
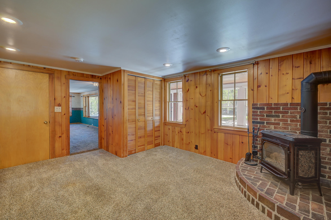
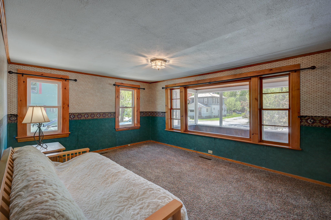
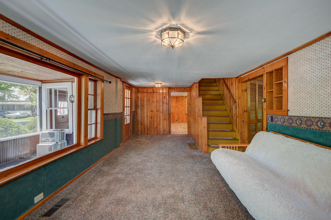
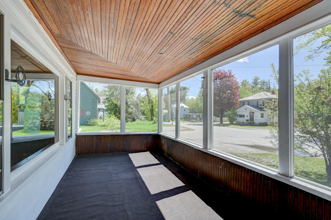
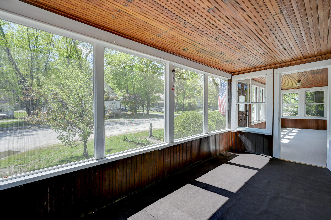
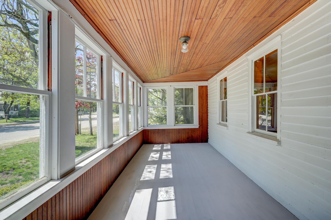
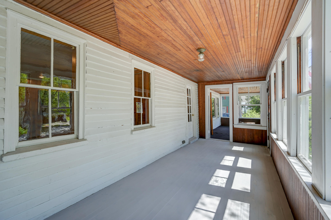
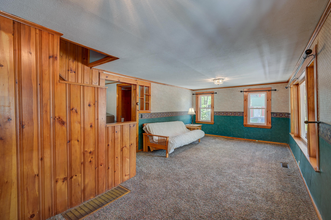
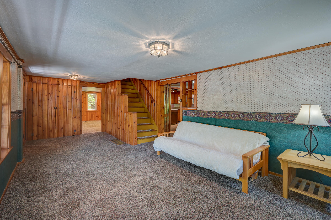
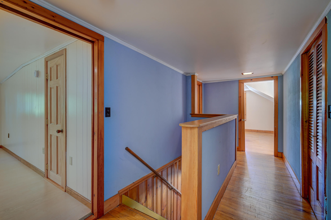
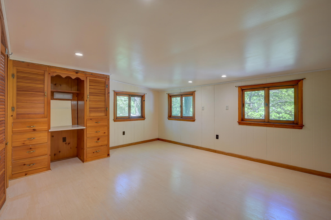
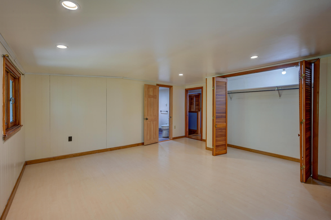
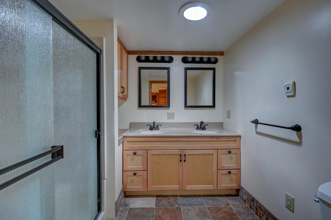
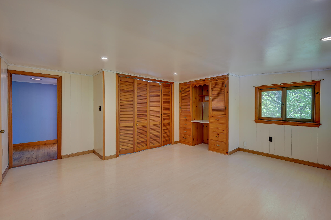
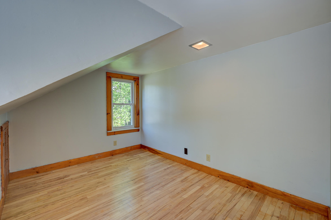
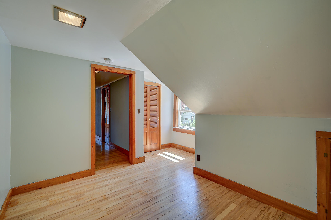
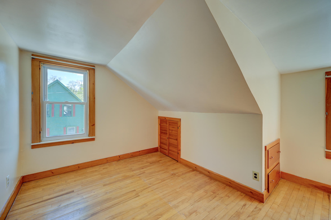
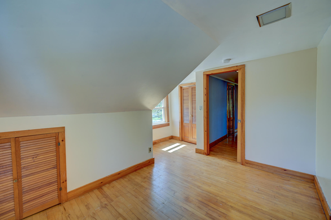
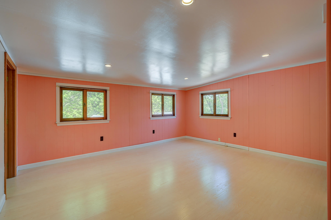
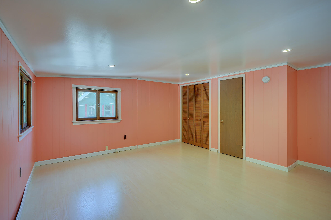
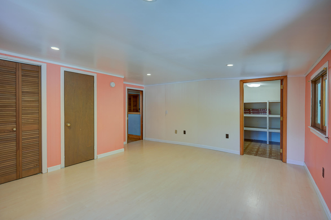
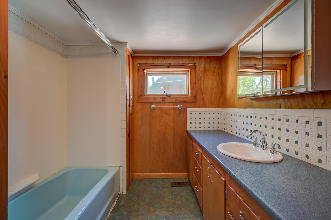
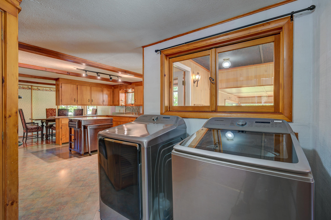
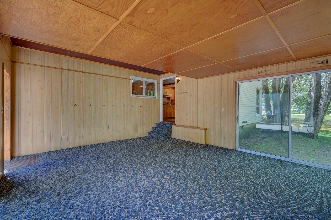
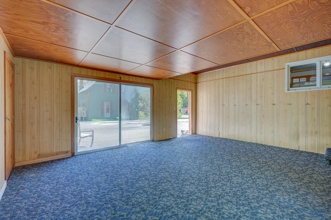
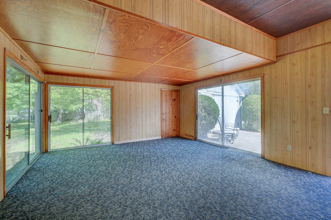
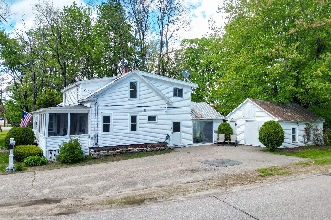
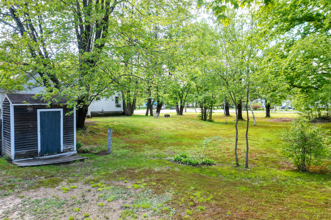
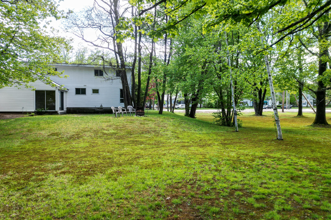
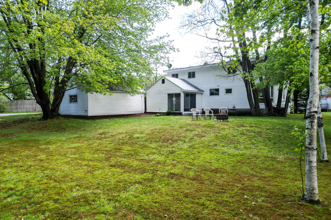
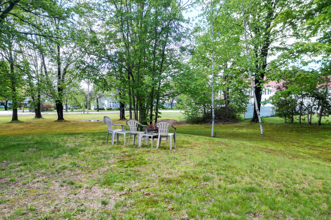
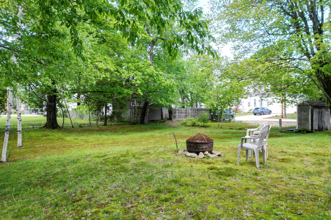
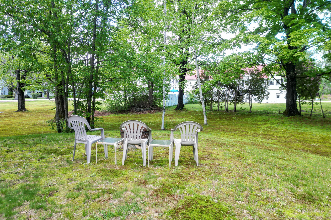
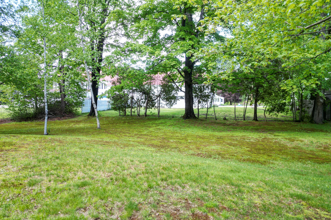
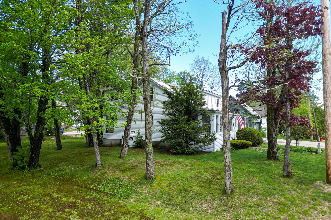
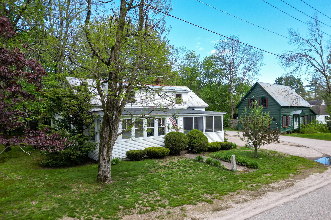
This well maintained and inviting 4 bedroom, two bath home is full of natural light, thoughtful updates and versatile living spaces. The spacious kitchen offers abundant cabinet storage, while the den with a cozy gas fireplace creates the perfect spot to unwind. Rich wood paneling adds warmth throughout, complemented by a mix of vinyl plank and hardwood floors. The first floor also features a full bath and washer/dryer for added convenience, along with a separate drywell dedicated to laundry use. Upstairs you'll find the bedrooms, including a beautifully updated primary suite with a private bathroom featuring heated tile floors, a solar light, double-headed walk-in shower and double sink vanity. Step outside and enjoy three distinct outdoor living spaces: a screened-in porch, glassed-in porch, and a very large sunroom. The outside space also offers a level yard with a firepit perfect for relaxing or entertaining and a detached garage with flexible storage space. Along with all of the thoughtfully cared for details of this home, the location also provides the best of both worlds. In just 20 minutes you'll get to North Conway and a little over an hour to Portland - while local coffee shops, Fryeburg schools, dining and town attractions are just down the road. Spend summers on the Saco River, grabbing fresh veggies from Weston's Farm stand, and walking or biking the paved rec path, all just minutes from your front door!
Details
| MLS # | 1664533 |
|---|---|
| Listing Type | For Sale |
| Style | House |
| Sub-Type | Resale |
| Status | Active |
| Year | 1780 |
| Days On Site | 114 |
| Listing Provided By | Pinkham Real Estate | Carrie Erickson |
Features
| Bed(s) | 4 |
|---|---|
| Bath(s) | 2 Total |
| SQ Feet | 2,526 |
| Basement | Y |
| Zoning | Village Residential |
| Acreage | 0.31 |
Interior
| Interior Features | Bathtub, Shower, Walk-In Closet(s), Primary Bedroom w/Bath |
|---|---|
| Heating Yes / No | Yes |
| Cooling Yes / No | Yes |
| Cooling | Window Unit(s) |
| Fireplaces Total | 0 |
| Fireplace Yes / No | No |
| Laundry Features | Main Level |
| Furnished | Unfurnished |
| Rooms Total | 8 |
| Amenities Co Amenities | Bathtub, Main Level, Shower, Walk-in Closets, Primary Bedroom w/Bath |
Exterior
| Roof | Metal |
|---|---|
| Foundation Details | Block, Stone, Granite |
| Lot Features | Intown, Corner Lot, Level, Open Lot, Sidewalks |
| Waterfront Features | Nearby, River/Brook/Stream |
| Construction Materials | Wood Frame, Vinyl Siding |
| Door Features | Storm Door(s) |
| Patio And Porch Features | Glassed-in Porch, Porch-Screened |
Parking
| Attached Garage Yes / No | No |
|---|---|
| Garage Yes / No | Yes |
| Parking Features | Paved, 1 - 4 Spaces, On Site |
Utilities
| Sewer | Private Sewer, Septic Design Available, Septic Tank |
|---|---|
| Electric | Circuit Breakers |
Taxes
| Tax Annual Amount | 3778 |
|---|---|
| Tax Book Number | 386 |
| Tax Year | 2025 |
| Tax Lot | 027 |
| Tax Map Number | 037 |
Area Information
| State | ME |
|---|---|
| County | Oxford |
| City | Fryeburg |
| Zip Code | 04037 |
| Area | Oxford |
| School District | RSU 72/MSAD 72 |
| Listing VS Median (in 04037) | |
Price: $419,000 low | high Med: $514,500 sqft: 2,526 low | high Med: 2,265 $ / sqft: $166 low | high Med: $237 On site: 114 low | high Med: 108 | |
Market Activity 04037
Request a showing
Request a showing


Contact
Learn More About This Property

| State | ME |
|---|---|
| County | Oxford |
| City | Fryeburg |
| Zip Code | 04037 |
| Area | Oxford |
| School District | RSU 72/MSAD 72 |
| Listing VS Median (in 04037) | |
Price: $419,000 low | high Med: $514,500 sqft: 2,526 low | high Med: 2,265 $ / sqft: $166 low | high Med: $237 On site: 114 low | high Med: 108 | |