 In-Person: 09/27 12:30 PM - 2:00 PM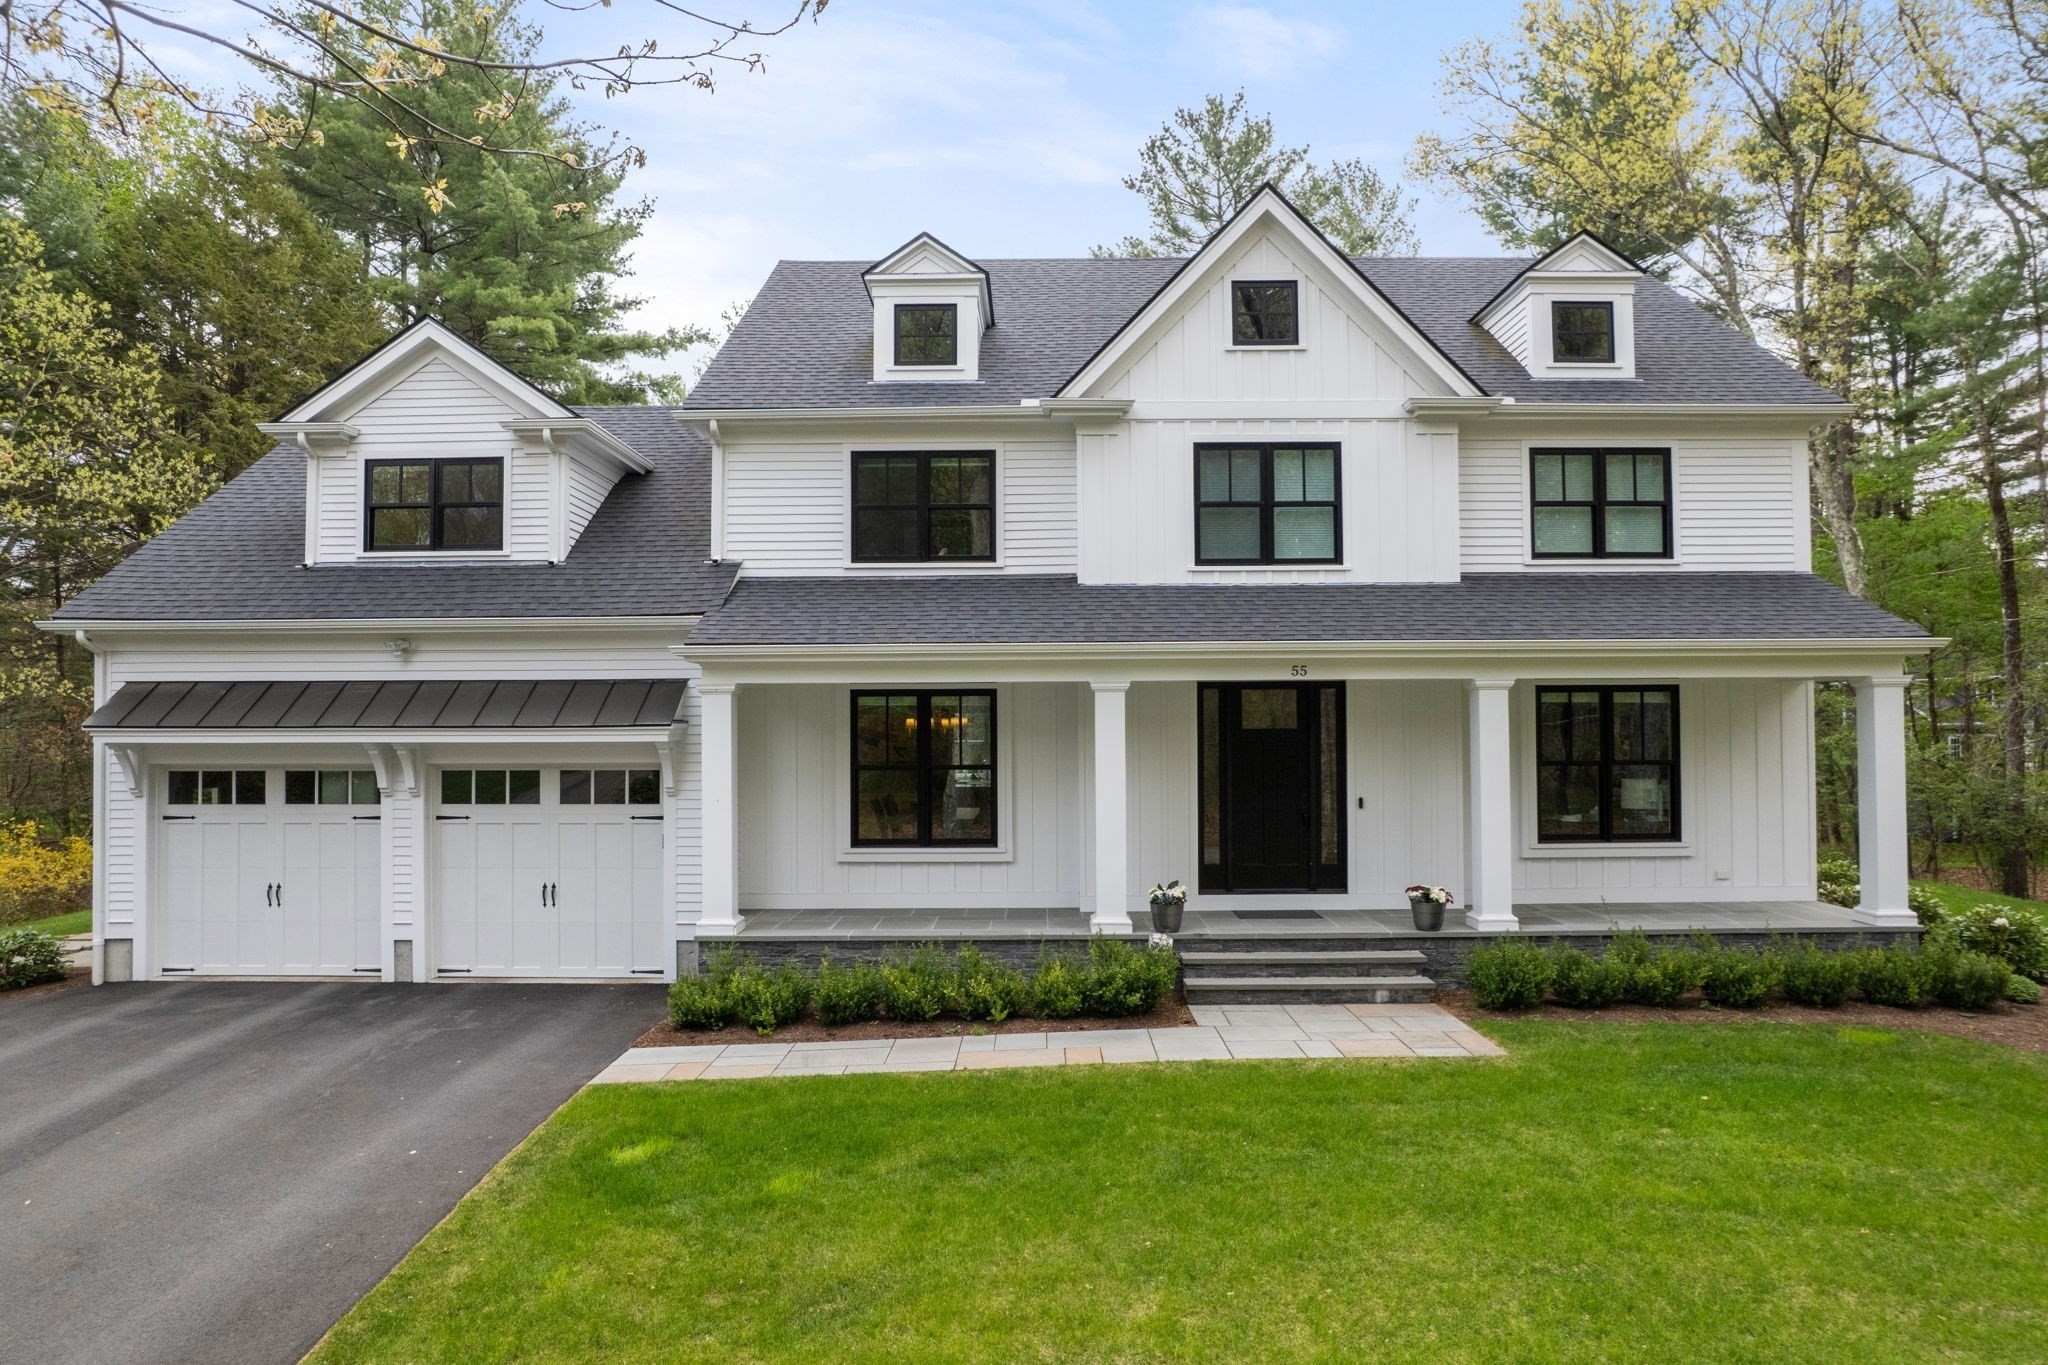

Description
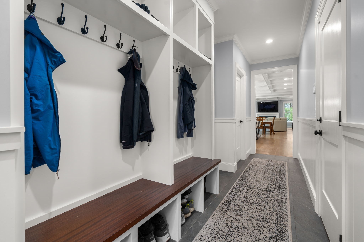
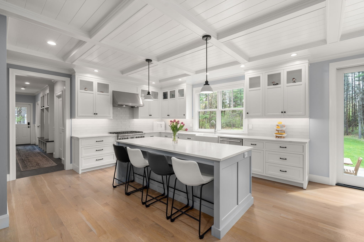
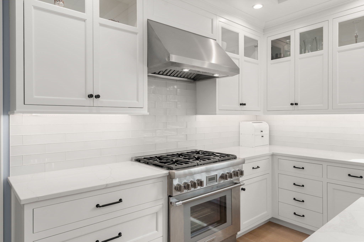
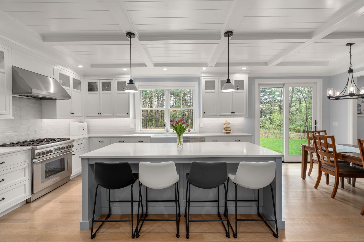
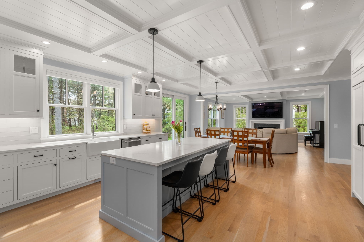
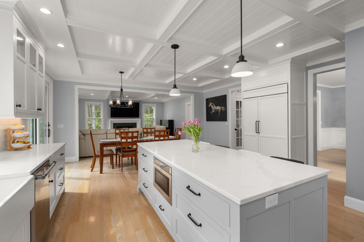
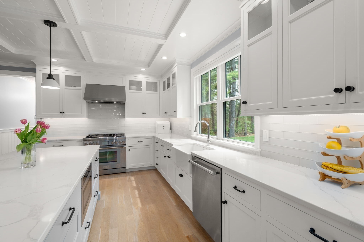
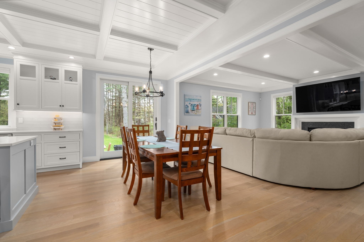
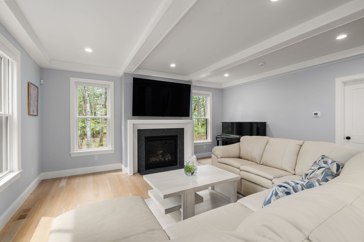
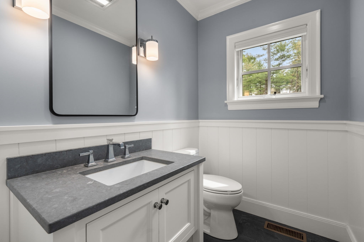
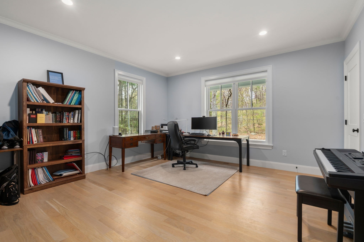
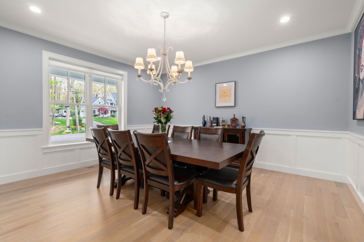
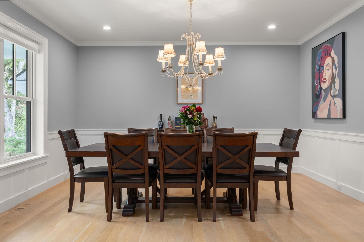
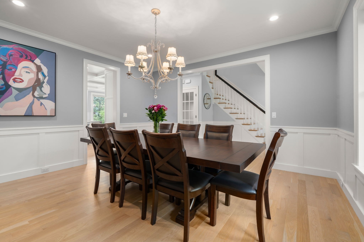
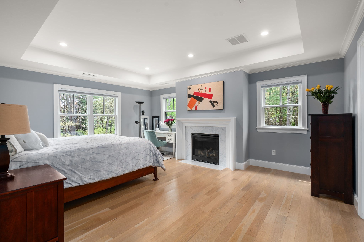
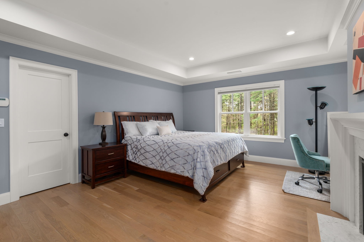
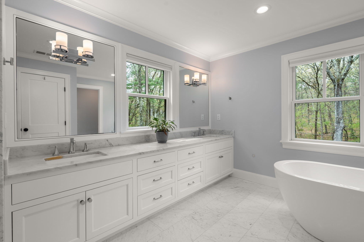
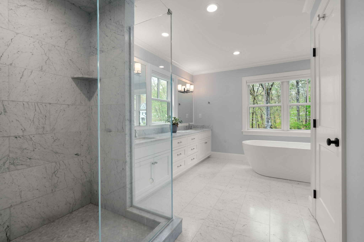
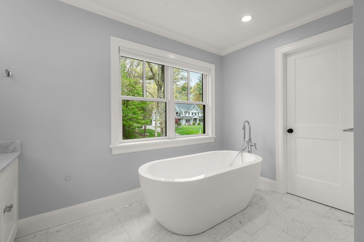
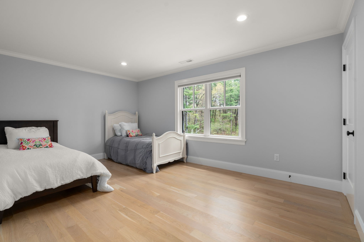
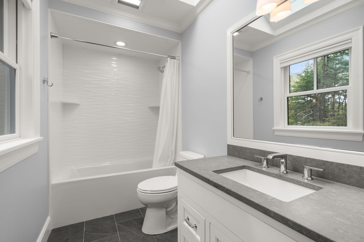
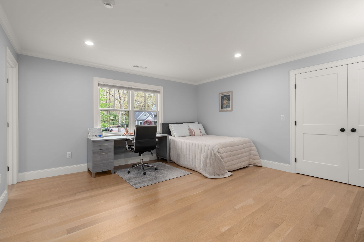
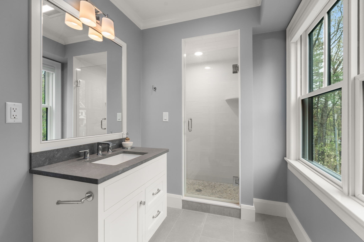
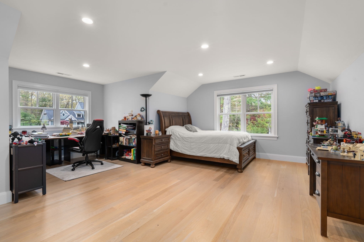
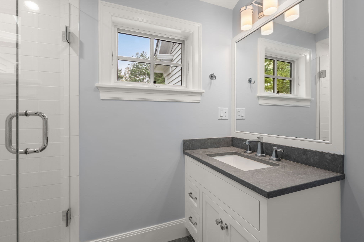
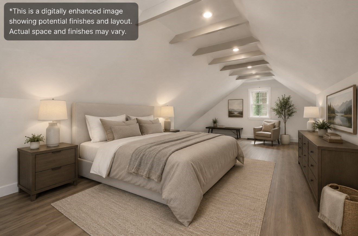
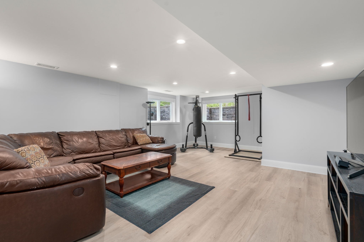
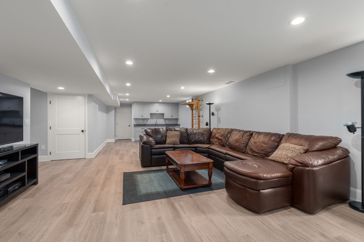
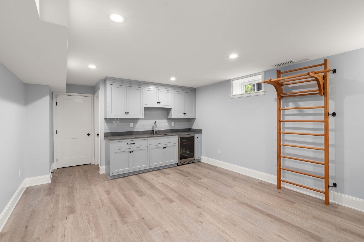
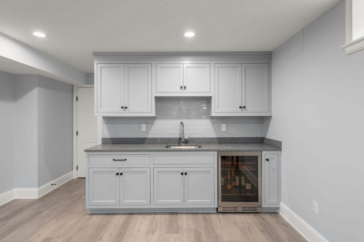
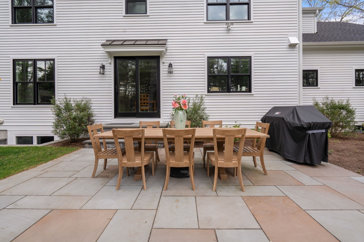
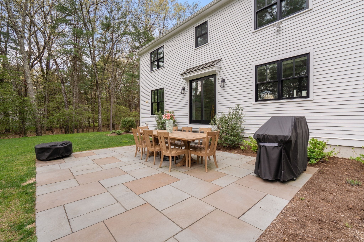
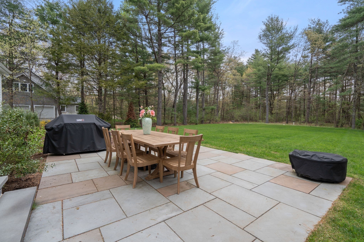
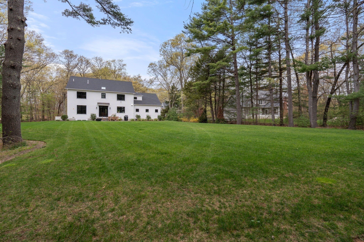
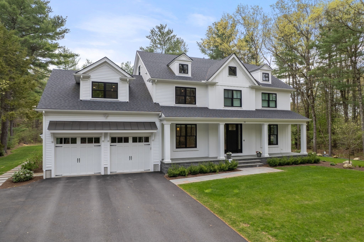
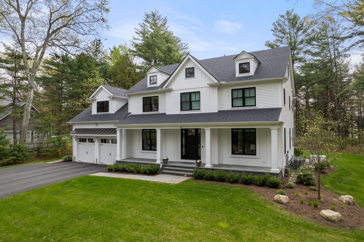
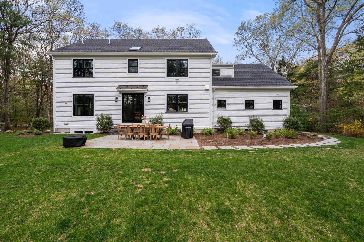
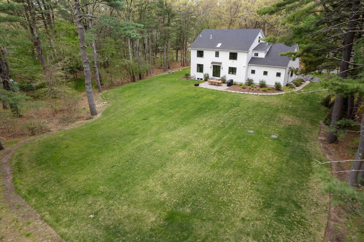
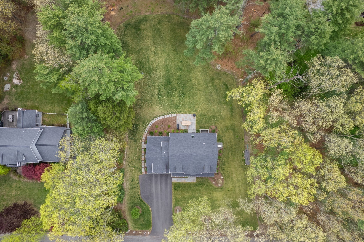
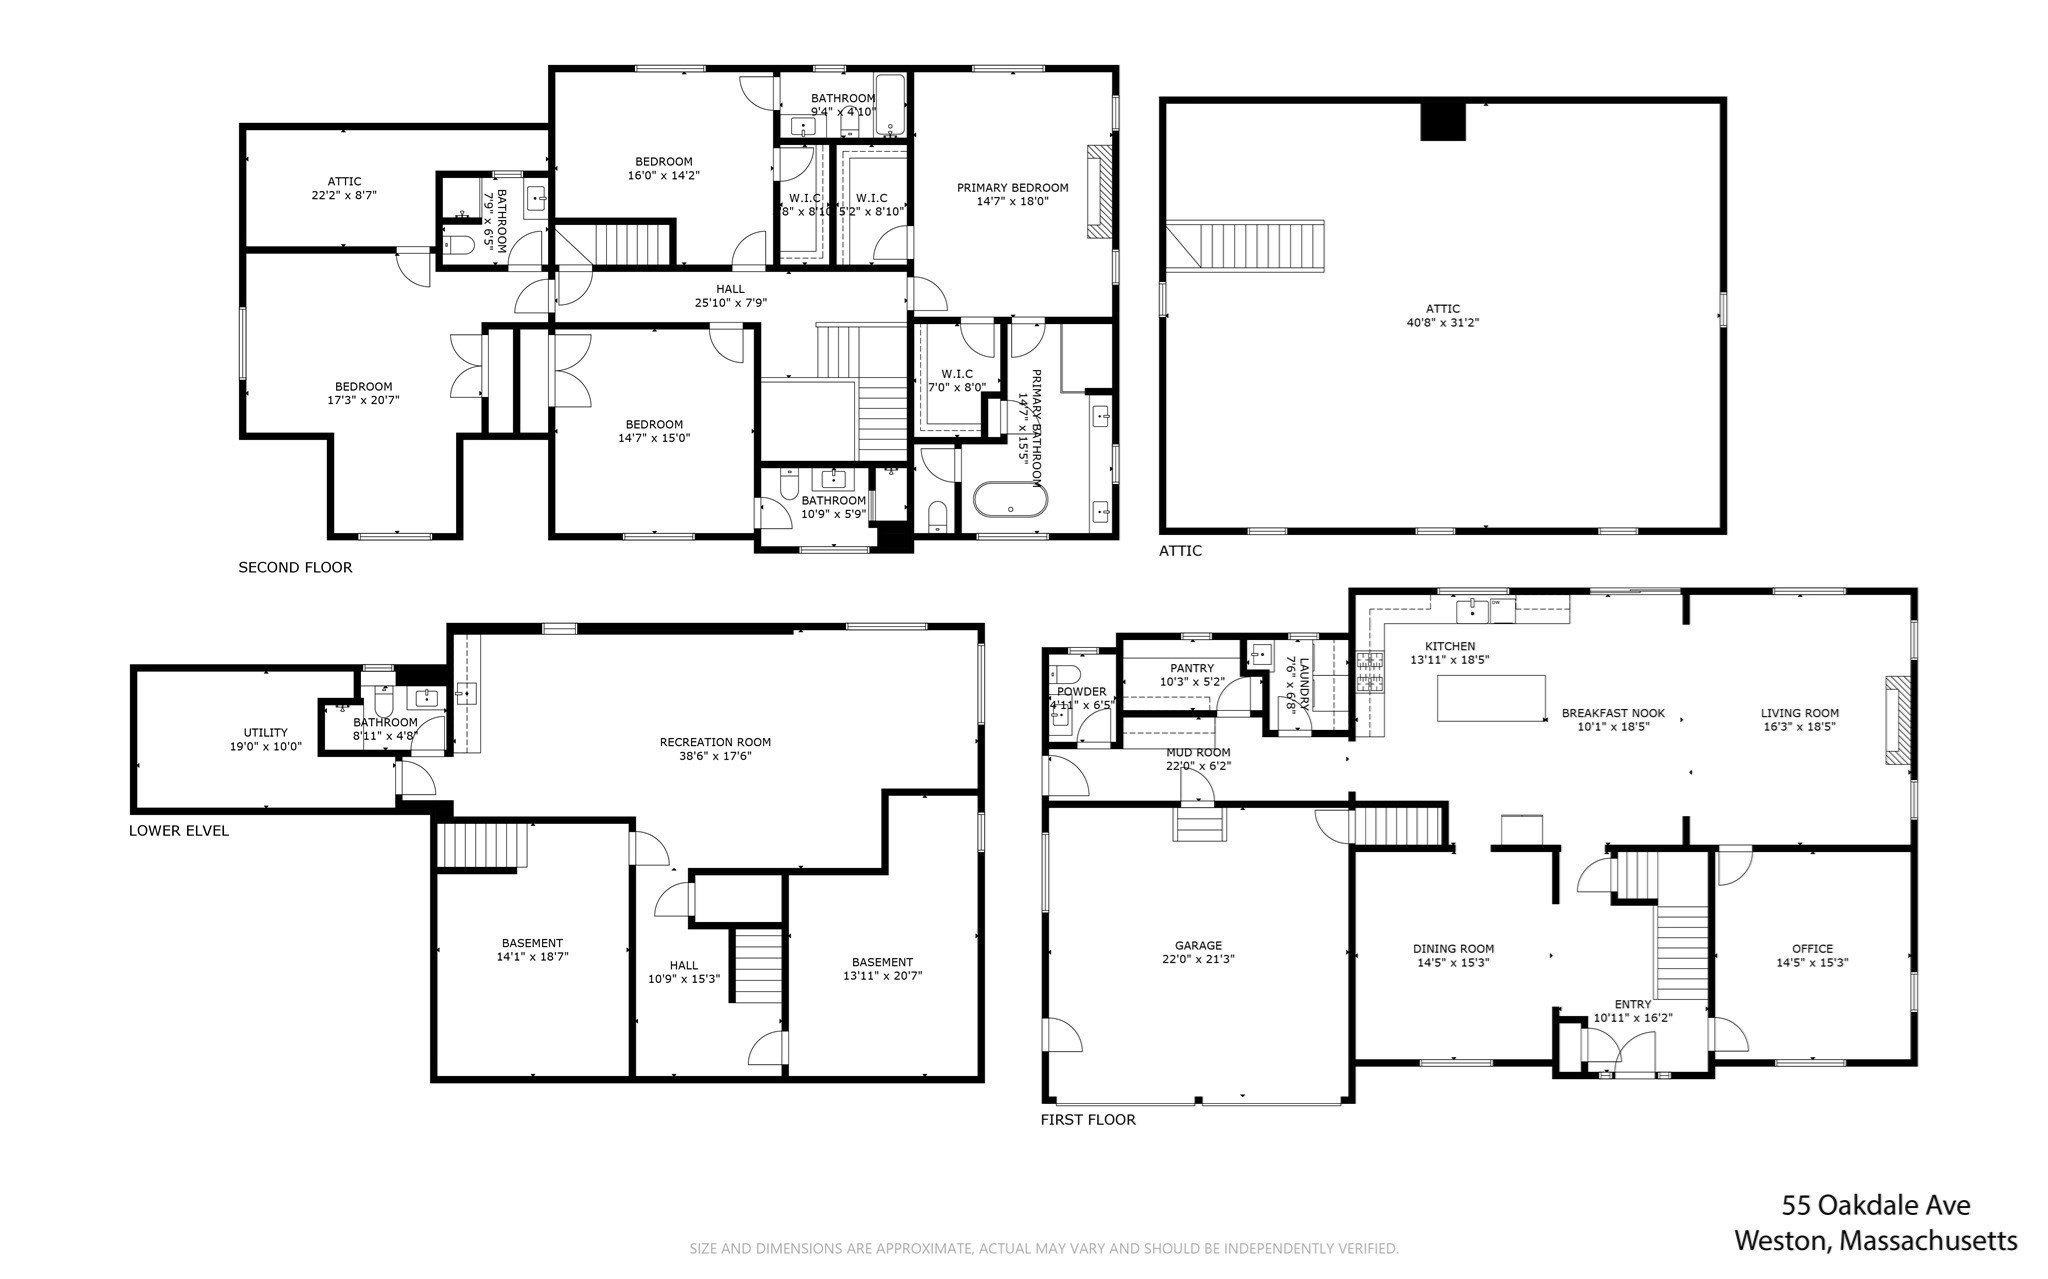
Architecturally designed, this 2024 modern farmhouse is beautifully sited on a level lot in the coveted south side of Weston. This thoughtfully 4 bed/5.5 bath Single Family is crafted with custom finishes across three levels, the sun-drenched open floor plan features 9' ceilings, crown moldings, and seamless flow. The chef's kitchen offers custom cabinetry, Quartz "Blue Savoi" countertops, and a breakfast area with patio access, opening to a spacious family room with a stone fireplace. Once you enter the garage you are greeted with a large mudroom, half bath and laundry room. Also featured is a walk in pantry. Upstairs features four ensuite bedrooms, including a luxurious primary suite with fireplace, Carrera marble bath, and double walk-in closets. The finished lower level includes a gym/media room, custom wet bar, and full bath. Expansive backyard with room for a pool or sport court. Close to top schools, major routes, and Wellesley.
Details
| MLS # | 73574034 |
|---|---|
| Listing Type | For Sale |
| Style | House |
| Sub-Type | Resale |
| Status | Active |
| Year | 2024 |
| Days On Site | 15 |
| Listing Provided By | Hammond Residential Real Estate | Christman Johnsson Group |
Features
| Bed(s) | 4 |
|---|---|
| Bath(s) | 6 Total |
| SQ Feet | 5,126 |
| Garage | 2 |
| Basement | Y |
| Zoning | B |
| Acreage | 0.95 |
| Golf Course | Yes |
Interior
| Rooms Total | 10 |
|---|---|
| Cooling Yes / No | Yes |
| Cooling | Central Air |
| Heating Yes / No | Yes |
| Heating | Forced Air, Natural Gas |
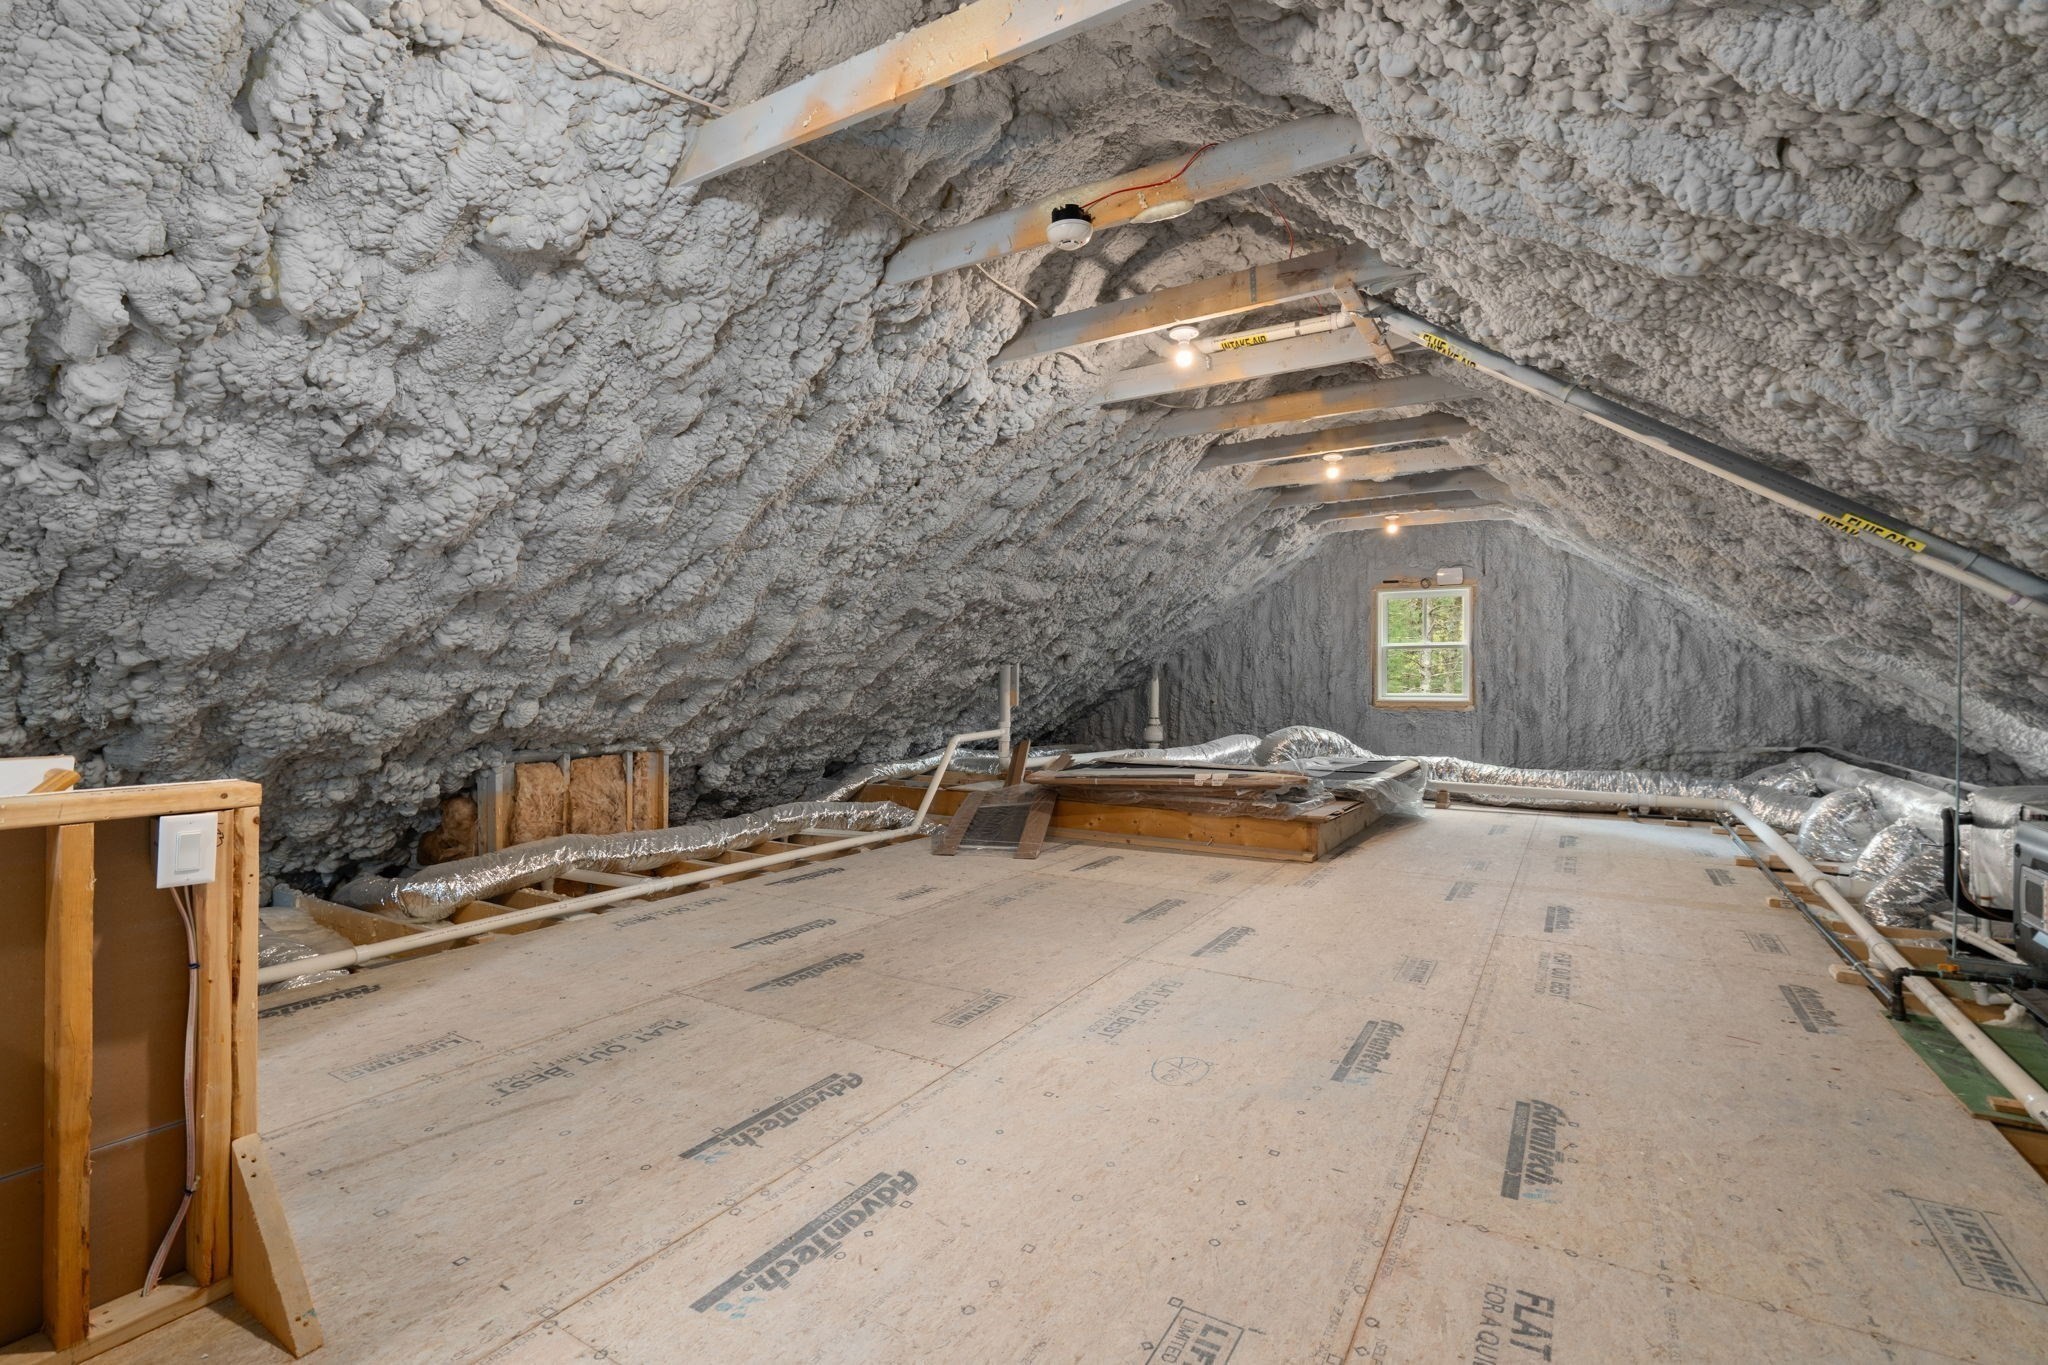
| Interior Features | Bathroom - Full, Recessed Lighting, Storage, Bathroom, Foyer, Media Room, Central Vacuum, Wet Bar, Walk-up Attic |
| Window Features | Insulated Windows |
| Appliances | Gas Water Heater, Tankless Water Heater, Range, Dishwasher, Disposal, Refrigerator, Freezer, Washer, Dryer |
| Fireplace Features | Family Room, Master Bedroom |
| Fireplaces Total | 2 |
| Fireplace Yes / No | Yes |
| Flooring | Tile, Marble, Hardwood, Flooring - Hardwood, Laminate |
Exterior
| Exterior Features | Patio |
|---|---|
| Roof | Shingle |
| Security Features | Security System |
| Construction Materials | Stone |
| Foundation Details | Concrete Perimeter |
| Lot Features | Wooded, Level |
Parking
| Garage Yes / No | Yes |
|---|---|
| Attached Garage Yes / No | Yes |
| Parking Features | Attached, Paved Drive, Off Street |
| Open Parking Yes / No | Yes |
Utilities
| Sewer | Private Sewer |
|---|---|
| Electric | Generator |
Taxes
| Tax Annual Amount | 37242 |
|---|---|
| Tax Assessed Value | 3423000 |
| Tax Year | 2026 |
Location
| Community Features | Public Transportation, Shopping, Park, Walk/Jog Trails, Golf, Medical Facility, Highway Access, Public School |
|---|---|
| Senior Community Yes / No | No |
Area Information
| State | MA |
|---|---|
| County | Middlesex |
| City | Weston |
| Zip Code | 02493 |
| Area | Middlesex |
| School District | Weston Ps |
| Elementary School | Weston Ps |
| High School | Weston Ps |
| Listing VS Median (in 02493) | |
Price: $3,695,000 low | high Med: $3,049,950 sqft: 5,126 low | high Med: 6,718 $ / sqft: $721 low | high Med: $457 On site: 15 low | high Med: 397 | |
Market Activity 02493
Request a showing
Request a showing
Contact
Learn More About This Property

| Open House |
|---|
| In-Person 09/27 12:30 PM - 2:00 PM |
| State | MA |
|---|---|
| County | Middlesex |
| City | Weston |
| Zip Code | 02493 |
| Area | Middlesex |
| School District | Weston Ps |
| Elementary School | Weston Ps |
| High School | Weston Ps |
| Listing VS Median (in 02493) | |
Price: $3,695,000 low | high Med: $3,049,950 sqft: 5,126 low | high Med: 6,718 $ / sqft: $721 low | high Med: $457 On site: 15 low | high Med: 397 | |
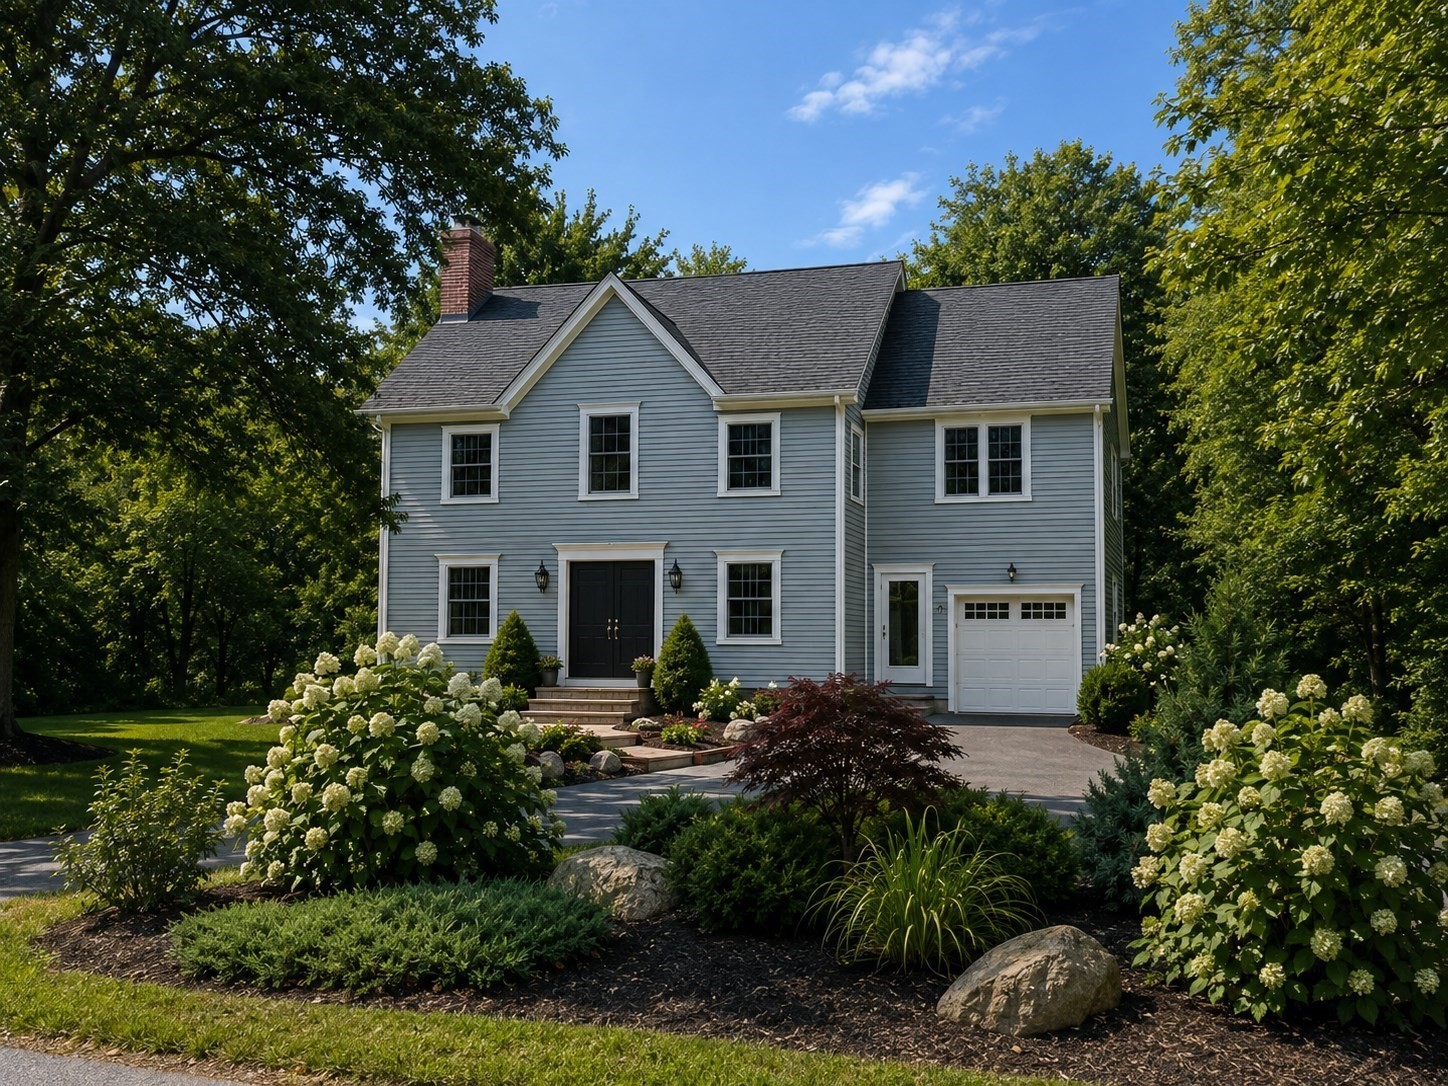 | $2,850,00028 BogleWeston, MA 02493 |
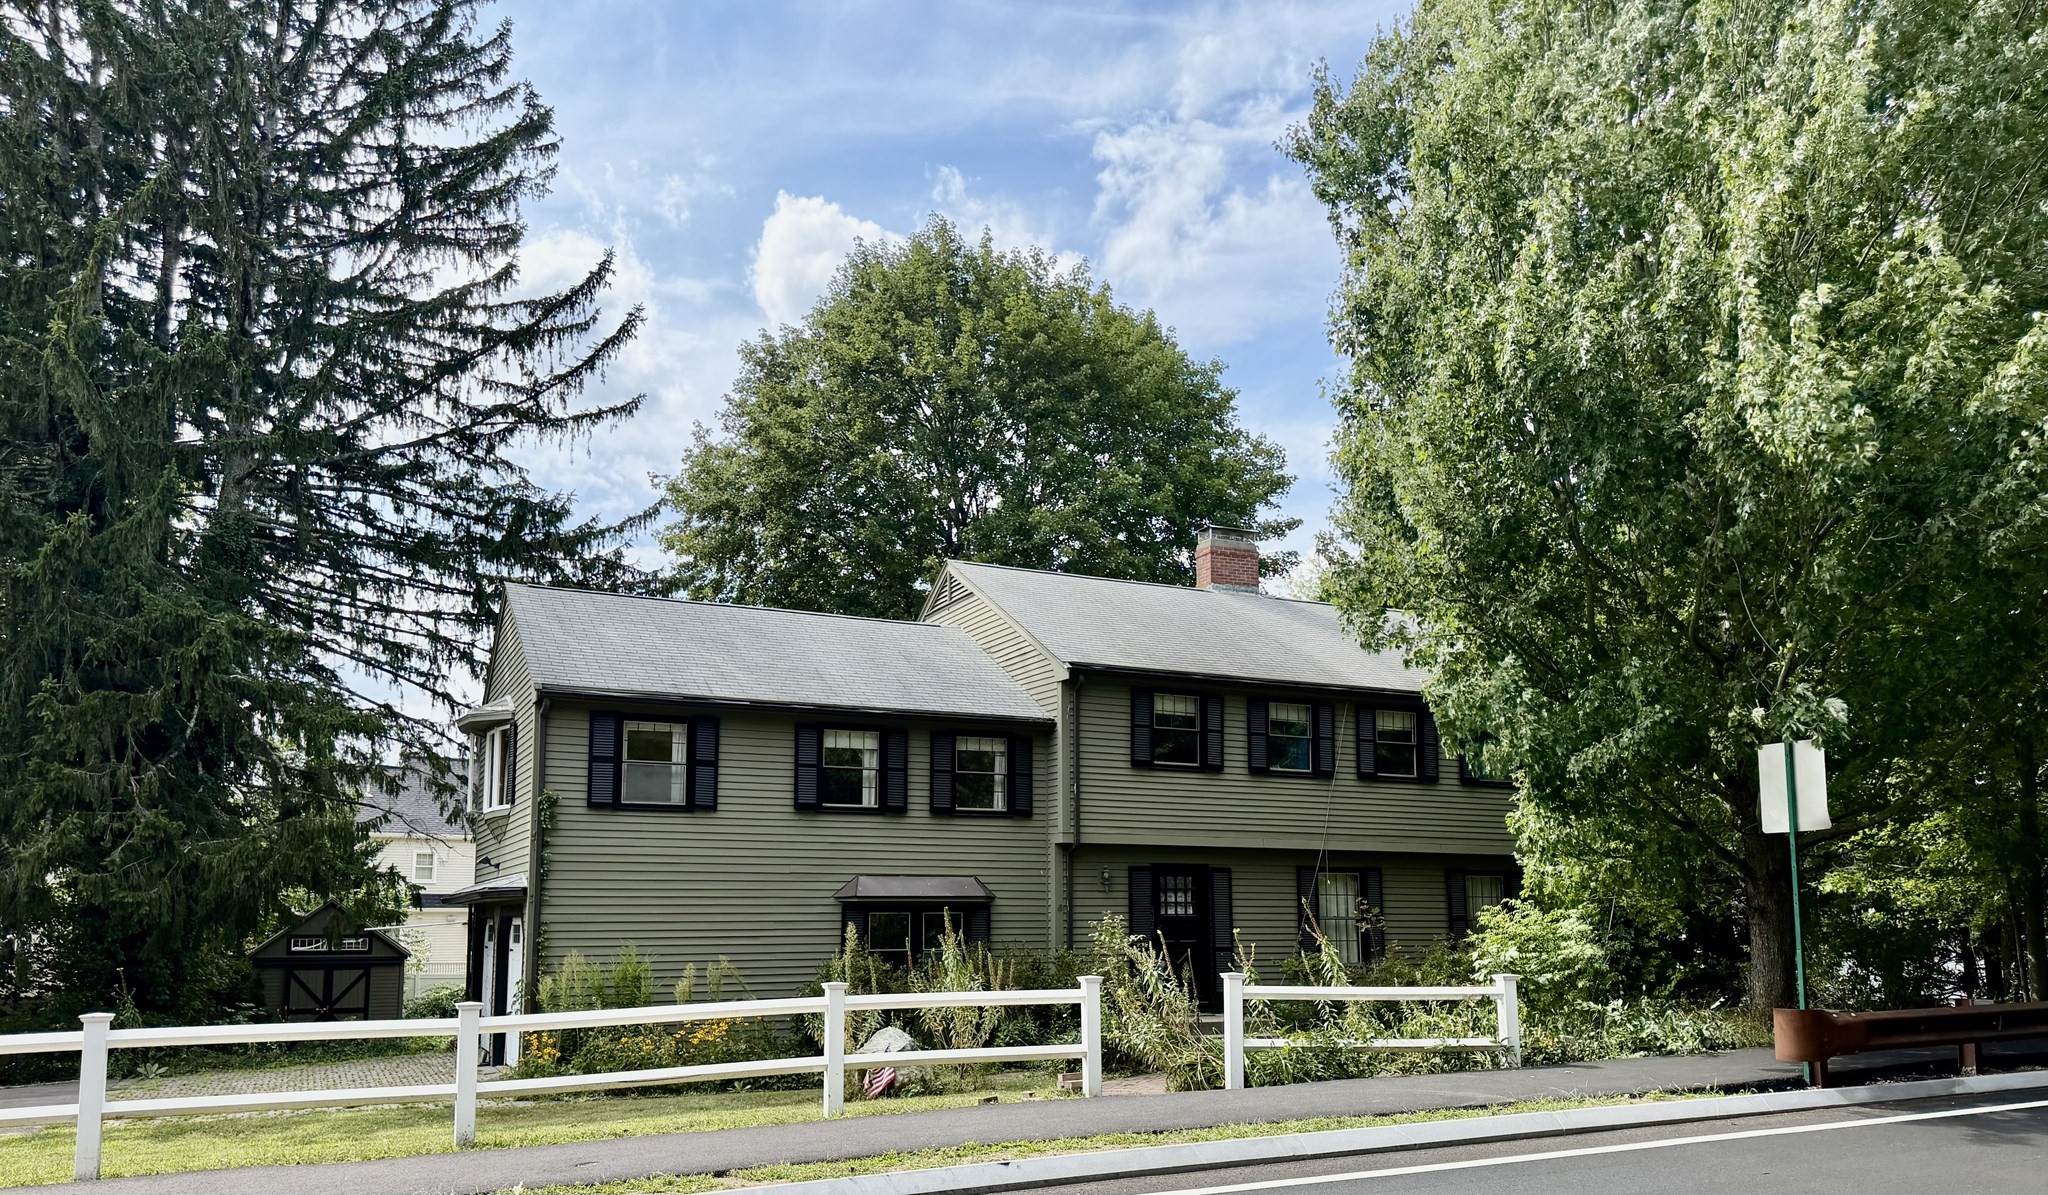 | $1,450,000484 Weston RdWellesley, MA 02482 |