 Price Reduced Listing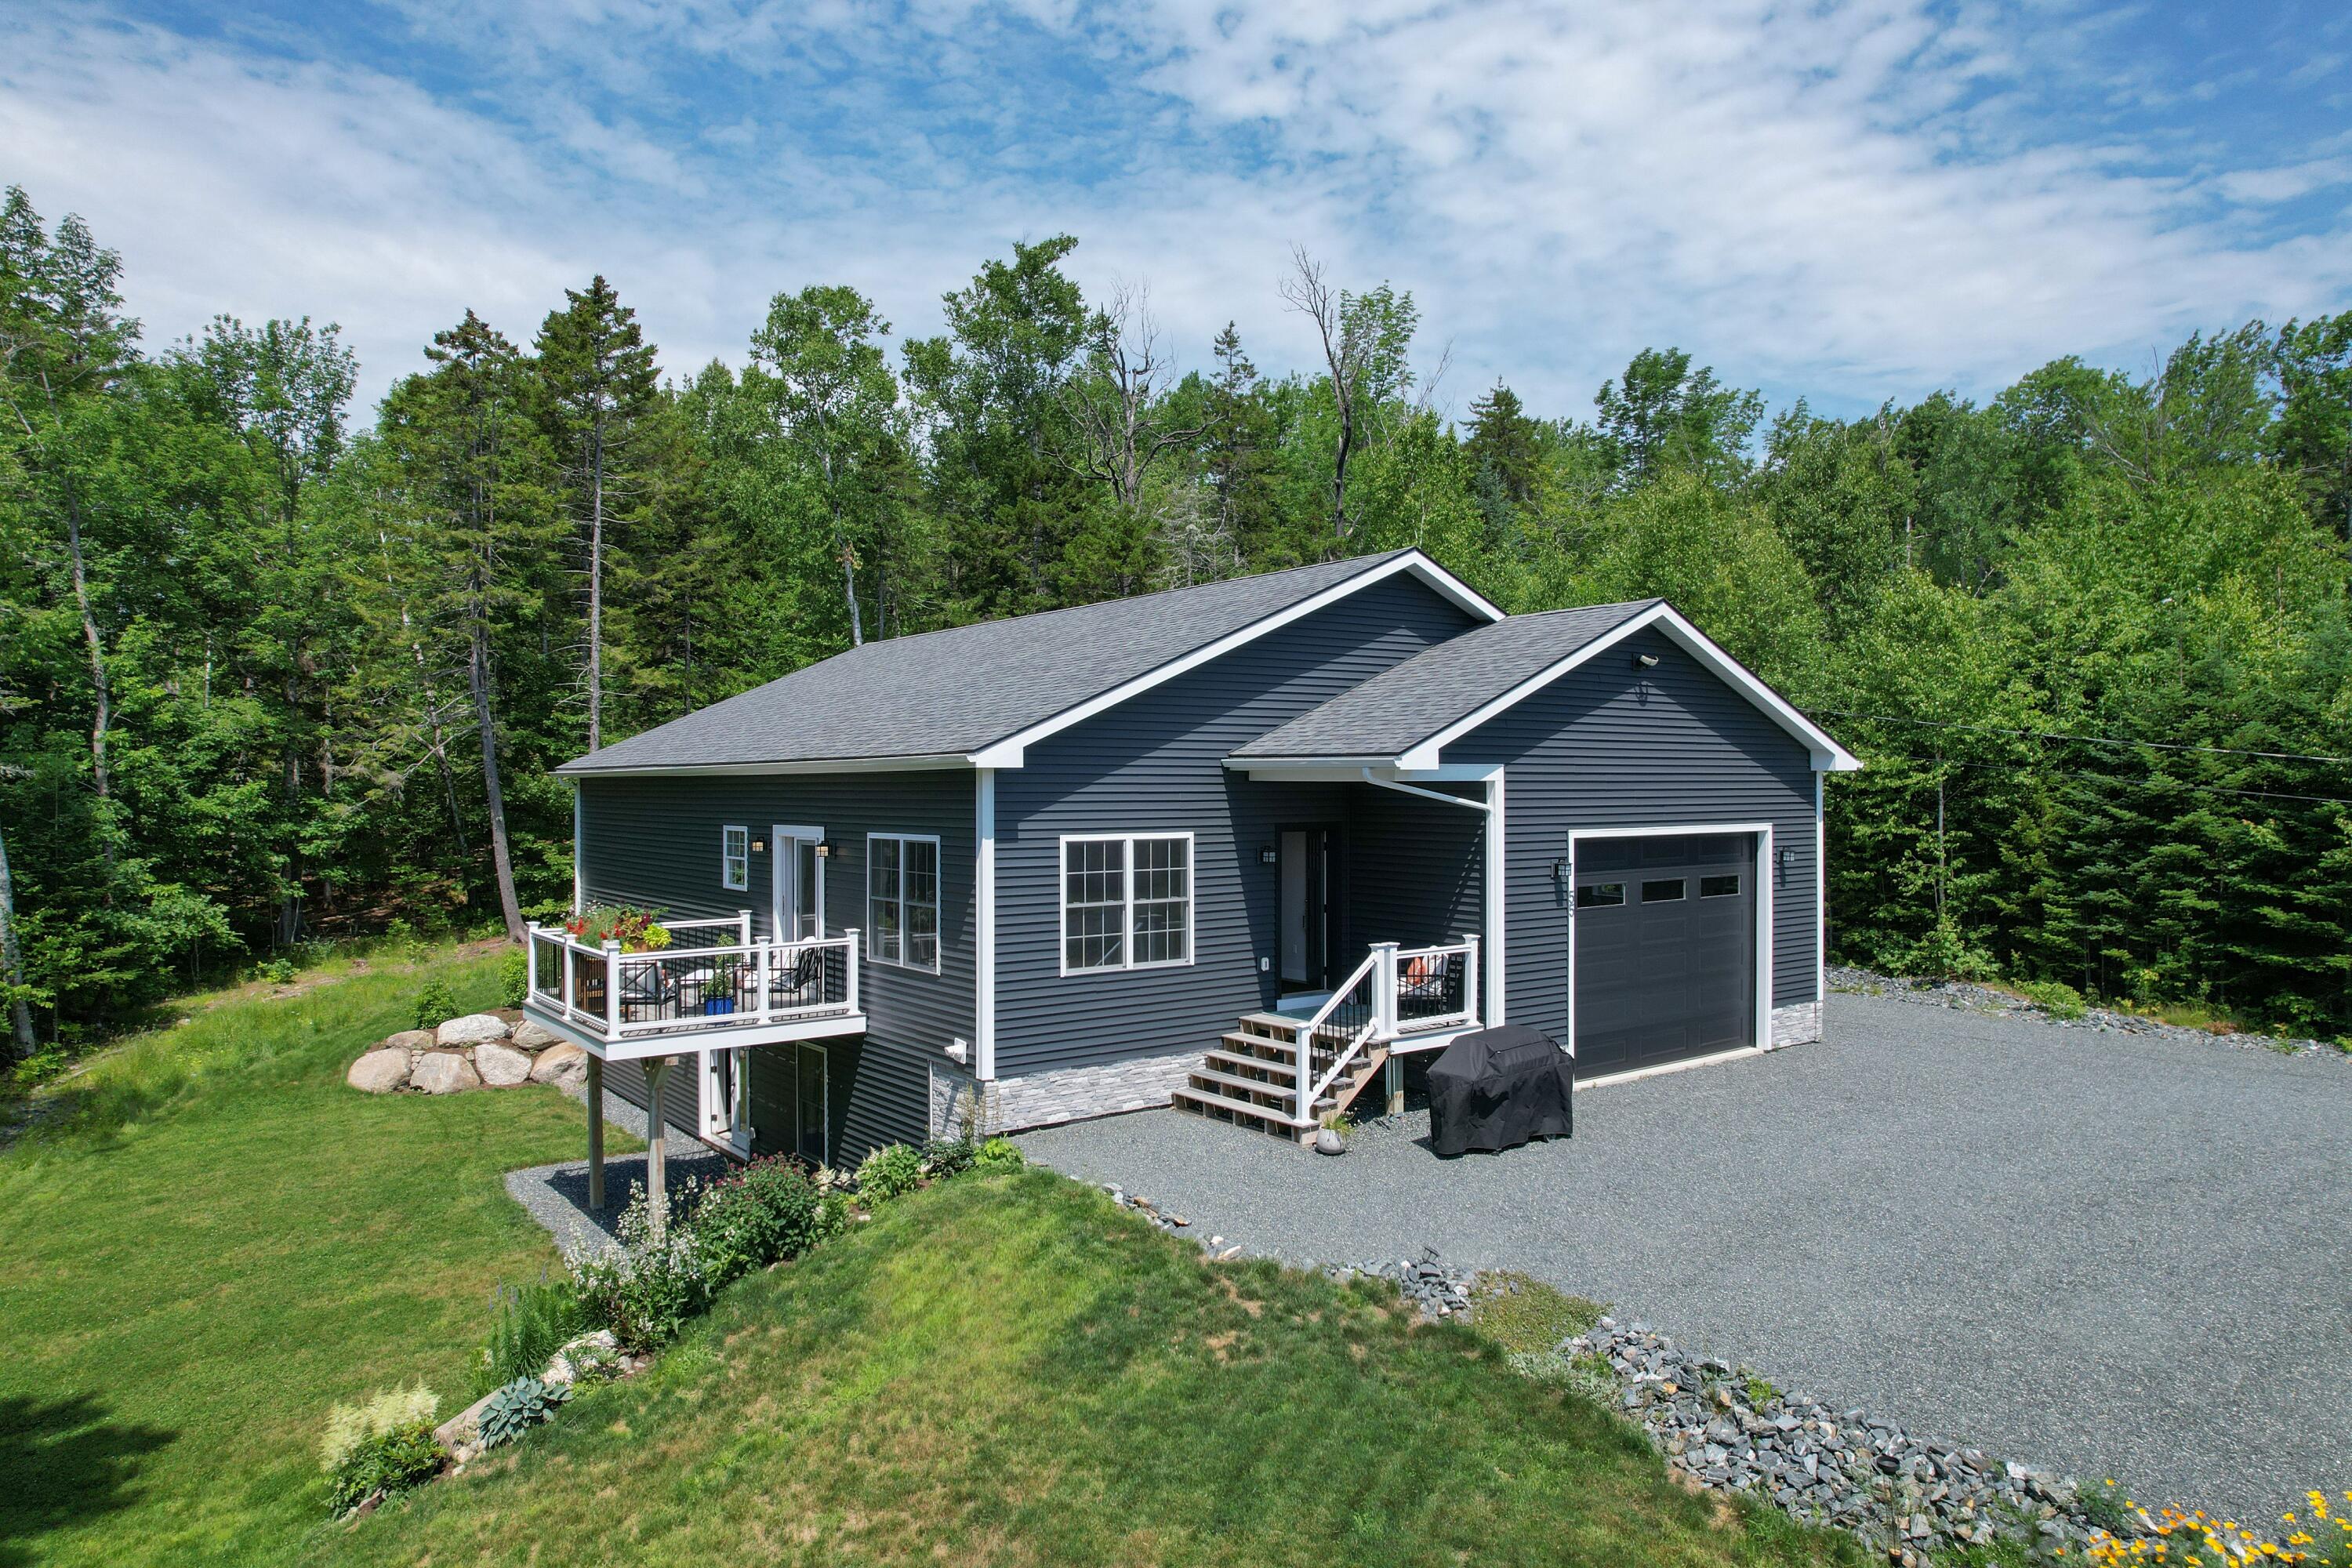

Description
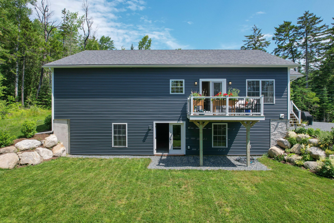
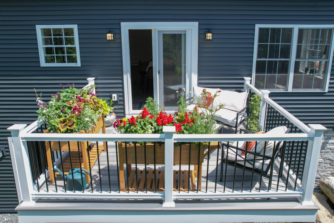
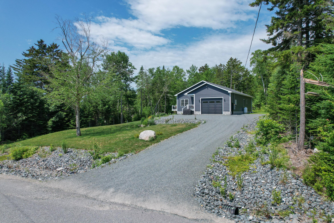
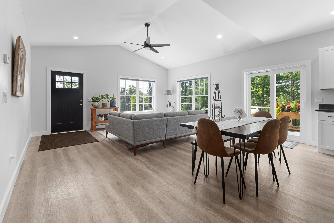
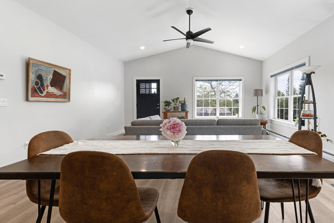
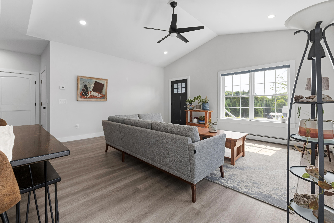
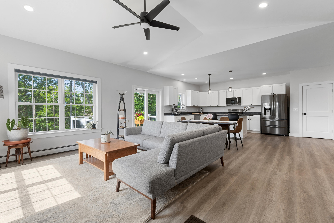
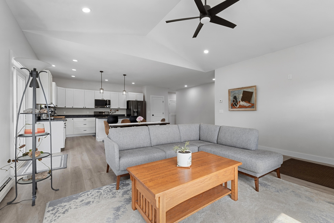
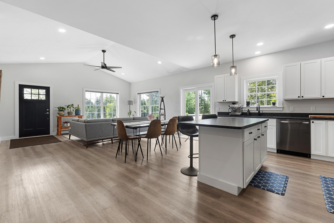
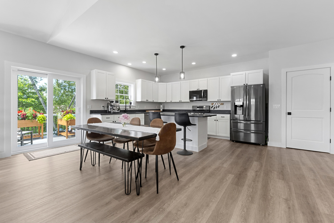
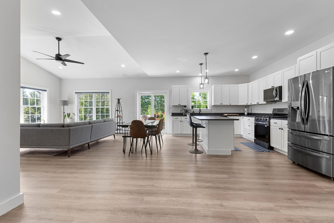
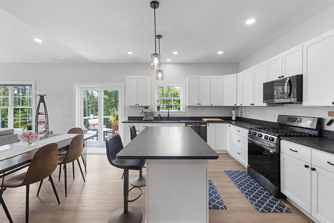
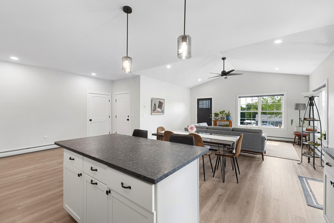
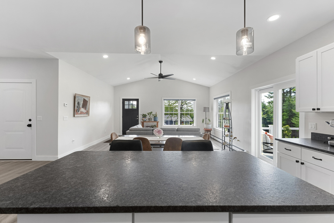
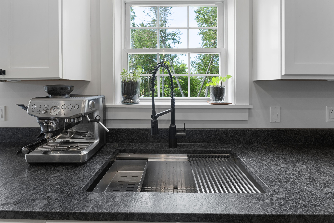
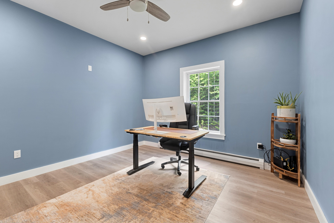
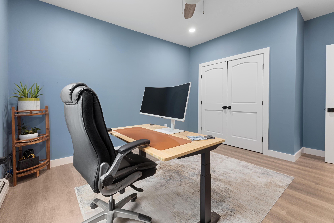
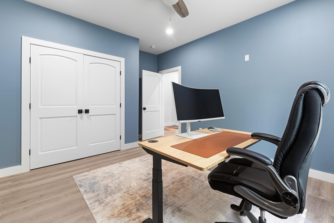
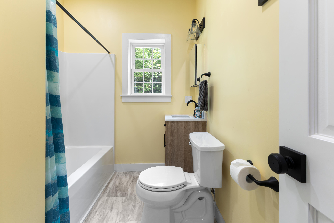
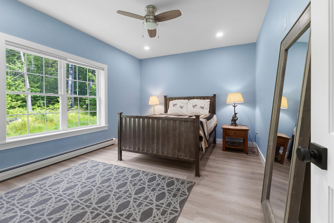
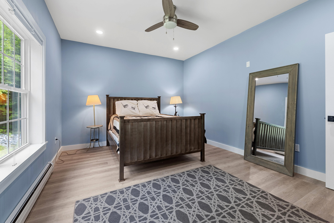
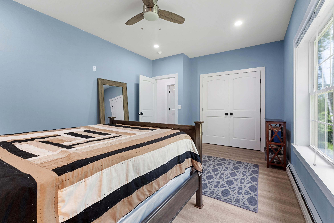
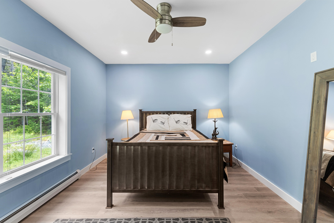
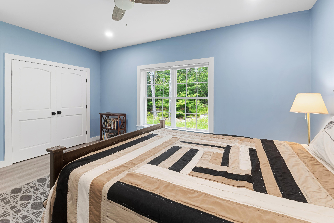
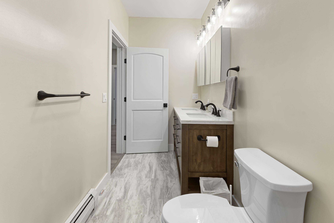
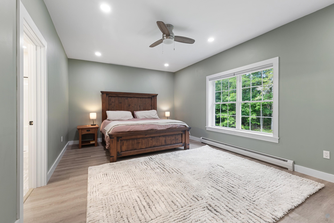
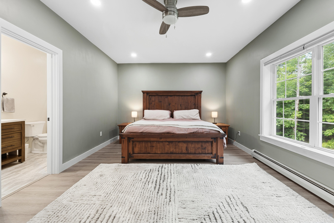
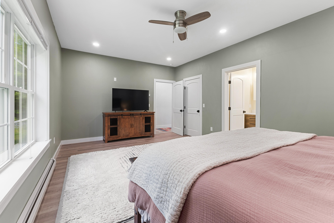
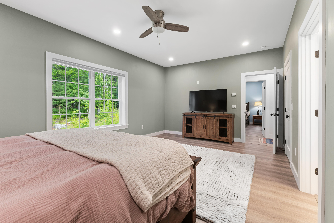
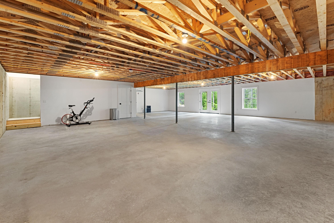
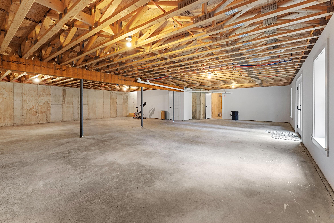
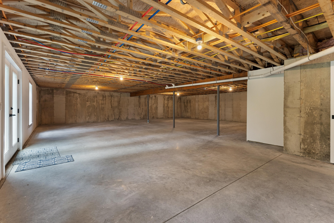
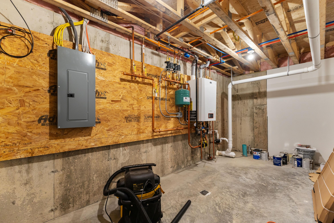
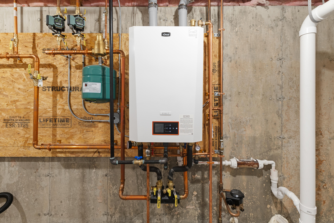
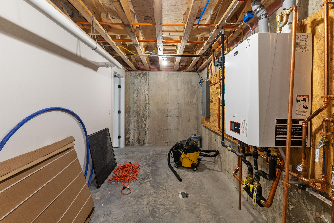
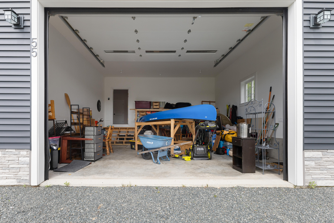
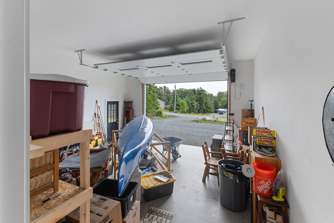
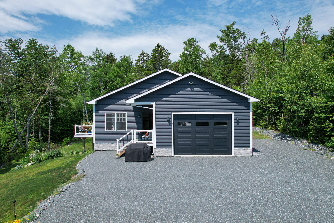
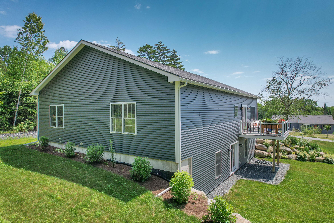
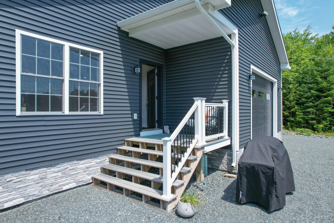
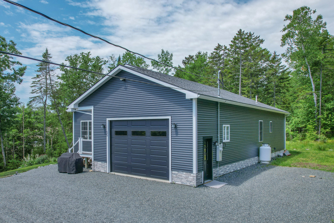
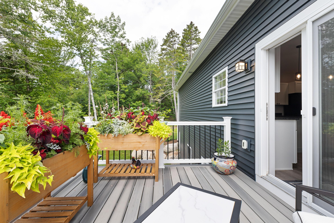
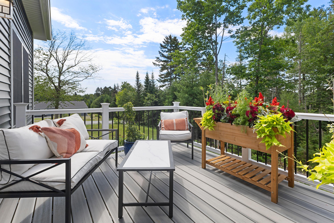
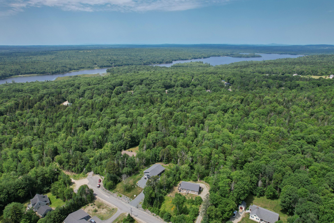
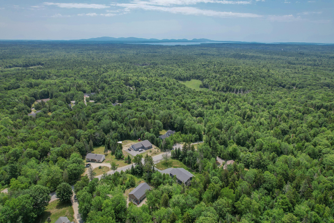
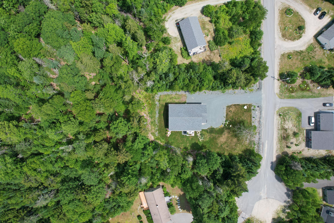
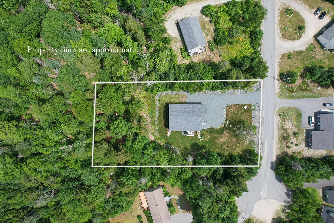
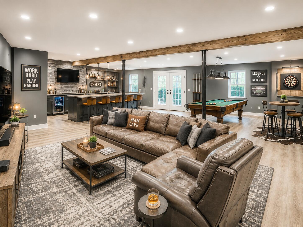
Built in 2023 and meticulously maintained by its original owner, this like-new 3-bedroom, 2-bath ranch offers the perfect blend of modern comfort and peaceful living. Nestled on a quiet dead-end road just minutes from town, you'll enjoy the convenience of nearby amenities while coming home to a serene neighborhood setting. Inside, the thoughtfully designed open-concept layout features a stunning kitchen with leathered granite countertops, quality cabinetry, and ample space for cooking and entertaining. The spacious primary suite and well-appointed bedrooms provide comfortable living for family or guests. Additional highlights include an attached two-car garage, a deck off the kitchen perfect for relaxing or entertaining, and a full daylight walk-out basement with high ceilings--already offering endless potential to create additional living space. If you're looking for the benefits of new construction without the wait, this move-in-ready home is an exceptional opportunity.
Details
| MLS # | 1670685 |
|---|---|
| Listing Type | For Sale |
| Style | House |
| Sub-Type | Resale |
| Status | Active |
| Year | 2023 |
| Days On Site | 81 |
| Listing Provided By | Better Homes & Gardens Real Estate/The Masiello Group | Kelly McKenney |
Features
| Bed(s) | 3 |
|---|---|
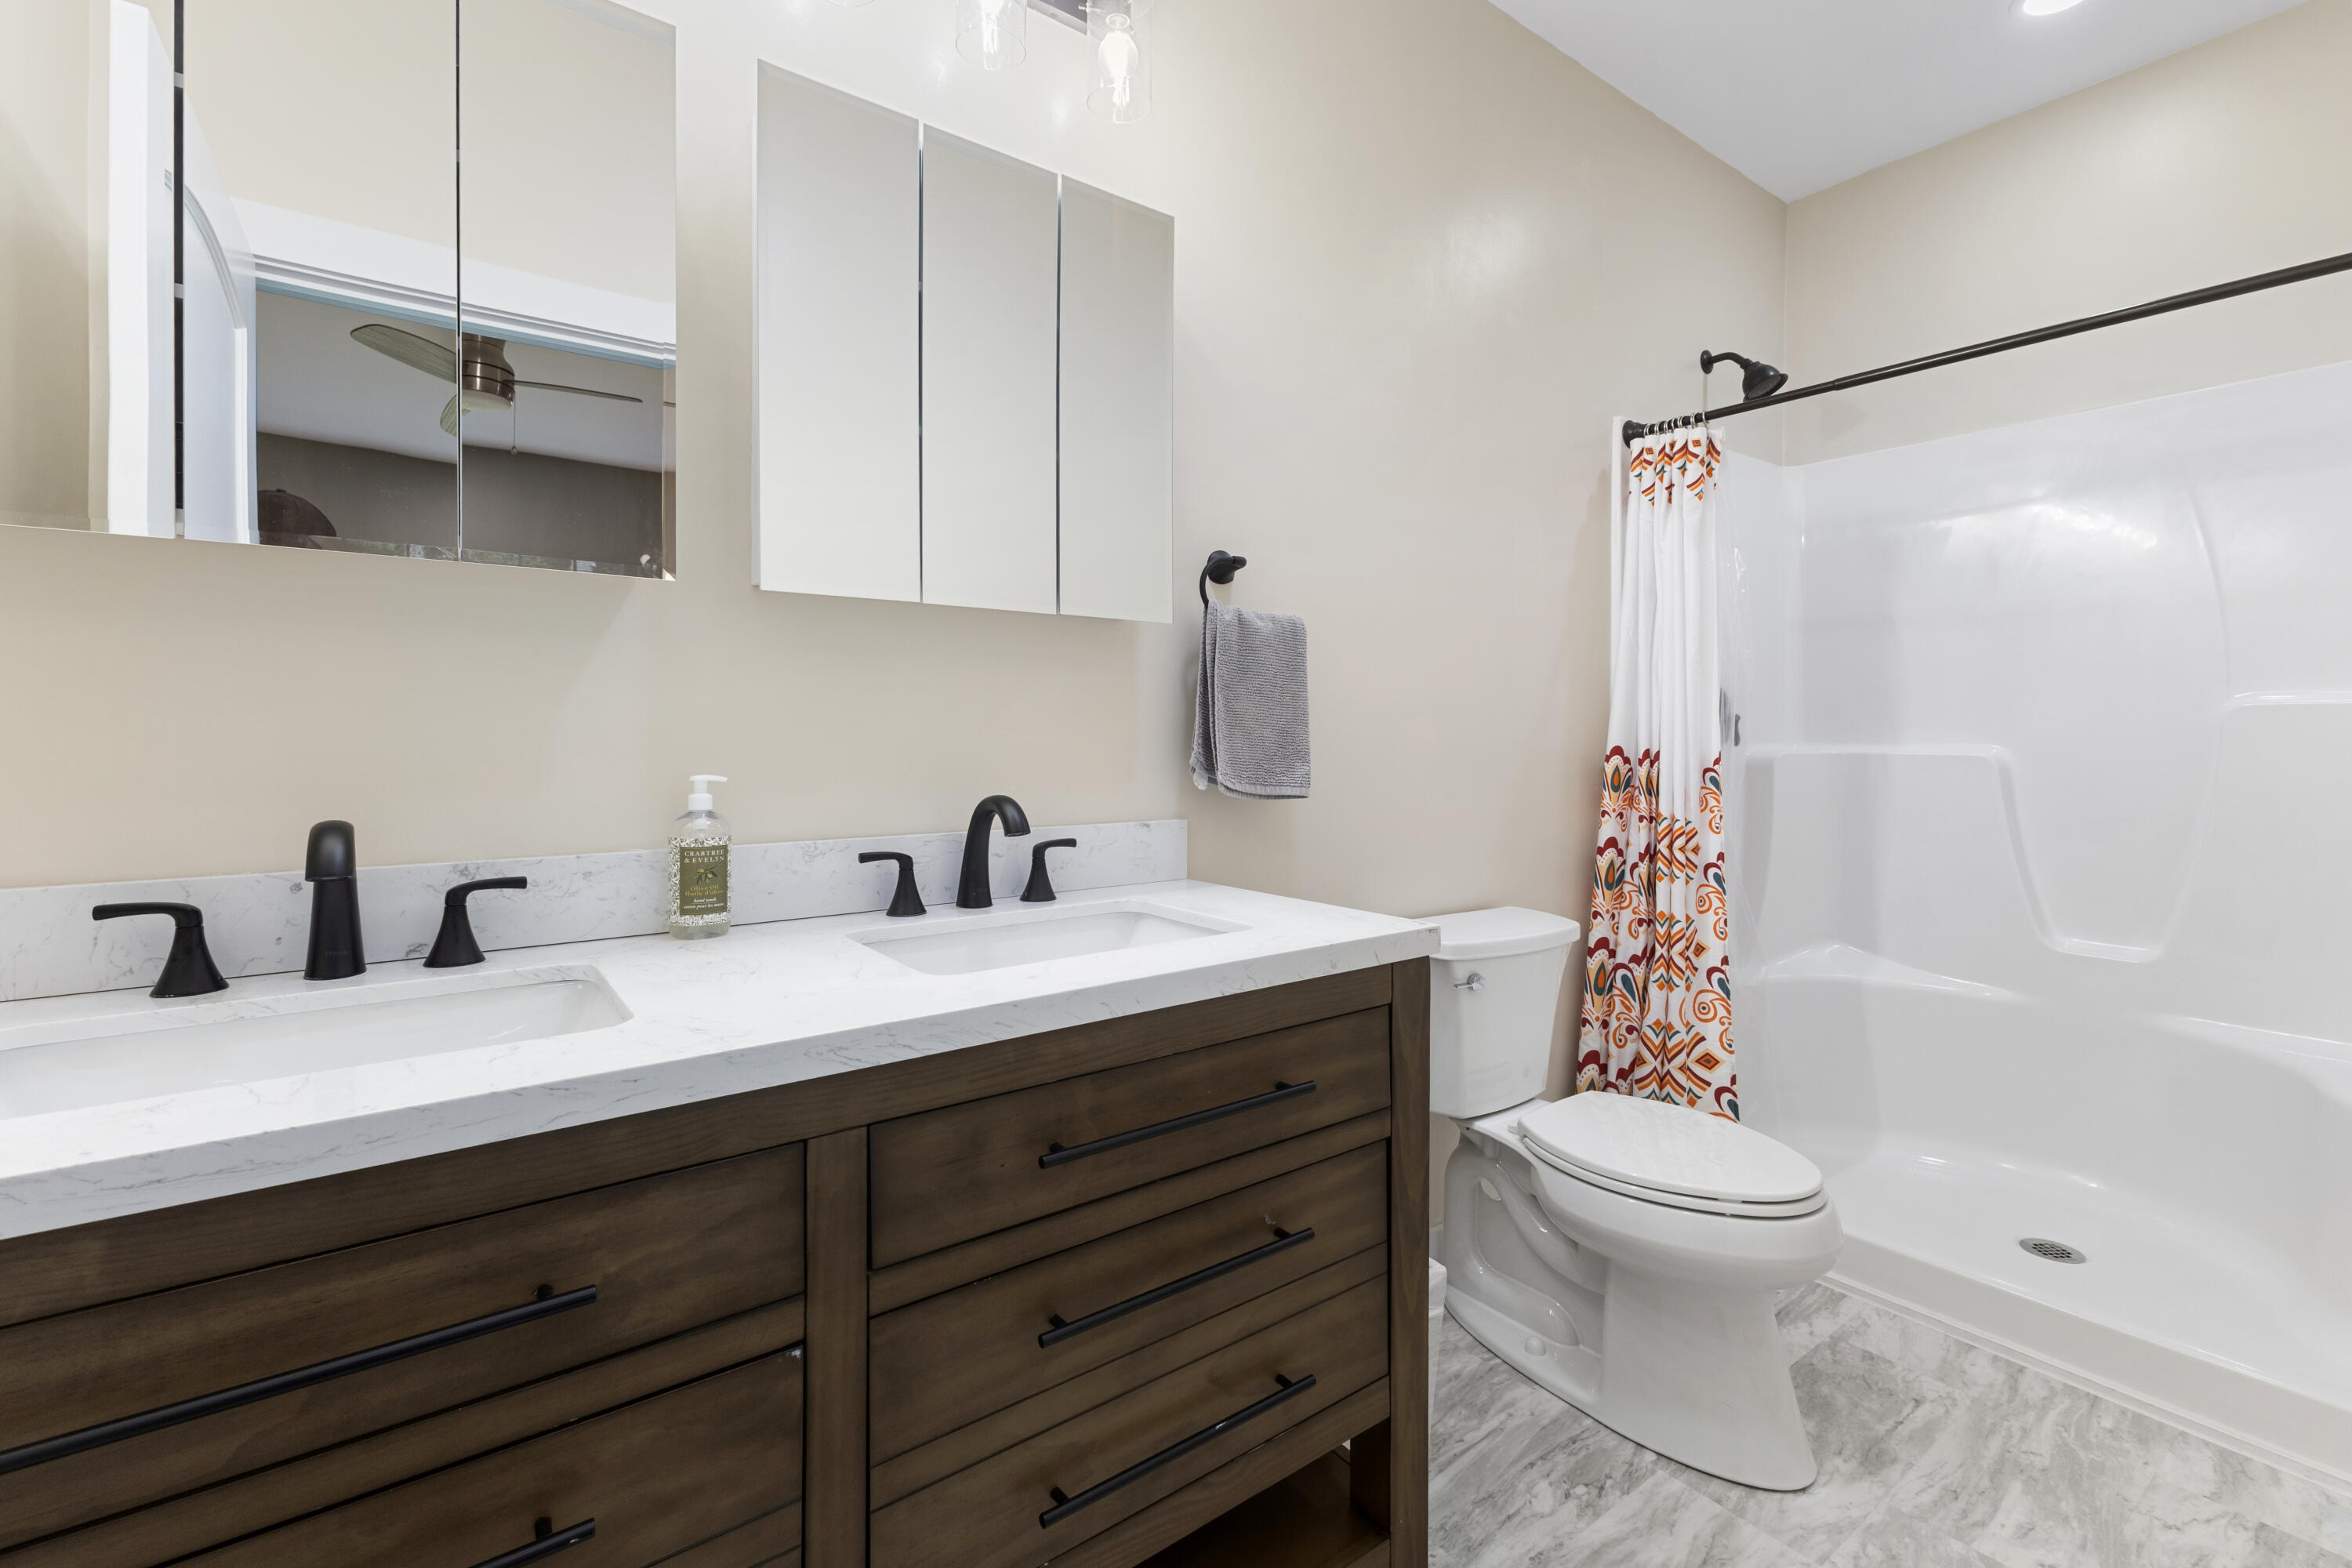
| Bath(s) | 2 Total |
| SQ Feet | 1,670 |
| Garage | 2 |
| Basement | Y |
| Story(s) | 1 |
| Zoning | res |
| Acreage | 1.32 |
| Property View | Trees, Woods |
Interior
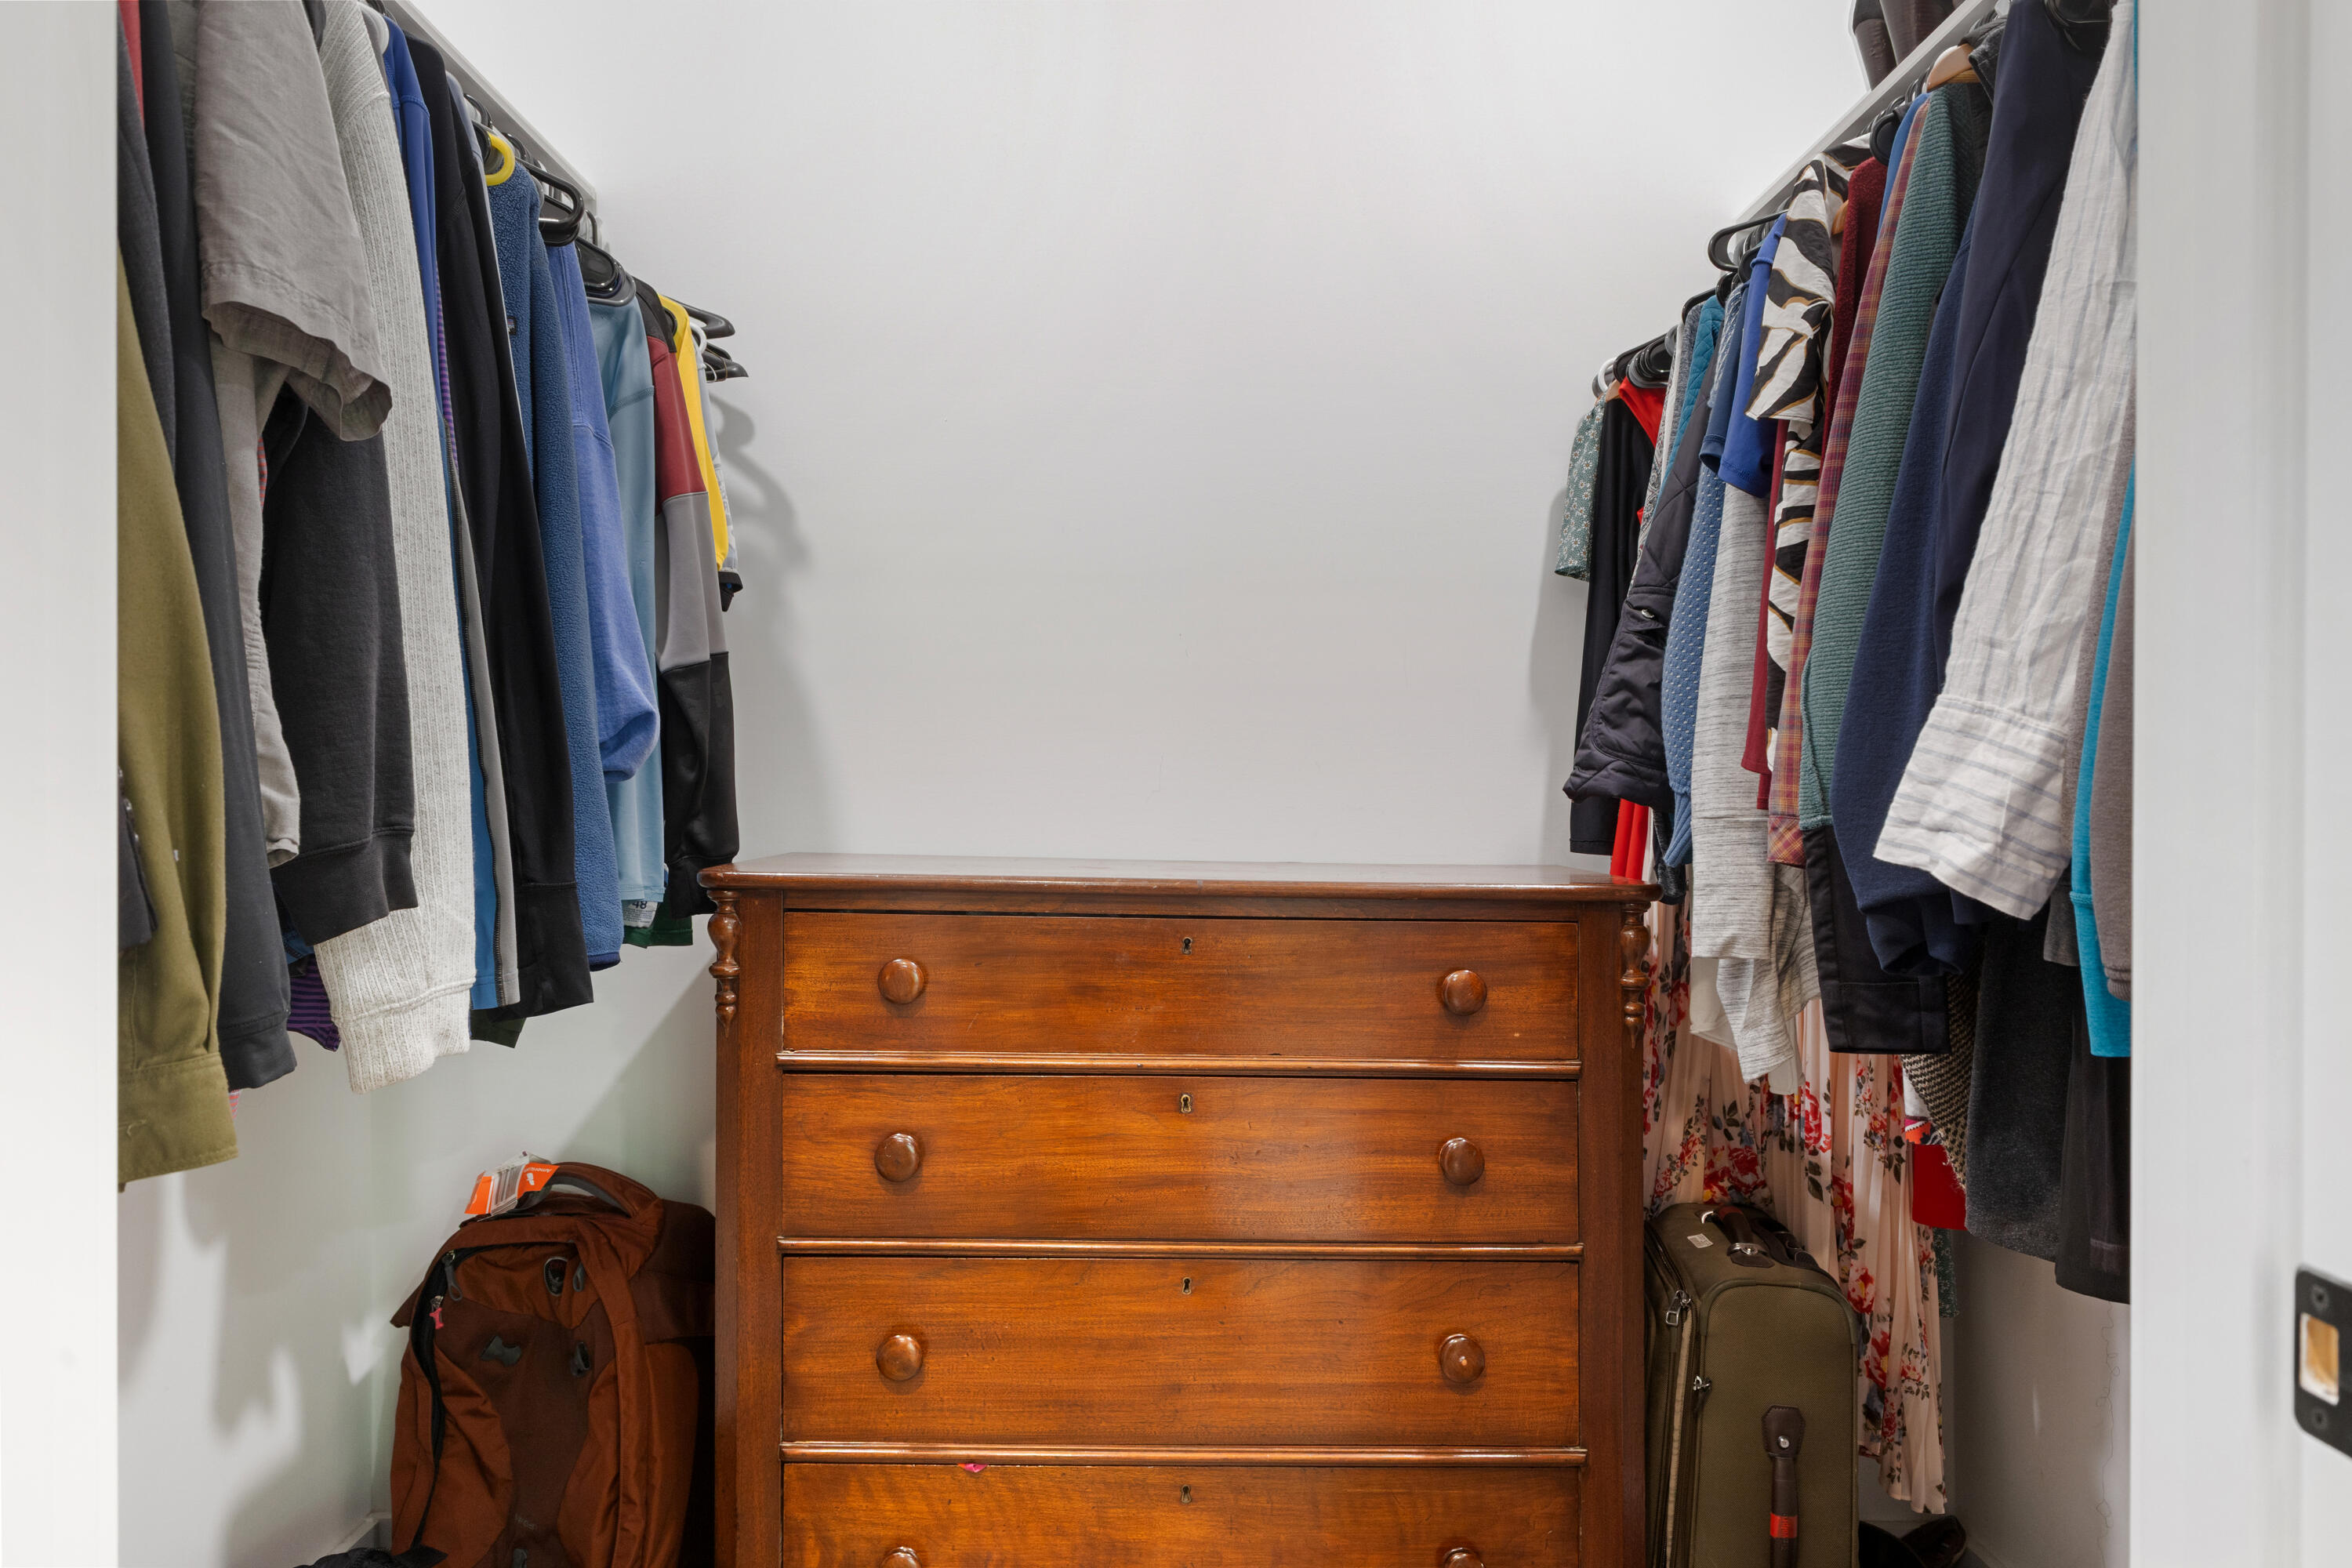
| Interior Features | 1st Floor Primary Bedroom w/Bath, Bathtub, Pantry, Walk-In Closet(s), Primary Bedroom w/Bath |
|---|---|
| Heating Yes / No | Yes |
| Cooling Yes / No | No |
| Cooling | None |
| Fireplaces Total | 0 |
| Fireplace Yes / No | No |
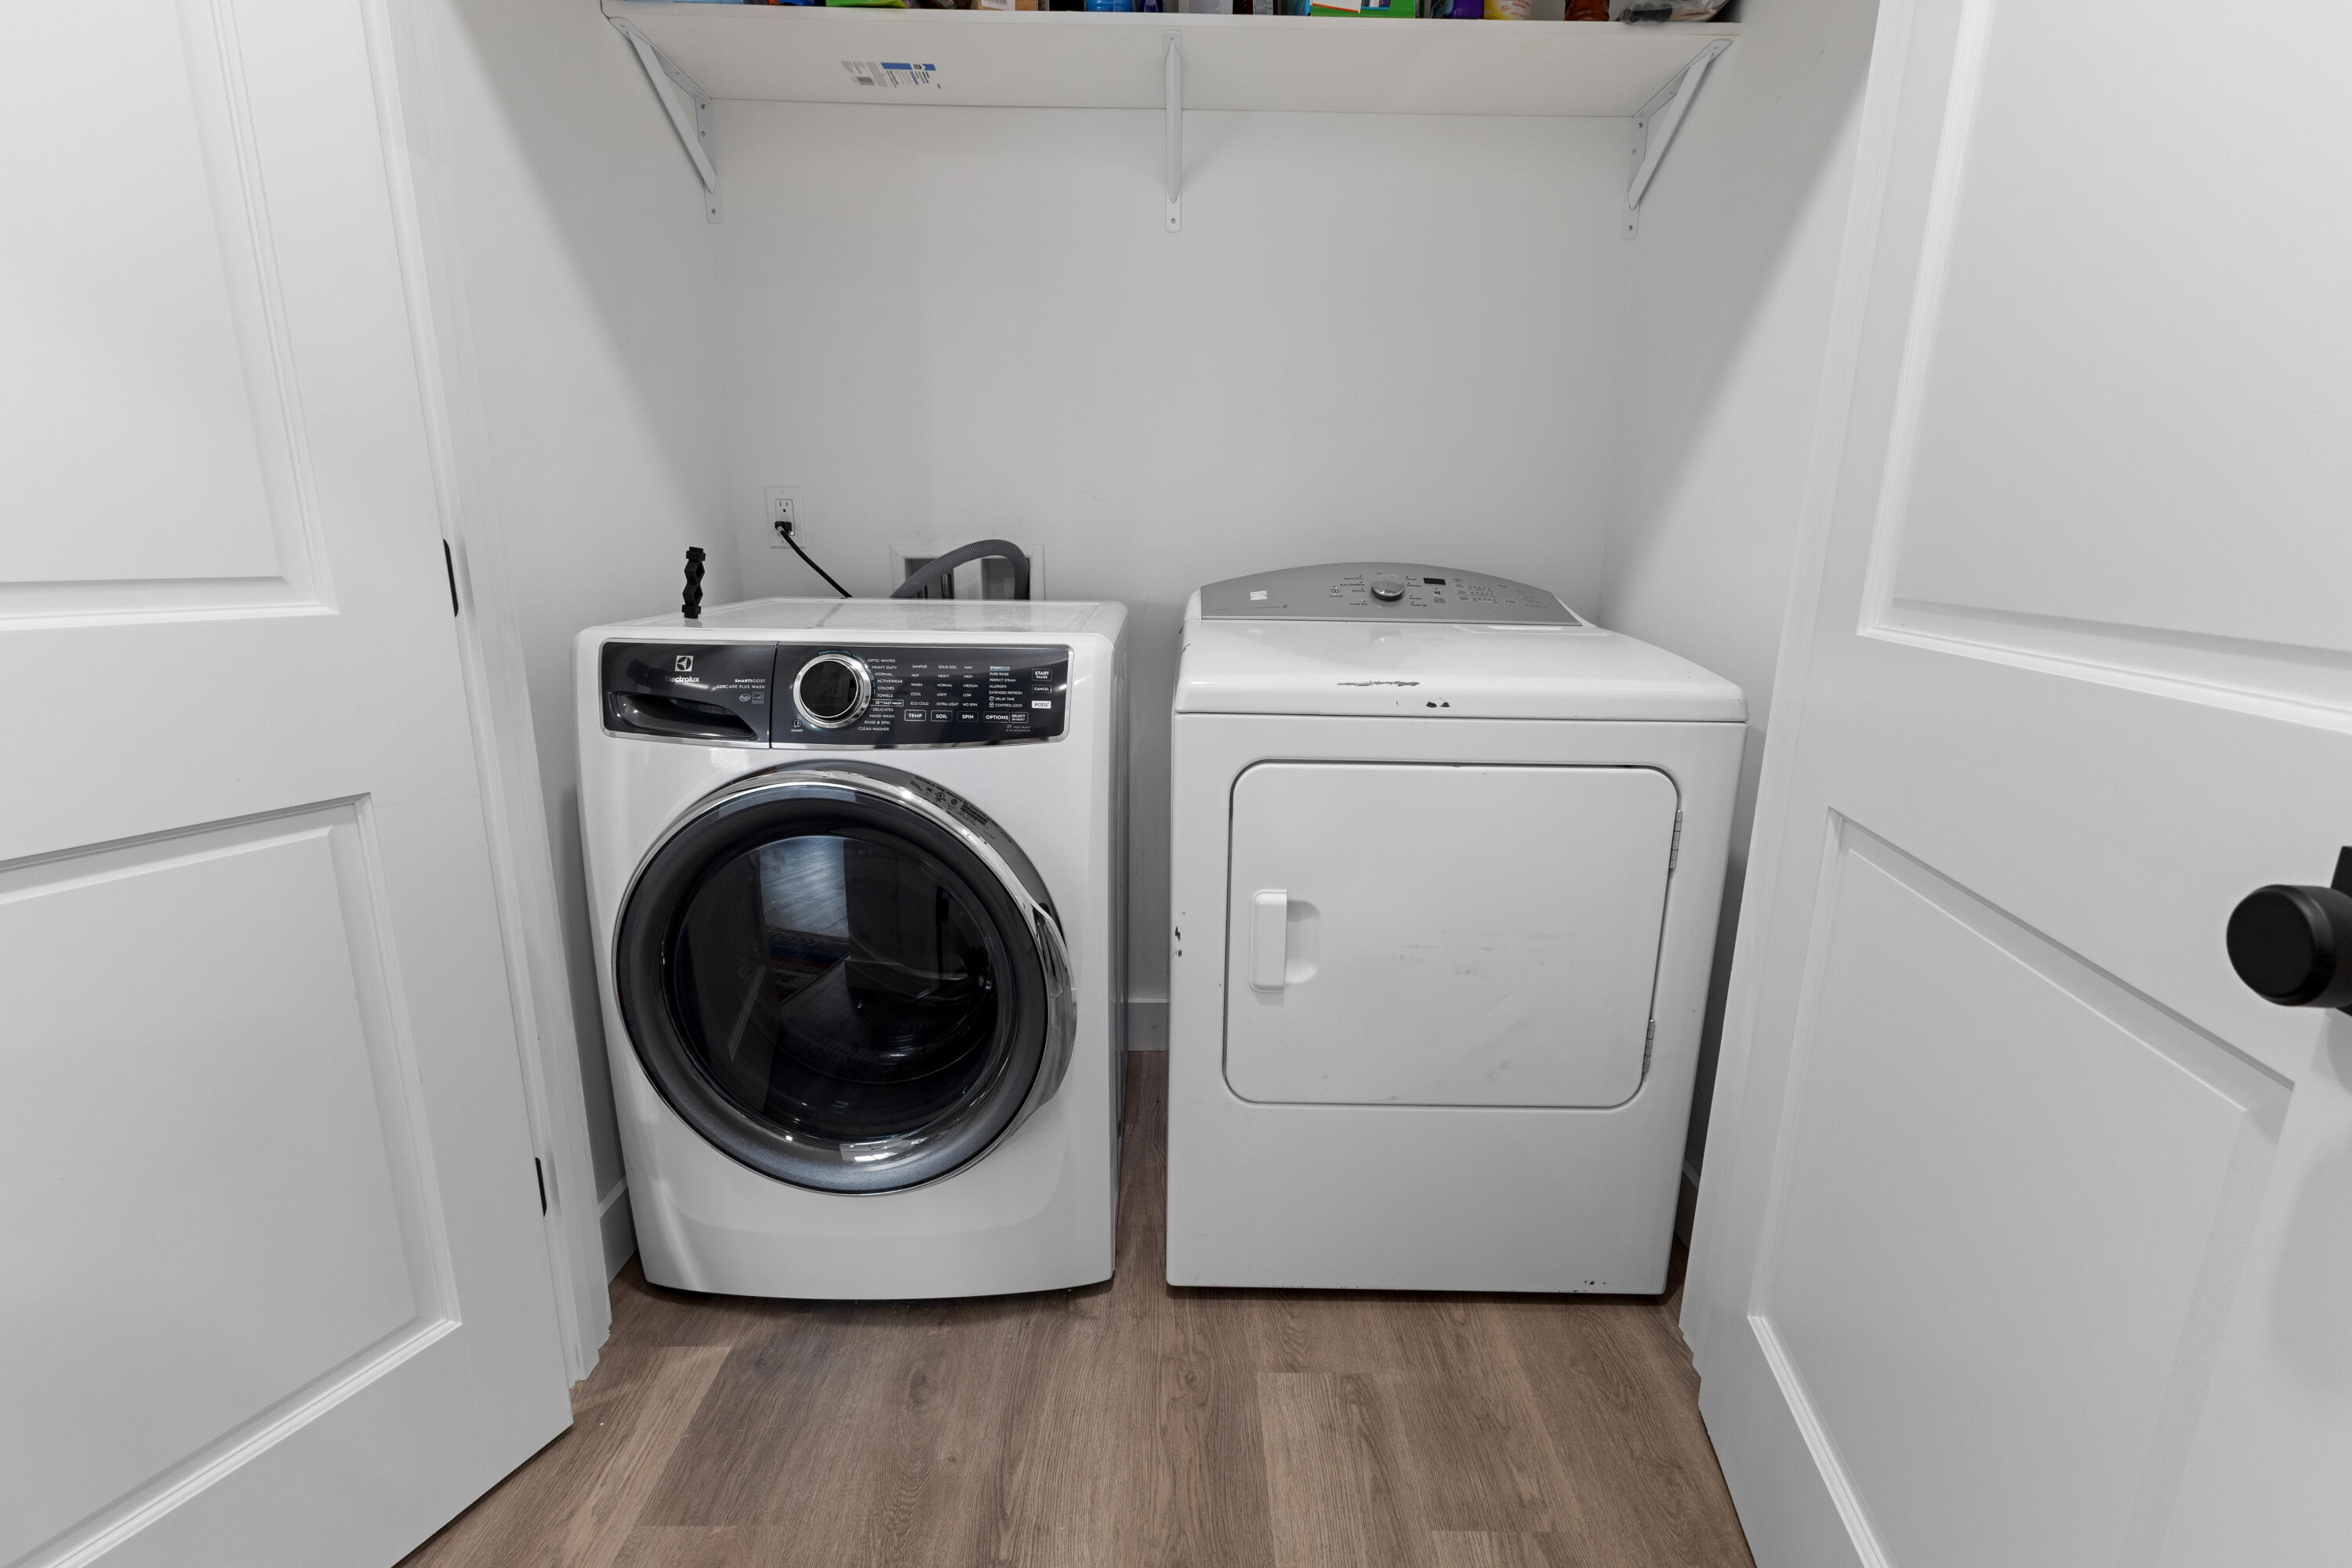
| Laundry Features | Main Level |
| Rooms Total | 5 |
| Amenities Co Amenities | 1st Floor Primary Bedroom w/Bath, Bathtub, Home Warranty, Main Level, Pantry, Walk-in Closets, Primary Bedroom w/Bath |
Exterior
| Roof | Shingle |
|---|---|
| Foundation Details | Poured Concrete |
| Lot Features | Near Town, Neighborhood, Subdivided, Landscaped, Wooded |
| Waterfront Features | Nearby |
| View | Trees/Woods |
| Construction Materials | Wood Frame, Vinyl Siding |
| Patio And Porch Features | Deck |
Parking
| Attached Garage Yes / No | Yes |
|---|---|
| Garage Yes / No | Yes |
| Parking Features | Gravel, 1 - 4 Spaces, Garage Door Opener |
Utilities
| Sewer | Septic Tank |
|---|---|
| Electric | Circuit Breakers |
Taxes
| Tax Annual Amount | 6125.68 |
|---|---|
| Tax Book Number | 7312 |
| Tax Year | 2026 |
| Tax Lot | 028-007 |
| Tax Map Number | 030 |
Area Information
| State | ME |
|---|---|
| County | Hancock |
| City | Ellsworth |
| Zip Code | 04605 |
| Area | Hancock |
| Listing VS Median (in 04605) | |
Price: $529,900 low | high Med: $575,000 sqft: 1,670 low | high Med: 10,700 $ / sqft: $317 low | high Med: $54 On site: 81 low | high Med: 327 | |
Market Activity 04605
Request a showing
Request a showing


Contact
Learn More About This Property

| State | ME |
|---|---|
| County | Hancock |
| City | Ellsworth |
| Zip Code | 04605 |
| Area | Hancock |
| Listing VS Median (in 04605) | |
Price: $529,900 low | high Med: $575,000 sqft: 1,670 low | high Med: 10,700 $ / sqft: $317 low | high Med: $54 On site: 81 low | high Med: 327 | |