
55-57 Maynard St,Arlington, MA 02474
Arlington, MA 02474

Description
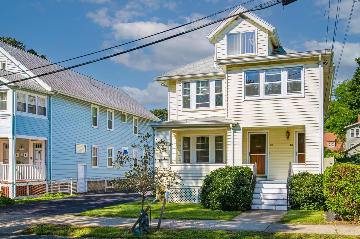
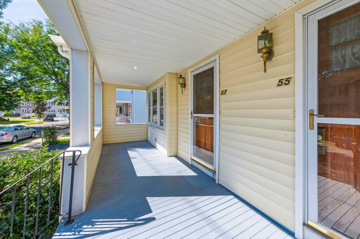
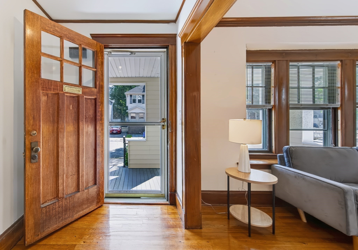
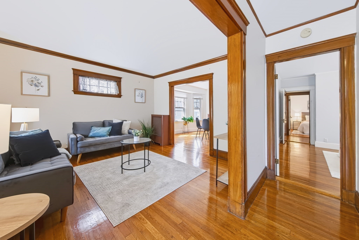
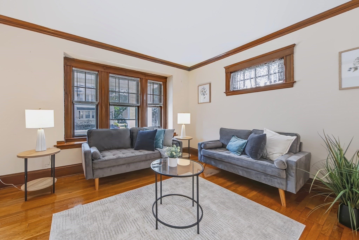
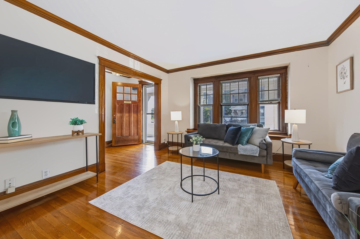
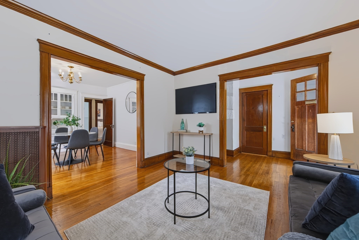
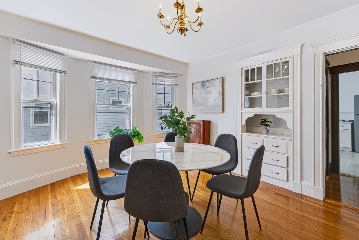
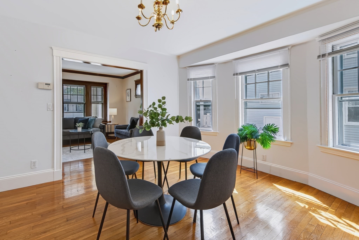
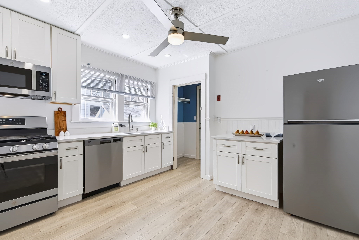
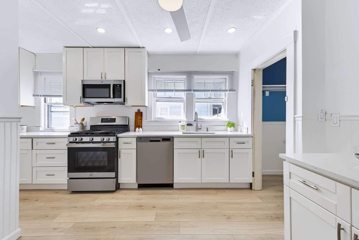
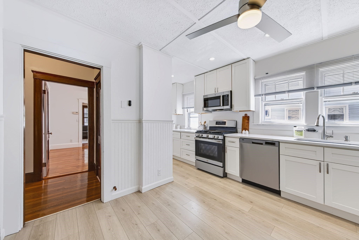
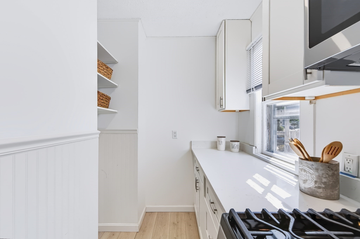
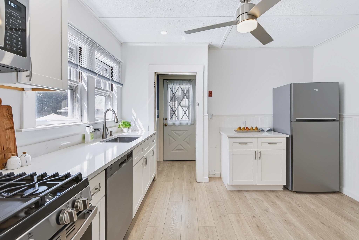
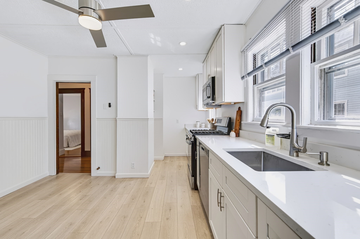
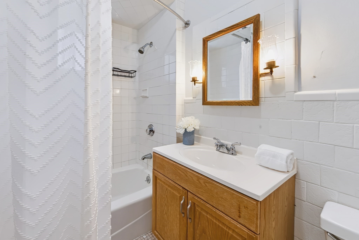
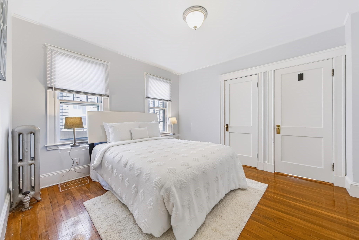
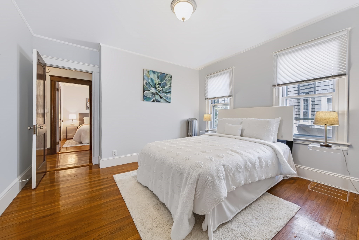
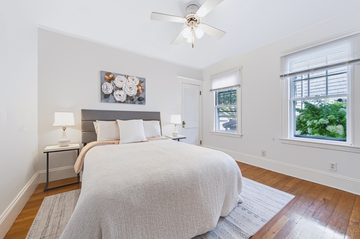
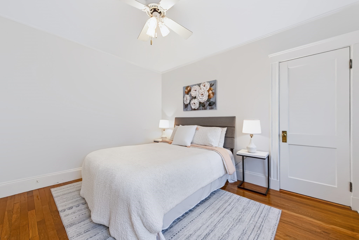
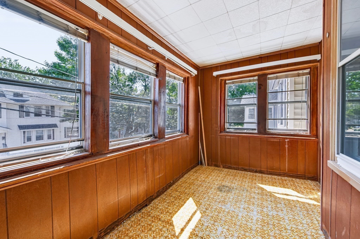
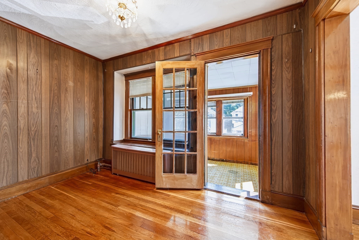
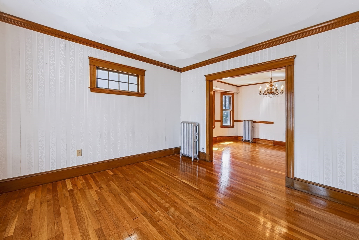
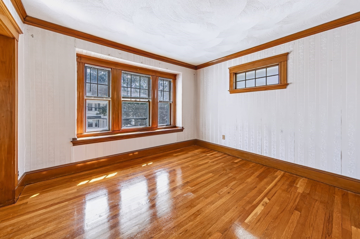
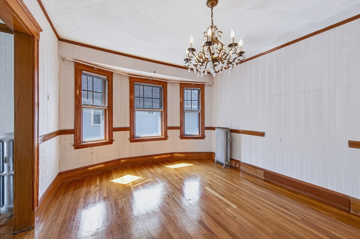
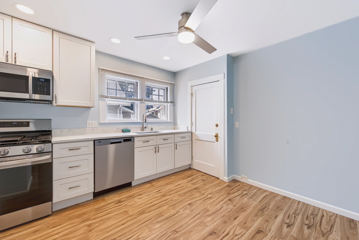
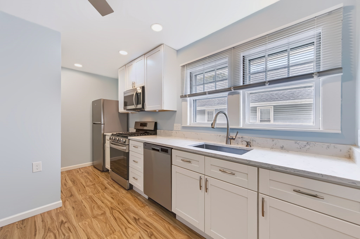
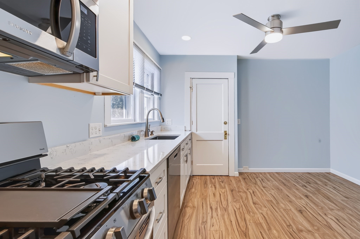
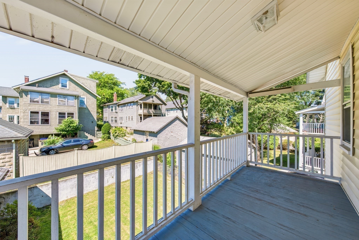
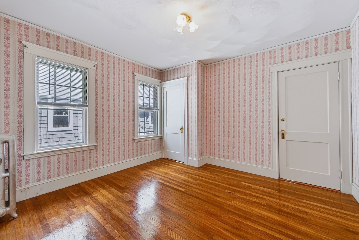
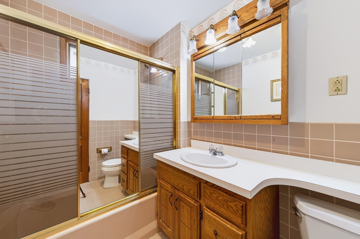
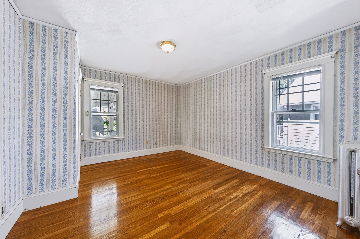
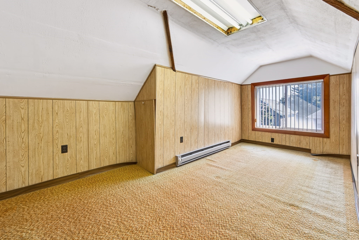
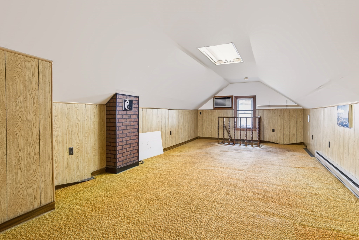
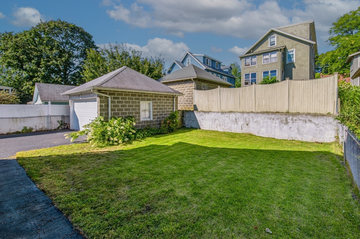
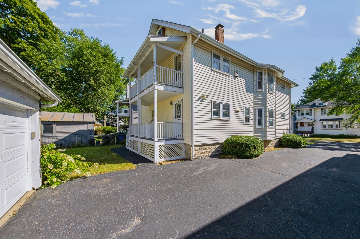
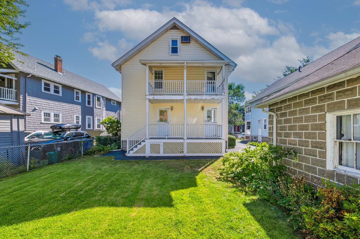
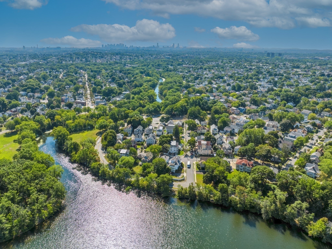
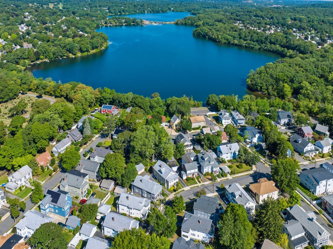
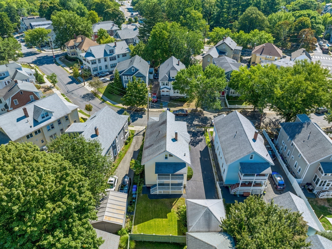
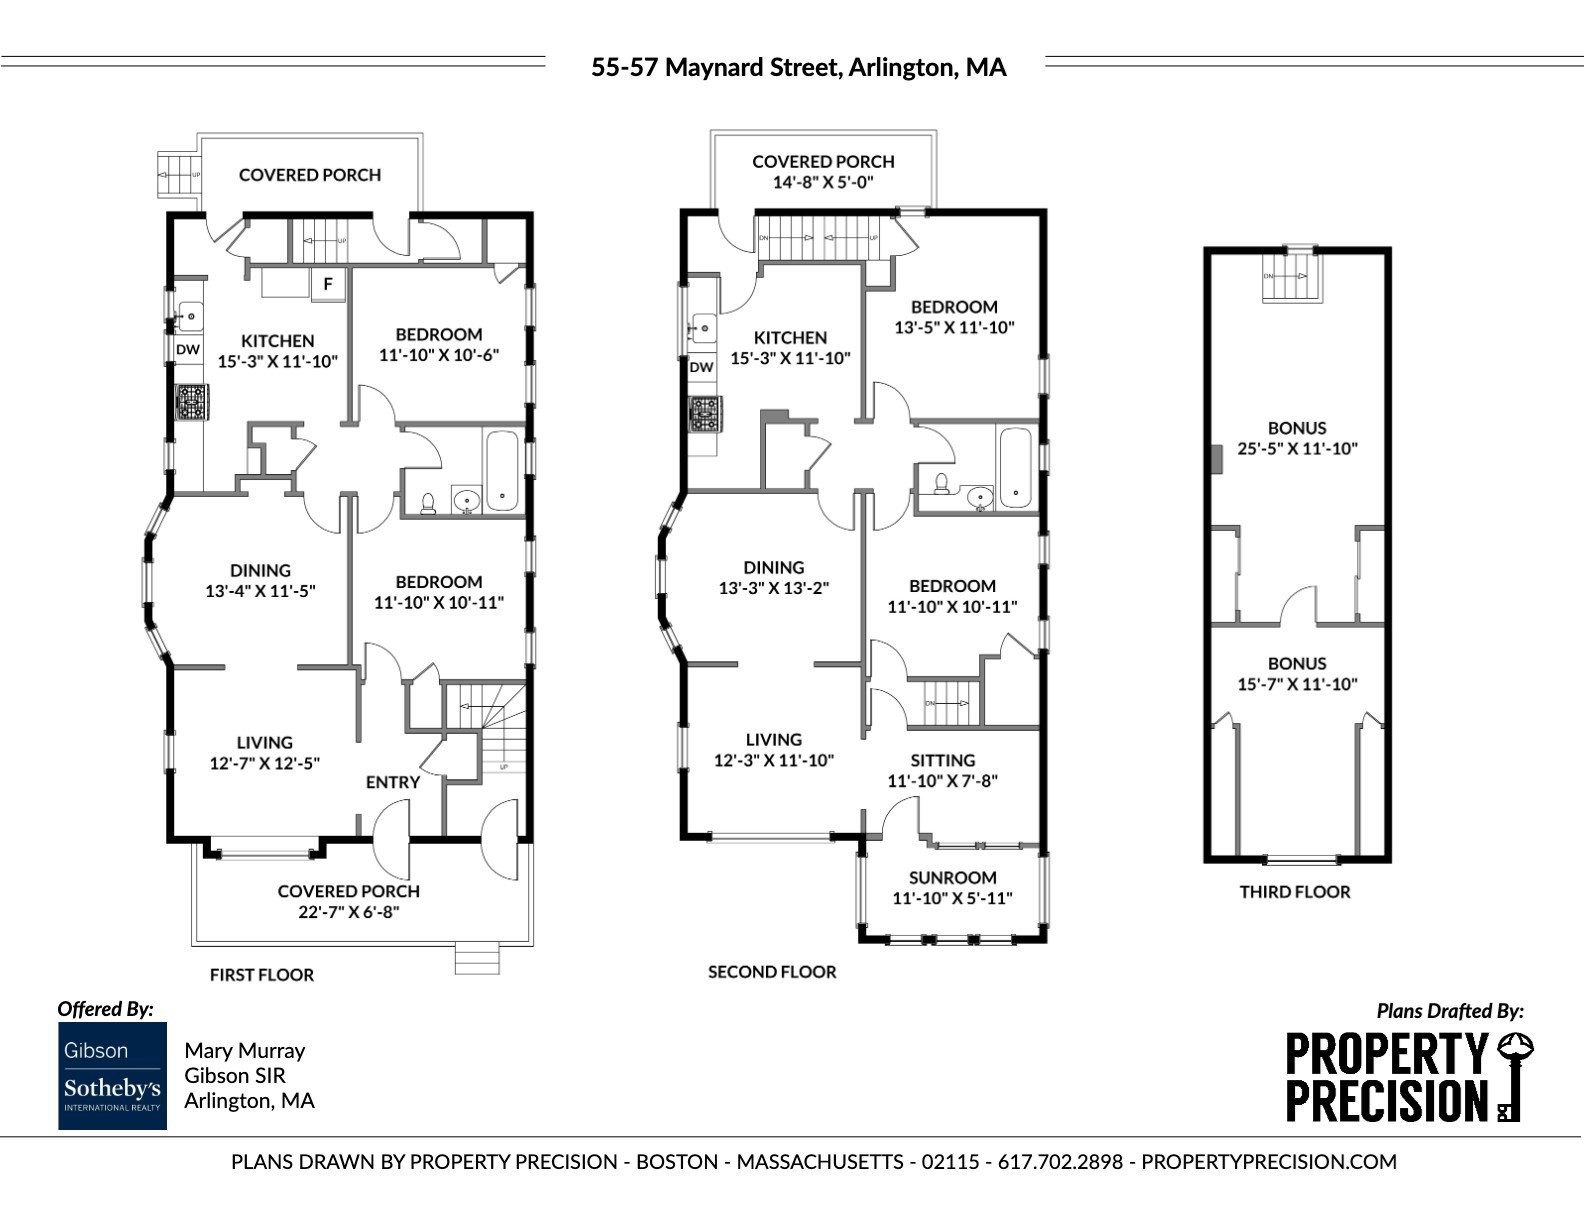
Well maintained 2 family located on a lovely tree lined street just one block from the Mystic River offers wonderful expansion potential. The property features a 2 car garage and double wide driveway offering plenty of parking. Unit 1: 2 bedrooms 1 bath, renovated kitchen, inviting living room, formal dining room with built in hutch and a back porch. Unit 2: has 2 levels, 3 bedrooms, 1 bath, renovated kitchen, living room with window seats, formal dining room, sitting room, enclosed front porch and back porch. The front to back heated 3rd floor provides 2 additional rooms. Both units offer separate systems, updated eat-in-kitchens w quartz counters and SS appliances. hardwood floors, original gumwood, wood accents and back porches overlooking a fenced yard. Walking distance to public transportation and the Commuter Rail, Arlington Center, West Medford Square, parks, conservation land and major routes. Offers if any will be reviewed Monday by 1 PM. Please allow 24 hours for responses.
Details
| MLS # | 73574194 |
|---|---|
| Listing Type | For Sale |
| Style | House |
| Sub-Type | Resale |
| Status | Active Under Contract |
| Year | 1923 |
| Days On Site | 13 |
| Listing Provided By | Gibson Sotheby's International Realty | Mary Murray |
Features
| Bed(s) | 5 |
|---|---|
| Bath(s) | 2 Total |
| SQ Feet | 2,553 |
| Garage | 2 |
| Basement | Y |
| Story(s) | 3 |
| Units | 2 |
| Zoning | R2 |
| Acreage | 0.12 |
| Water Front | Yes |
Interior
| Rooms Total | 13 |
|---|---|
| Cooling Yes / No | No |
| Cooling | None |
| Heating Yes / No | Yes |
| Heating | Steam, Oil |
| Interior Features | Ceiling Fan(s), Pantry, Stone/Granite/Solid Counters, Upgraded Cabinets, Upgraded Countertops, Bathroom With Tub & Shower, Floored Attic, Walk-Up Attic, Heated Attic, Living Room, Dining Room, Kitchen |
| Window Features | Box/Bay/Bow Window(s), Skylight(s) |
| Appliances | Range, Dishwasher, Disposal, Refrigerator |
| Fireplaces Total | 0 |
| Fireplace Yes / No | No |
| Flooring | Tile, Hardwood |
Exterior
| Roof | Shingle |
|---|---|
| Construction Materials | Frame |
| Foundation Details | Block |
| Lot Features | Level |
| Fencing | Fenced |
Parking
| Garage Yes / No | Yes |
|---|---|
| Parking Features | Off Street, Driveway, Paved |
| Open Parking Yes / No | Yes |
Utilities
| Utilities | for Gas Range, Washer Hookup |
|---|---|
| Sewer | Public Sewer |
| Electric | Circuit Breakers |
Taxes
| Tax Annual Amount | 11498 |
|---|---|
| Tax Assessed Value | 1077600 |
| Tax Year | 2026 |
Location
| Community Features | Public Transportation, Shopping, Park, Walk/Jog Trails, Conservation Area, House of Worship, Private School, Public School, Other |
|---|---|
| Senior Community Yes / No | No |
Area Information
| State | MA |
|---|---|
| County | Middlesex |
| City | Arlington |
| Zip Code | 02474 |
| Area | Middlesex |
| Listing VS Median (in 02474) | |
Price: $1,199,000 low | high Med: $350,000 sqft: 2,553 low | high Med: 663 $ / sqft: $470 low | high Med: $528 On site: 13 low | high Med: 166 | |
Market Activity 02474
Request a showing
Request a showing
Contact
Learn More About This Property

| State | MA |
|---|---|
| County | Middlesex |
| City | Arlington |
| Zip Code | 02474 |
| Area | Middlesex |
| Listing VS Median (in 02474) | |
Price: $1,199,000 low | high Med: $350,000 sqft: 2,553 low | high Med: 663 $ / sqft: $470 low | high Med: $528 On site: 13 low | high Med: 166 | |
 | $5,90045 Hamlet StArlington, MA 02474 |
 | $1,259,00052 Lewis Ave # 52Arlington, MA 02474 |
 | $1,259,00052 Lewis Ave # 52Arlington, MA 02474 |