540 Taber Hill Road,Vassalboro, ME 04989
Vassalboro, ME 04989

Description
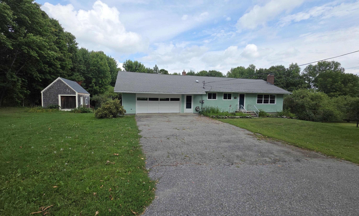
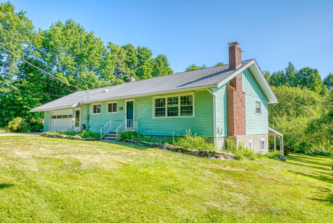
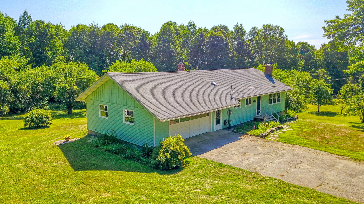
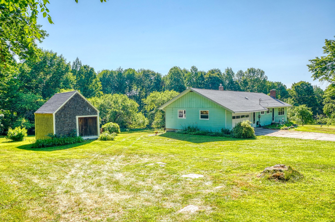
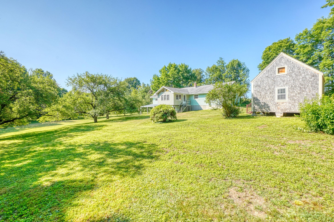
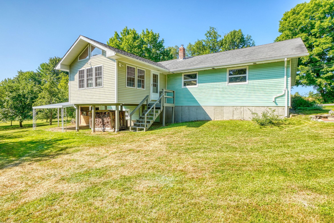
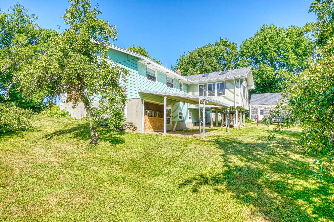
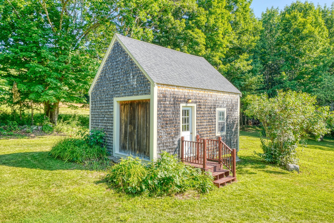
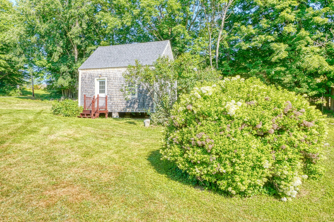
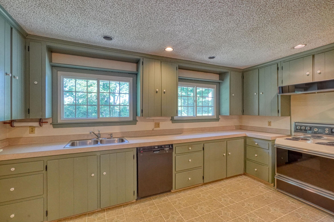
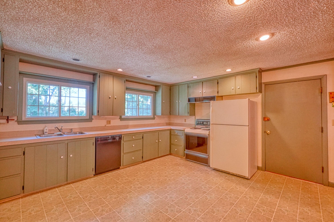
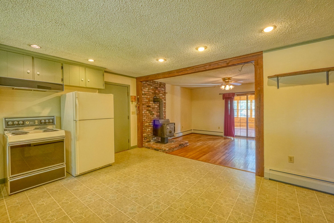
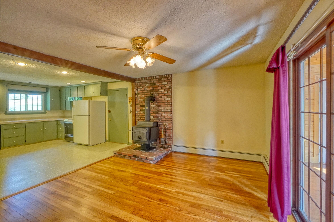
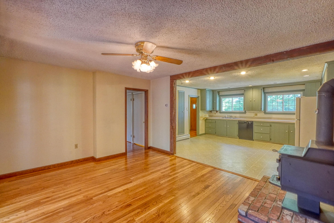
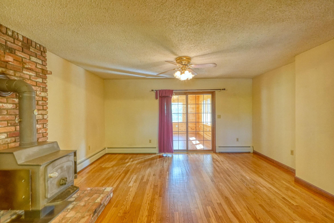
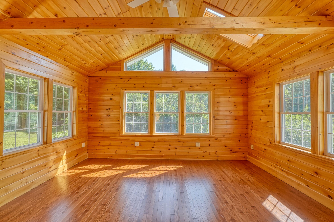
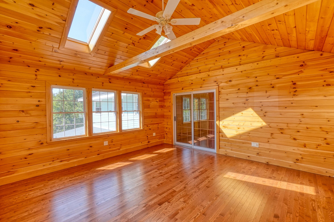
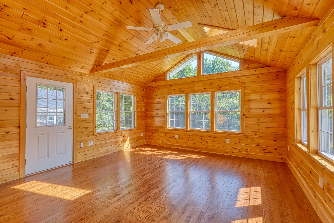
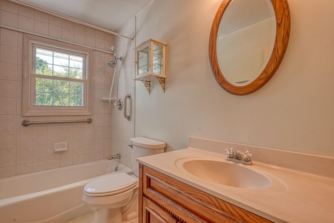
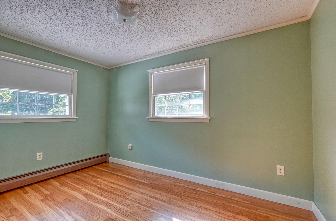
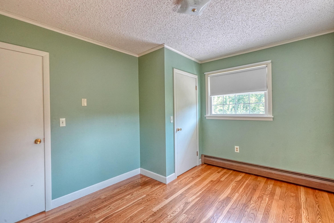
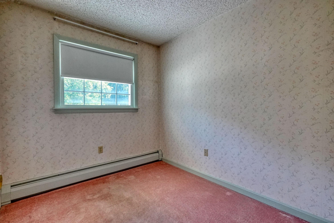
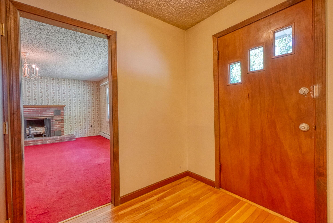
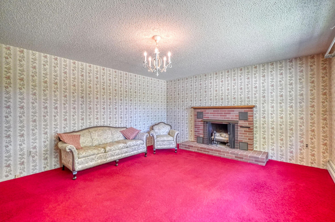
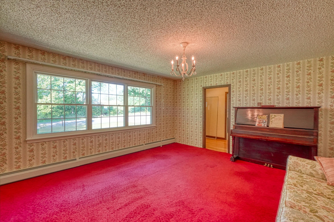
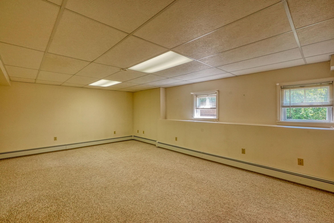
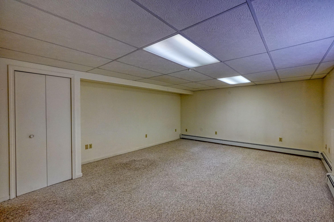
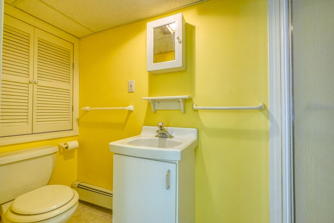
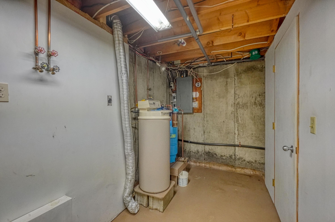
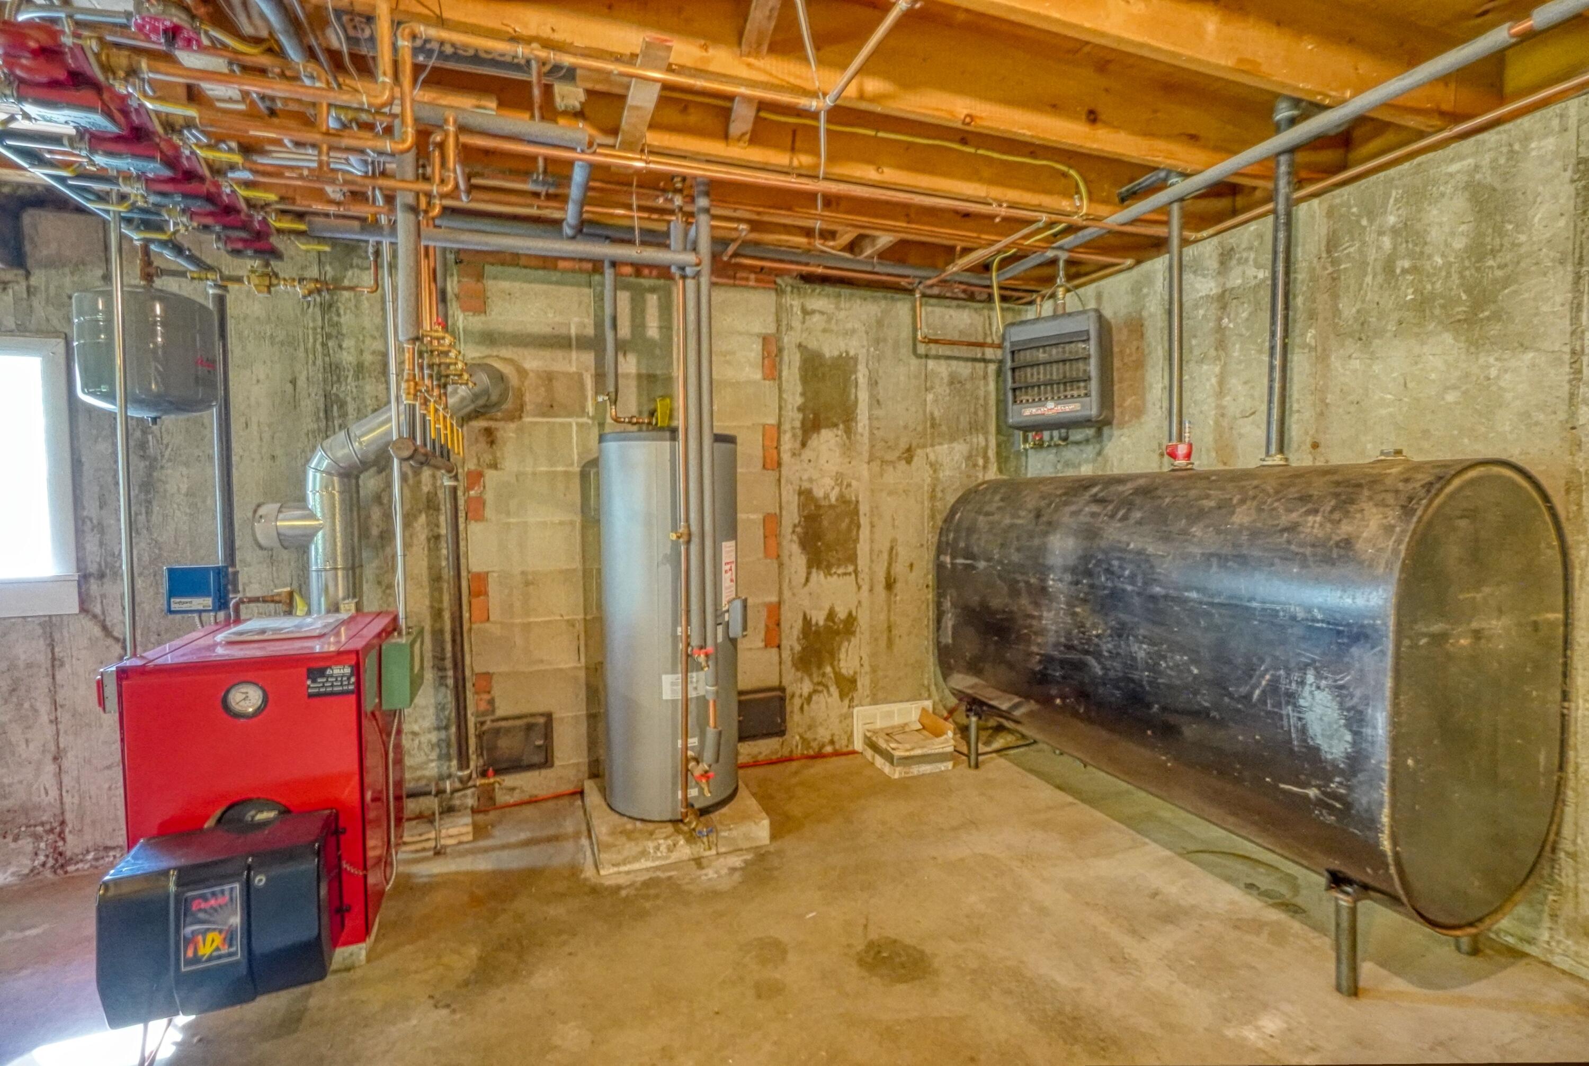
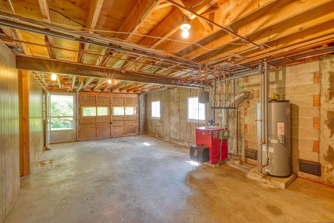
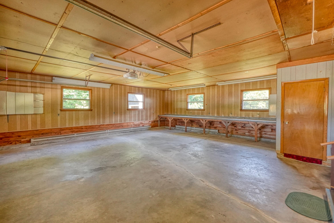
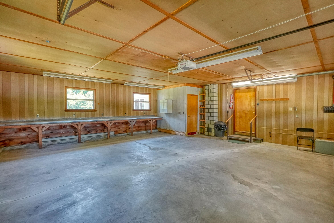
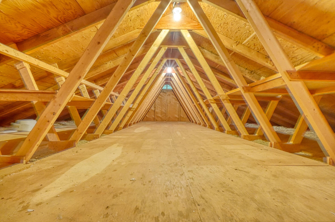
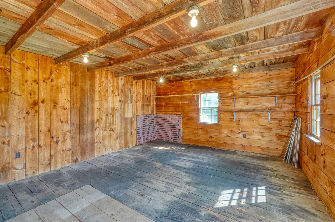
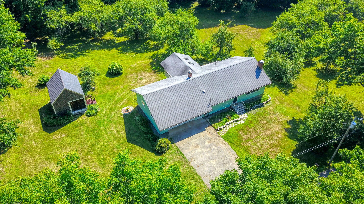
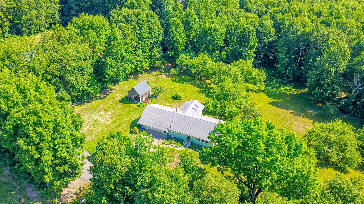
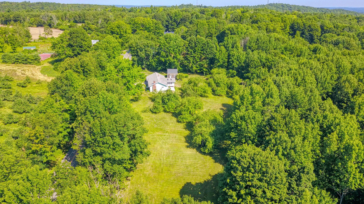
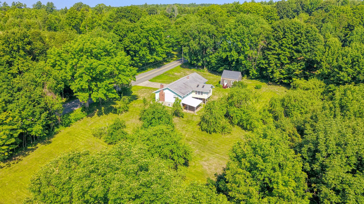
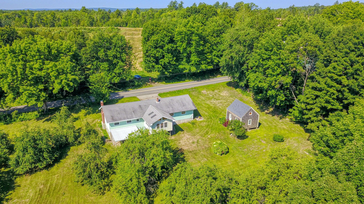
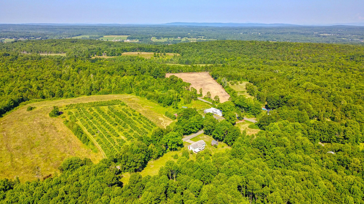
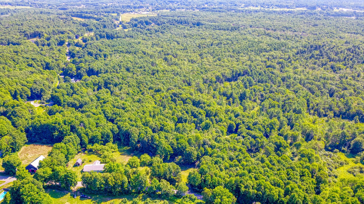
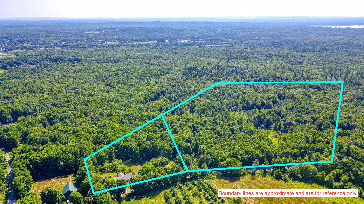
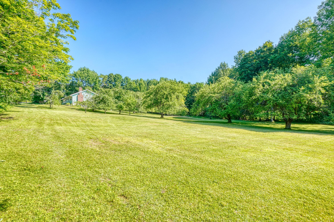
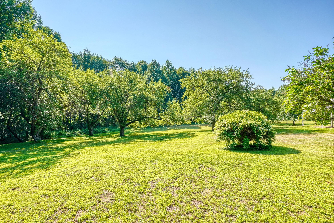
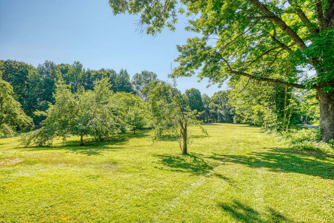
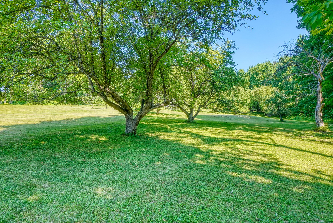
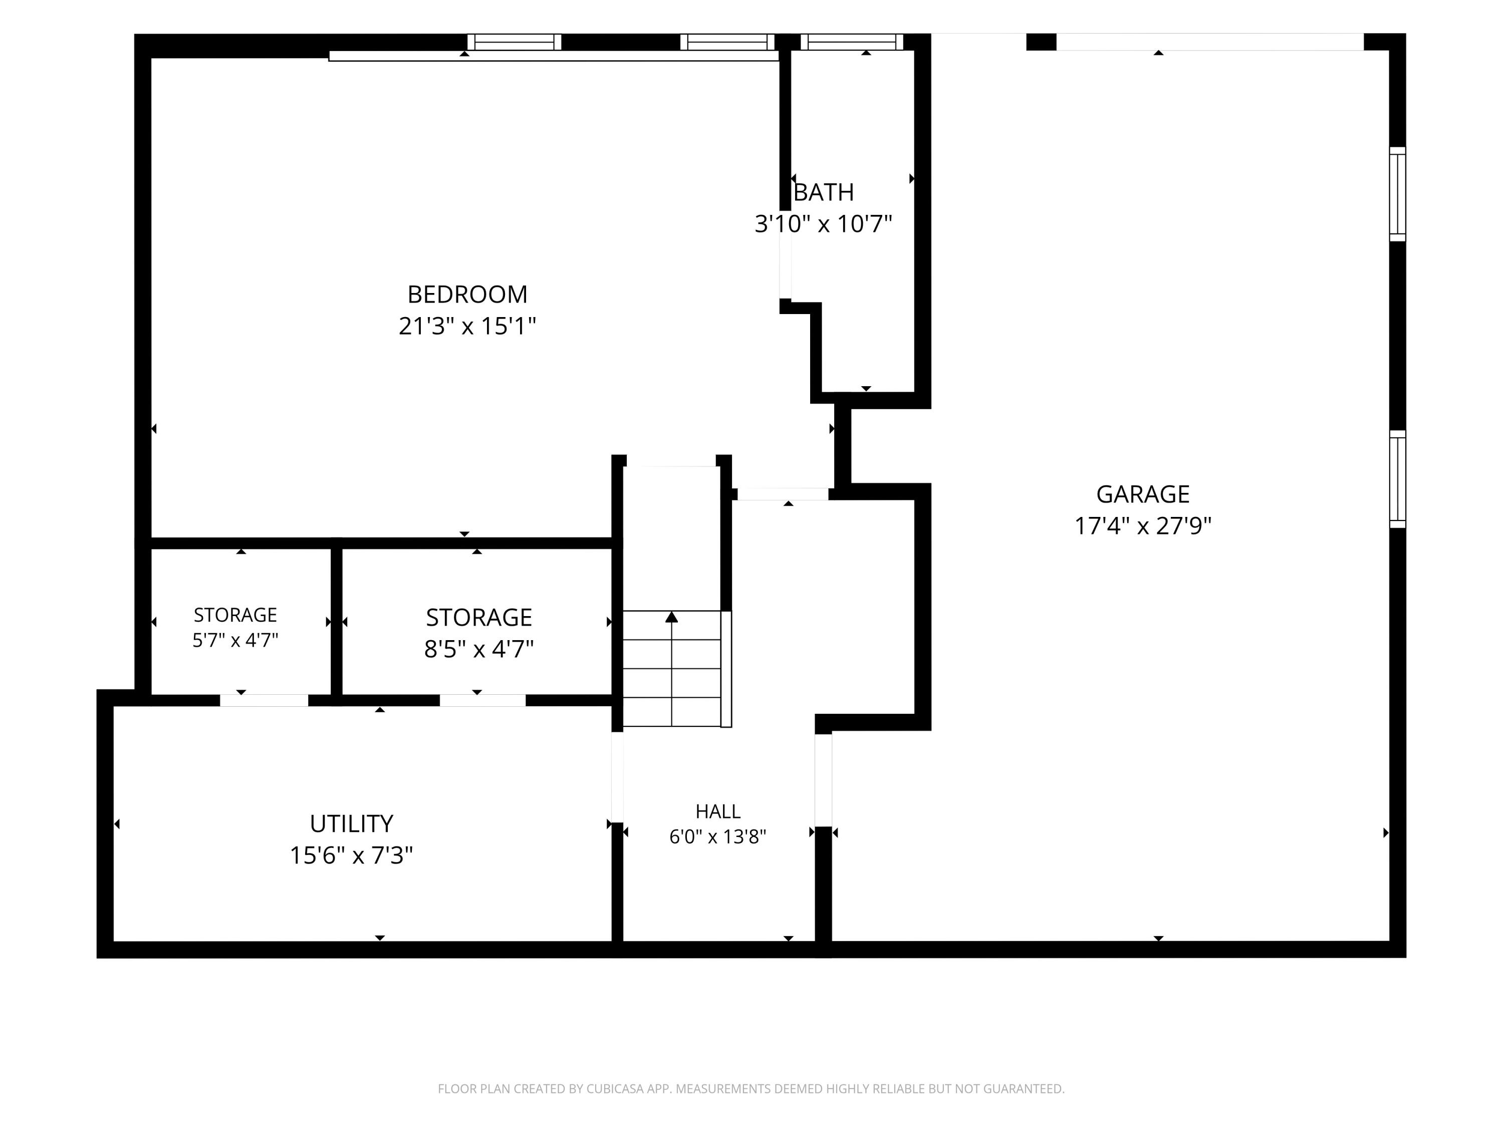
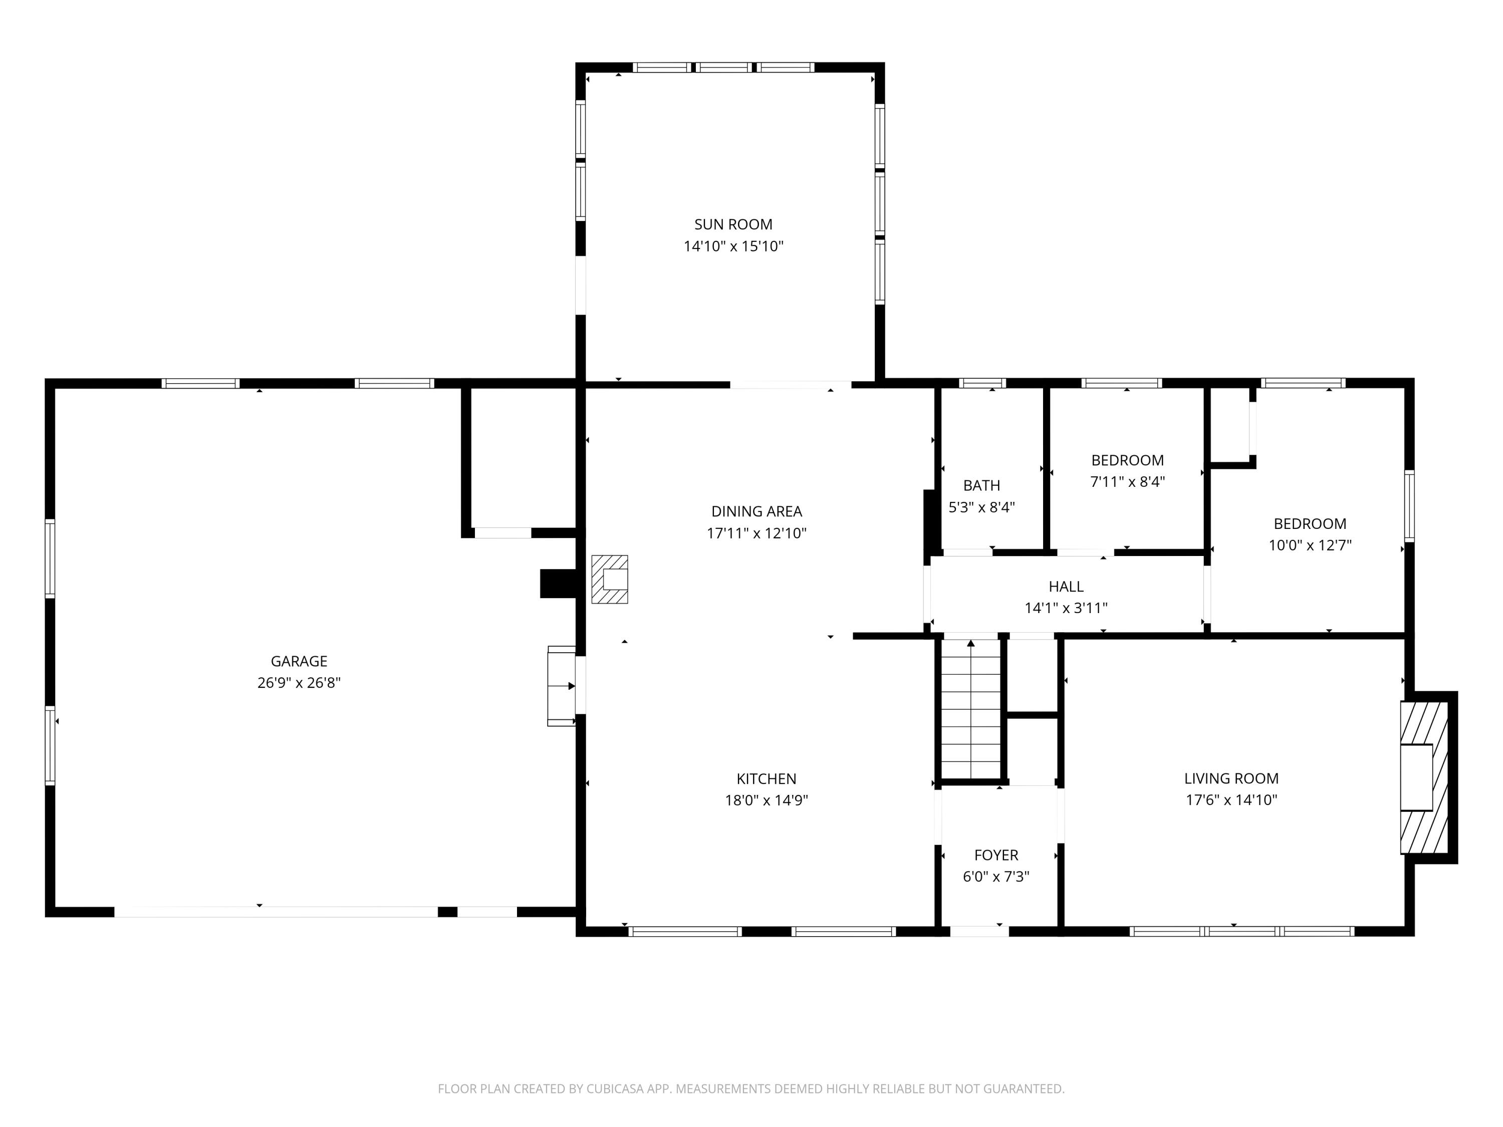
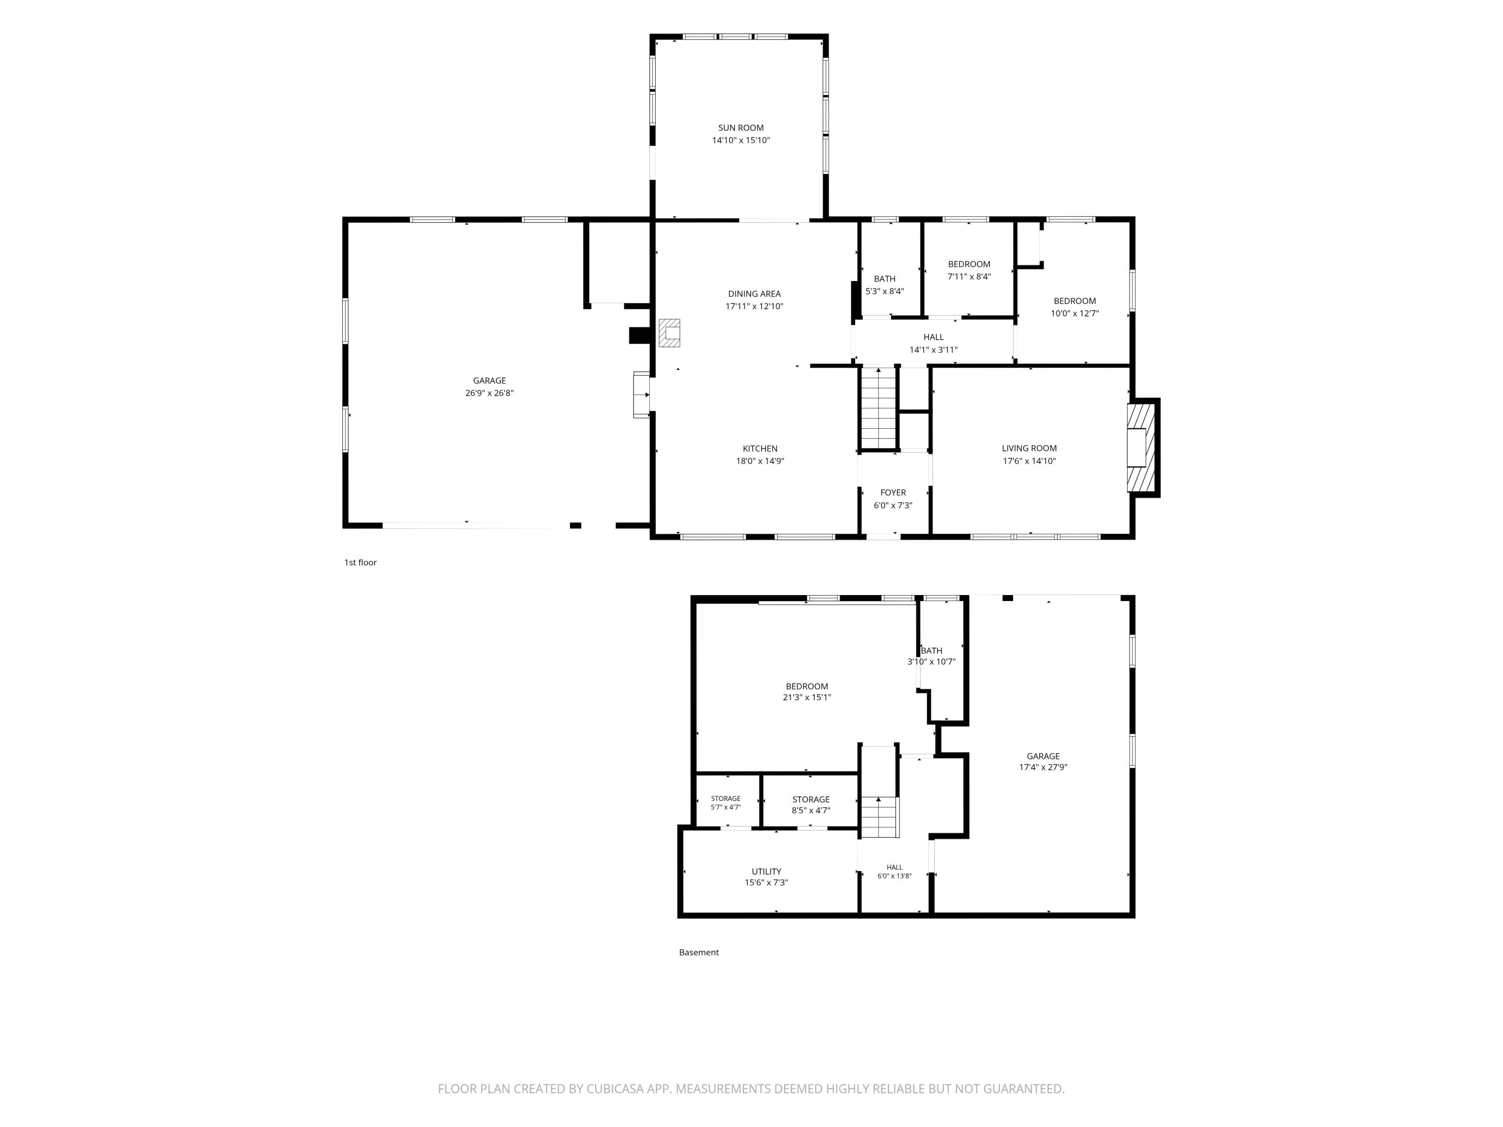
Home to Your Own Maine Apple Orchard! Situated on 6.789 surveyed acres, this property includes a ranch-style home built in 1966, a two-story barn, established fruit trees, and wooded acreage in a central Maine location. The main level features two bedrooms, a full bathroom, an eat-in kitchen, living room, family room with a fireplace, and a sunroom. The home's primary heat source is hot water baseboard heat, with a woodstove offering an additional heat source. Over the years, the sellers have appreciated the availability of wood from the property for use in the woodstove as needed. The finished lower level includes a bedroom with an ensuite bathroom, laundry hookup, and additional storage space. An attached two-car garage is located on the main level, with a second one-car garage beneath the home. Outside, the property includes a two-story barn offering storage space and flexibility for personal use, whether as a workshop, artisan retreat, bunkhouse, hobby space, or other creative pursuits. In the yard, a small orchard features several varieties of apple trees, including Wolf River, Cortland, McIntosh, and others. The property also includes pear and peach trees, lilacs along the roadside, and additional flowering plants. An additional apple orchard is located within the wooded acreage, where mature apple trees remain in place but have not been actively maintained. Sellers report the fruit trees have not been sprayed. Conveniently located near Natanis Golf Course, local boat landings, and the shopping, dining, healthcare, and other services available in Waterville and Augusta, the property also provides access to many of Maine's recreational and coastal destinations. Belfast and the Maine coast are less than an hour away. Property taxes are to be determined at closing because the sale is part of a larger parcel.
Details
| MLS # | 1674232 |
|---|---|
| Listing Type | For Sale |
| Style | House |
| Sub-Type | Resale |
| Status | Active |
| Year | 1966 |
| Days On Site | 58 |
| Listing Provided By | Coldwell Banker Plourde Real Estate | Jennifer Greeley |
Features
| Bed(s) | 3 |
|---|---|
| Bath(s) | 2 Total |
| SQ Feet | 1,400 |
| Garage | 3 |
| Basement | Y |
| Zoning | Residential |
| Acreage | 6.78 |
| Golf Course | Yes |
| Property View | Trees, Woods |
Interior
| Interior Features | 1st Floor Bedroom, Bathtub, Shower |
|---|---|
| Heating Yes / No | Yes |
| Cooling Yes / No | No |
| Cooling | None |
| Fireplaces Total | 1 |
| Fireplace Yes / No | Yes |
| Rooms Total | 7 |
| Amenities Co Amenities | 1st Floor Bedroom, Bathtub, Shower |
Exterior
| Roof | Shingle |
|---|---|
| Foundation Details | Poured Concrete |
| Lot Features | Near Golf Course, Rural, Level, Open Lot, Rolling Slope, Wooded |
| View | Trees/Woods |
| Construction Materials | Wood Frame, Aluminum Siding |
Parking
| Attached Garage Yes / No | Yes |
|---|---|
| Garage Yes / No | Yes |
| Parking Features | Paved, 5 - 10 Spaces, Garage Door Opener, Basement |
Utilities
| Sewer | Private Sewer, Septic Design Available, Septic Tank |
|---|---|
| Electric | Circuit Breakers, Generator Hookup |
Taxes
| Tax Annual Amount | 1 |
|---|---|
| Tax Book Number | 2064 |
| Tax Year | 2026 |
| Tax Lot | 20 |
| Tax Map Number | 8 |
Area Information
| State | ME |
|---|---|
| County | Kennebec |
| City | Vassalboro |
| Zip Code | 04989 |
| Area | Kennebec |
| Listing VS Median (in 04989) | |
Price: $499,999 low | high Med: $434,900 sqft: 1,400 low | high Med: 3,600 $ / sqft: $357 low | high Med: $121 On site: 58 low | high Med: 94 | |
Market Activity 04989
Request a showing
Request a showing


Contact
Learn More About This Property

| State | ME |
|---|---|
| County | Kennebec |
| City | Vassalboro |
| Zip Code | 04989 |
| Area | Kennebec |
| Listing VS Median (in 04989) | |
Price: $499,999 low | high Med: $434,900 sqft: 1,400 low | high Med: 3,600 $ / sqft: $357 low | high Med: $121 On site: 58 low | high Med: 94 | |