 New Listing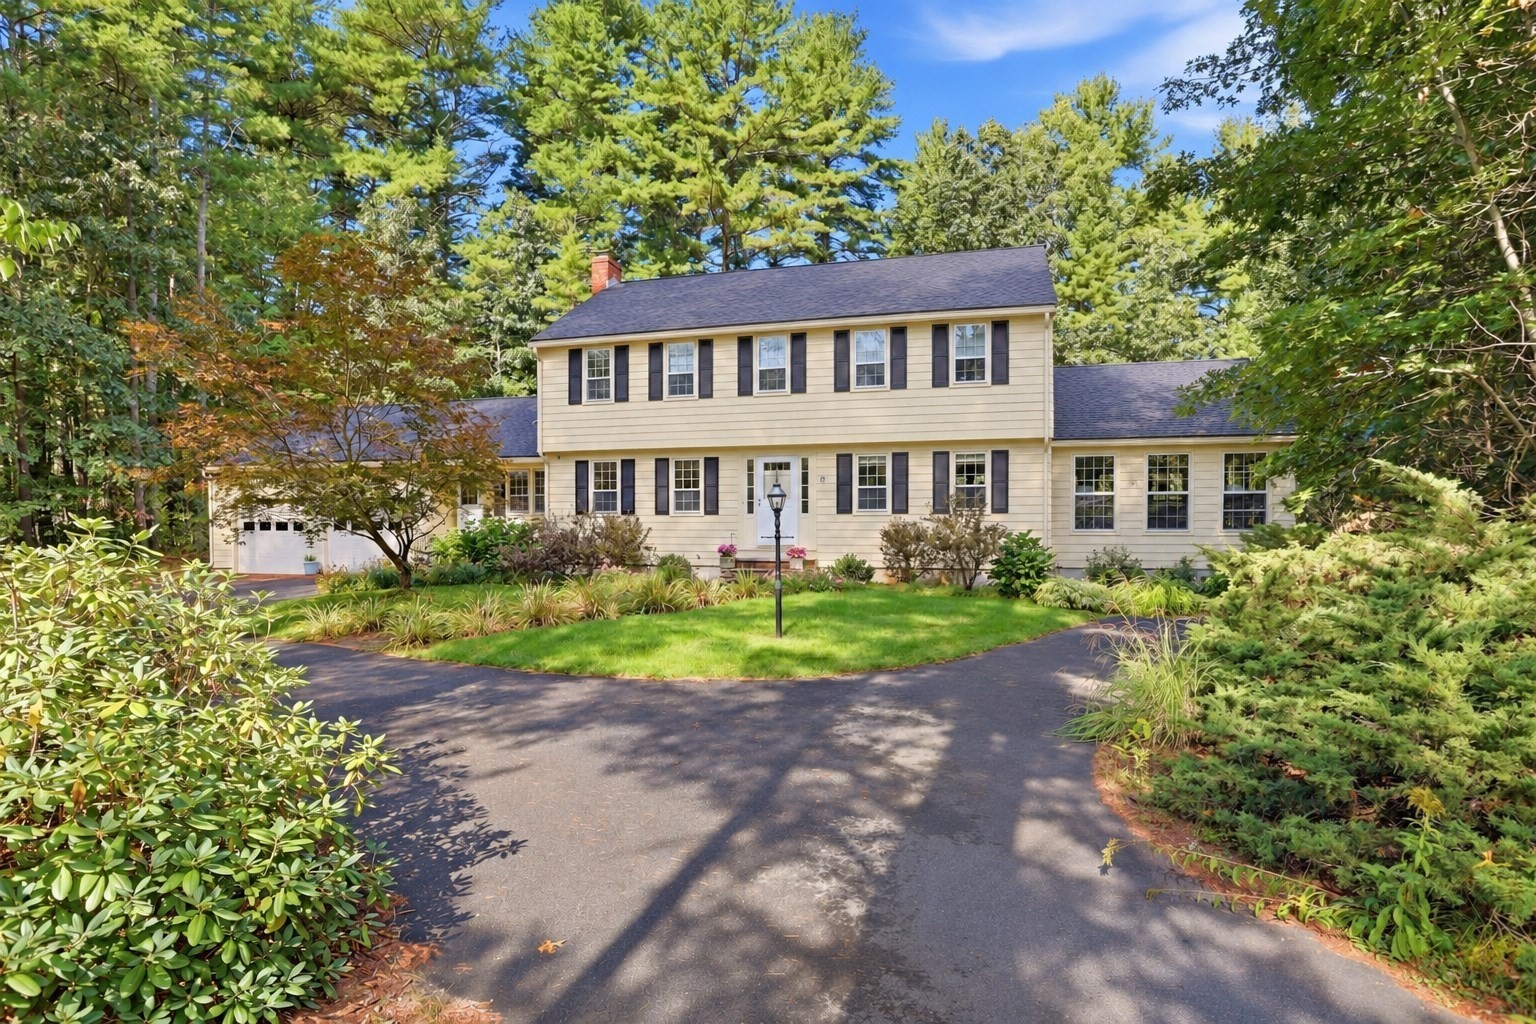
54 Carleton Road,Carlisle, MA 01741
Carlisle, MA 01741

Description
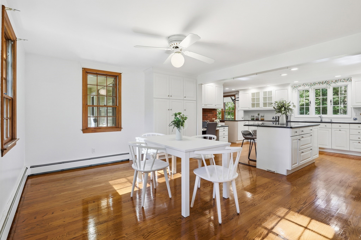
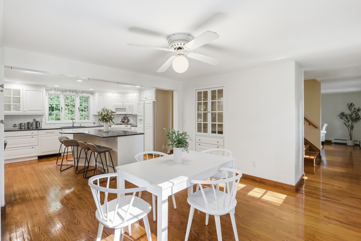
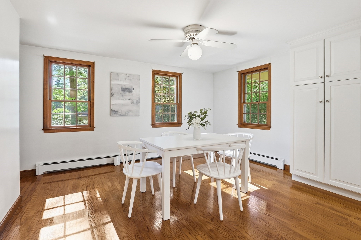
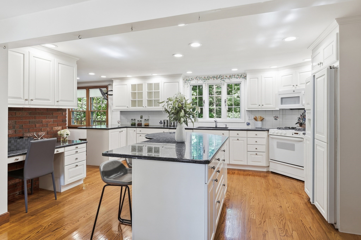
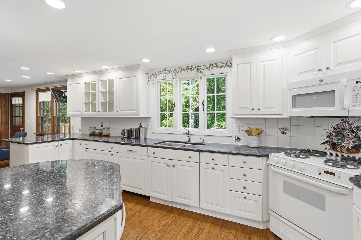
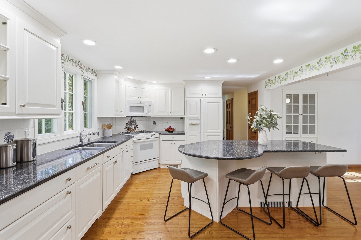
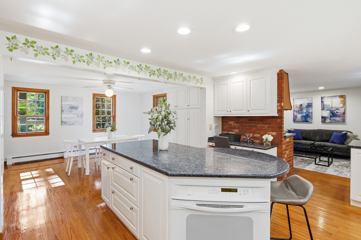
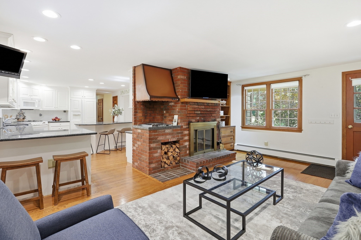
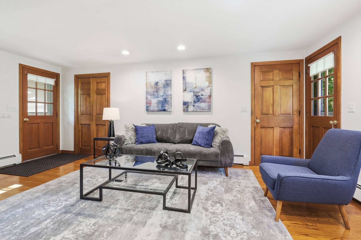
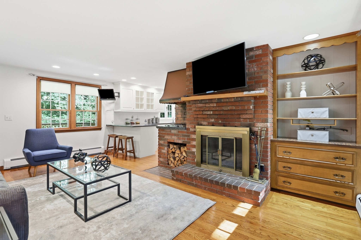
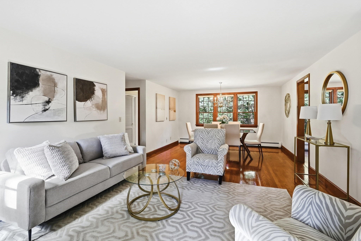
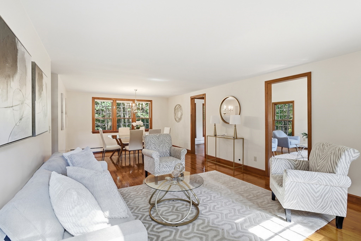
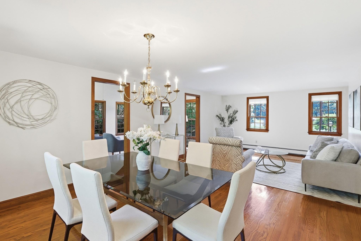
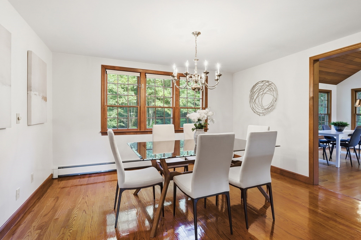
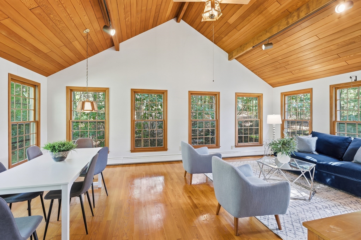
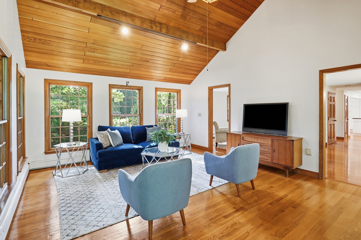
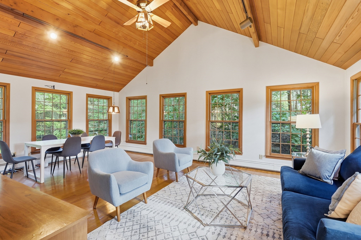
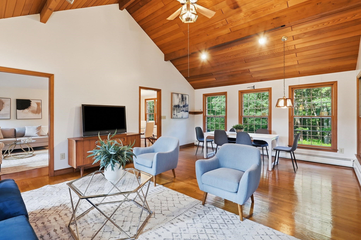
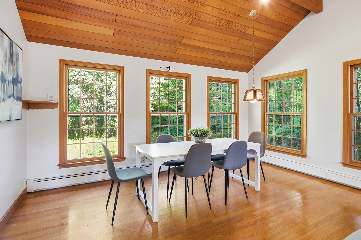
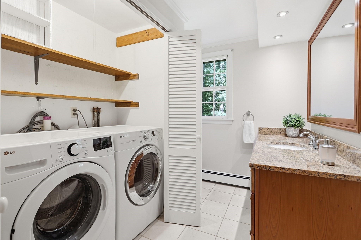
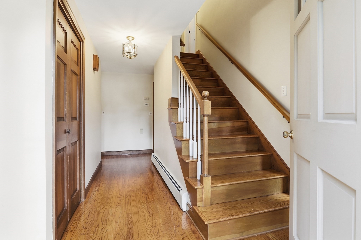
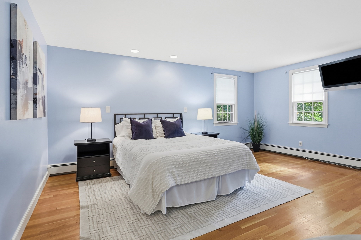
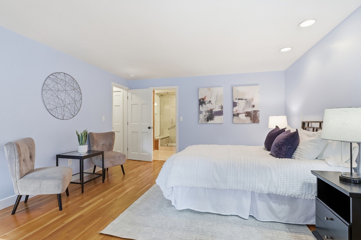
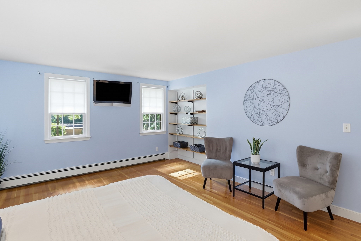
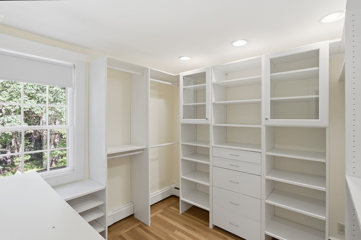
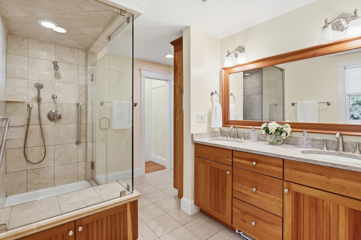
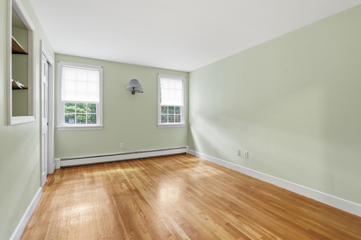
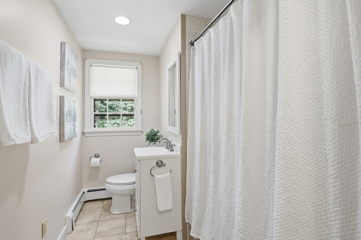
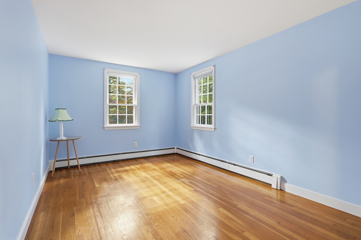
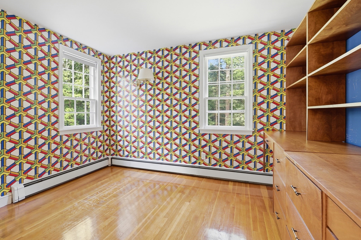
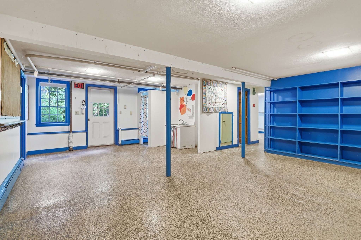
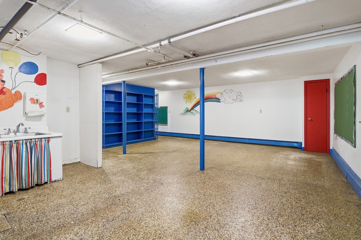
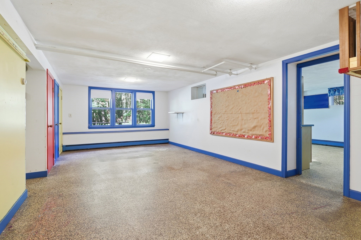
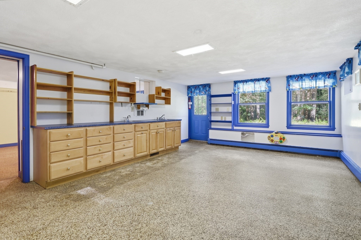
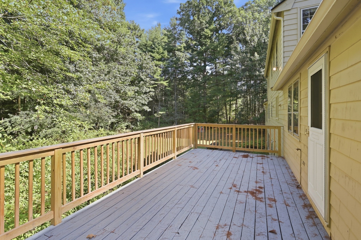
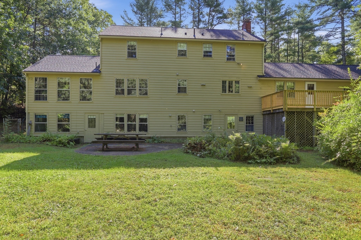
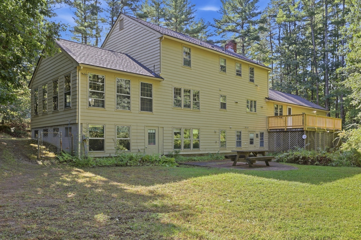
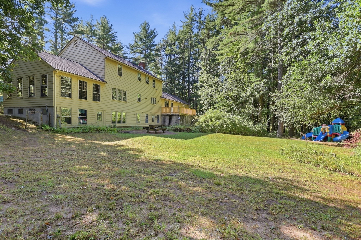
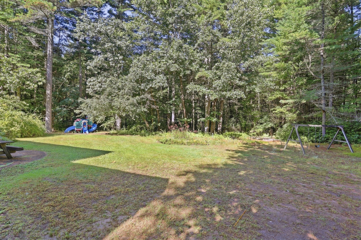
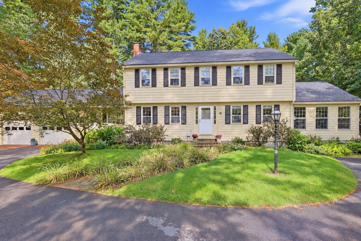
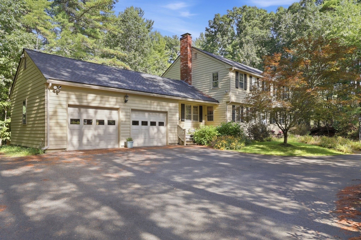
Set against a wooded backdrop in one of Carlisle's most vibrant neighborhoods, this spacious 4-bedroom, 3 Full, 2 Half-bath classic center-entrance Colonial is approached by a circular driveway framed by mature landscaping. Gleaming hardwood floors and generously sized, front-to-back rooms create a wonderful sense of space throughout.The bright, expansive kitchen features abundant cabinetry, granite countertops, an extra-large island, two ovens, a built-in hutch and a comfortable dining area. Just off the kitchen, an inviting den offers built-in cabinetry, a distinctive vintage indoor brick grill and access to a large deck overlooking the backyard.The spacious living room provides ample room for entertaining and flows seamlessly into an impressive family room addition with cathedral ceilings and walls of glass framing the natural landscape.Upstairs, the primary suite includes a private updated bath and walk-in closet, accompanied by three additional bedrooms and a full bath. The finished walk-out lower level offers exceptional flexibility for extended family or potential ADU use, featuring three separate finished rooms, a full bath and an additional half bath. A large two-car garage with storage above completes this versatile Carlisle home, offering plenty of room to live, gather and make it your own.
Details
| MLS # | 73581559 |
|---|---|
| Listing Type | For Sale |
| Style | House |
| Sub-Type | Resale |
| Status | Active |
| Year | 1970 |
| Days On Site | 7 |
| Listing Provided By | Coldwell Banker Realty - Concord | The Laura Baliestiero Team |
Features
| Bed(s) | 4 |
|---|---|
| Bath(s) | 5 Total |
| SQ Feet | 3,751 |
| Garage | 2 |
| Basement | Y |
| Zoning | B |
| Acreage | 2.00 |
Interior
| Rooms Total | 11 |
|---|---|
| Cooling Yes / No | Yes |
| Cooling | Window Unit(s), Whole House Fan |
| Heating Yes / No | Yes |
| Heating | Baseboard, Natural Gas |
| Interior Features | Bathroom - 1/4, Bathroom - Half, Bathroom - With Shower Stall, Closet, Closet/Cabinets - Custom Built, Recessed Lighting, Lighting - Overhead, Bathroom, Den, Bonus Room, Central Vacuum |
| Appliances | Gas Water Heater, Range, Oven, Dishwasher, Disposal, Microwave, Refrigerator, Washer, Dryer |
| Fireplaces Total | 1 |
| Fireplace Yes / No | Yes |
| Flooring | Hardwood, Flooring - Stone/Ceramic Tile, Flooring - Hardwood, Flooring - Vinyl |
Exterior
| Exterior Features | Deck, Patio |
|---|---|
| Roof | Shingle |
| Construction Materials | Frame |
| Foundation Details | Concrete Perimeter |
Parking
| Garage Yes / No | Yes |
|---|---|
| Attached Garage Yes / No | Yes |
| Parking Features | Attached, Paved Drive, Off Street |
| Open Parking Yes / No | Yes |
Utilities
| Utilities | for Gas Range |
|---|---|
| Sewer | Private Sewer |
| Electric | Circuit Breakers |
Taxes
| Tax Annual Amount | 14683 |
|---|---|
| Tax Assessed Value | 1145300 |
| Tax Year | 2026 |
Location
| Community Features | Walk/Jog Trails, House of Worship, Public School |
|---|---|
| Senior Community Yes / No | No |
Area Information
| State | MA |
|---|---|
| County | Middlesex |
| City | Carlisle |
| Zip Code | 01741 |
| Area | Middlesex |
| Listing VS Median (in 01741) | |
Price: $1,250,000 low | high Med: $1,375,000 sqft: 3,751 low | high Med: 3,307 $ / sqft: $333 low | high Med: $416 On site: 7 low | high Med: 84 | |
Market Activity 01741
Request a showing
Request a showing
Contact
Learn More About This Property

| State | MA |
|---|---|
| County | Middlesex |
| City | Carlisle |
| Zip Code | 01741 |
| Area | Middlesex |
| Listing VS Median (in 01741) | |
Price: $1,250,000 low | high Med: $1,375,000 sqft: 3,751 low | high Med: 3,307 $ / sqft: $333 low | high Med: $416 On site: 7 low | high Med: 84 | |
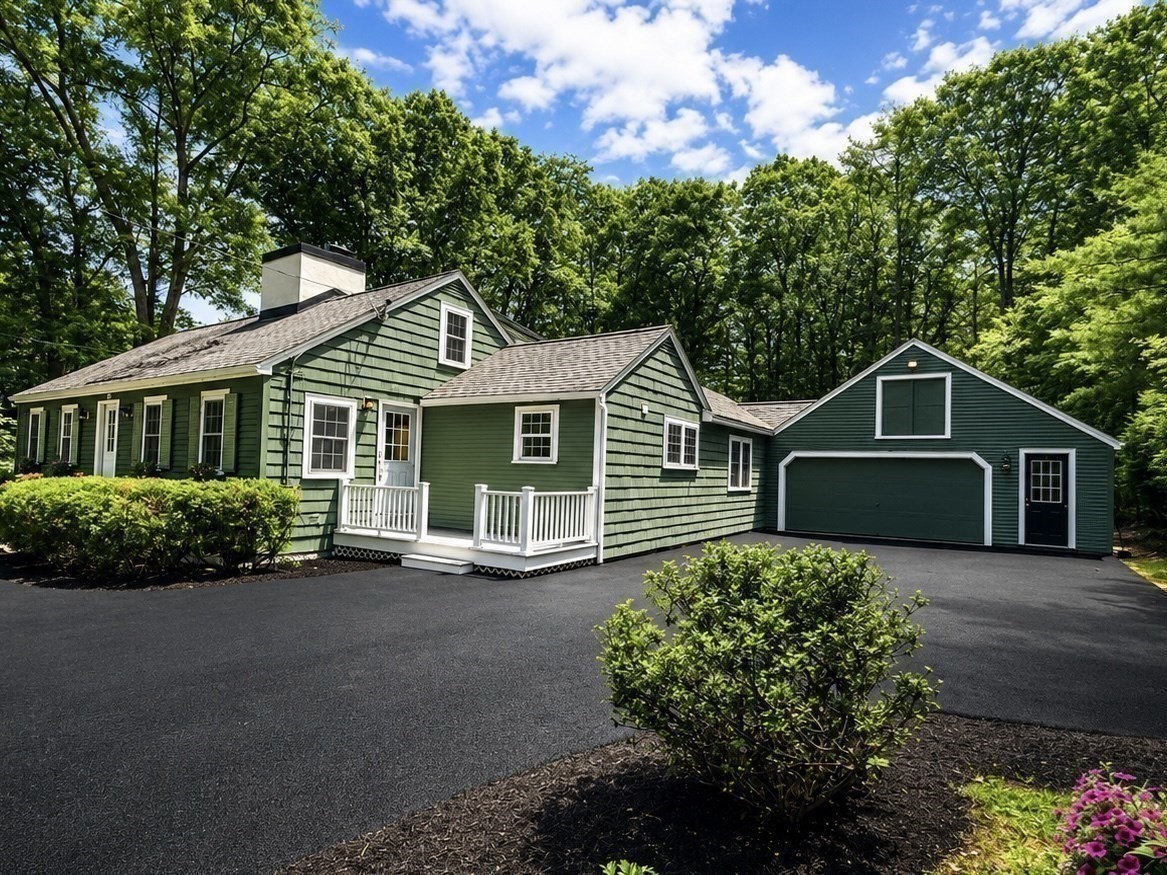 | $1,215,000358 East StCarlisle, MA 01741 |