
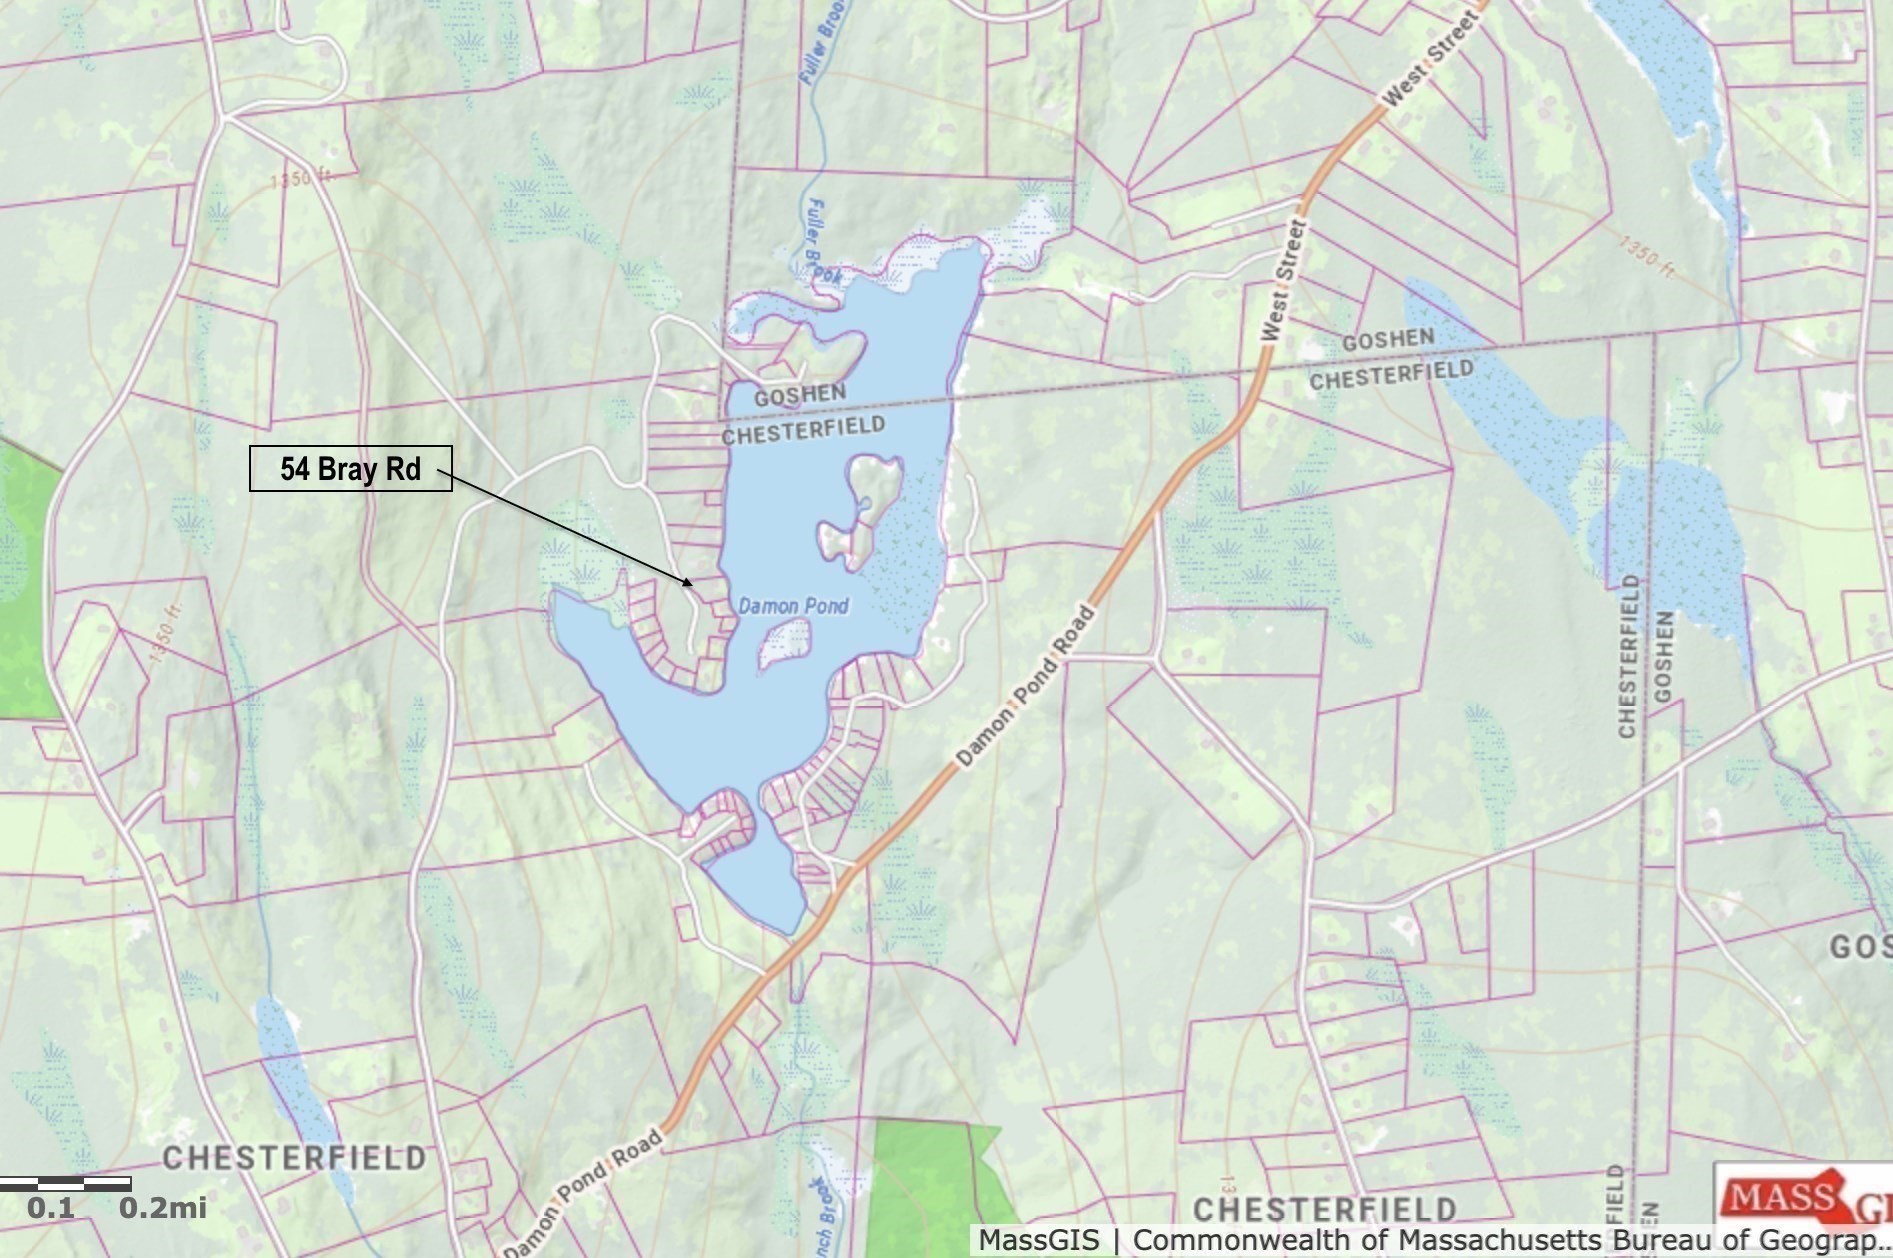
54 Bray Rd,Chesterfield, MA 01012
Chesterfield, MA 01012









Description
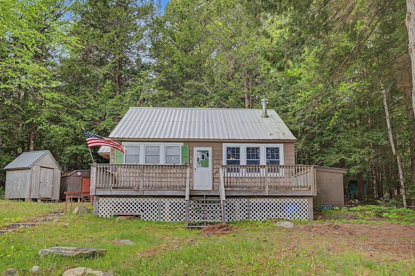
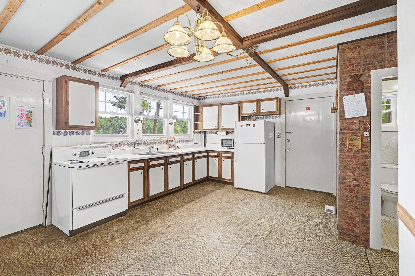
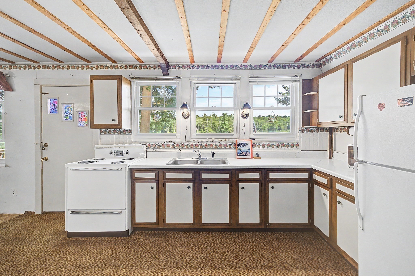
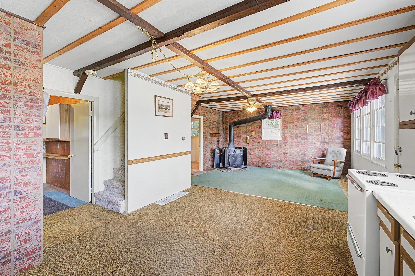
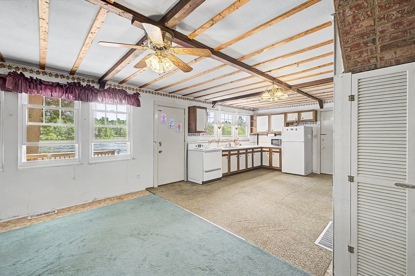
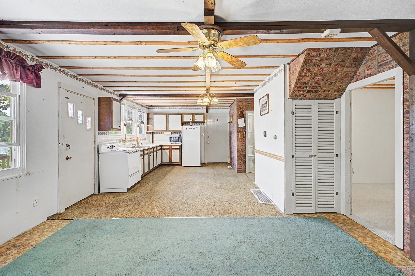
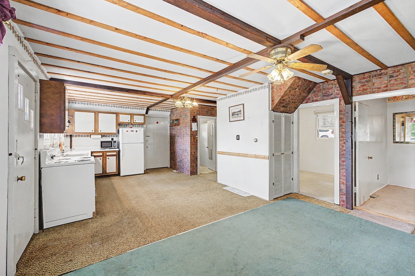
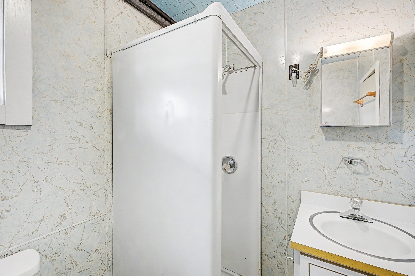
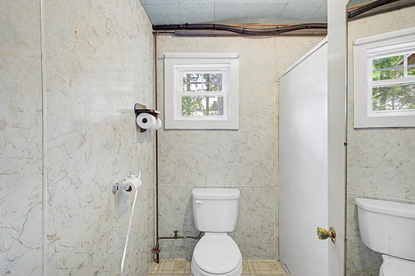
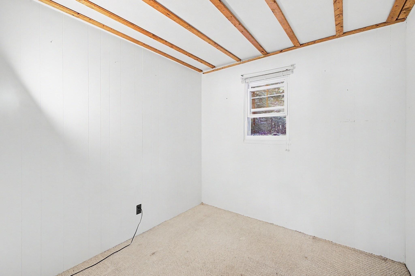
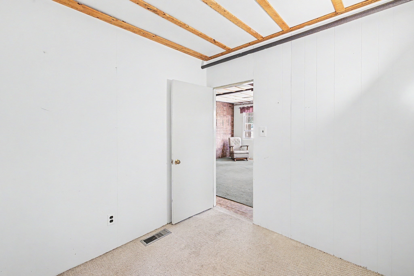
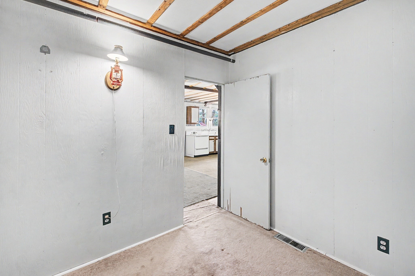
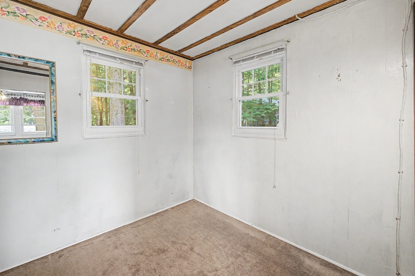
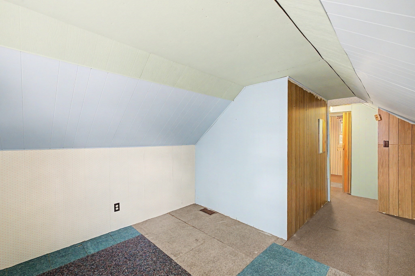
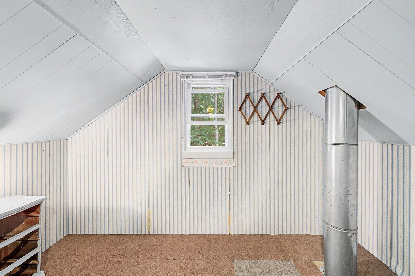
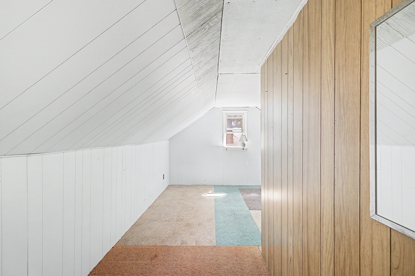
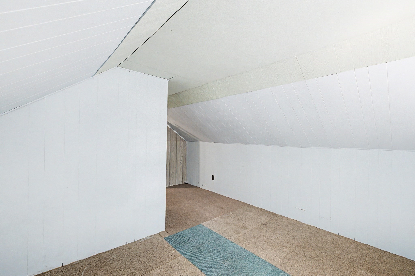
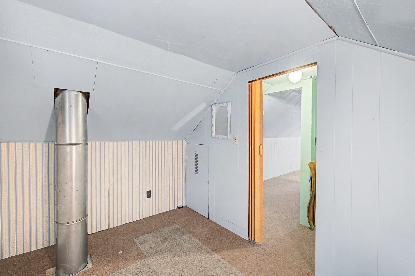
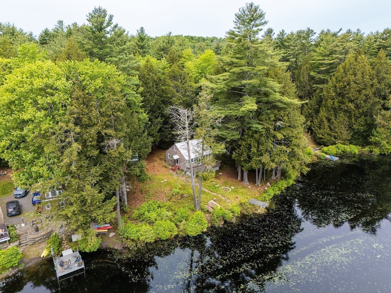
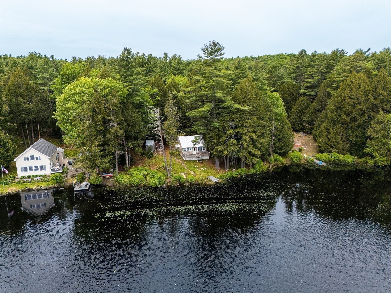
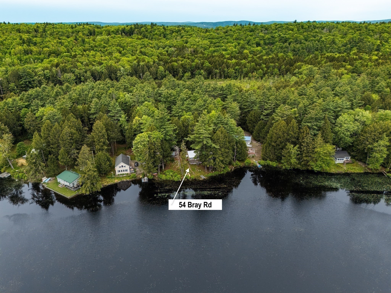
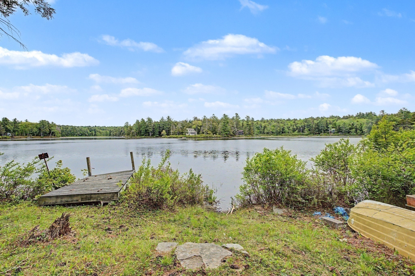
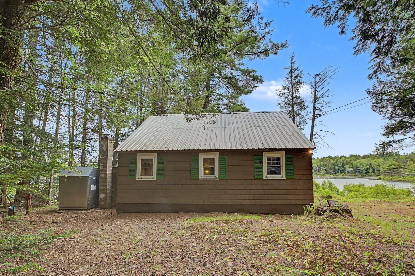
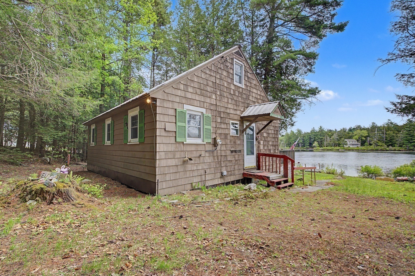
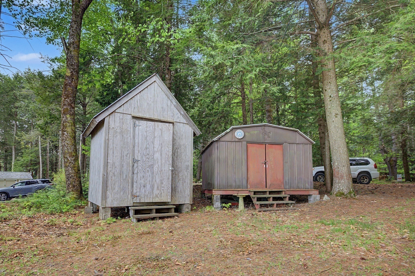
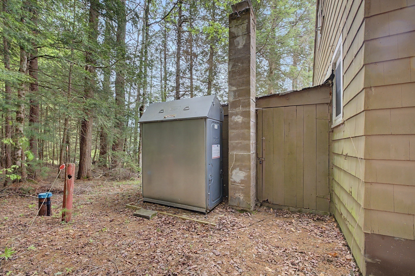
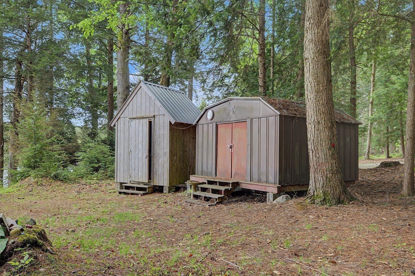
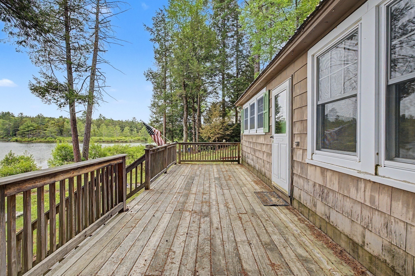
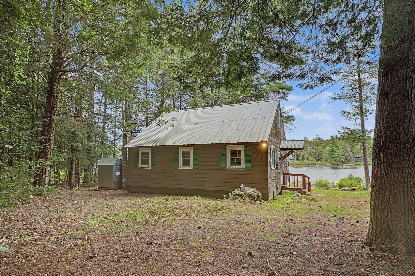
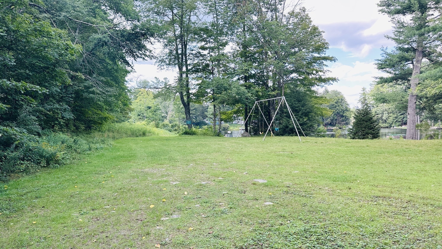
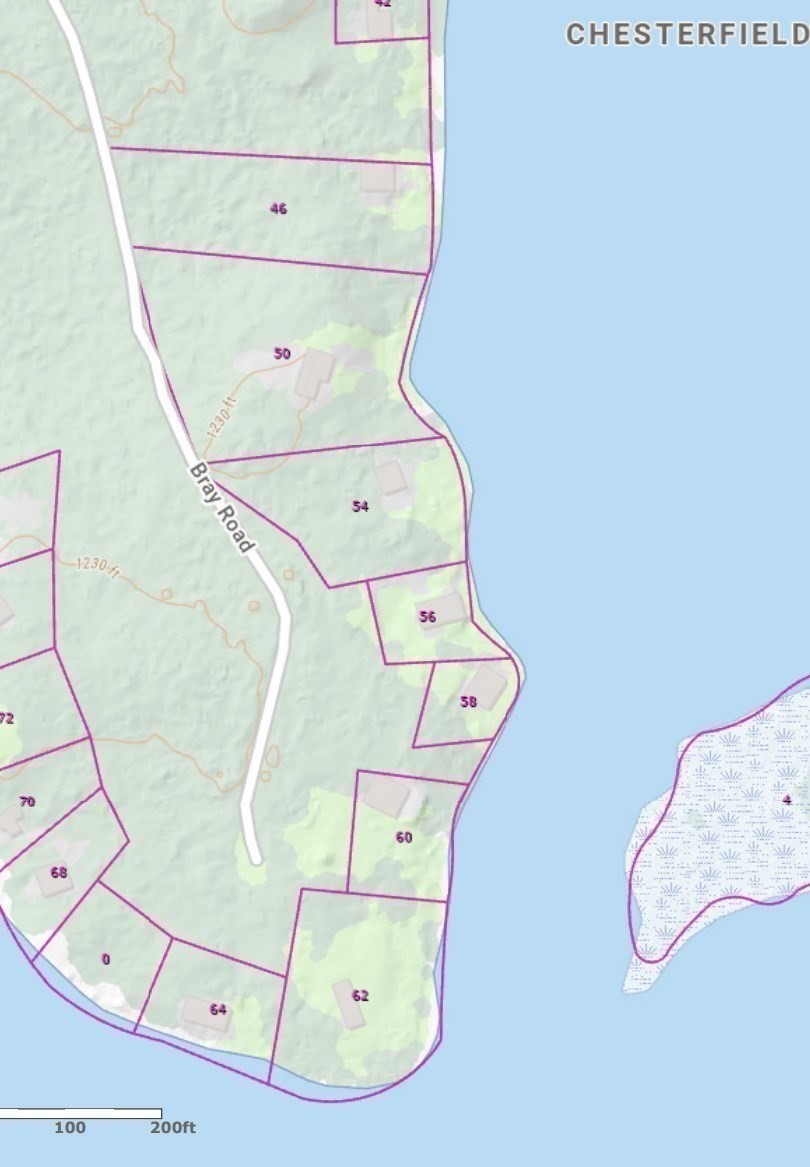
NEW PRICE! Freshly cleaned out and ready for your vision, this year-round Lake Damond waterfront home offers a clean slate for its next owner. Loved by the same family for generations, the property features 125 feet of direct lake frontage, a dock, three outbuildings, and access to the association's private beach and playground. The main level includes an open living, dining, and kitchen area with a bank of windows overlooking the lake, an expansive deck, two bedrooms, a bath with shower, and a workshop/utility/storage room. Two additional bedrooms are upstairs. Improvements include a metal roof, private well, replacement windows, and a newer fuel oil tank. Septic is operational, but the seller assumes it will need replacement. Buyer is responsible for all septic testing, design, approvals, and costs. Floor plans available.
Details
| MLS # | 73526790 |
|---|---|
| Listing Type | For Sale |
| Style | House |
| HOA Dues | $750 |
| Sub-Type | Resale |
| Status | Active |
| Year | 1960 |
| Days On Site | 113 |
| Listing Provided By | Brick & Mortar Northampton | Shelly Hardy |
Features
| Bed(s) | 4 |
|---|---|
| Bath(s) | 1 Total |
| SQ Feet | 945 |
| Basement | Y |
| Zoning | all pa |
| Acreage | 0.66 |
| Water Front | Yes |
| Property View | Yes |
Interior
| Rooms Total | 6 |
|---|---|
| Cooling Yes / No | Yes |
| Cooling | Window Unit(s) |
| Heating Yes / No | Yes |
| Heating | Forced Air, Oil, Wood Stove |
| Appliances | Electric Water Heater, Range, Refrigerator |
| Fireplaces Total | 0 |
| Fireplace Yes / No | No |
Exterior
| Exterior Features | Deck |
|---|---|
| Roof | Metal |
| Construction Materials | Frame |
| Foundation Details | Concrete Perimeter, Other |
| Lot Features | Wooded, Level |
Parking
| Garage Yes / No | No |
|---|---|
| Parking Features | Off Street |
Utilities
| Utilities | for Electric Range |
|---|---|
| Sewer | Private Sewer |
| Electric | Fuses |
Taxes
| Tax Annual Amount | 4158 |
|---|---|
| Tax Assessed Value | 267900 |
| Tax Block | 8 |
| Tax Lot | 0 |
| Tax Year | 2025 |
| Tax Map Number | 10L |
Location
| Senior Community Yes / No | No |
|---|
Area Information
| State | MA |
|---|---|
| County | Hampshire |
| City | Chesterfield |
| Zip Code | 01012 |
| Area | Hampshire |
| School District | Hampshire Regional |
| Elementary School | Hingham Element |
| High School | Hampshire Regional |
| Listing VS Median (in 01012) | |
Price: $227,000 low | high Med: $493,450 sqft: 945 low | high Med: 2,813 $ / sqft: $240 low | high Med: $197 On site: 113 low | high Med: 14.5 | |
Market Activity 01012
Request a showing
Request a showing
Contact
Learn More About This Property

| State | MA |
|---|---|
| County | Hampshire |
| City | Chesterfield |
| Zip Code | 01012 |
| Area | Hampshire |
| School District | Hampshire Regional |
| Elementary School | Hingham Element |
| High School | Hampshire Regional |
| Listing VS Median (in 01012) | |
Price: $227,000 low | high Med: $493,450 sqft: 945 low | high Med: 2,813 $ / sqft: $240 low | high Med: $197 On site: 113 low | high Med: 14.5 | |