
Description
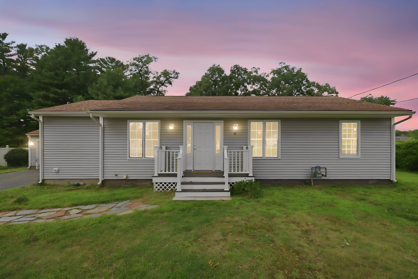
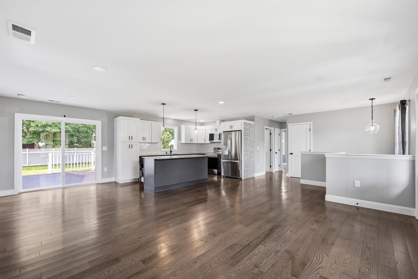
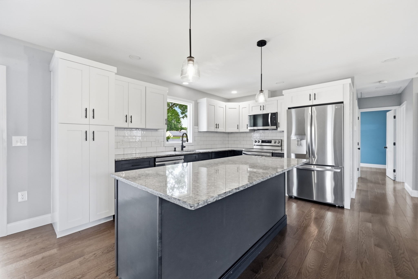
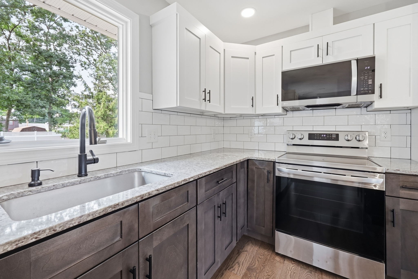
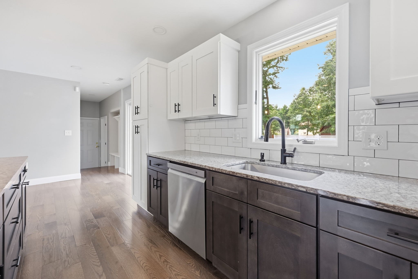
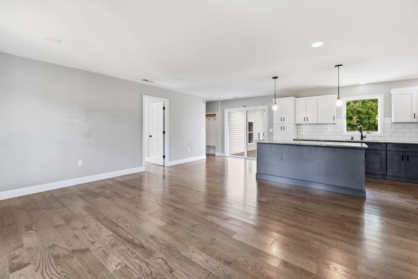
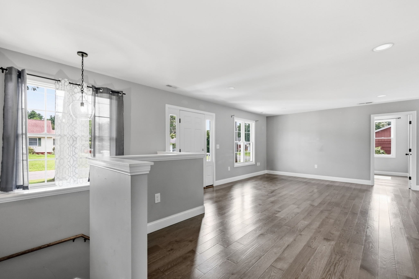
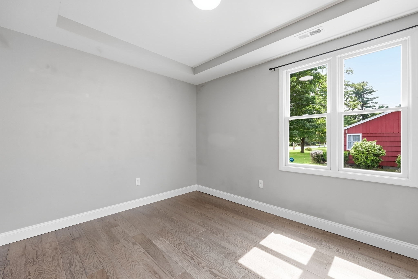
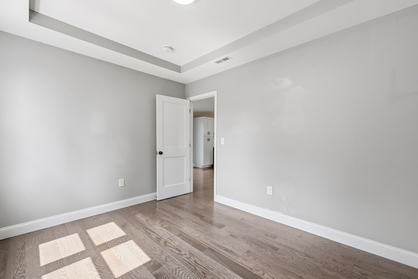
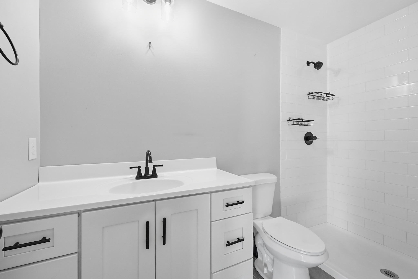
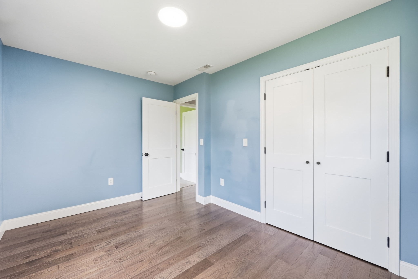
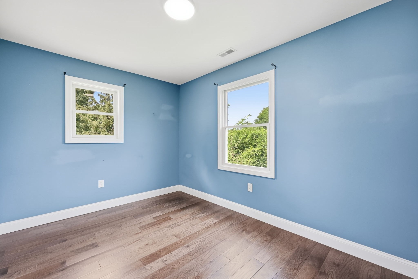
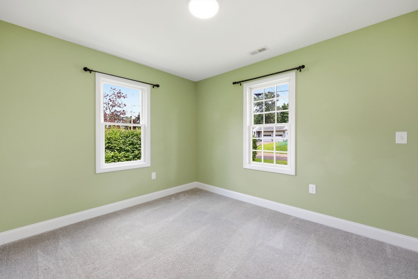
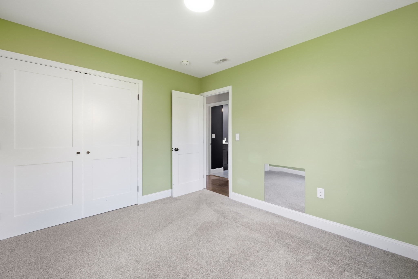
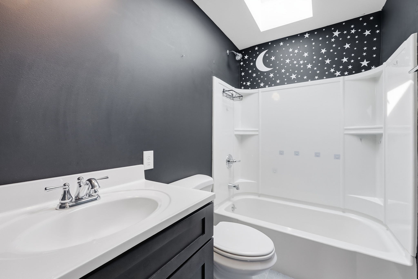
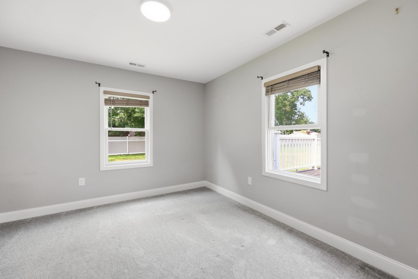
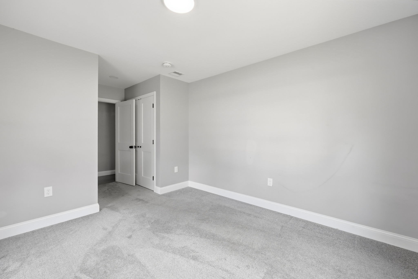
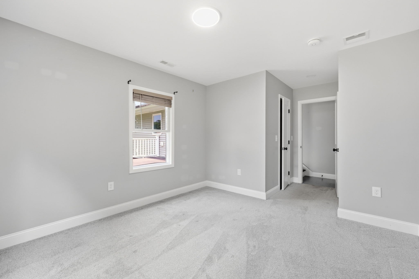
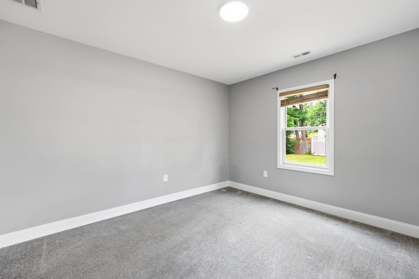
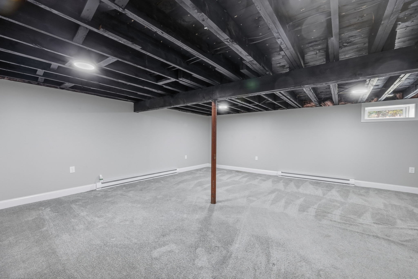
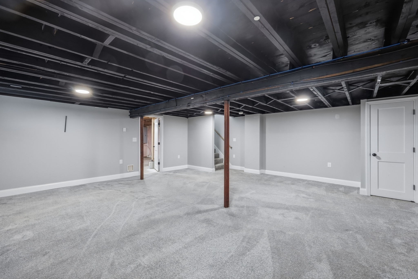
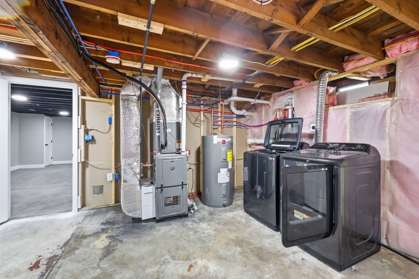
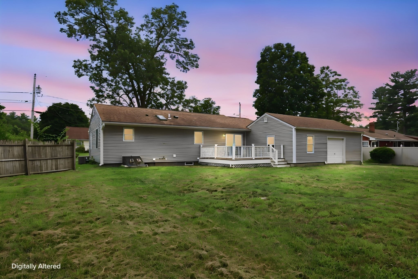
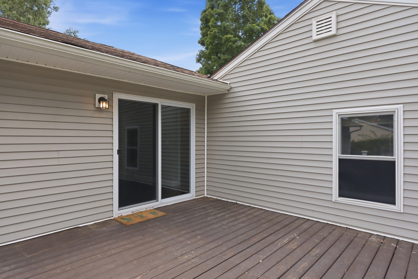
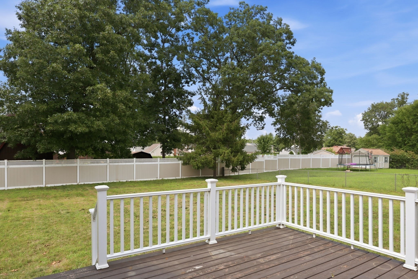
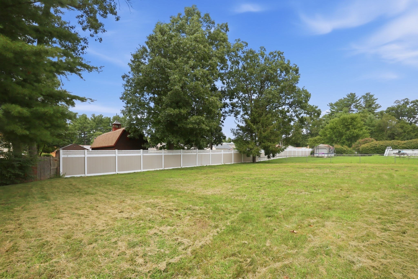
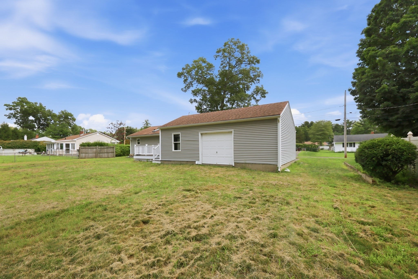
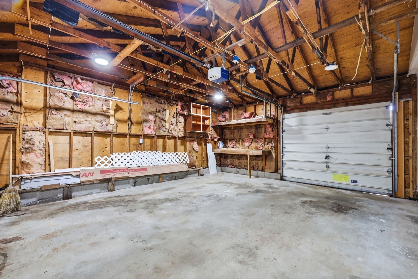
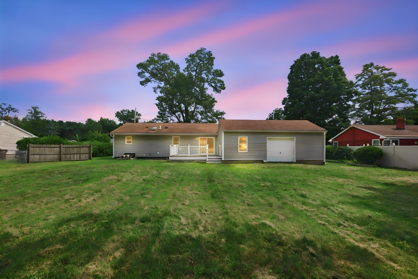
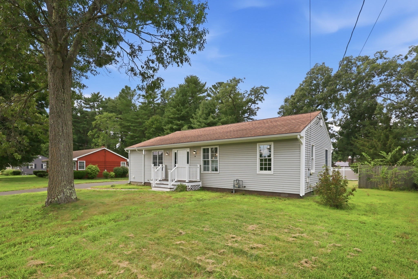
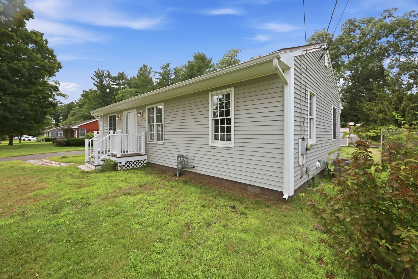
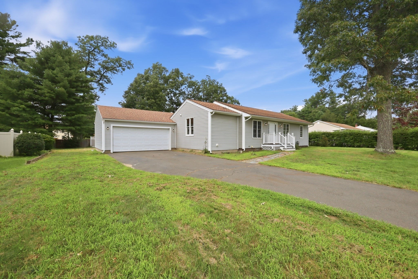
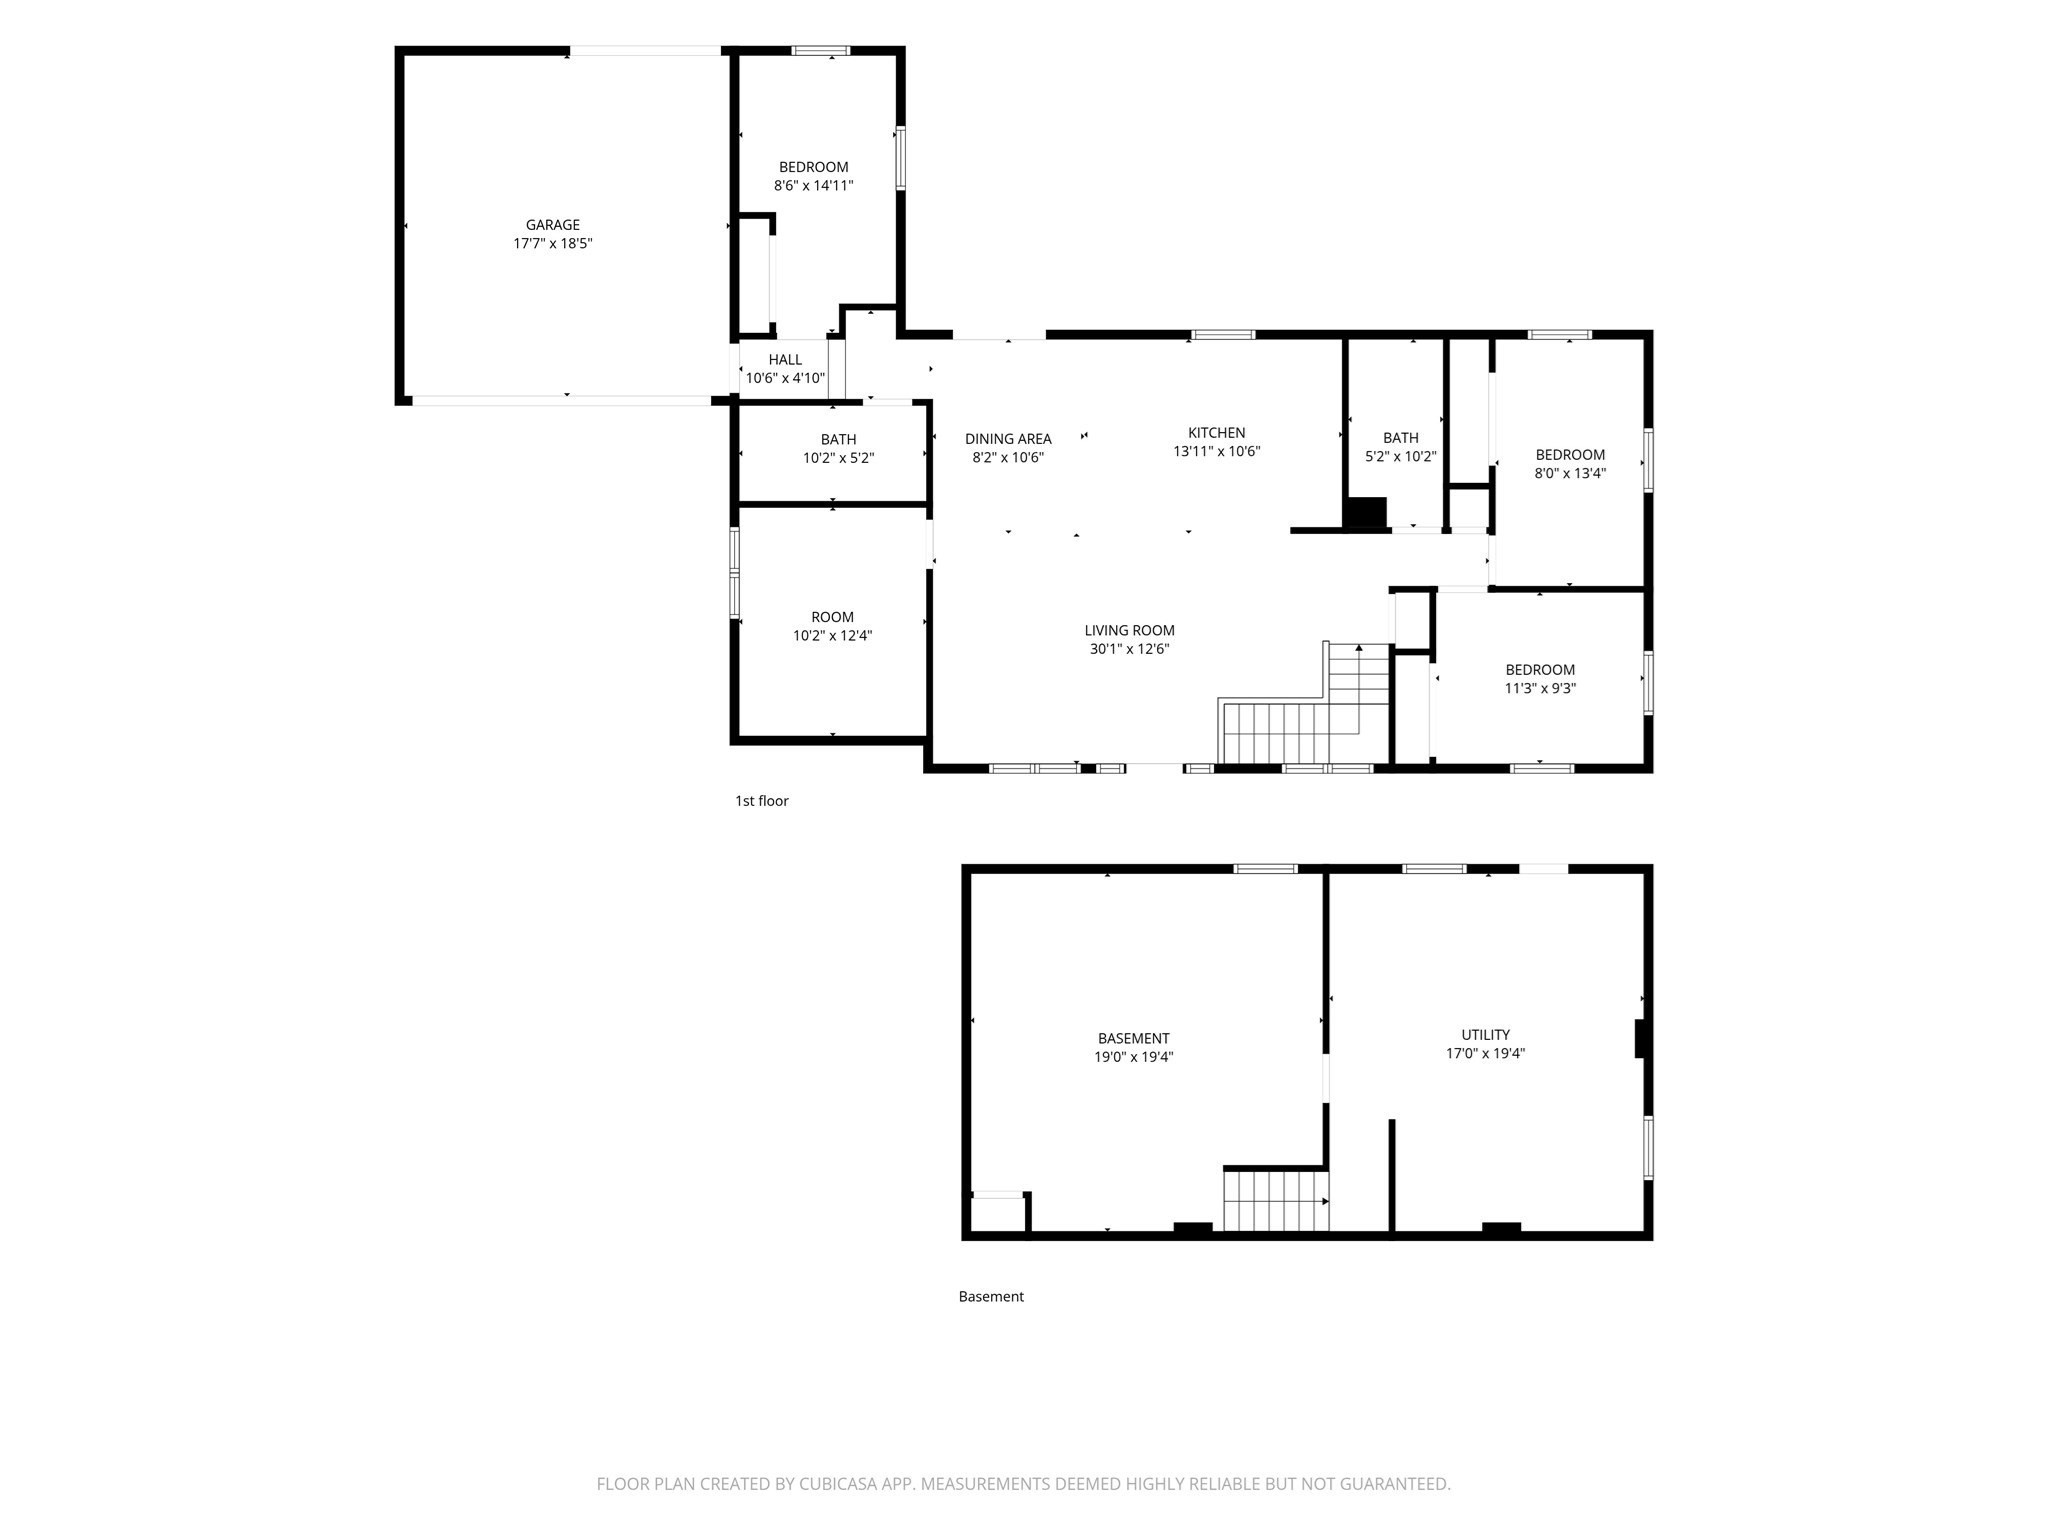
Welcome to 54 Beverly Drive, a beautifully renovated, move-in-ready home offering extensive modern finishes, generous living space, and a highly desirable location! Featuring 3 bedrooms with oversized closets, 2 full bathrooms, a bonus room, and additional finished living space in the basement, this home provides plenty of flexibility. At the heart of the home is the stunning new open-concept kitchen, featuring beautiful oak flooring, maple soft-close cabinetry, stainless steel appliances, and a bright, inviting layout perfect for both everyday living and entertaining. Besides the gorgeous finishes, other recent big ticket upgrades include new hvac, electrical, plumbing, windows, hot water heater, washer/dryer, just to name a few. Outside, enjoy a large private level backyard with plenty of space for gatherings, gardening, or simply relaxing. The spacious two-car garage with dual doors in the front and back of house, offers ample room for parking, storage, and more. Conveniently located close to area schools and major highway access, this home offers an ideal combination of neighborhood living and easy access for commuting, shopping, dining, and everyday necessities. With extensive renovations, thoughtfully designed living spaces, and a desirable location, 54 Beverly Drive offers an exceptional blend of modern style, comfort, and convenience, a beautifully finished home ready to be enjoyed from day one!
Details
| MLS # | 73564379 |
|---|---|
| Listing Type | For Sale |
| Style | House |
| Sub-Type | Resale |
| Status | Pending |
| Year | 1958 |
| Days On Site | 44 |
| Listing Provided By | Kevin Garabedian | Nicole Garabedian |
Features
| Bed(s) | 3 |
|---|---|
| Bath(s) | 2 Total |
| SQ Feet | 1,541 |
| Garage | 2 |
| Zoning | RA |
| Acreage | 0.32 |
Interior
| Rooms Total | 5 |
|---|---|
| Cooling Yes / No | Yes |
| Cooling | Central Air |
| Heating Yes / No | Yes |
| Heating | Central |
| Fireplaces Total | 0 |
| Fireplace Yes / No | No |
Exterior
| Foundation Details | Concrete Perimeter |
|---|---|
| Lot Features | Level |
Parking
| Garage Yes / No | Yes |
|---|---|
| Attached Garage Yes / No | Yes |
| Parking Features | Attached |
Utilities
| Sewer | Public Sewer |
|---|
Taxes
| Tax Annual Amount | 5285.22 |
|---|---|
| Tax Assessed Value | 354000 |
| Tax Year | 2026 |
Location
| Senior Community Yes / No | No |
|---|
Area Information
| State | MA |
|---|---|
| County | Hampden |
| City | Westfield |
| Zip Code | 01085 |
| Area | Hampden |
| Listing VS Median (in 01085) | |
Price: $419,900 low | high Med: $377,000 sqft: 1,541 low | high Med: 3,258 $ / sqft: $272 low | high Med: $196 On site: 44 low | high Med: 34.5 | |
Market Activity 01085
Request a showing
Request a showing
Contact
Learn More About This Property

| State | MA |
|---|---|
| County | Hampden |
| City | Westfield |
| Zip Code | 01085 |
| Area | Hampden |
| Listing VS Median (in 01085) | |
Price: $419,900 low | high Med: $377,000 sqft: 1,541 low | high Med: 3,258 $ / sqft: $272 low | high Med: $196 On site: 44 low | high Med: 34.5 | |