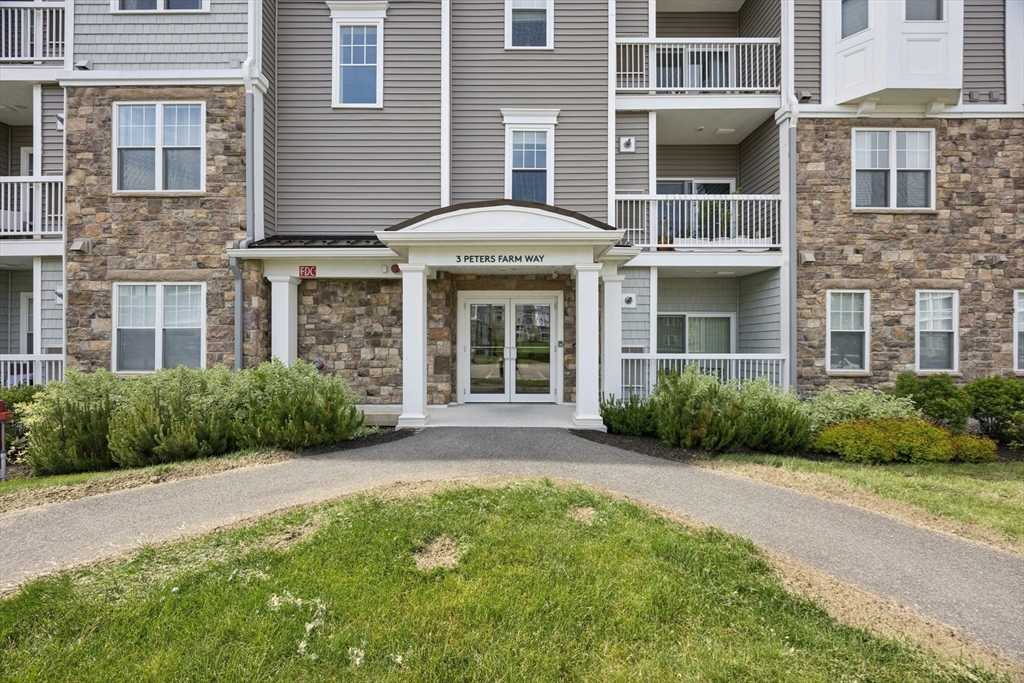
5305 Peters Farm Way # 7305,Westborough, MA 01581
Westborough, MA 01581

Description
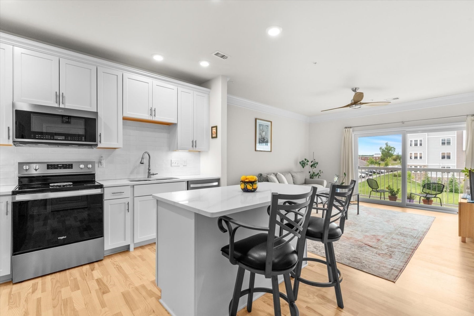
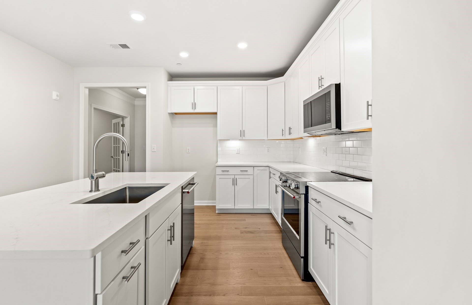
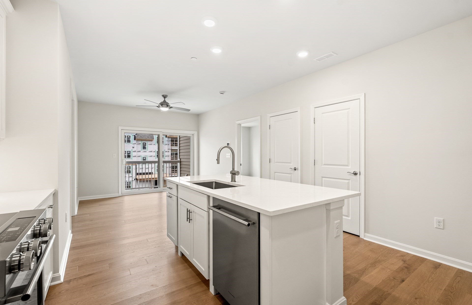
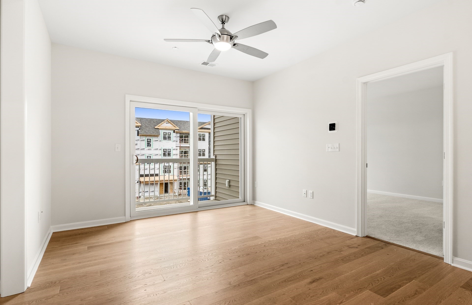
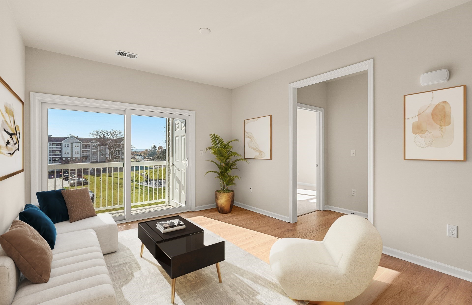
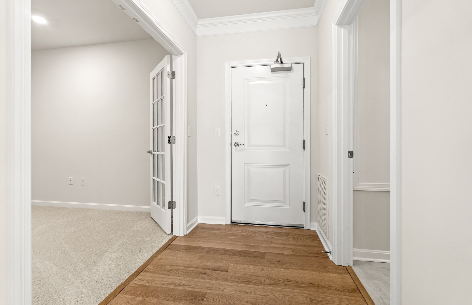
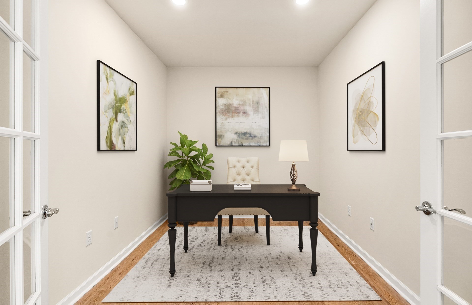
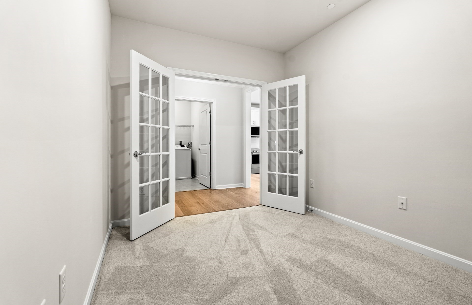
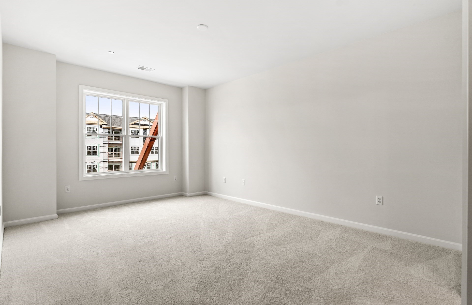
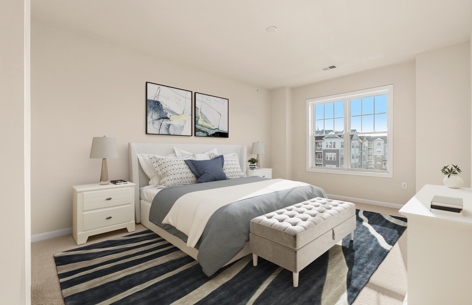
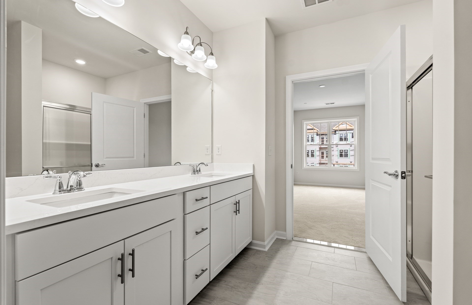
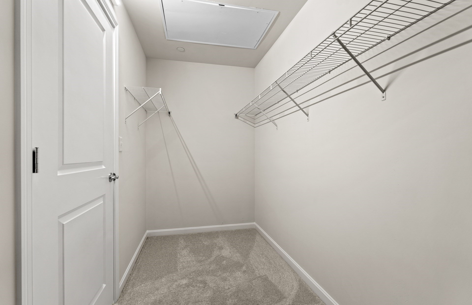
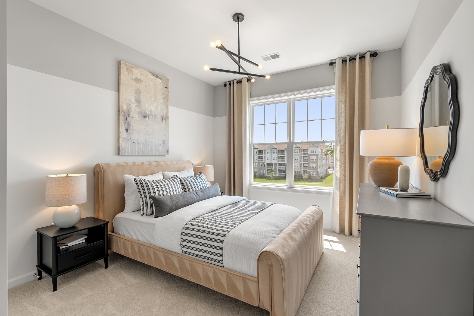
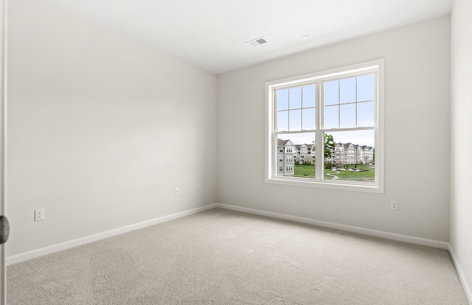
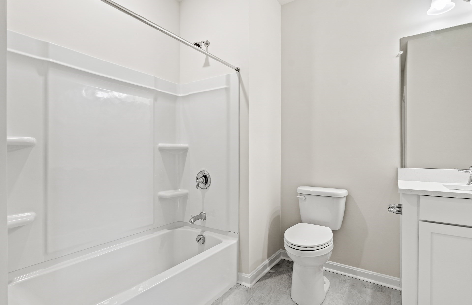
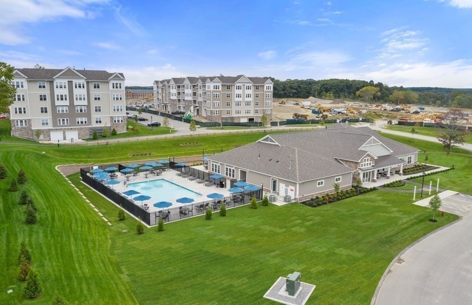
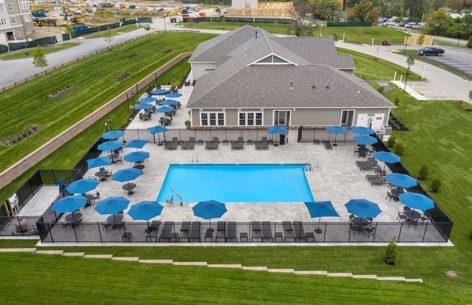
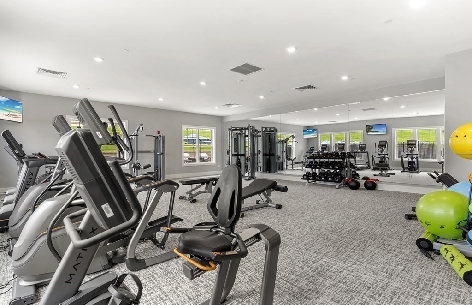
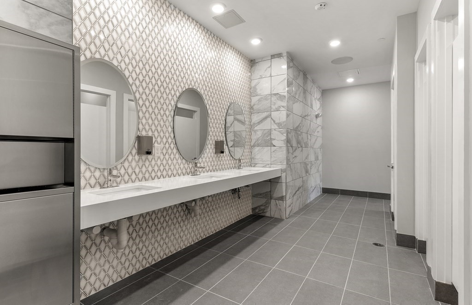
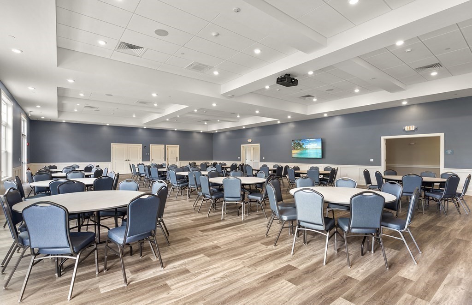
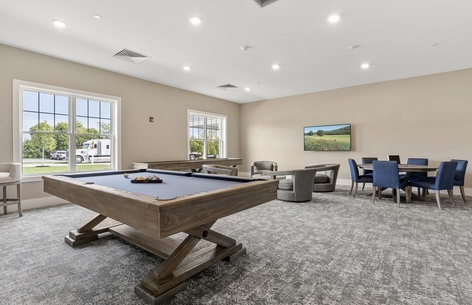
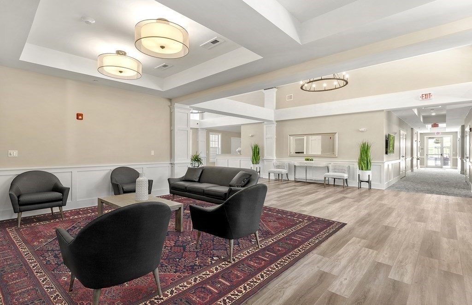
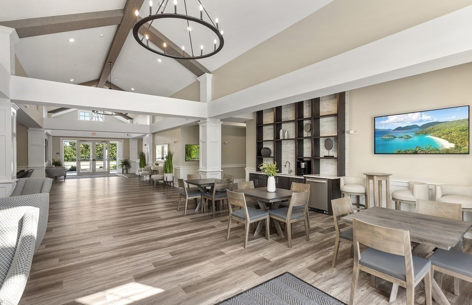
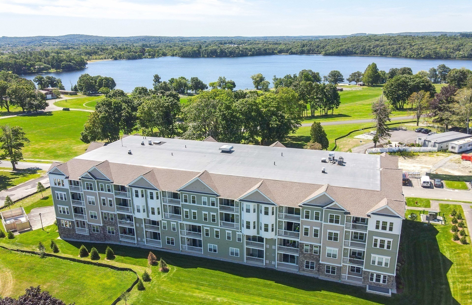
Brand-New Luxury Construction - Move-In Ready July 2026! Enjoy low-maintenance living in this stunning Franklin home at Del Webb Chauncy Lake, Massachusetts' premier 55+ active adult community. Perfectly positioned with desirable southern exposure and overlooking the beautifully landscaped courtyard, this residence offers a bright, inviting atmosphere throughout. The thoughtfully designed Life Tested® floor plan features 2 bedrooms, 2 full baths, and open-concept living spaces ideal for everyday comfort and entertaining. Backed by a 10-Year Builder's Warranty, this home delivers both quality and peace of mind. Surrounded by over 400 acres of protected open space and located just 2 miles from vibrant downtown Westborough, residents enjoy exceptional amenities including the Lakeside Clubhouse, fitness center, social spaces, and a full calendar of activities curated by an onsite Lifestyle Director. Experience resort-style living where every day feels like a getaway.
Details
| MLS # | 73574402 |
|---|---|
| Listing Type | For Sale |
| Style | Condominium |
| Building Name | Del Webb Chauncy Lake |
| HOA Dues | $468 |
| Sub-Type | Resale |
| Status | Active |
| Year | 2026 |
| Days On Site | 12 |
| Listing Provided By | Pulte Homes of New England | Erin Sullivan |
Features
| Bed(s) | 2 |
|---|---|
| Bath(s) | 2 Total |
| SQ Feet | 1,166 |
| Garage | 1 |
| Pool | Yes |
| Story(s) | 1 |
| Units | 700 |
| Zoning | RES |
| Golf Course | Yes |
| Water Front | Yes |
Interior
| Rooms Total | 5 |
|---|---|
| Cooling Yes / No | Yes |
| Cooling | Central Air, Individual, Unit Control |
| Heating Yes / No | Yes |
| Heating | Heat Pump, Electric |
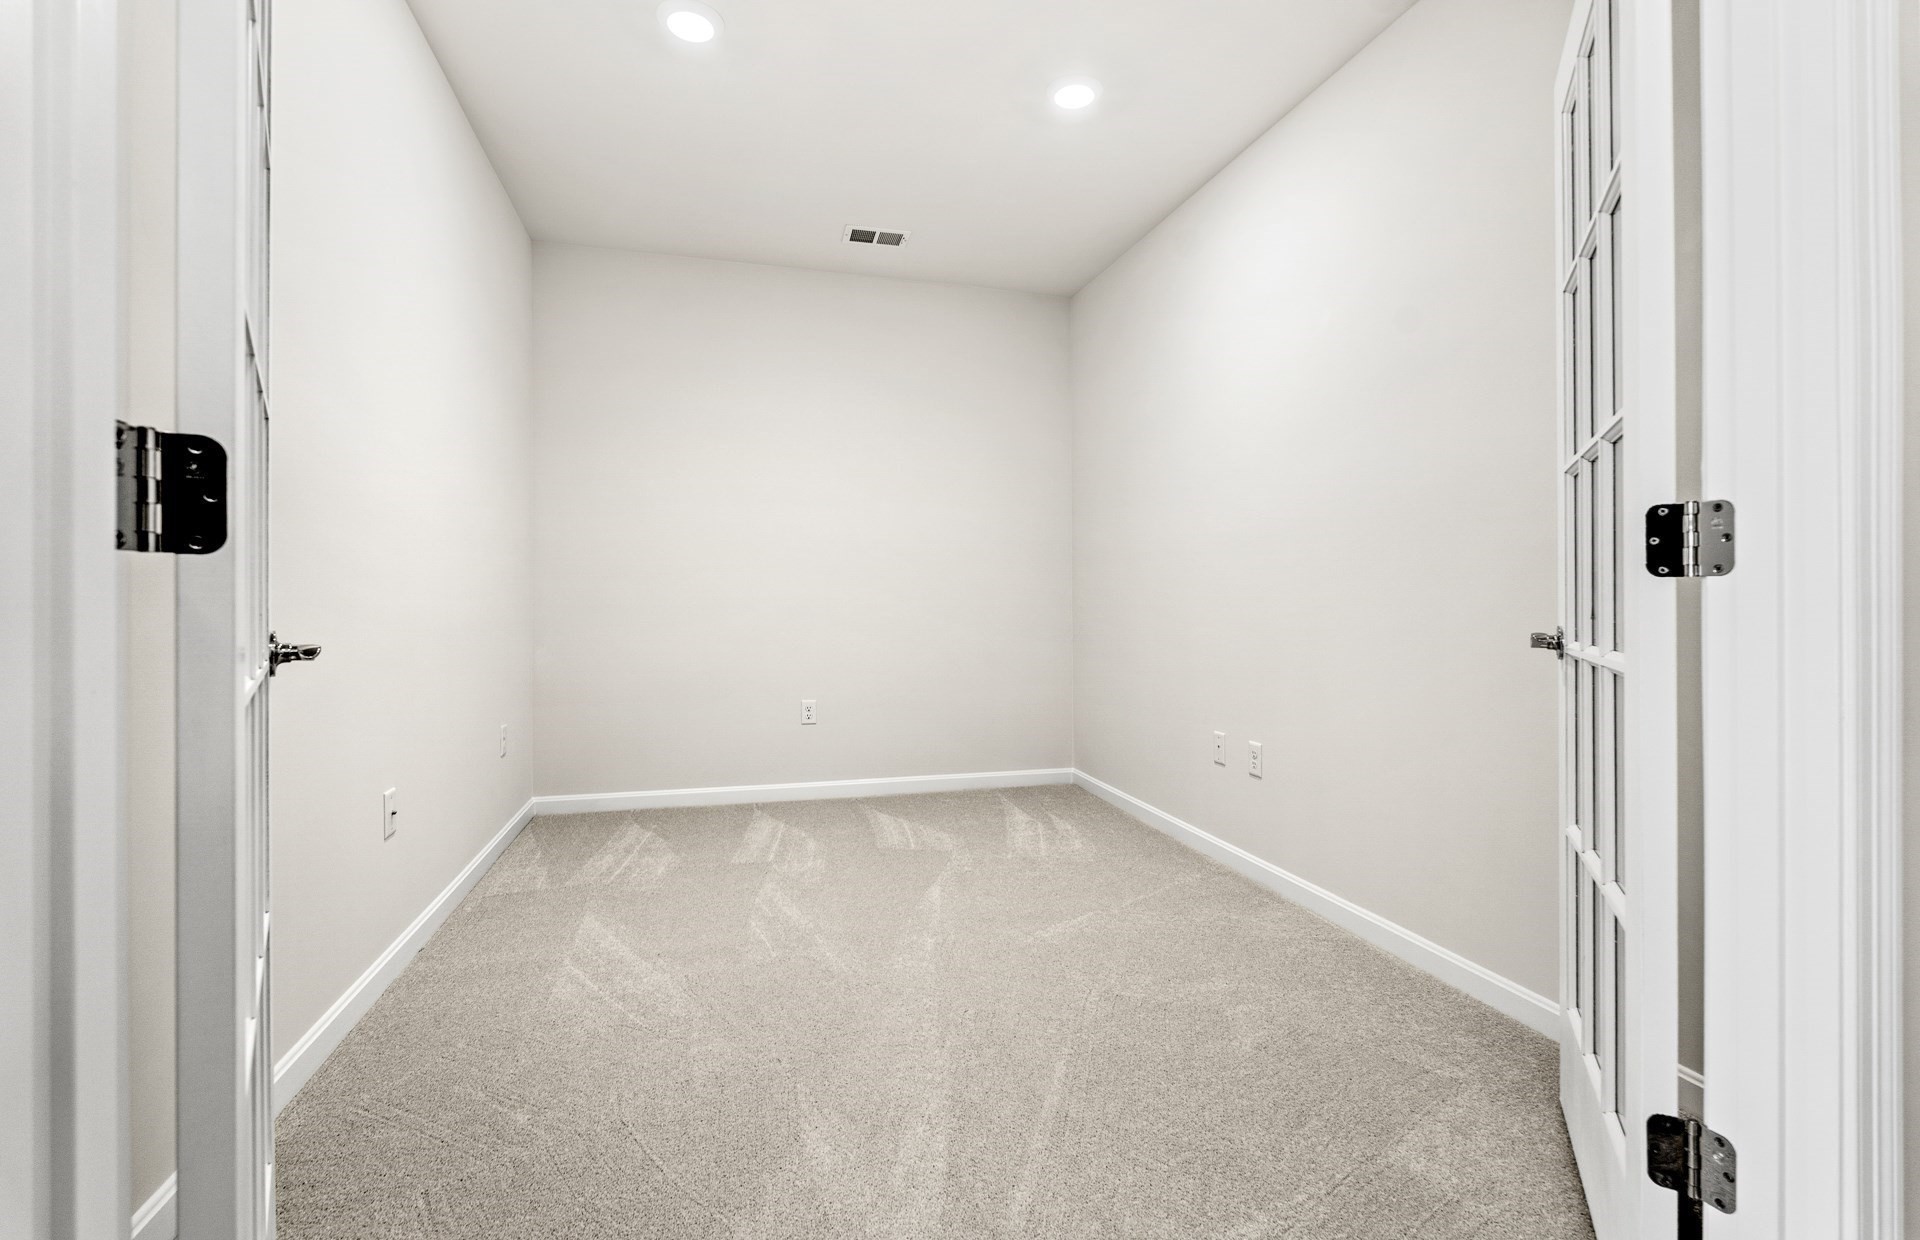
| Interior Features | Den |
| Window Features | Insulated Windows |
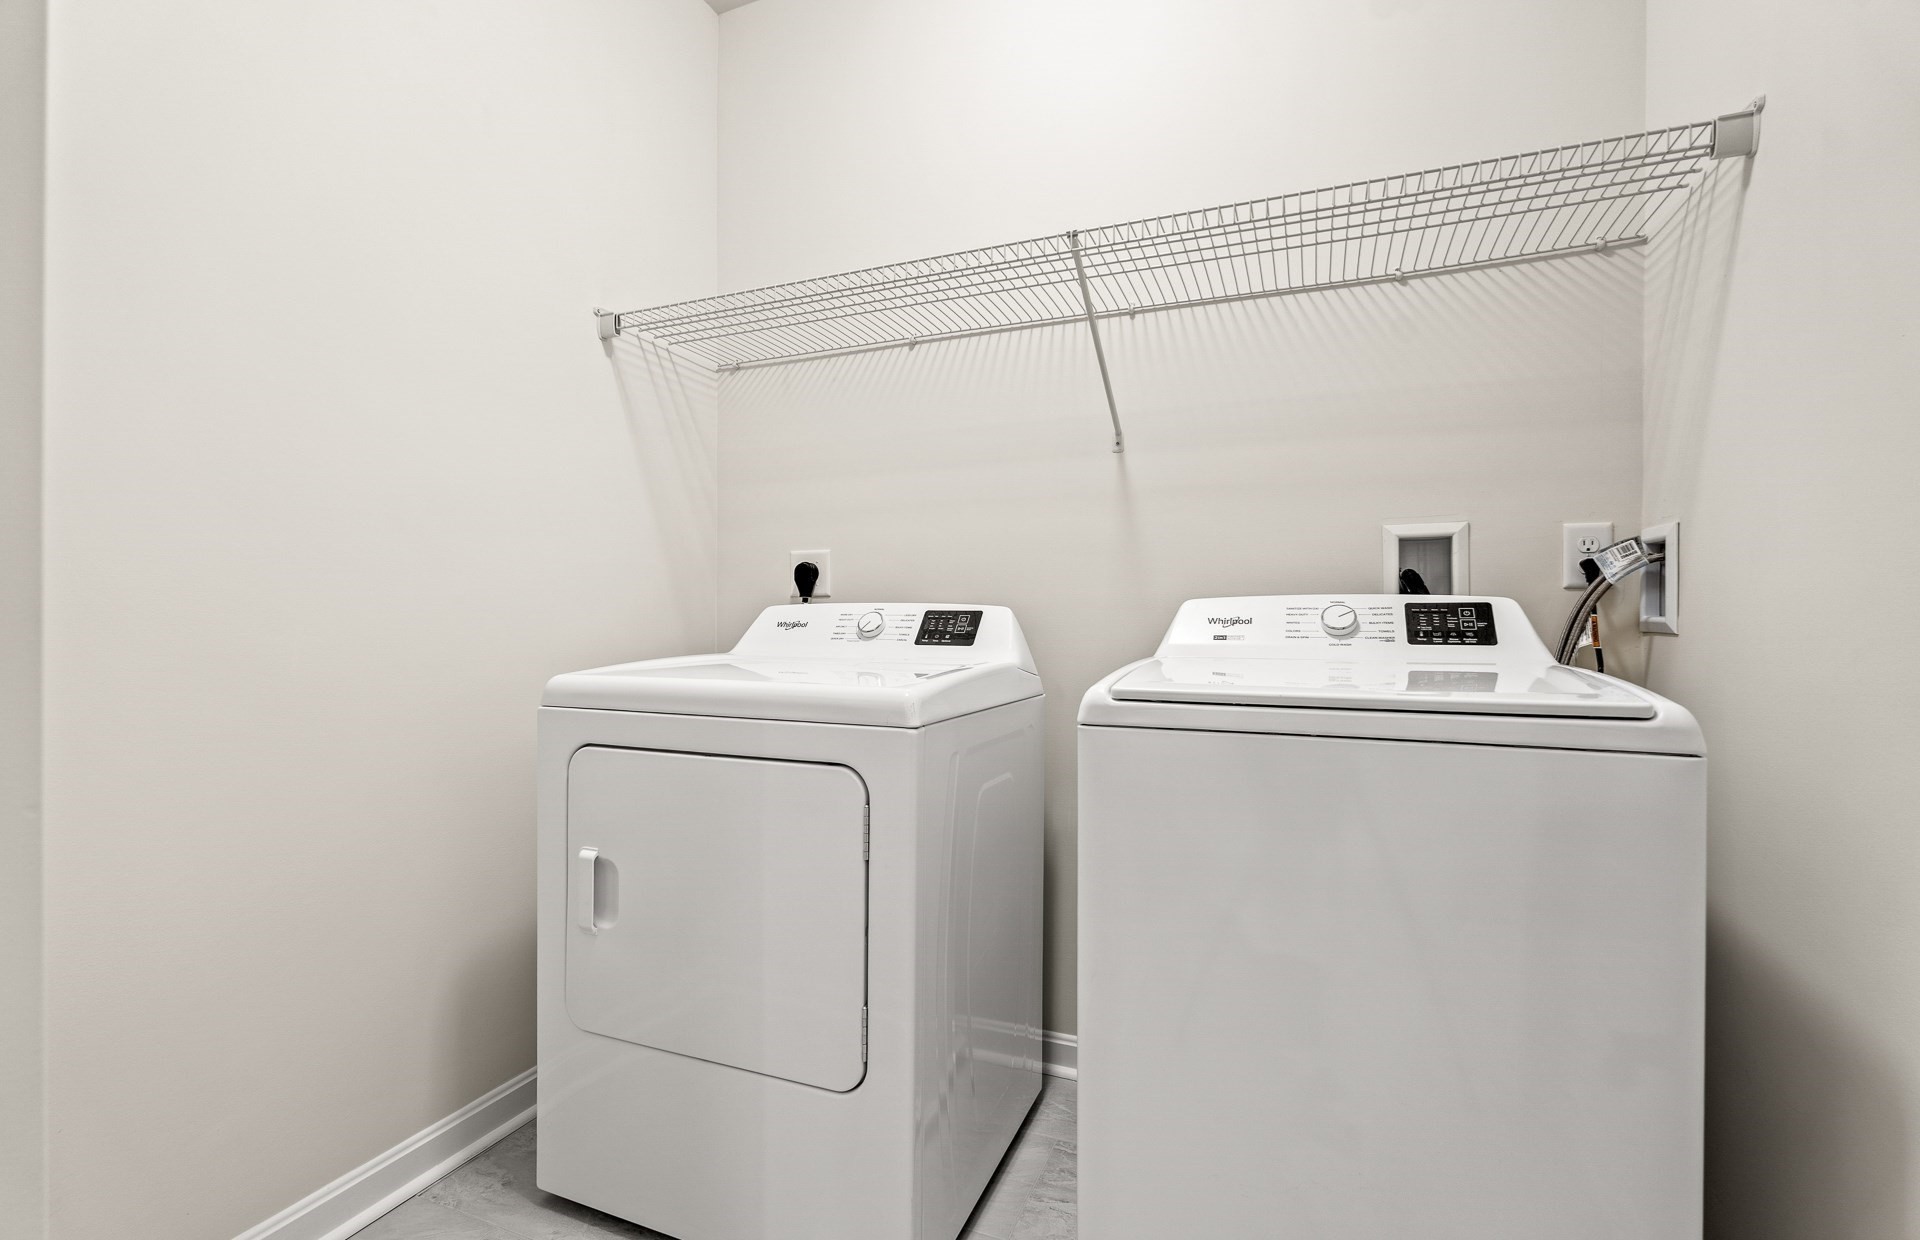
| Appliances | Range, Dishwasher, Microwave, Washer, Dryer, Plumbed For Ice Maker |
| Fireplaces Total | 0 |
| Fireplace Yes / No | No |
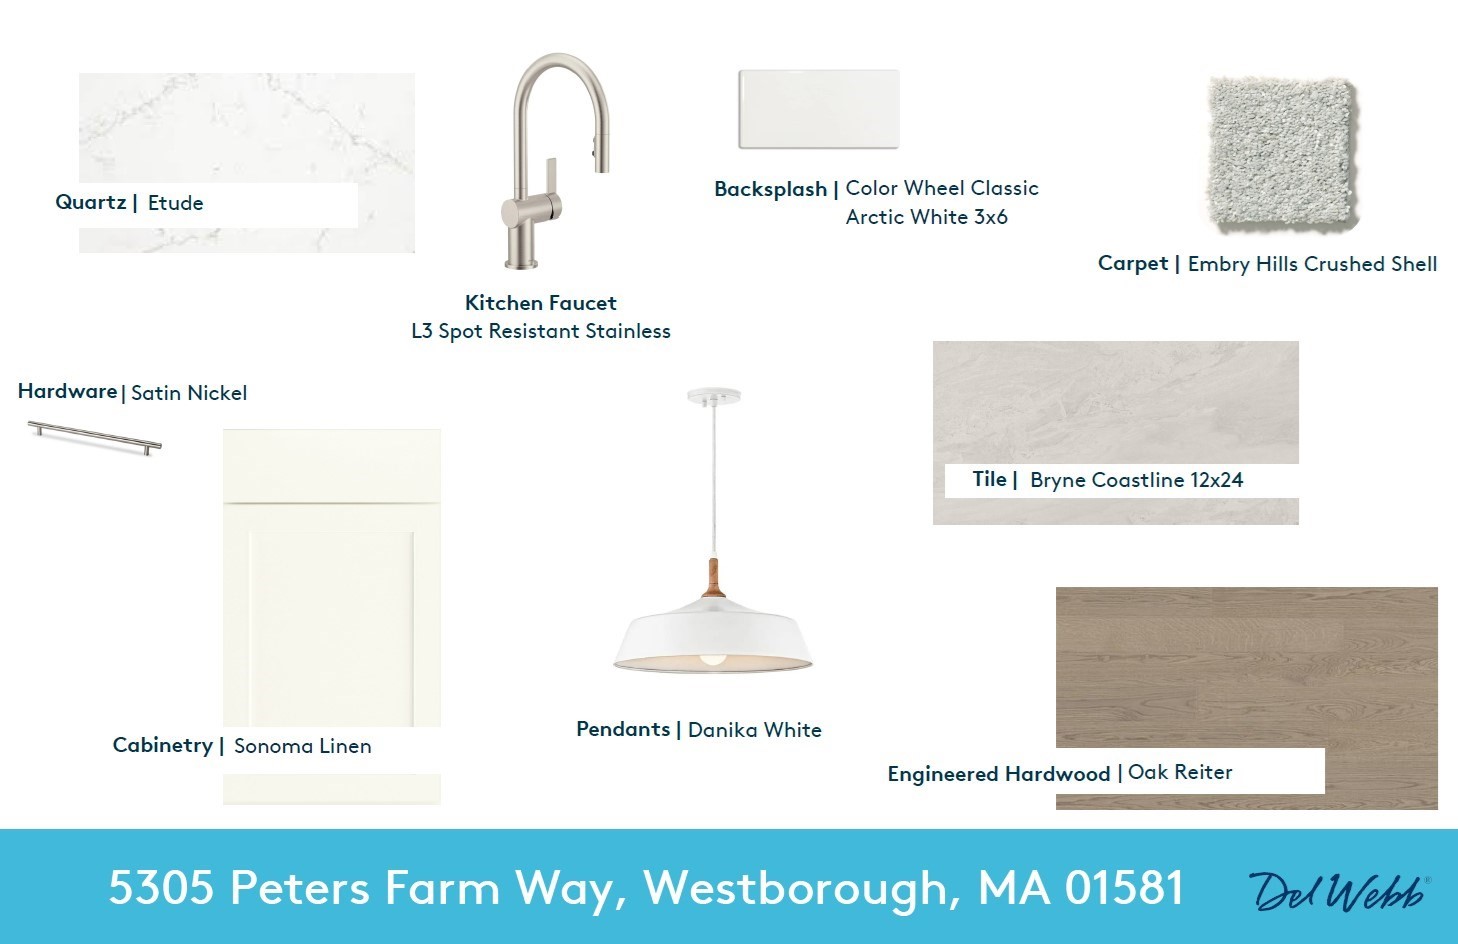
| Flooring | Tile, Carpet, Hardwood |
Exterior
| Exterior Features | Balcony, Gazebo |
|---|---|
| Roof | Asphalt/Composition Shingles |
| Construction Materials | Frame |
Parking
| Garage Yes / No | Yes |
|---|---|
| Attached Garage Yes / No | Yes |
| Parking Features | Under, Deeded, Common |
Utilities
| Utilities | for Electric Range, for Electric Oven, for Electric Dryer, Washer Hookup, Icemaker Connection |
|---|---|
| Sewer | Public Sewer |
Taxes
| Tax Annual Amount | 16.29 |
|---|---|
| Tax Assessed Value | 0 |
| Tax Year | 2026 |
Location
| Community Features | Public Transportation, Shopping, Pool, Tennis Court(s), Park, Walk/Jog Trails, Golf, Medical Facility, Conservation Area, House of Worship, Adult Community |
|---|---|
| Senior Community Yes / No | Yes |
Area Information
| State | MA |
|---|---|
| County | Worcester |
| City | Westborough |
| Zip Code | 01581 |
| Area | Worcester |
| Listing VS Median (in 01581) | |
Price: $529,995 low | high Med: $599,700 sqft: 1,166 low | high Med: 2,119 $ / sqft: $455 low | high Med: $319 On site: 12 low | high Med: 79 | |
Market Activity 01581
Request a showing
Request a showing
Contact
Learn More About This Property

| State | MA |
|---|---|
| County | Worcester |
| City | Westborough |
| Zip Code | 01581 |
| Area | Worcester |
| Listing VS Median (in 01581) | |
Price: $529,995 low | high Med: $599,700 sqft: 1,166 low | high Med: 2,119 $ / sqft: $455 low | high Med: $319 On site: 12 low | high Med: 79 | |