
Description
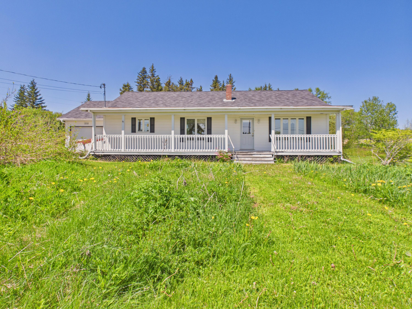
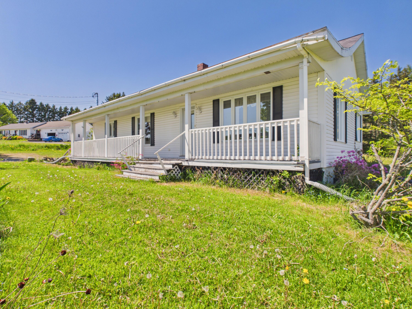
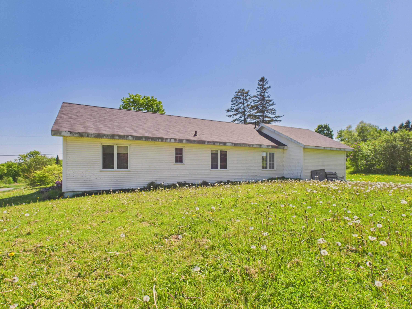
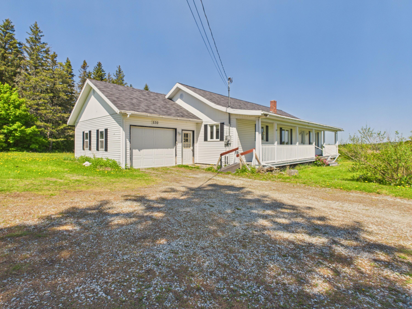
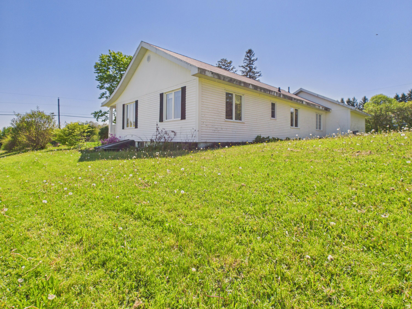
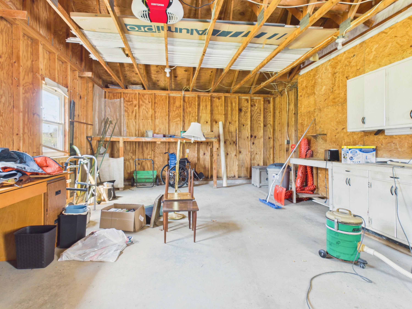
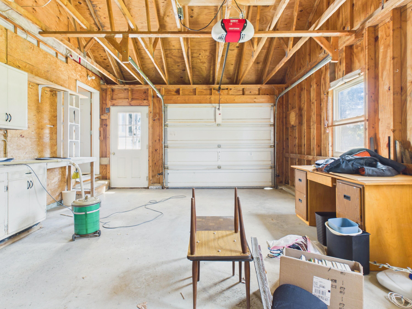
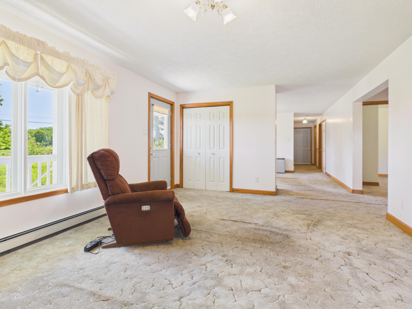
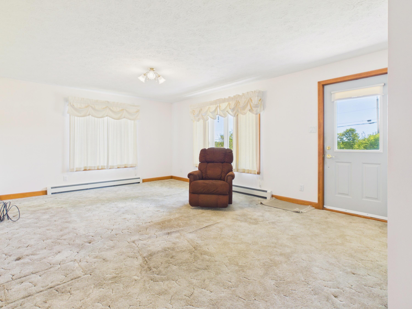
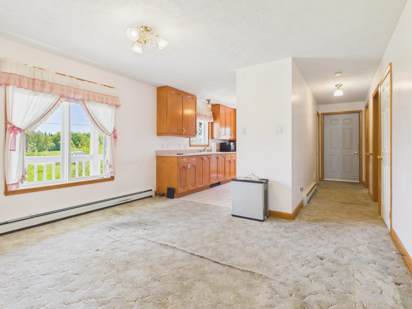
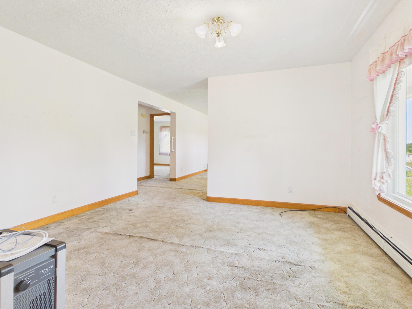
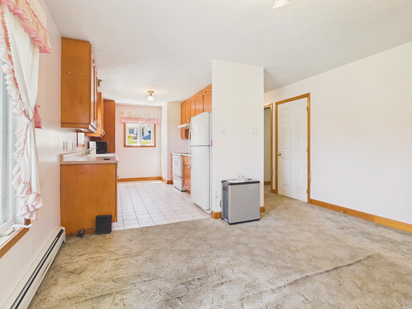
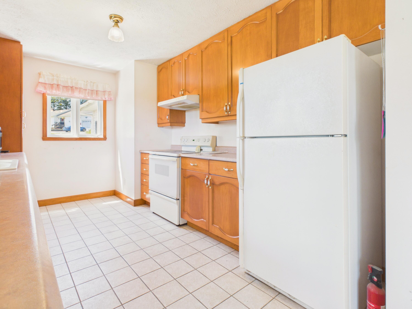
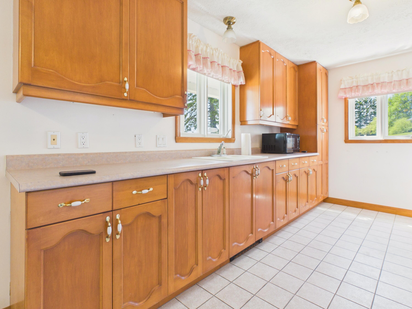
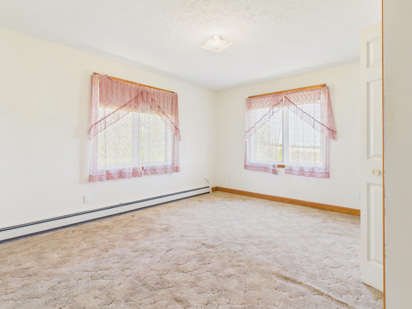
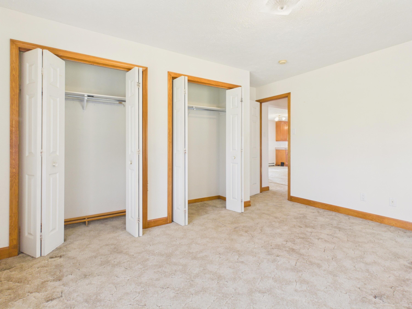
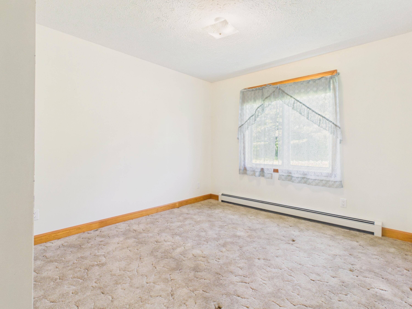
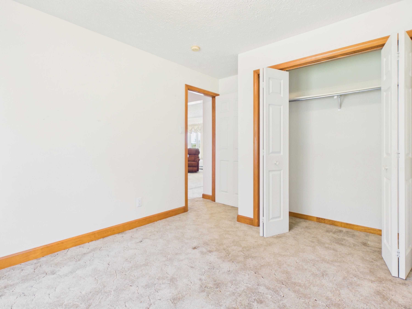
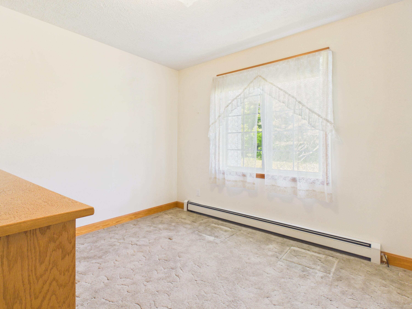
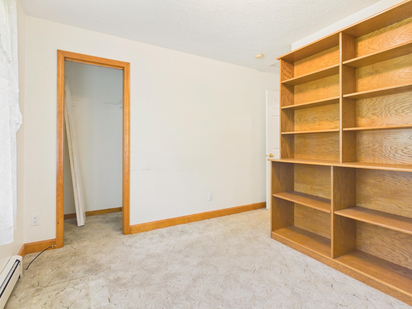
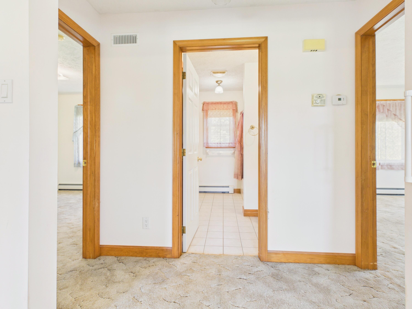
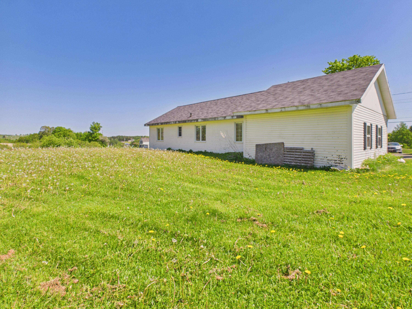
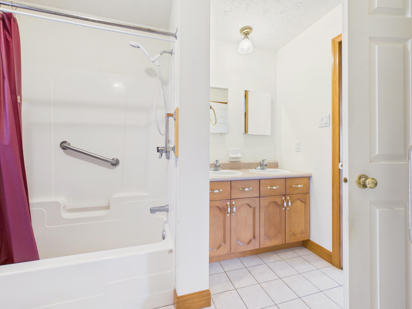
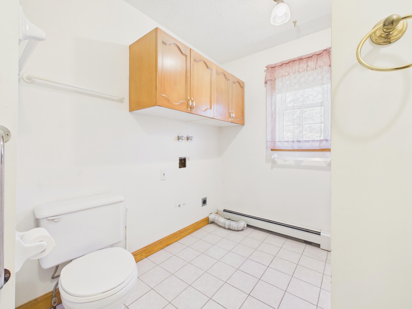
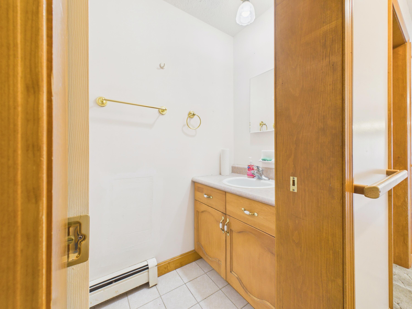
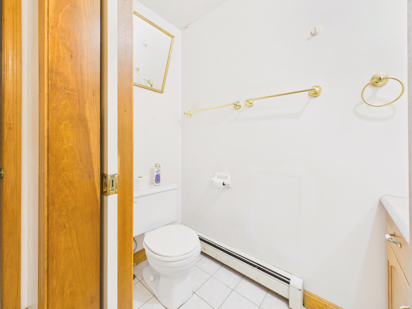
Welcome to your next chapter at 530 Carson Rd -- a charming new listing nestled in the peaceful community of Woodland, Maine. This inviting three-bedroom home offers the perfect blend of comfort and convenience, all thoughtfully arranged on a single level for effortless everyday living. Step inside and discover 1,344 square feet of well-designed living space that flows naturally from room to room. The layout embraces the beauty of one-floor living, eliminating the need for stairs and making this home ideal for families, downsizers, or anyone who appreciates accessible design. Three generous bedrooms provide ample space for restful nights, a growing family, or a dedicated home office, while the one-and-a-half bathrooms ensure smooth morning routines. One of the standout conveniences is the first-floor laundry -- a practical feature that simplifies your daily tasks and keeps everything within easy reach. The attached one-car garage offers protected parking and valuable storage space, a true asset during Maine's snowy winter months. Outside, the property sits along Carson Road where the tranquil surroundings of Aroostook County create a serene backdrop for country living. Enjoy the slower pace, the stunning seasonal landscapes, and the tight-knit community atmosphere that makes northern Maine truly special. Whether you're seeking a starter home, a cozy retreat, or a place to put down lasting roots, this Woodland gem deserves a closer look. Schedule your showing today! Interior photos will be added soon
Details
| MLS # | 1661499 |
|---|---|
| Listing Type | For Sale |
| Style | House |
| Sub-Type | Resale |
| Status | Active |
| Year | 1997 |
| Days On Site | 131 |
| Listing Provided By | Kieffer Real Estate | Stephen Pangburn |
Features
| Bed(s) | 3 |
|---|---|
| Bath(s) | 2 Total |
| SQ Feet | 1,344 |
| Garage | 1 |
| Basement | Y |
| Zoning | Residential |
| Acreage | 0.66 |
Interior
| Interior Features | One-Floor Living |
|---|---|
| Heating Yes / No | Yes |
| Cooling Yes / No | No |
| Cooling | None |
| Fireplaces Total | 0 |
| Fireplace Yes / No | No |
| Laundry Features | Main Level |
| Rooms Total | 6 |
| Amenities Co Amenities | Laundry - 1st Floor, One-Floor Living |
Exterior
| Roof | Shingle |
|---|---|
| Foundation Details | Poured Concrete |
| Lot Features | Rural, Corner Lot |
| Construction Materials | Wood Frame, Vinyl Siding |
| Patio And Porch Features | Porch |
Parking
| Attached Garage Yes / No | No |
|---|---|
| Garage Yes / No | Yes |
| Parking Features | Gravel, 1 - 4 Spaces |
Utilities
| Sewer | Private Sewer |
|---|---|
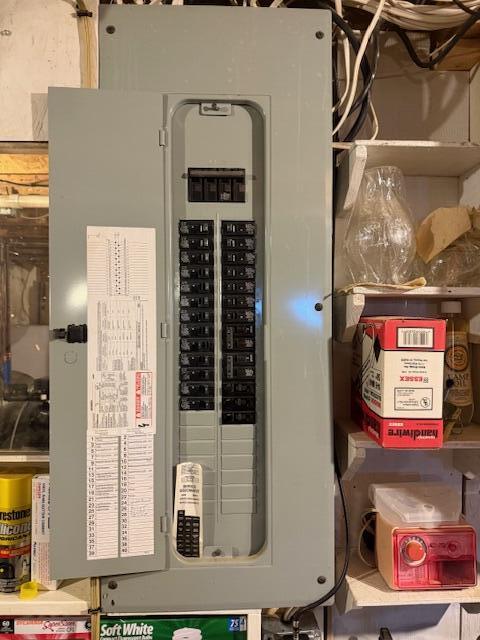
| Electric | Circuit Breakers |
Taxes
| Tax Annual Amount | 2282 |
|---|---|
| Tax Book Number | 5967 |
| Tax Year | 2025 |
| Tax Lot | 15 |
| Tax Map Number | 1 |
Area Information
| State | ME |
|---|---|
| County | Aroostook |
| City | Woodland |
| Zip Code | 04736 |
| Area | Aroostook |
| Listing VS Median (in 04736) | |
Price: $208,000 low | high Med: $208,000 sqft: 1,344 low | high Med: 1,327 $ / sqft: $155 low | high Med: $157 On site: 131 low | high Med: 114.5 | |
Market Activity 04736
Request a showing
Request a showing


Contact
Learn More About This Property

| State | ME |
|---|---|
| County | Aroostook |
| City | Woodland |
| Zip Code | 04736 |
| Area | Aroostook |
| Listing VS Median (in 04736) | |
Price: $208,000 low | high Med: $208,000 sqft: 1,344 low | high Med: 1,327 $ / sqft: $155 low | high Med: $157 On site: 131 low | high Med: 114.5 | |