 In-Person: 09/19 12:00 PM - 1:15 PM
In-Person: 09/20 1:00 PM - 2:30 PM
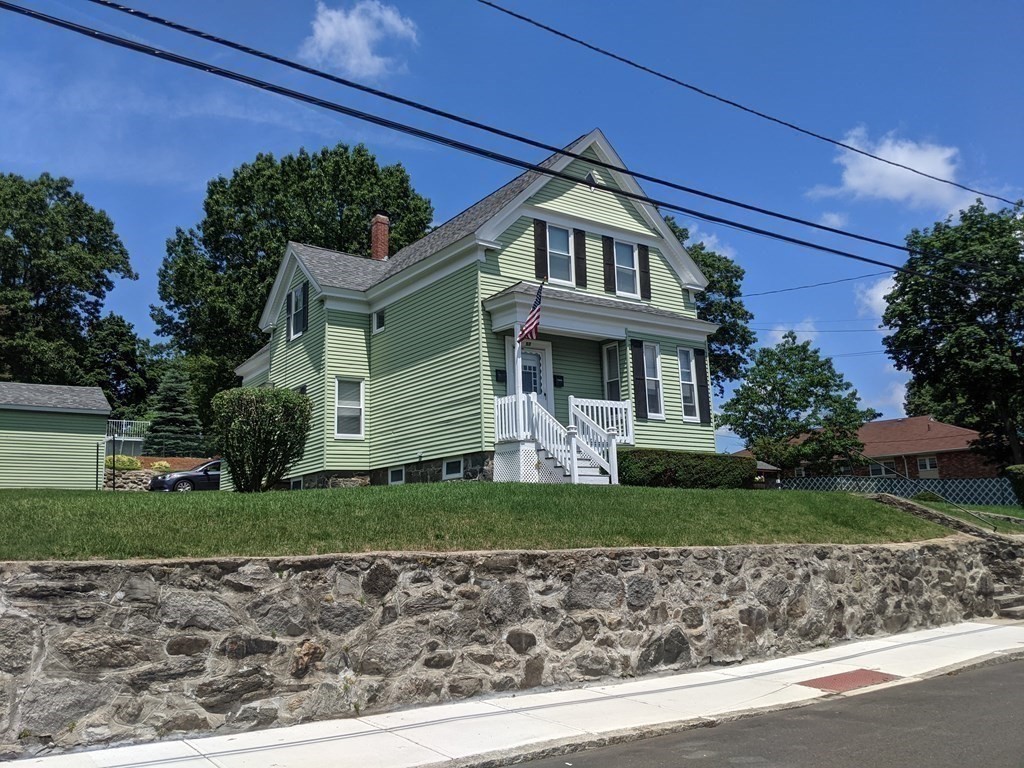
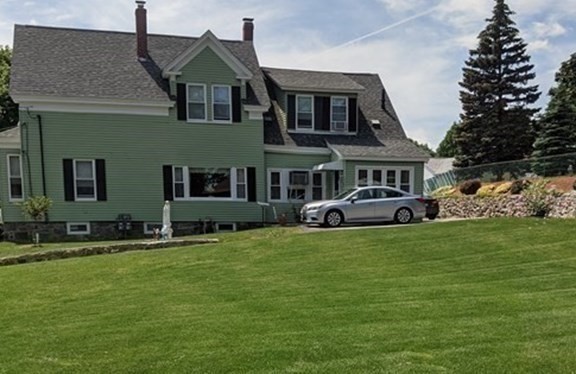

Description
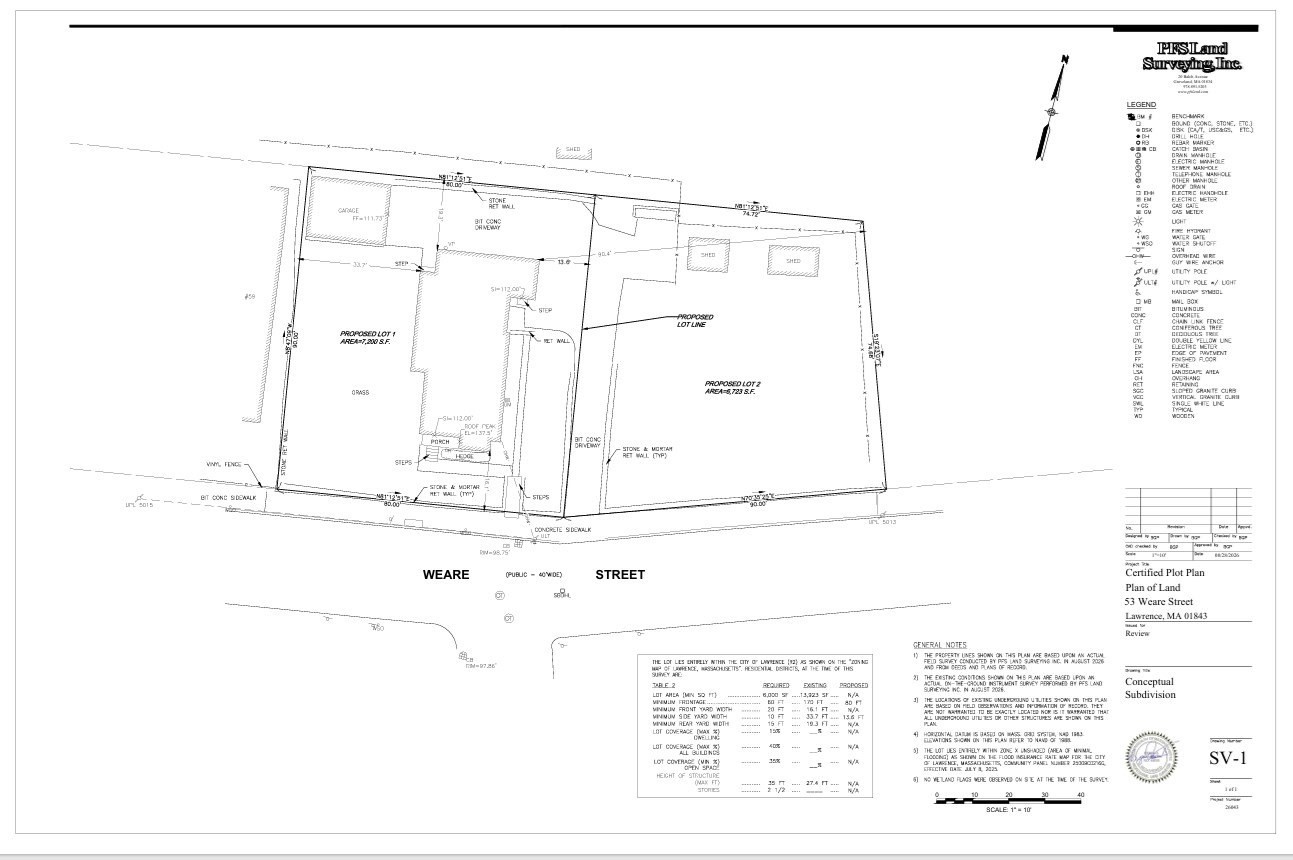
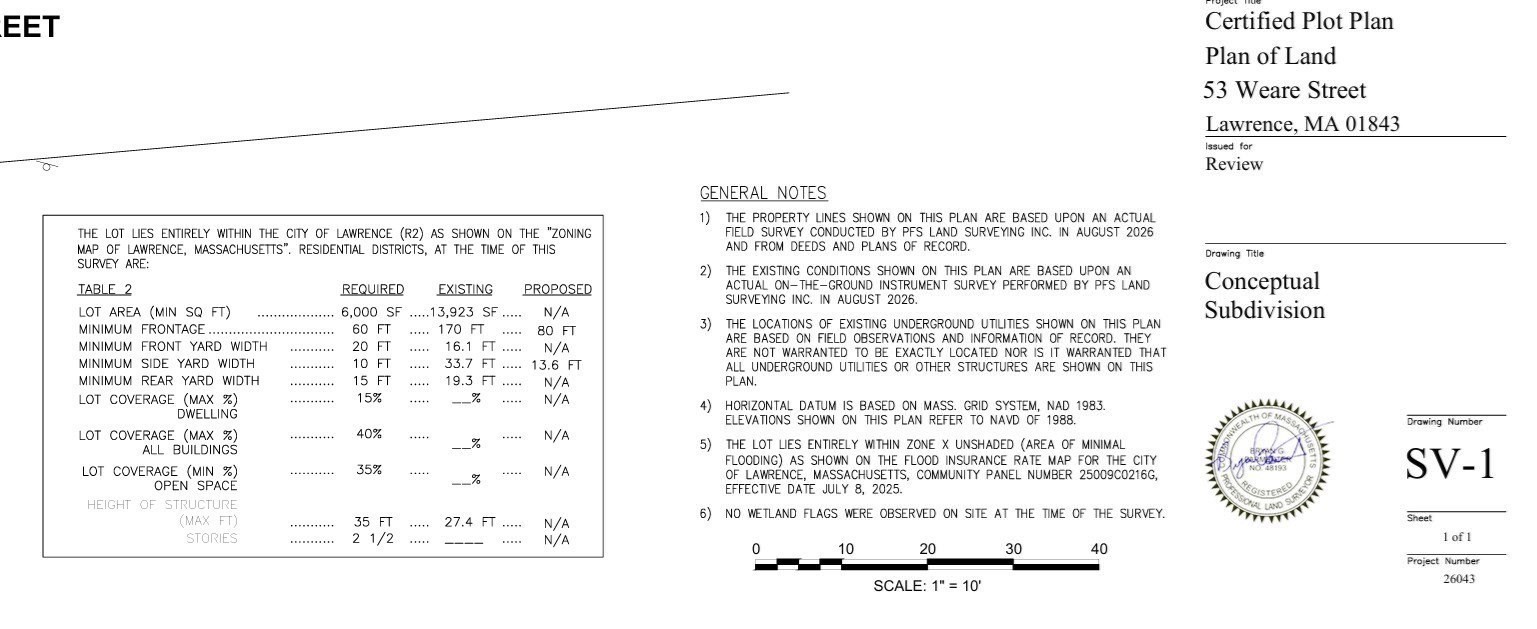
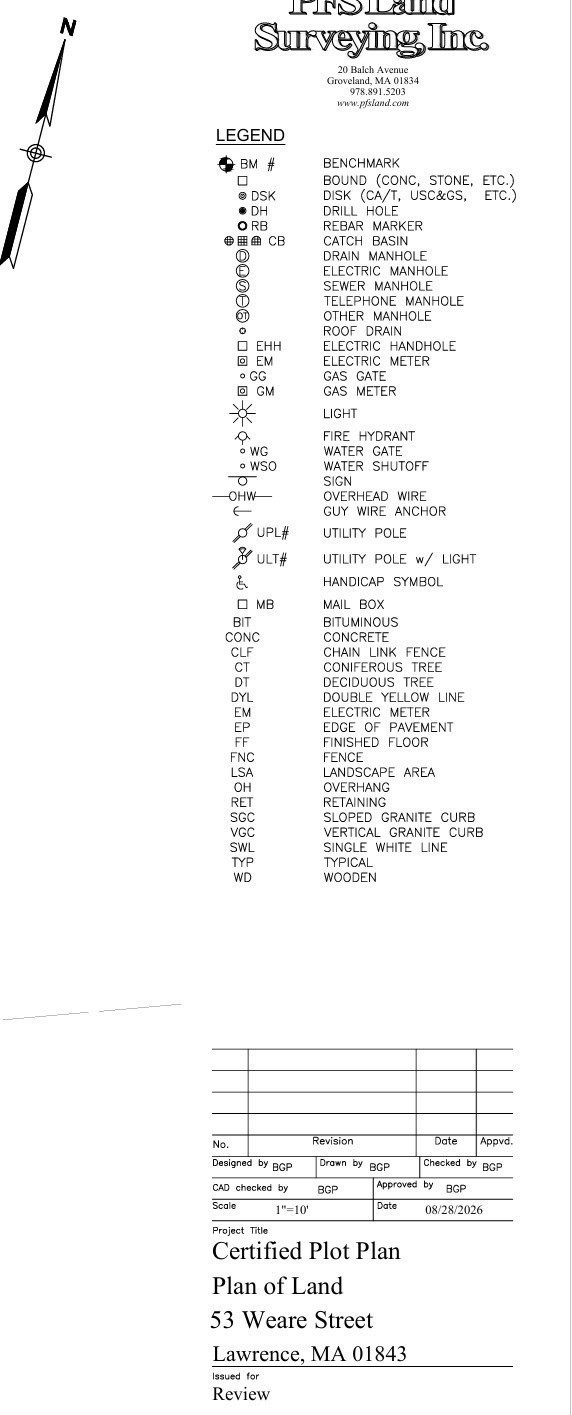
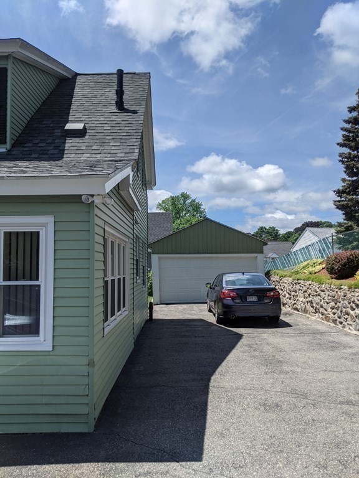
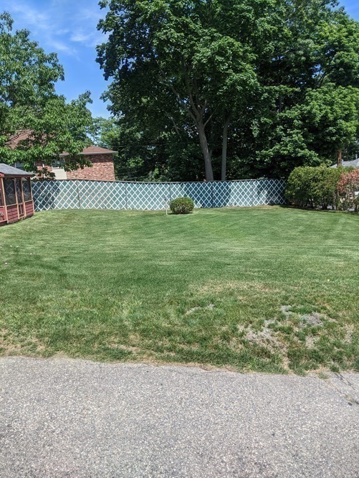
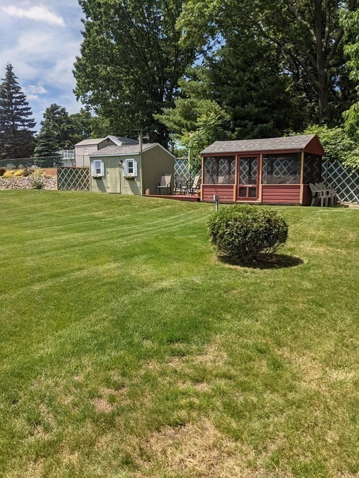
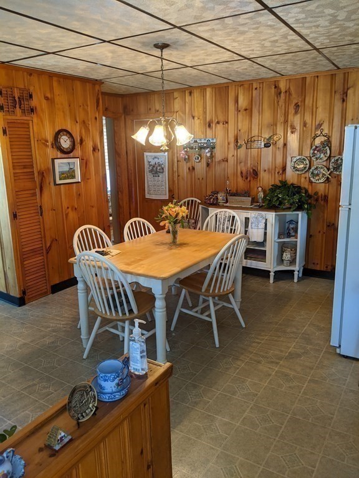
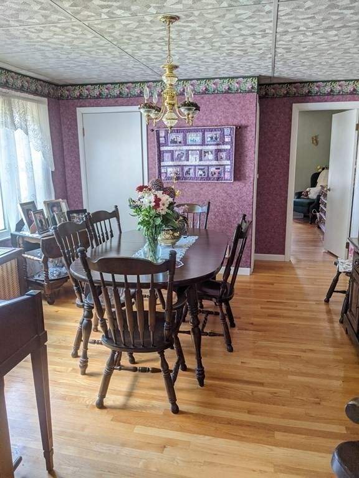
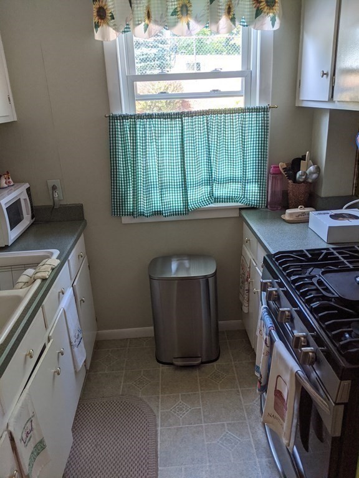
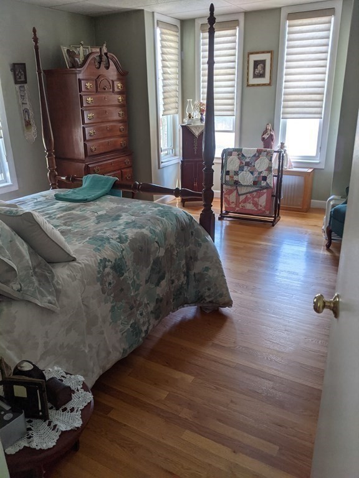
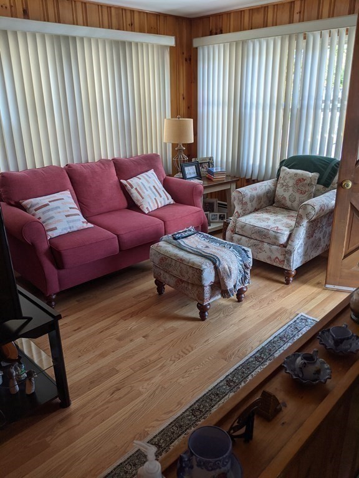
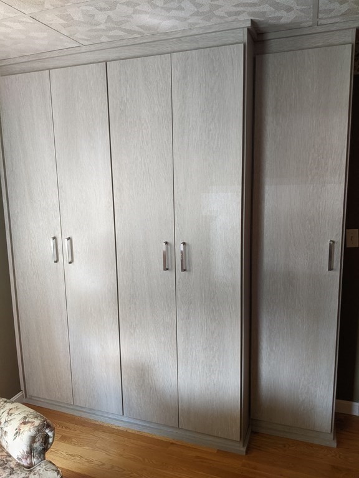
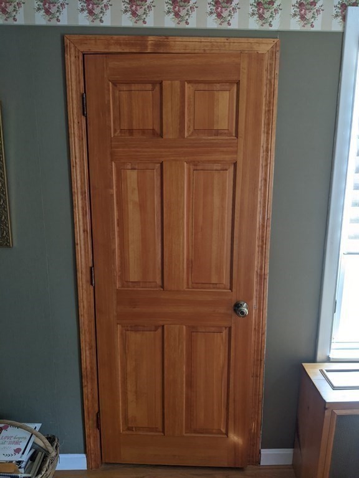
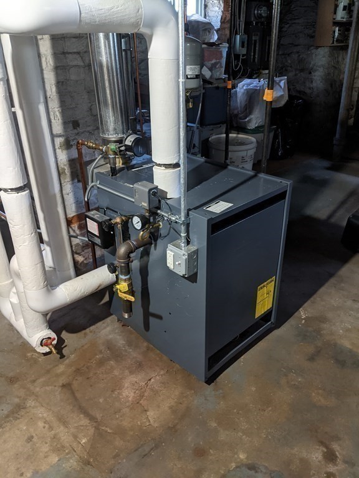
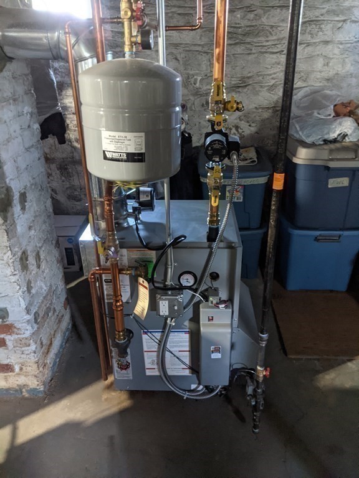
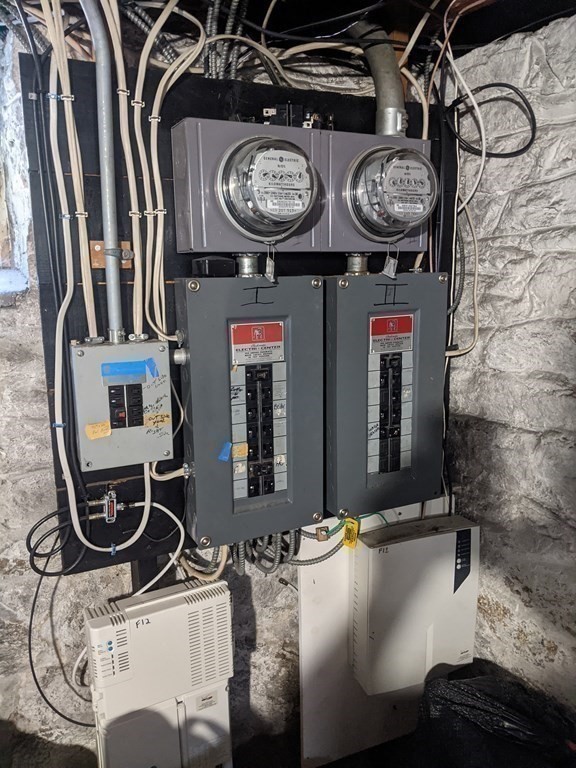
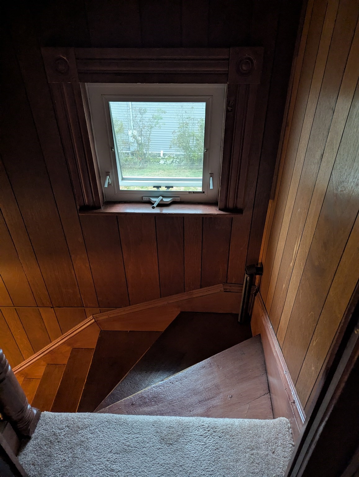
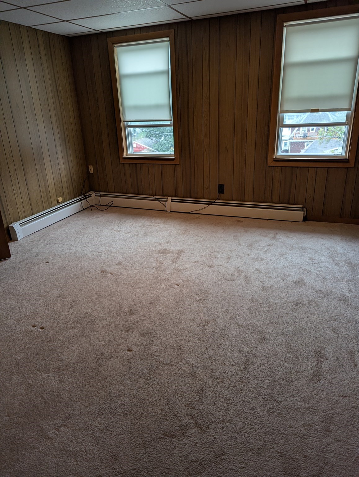
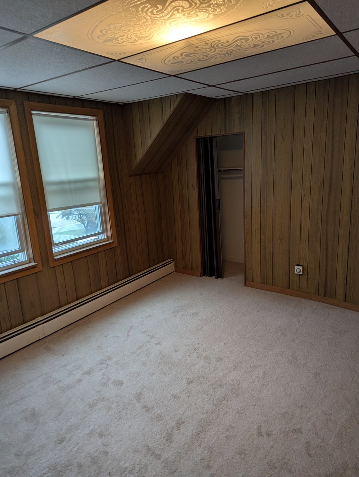
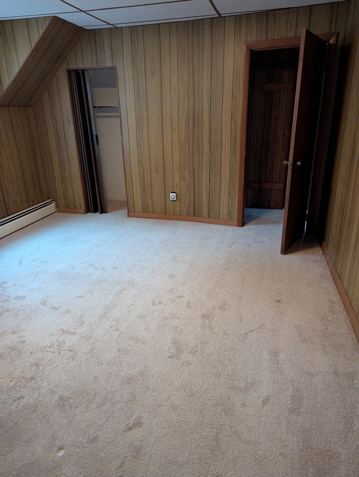
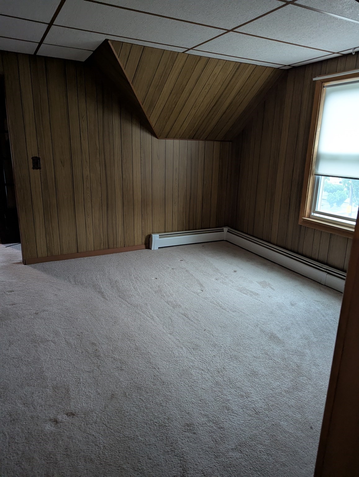
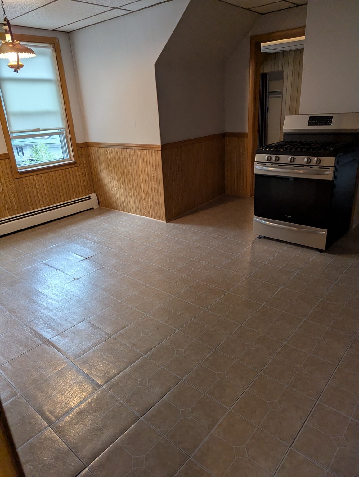
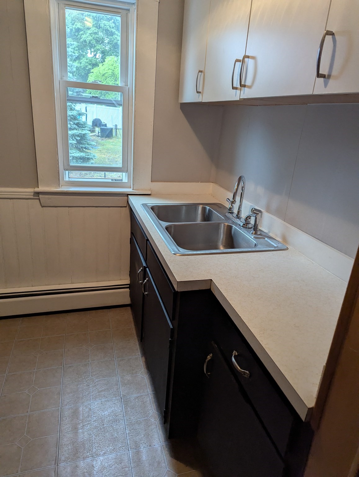
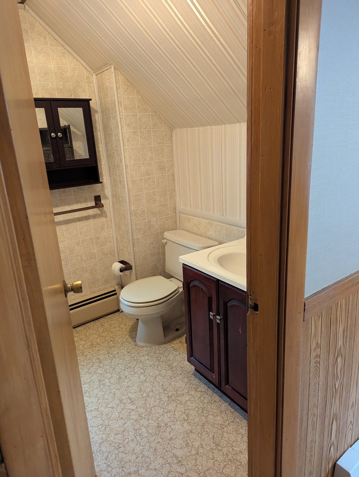
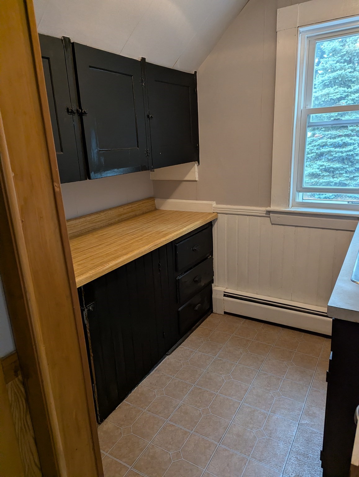
Certified Plot Plan has been completed and attached for viewing! The first step is completed, and you are the savvy investor, bring it to the finish line! The seller has taken this property from potential to probable. Solid unique property featuring: The first-floor owner unit with a flexible floor plan, hardwood floors, newer solid 6 panel doors, large country kitchen, pantry, formal dining room, built-in AC, California Closet and interior basement access. The second-floor features plenty of storage, flexible floor plan, food pantry, 2 large bedrooms and an oversized kitchen. 2 car detached garage. Level lot and nicely landscaped. Separate utilities with 2 newer gas heating systems 2018. 2 hot water tanks 2018. This property is ready for occupancy now! Location, Location, Location! Mt. Vernon! Easy to show! Property is "AS IS" Appliances remain as a gift. Seller says "Bring an Offer"....
Details
| MLS # | 73570657 |
|---|---|
| Listing Type | For Sale |
| Style | House |
| Sub-Type | Resale |
| Status | Active |
| Year | 1900 |
| Days On Site | 17 |
| Listing Provided By | Gibson Sotheby's International Realty | Steven Thornhill |
Features
| Bed(s) | 4 |
|---|---|
| Bath(s) | 2 Total |
| SQ Feet | 2,179 |
| Garage | 2 |
| Basement | Y |
| Story(s) | 2 |
| Units | 2 |
| Zoning | R2 |
| Acreage | 0.32 |
Interior
| Rooms Total | 9 |
|---|---|
| Cooling Yes / No | No |
| Cooling | Wall Unit(s), None |
| Heating Yes / No | Yes |
| Heating | Baseboard, Hot Water, Natural Gas |
| Interior Features | Pantry, Bathroom With Tub, Country Kitchen, Open Floorplan, Storage, Walk-In Closet(s), Dining Room, Kitchen, Office/Den, Living Room |
| Window Features | Picture Window, Insulated Windows |
| Appliances | Range |
| Fireplaces Total | 0 |
| Fireplace Yes / No | No |
| Flooring | Wood, Vinyl, Carpet, Hardwood |
Exterior
| Exterior Features | Professional Landscaping |
|---|---|
| Roof | Shingle |
| Construction Materials | Frame |
| Foundation Details | Stone |
| Lot Features | Cleared |
| Fencing | Fenced |
Parking
| Garage Yes / No | Yes |
|---|---|
| Parking Features | Paved Drive, Off Street, Paved |
| Open Parking Yes / No | Yes |
Utilities
| Utilities | for Gas Range, for Gas Oven, for Gas Dryer, Washer Hookup |
|---|---|
| Sewer | Public Sewer |
| Electric | Circuit Breakers, 100 Amp Service |
Taxes
| Tax Annual Amount | 6718 |
|---|---|
| Tax Assessed Value | 777500 |
| Tax Year | 2026 |
Location
| Community Features | Public Transportation, Shopping, Park, Walk/Jog Trails, Highway Access, Public School, T-Station, Sidewalks |
|---|---|
| Senior Community Yes / No | No |
Area Information
| State | MA |
|---|---|
| County | Essex |
| City | Lawrence |
| Zip Code | 01843 |
| Area | South Lawrence |
| Listing VS Median (in 01843) | |
Price: $825,000 low | high Med: $544,445 sqft: 2,179 low | high Med: 1,618 $ / sqft: $379 low | high Med: $338 On site: 17 low | high Med: 41 | |
Market Activity 01843
Request a showing
Request a showing
Contact
Learn More About This Property

| Open House |
|---|
| In-Person 09/19 12:00 PM - 1:15 PM |
| In-Person 09/20 1:00 PM - 2:30 PM |
| State | MA |
|---|---|
| County | Essex |
| City | Lawrence |
| Zip Code | 01843 |
| Area | South Lawrence |
| Listing VS Median (in 01843) | |
Price: $825,000 low | high Med: $544,445 sqft: 2,179 low | high Med: 1,618 $ / sqft: $379 low | high Med: $338 On site: 17 low | high Med: 41 | |