
Description
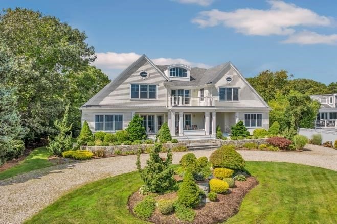
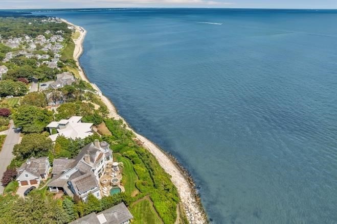
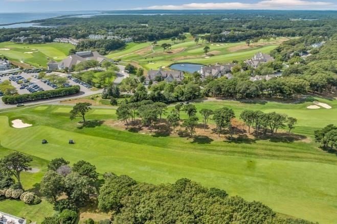
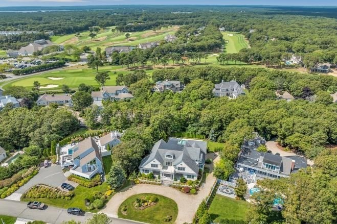
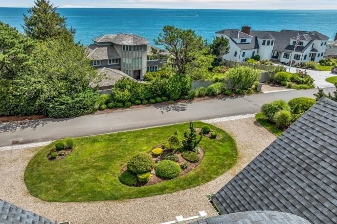
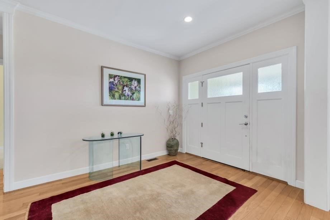
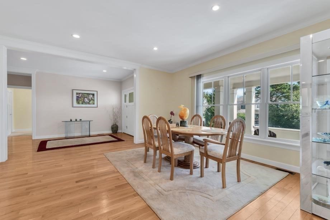
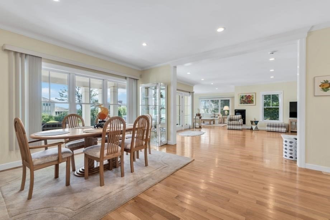
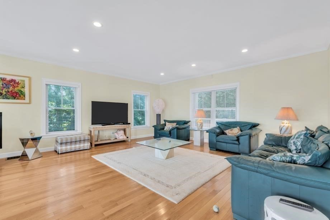
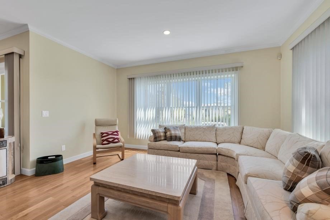
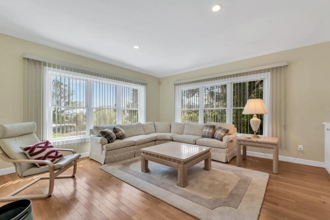
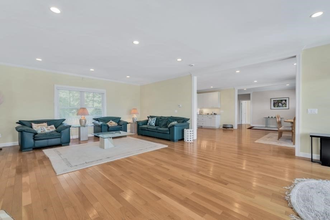
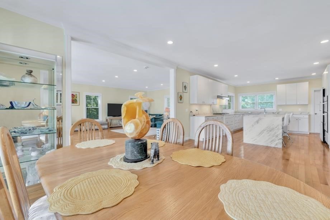
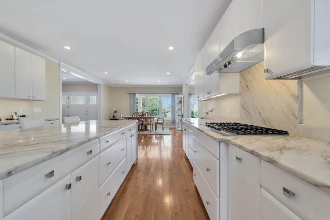
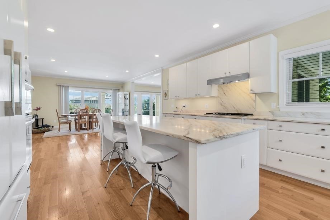
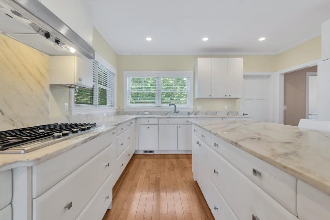
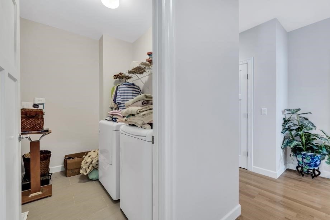
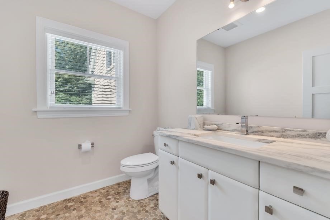
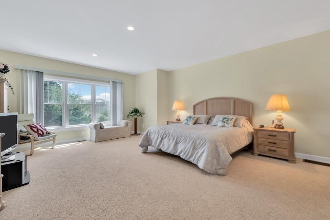
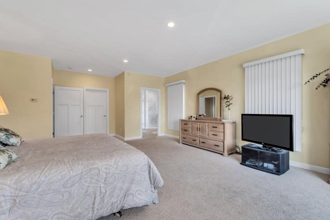
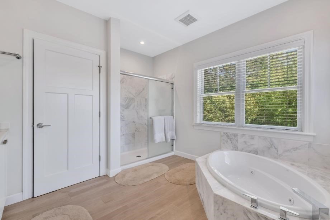
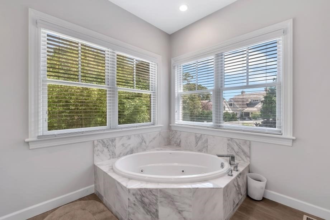
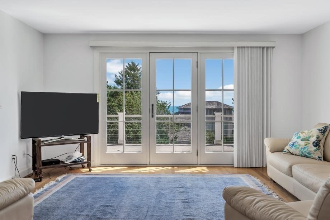
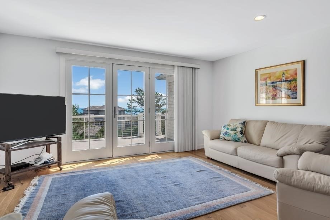
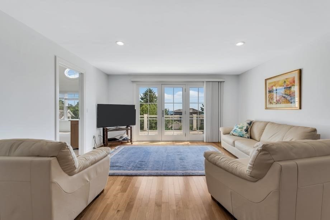
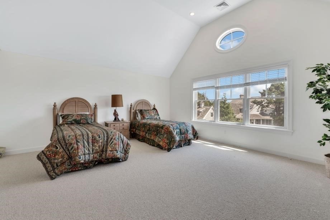
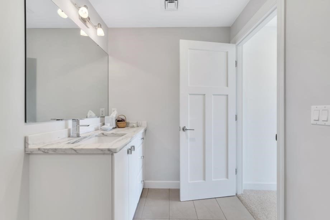
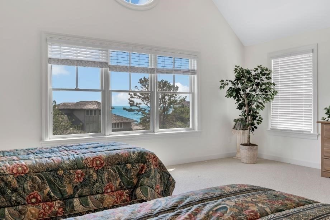
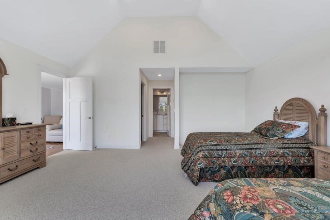
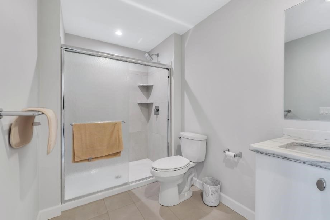
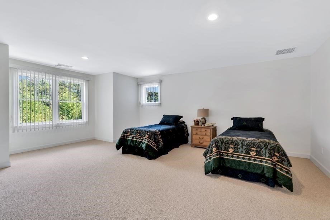
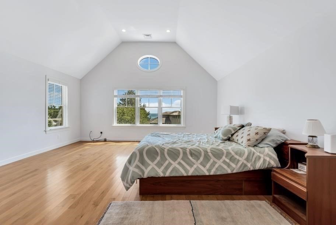
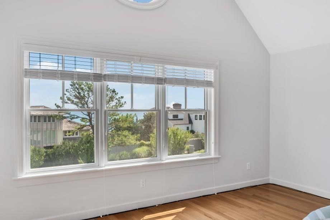
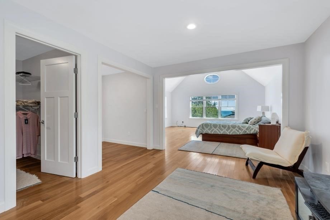
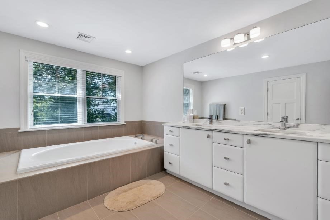
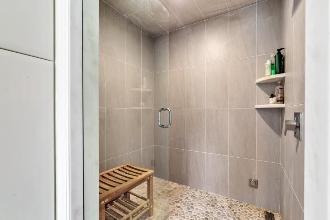
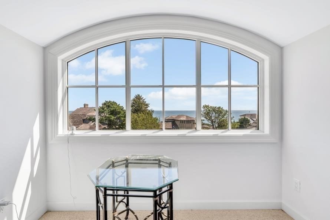
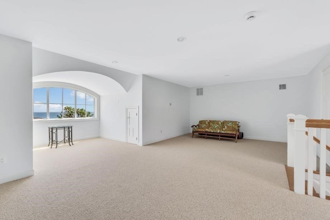
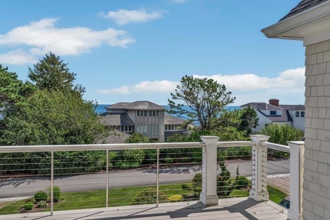
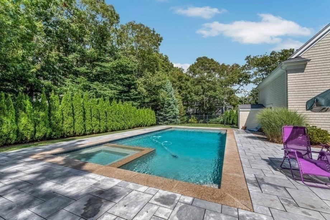
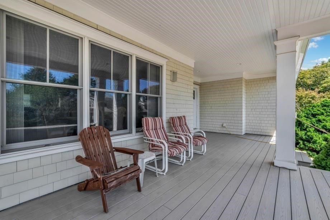
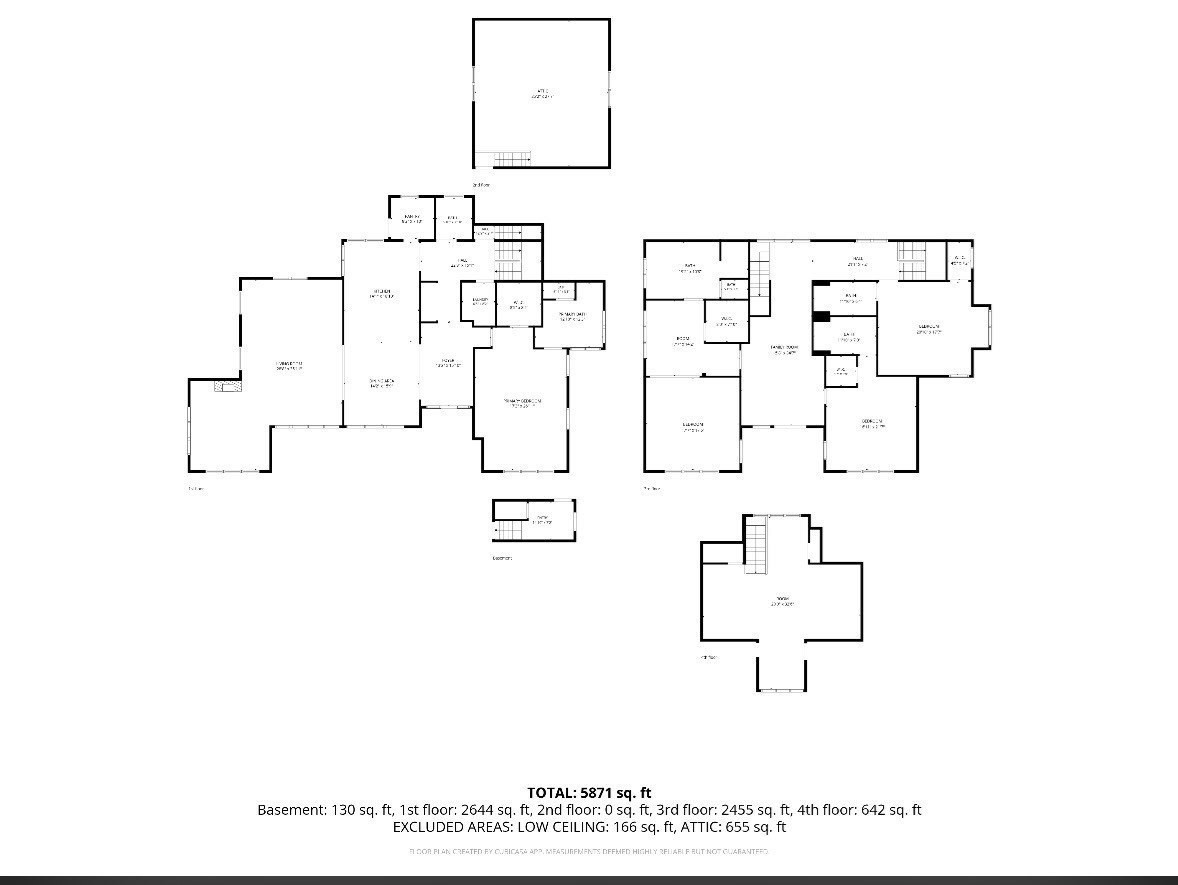
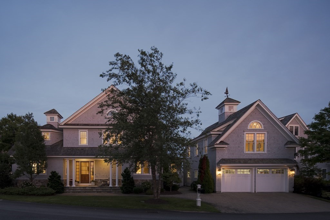
An extraordinary custom built coastal estate beautifully positioned in one of New Seabury's most coveted settings with sweeping panoramic views of Nantucket Sound. Offering approximately 6000 sq. Ft. is sophisticated enjoyment across 3 levels of comfortable living! The 4 BR/4.5 bath residence embodies the finest in Cape Cod relaxed seaside living. Supersized open kitchen, open to DR and family room. A spacious first floor Primary bedroom with custom double vanity bath, large step in tiled shower. Walk in closet. 2 additional bedrooms all with private baths and walk in closets, A 2 nd primary BR with oversized walk in closet and huge bath w/dble vanity and super sized tiled shower. 2nd and 3rd flr. Entertainment rooms with deck and fabulous views!
Details
| MLS # | 73579376 |
|---|---|
| Listing Type | For Sale |
| Style | House |
| HOA Dues | $950 |
| Sub-Type | Resale |
| Status | Active |
| Year | 2014 |
| Days On Site | 8 |
| Listing Provided By | Priscilla Stolba RE | Priscilla Stolba |
Features
| Bed(s) | 4 |
|---|---|
| Bath(s) | 5 Total |
| SQ Feet | 5,438 |
| Garage | 2 |
| Basement | Y |
| Pool | Yes |
| Zoning | R3 |
| Acreage | 0.48 |
| Golf Course | Yes |
| Water Front | Yes |
| Property View | Yes |
Interior
| Rooms Total | 9 |
|---|---|
| Cooling Yes / No | Yes |
| Cooling | Central Air |
| Heating Yes / No | Yes |
| Heating | Central, Forced Air, Natural Gas |
| Interior Features | Bathroom - Full, Bathroom - Tiled With Shower Stall, Closet - Linen, Closet/Cabinets - Custom Built, Countertops - Upgraded, Cabinets - Upgraded, Recessed Lighting, Bathroom - Double Vanity/Sink, Cable Hookup, Open Floorplan, Slider, Attic Access, Bathroom, Great Room, Bonus Room, Central Vacuum, Walk-up Attic, Internet Available - Unknown |
| Window Features | Window(s) - Bay/Bow/Box, Insulated Windows, Screens |
| Appliances | Electric Water Heater, Water Heater, Oven, Dishwasher, Microwave, Range, Refrigerator, Washer, Dryer, Vacuum System, Plumbed For Ice Maker |
| Fireplace Features | Living Room |
| Fireplaces Total | 1 |
| Fireplace Yes / No | Yes |
| Flooring | Tile, Carpet, Hardwood, Stone / Slate, Flooring - Stone/Ceramic Tile, Flooring - Hardwood |
Exterior
| Exterior Features | Balcony / Deck, Balcony - Exterior, Porch, Porch - Enclosed, Deck, Deck - Composite, Patio, Covered Patio/Deck, Balcony, Pool - Inground, Pool - Inground Heated, Rain Gutters, Professional Landscaping, Sprinkler System, Decorative Lighting, Screens, Fenced Yard, Outdoor Shower, Outdoor Gas Grill Hookup |
|---|---|
| Roof | Shingle |
| Security Features | Security System |
| Construction Materials | Frame |
| Foundation Details | Concrete Perimeter |
| Lot Features | Cleared |
| Fencing | Fenced/Enclosed, Fenced |
Parking
| Garage Yes / No | Yes |
|---|---|
| Attached Garage Yes / No | Yes |
| Parking Features | Attached, Garage Door Opener, Storage, Workshop in Garage, Oversized, Off Street, Driveway |
| Open Parking Yes / No | Yes |
Utilities
| Utilities | for Gas Range, for Electric Oven, for Electric Dryer, Washer Hookup, Icemaker Connection, Outdoor Gas Grill Hookup |
|---|---|
| Sewer | Inspection Required for Sale |
| Electric | Circuit Breakers, 200+ Amp Service |
Taxes
| Tax Annual Amount | 26146 |
|---|---|
| Tax Assessed Value | 3925900 |
| Tax Block | 92 |
| Tax Year | 2026 |
| Tax Map Number | 127 |
Location
| Community Features | Pool, Tennis Court(s), Walk/Jog Trails, Golf, Conservation Area, Marina |
|---|---|
| Senior Community Yes / No | No |
Area Information
| State | MA |
|---|---|
| County | Barnstable |
| City | Mashpee |
| Zip Code | 02649 |
| Area | New Seabury |
| Listing VS Median (in 02649) | |
Price: $5,490,000 low | high Med: $709,500 sqft: 5,438 low | high Med: 1,690 $ / sqft: $1,010 low | high Med: $429 On site: 8 low | high Med: 32 | |
Market Activity 02649
Request a showing
Request a showing
Contact
Learn More About This Property

| State | MA |
|---|---|
| County | Barnstable |
| City | Mashpee |
| Zip Code | 02649 |
| Area | New Seabury |
| Listing VS Median (in 02649) | |
Price: $5,490,000 low | high Med: $709,500 sqft: 5,438 low | high Med: 1,690 $ / sqft: $1,010 low | high Med: $429 On site: 8 low | high Med: 32 | |
 | $4,650,0005 Coastline DriveMashpee, MA 02649 |