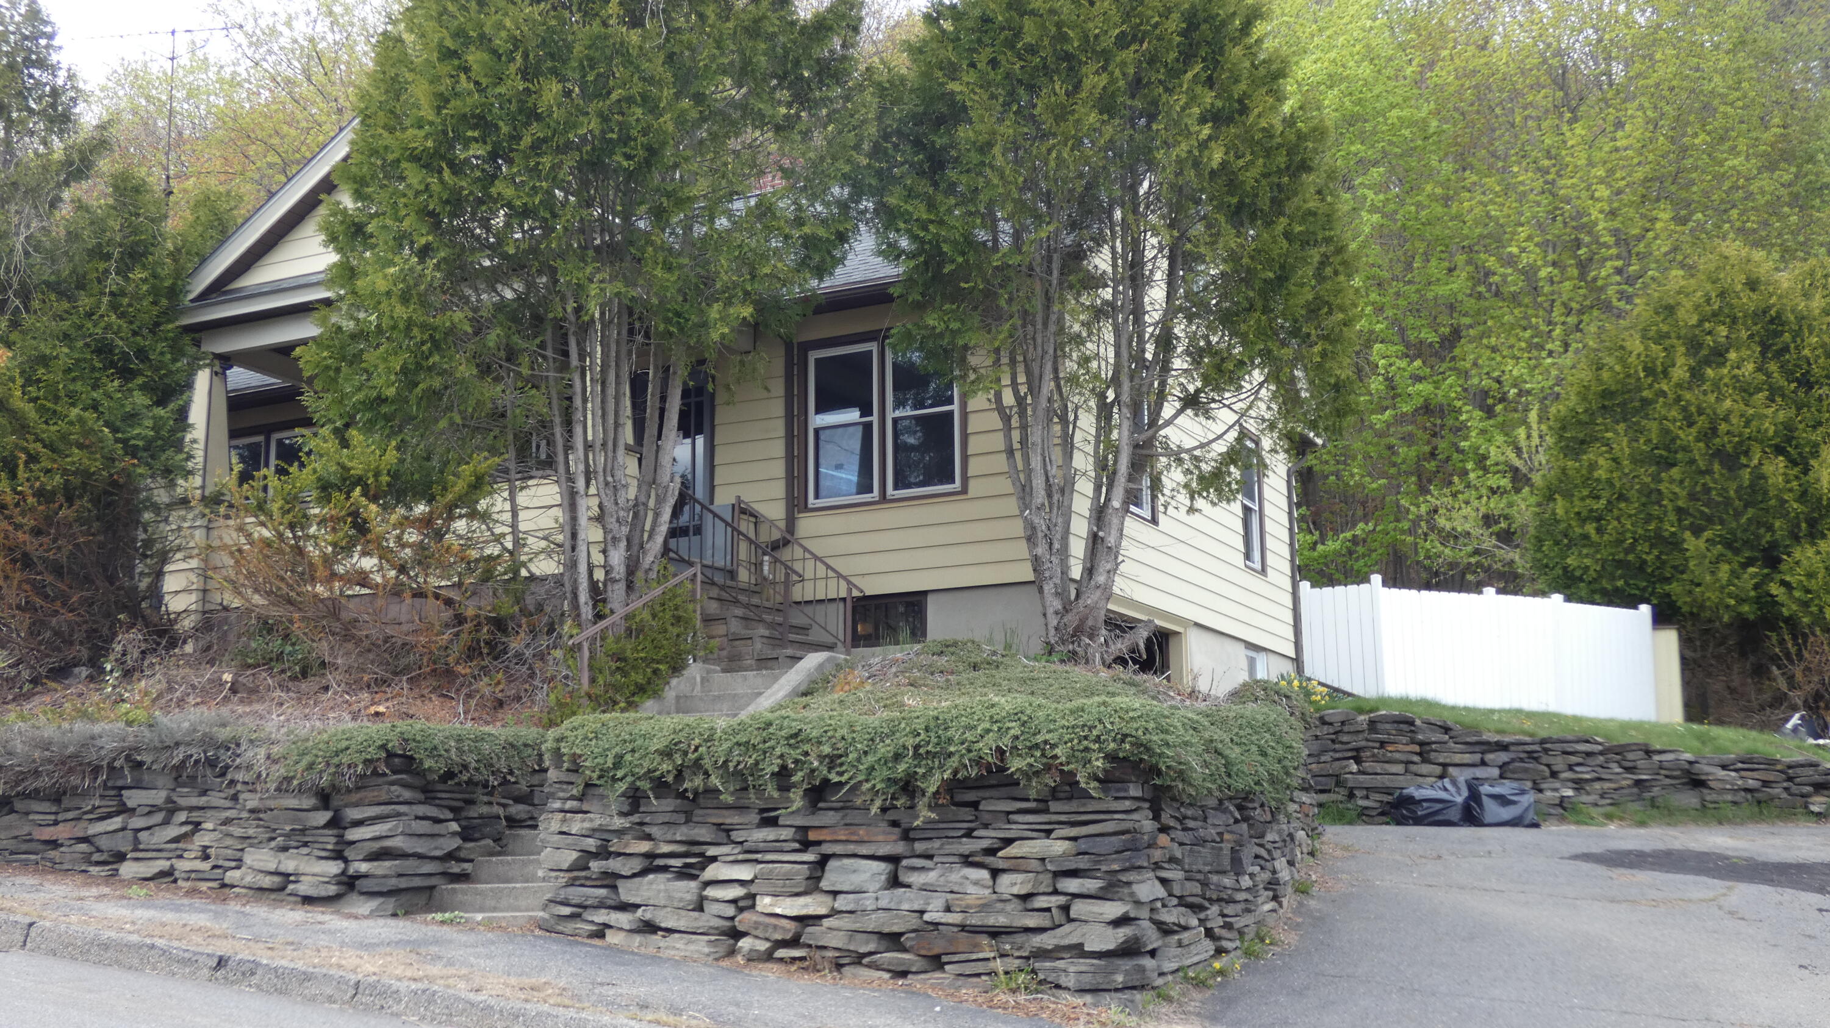
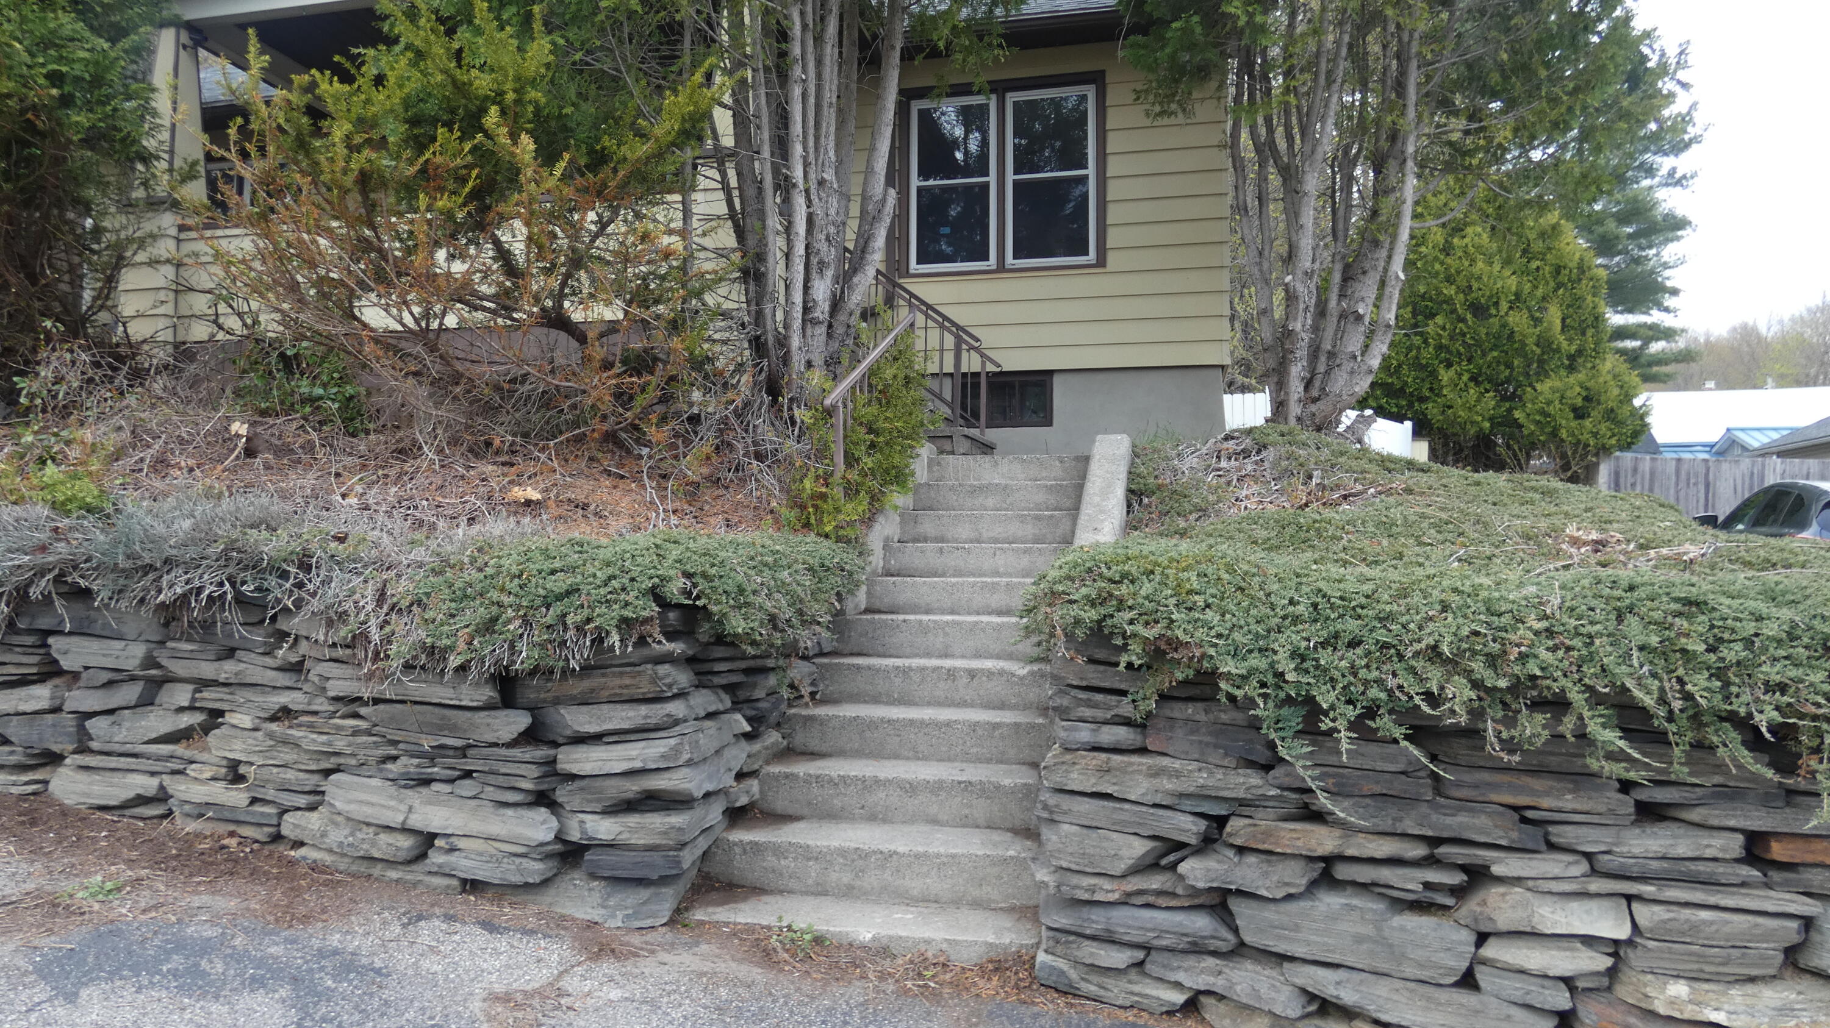
Extensively renovated 3-BR, 2-Bath home on quiet dead-end street, with fieldstone retaining walls, 1-car heated basement garage, & fenced back yard.
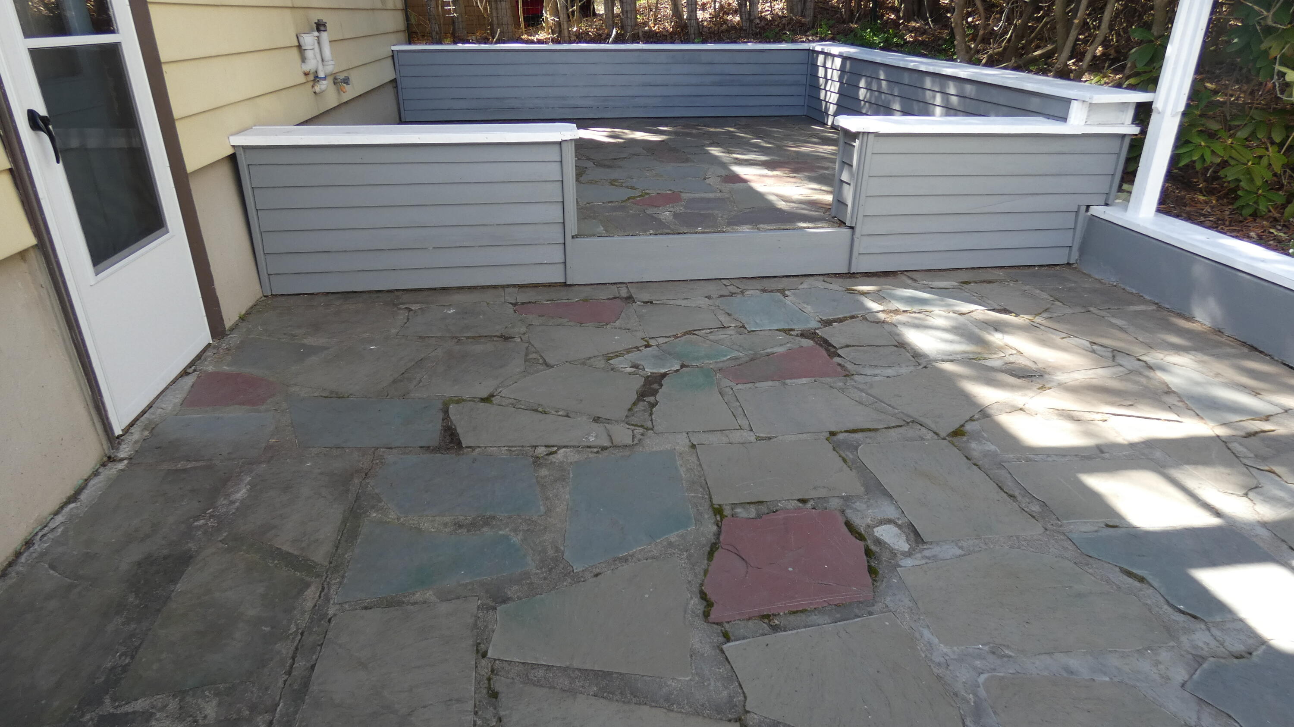
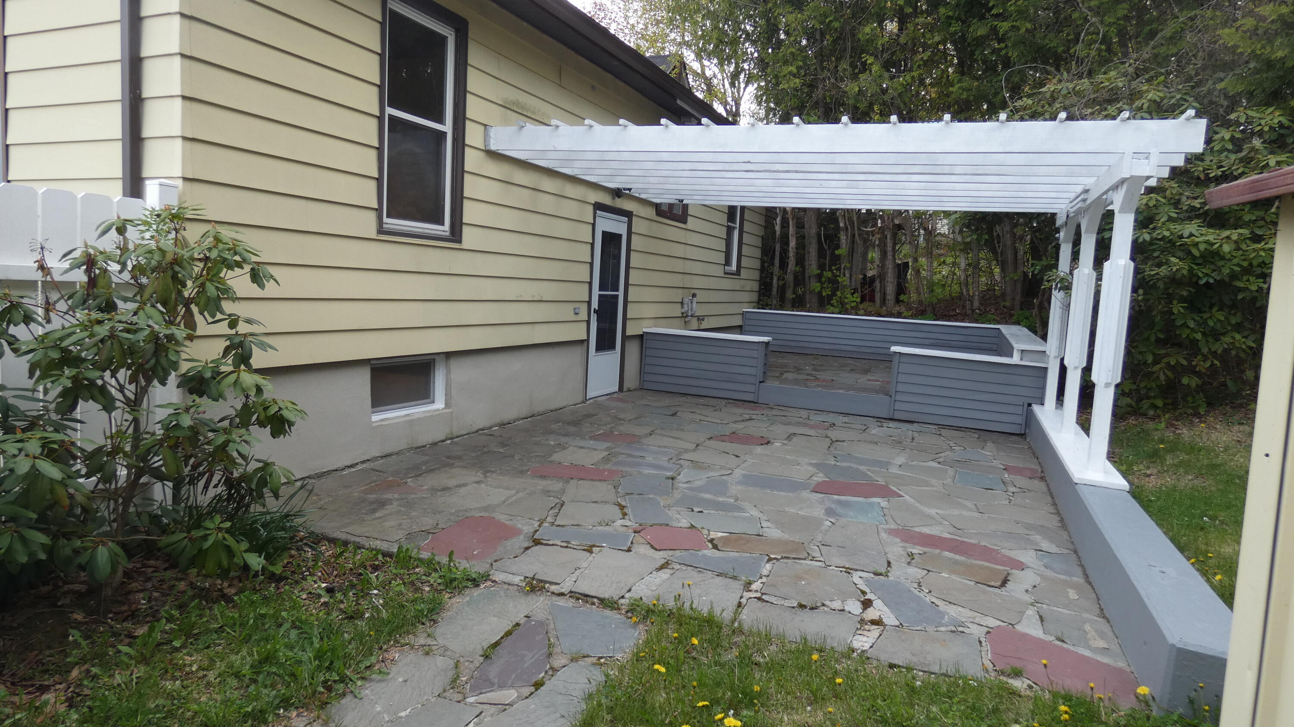
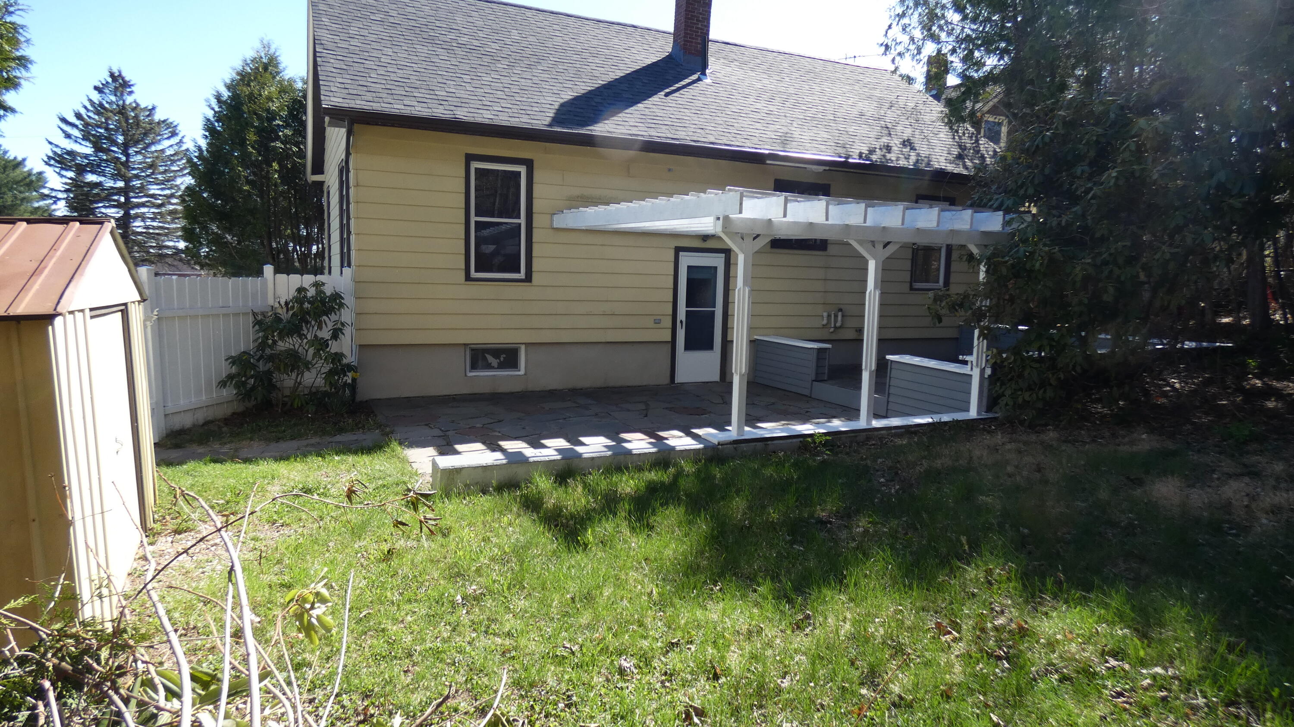
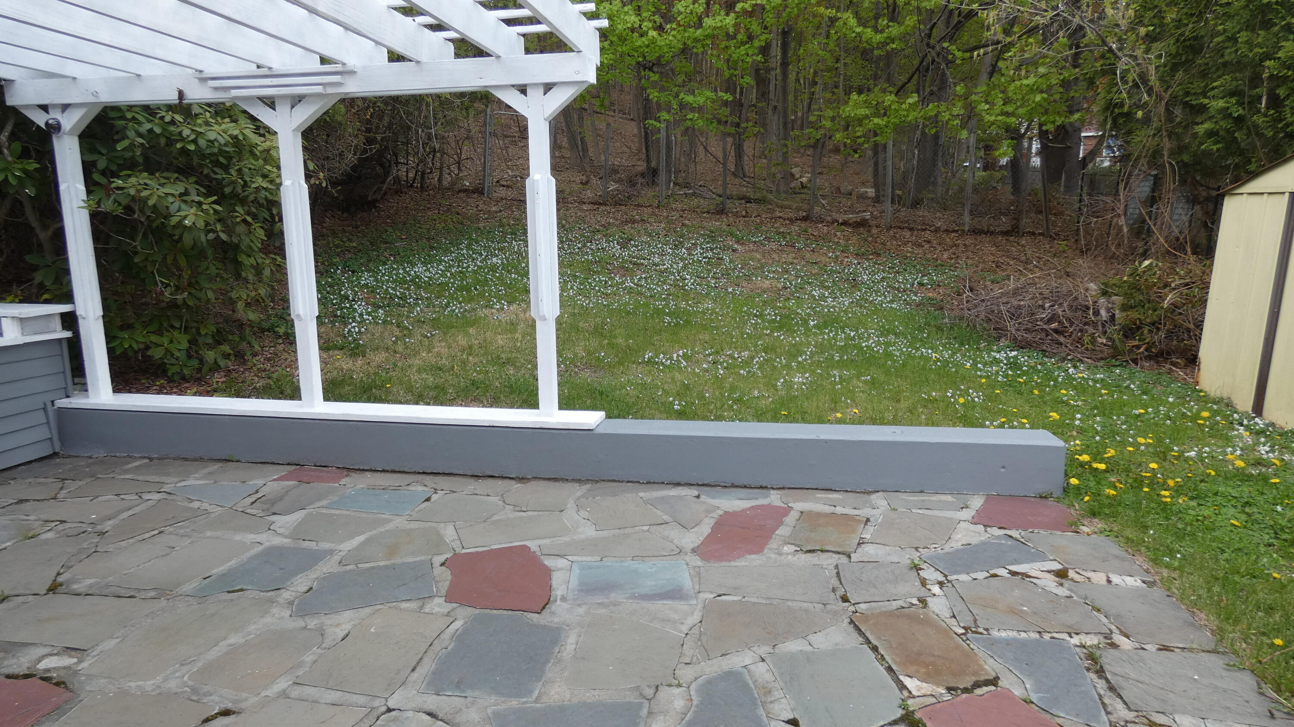
Huge, bi-level flagstone patio graces the entire length of the back of the home.
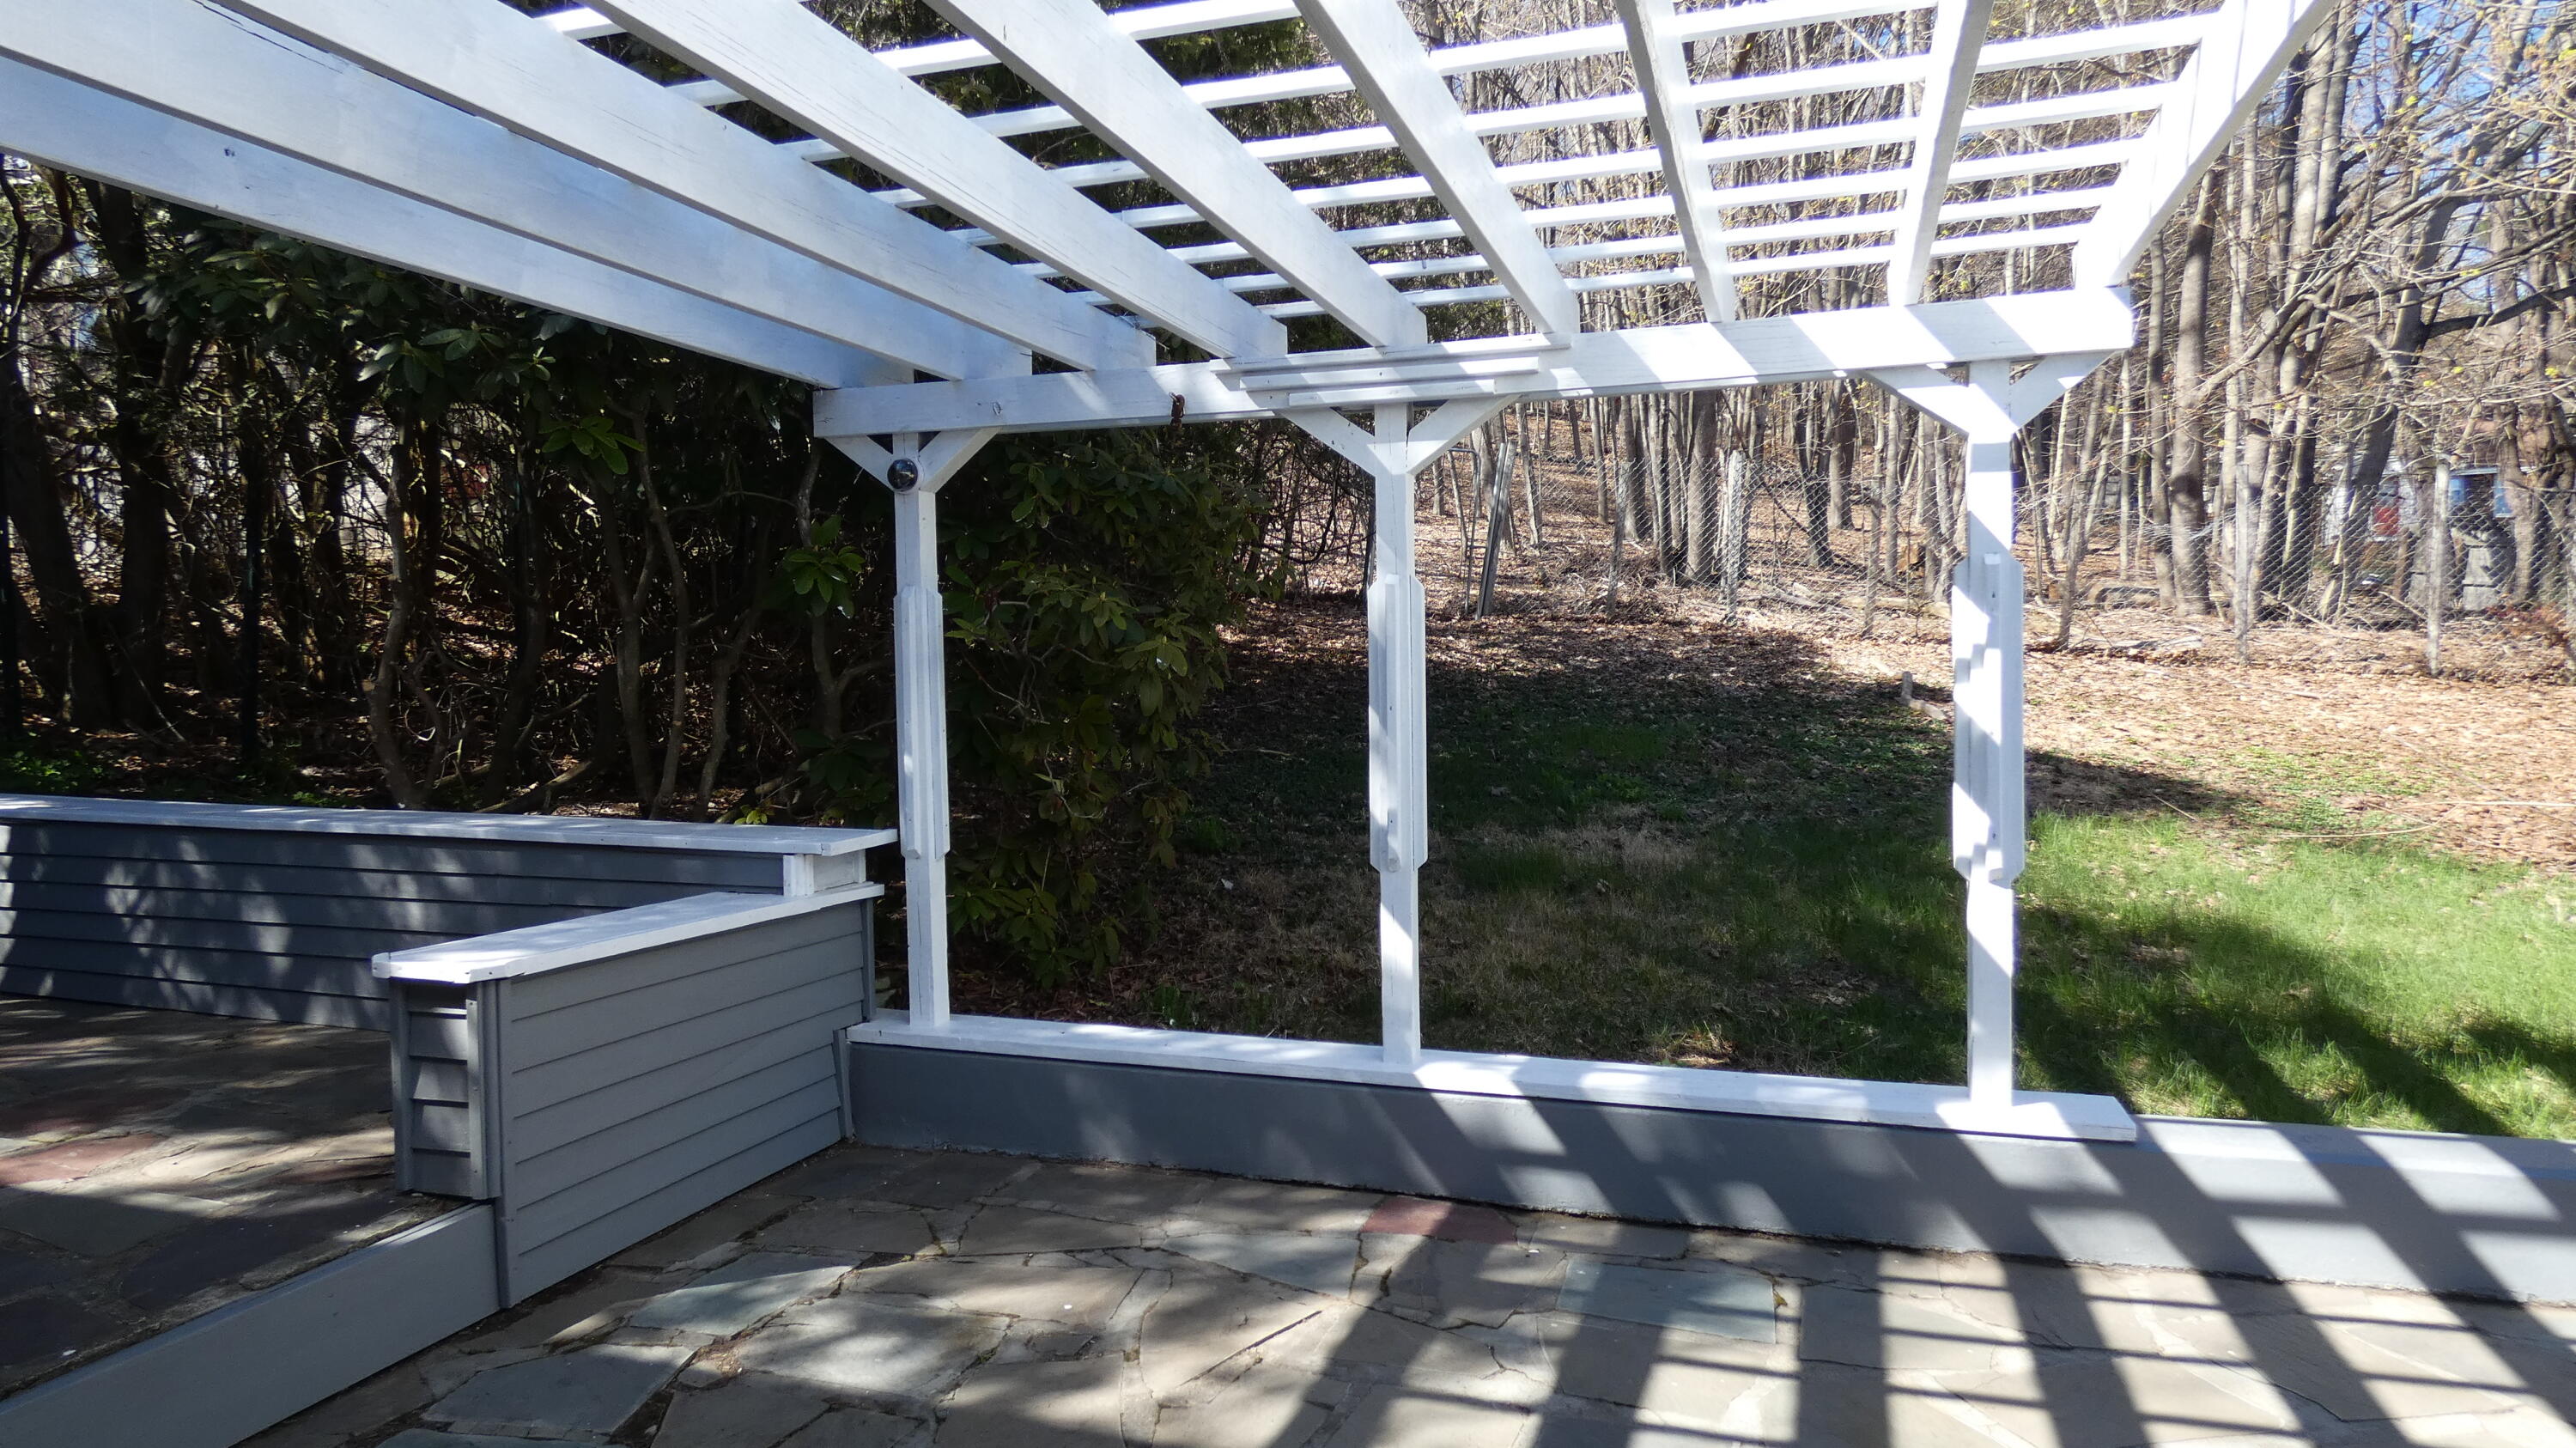
Patio has two separate levels for different dedicated uses, if desired, e.g. a hot tub above and picnic setting below?
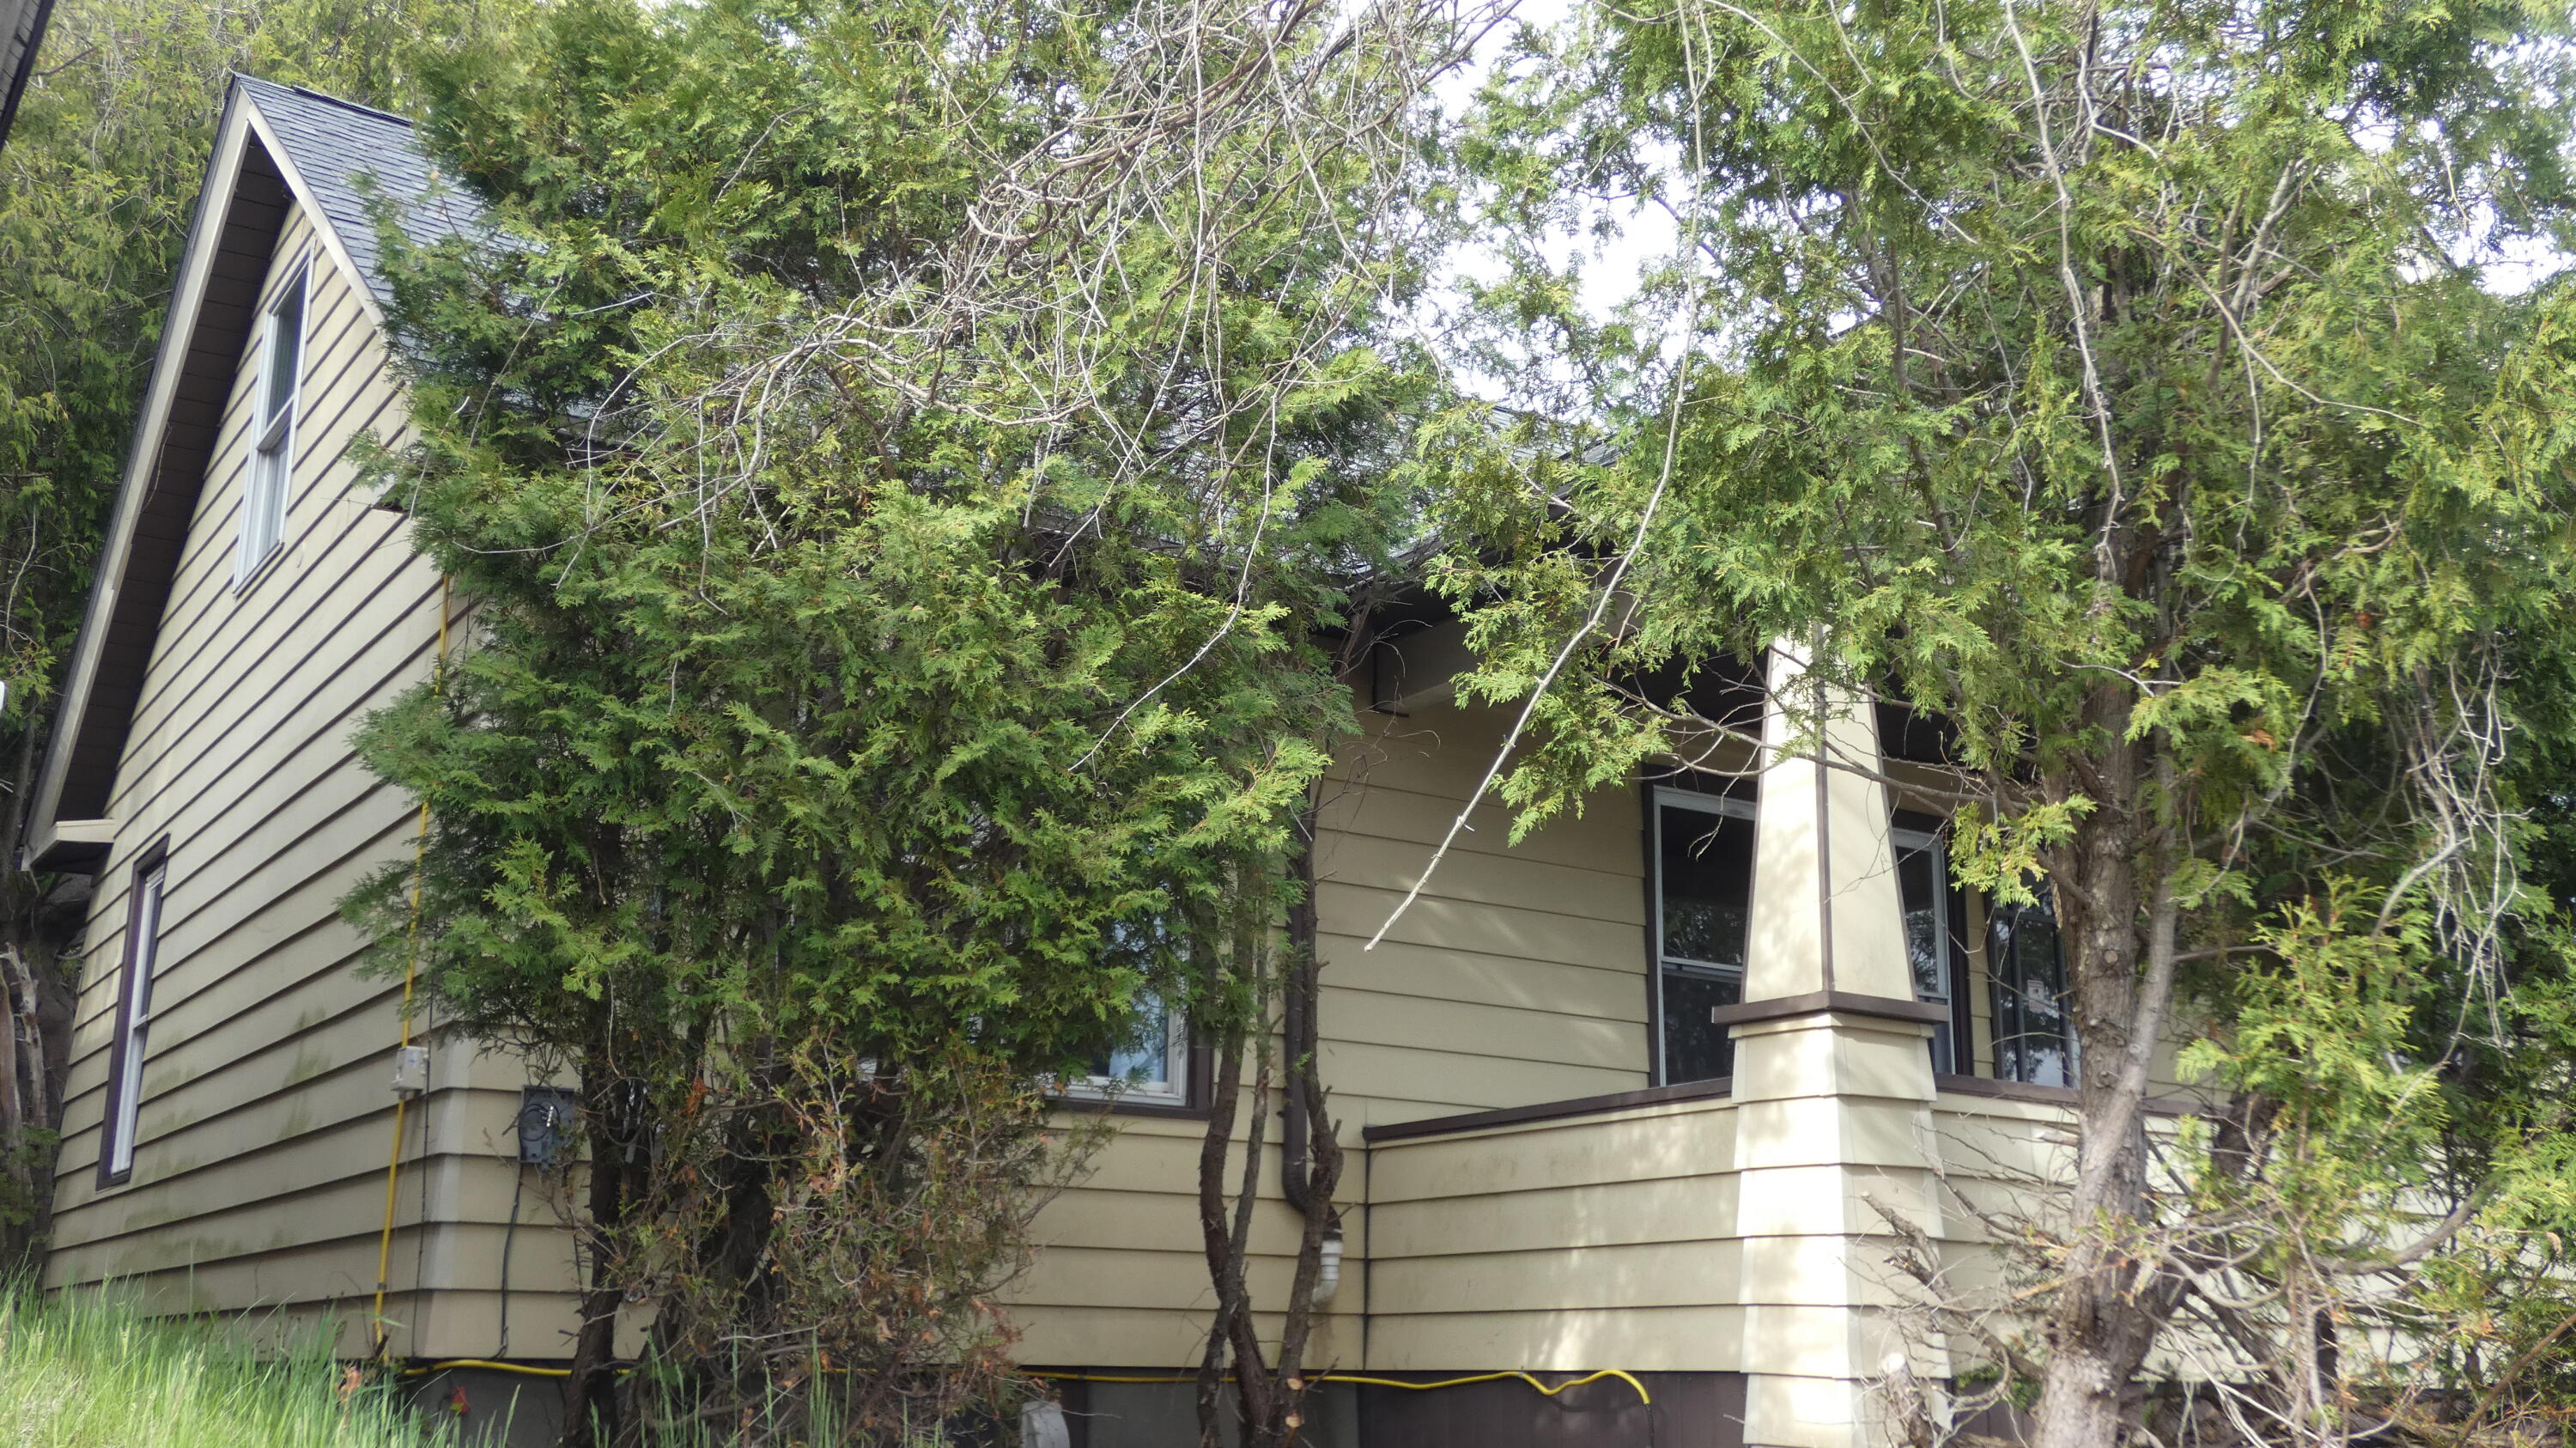
View of west side and front left corner of home and porch.
Blacktopped driveway on east side of home leads to basement-level one-car garage.
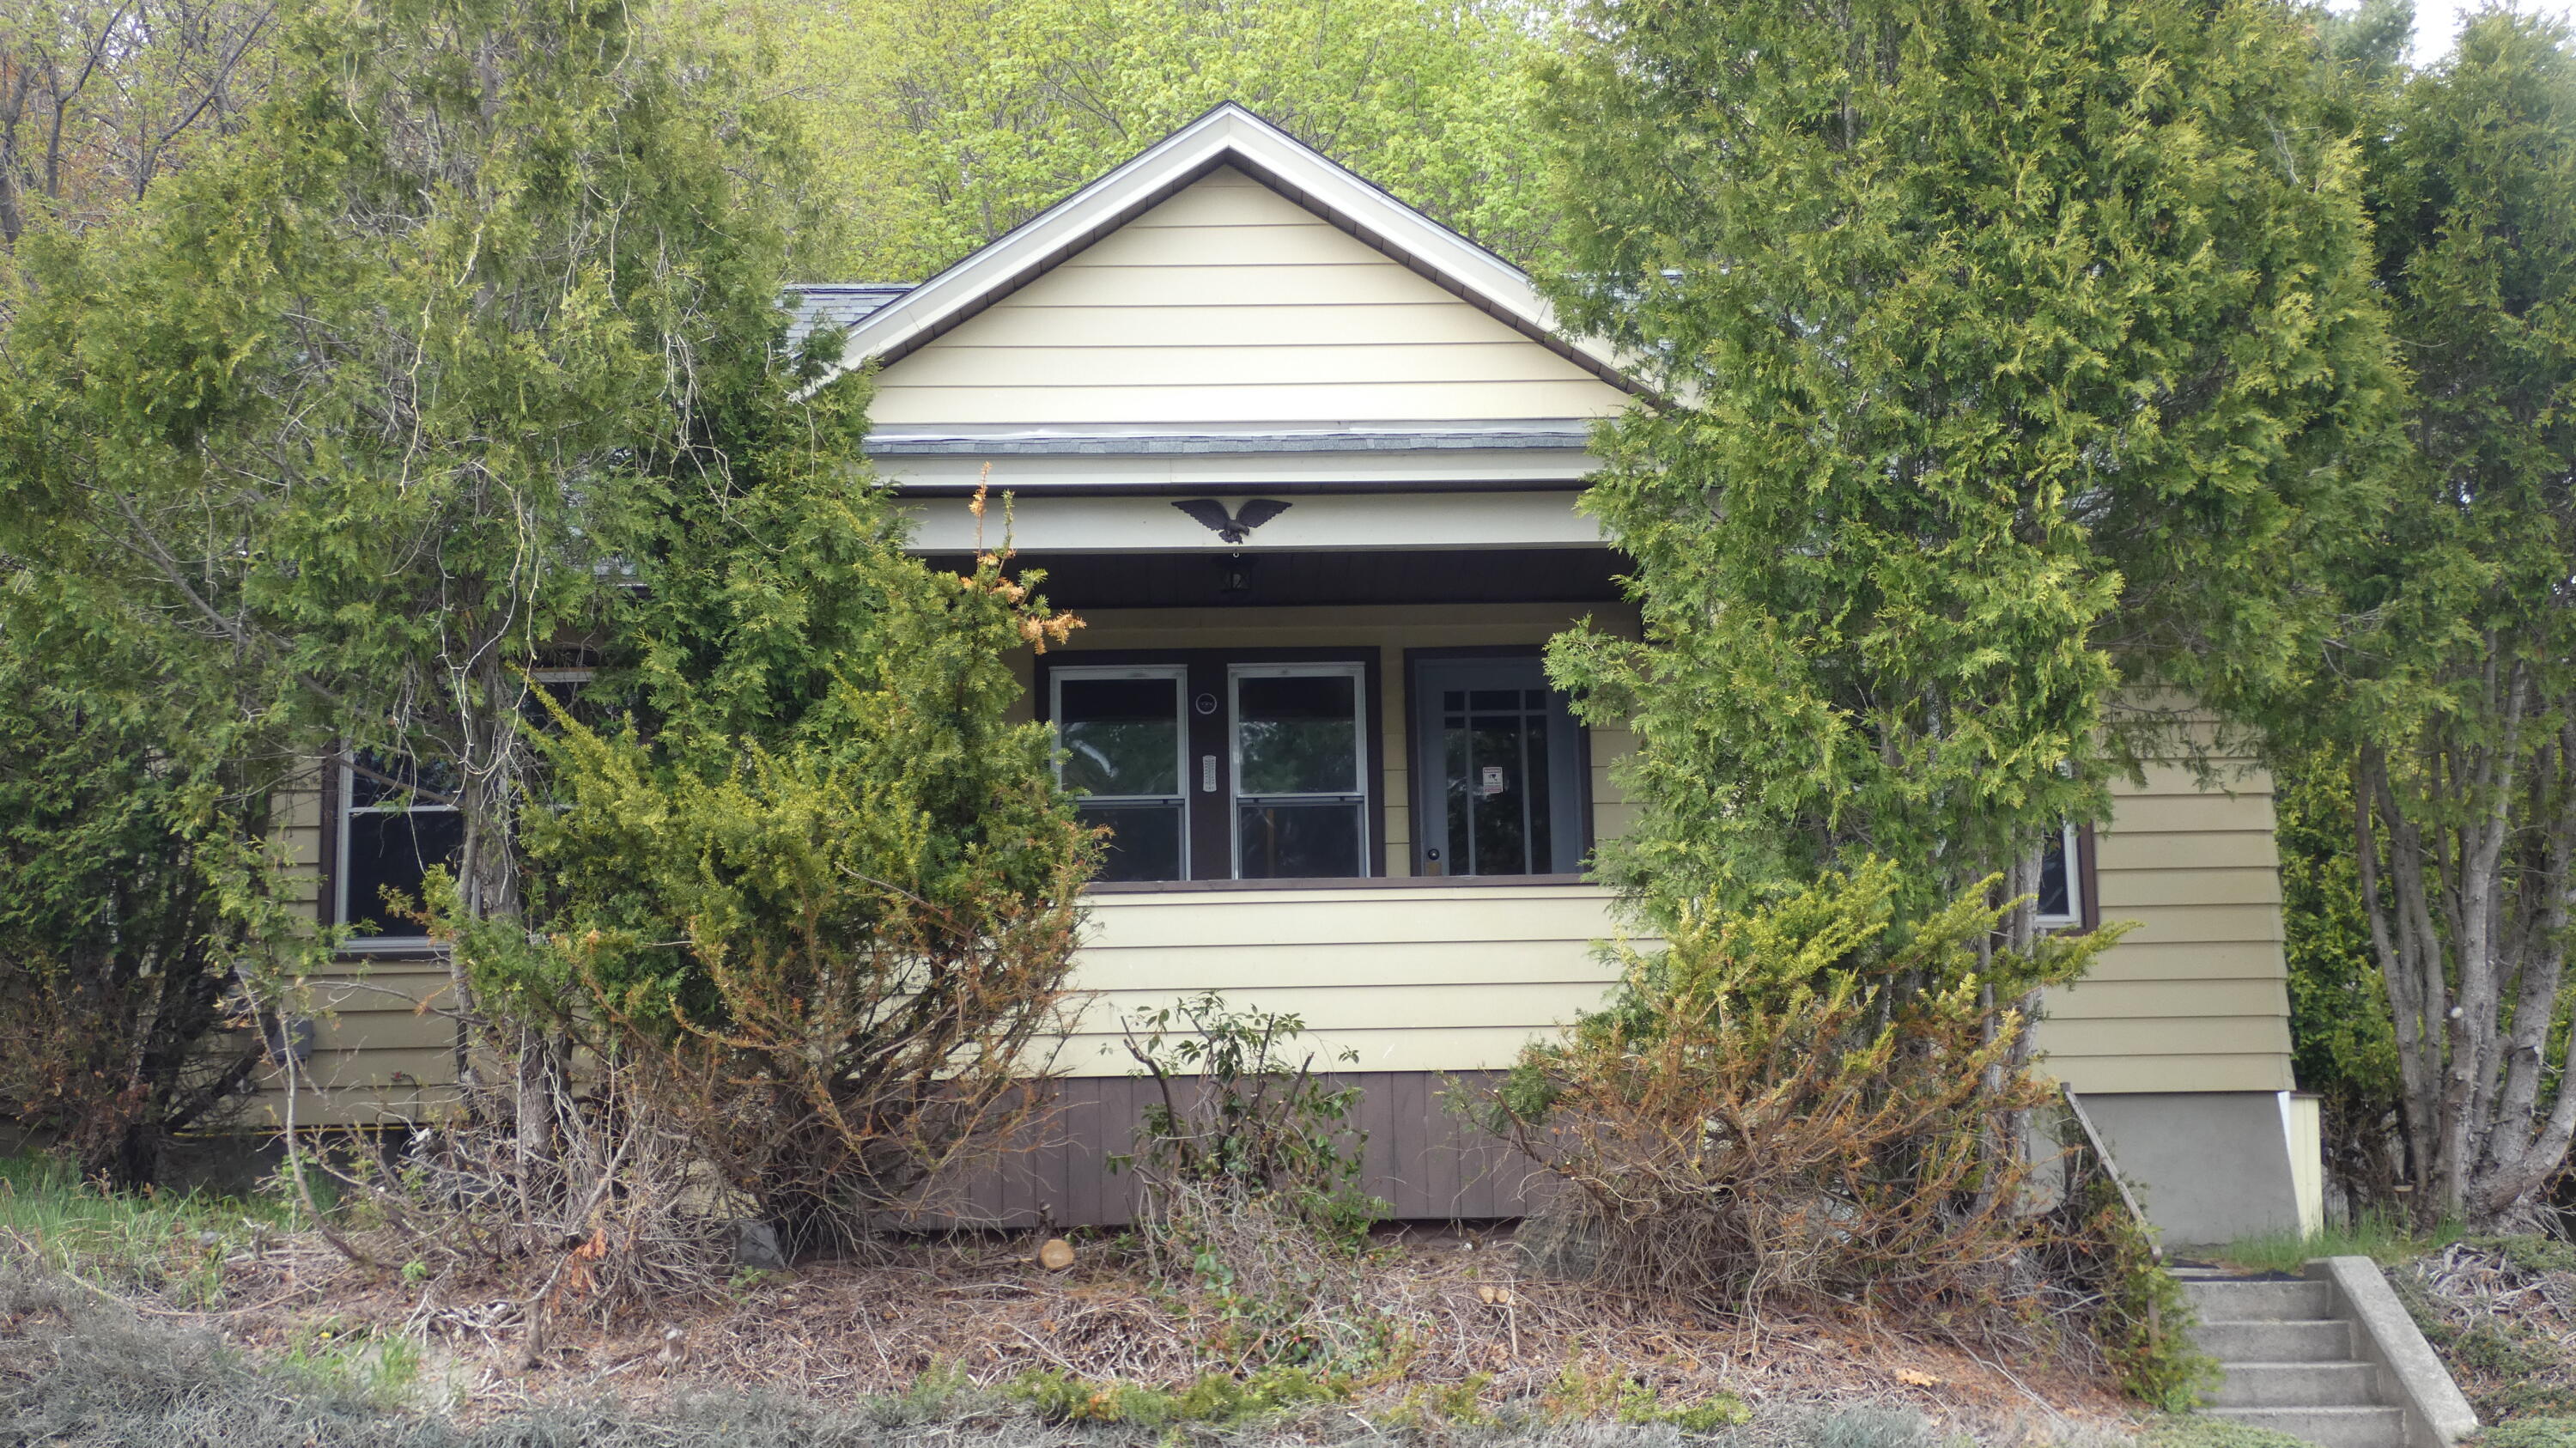
Front view of home and spacious front porch.
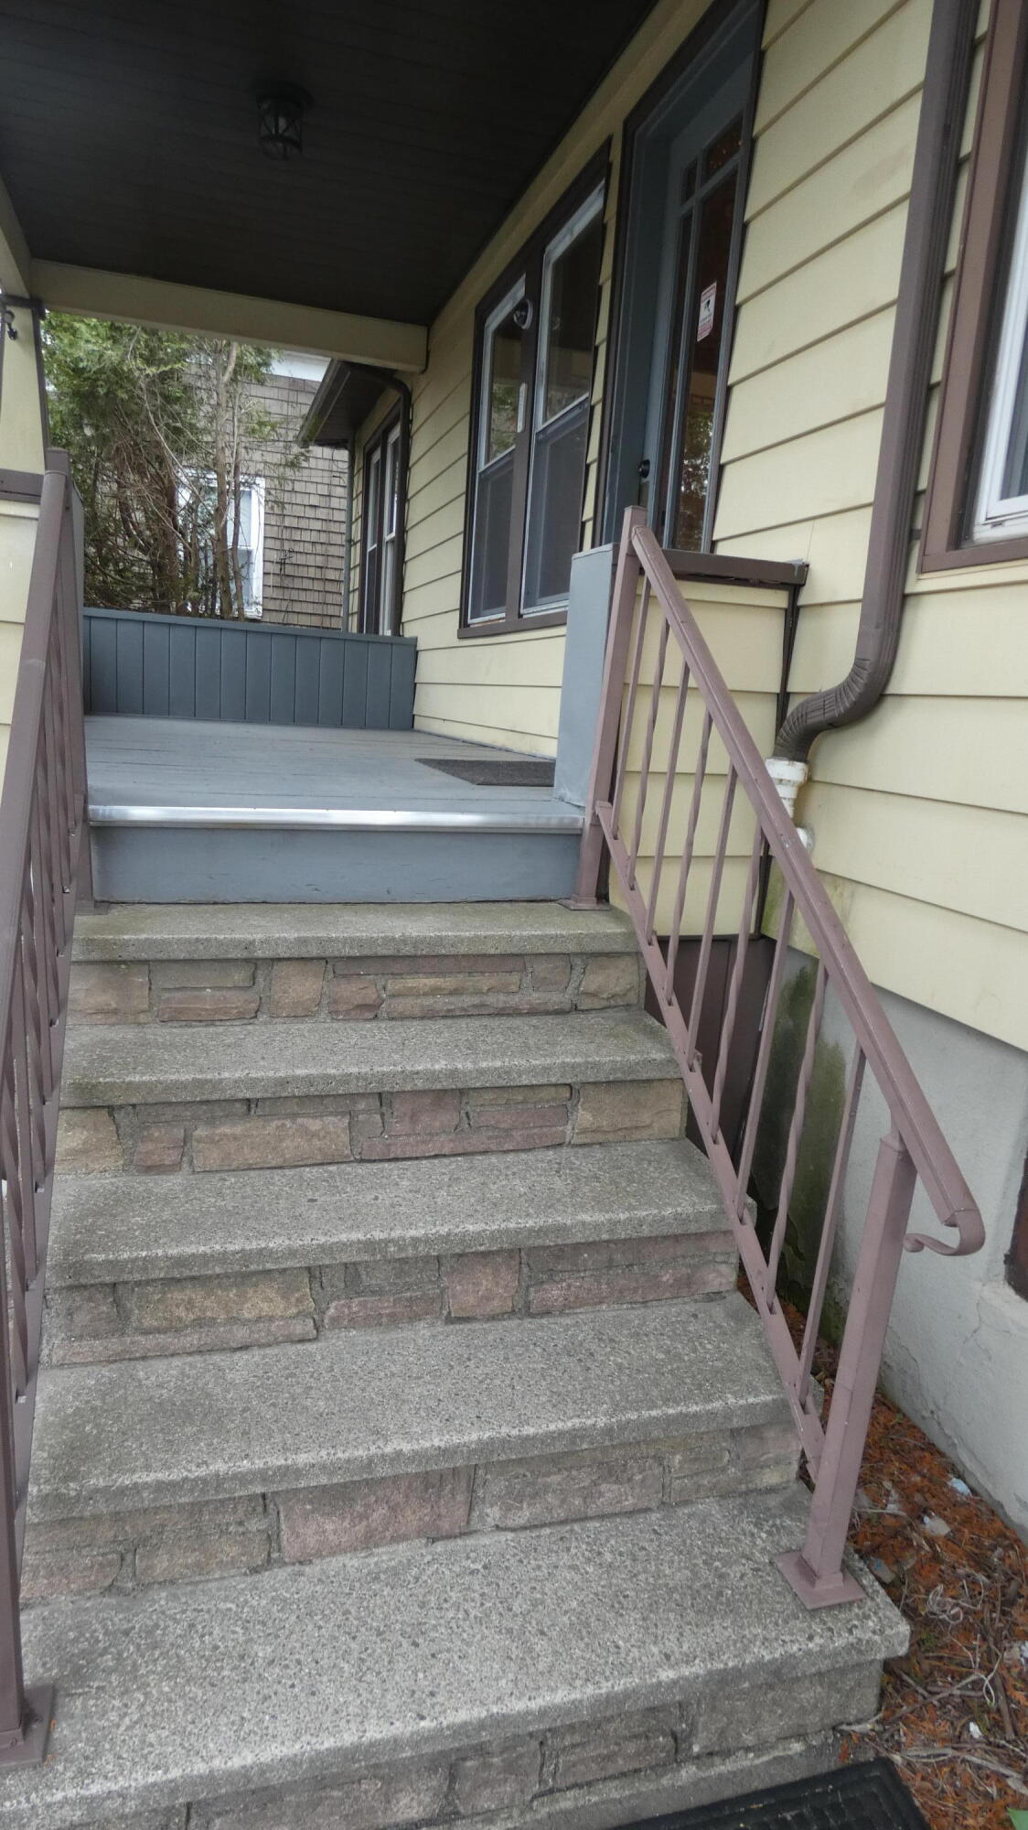
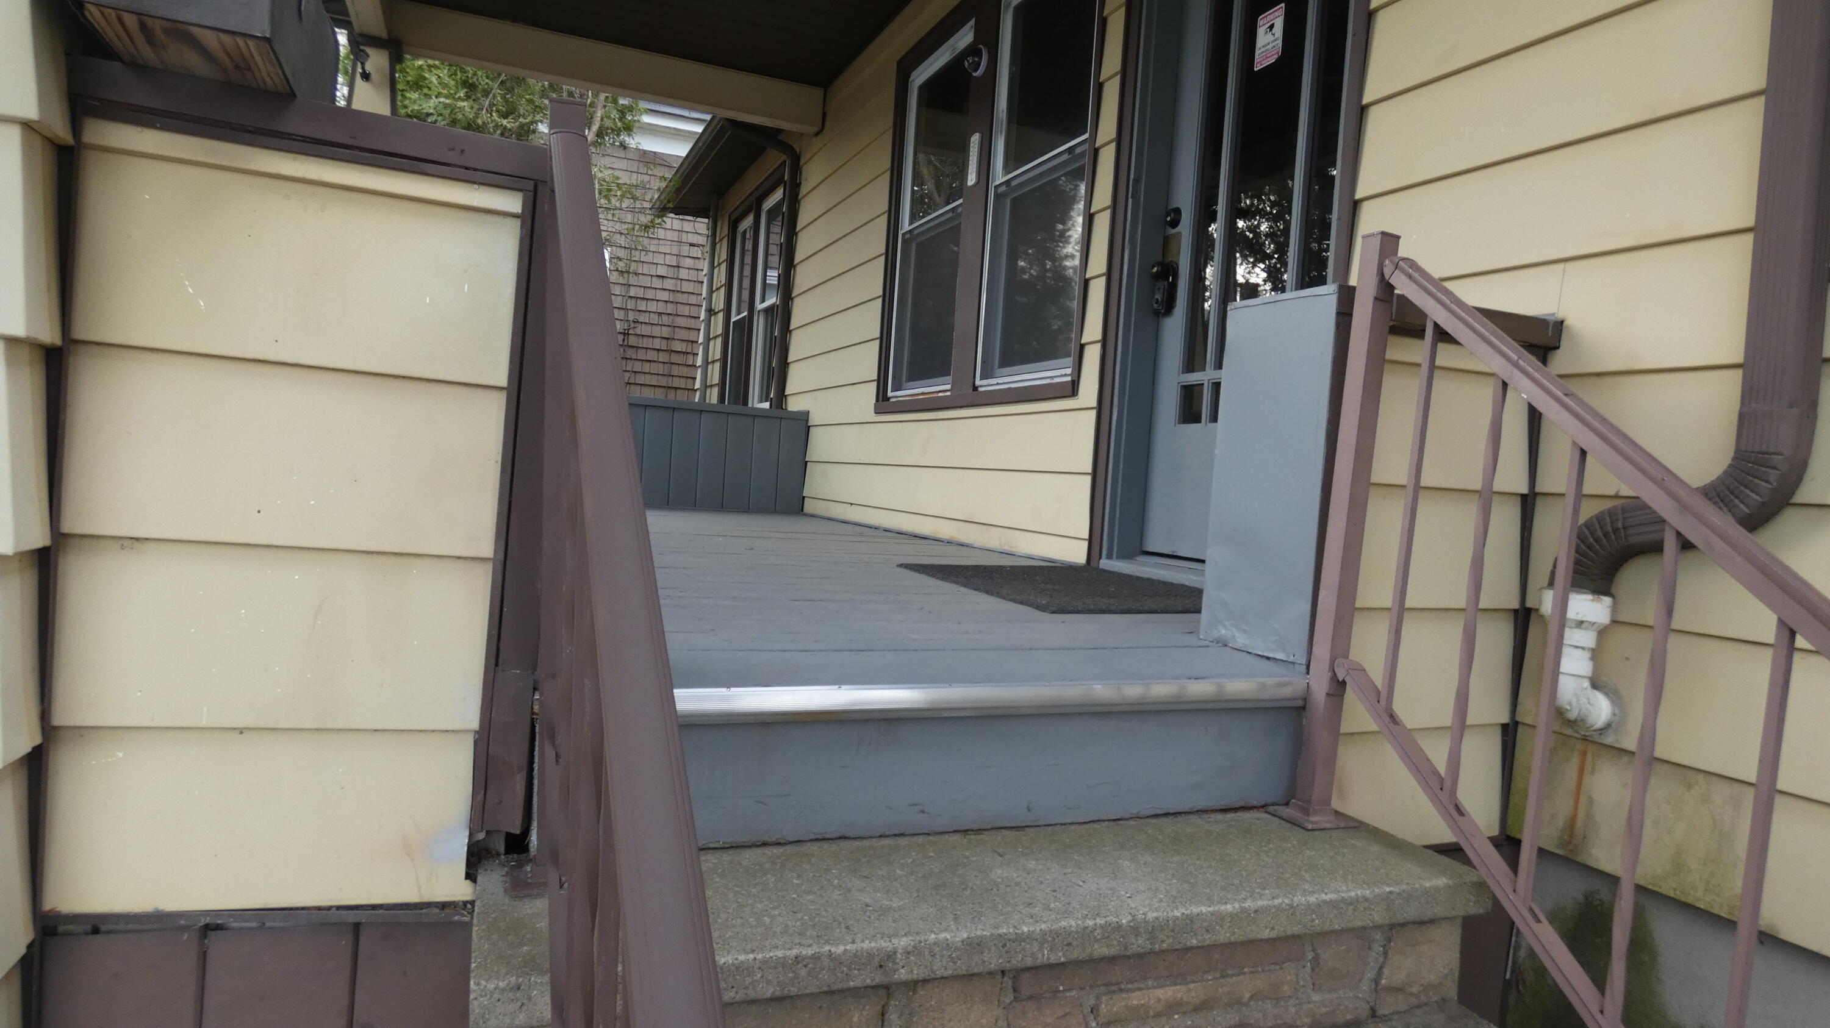
Front entrance doorway on right.
Door on right is the front home entrance. Entryway into dining room is in center of this photo.
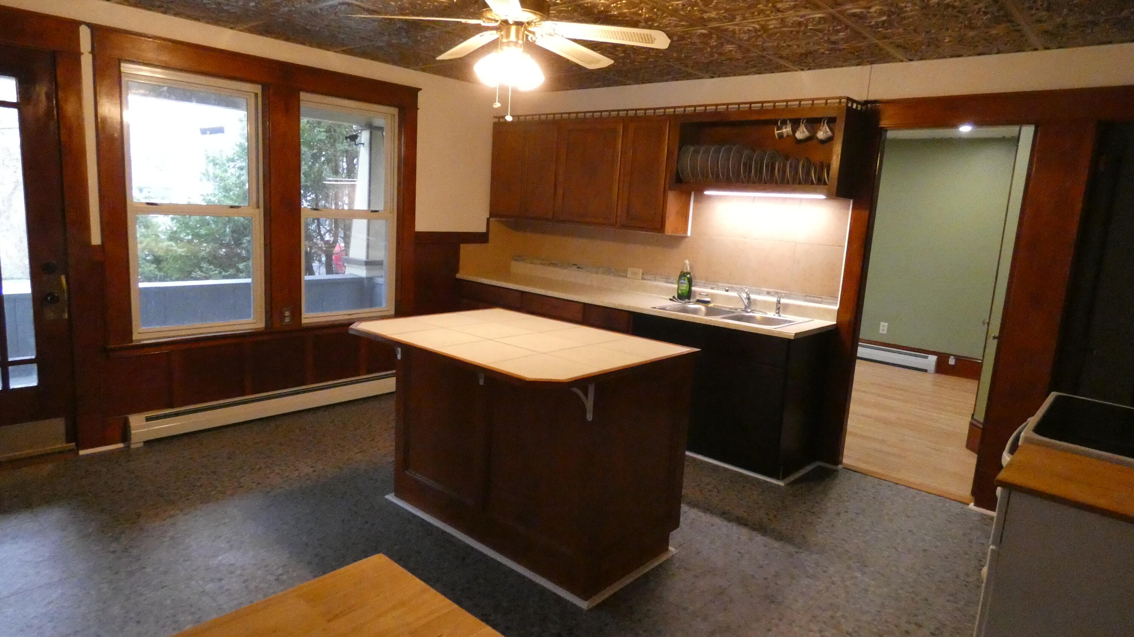
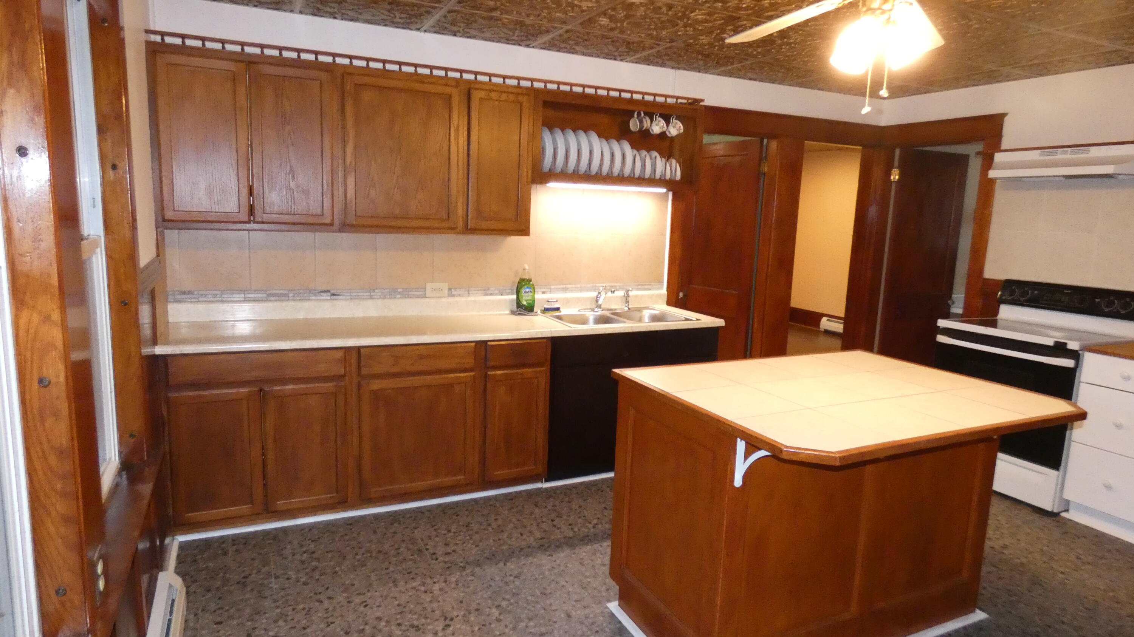
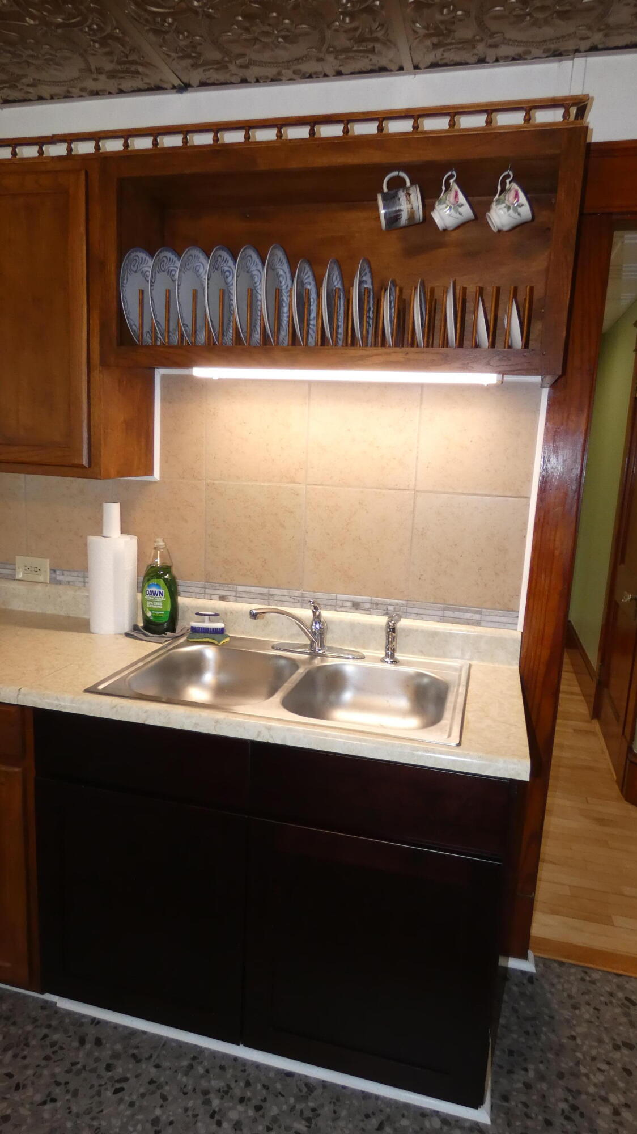
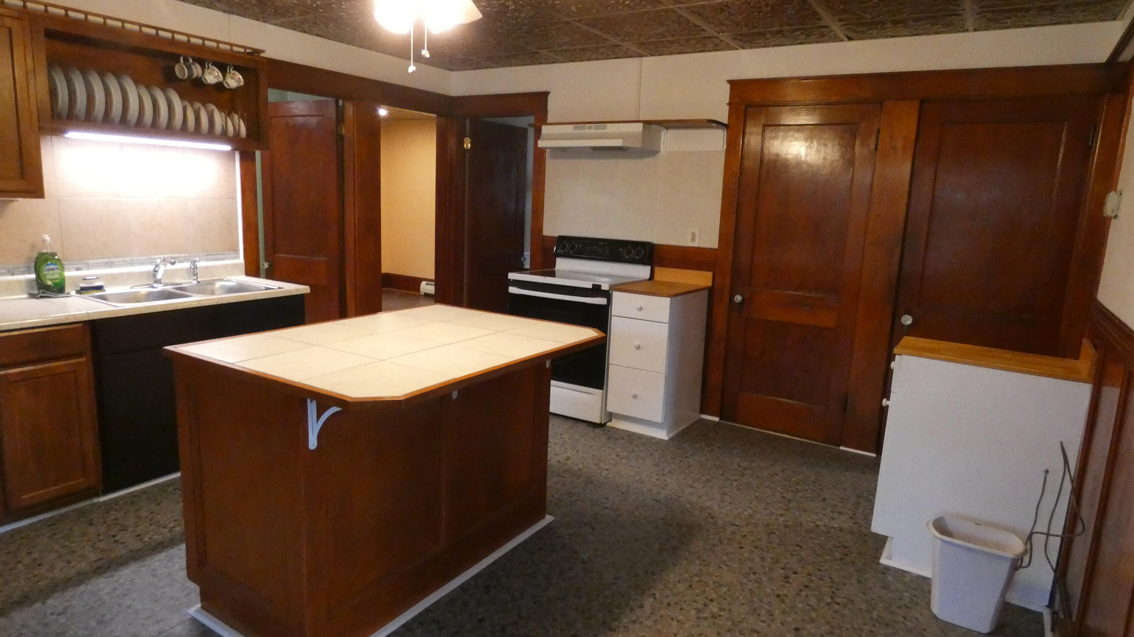
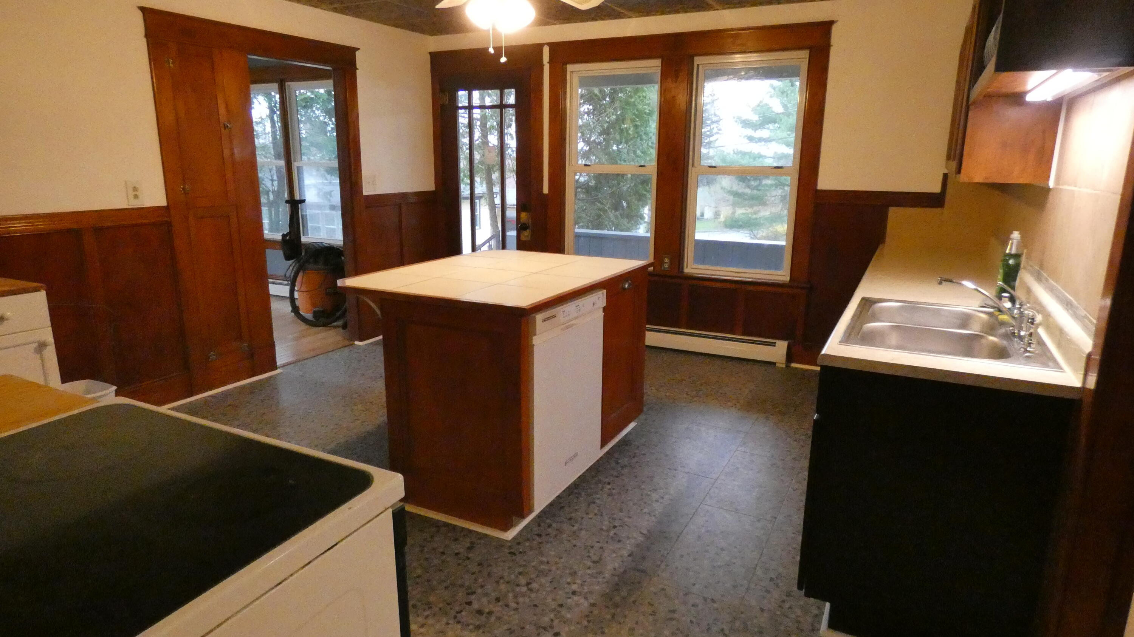
Completely renovated kitchen has new waterproof luxury vinyl plank flooring, solid oak faced cabinets topped with traditional galley railing, new stainless double basin sink & faucet, & ceramic tiled backsplash.
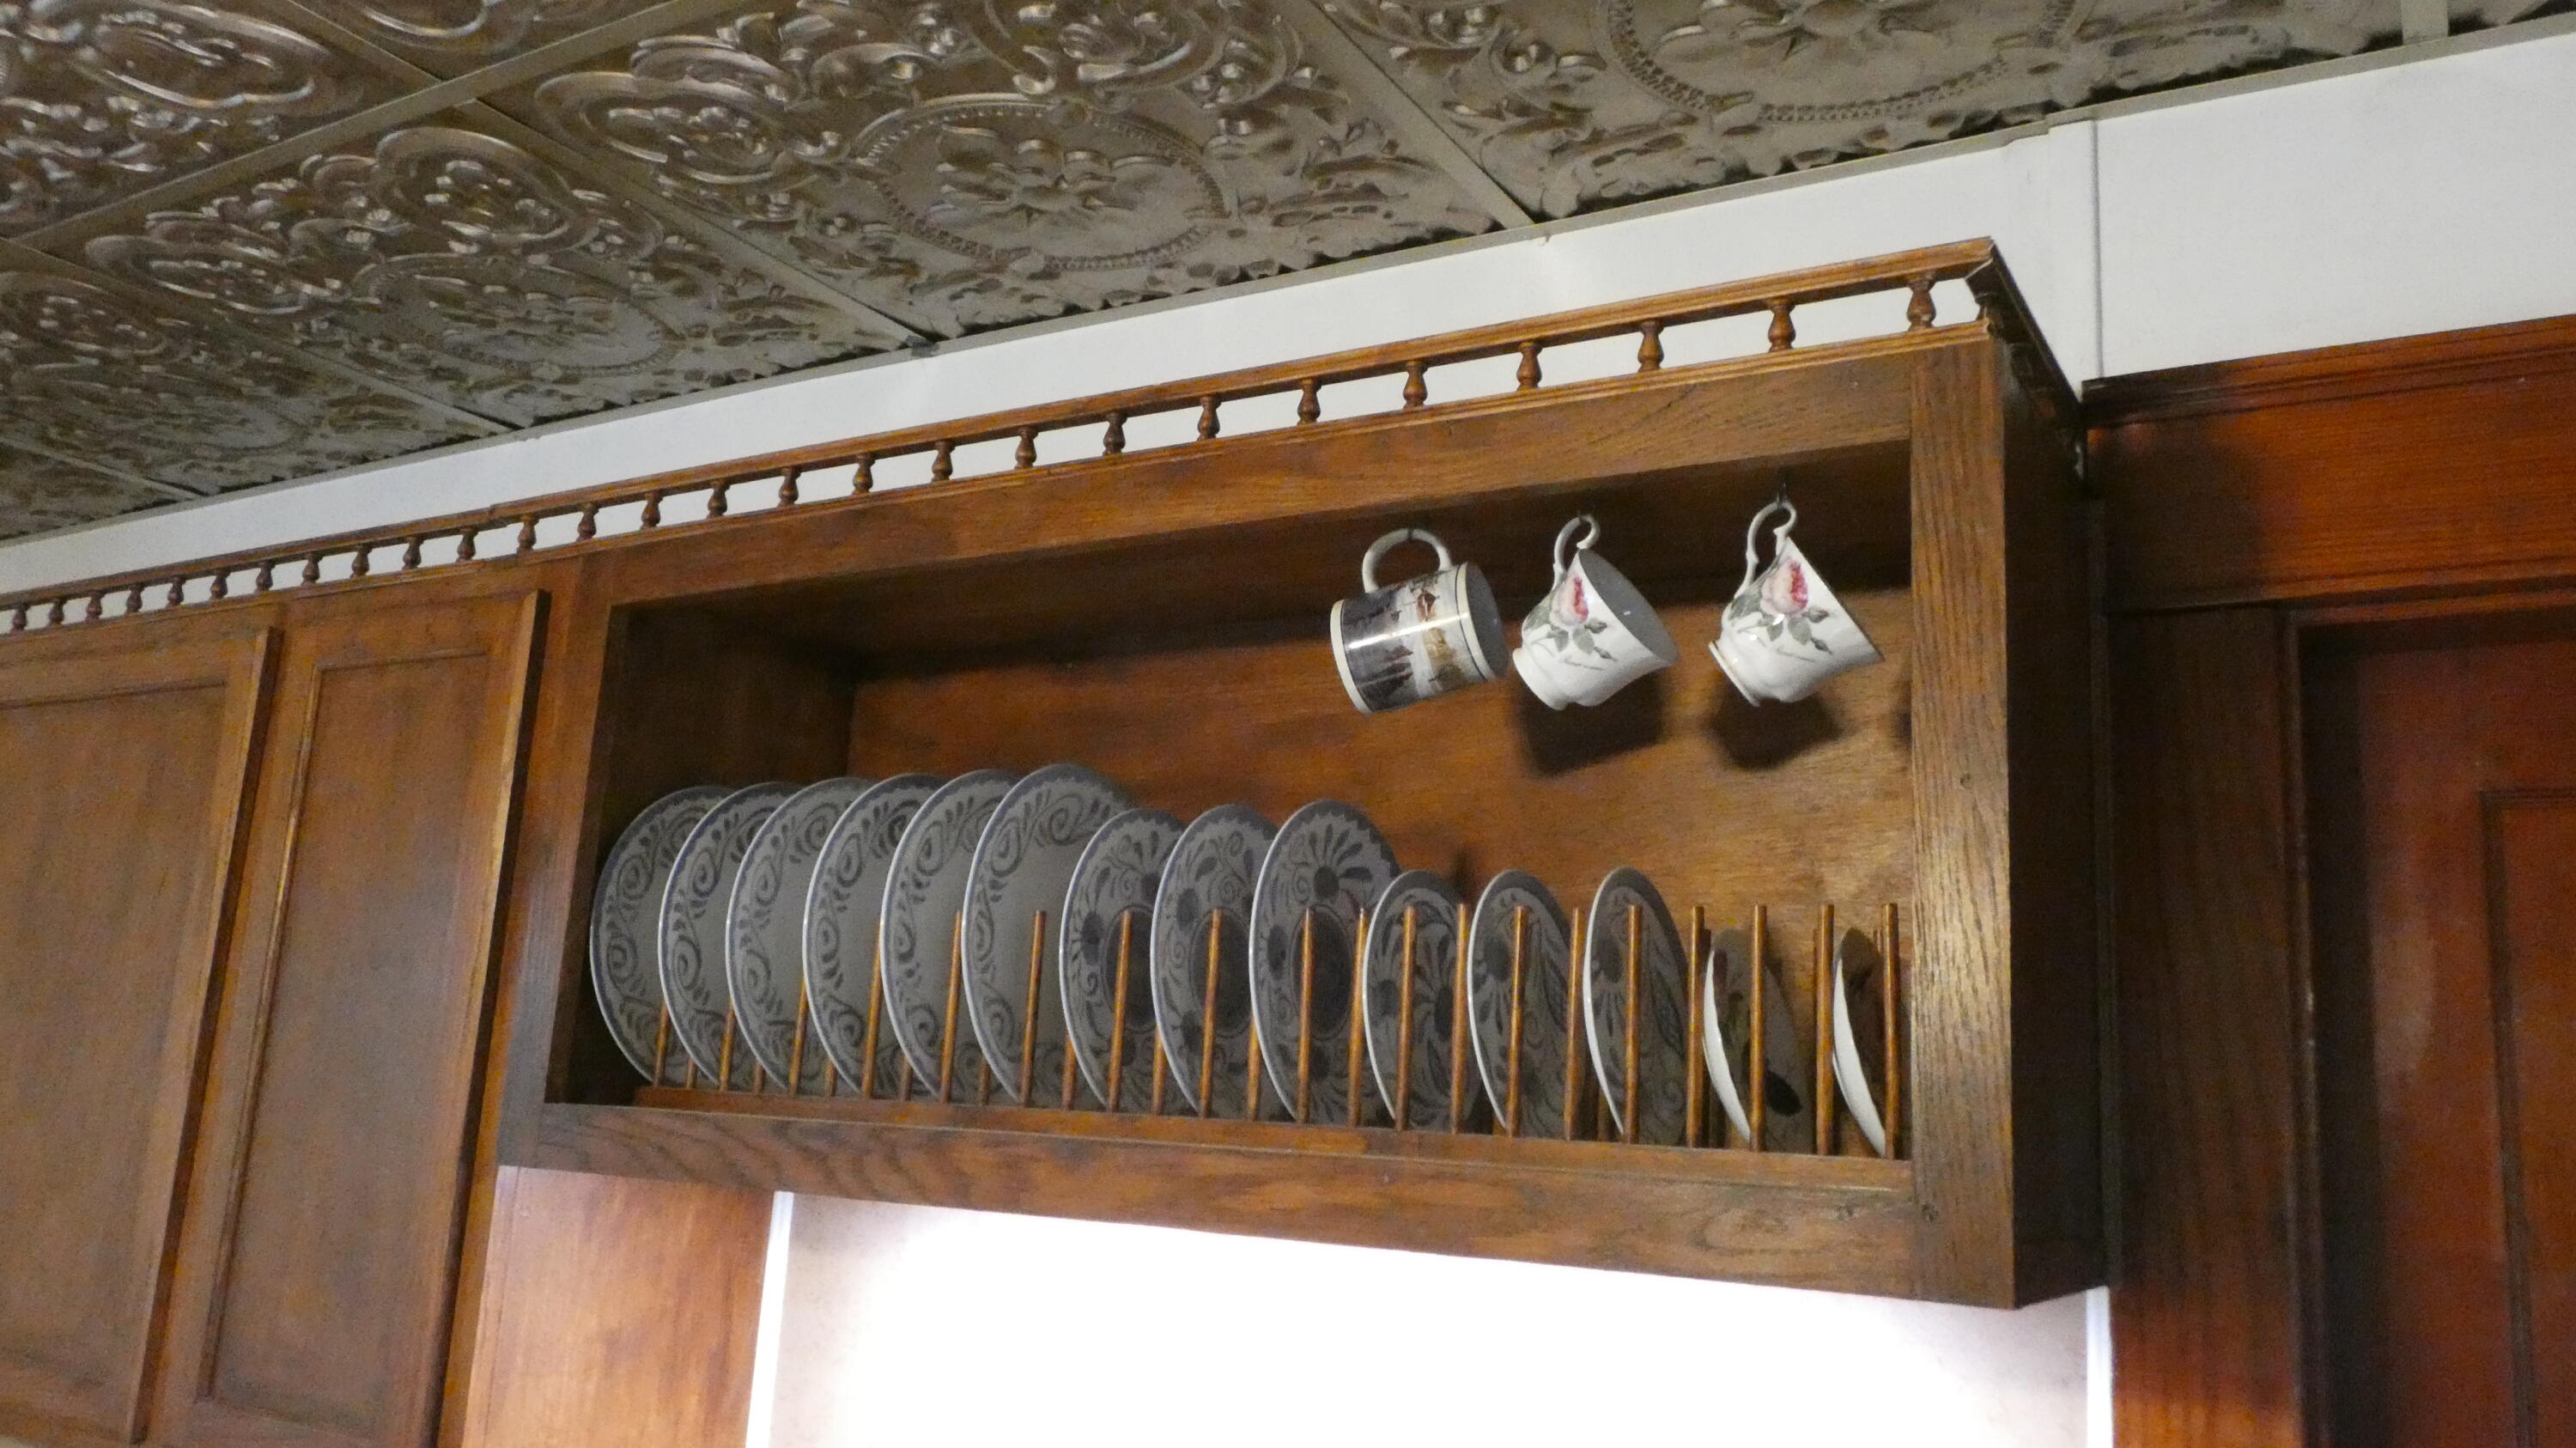
Traditional yet convenient open plate rack wall cabinet over kitchen sink. Notice old-fashioned galley railing atop wall cabinets.
New under-cabinet LED light over kitchen sink is adjustable both for brightness and color-temperature/tone to accommodate your personal lighting preferences.
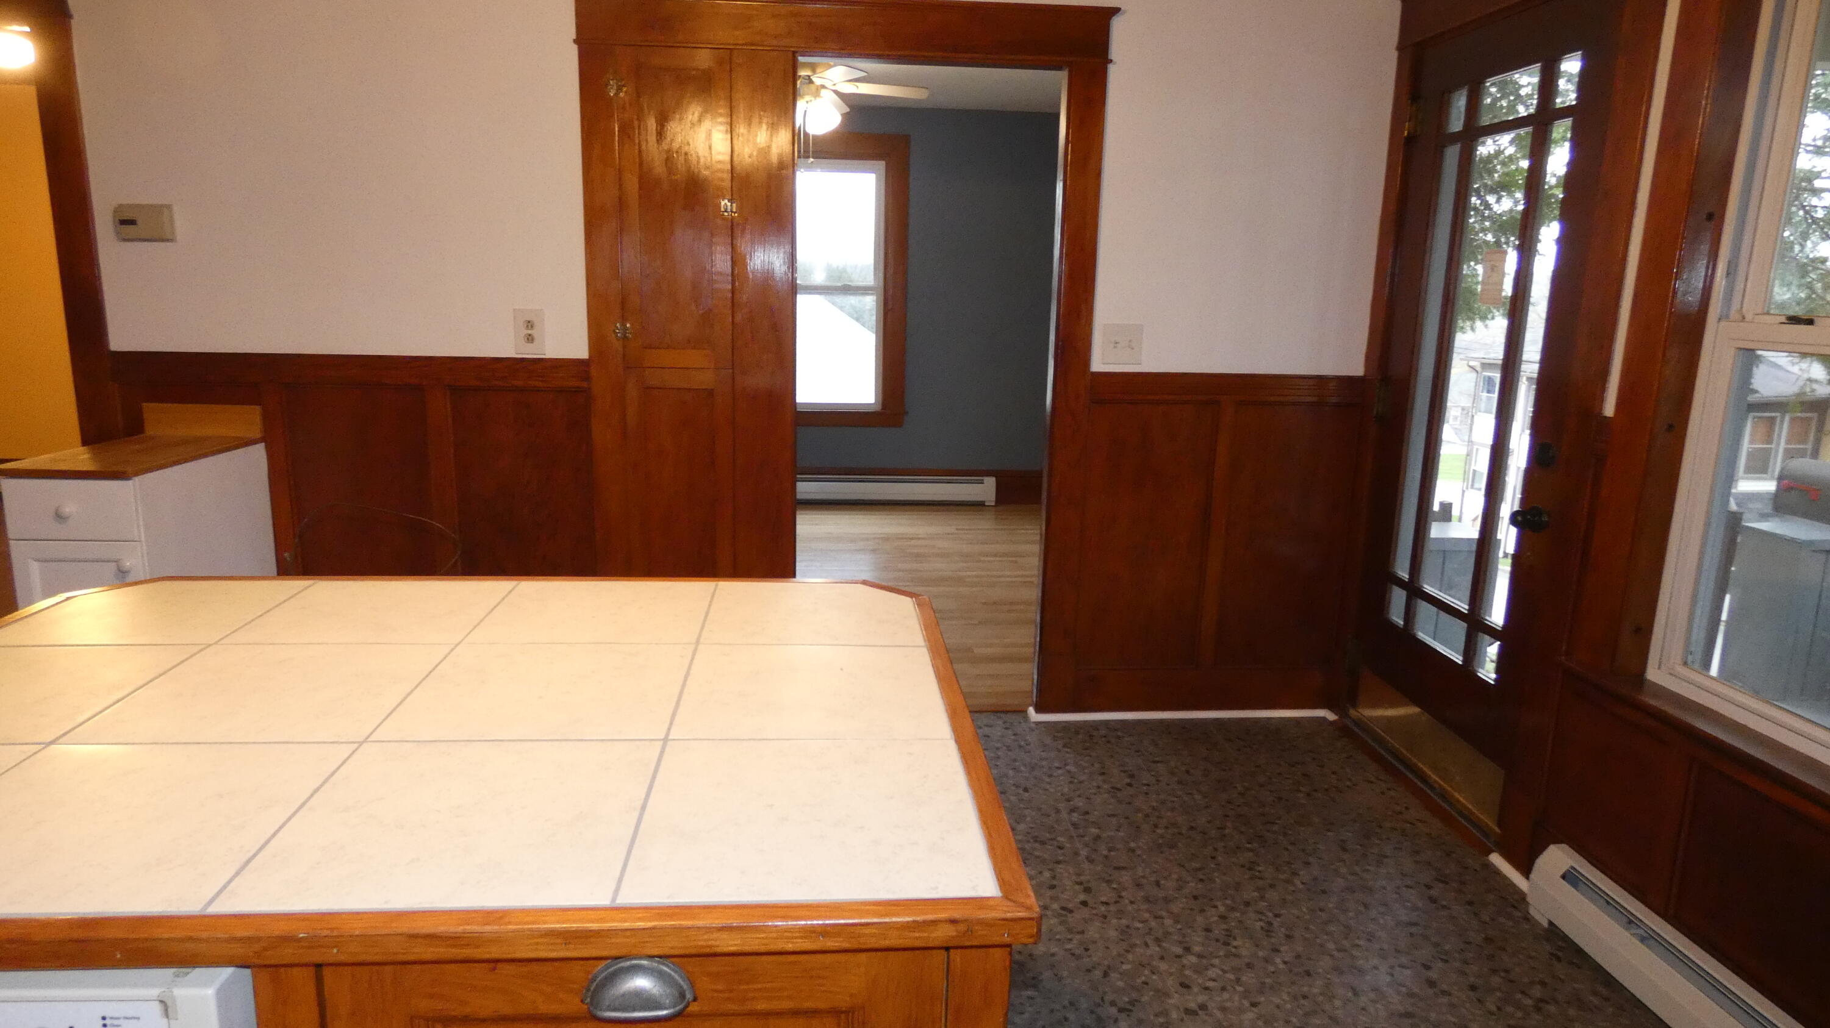
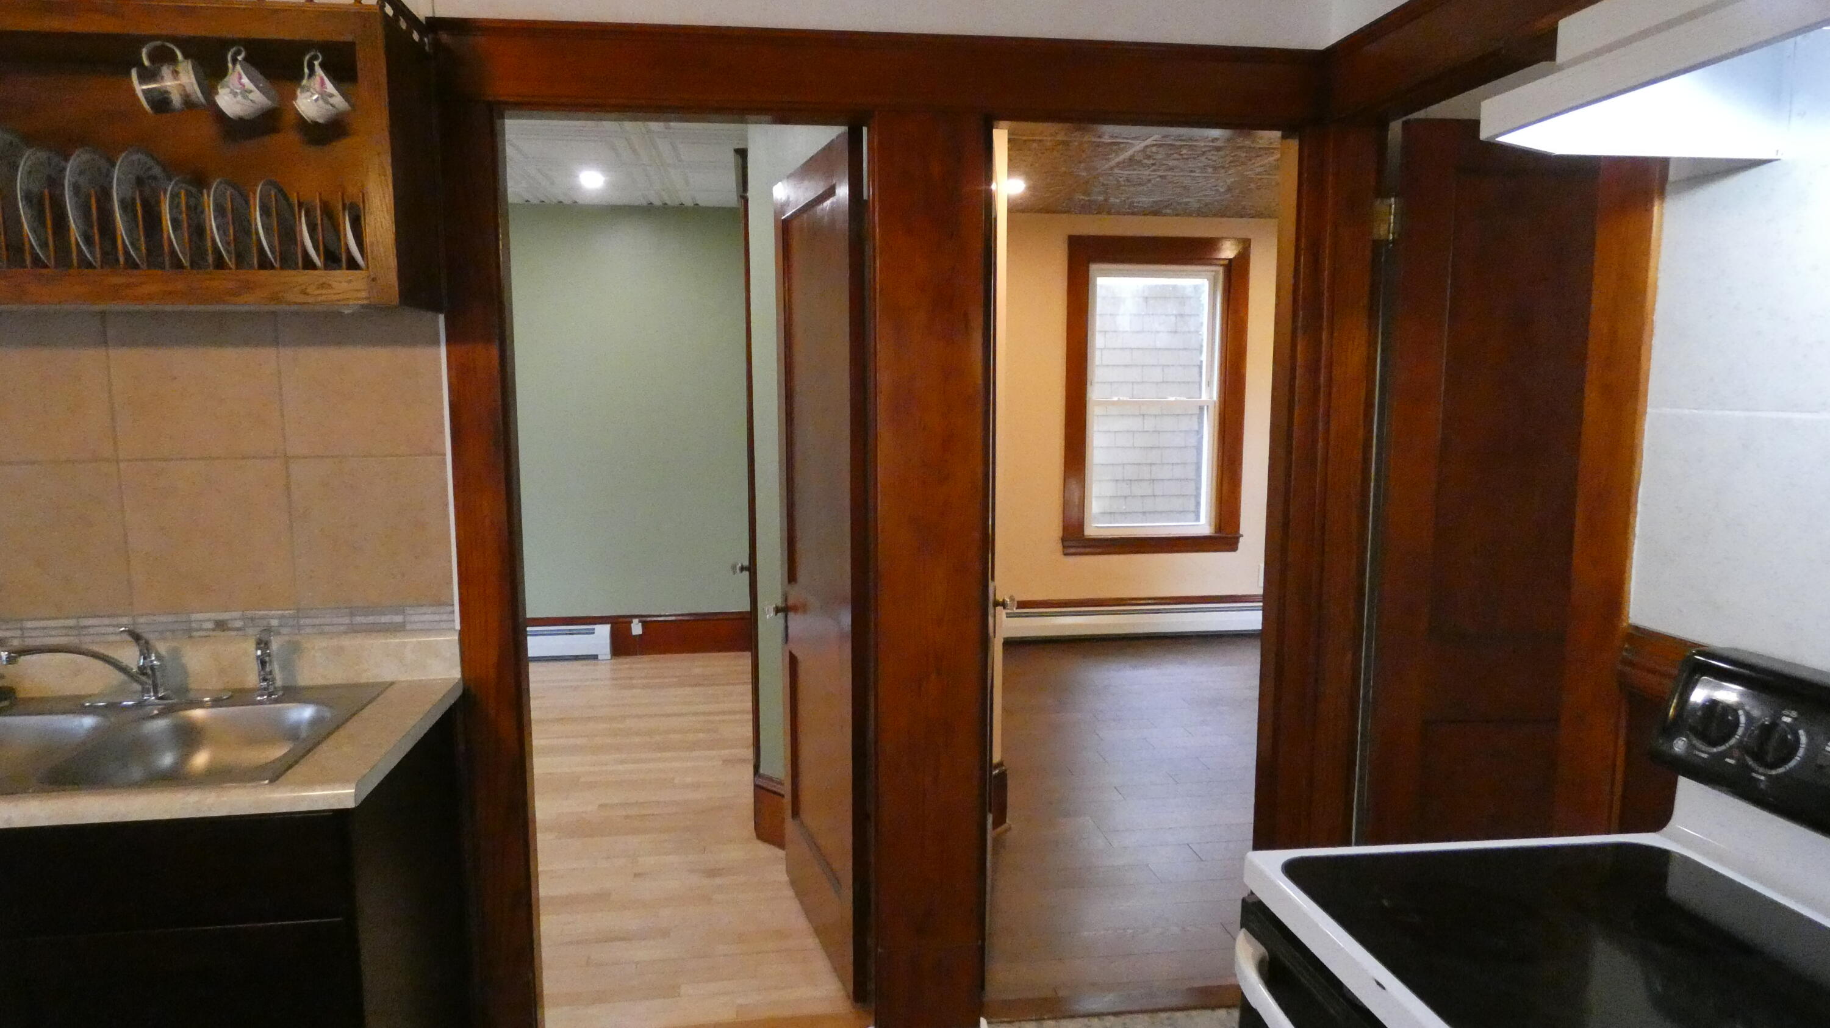
Entryways from kitchen into front first-floor BR (doorway on left) and back BR (open doorway to right). Door on far right is entryway into 1st floor bathroom.
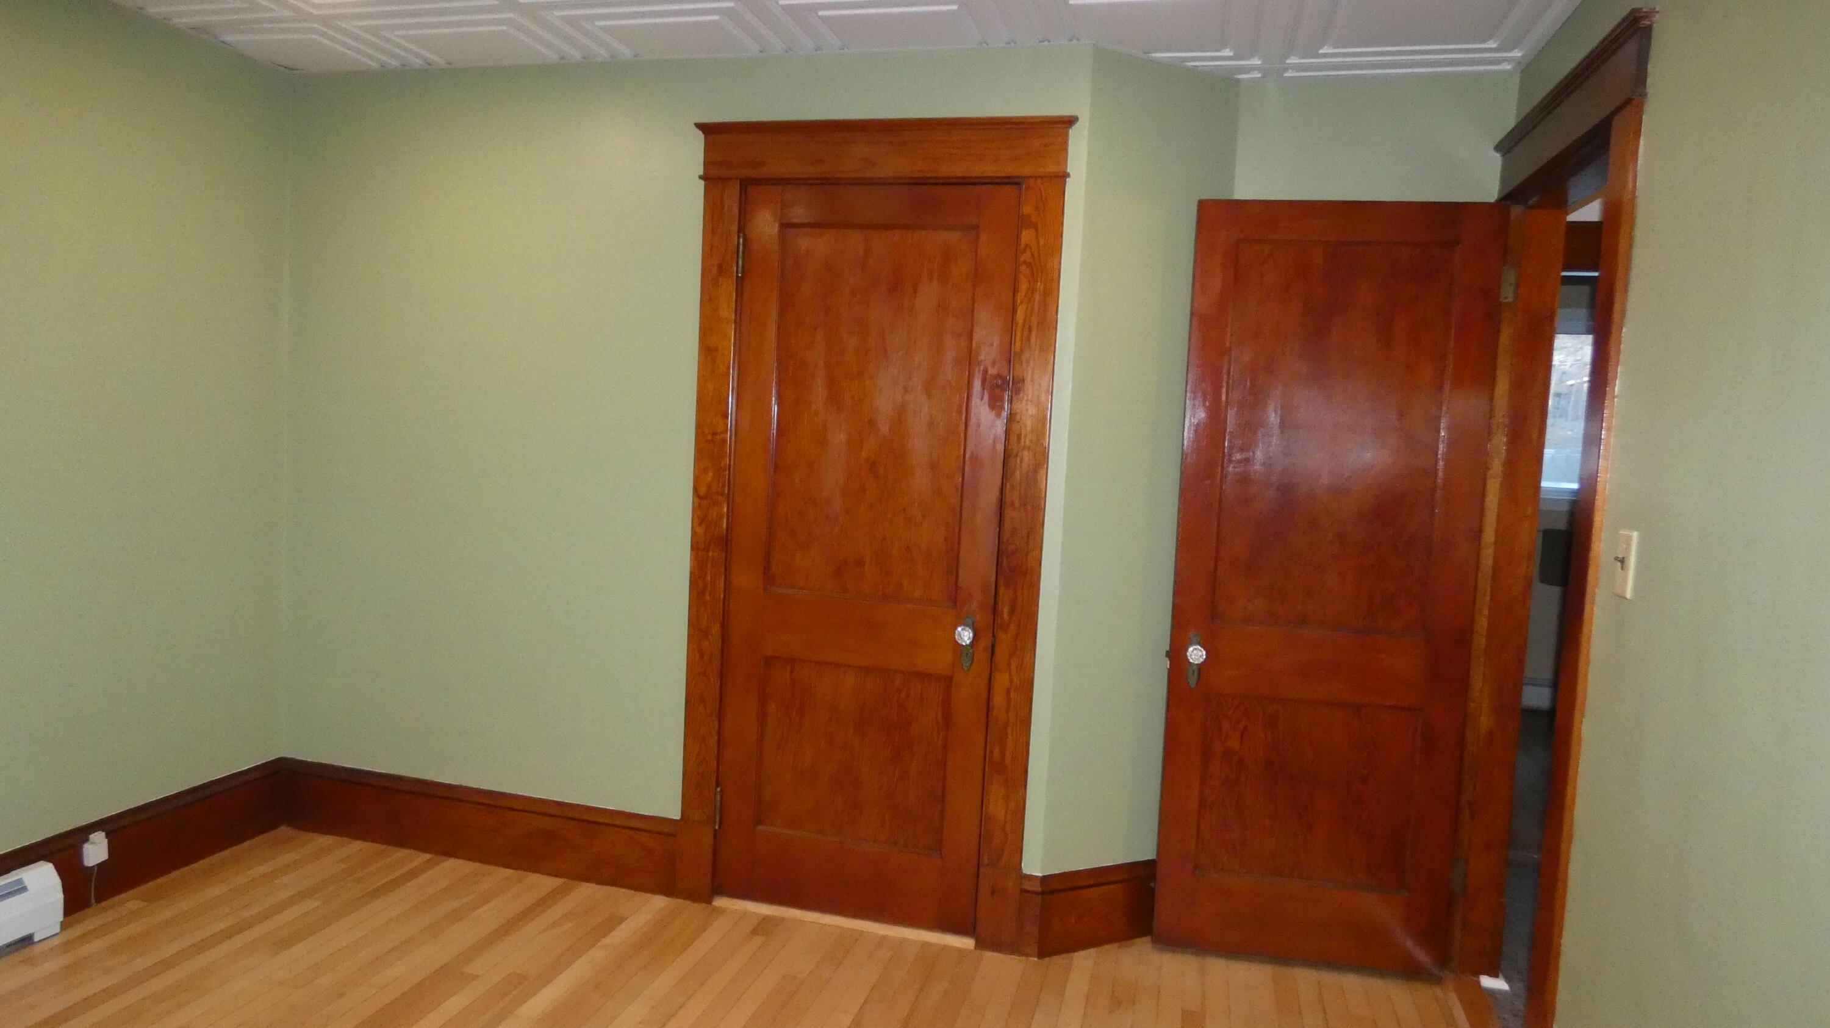
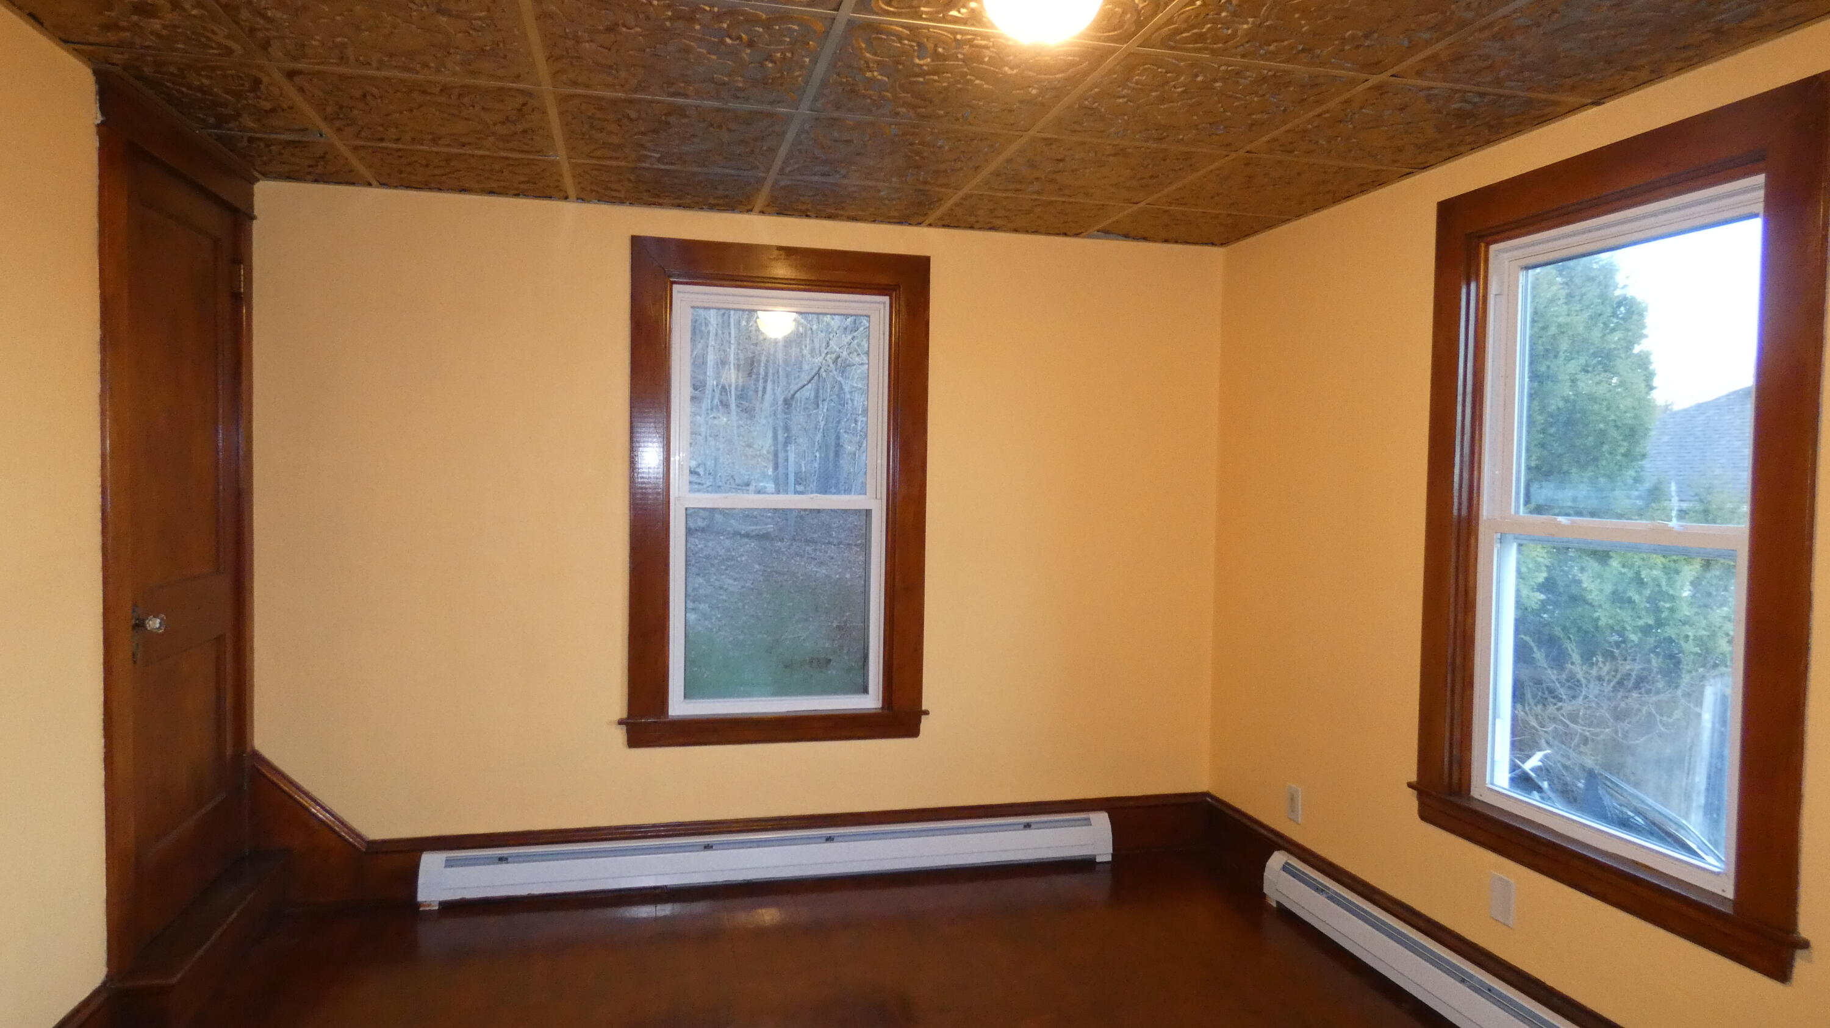
This view of front 1st-floor BR shows closet door on left and doorway from kitchen on right.
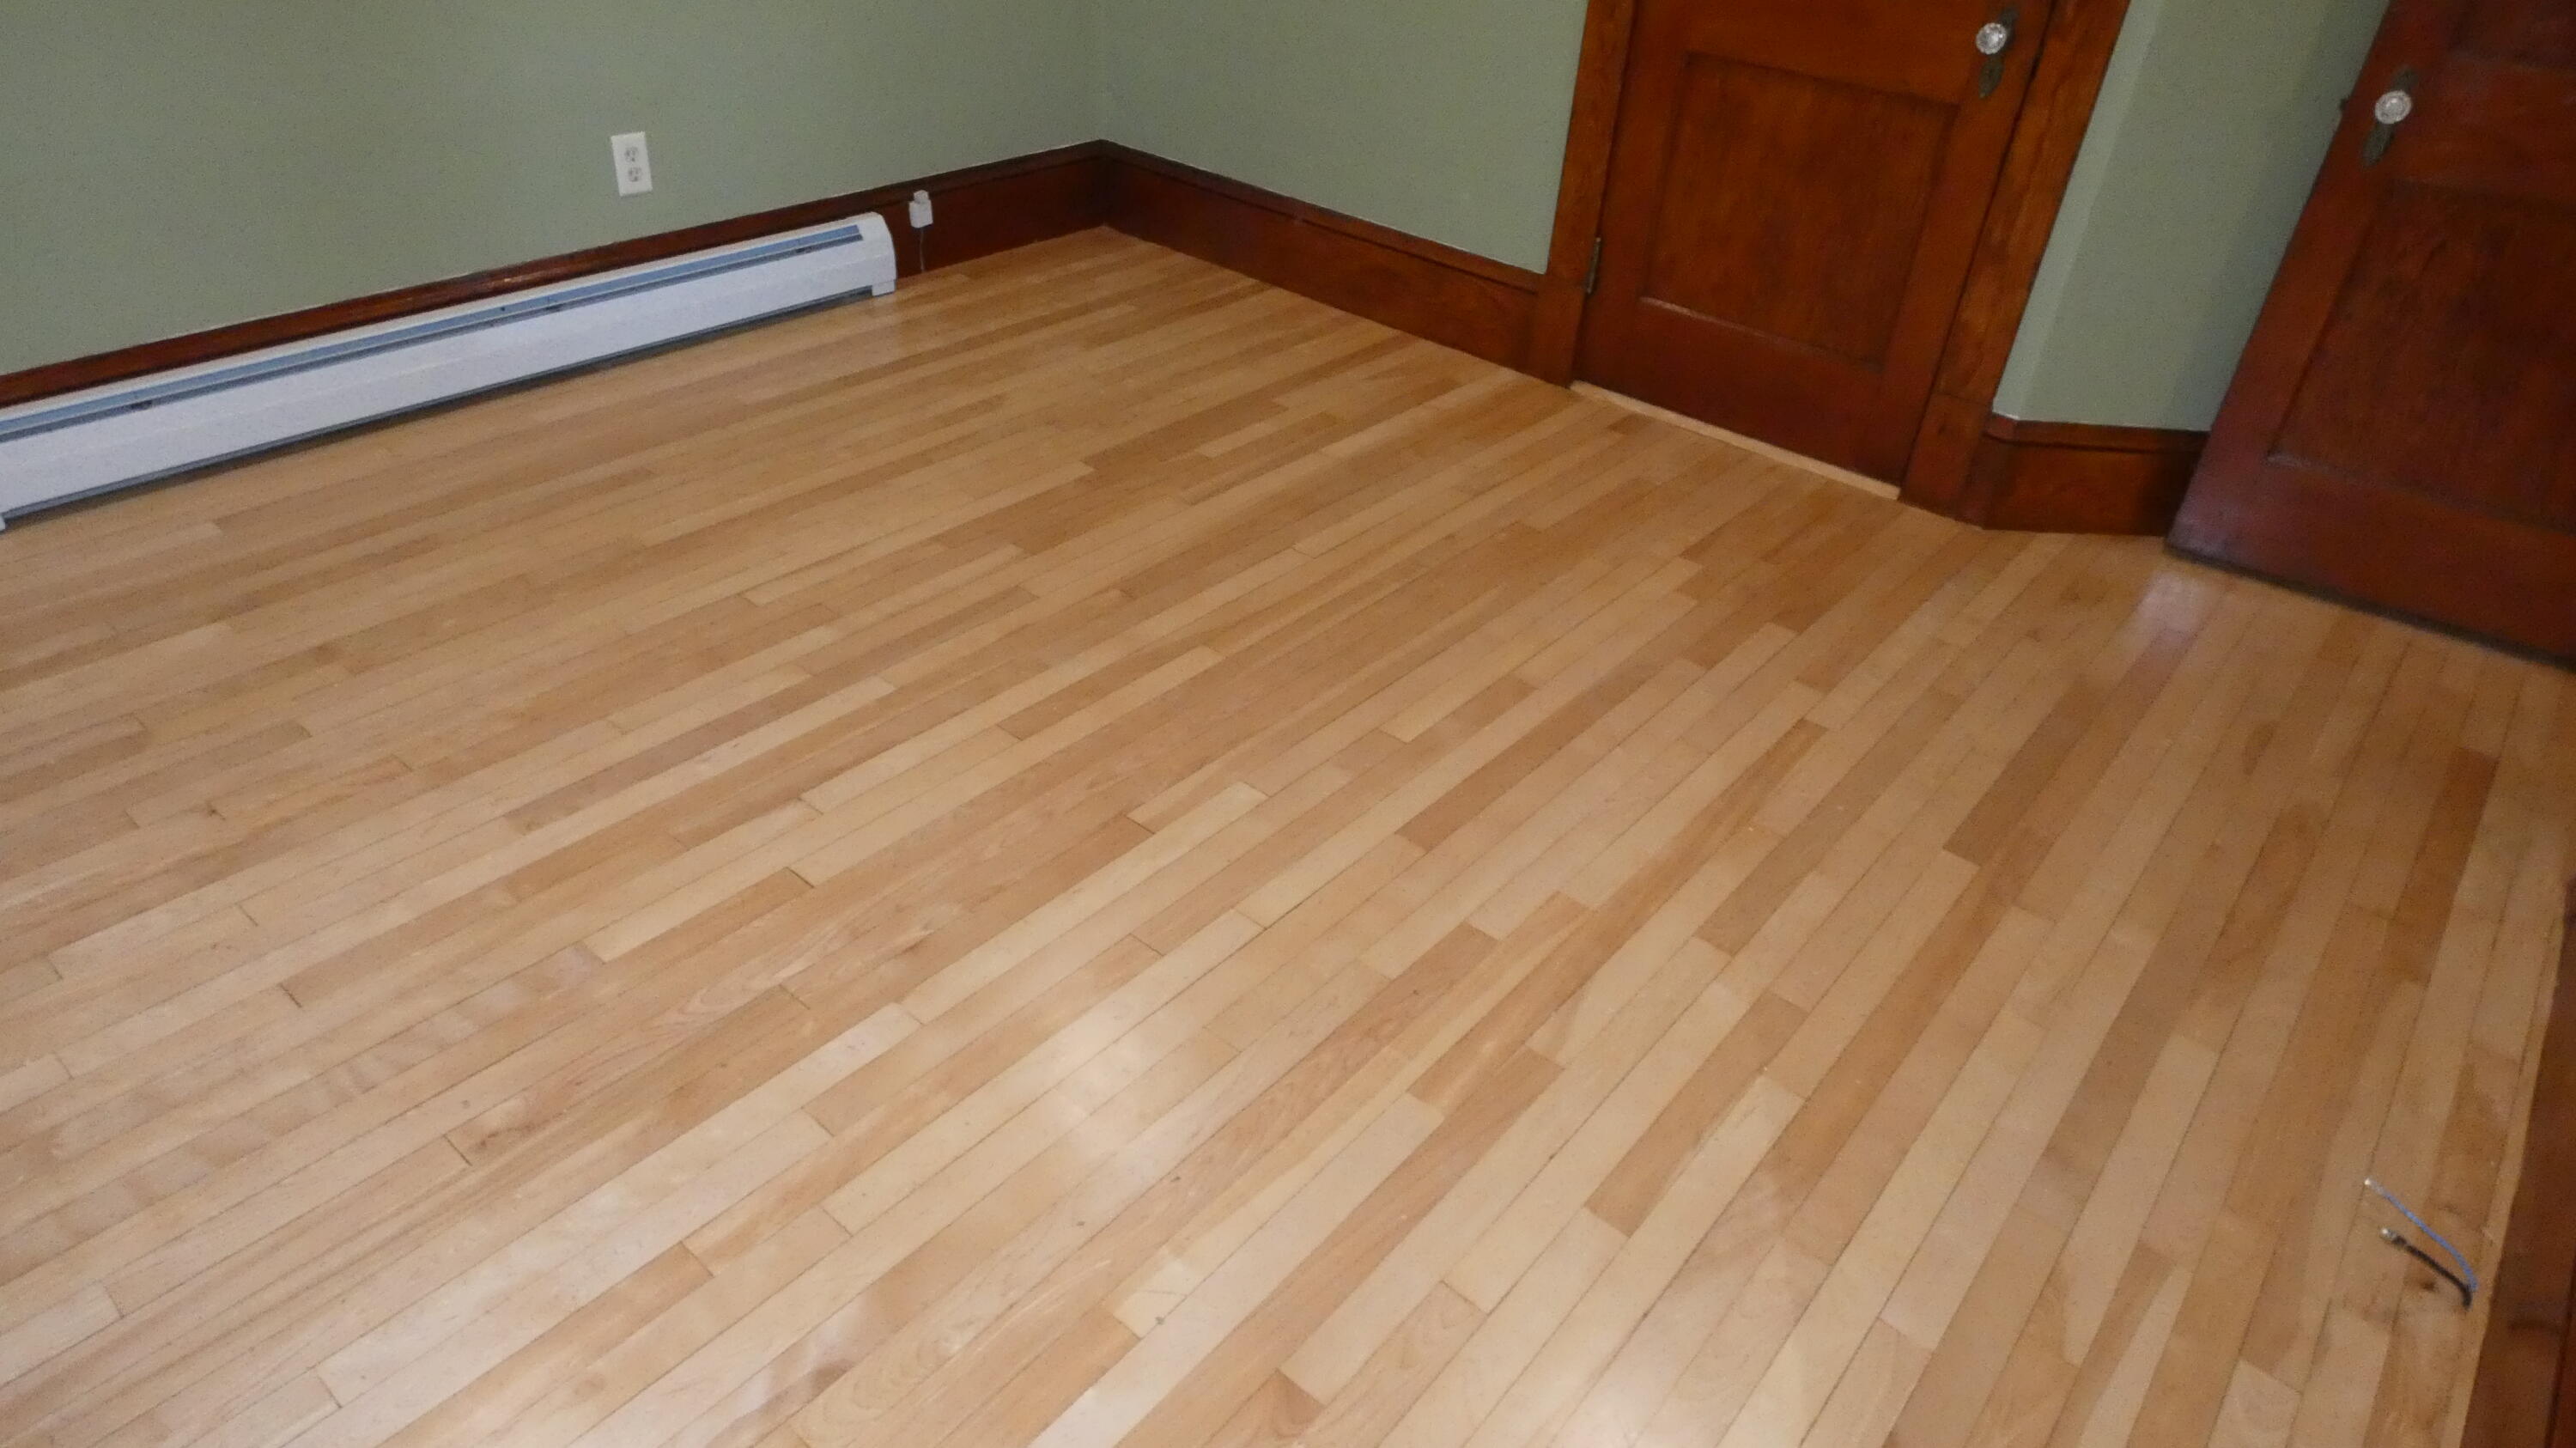
This front 1st-floor BR's maple flooring has been professionally sanded & triple poly-coated to restore its original beauty.
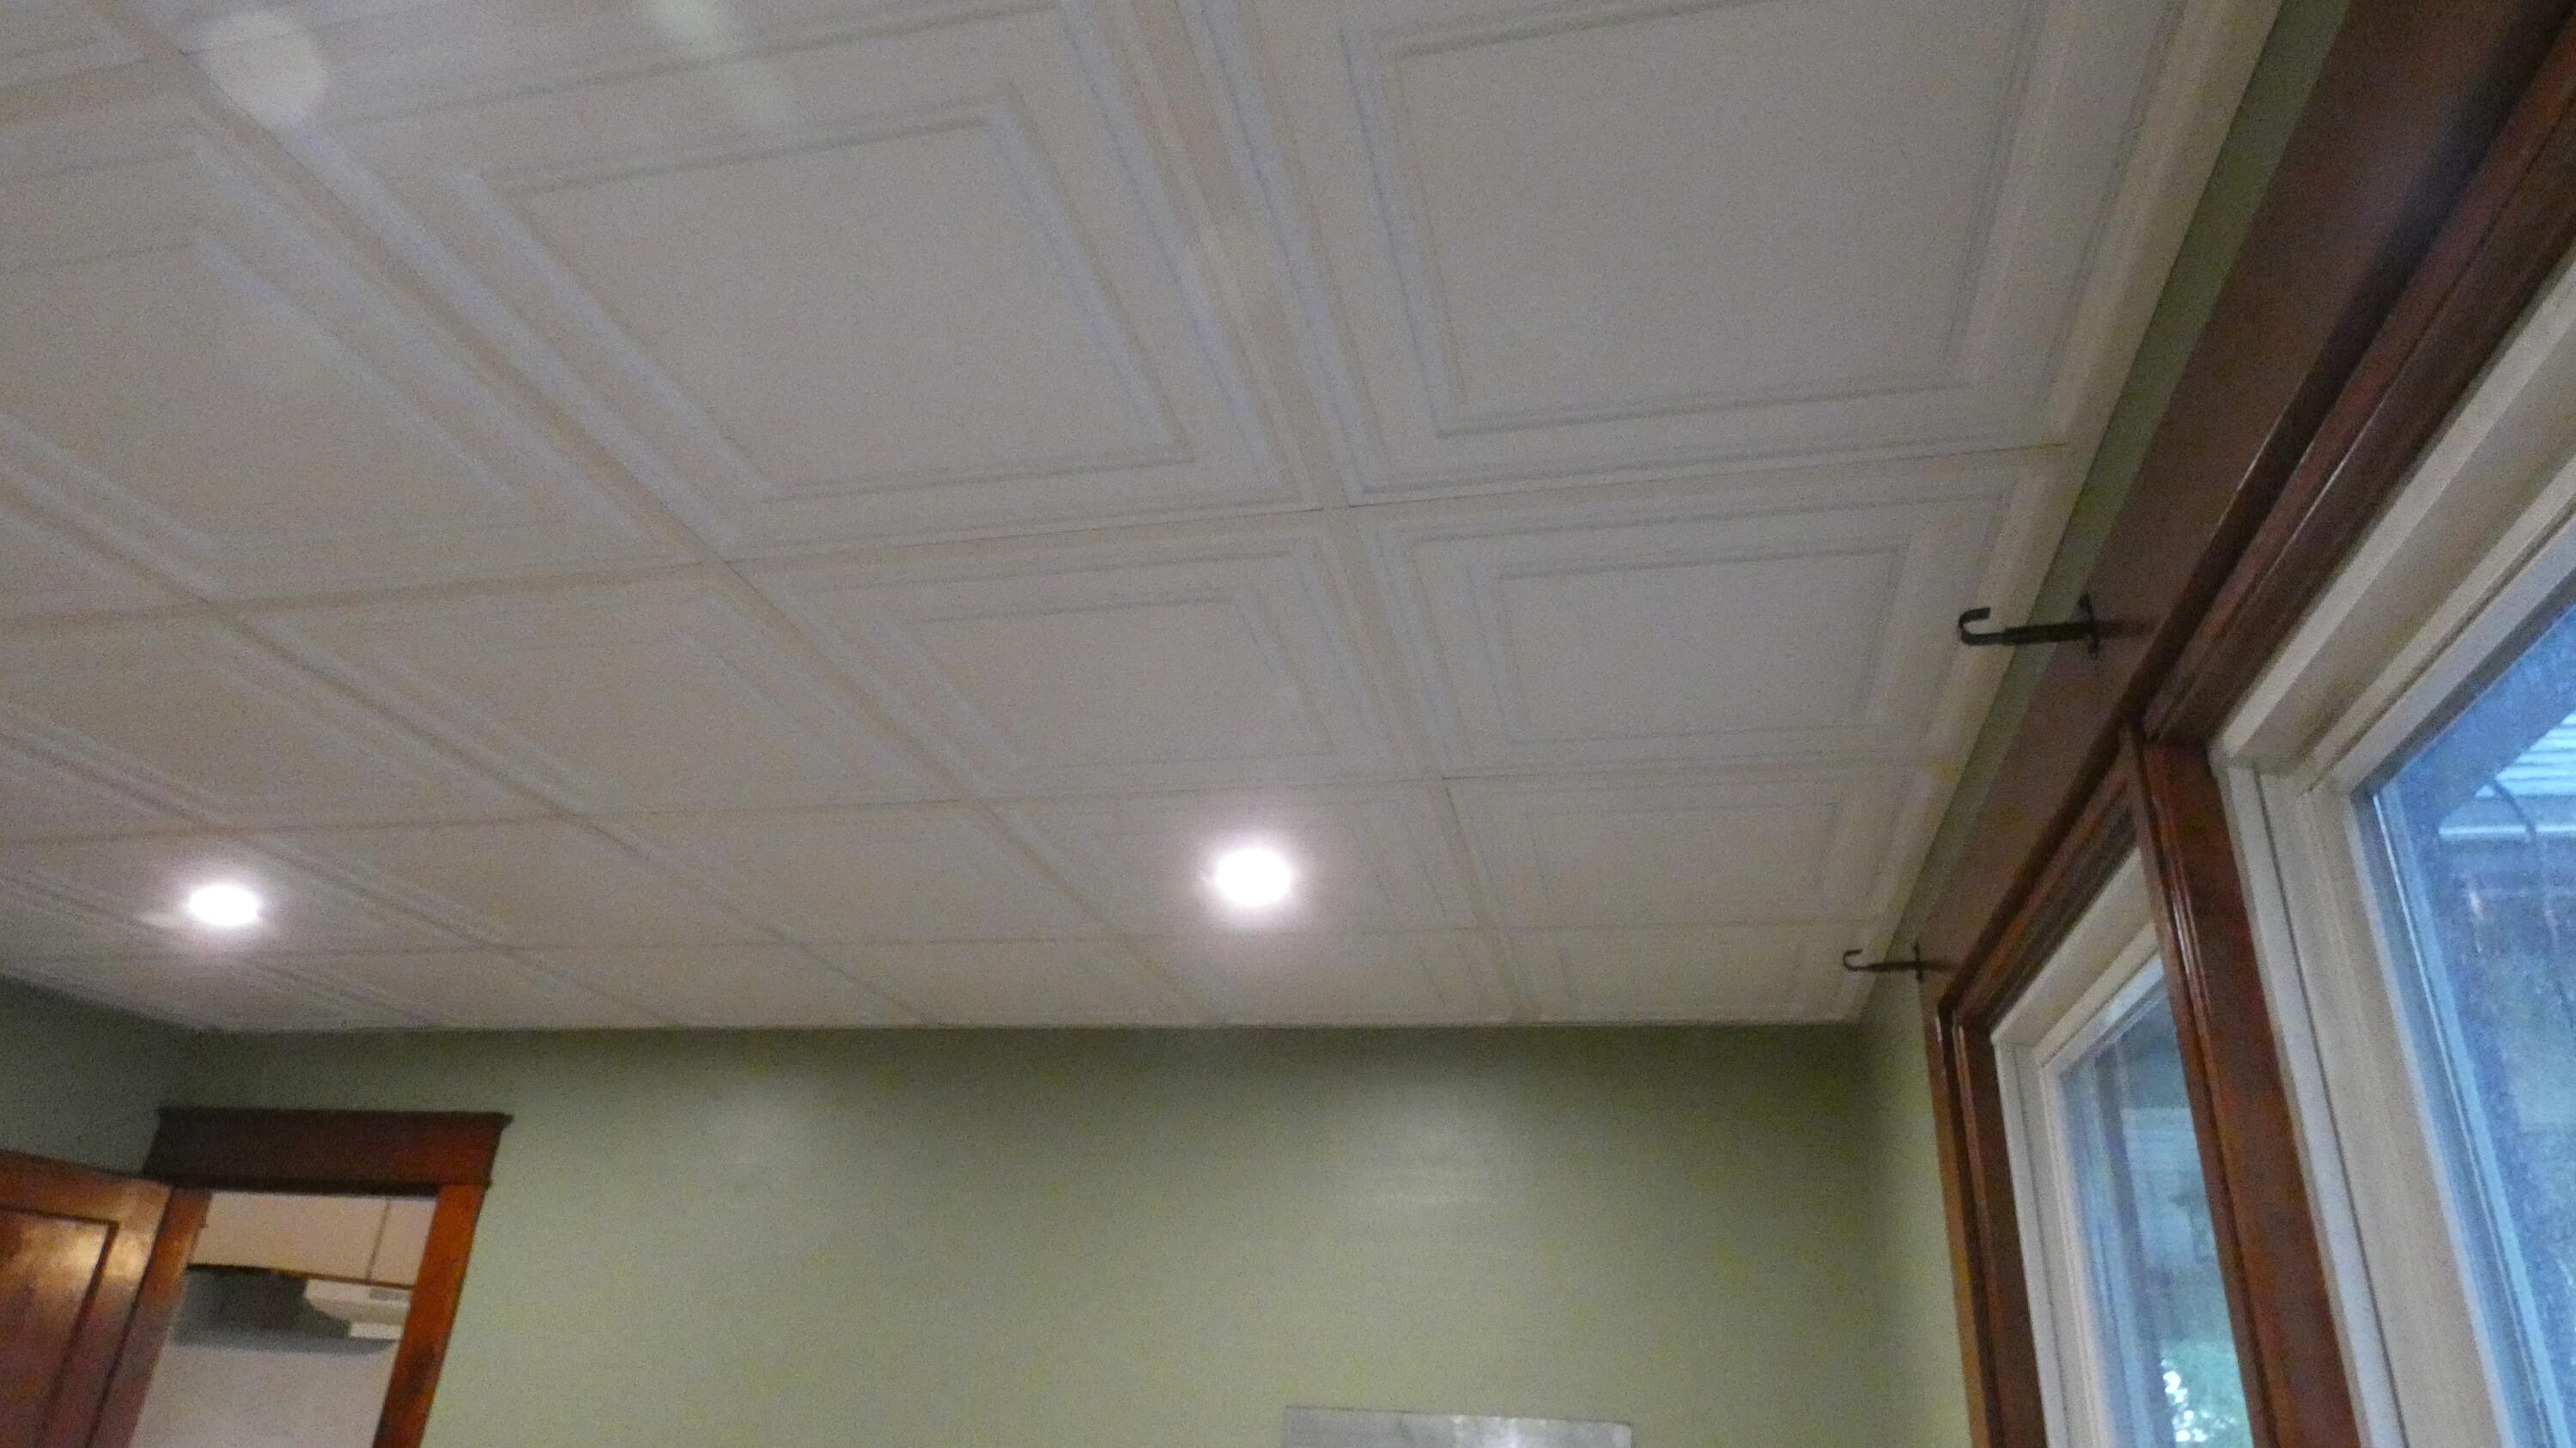
New, white, faux-raised-plaster drop-ceiling panels with multi-color-temperature/tone-adjustable recessed lighting add a carefree yet classical touch to this BR.
Doorway on left is entryway from kitchen into this back 1st-floor bedroom. Closet door is on right.
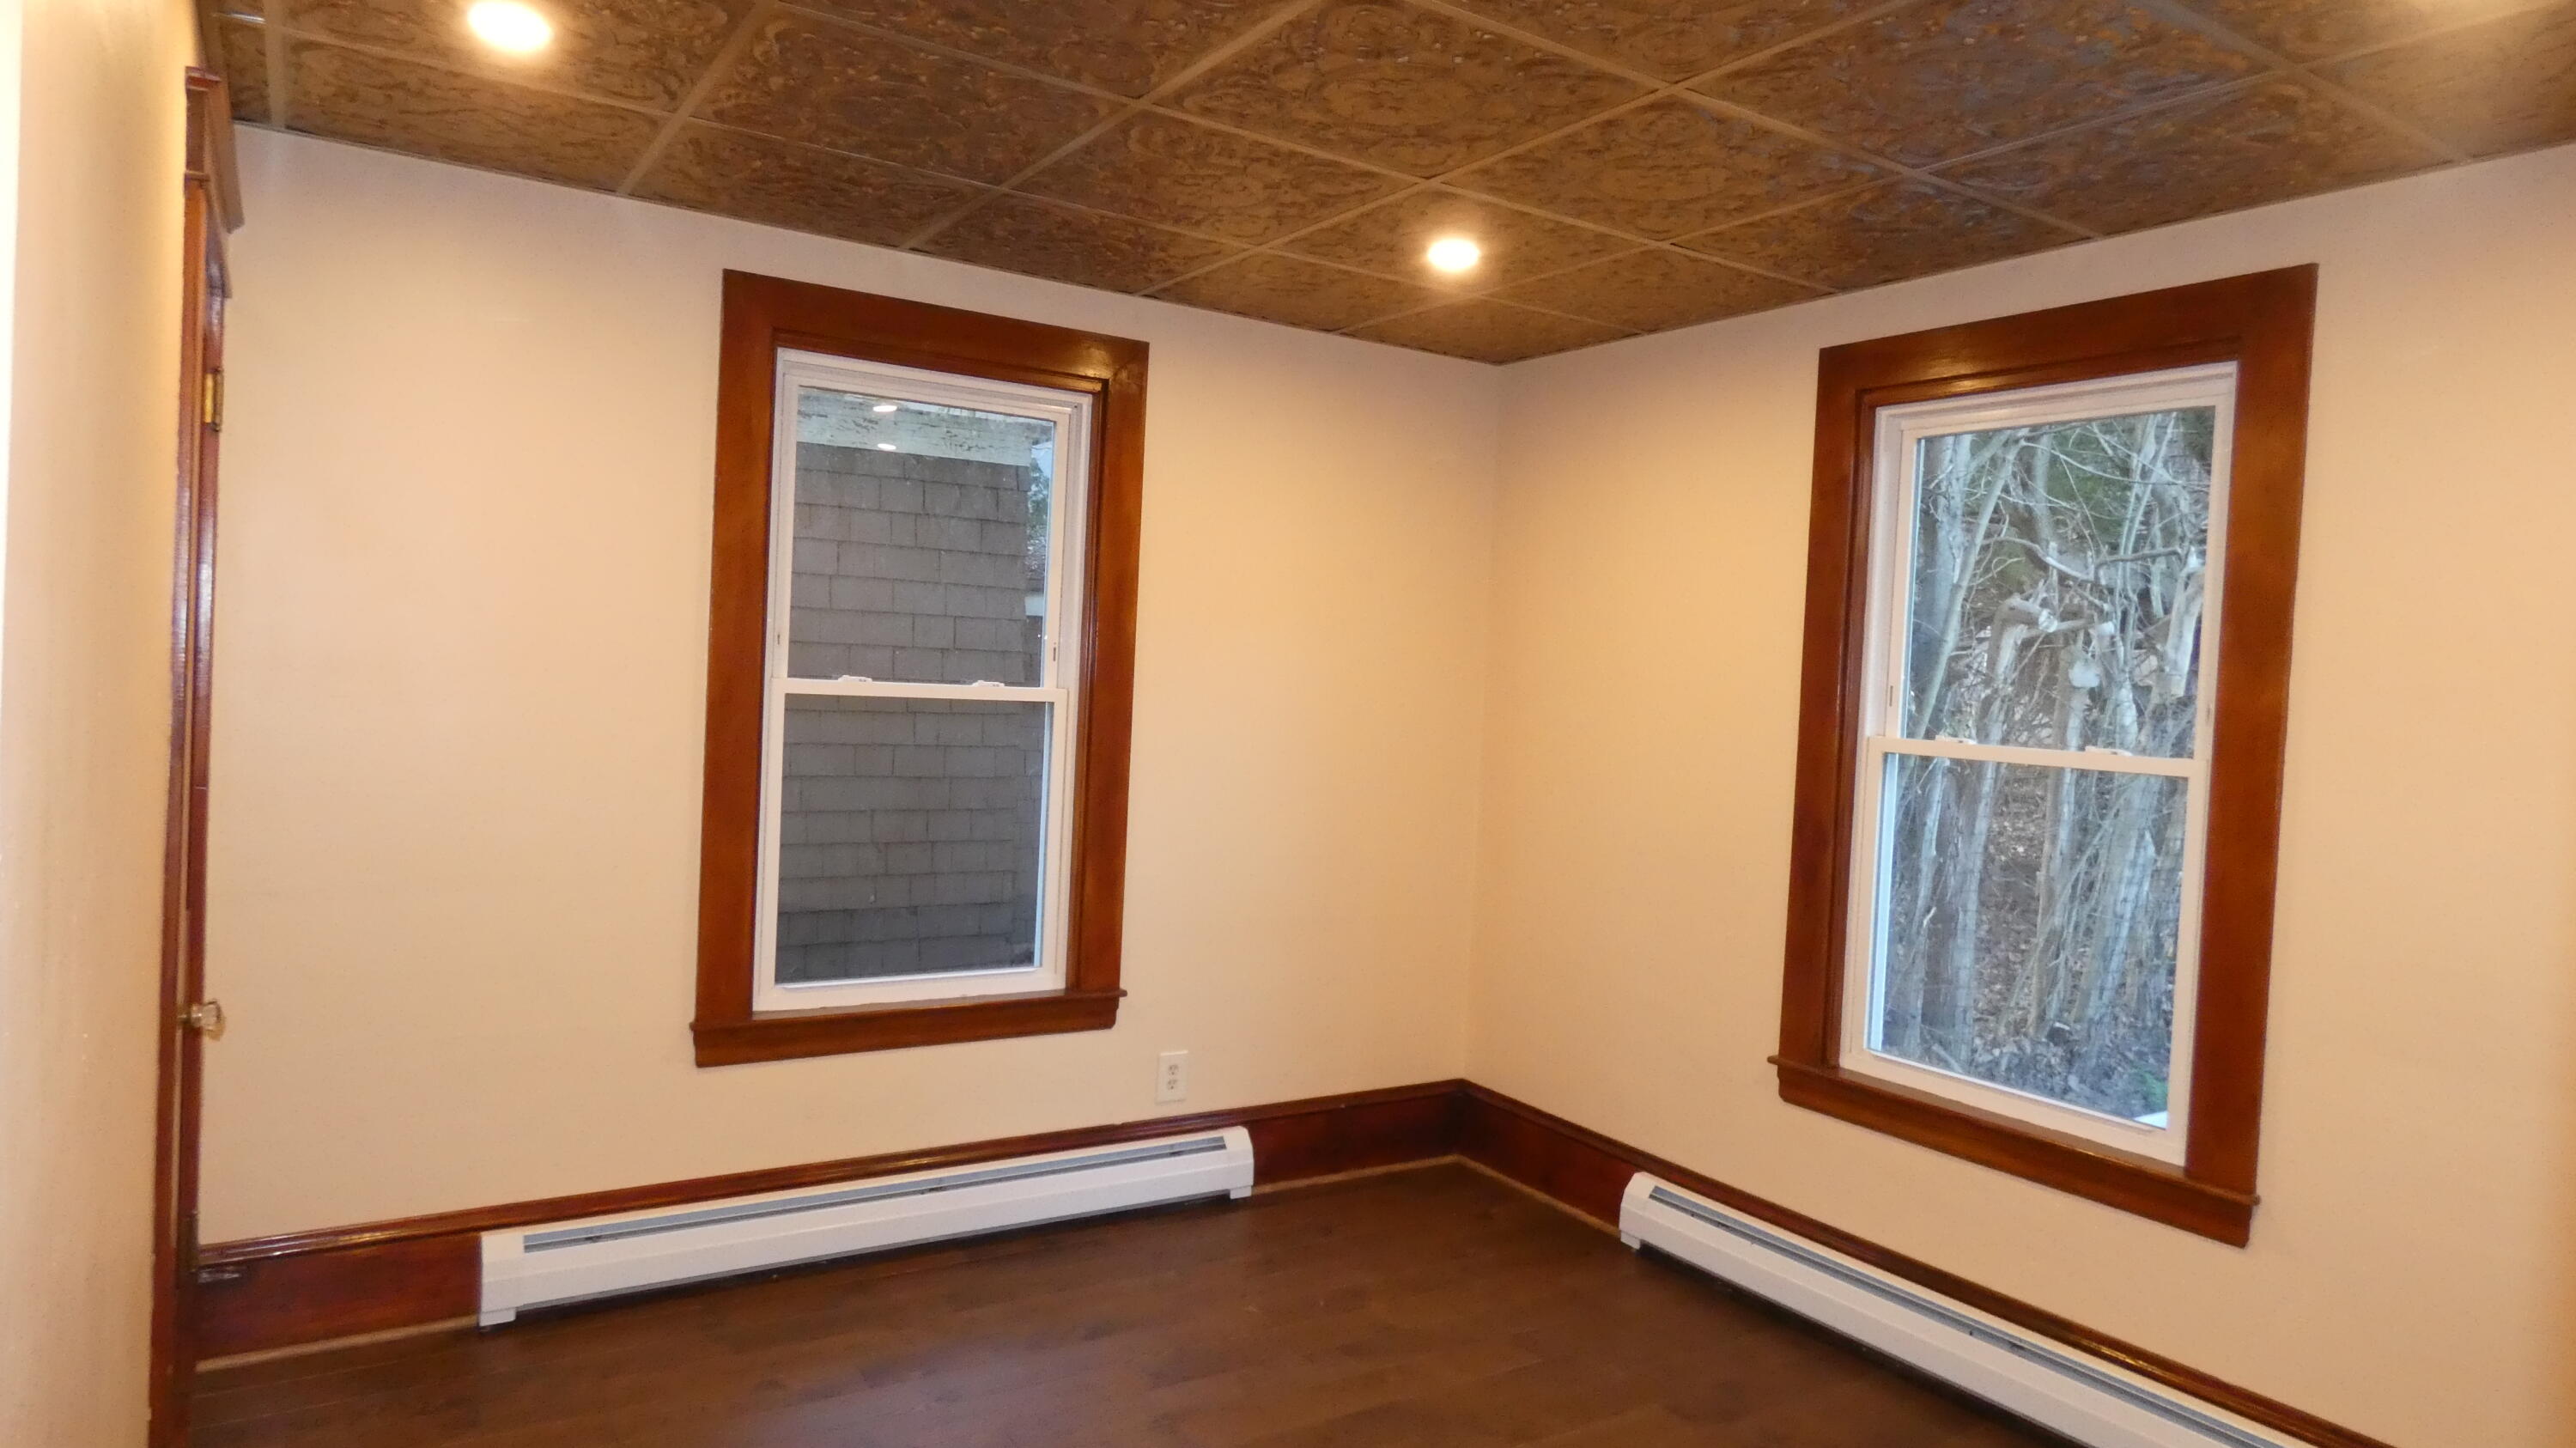
View from kitchen/BR threshold into back 1st-floor Bedroom. New solid oak flooring installed earlier his year has hardly been walked upon!
Multi-color-temperature/tone-adjustable recessed lighting in back bedroom's elegant "guilded-gold-tone" faux-tin drop ceiling.
Notice that property does not come with a frig, but there's a frig ice-maker tube ready to hook up (near white base cabinet & waste basket on right side of photo).
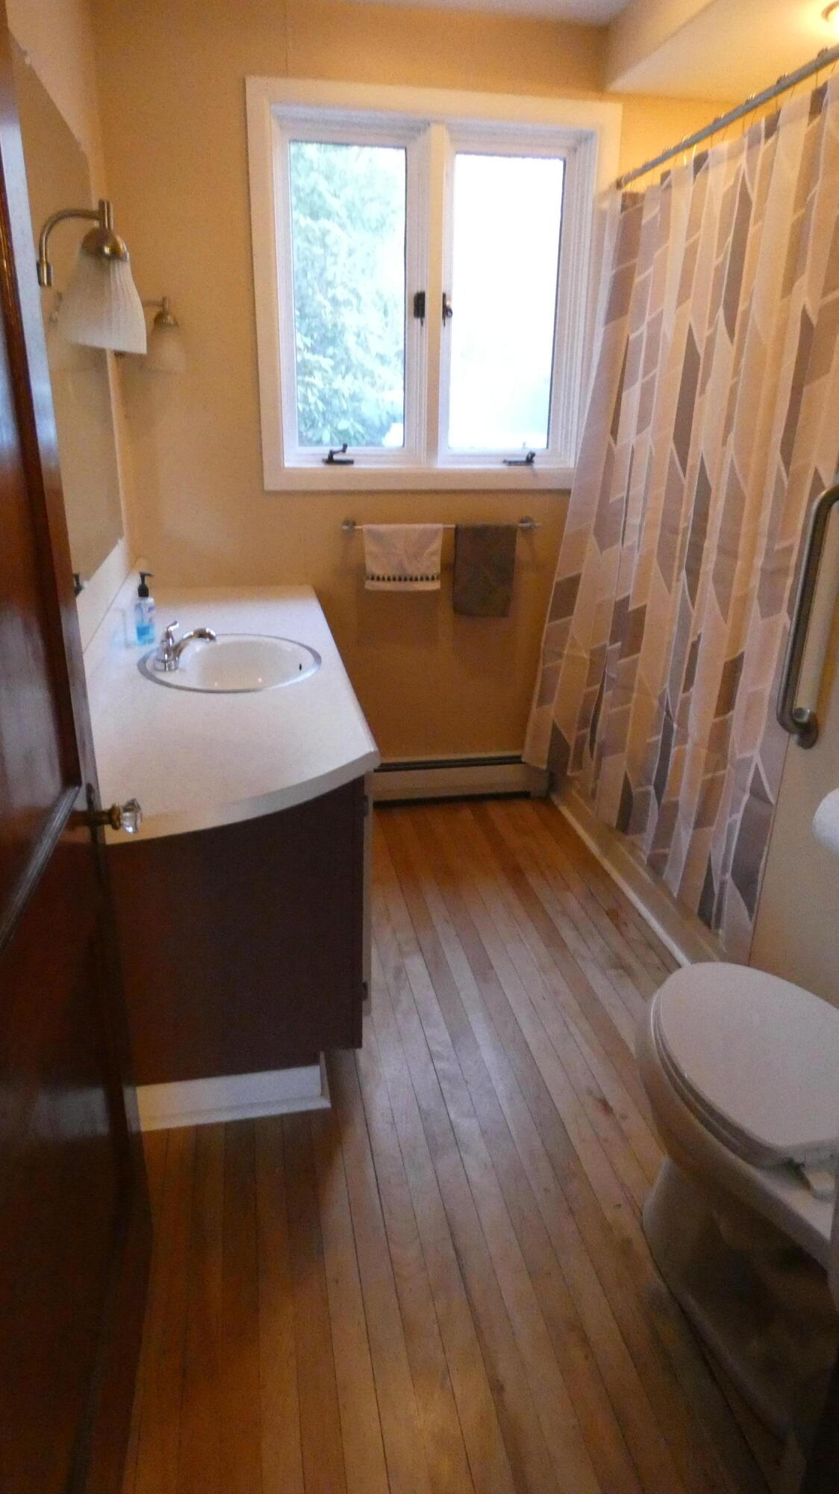
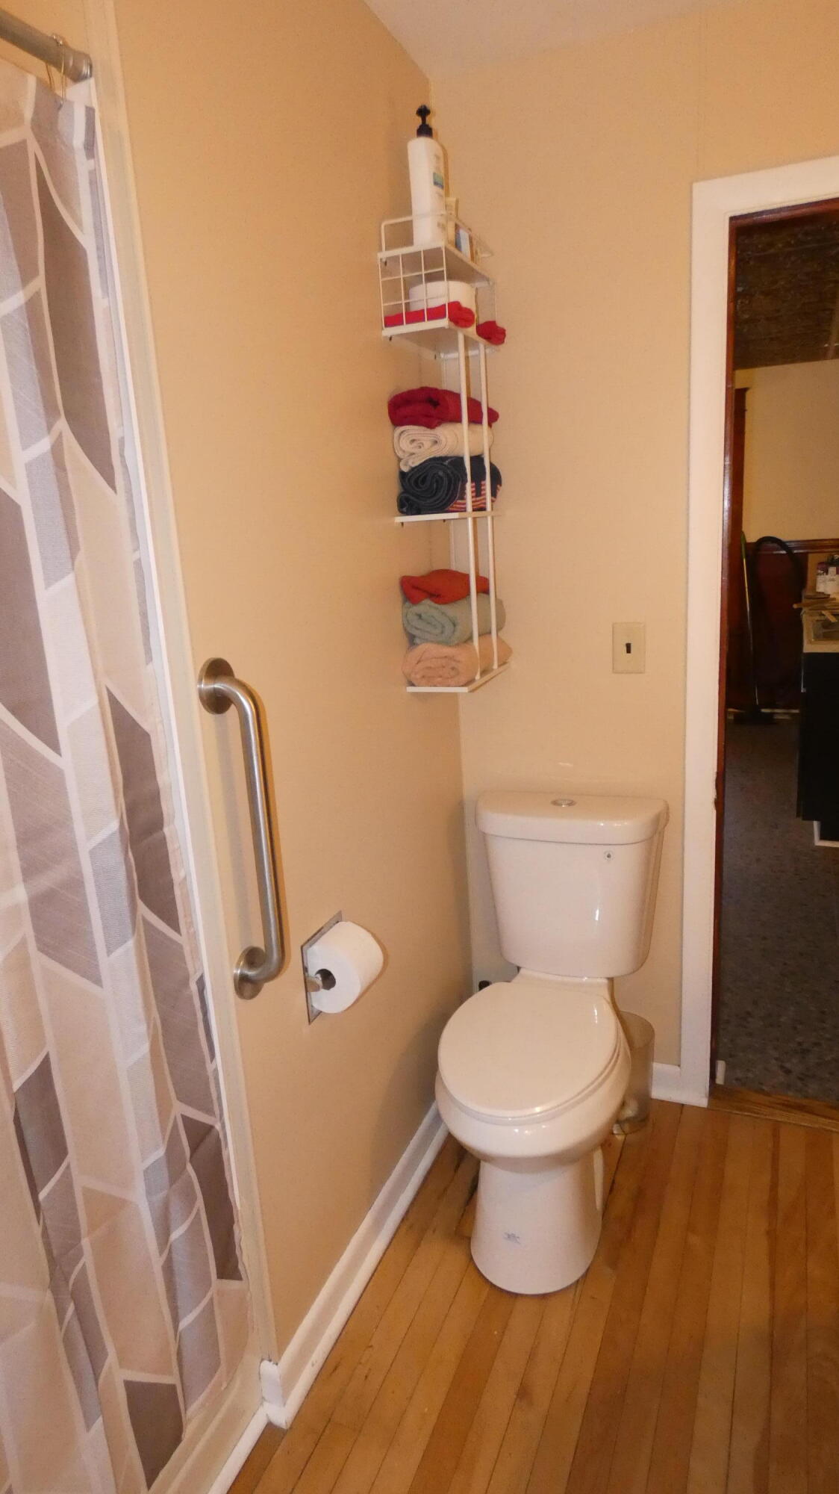
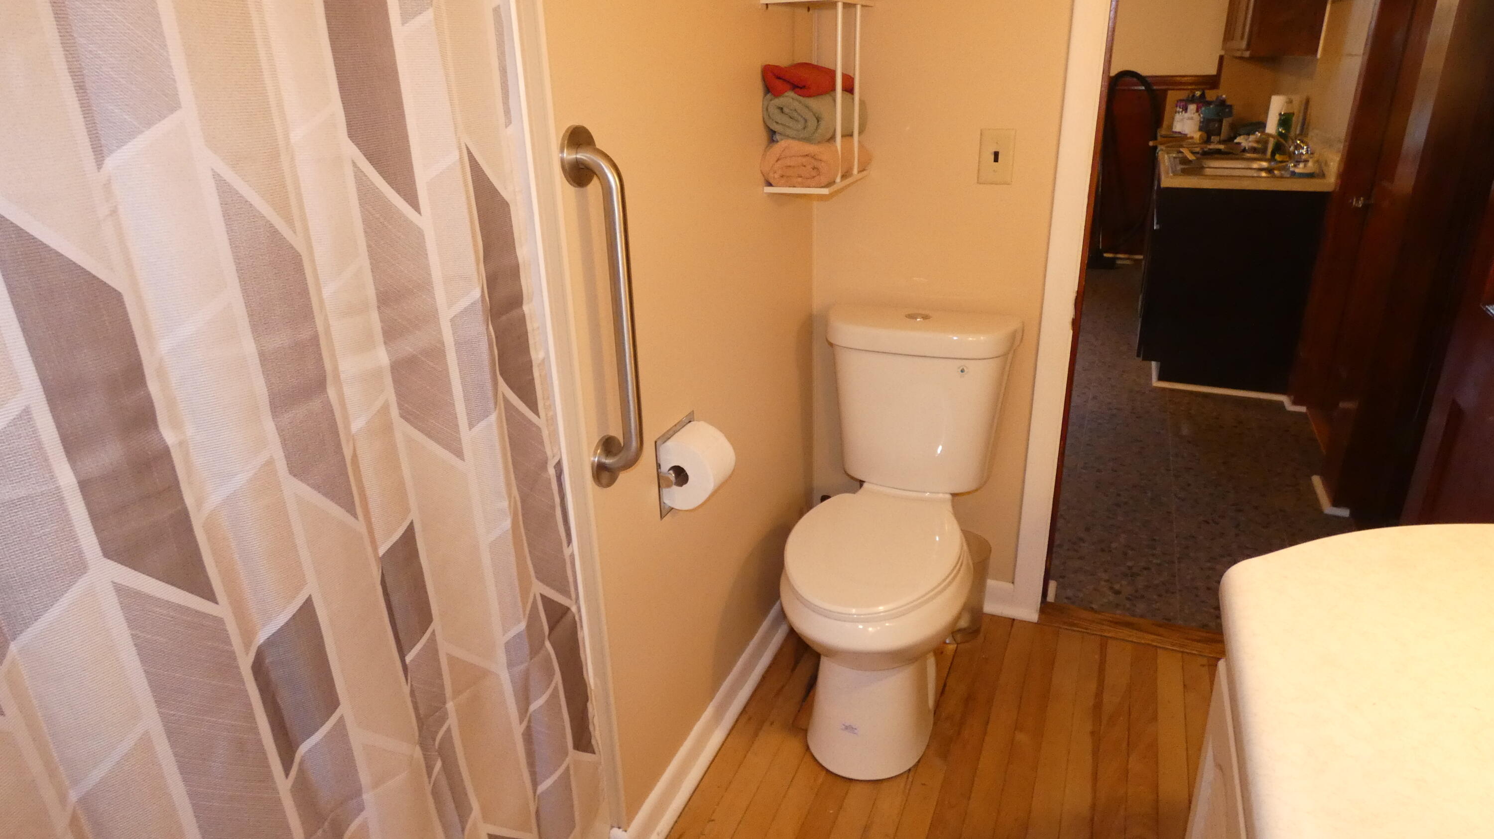
First floor full bathroom is conveniently located adjacent to kitchen and back bedroom. Original maple flooring was recently refinished by a professional hardwood flooring restoration company.
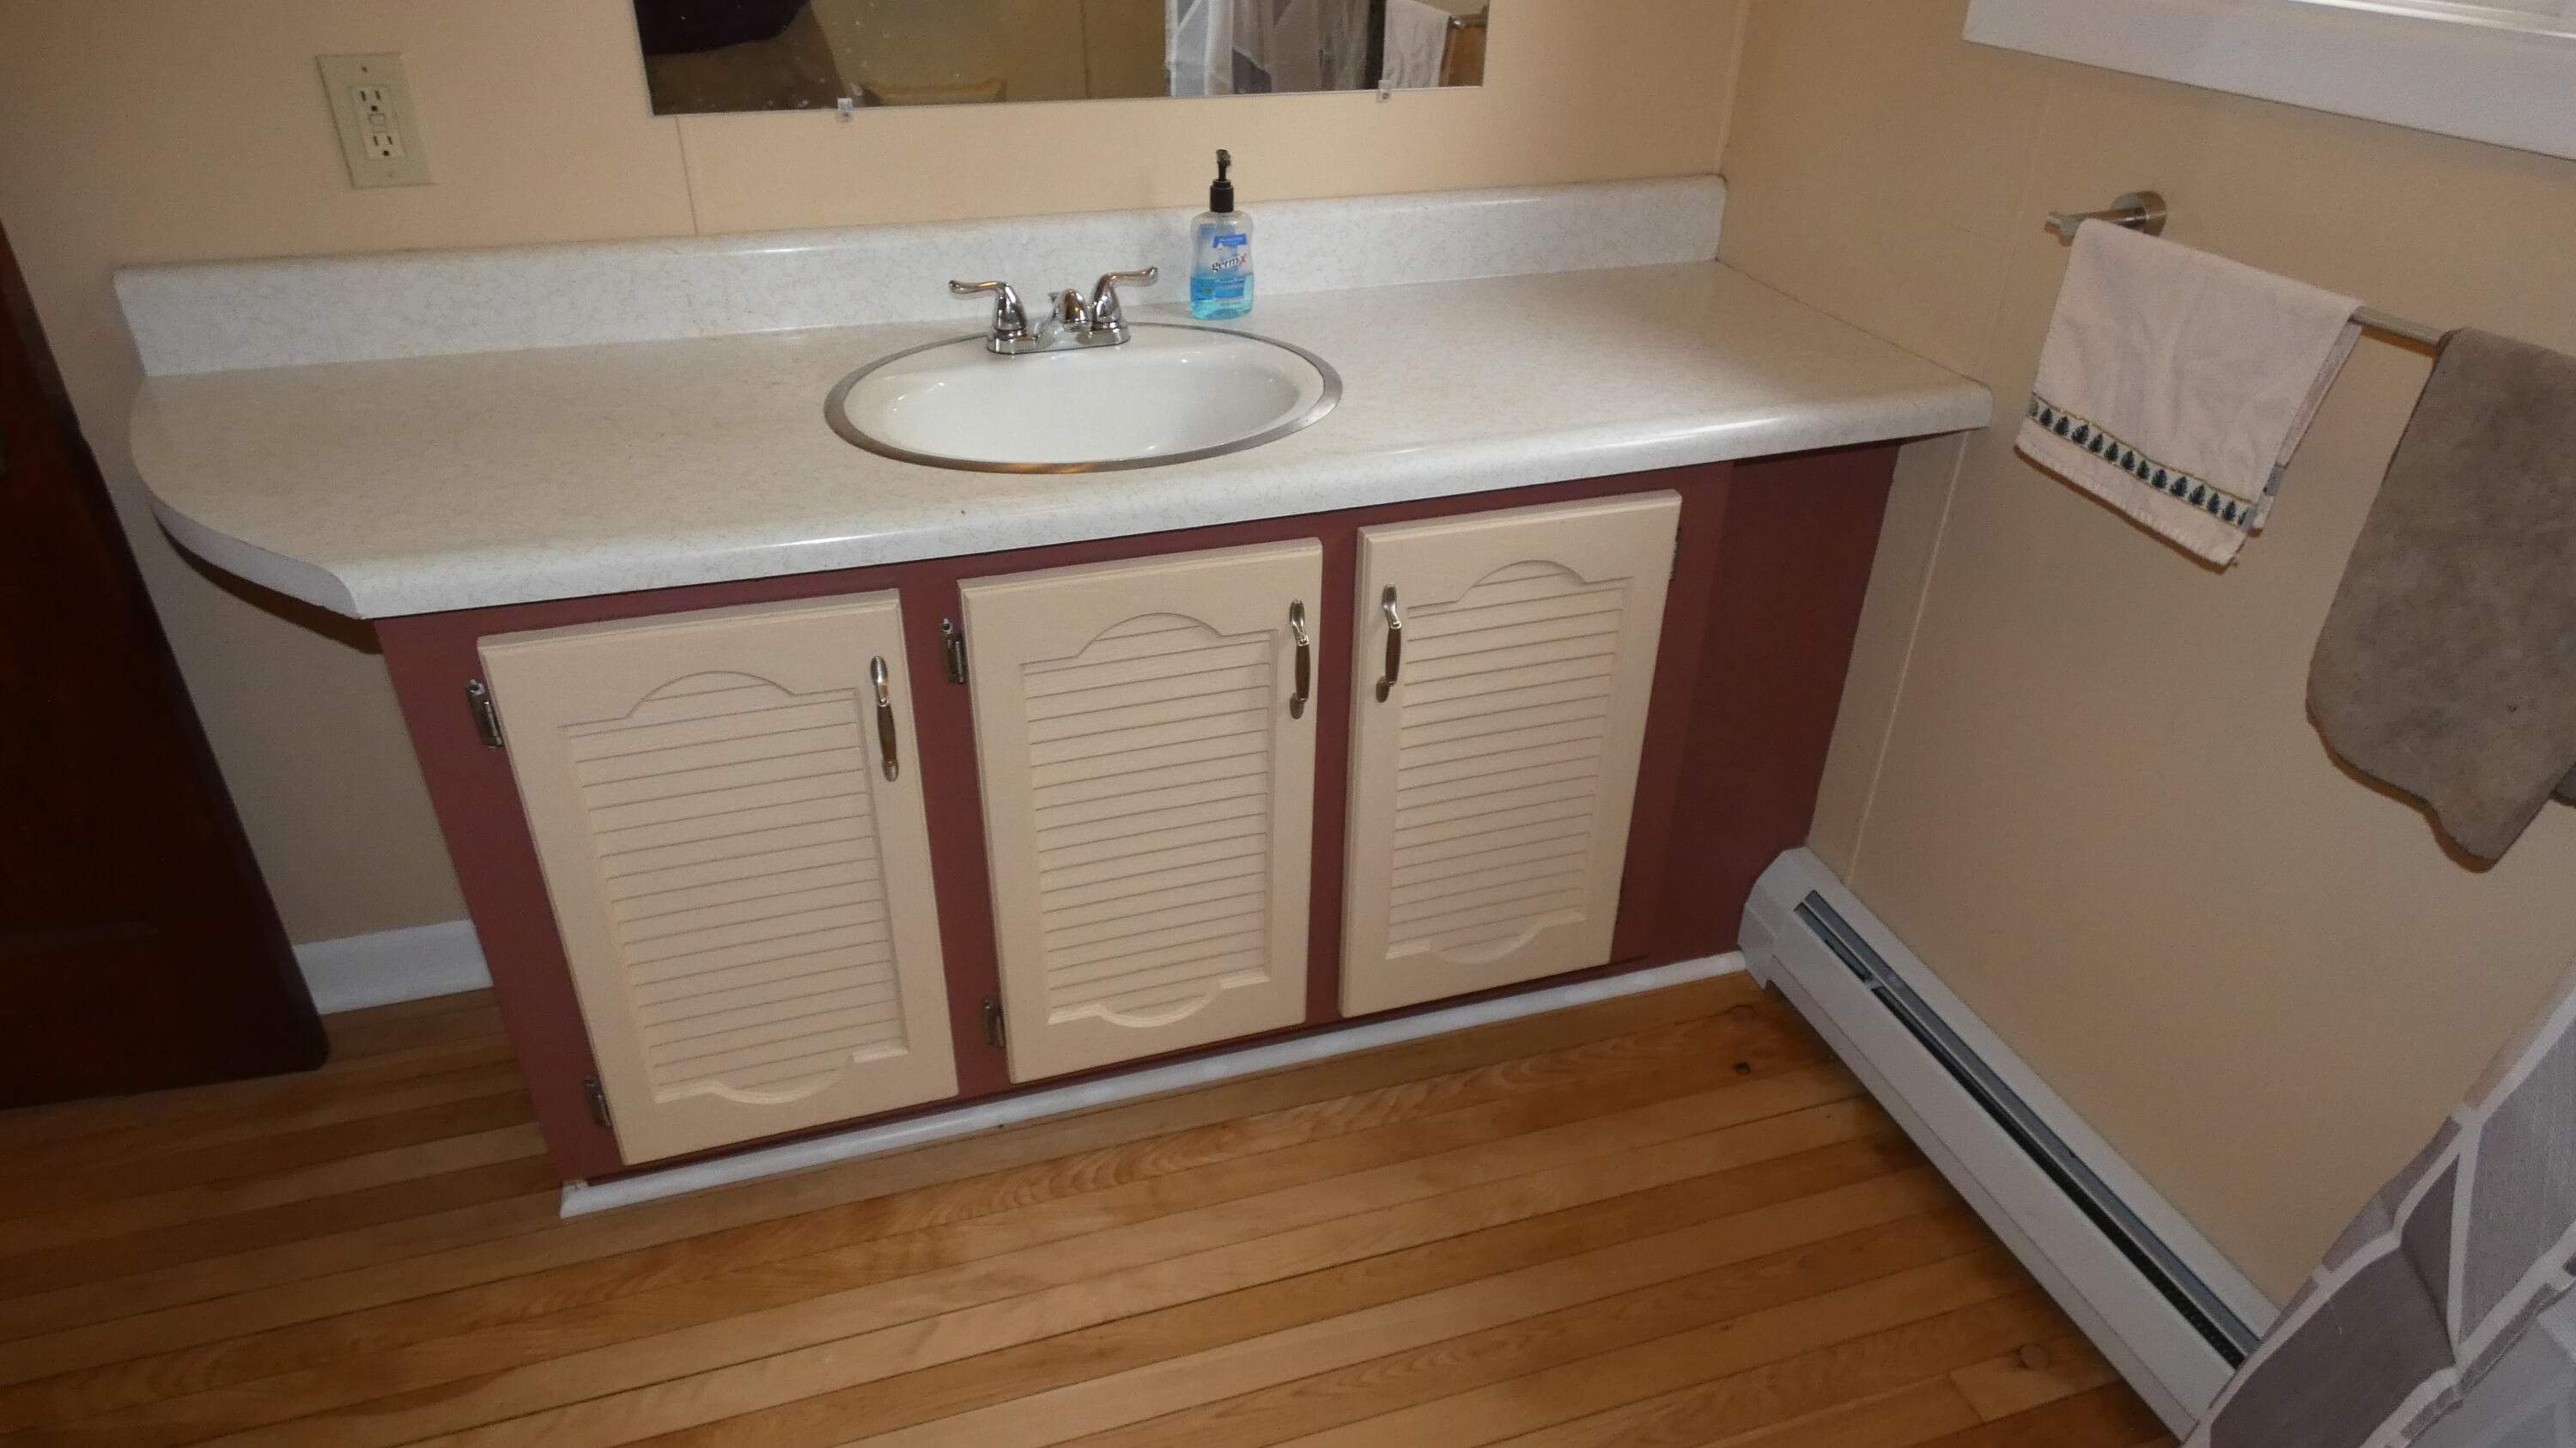
Vanity cabinet has been updated with fresh paint; sink has new washerless faucet.
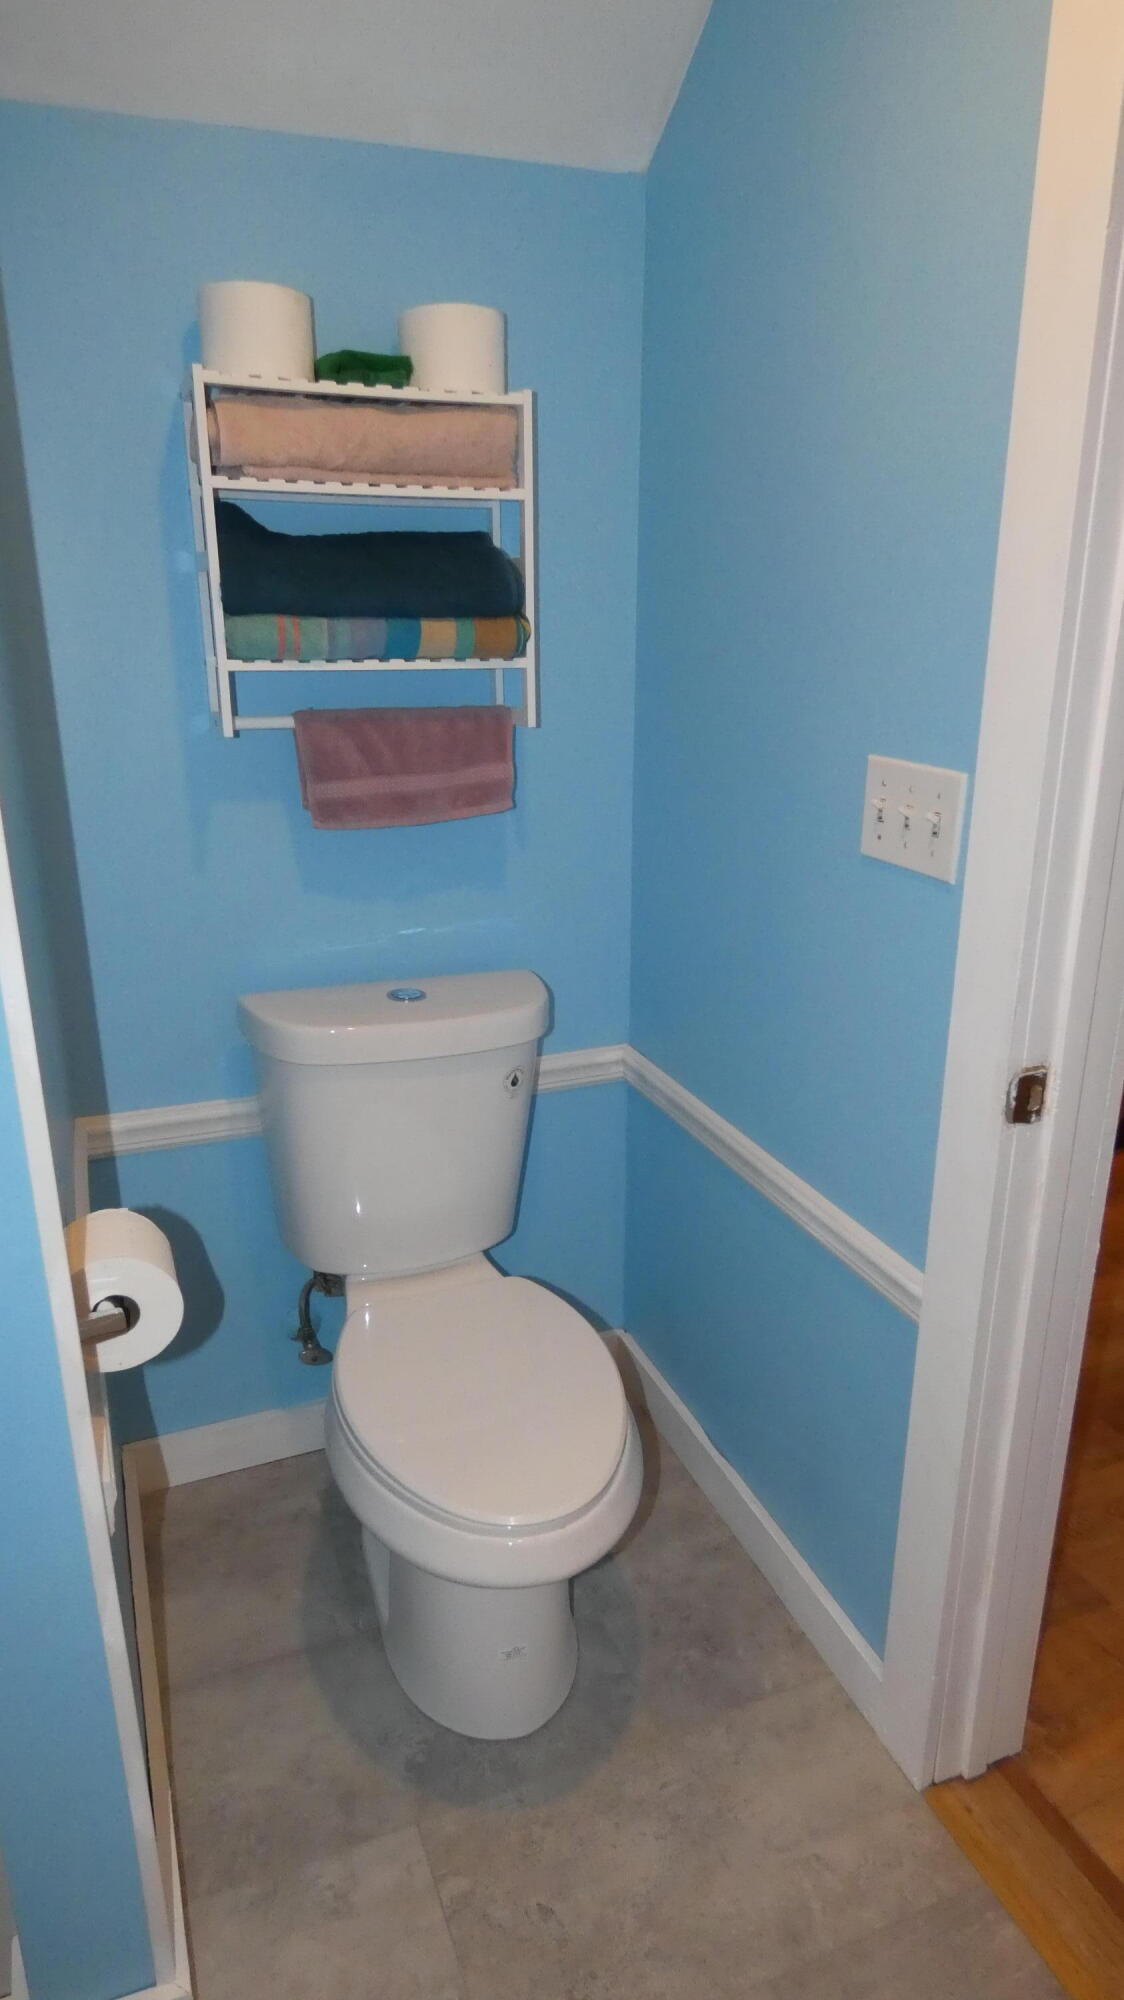
New water-saving, dual-flush toilet.
Bath tub includes integrated shower unit with new shower head.
Kitchen view from near bathroom doorway toward dining room entranceway (left of center) and front exterior door (center).
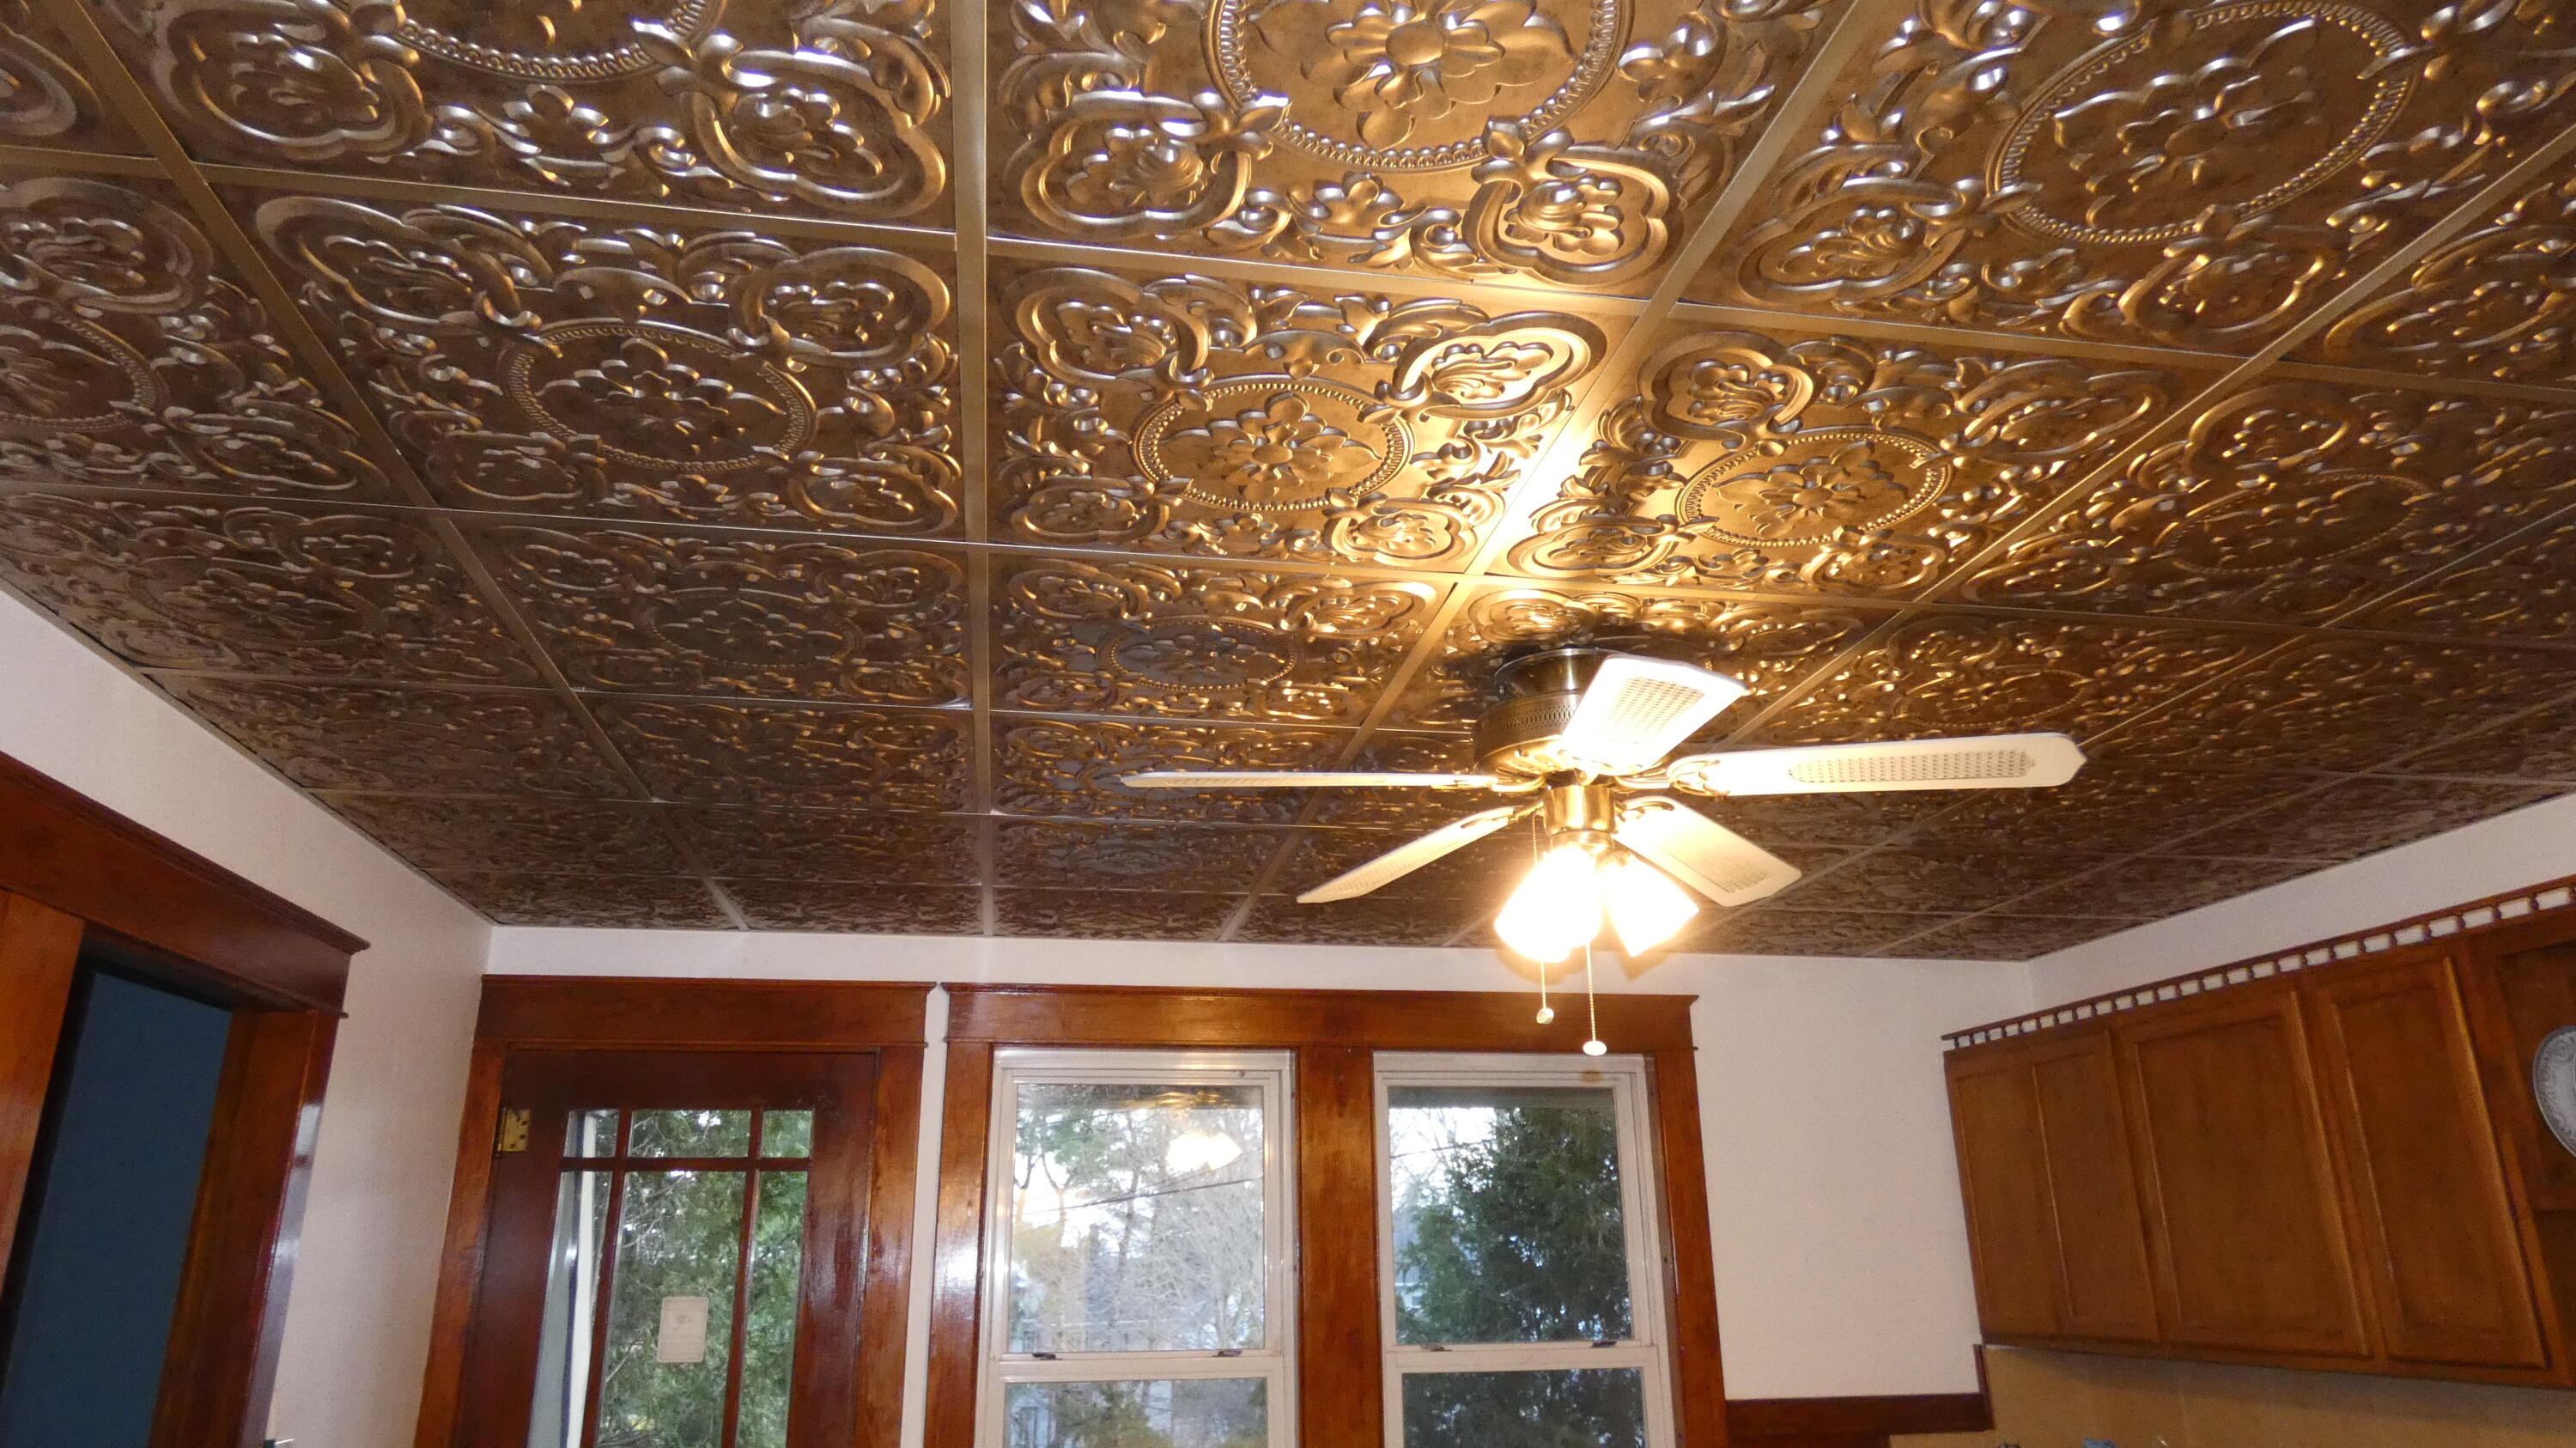
New "guilded gold-tone" faux-tin drop ceiling panels add carefree elegance to the kitchen.
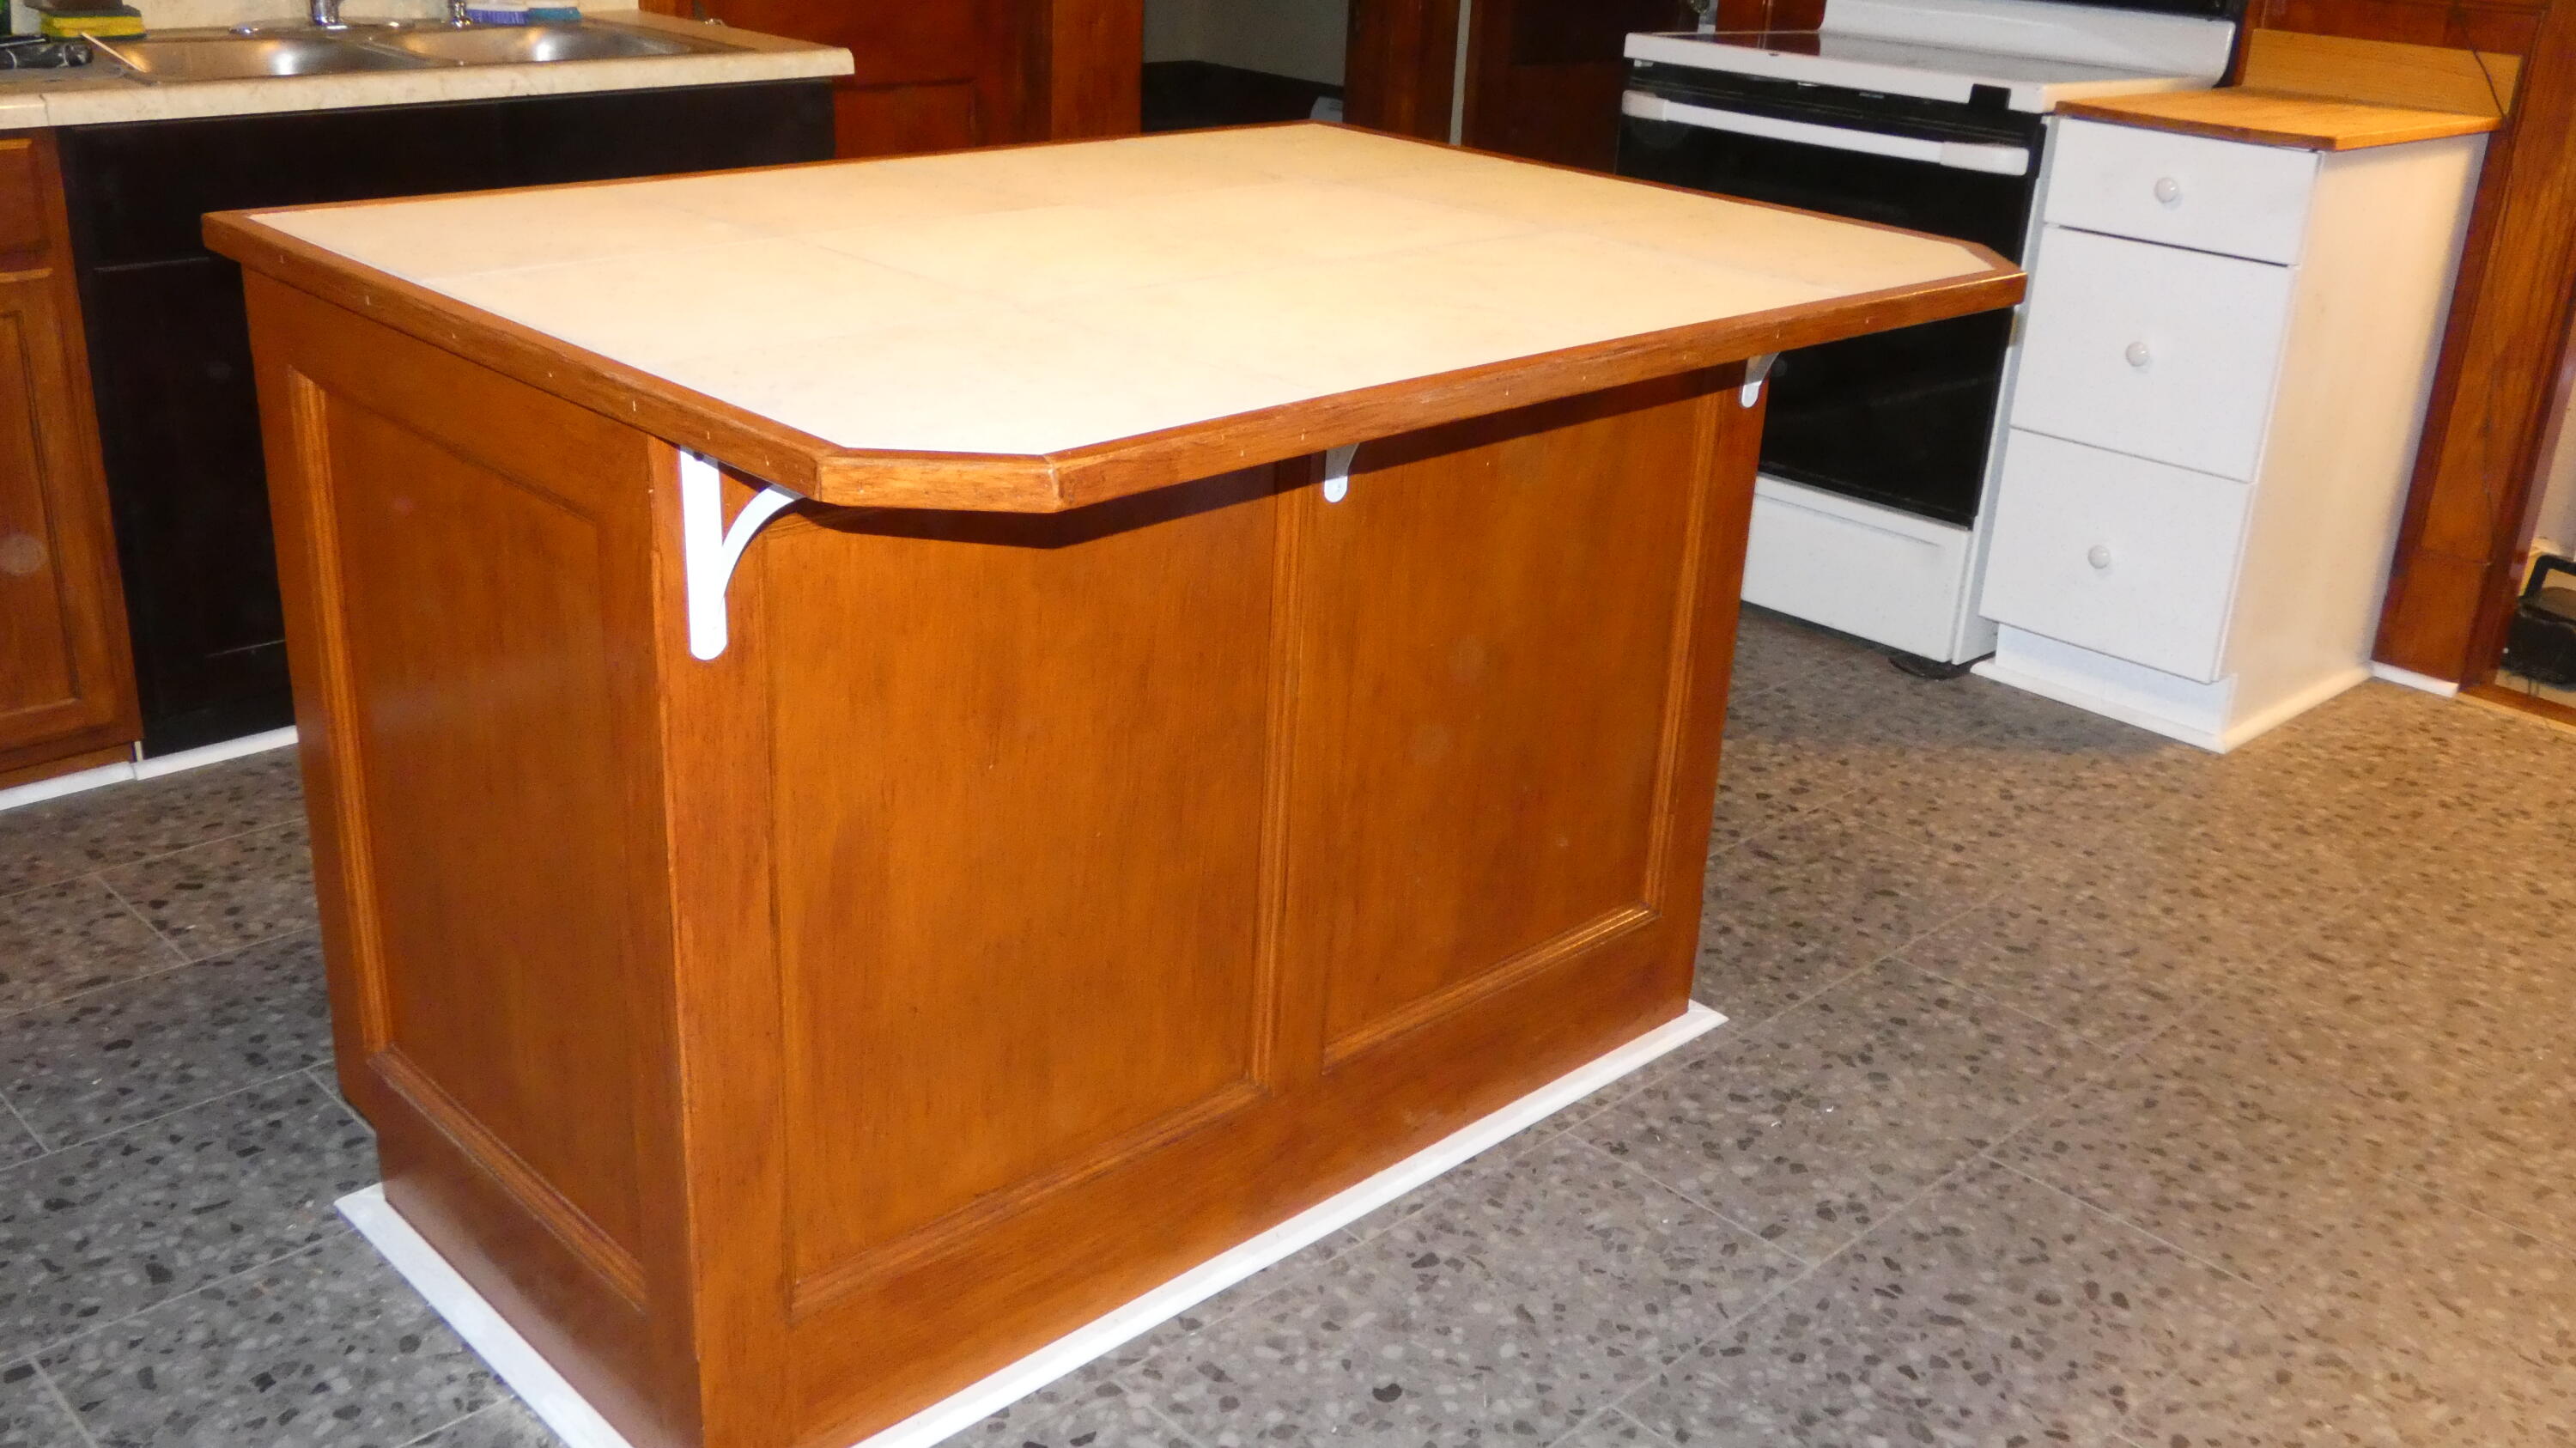
Refinished, spacious kitchen island is wide enough for 2-3 bar stools for informal in-kitchen dining.
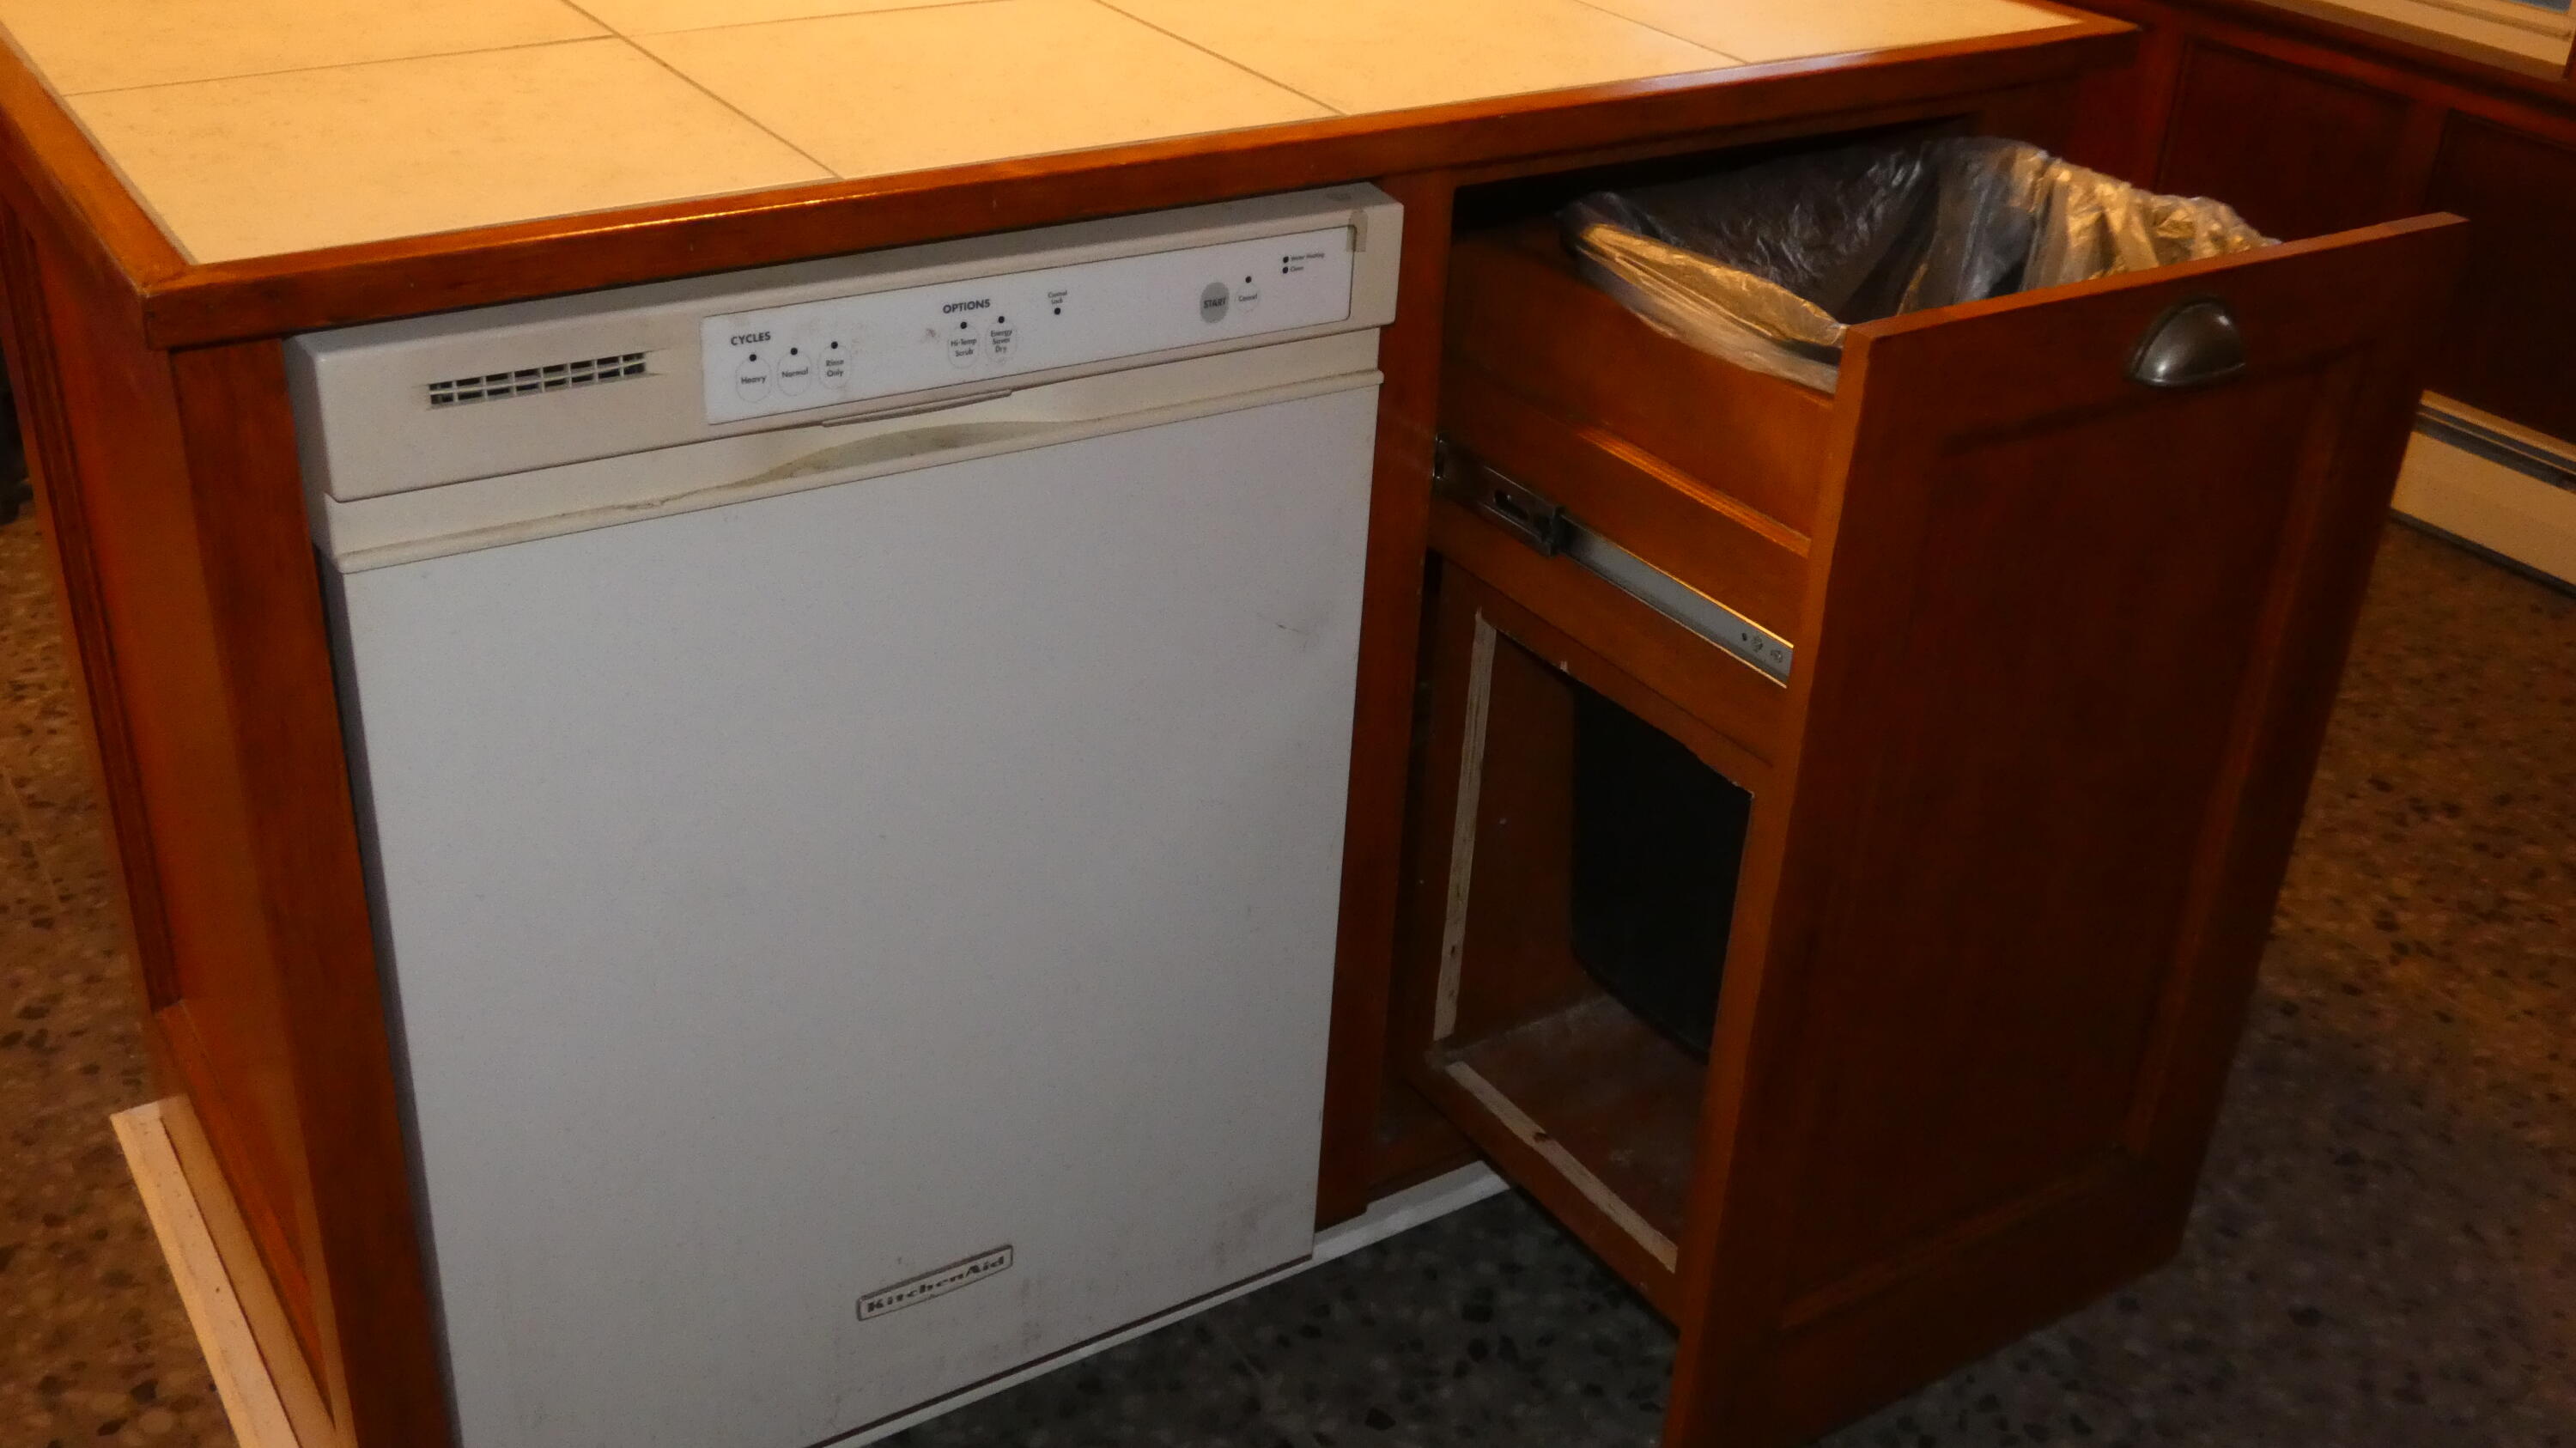
Dishwasher (which conveys with the property "as is,") and convenient pull-out large-sized trash basket are incorporated into the center island.
Heat-and-stain-resistant glazed ceramic tiles cover island countertop, as another carefree kitchen feature.
Beyond kitchen island, the partly-open doorway on left leads into living room; doorway to right leads into dining room.
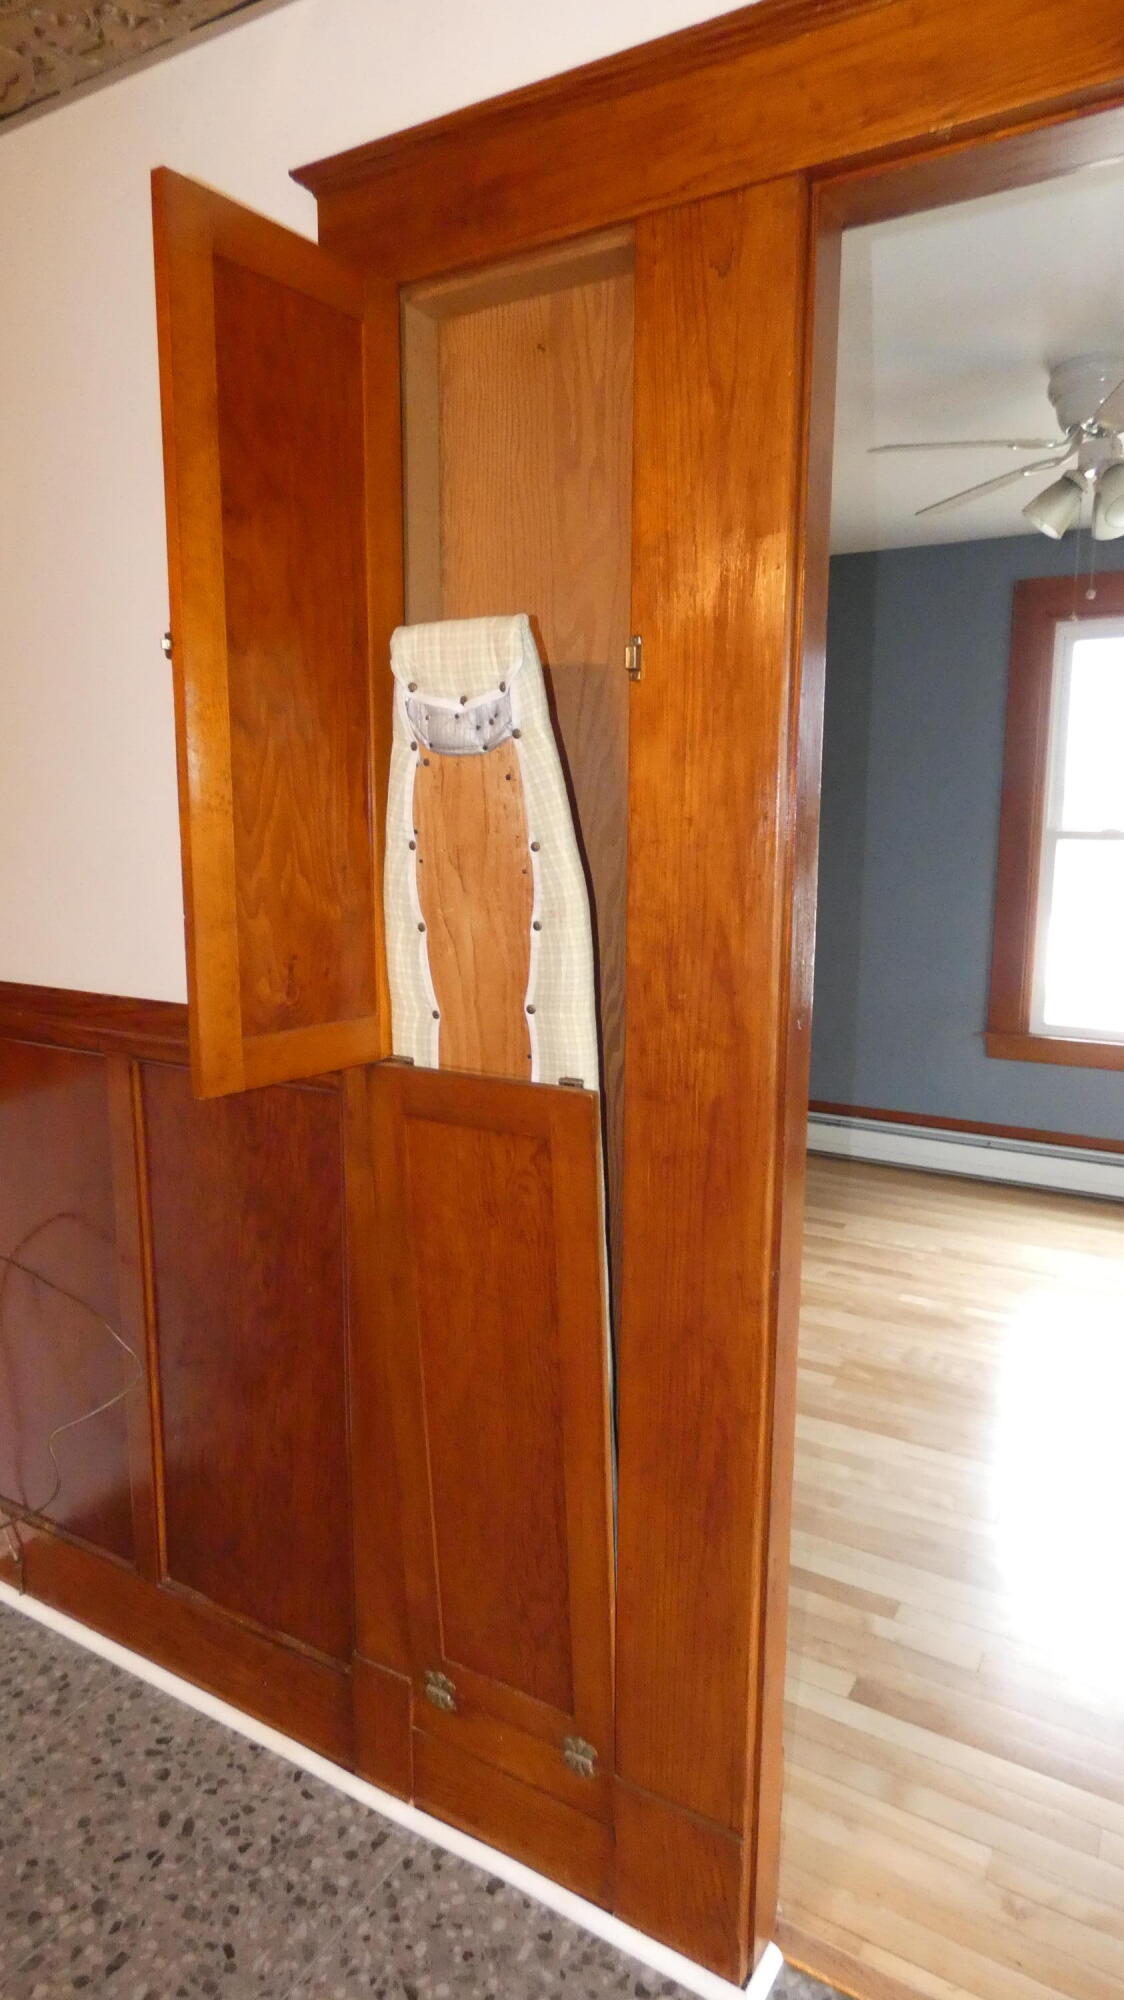
Even if you never use it, this traditional wall-pocket ironing board is still a classic conversation piece to show off to guests!
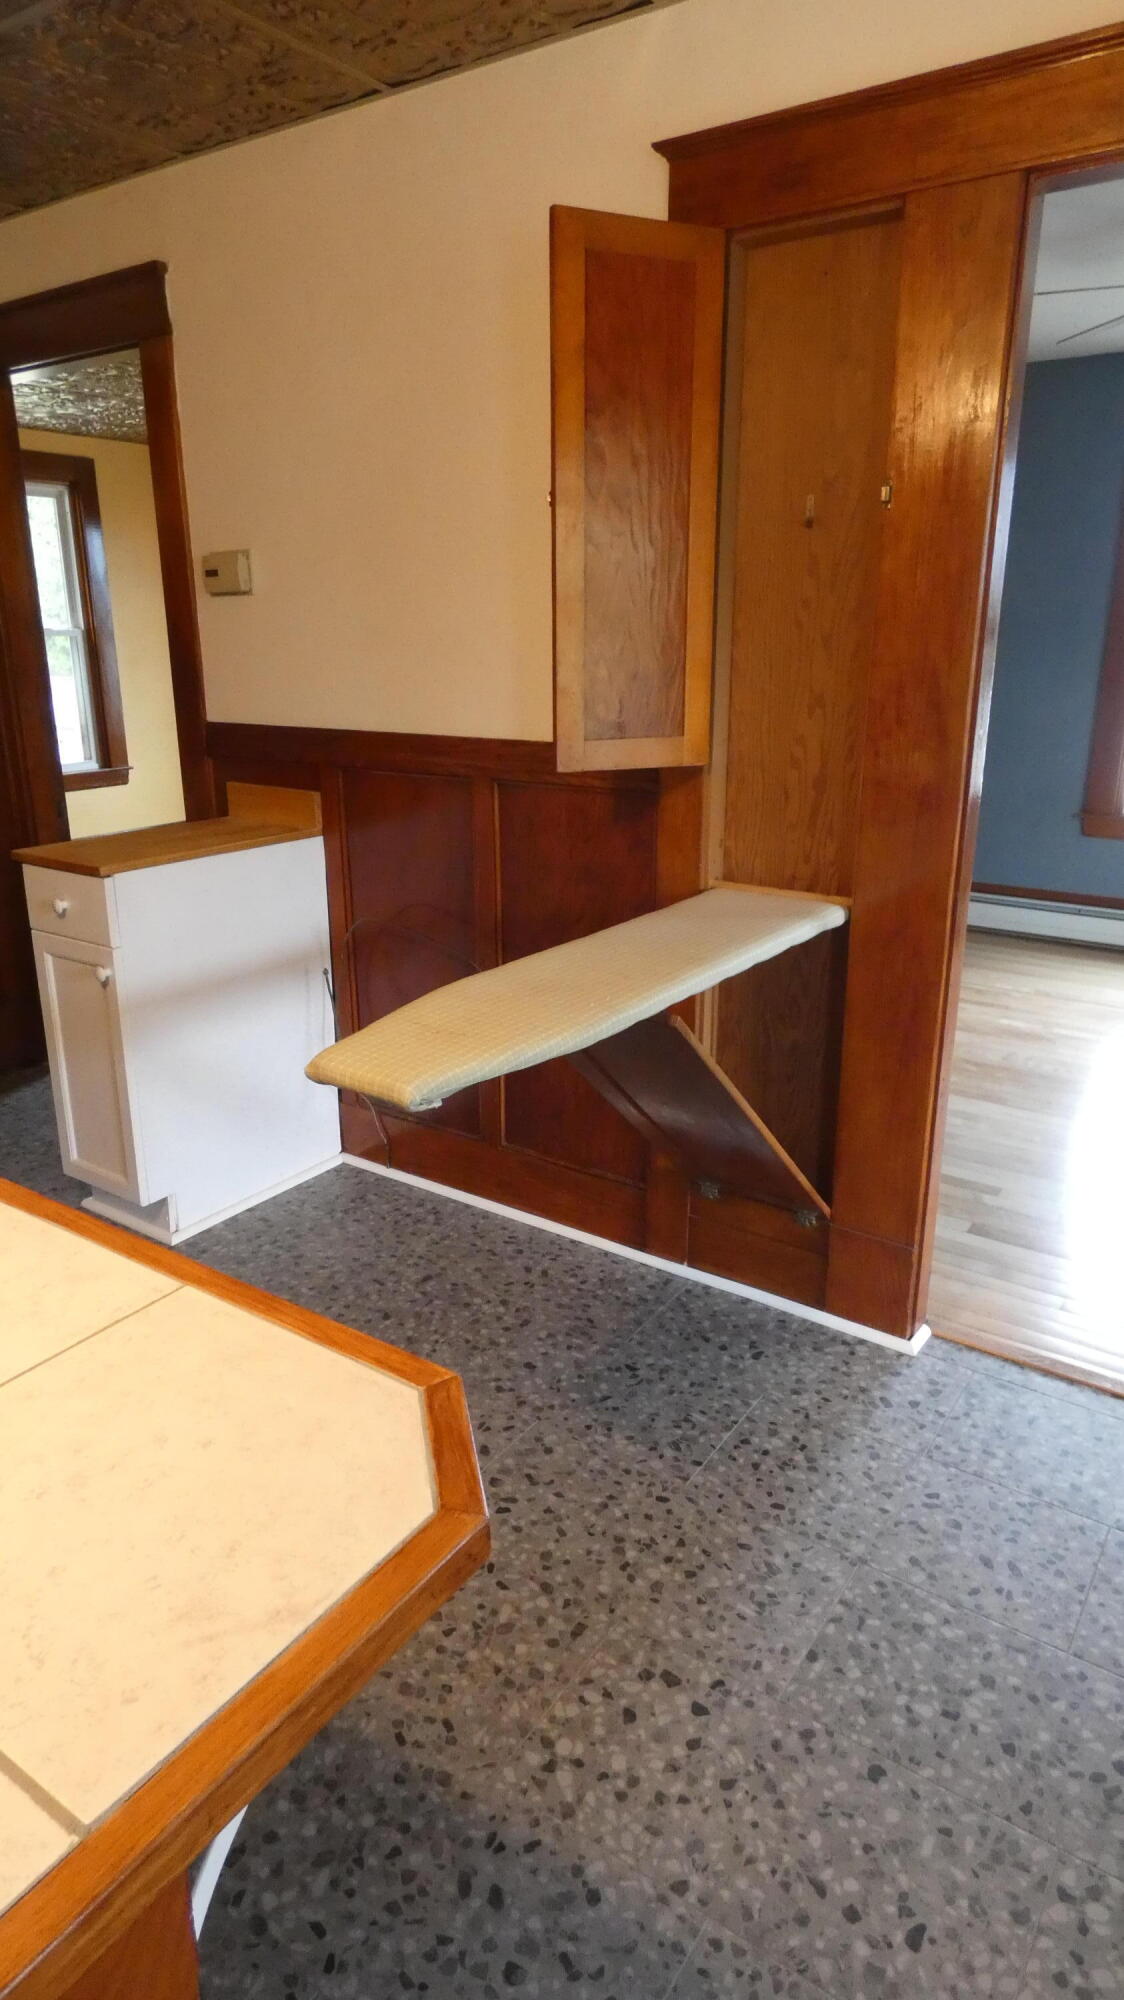
Wall-pocket, fold-out ironing board in ready-to-use position.
View of entryway into living room from kitchen/LR threshold.
Living room has restored original maple floor and elegant "guilded gold-tone" faux-tin drop-ceiling. Door on left leads to upstairs MBR & bath.
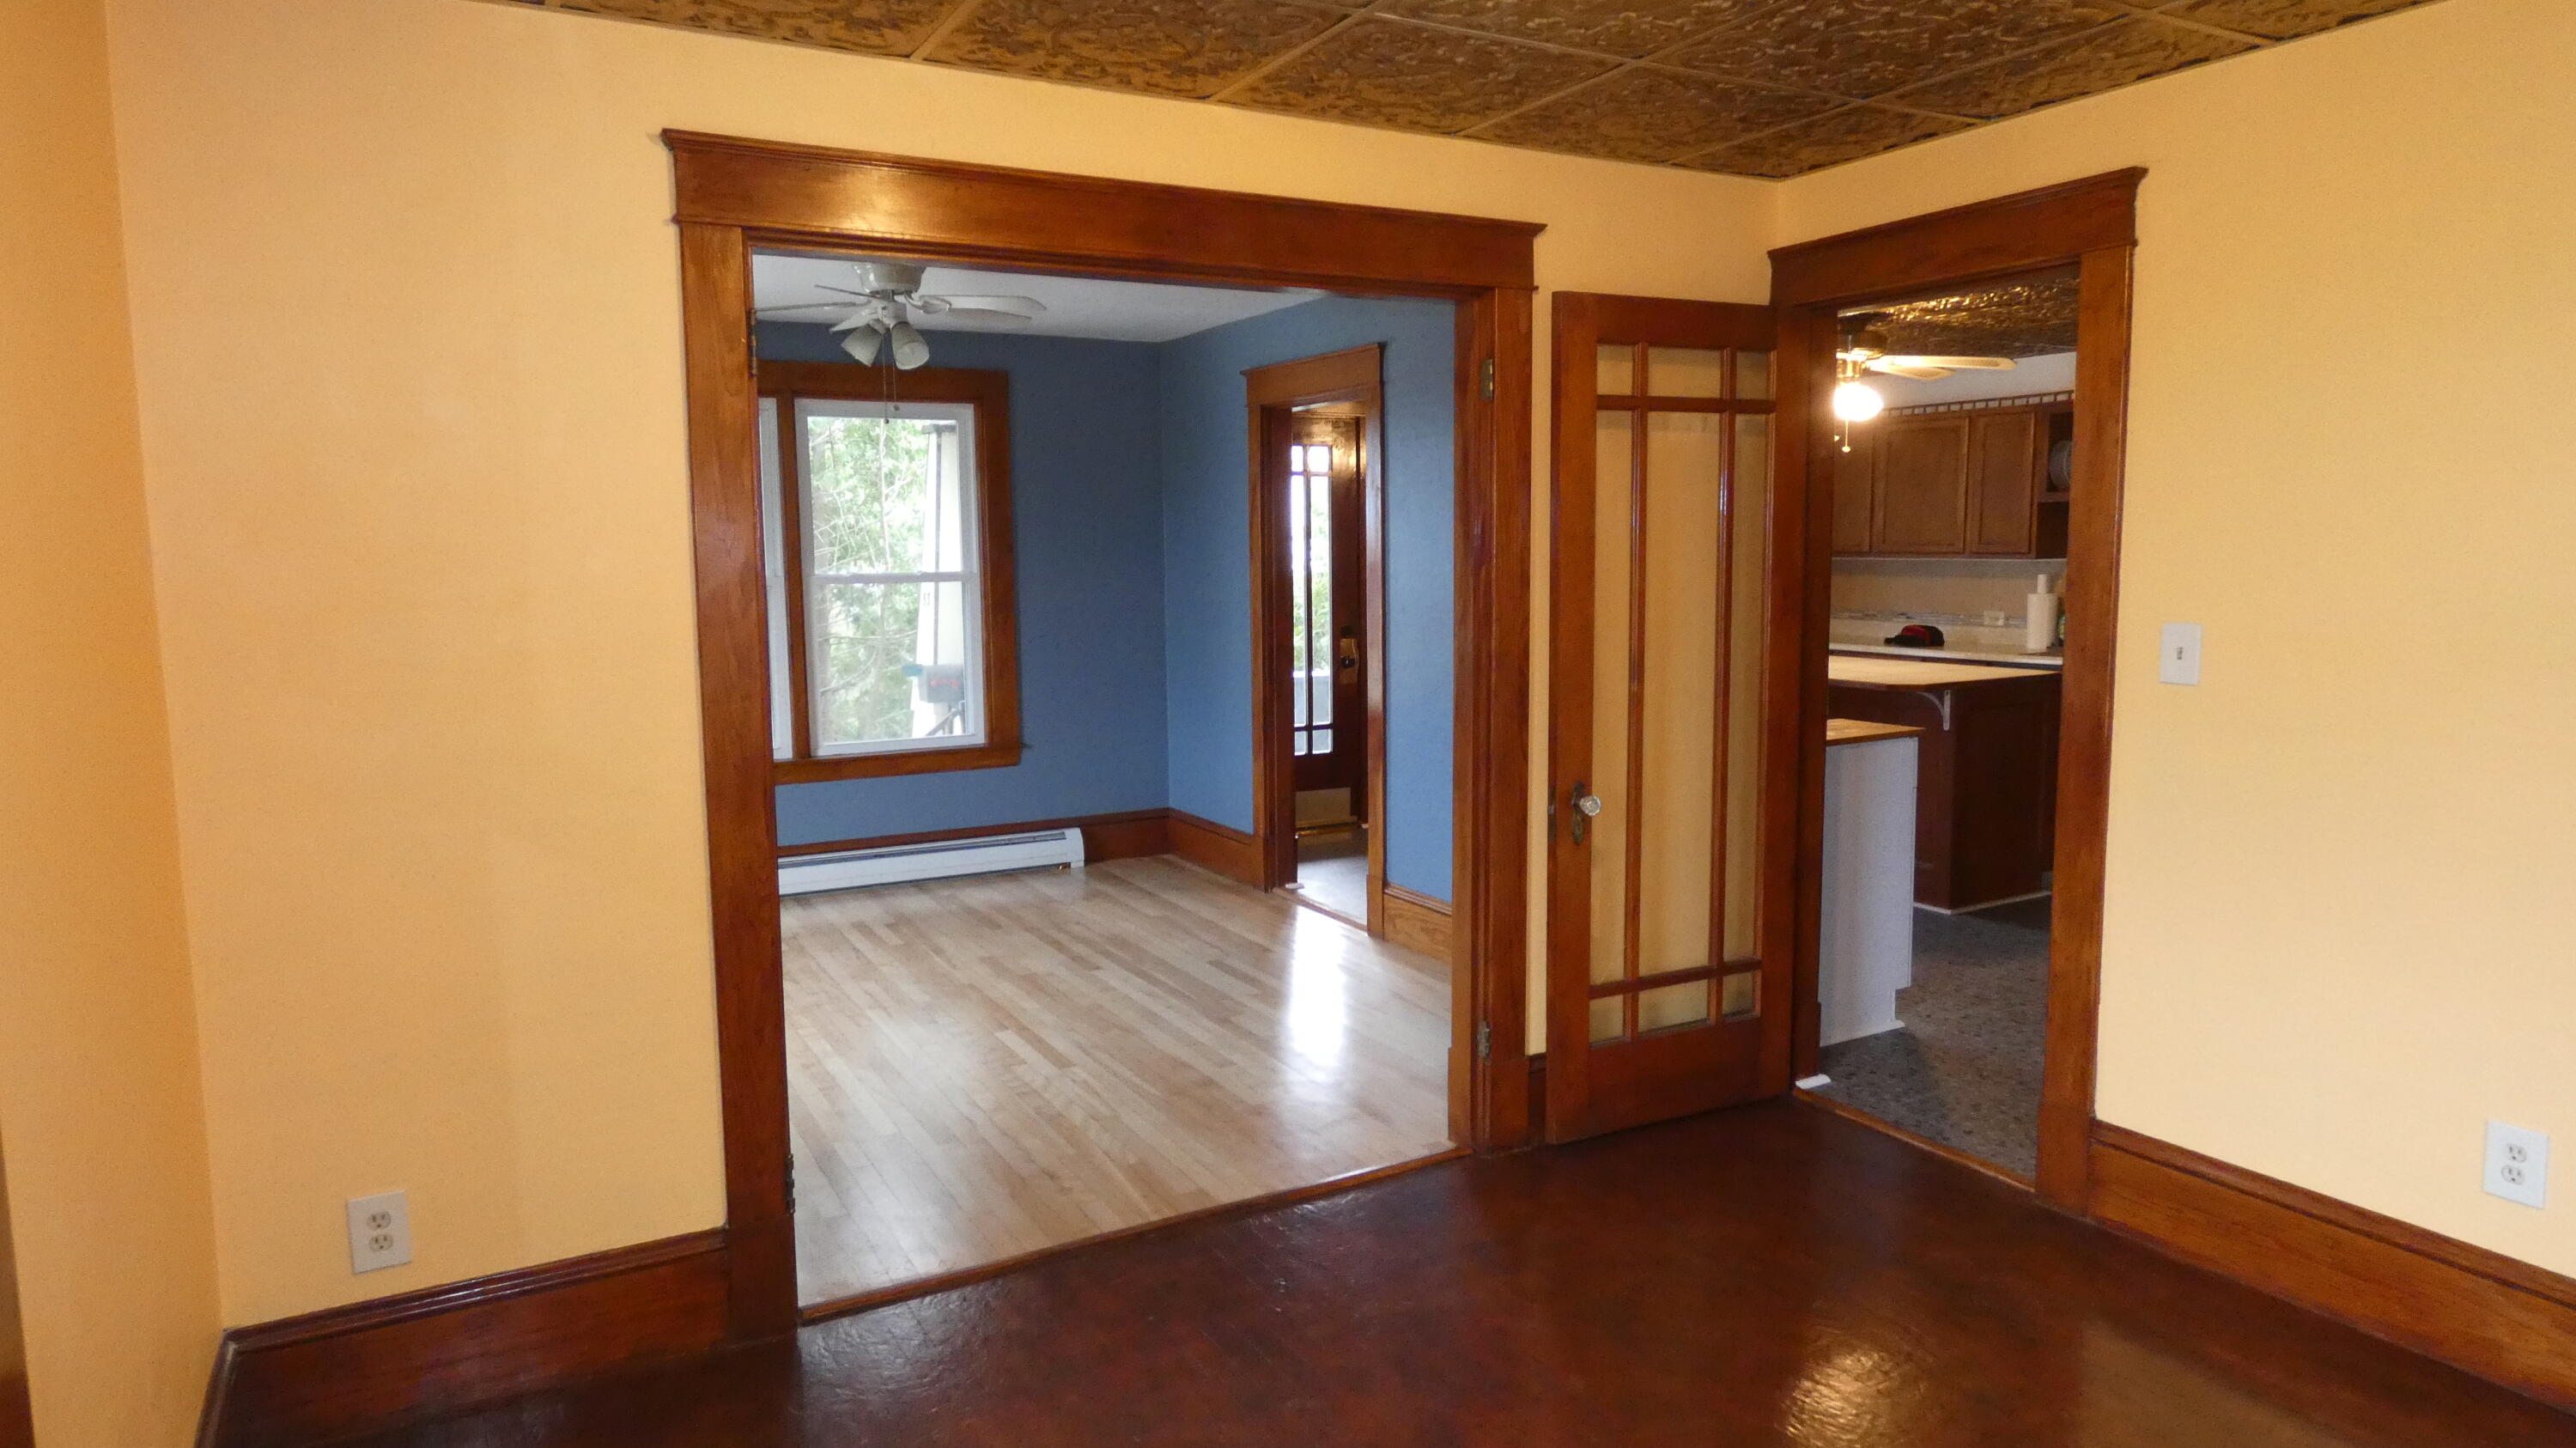
View from LR through double-French-door-framed entry into dining room. (Actual French doors are stored in basement: see next photo.)
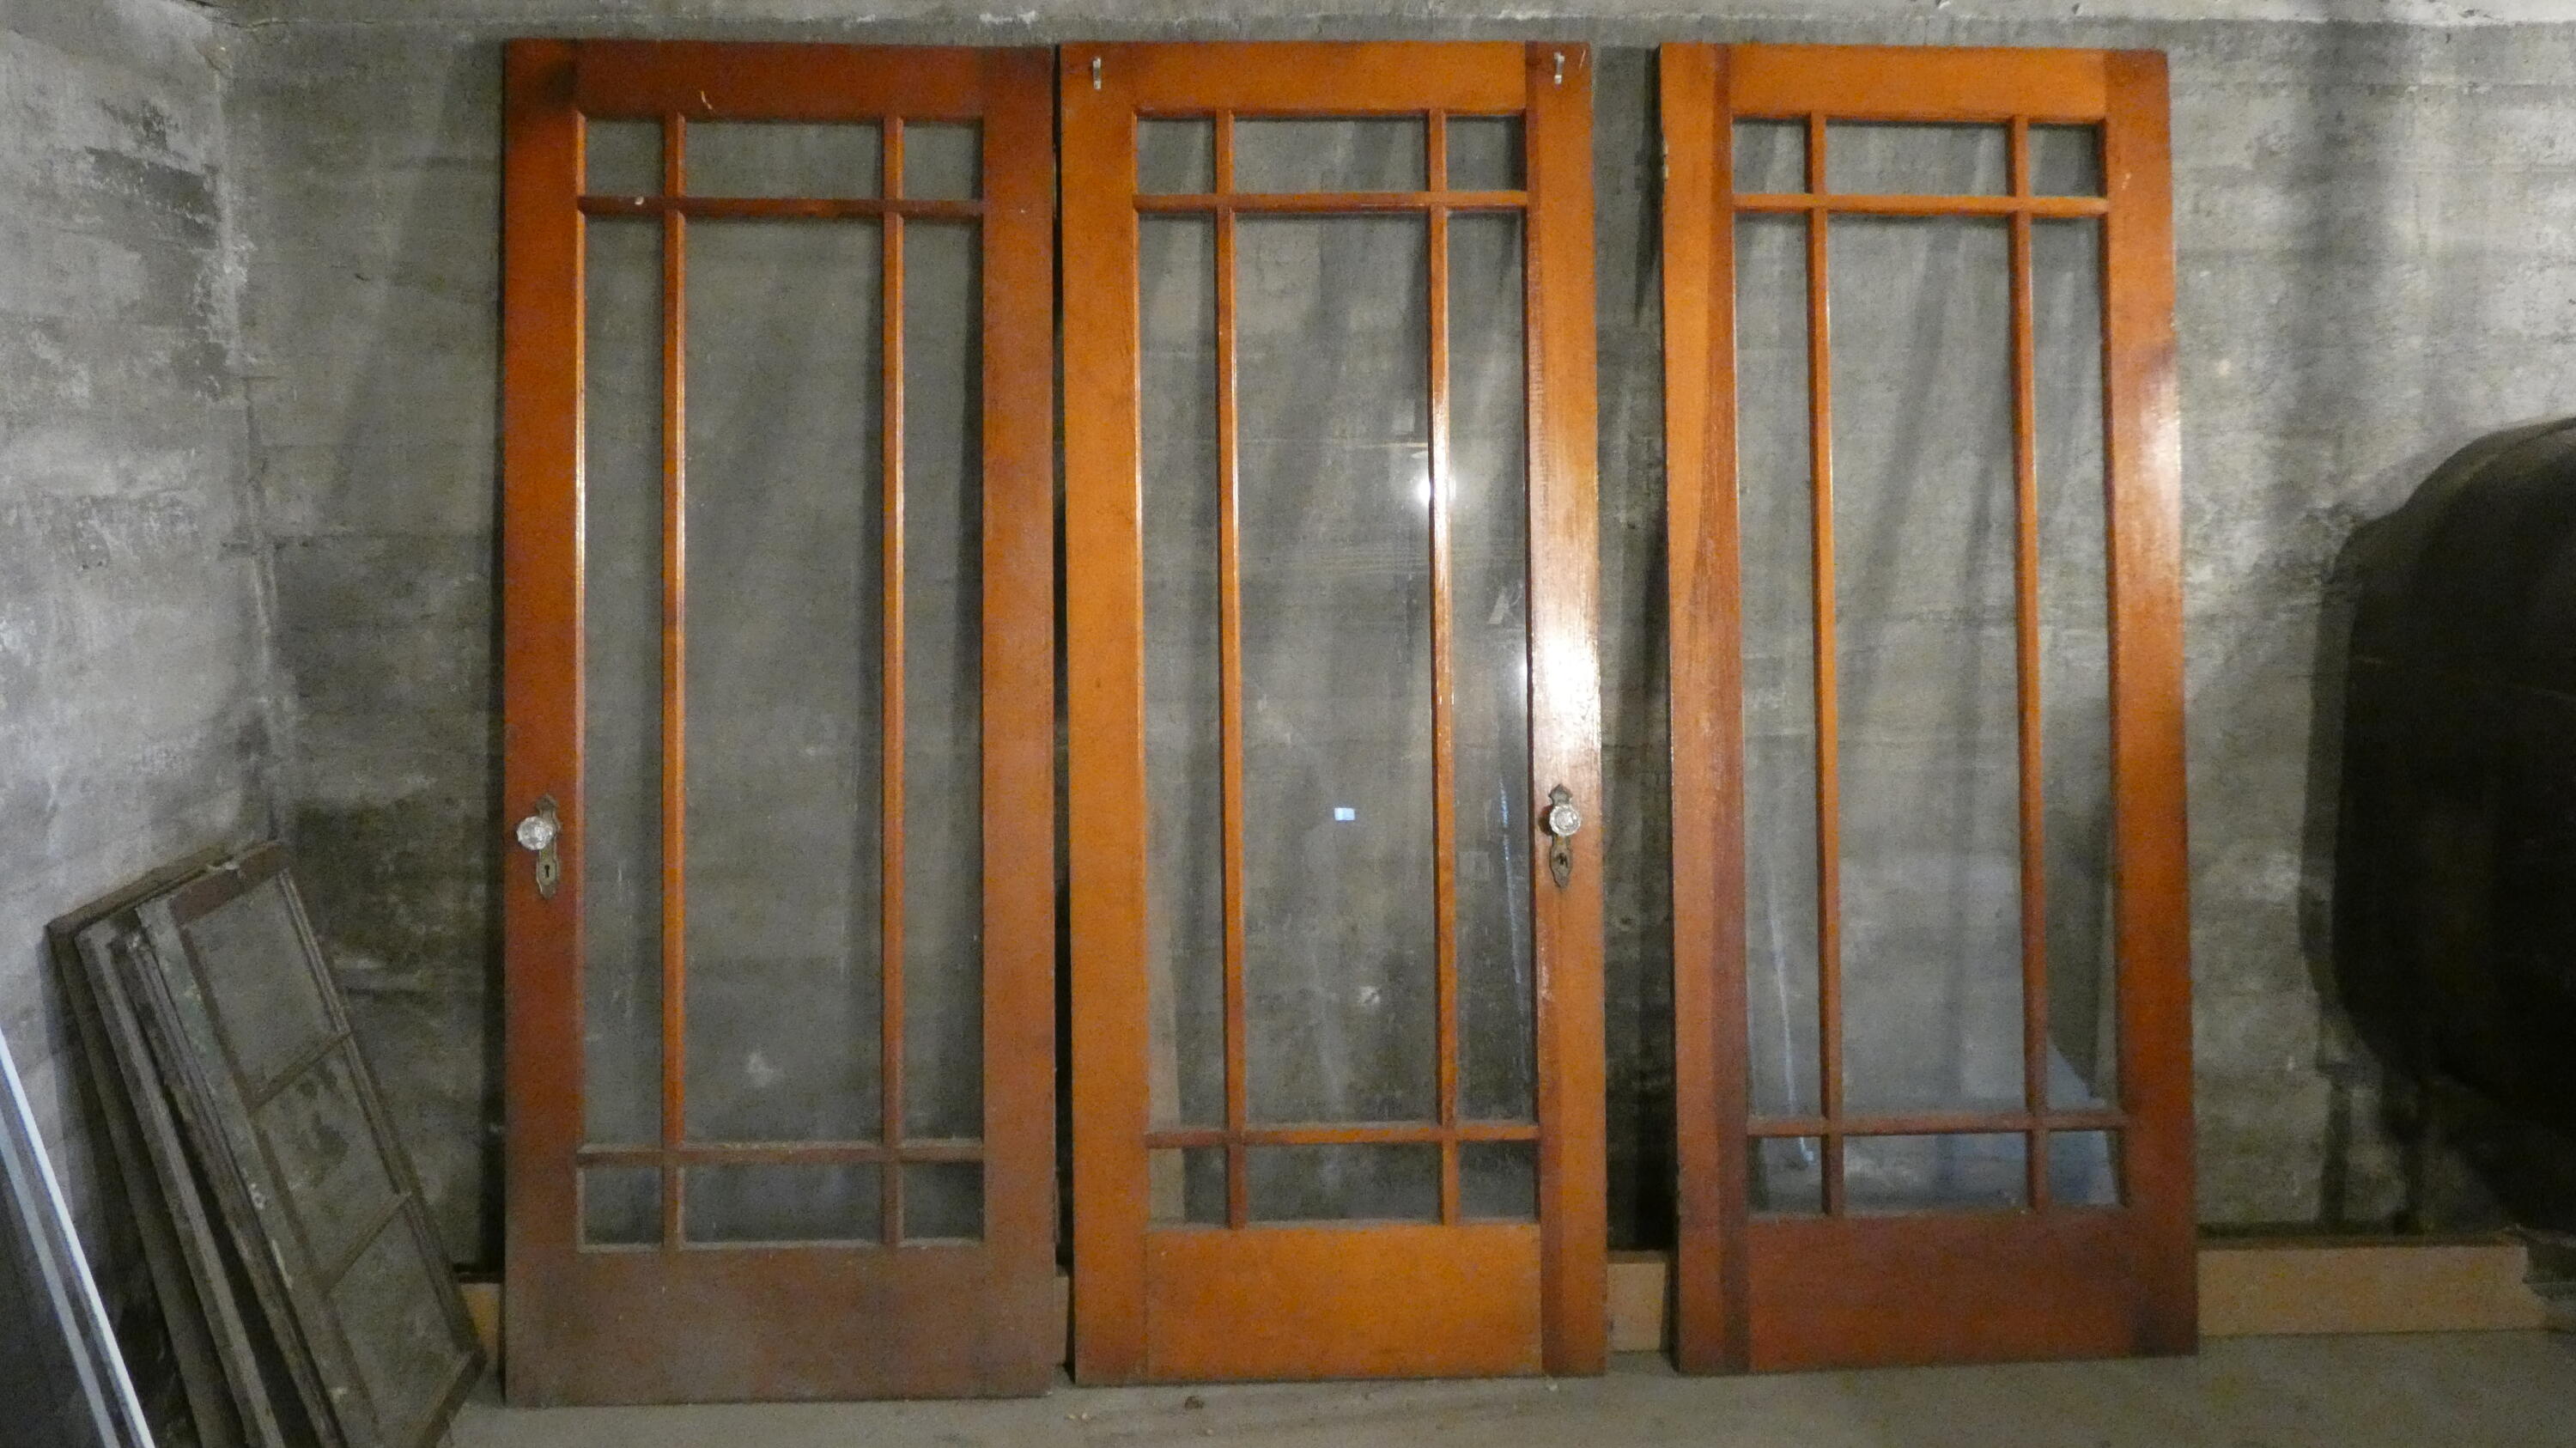
These glass doors (currently stored in basement) can be easily remounted to double and single entry frames of dining room, if desired.
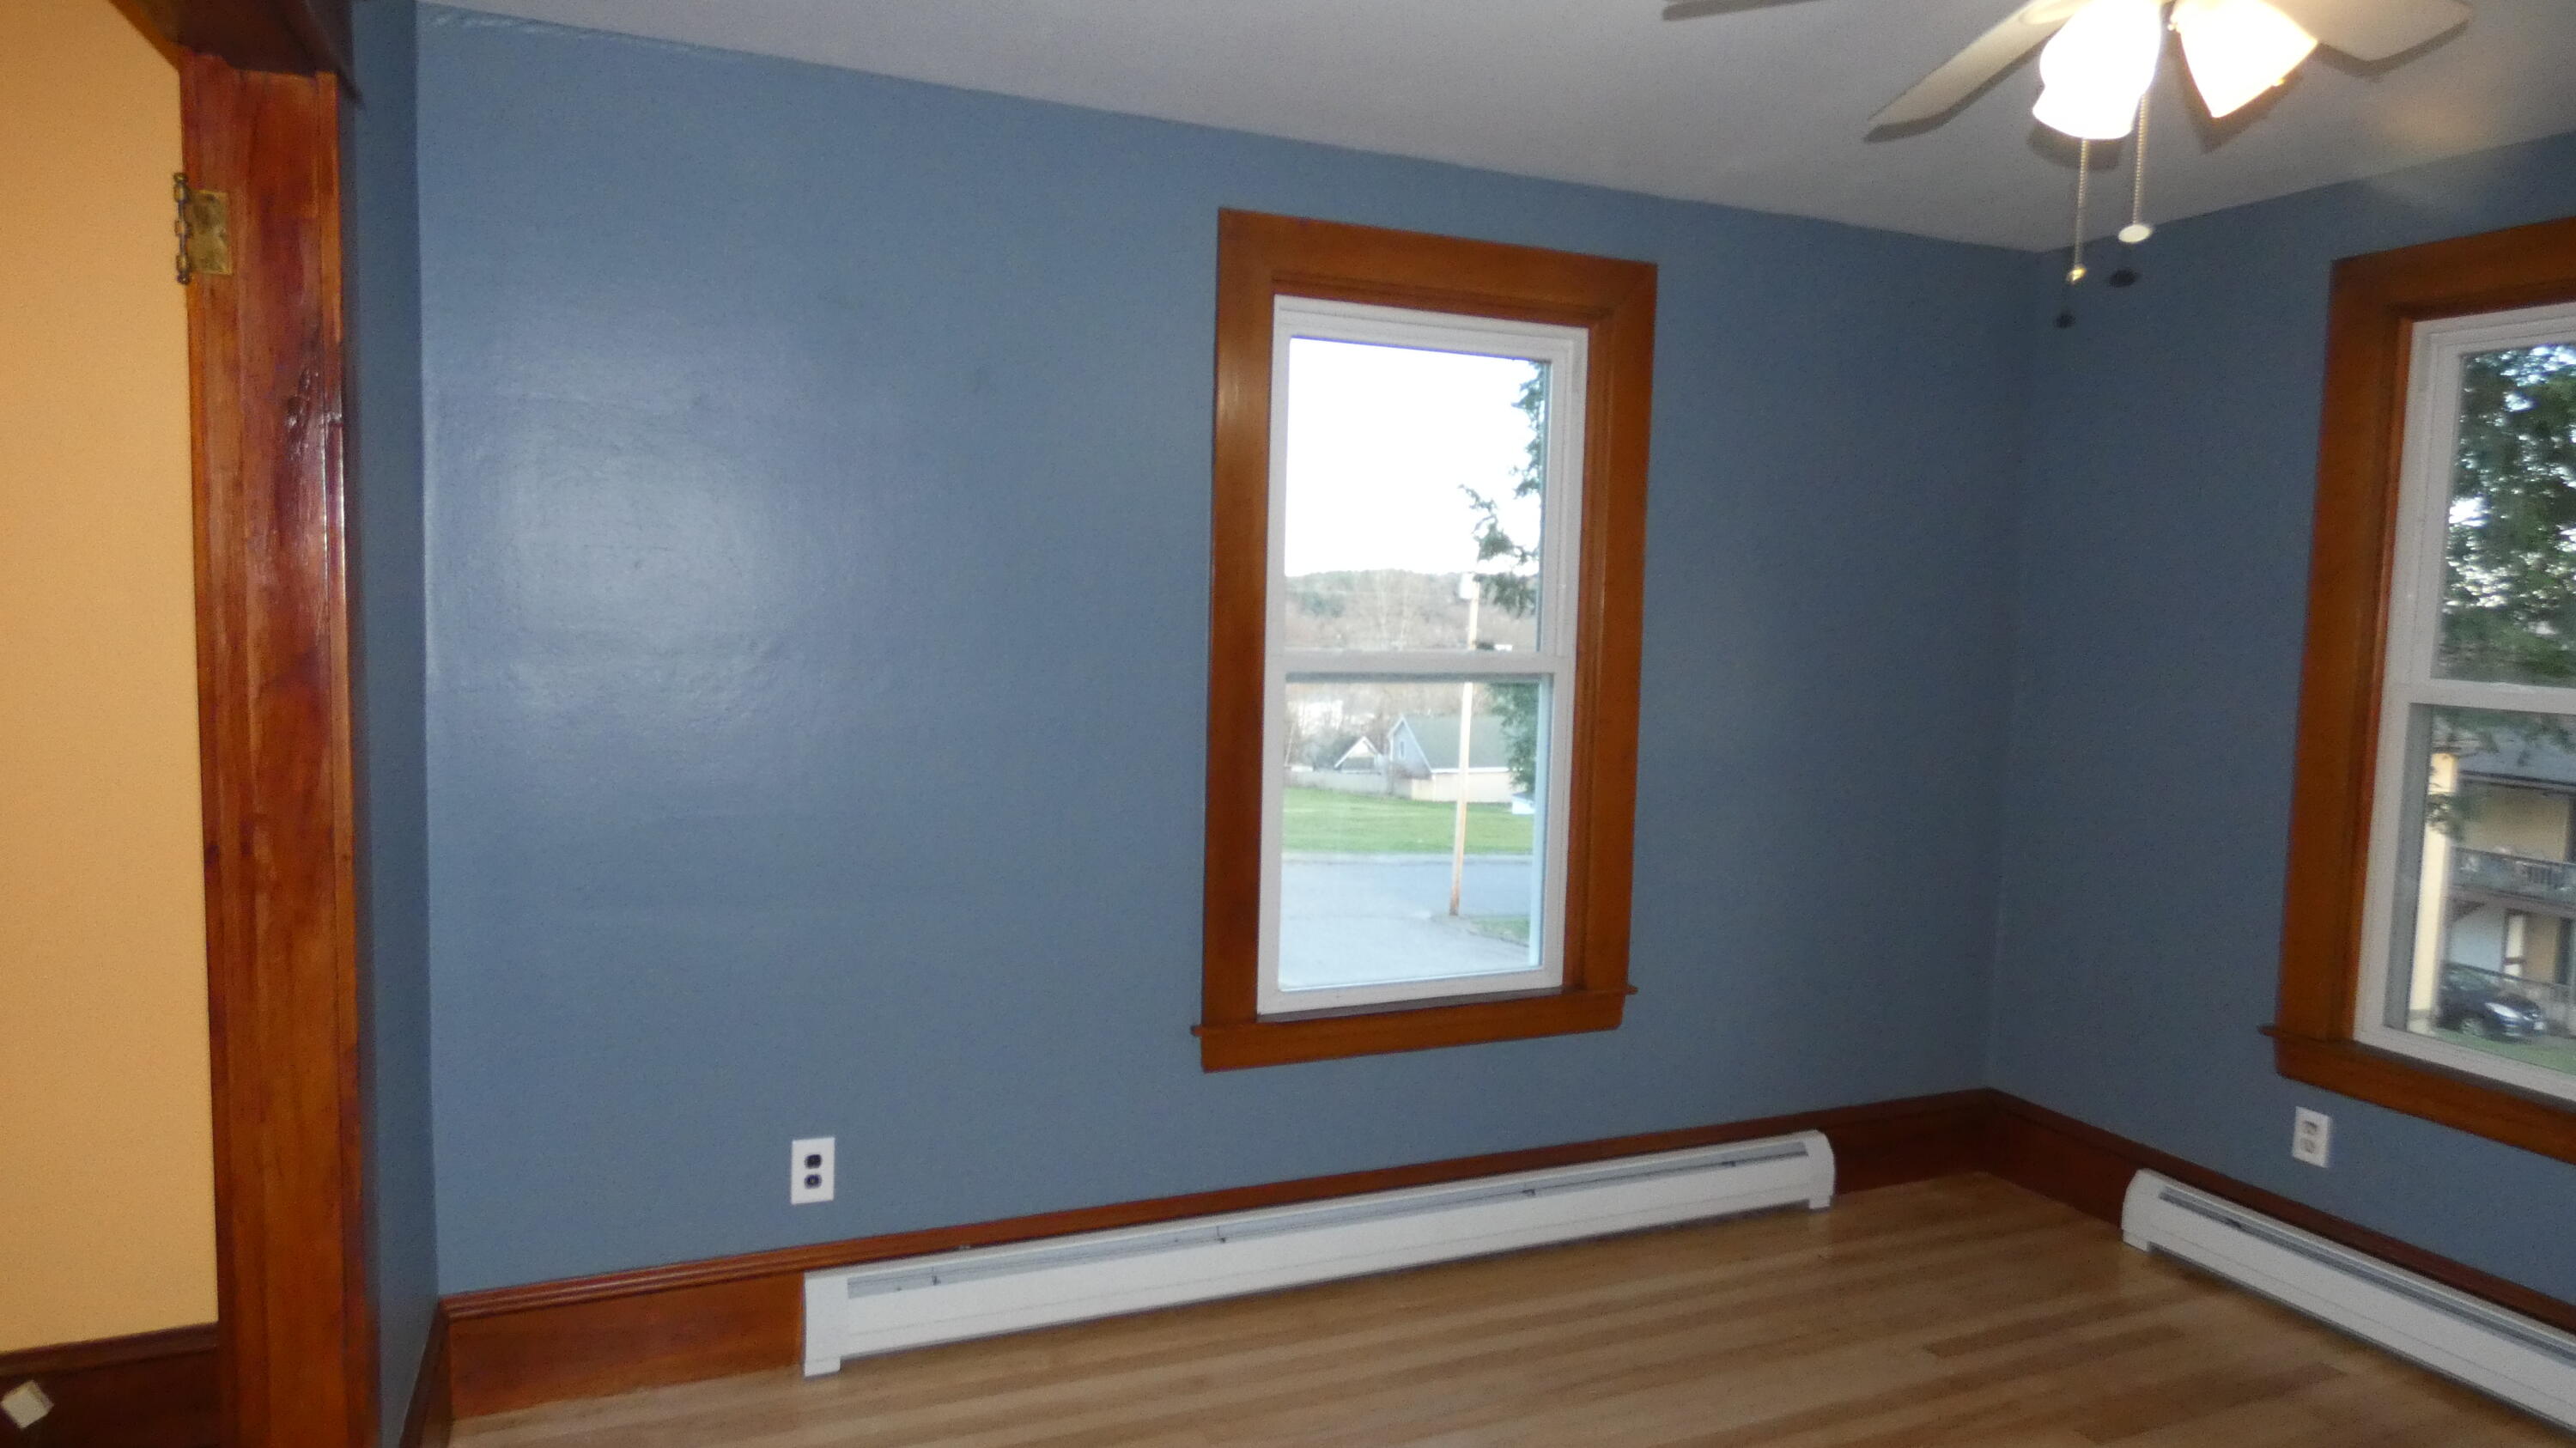
Dining room has traditional fanlight plus three double-hung window units providing lots of natural light.
Dining room's original maple flooring has been professionally refinished to restore its classic beauty.
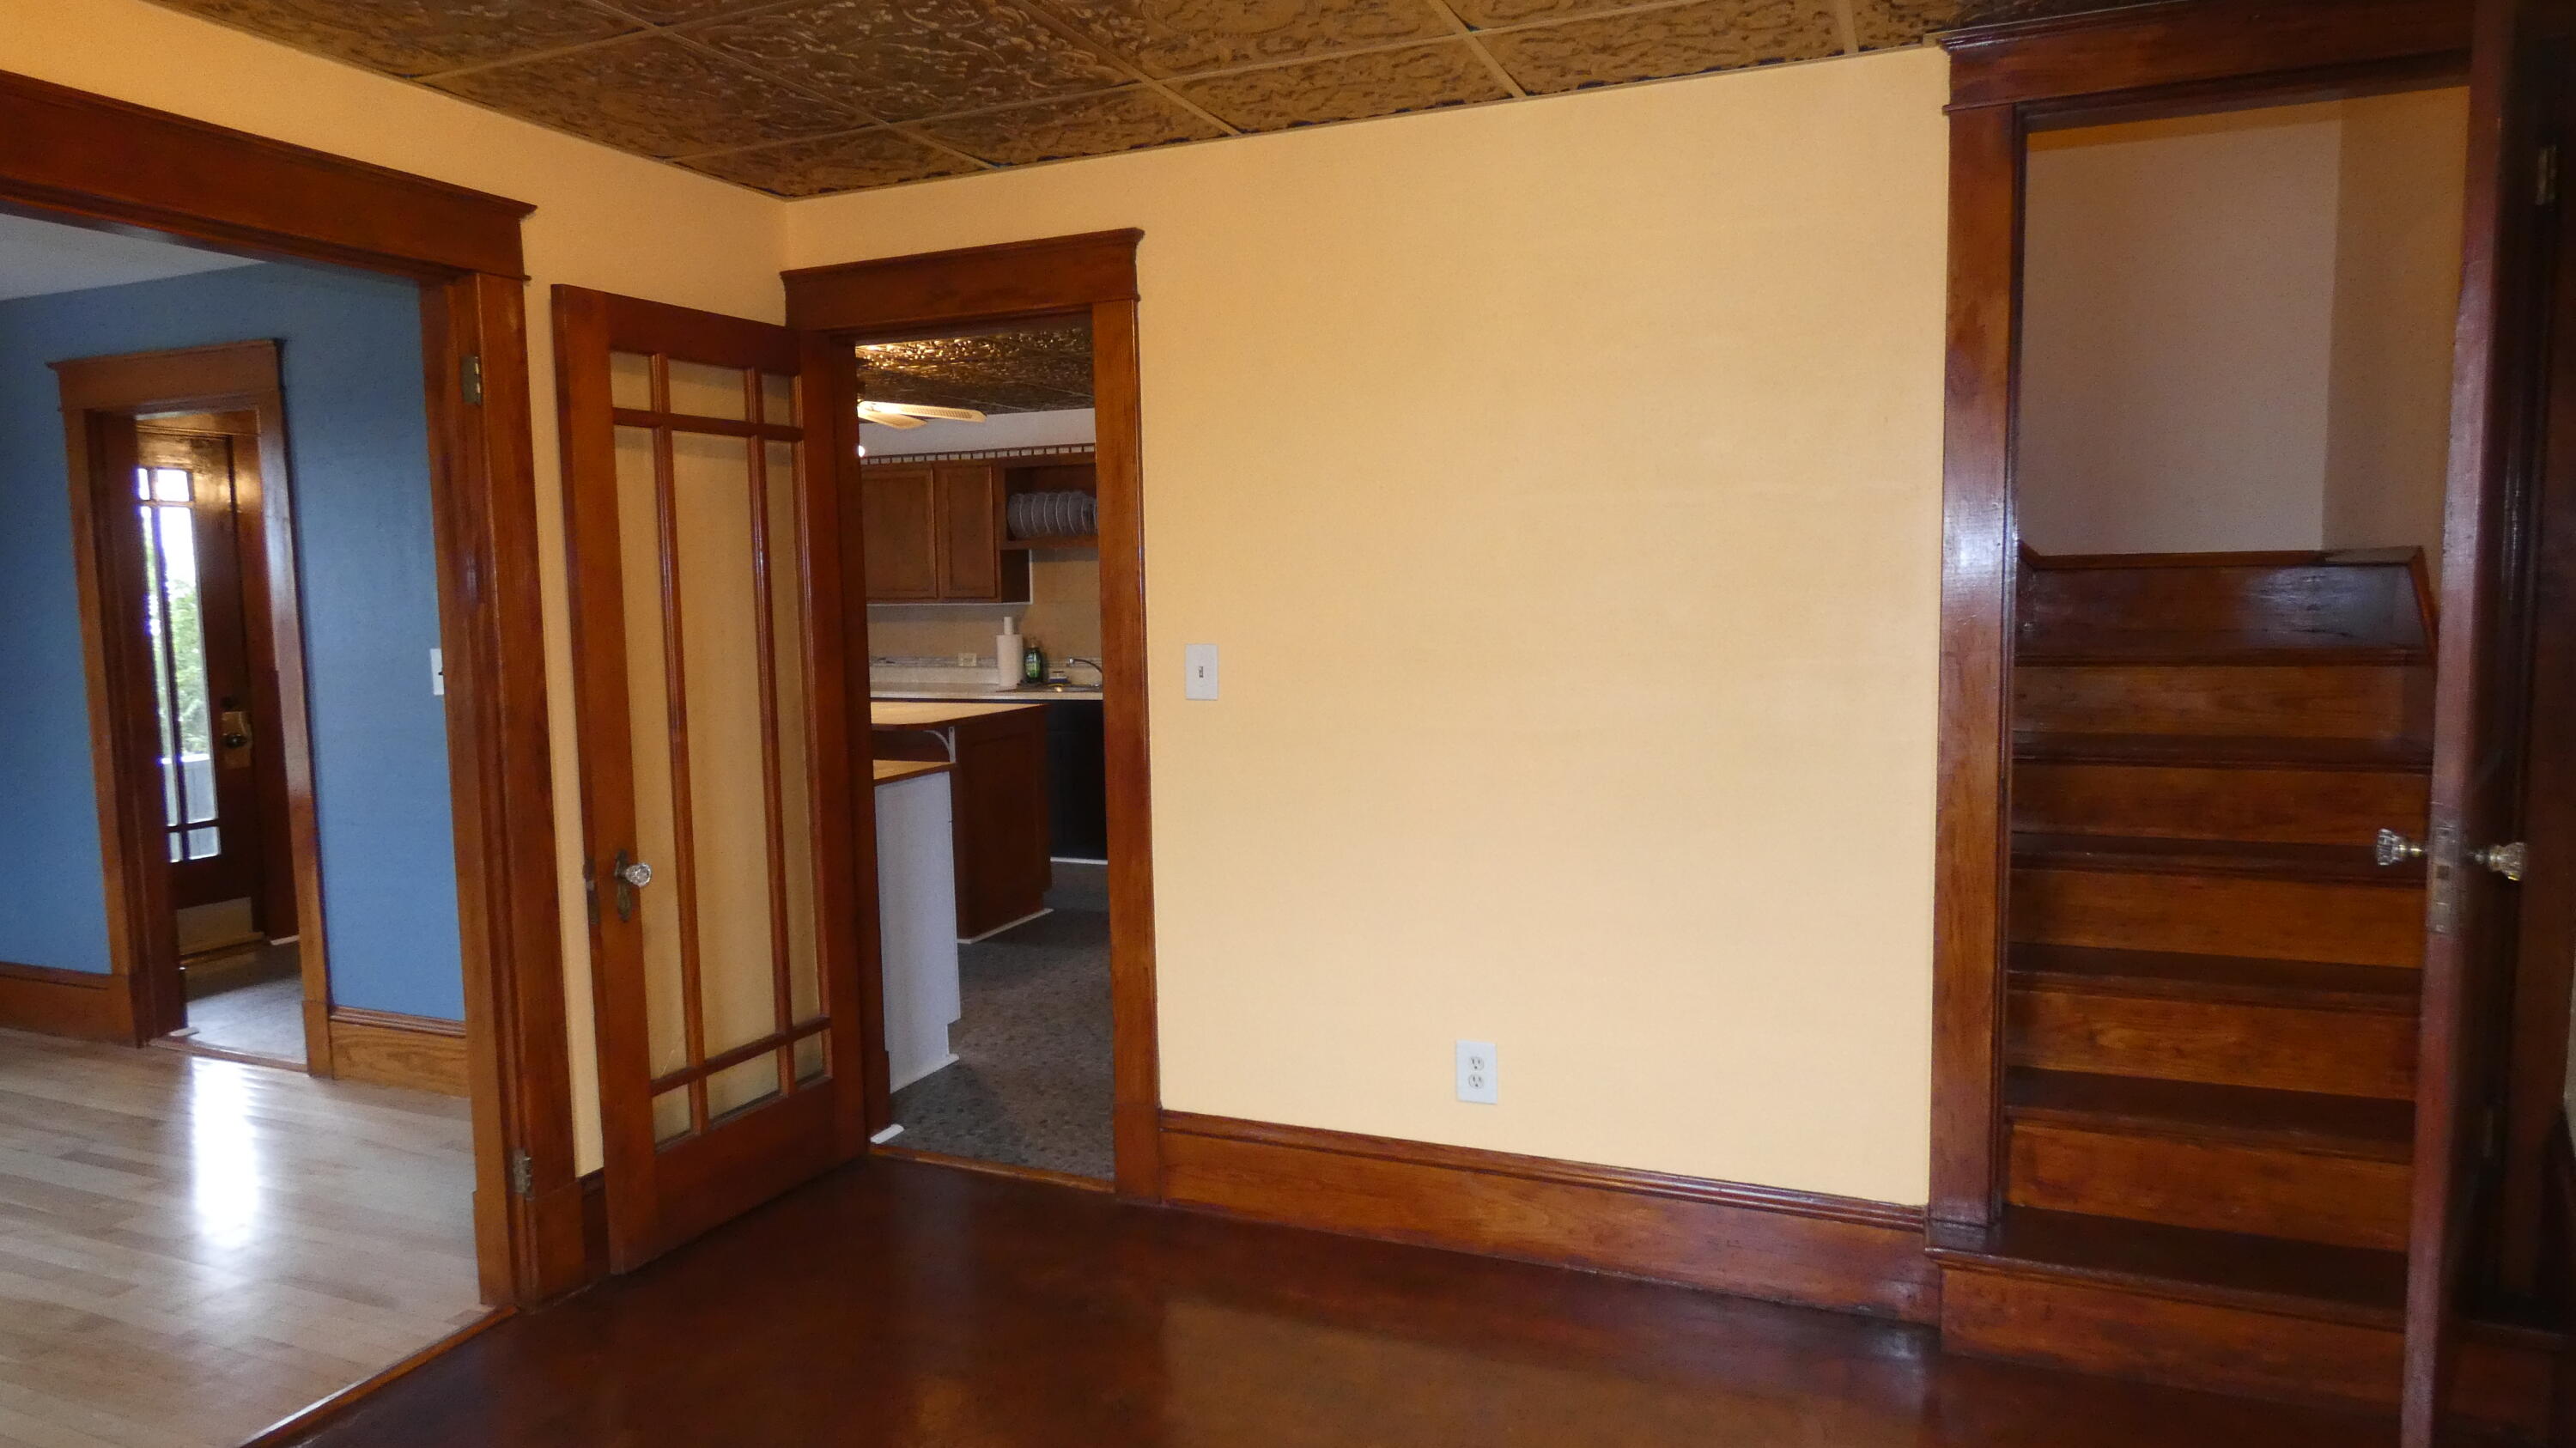
This view from near DR/LR partition shows 2 doorways: both lead into the kitchen.
View from living room, showing dining room on left, doorway into kitchen in middle, and open-doored stairway on right leading upstairs to MBR & 2nd full bathroom.
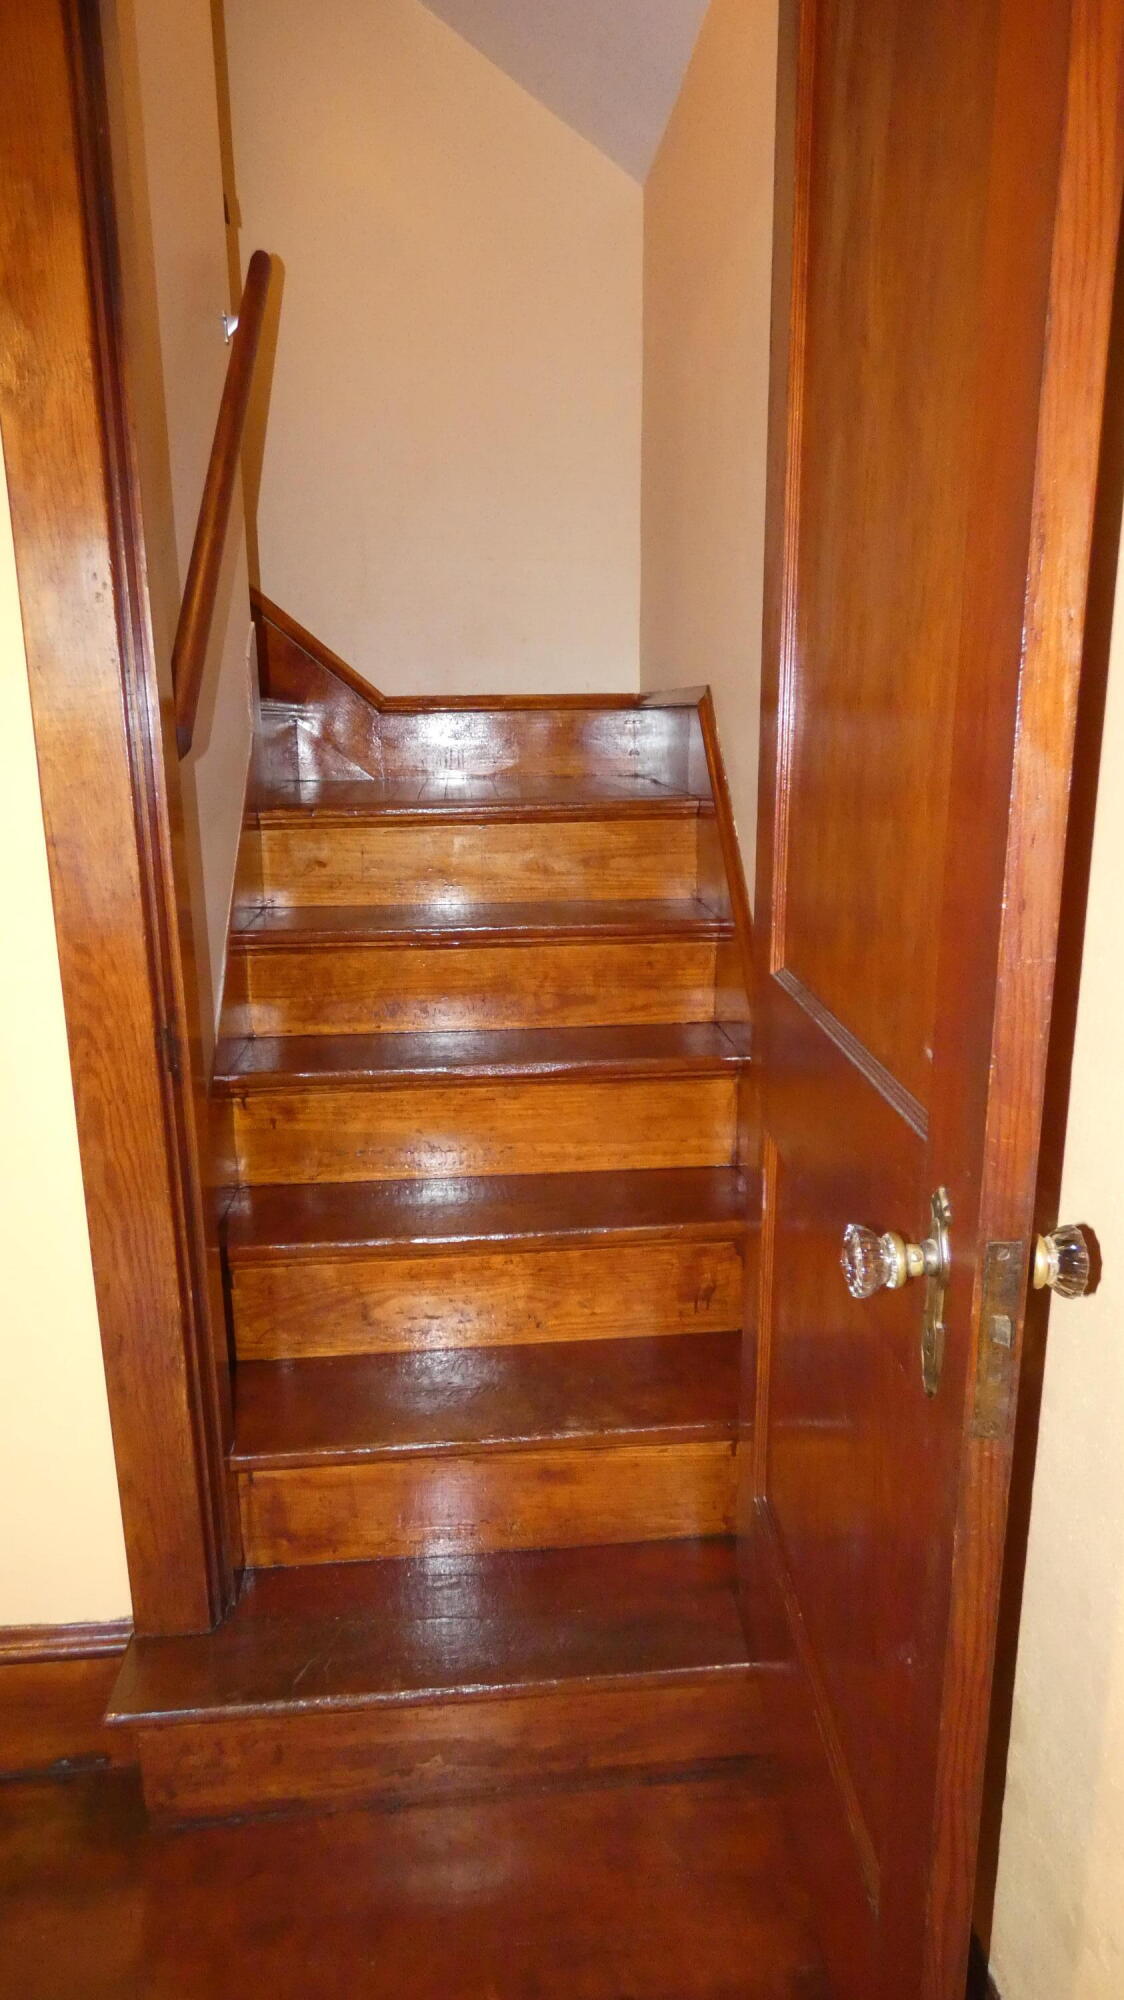
Lower section of stairway leading from living room up to second floor primary bedroom and adjoining bathroom.
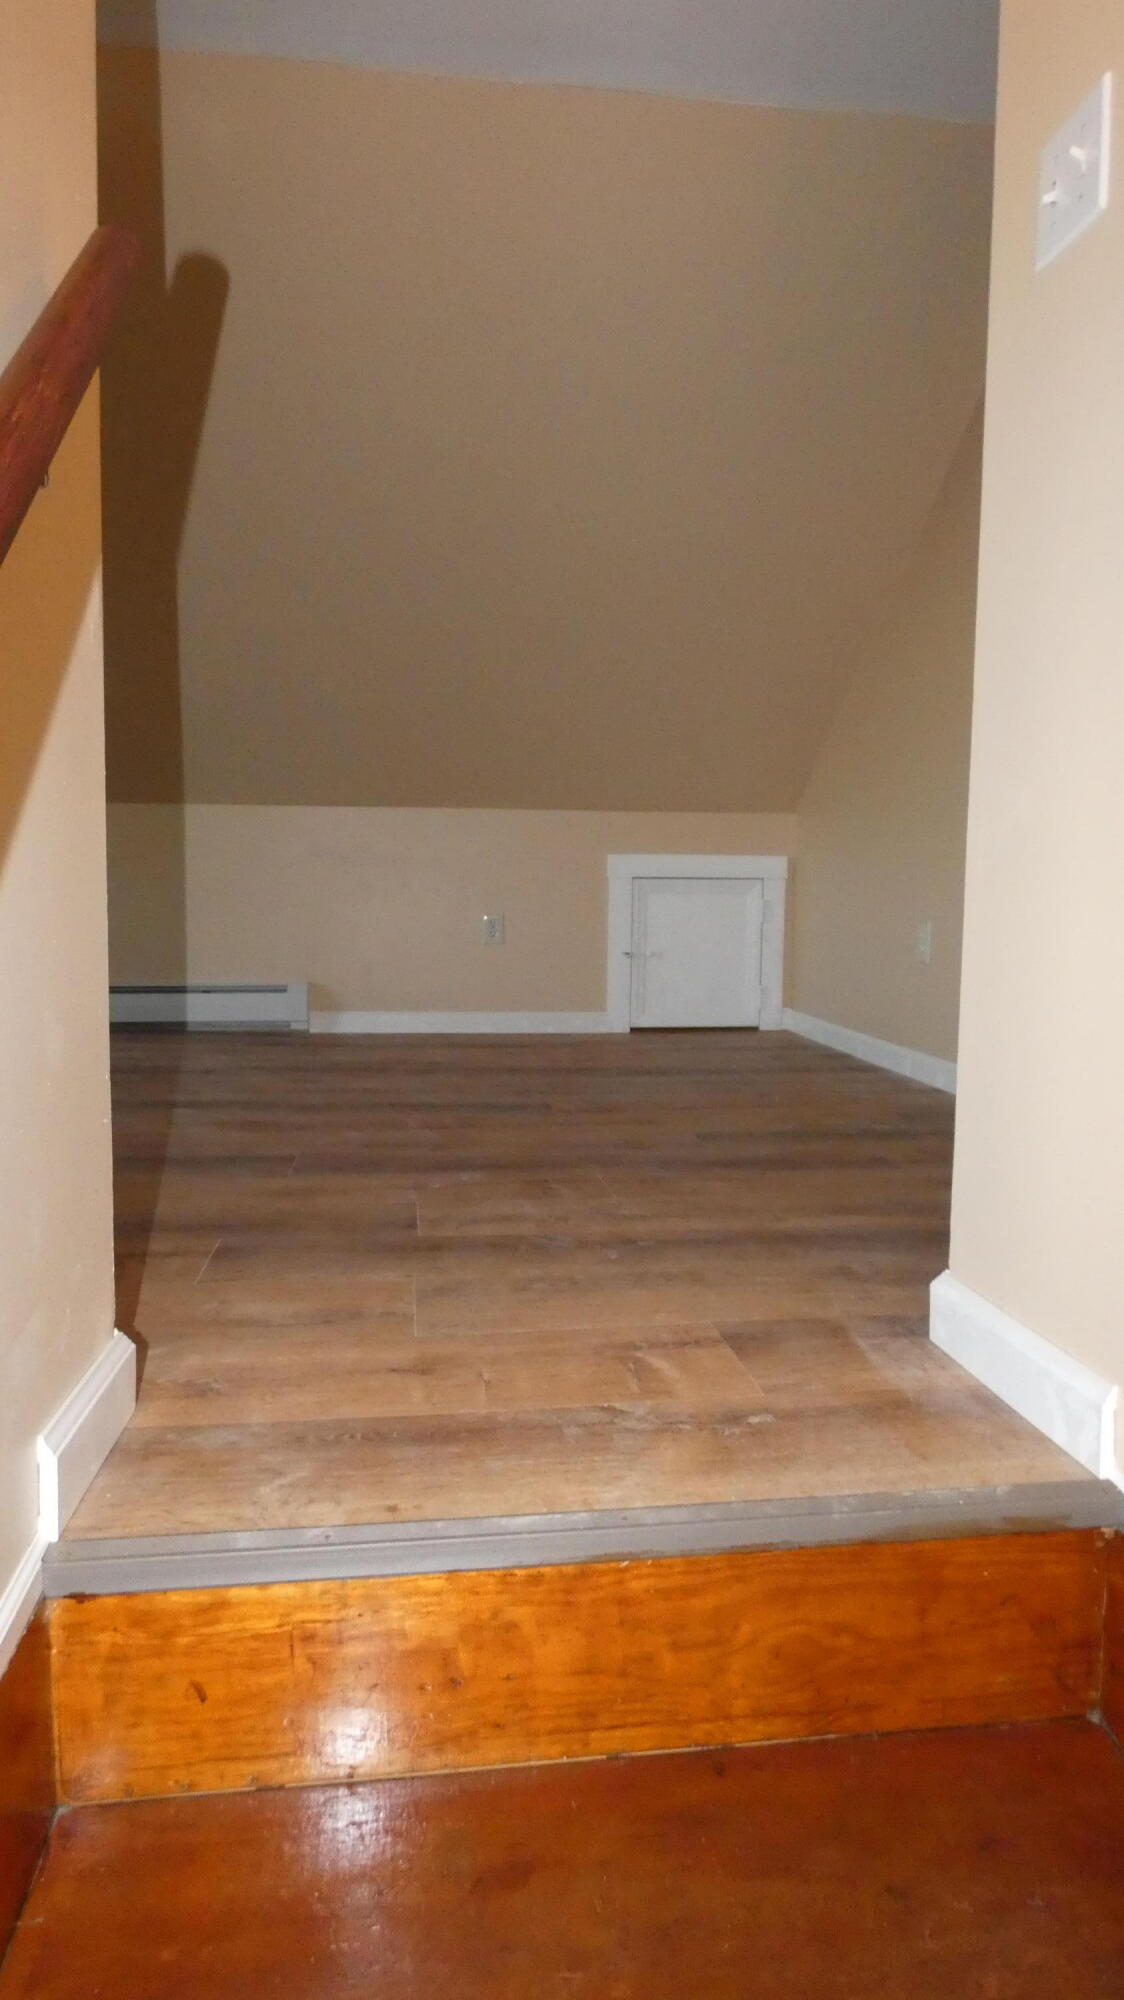
View from top of stairway looking into second-floor primary bedroom landing.
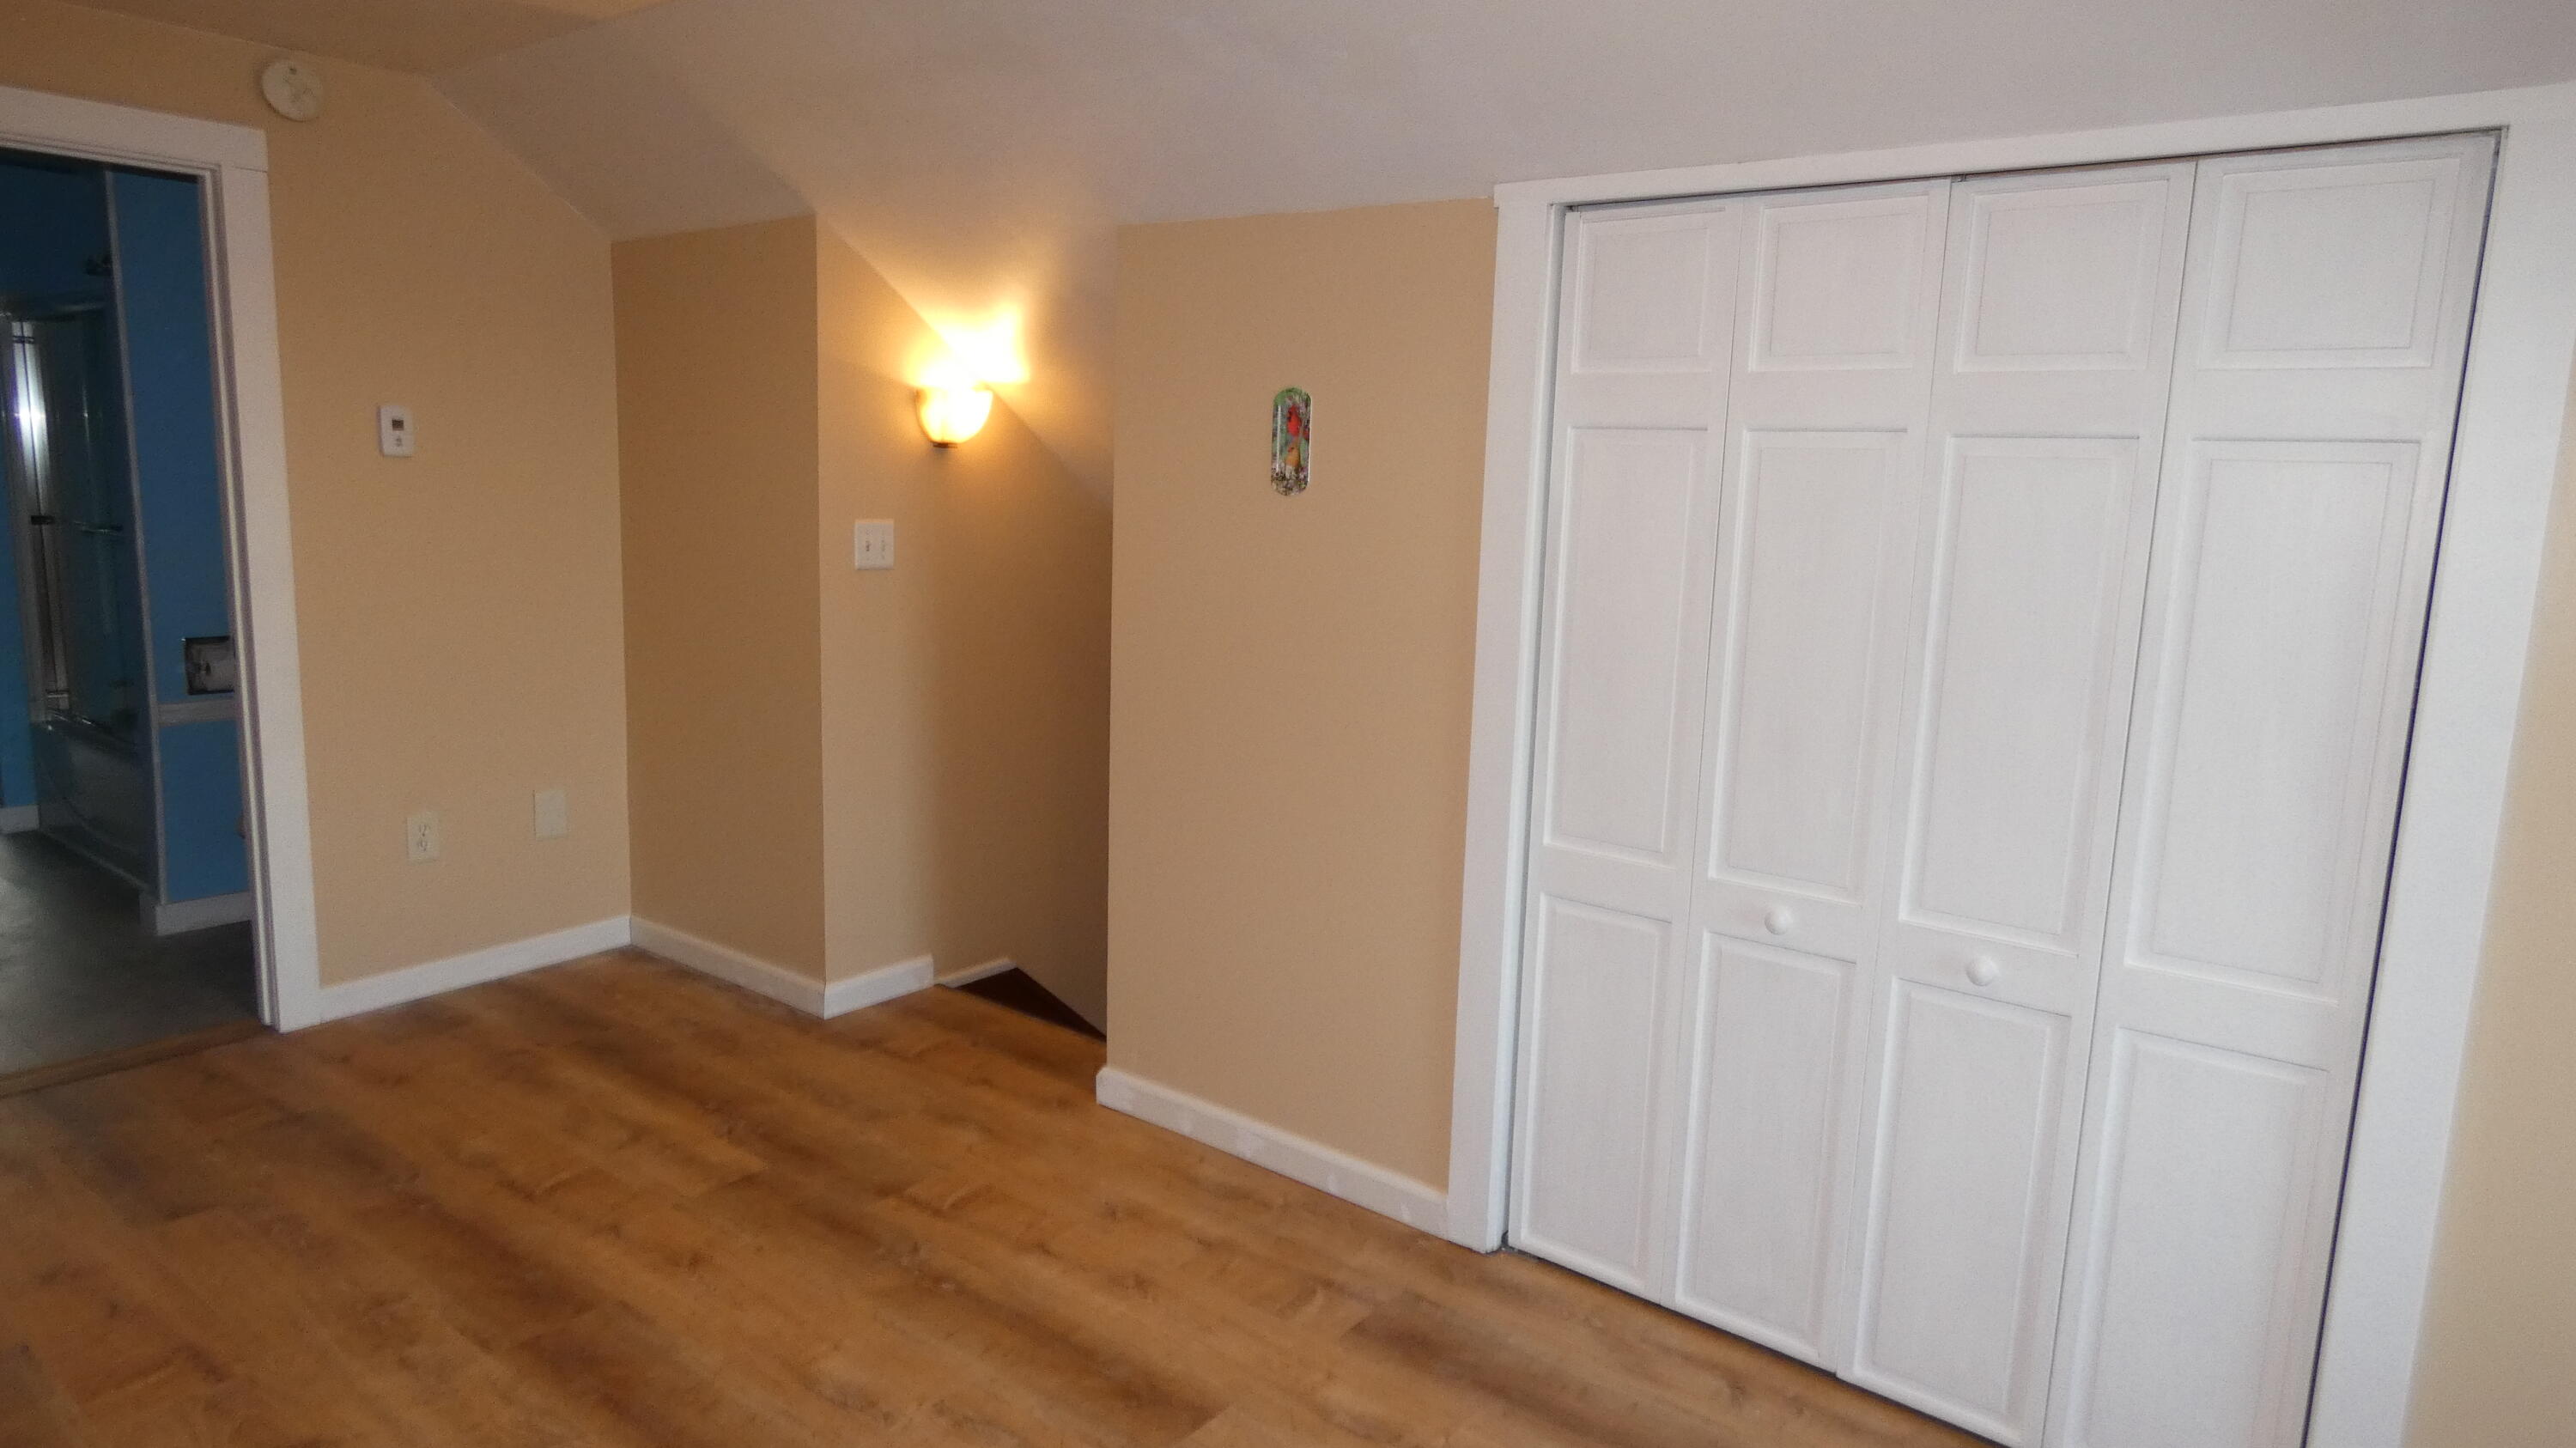
View from second-floor primary BR looking back to stairway landing (below light) and entryway into adjoining upstairs full bathroom.
View from stairway landing of second-story primary BR.
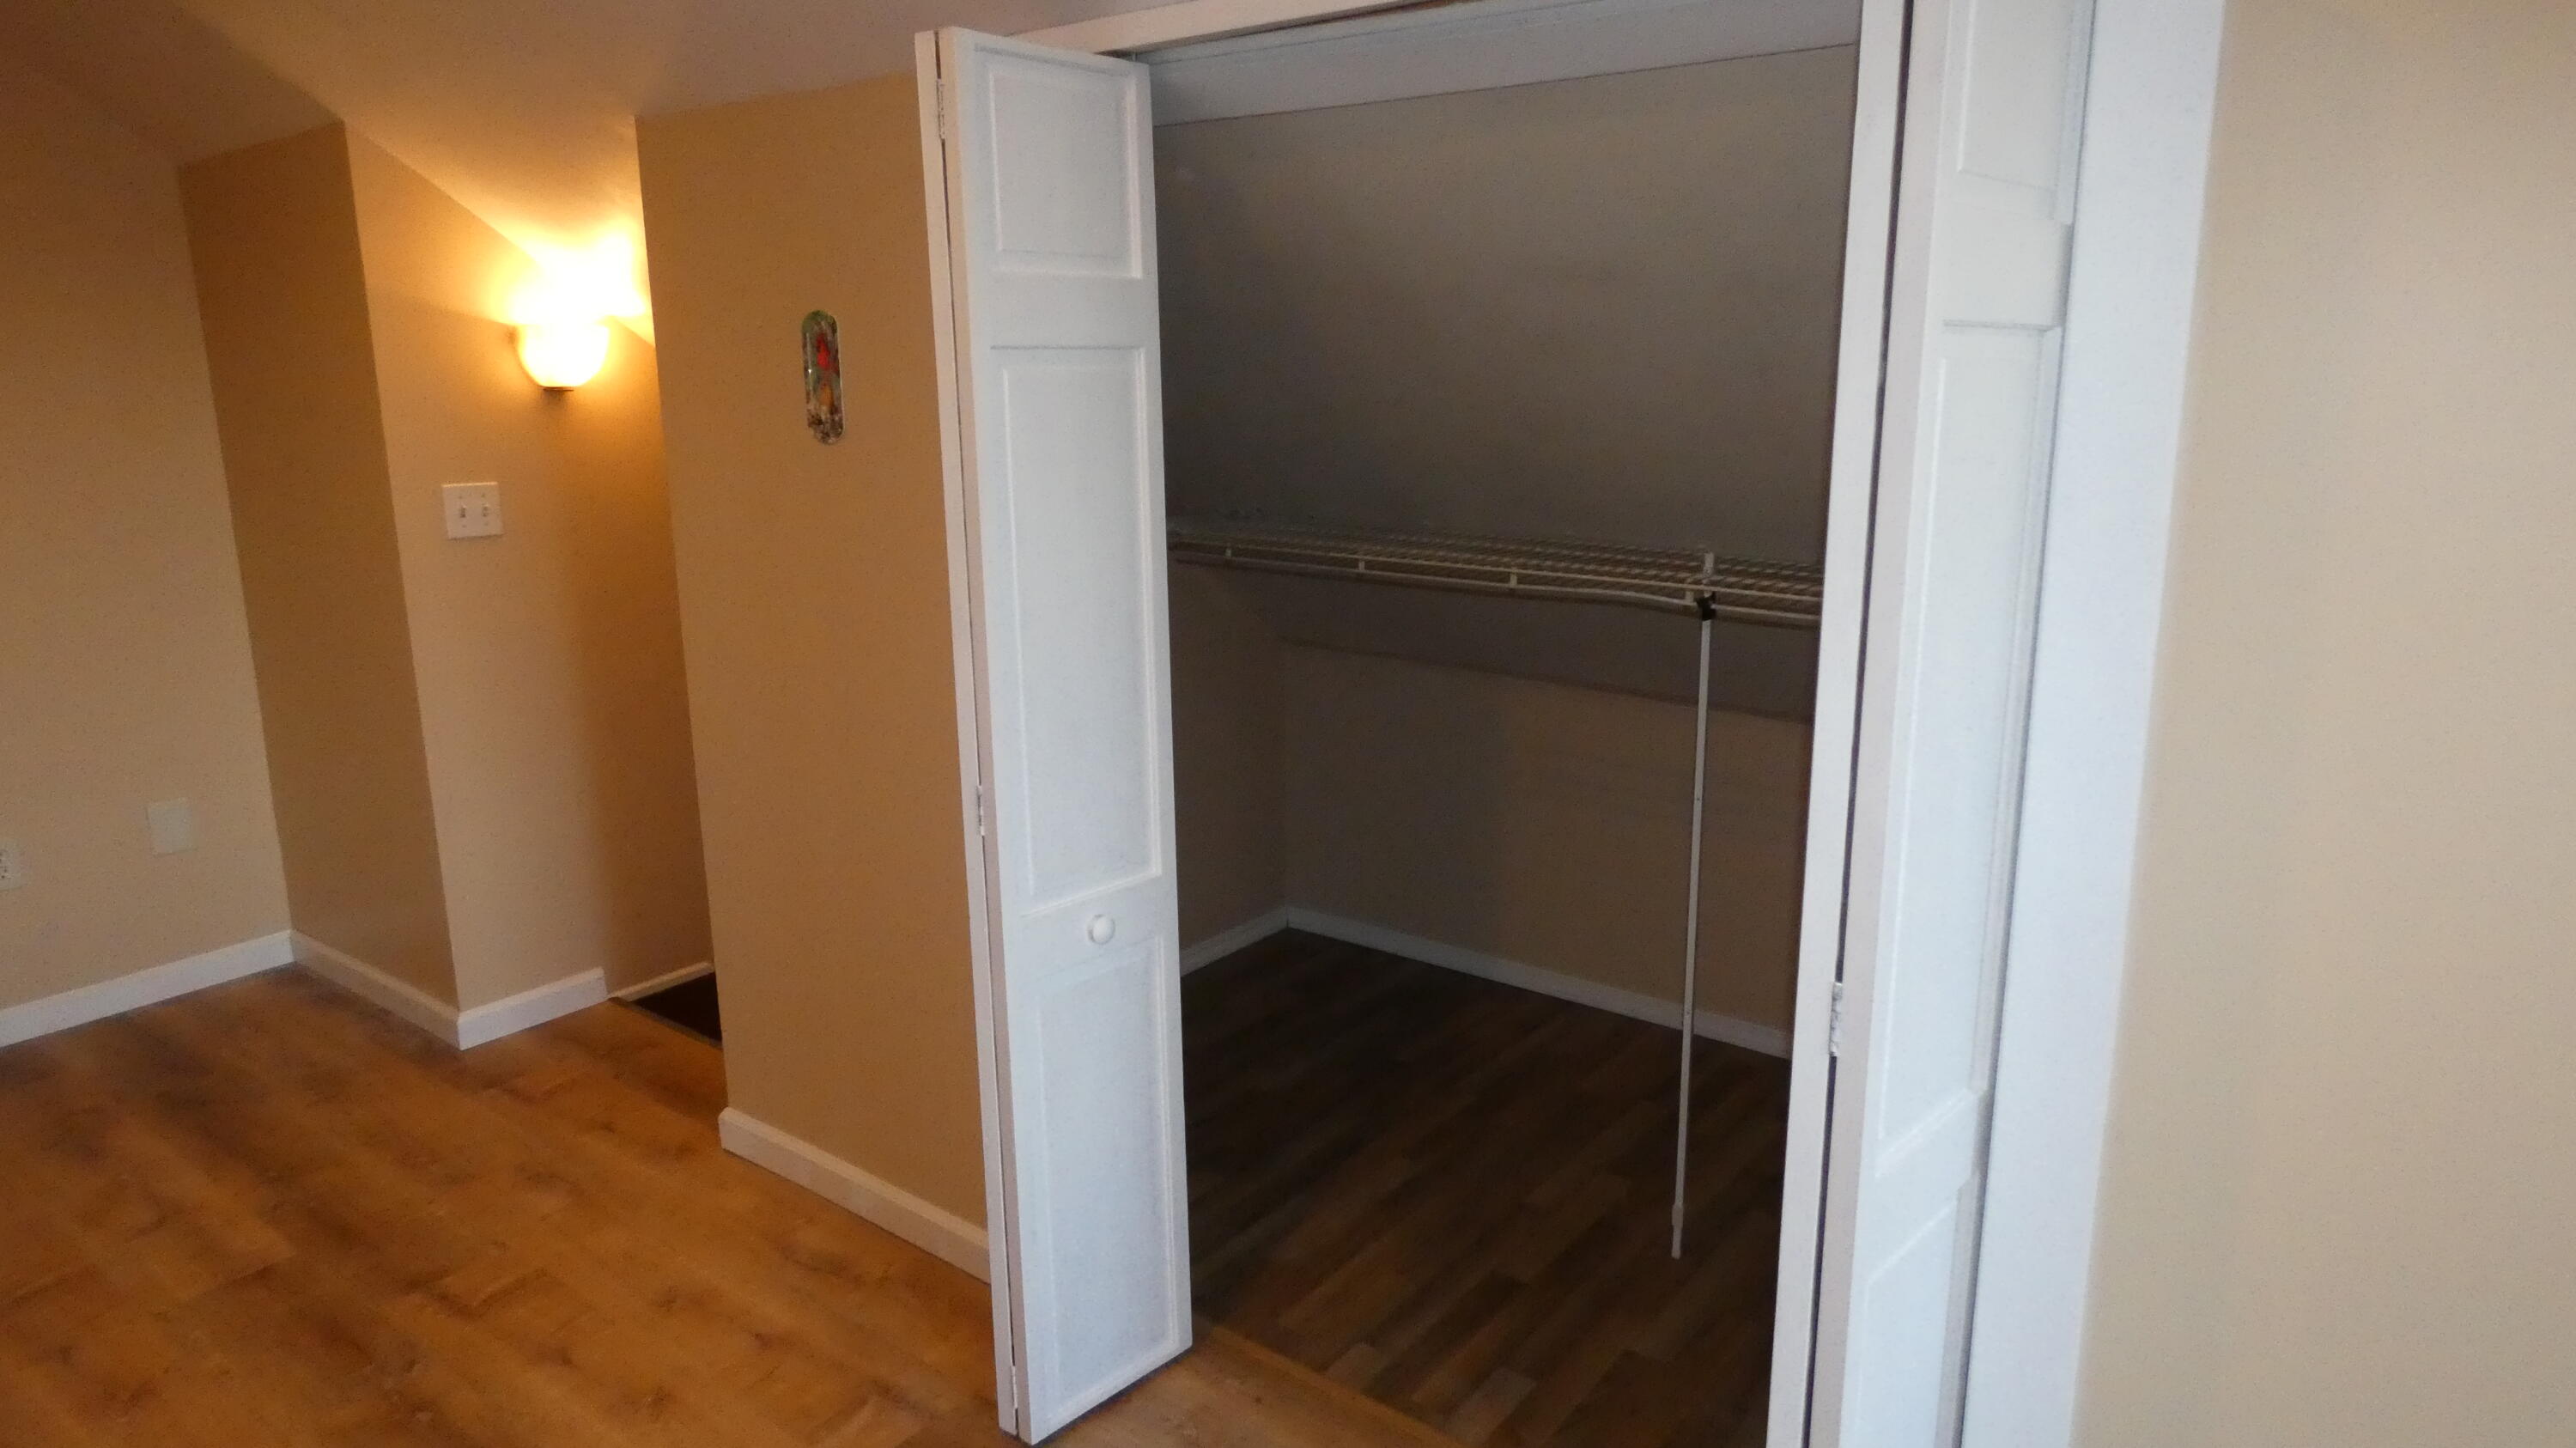
Open-door view of MBR closet and stairway to left.
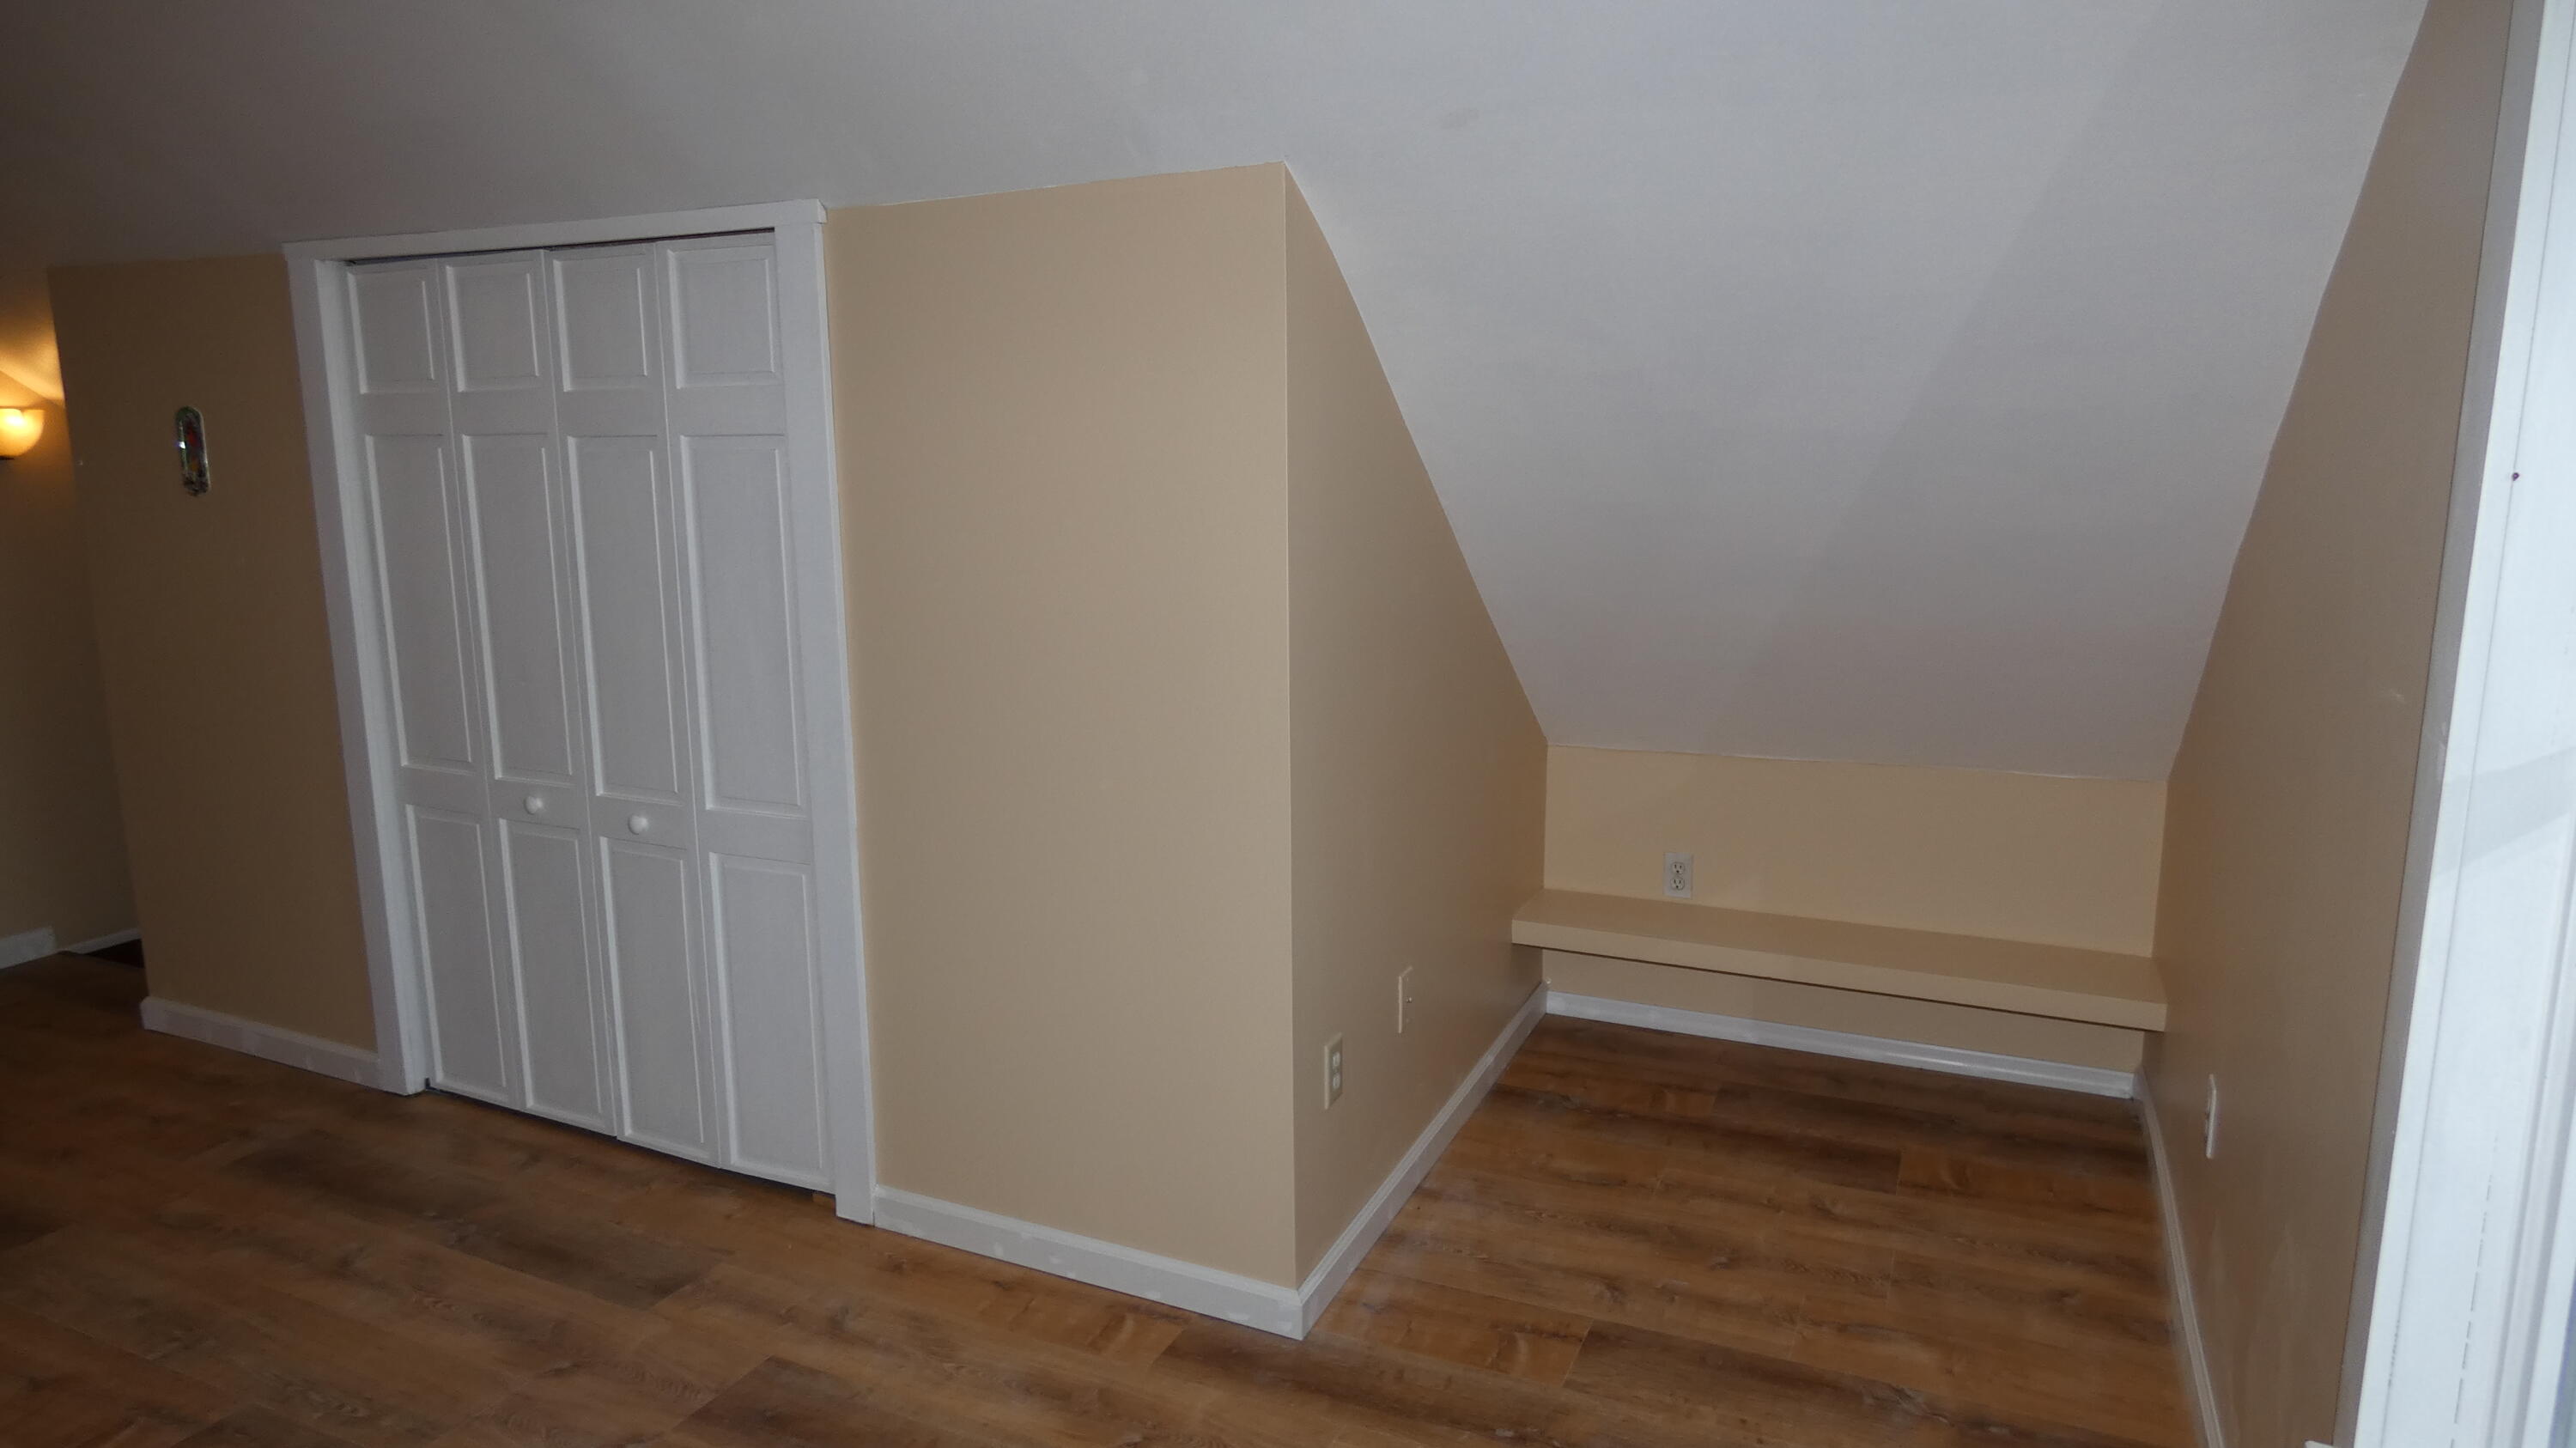
View of double folding door closet and cubby shelf area of primary BR.
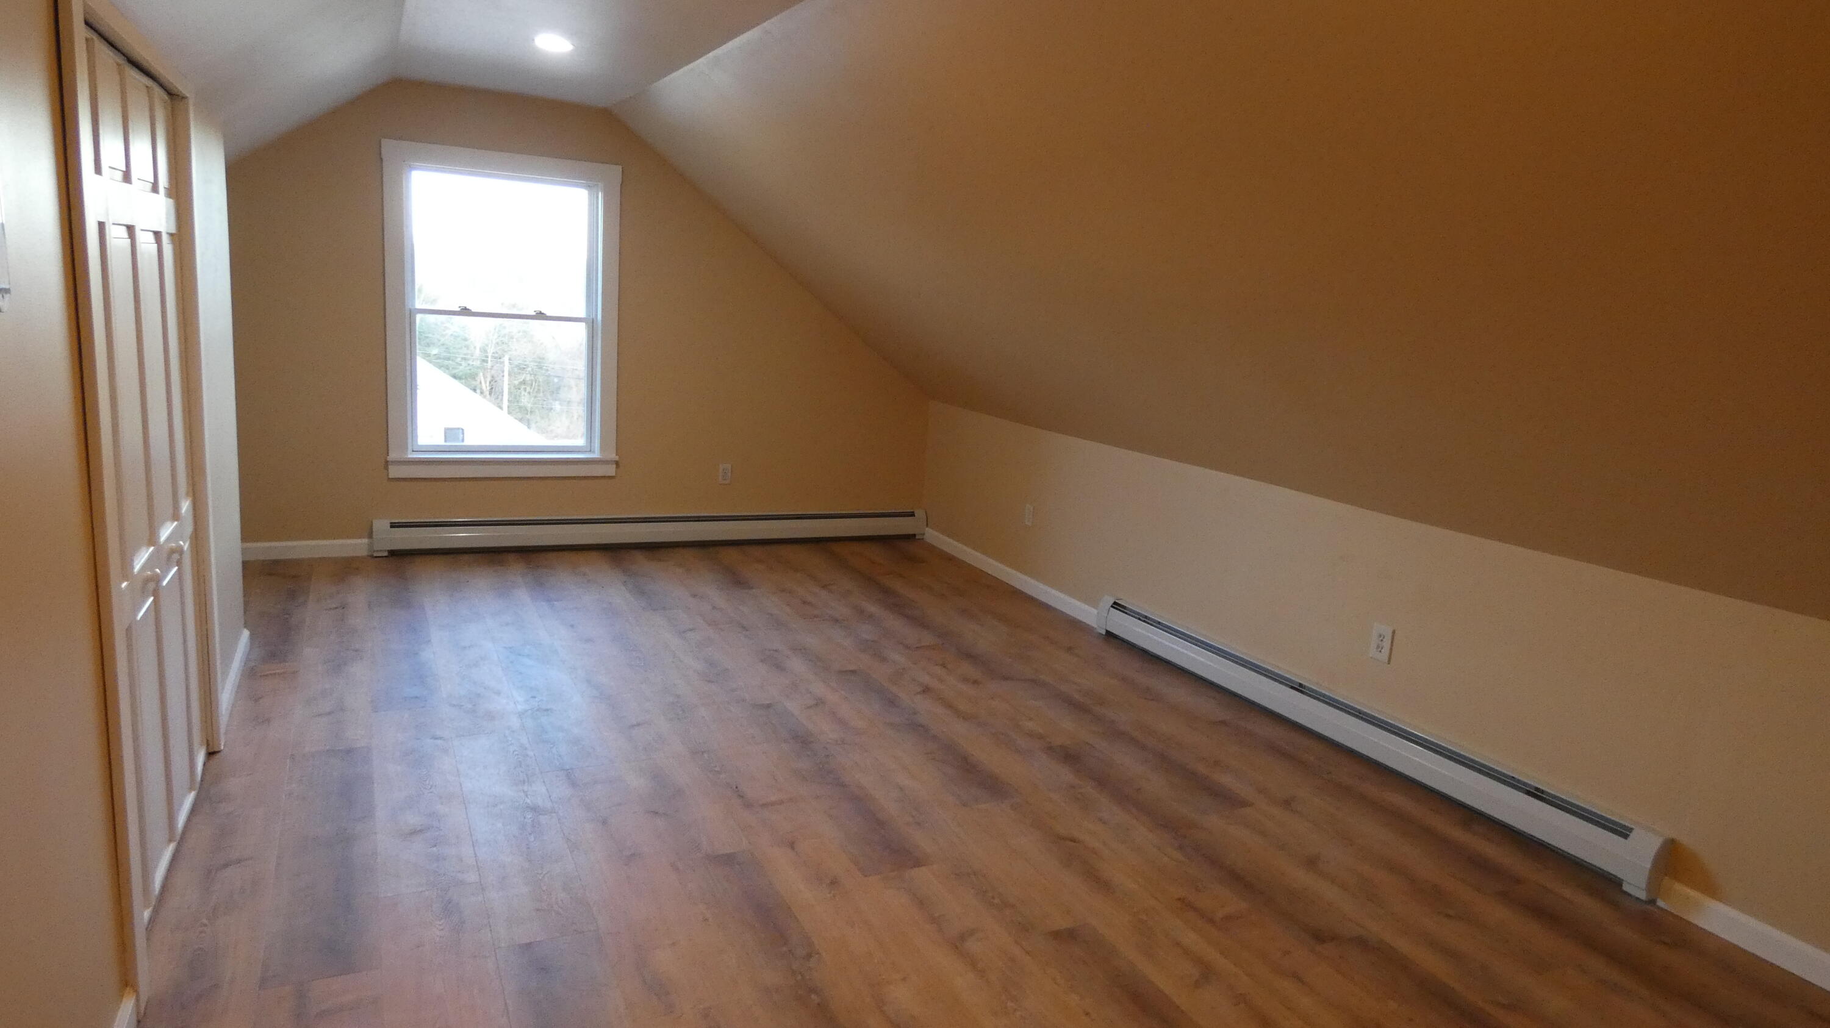
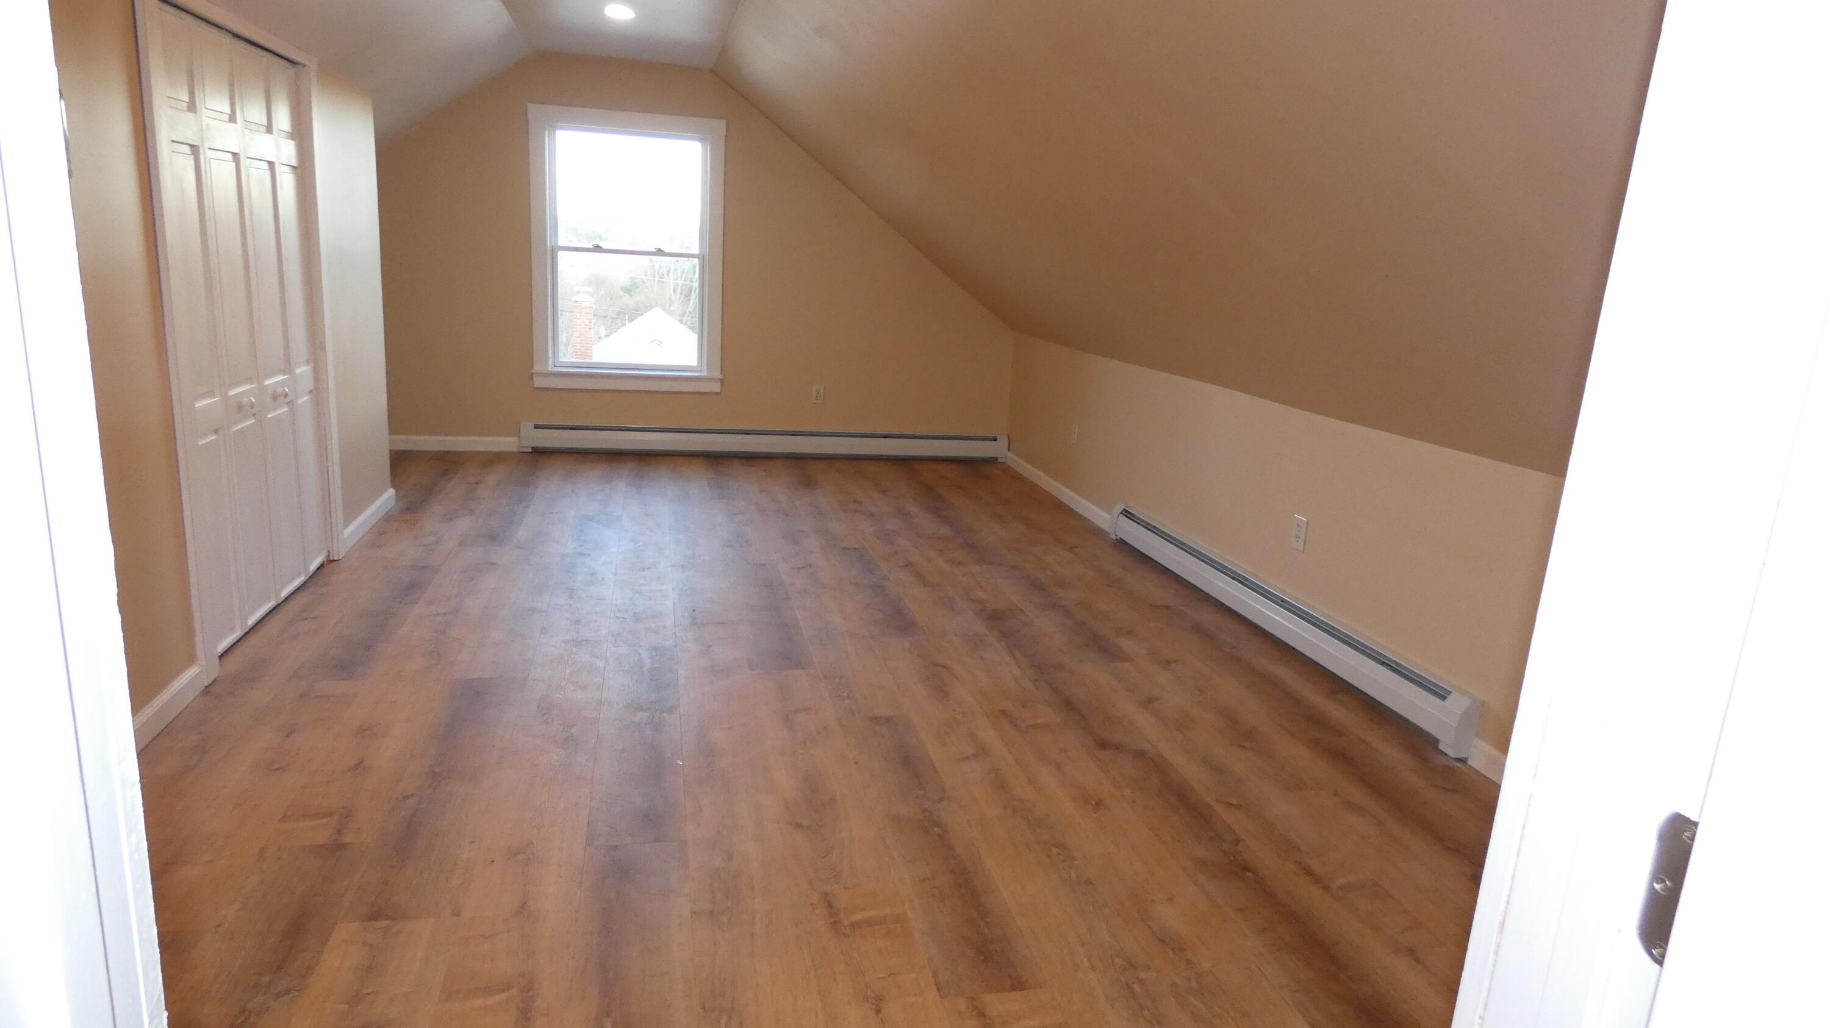
Primary bedroom has new luxury vinyl plank flooring that's 100% waterproof, highly resistant to wear, and easy to keep clean!
View of passageway between upstairs bedroom and adjacent full bathroom.
This second-story full bathroom also has a new water-saving dual-flush toilet and towel rack.
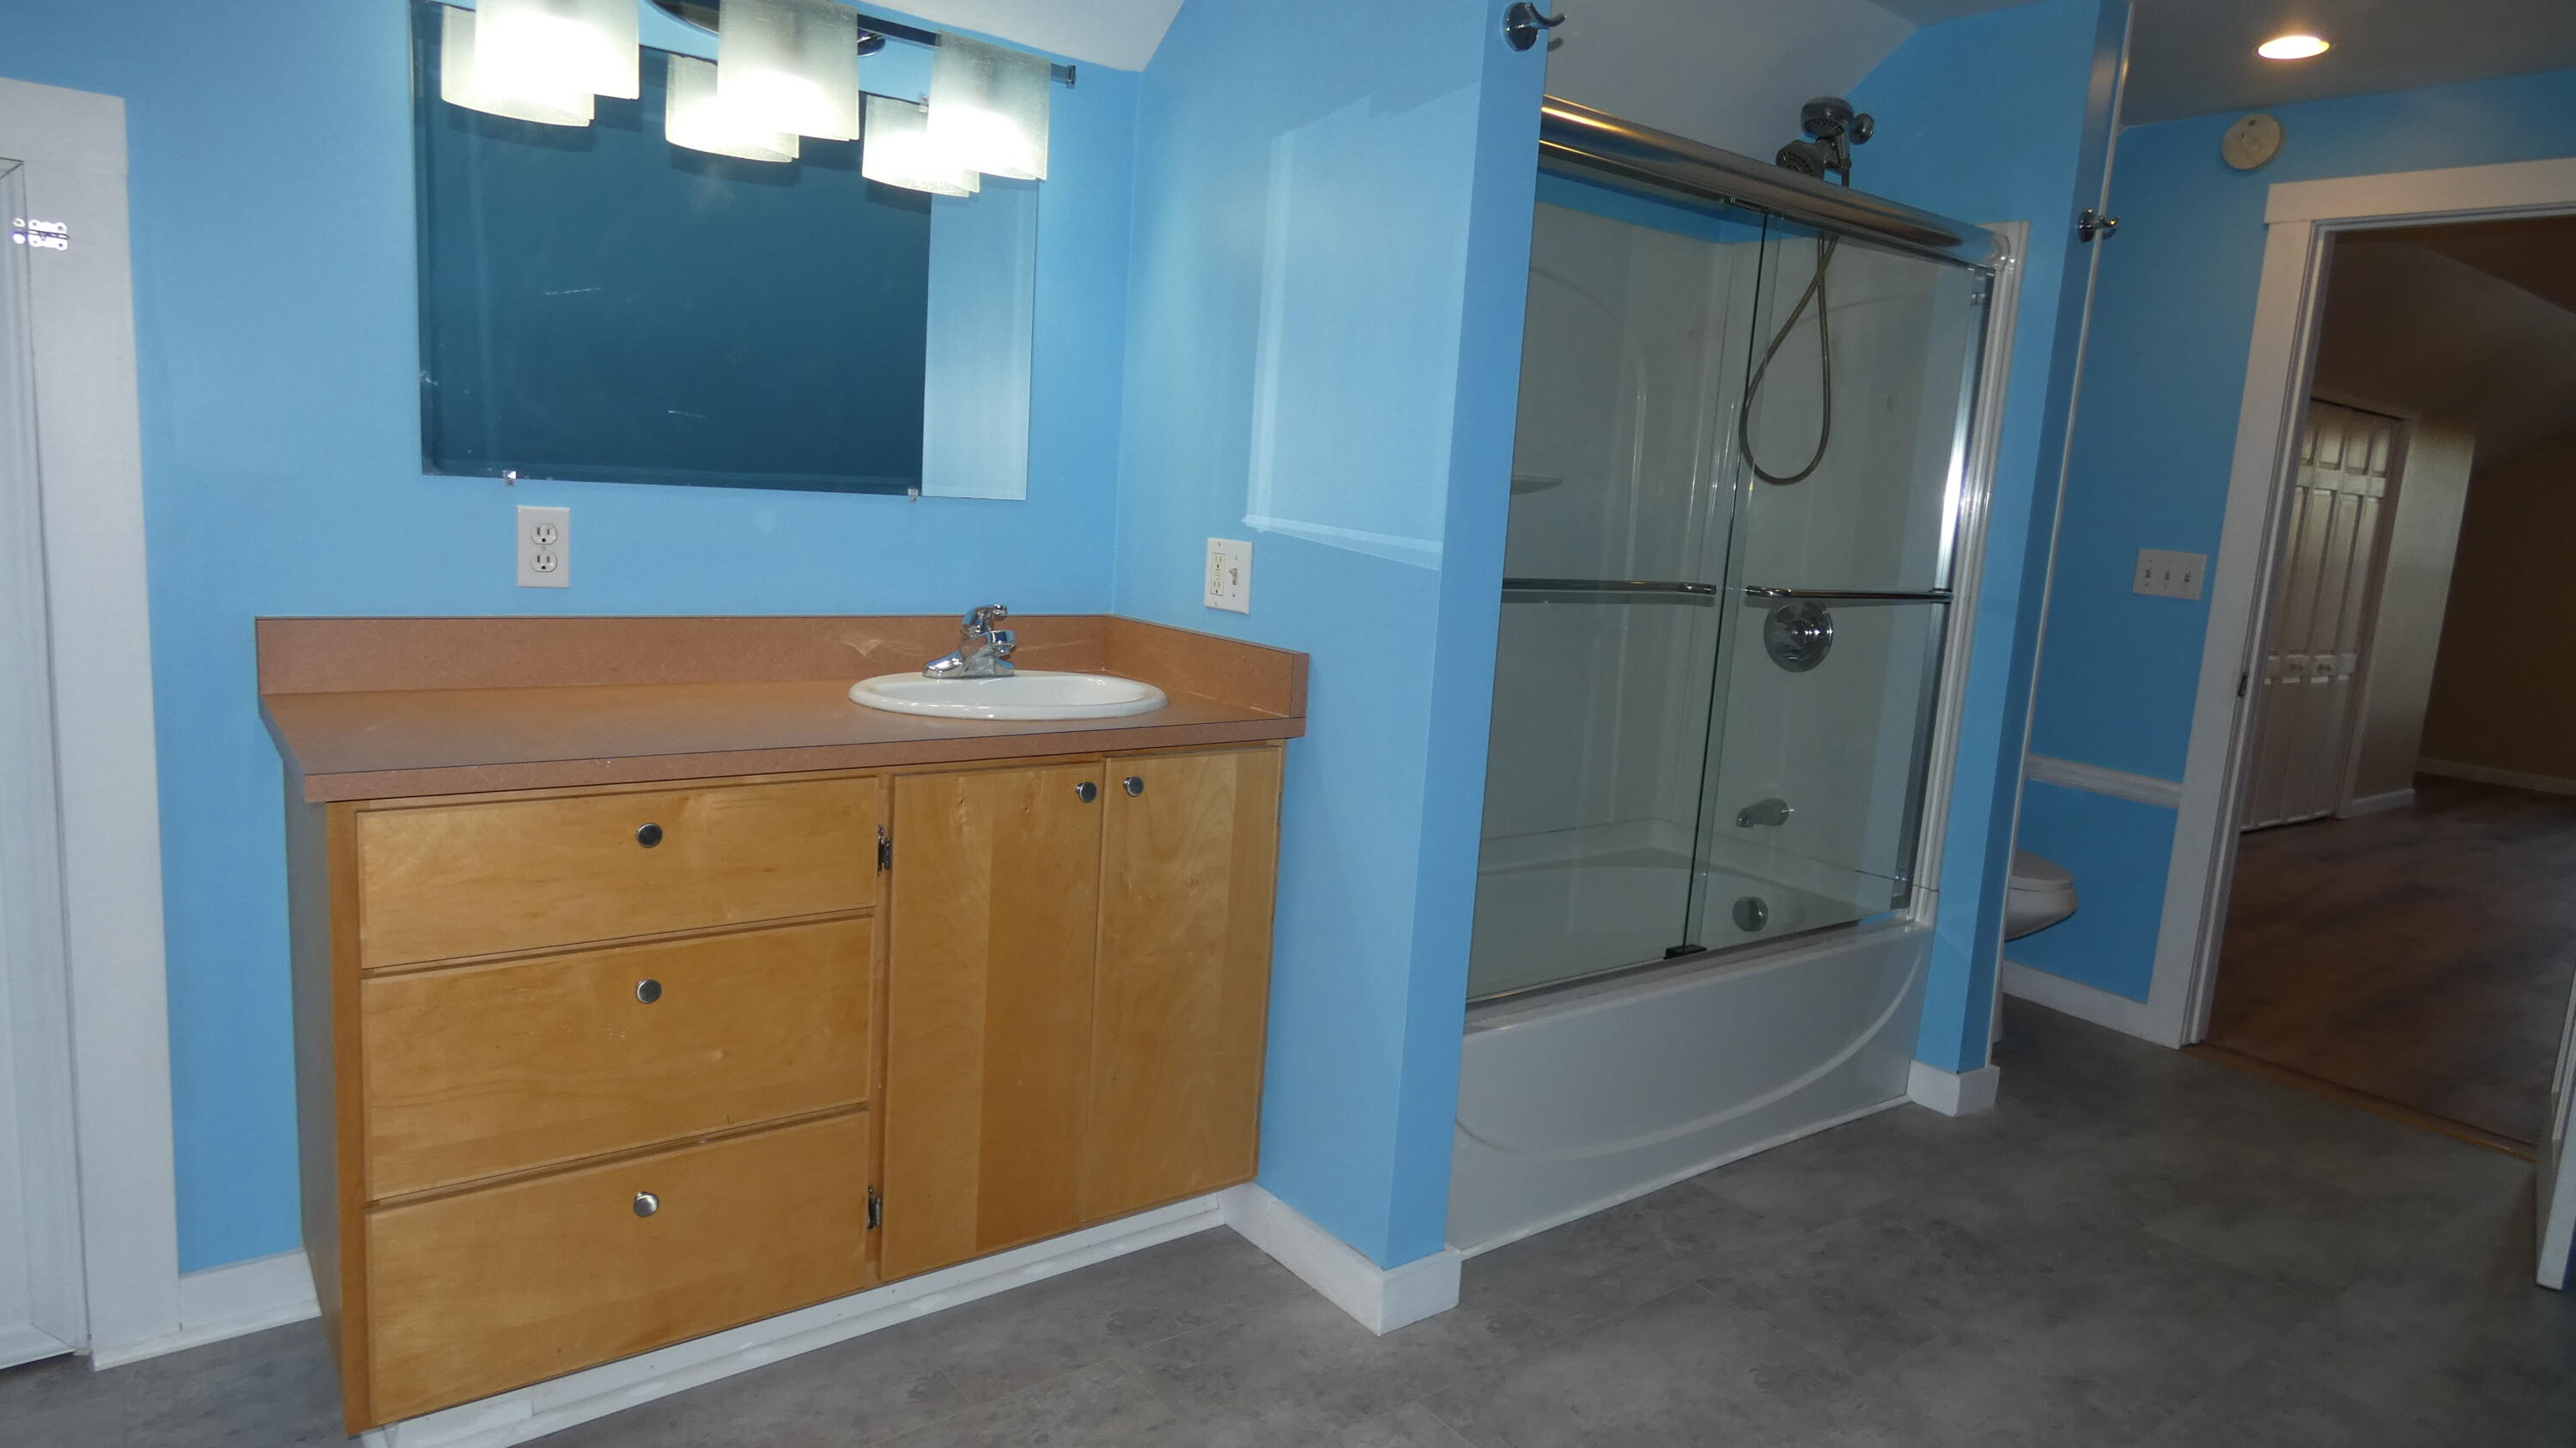
Bath tub with integrated shower unit has a new sliding tempered-glass door assembly.
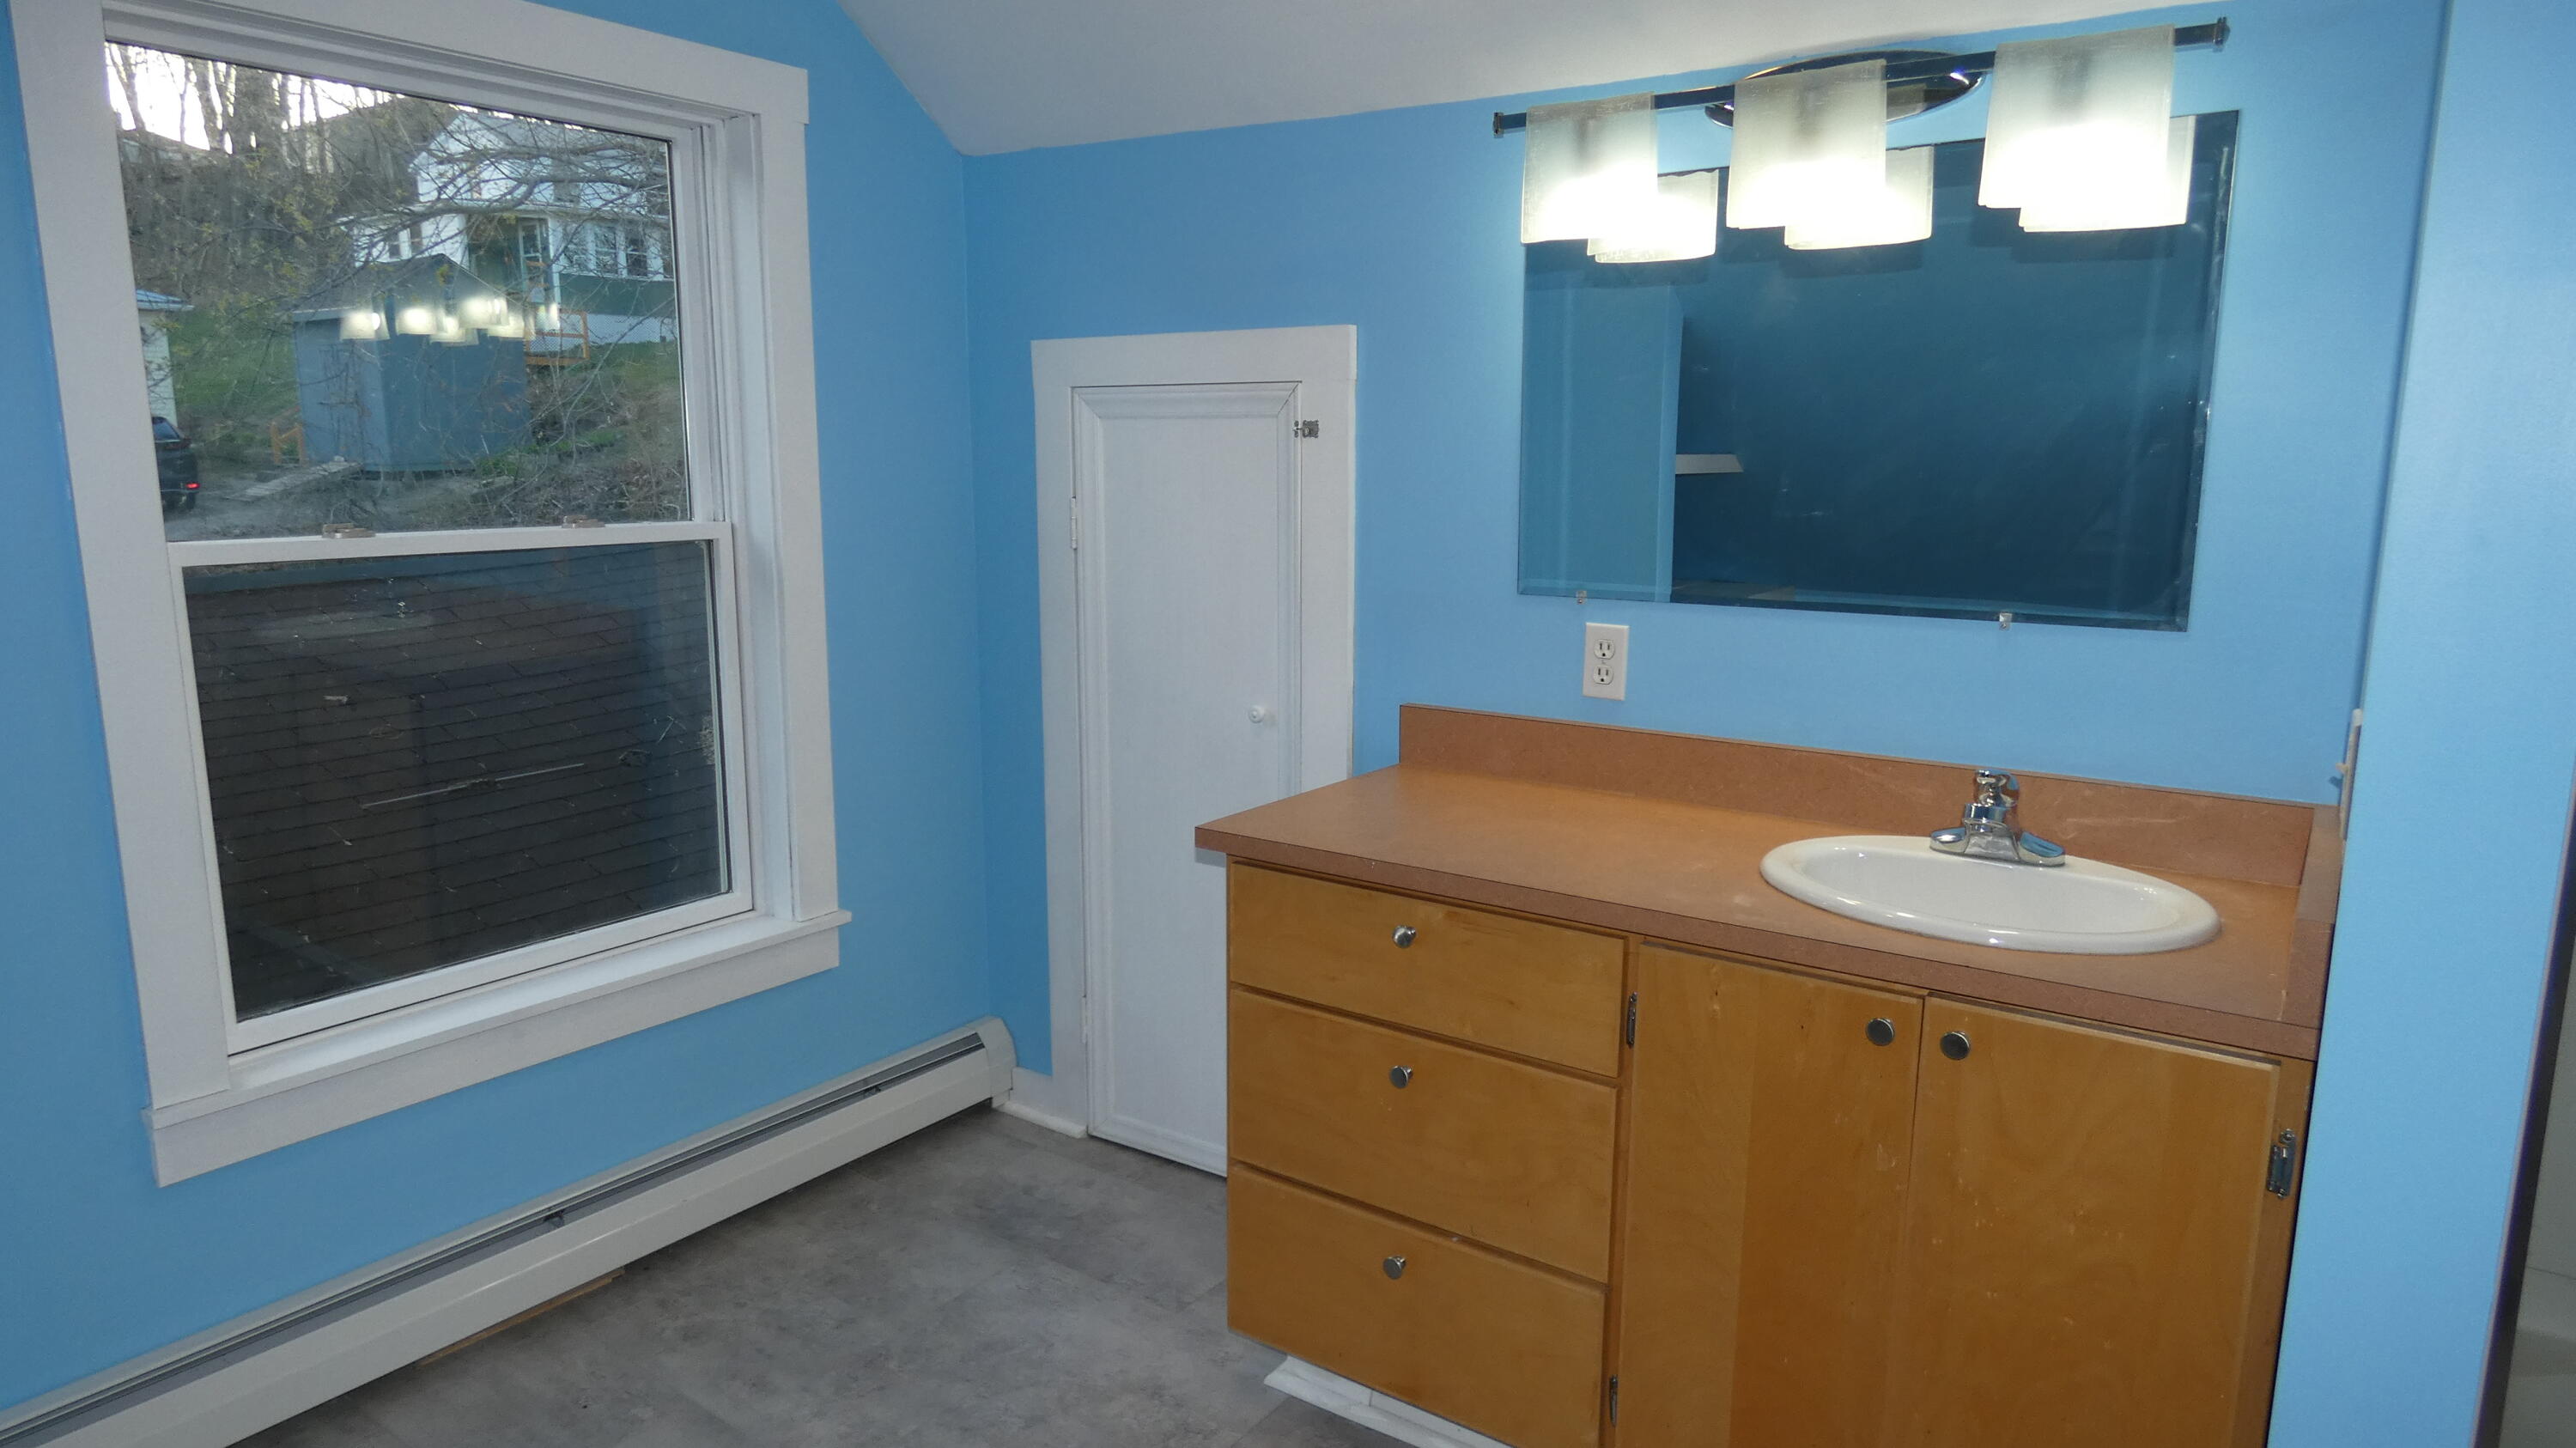
White door between vanity sink and window provides access to an unfinished storage area and easy access to plumbing runs.
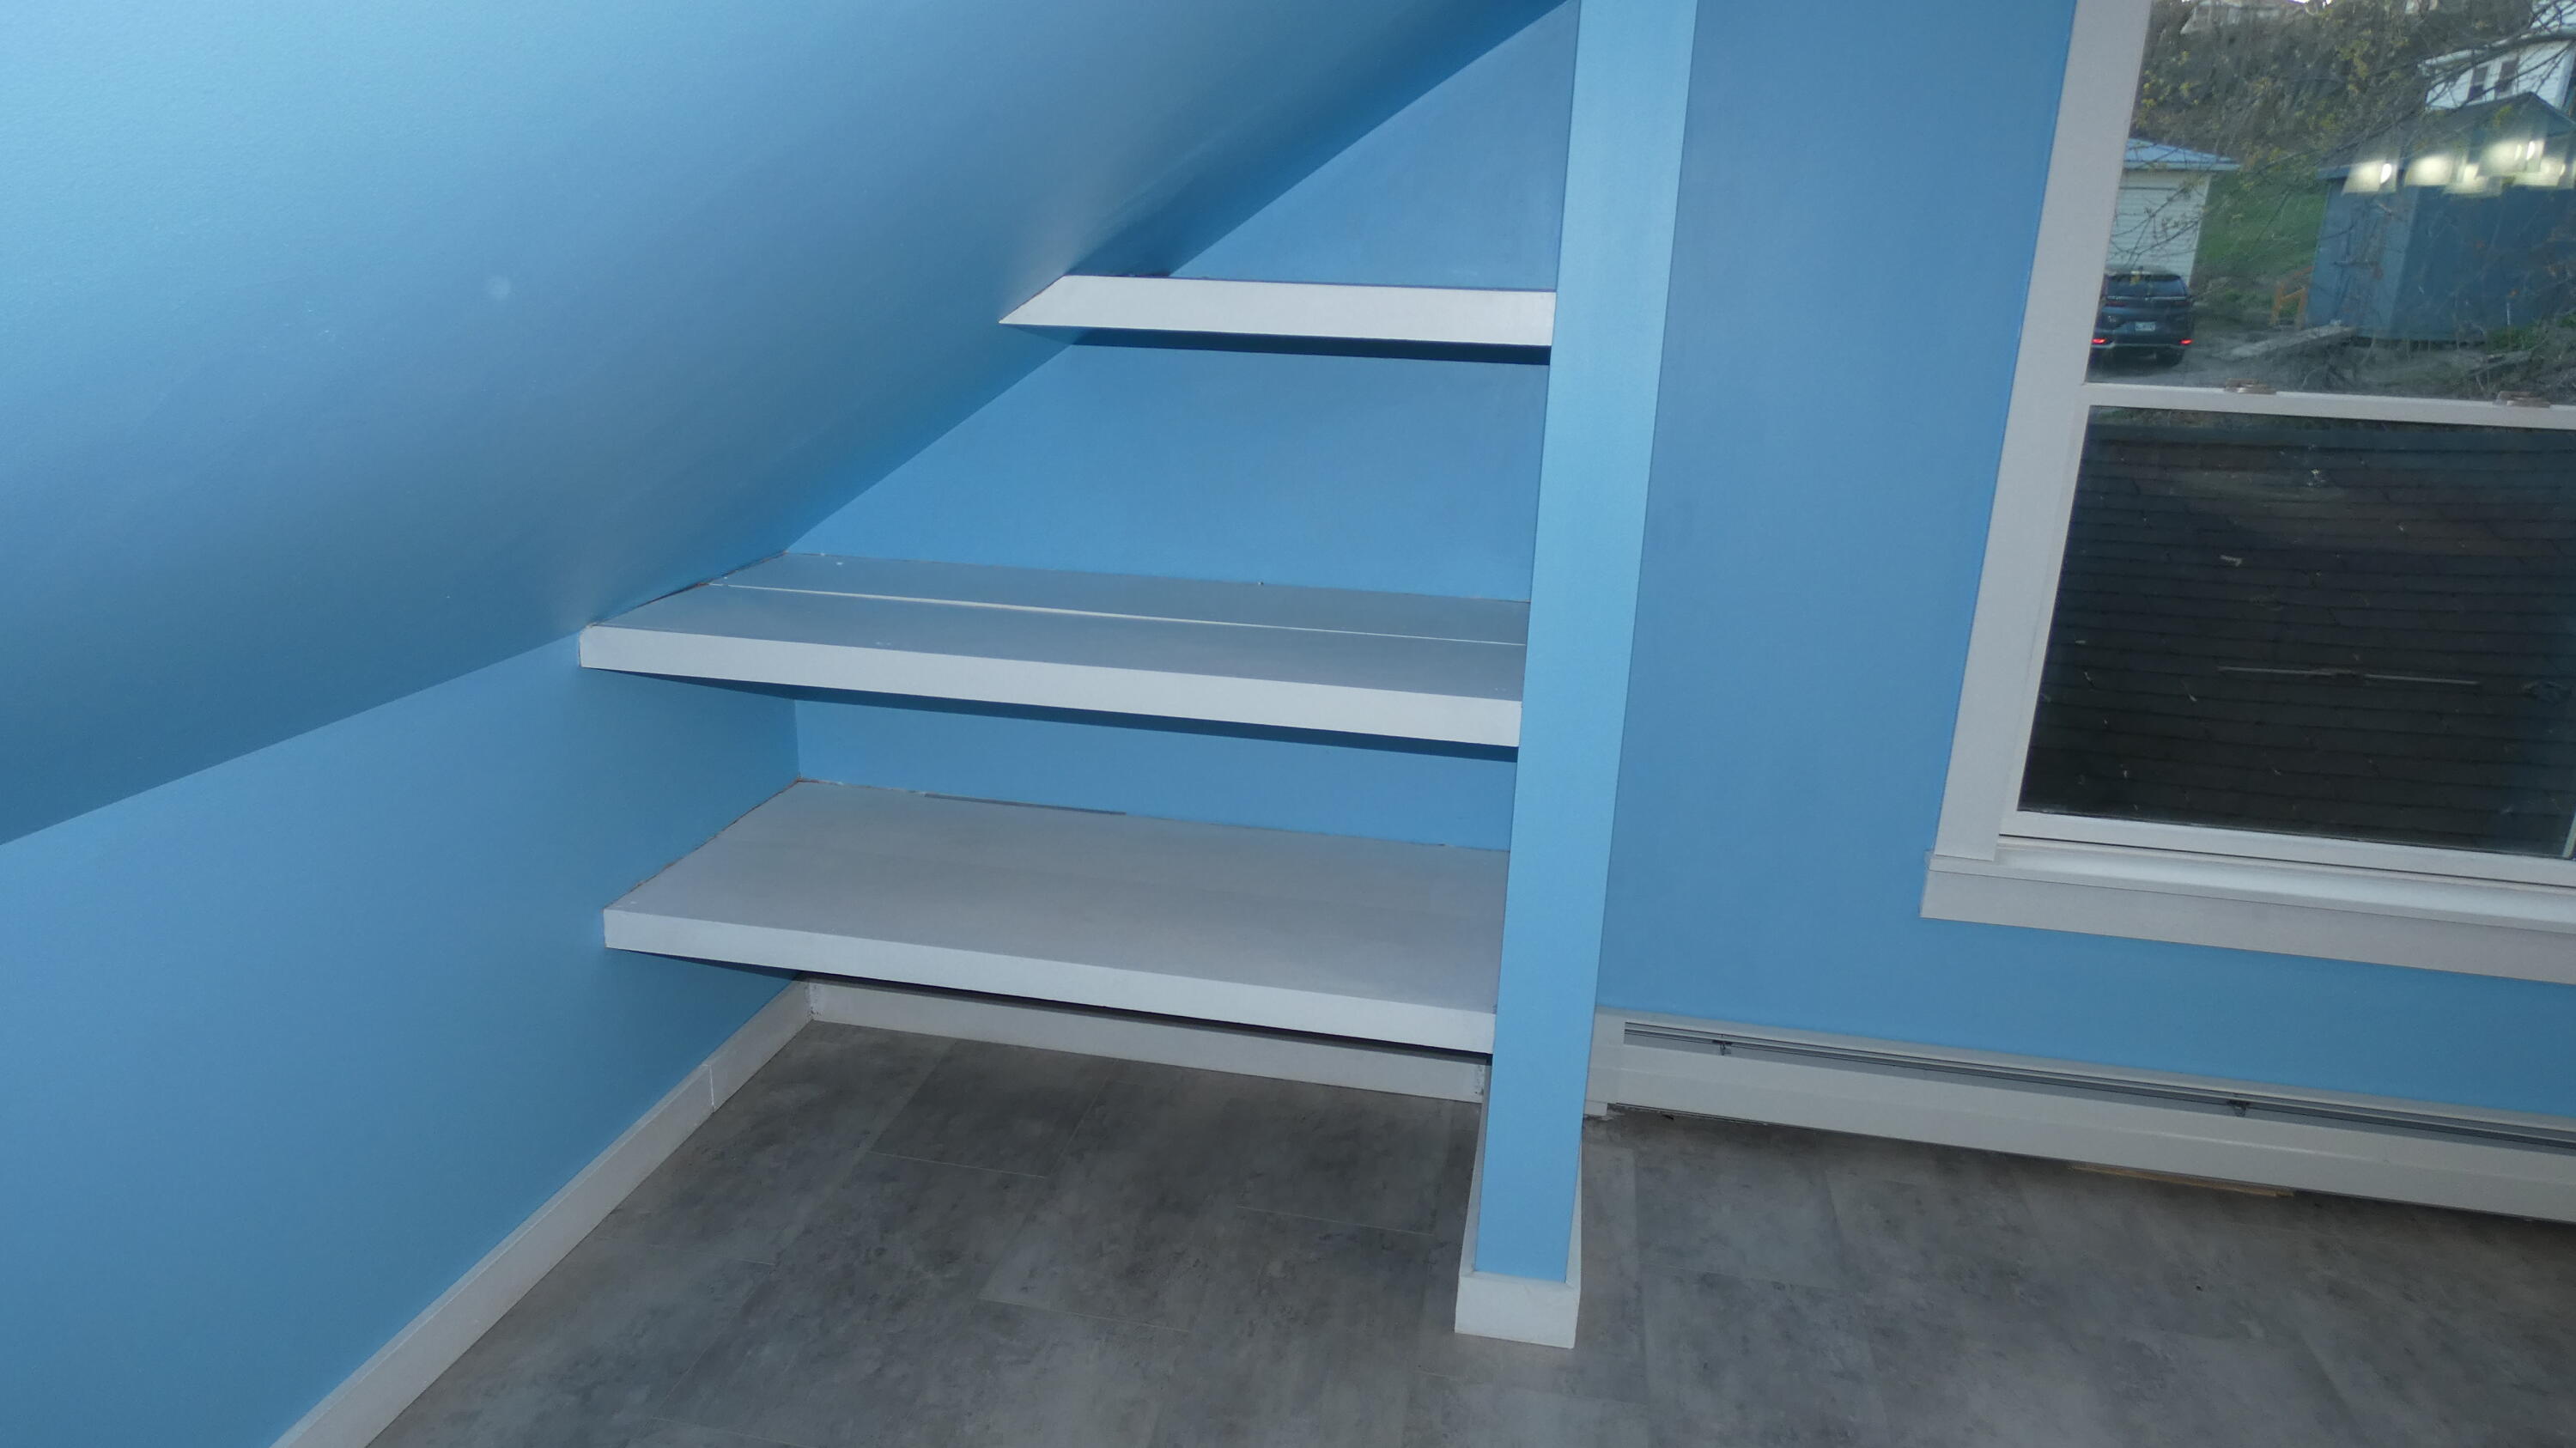
Convenient open shelving in this large upstairs bathroom.
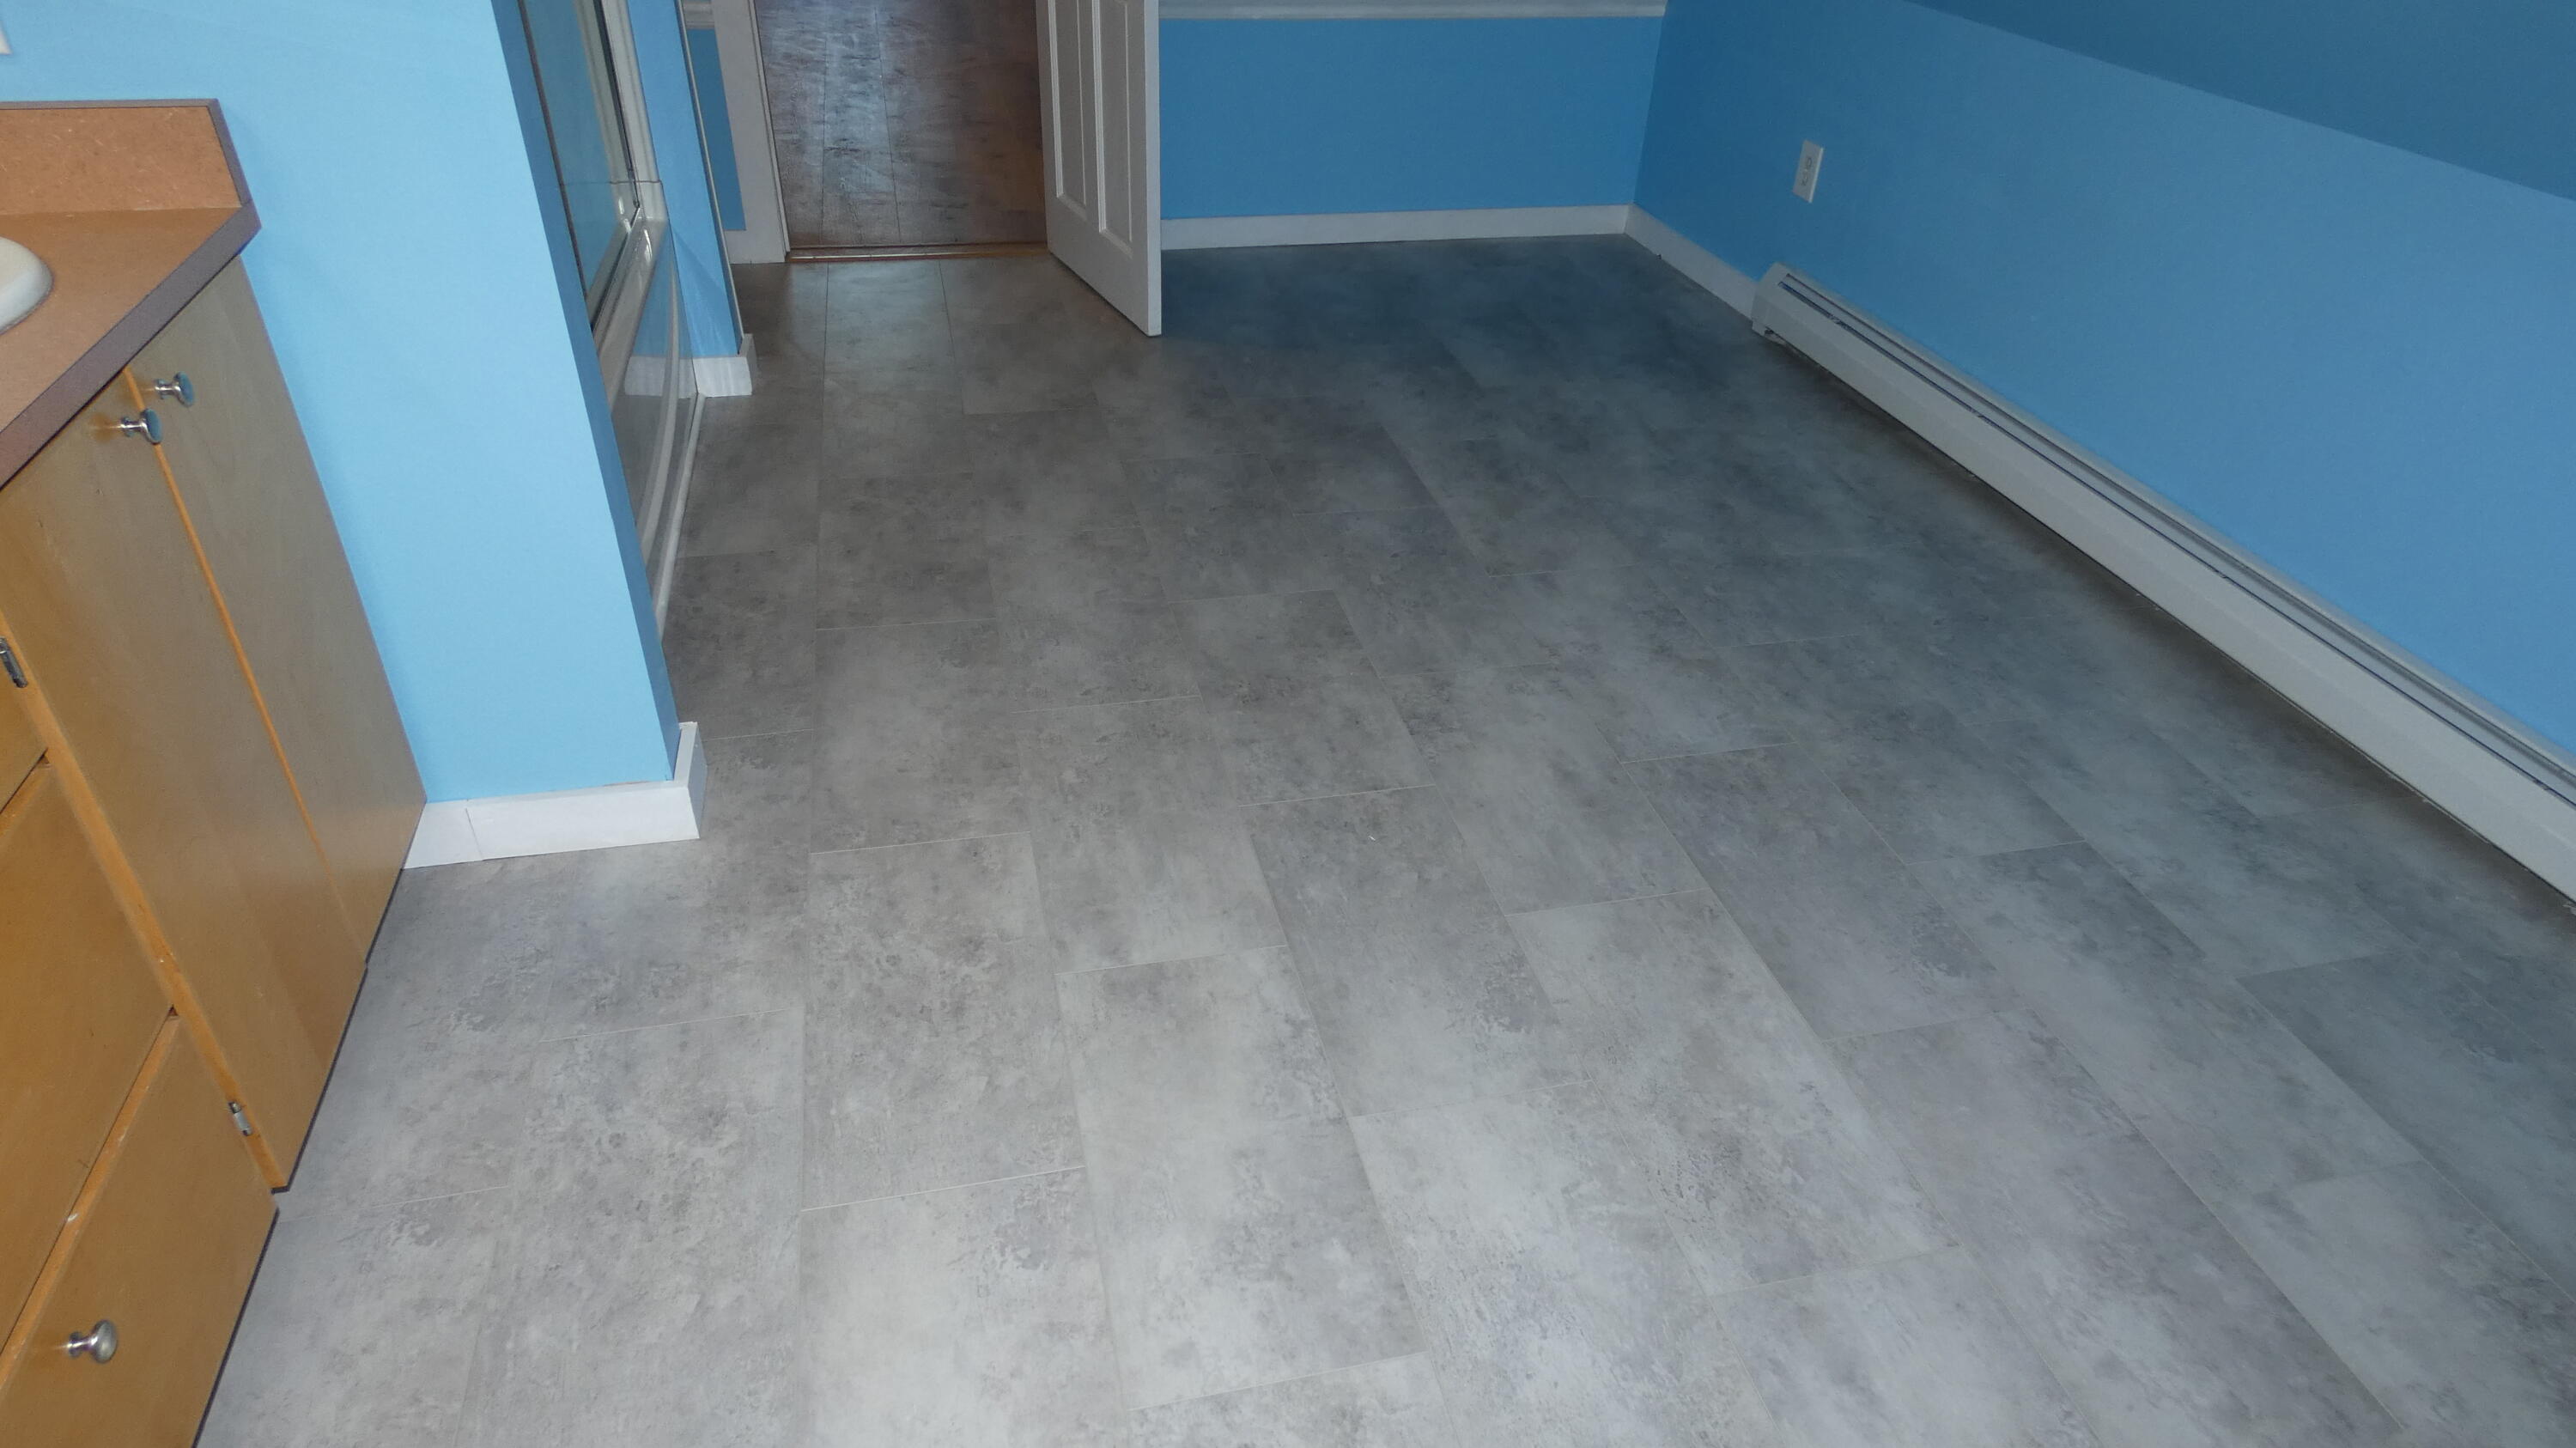
This bathroom has new luxury vinyl gray marble-pattern flooring that's 100% waterproof, highly resistant to wear, and easy to keep clean!
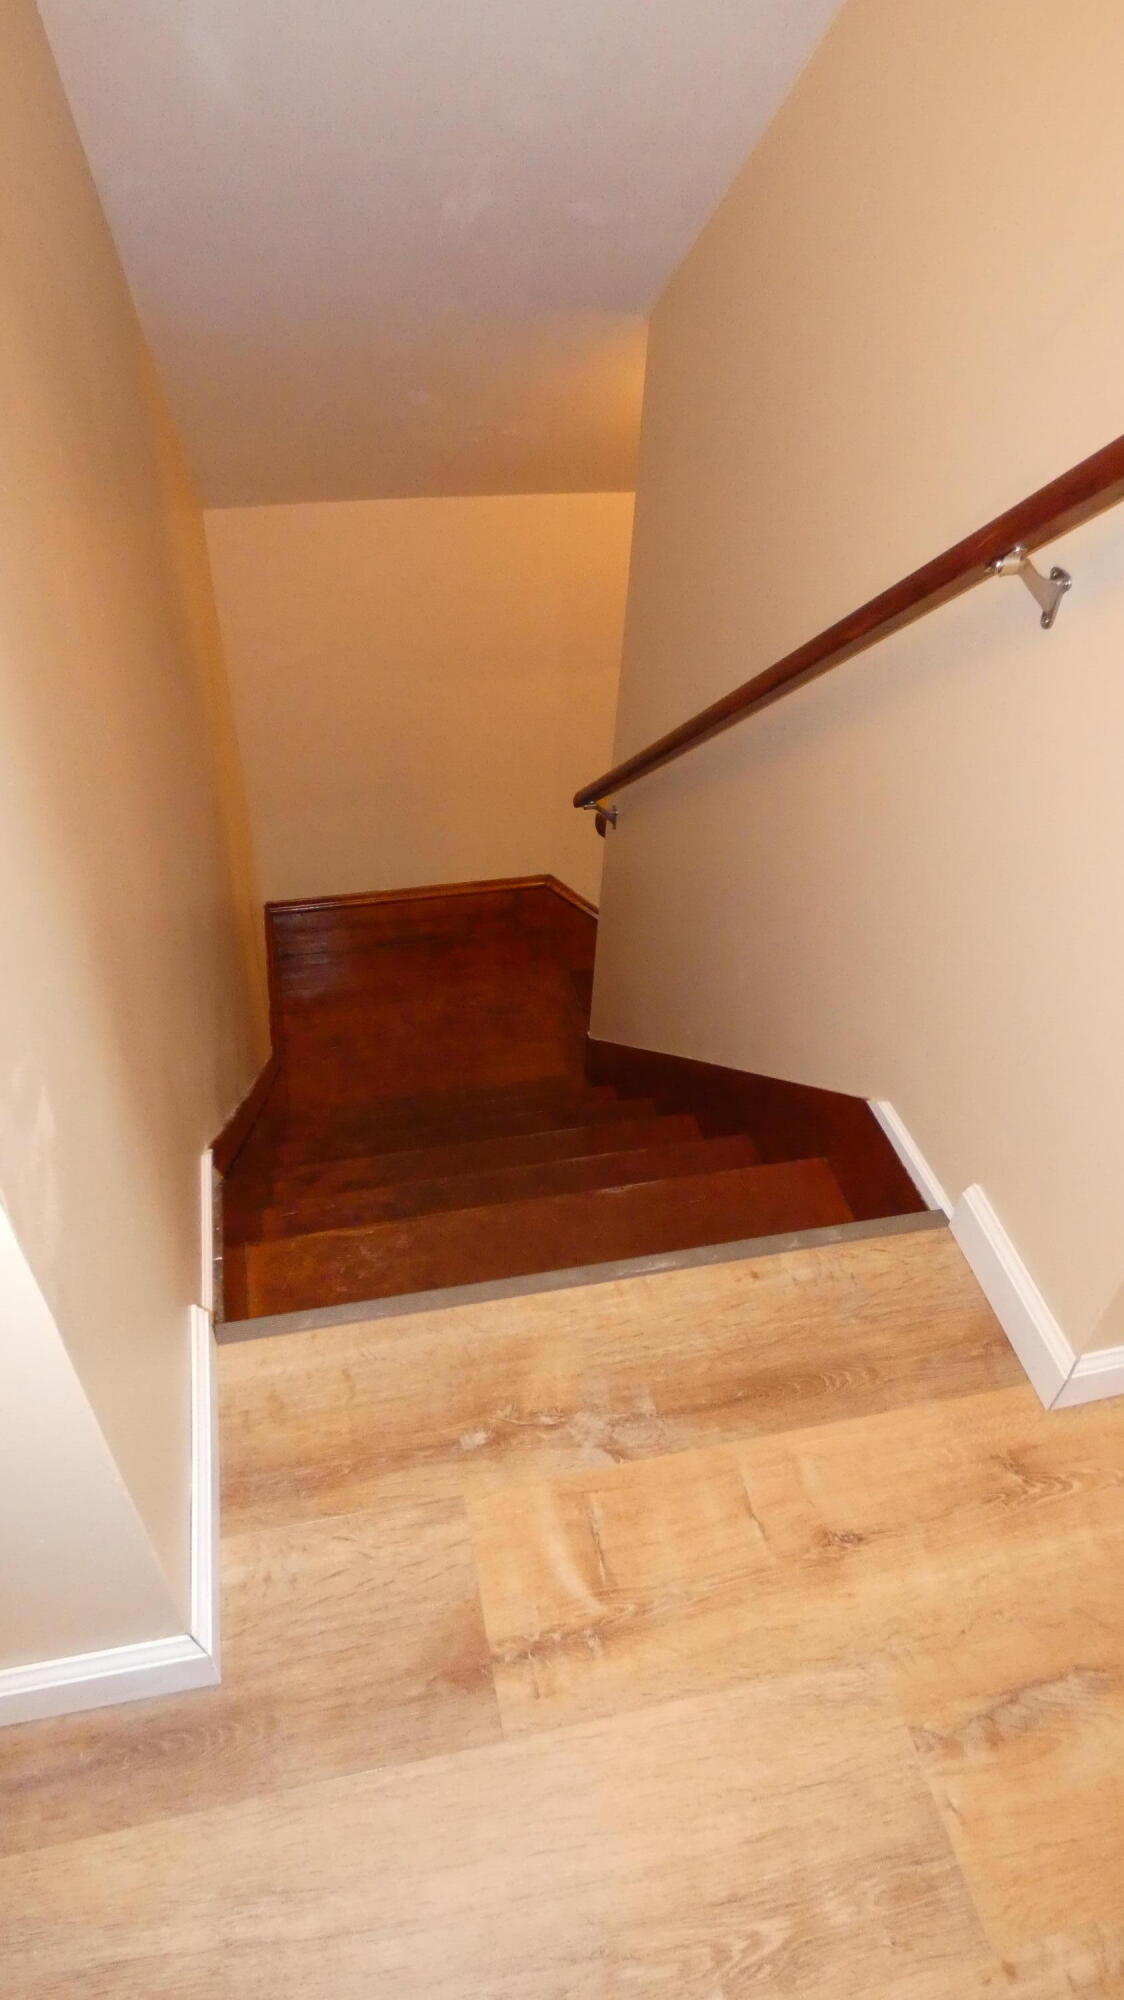
View from upstairs primary BR landing looking down upper section of stairway leading to downstairs living room.
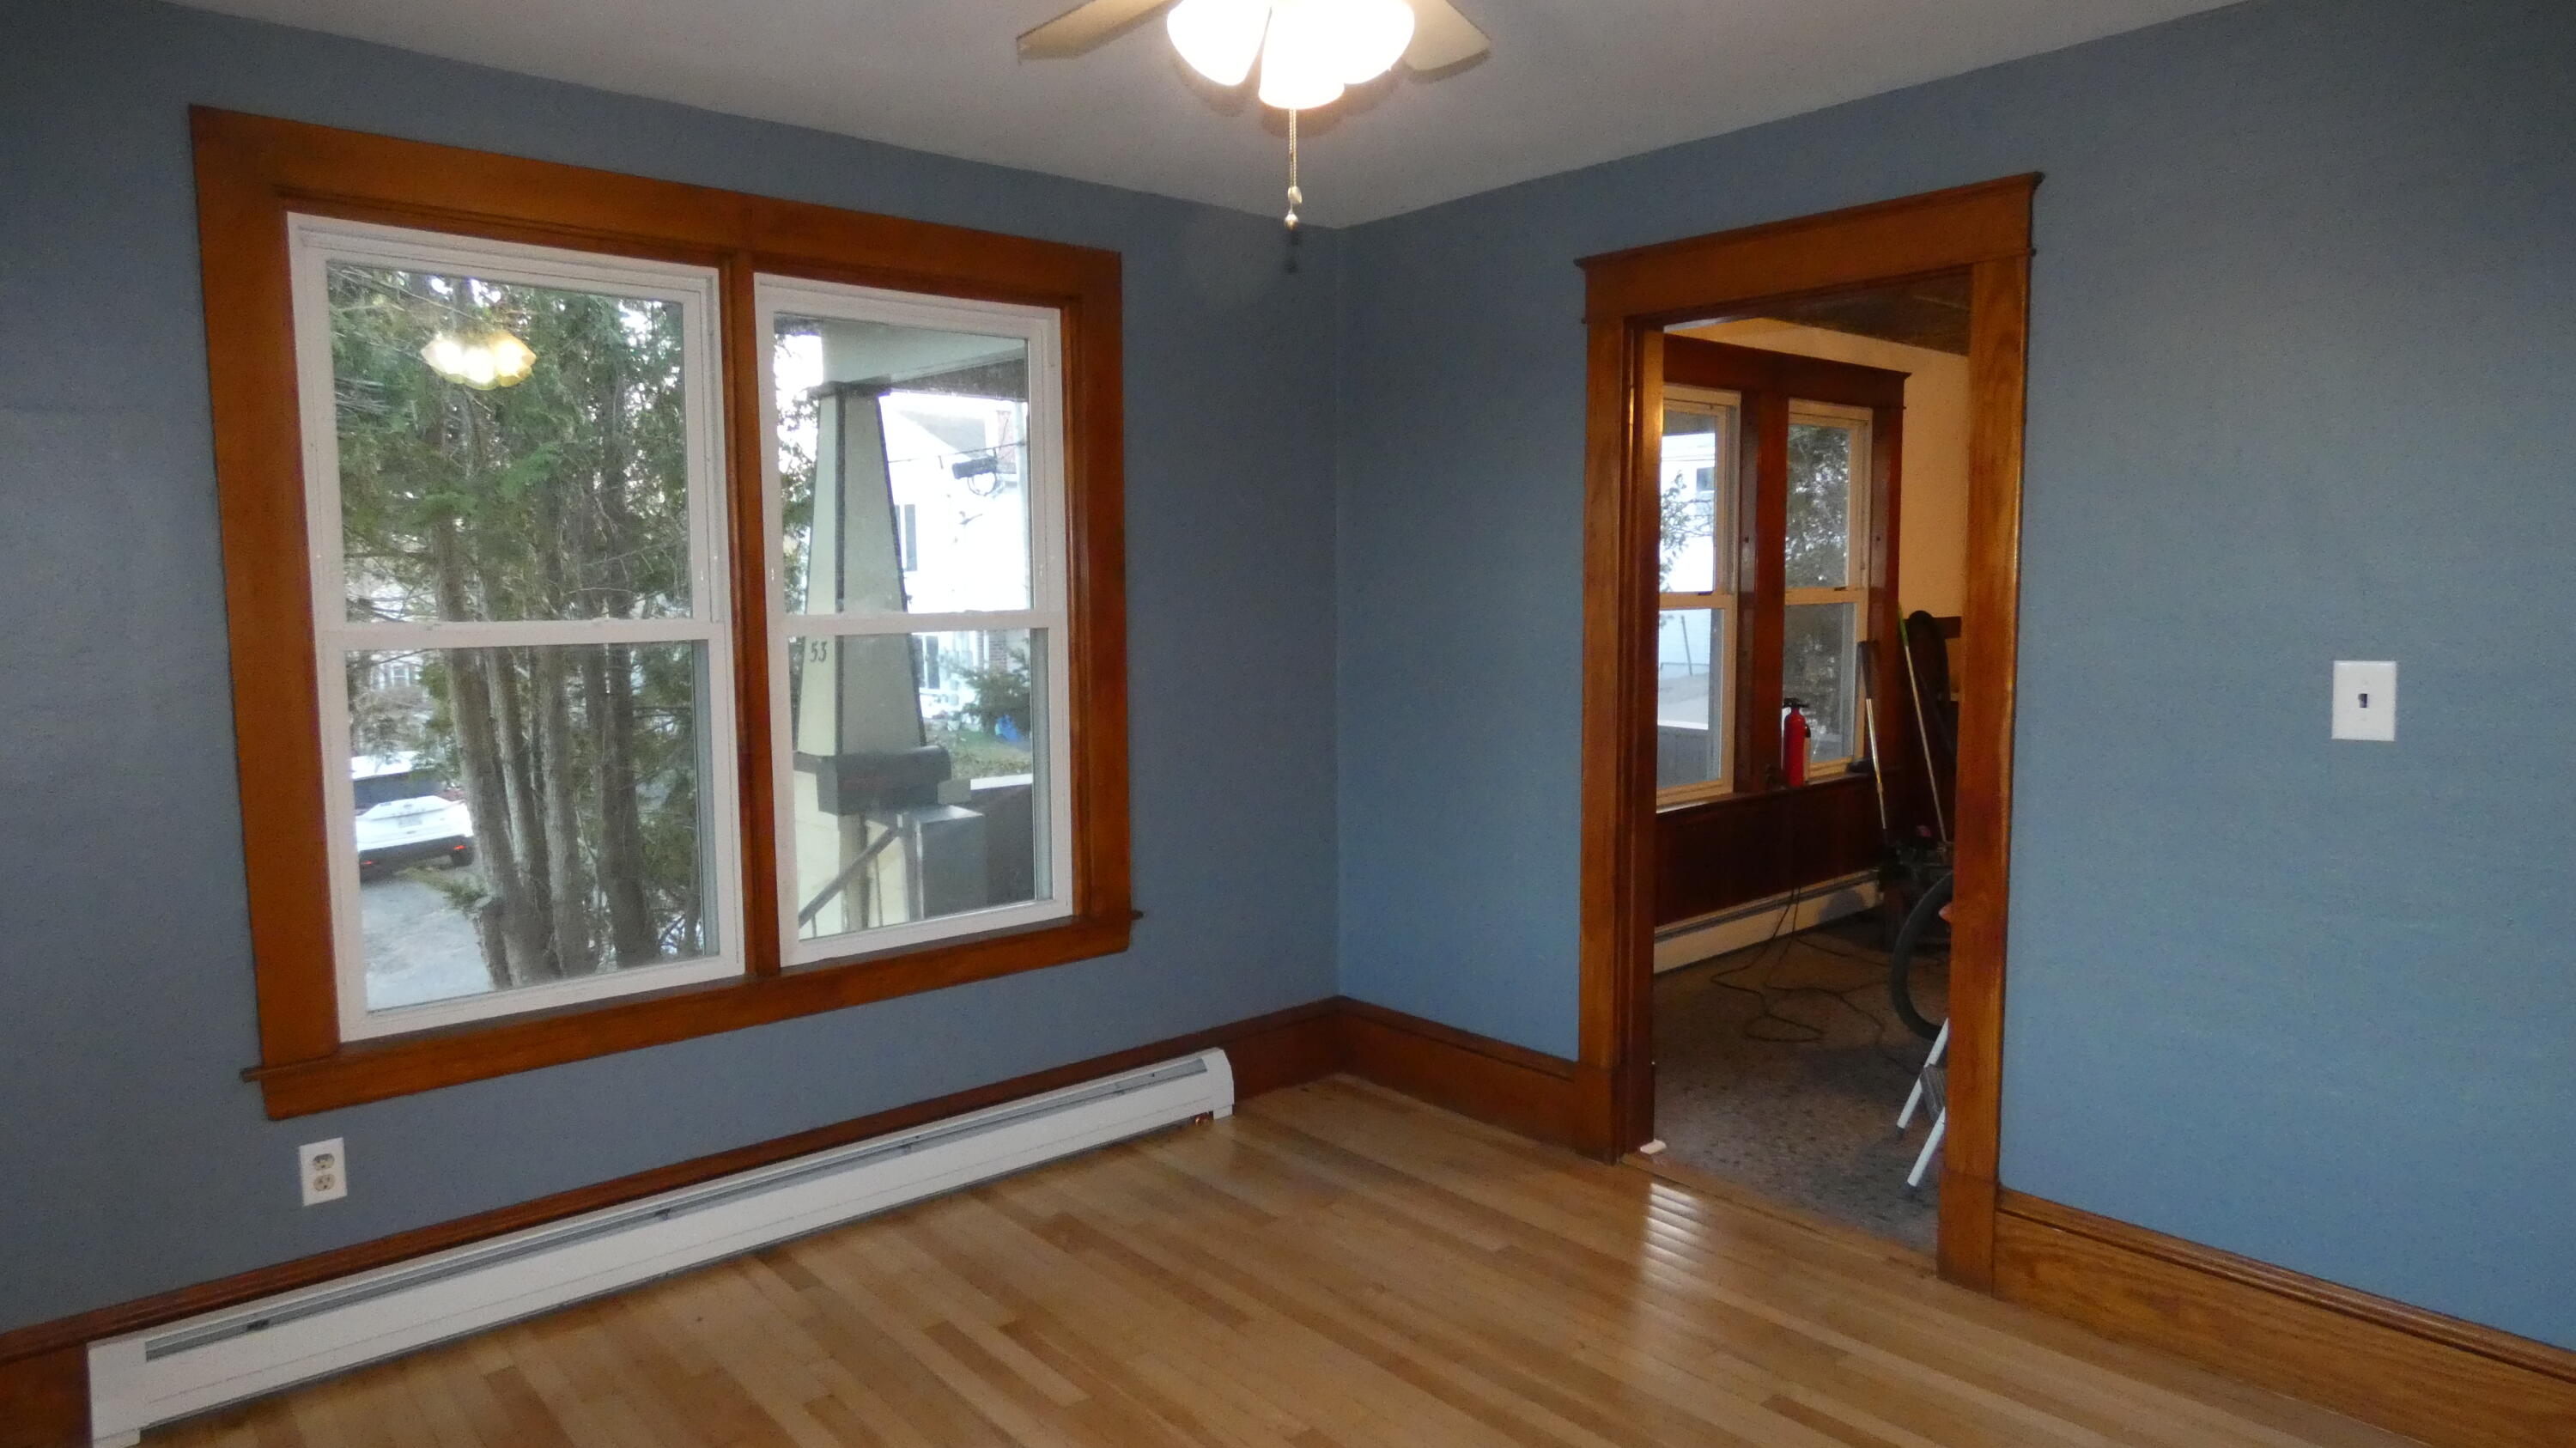
Dining room double-windows face River Street. Doorway is passageway between DR and kitchen.
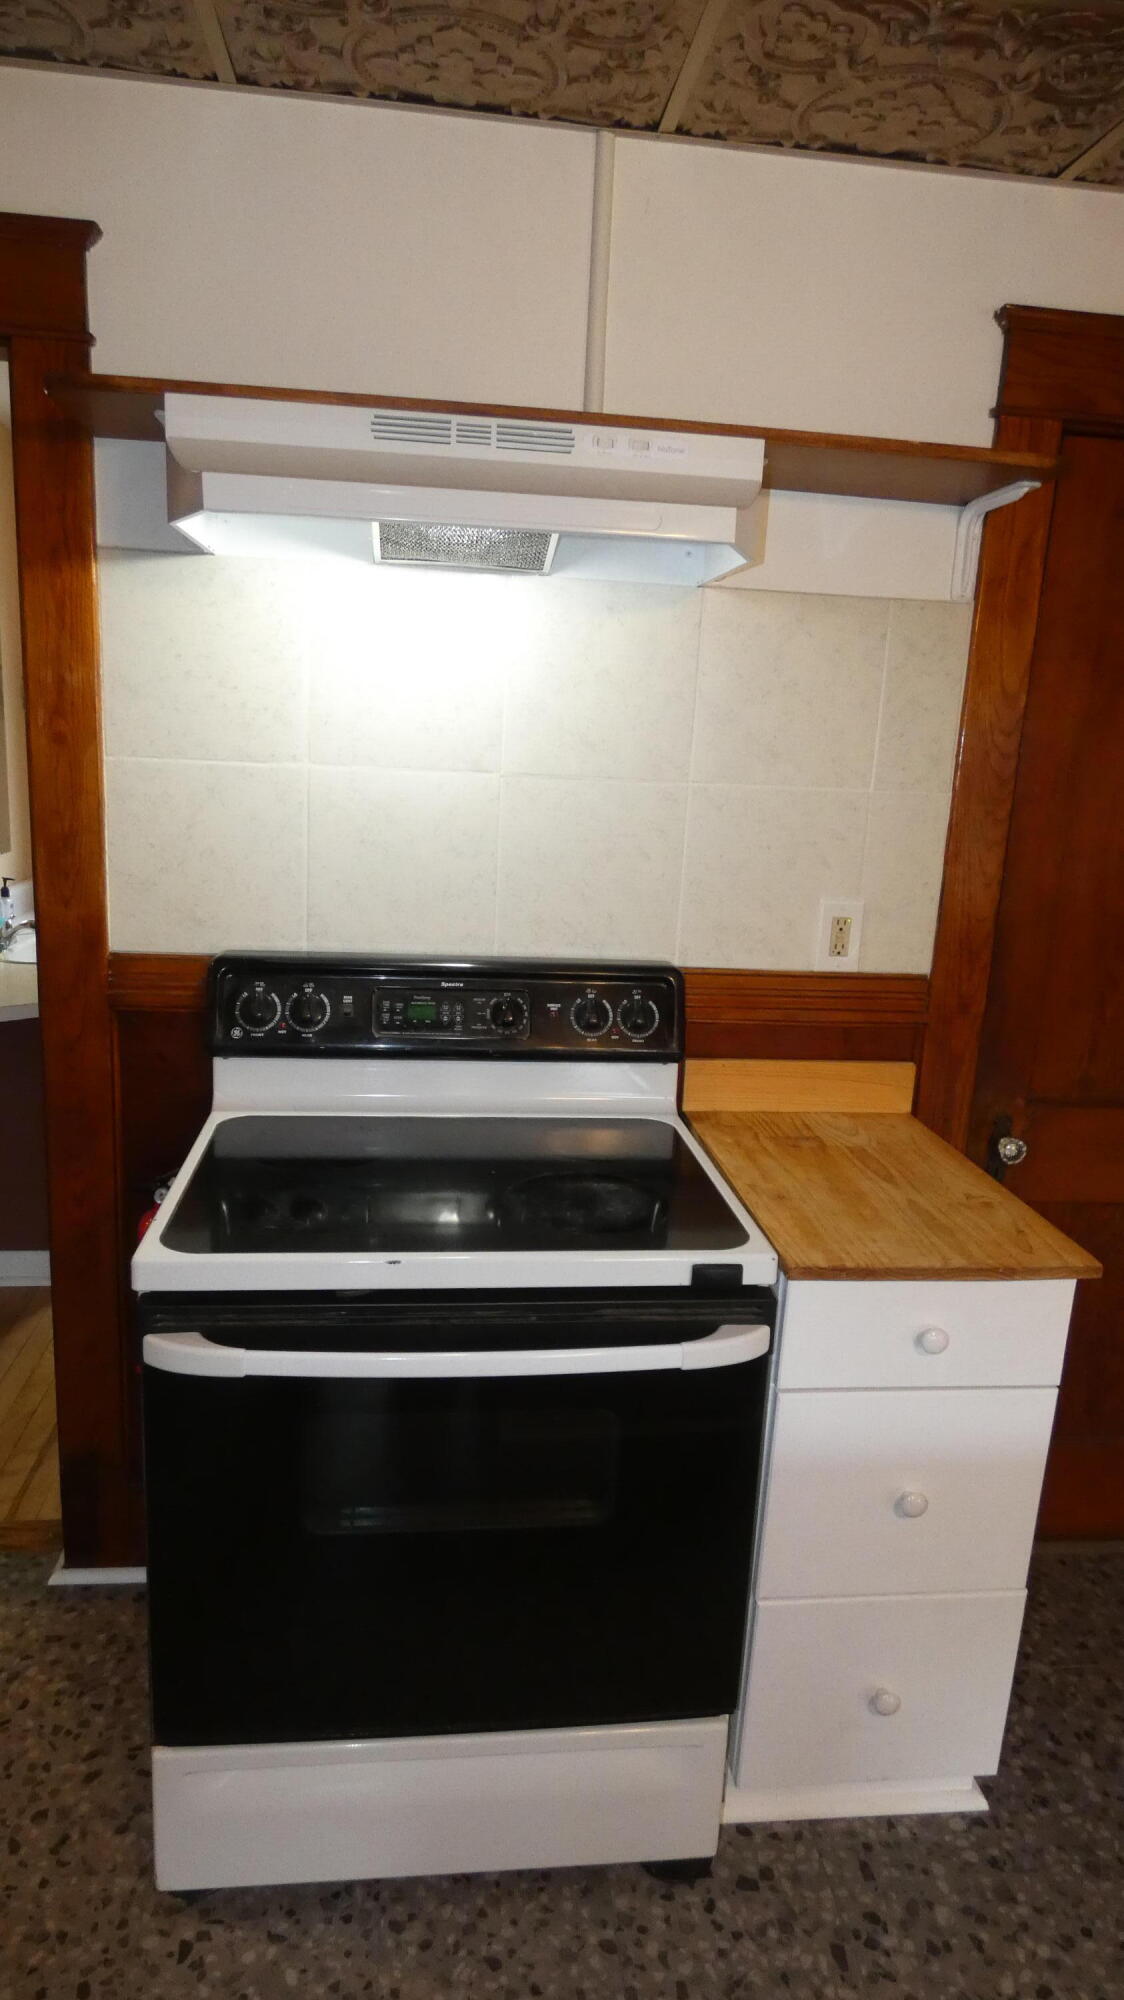
Ceramic tiled backsplash between kitchen electric range and its new lighted, two-speed ventless range hood makes for easy clean-up of cooking splashes!
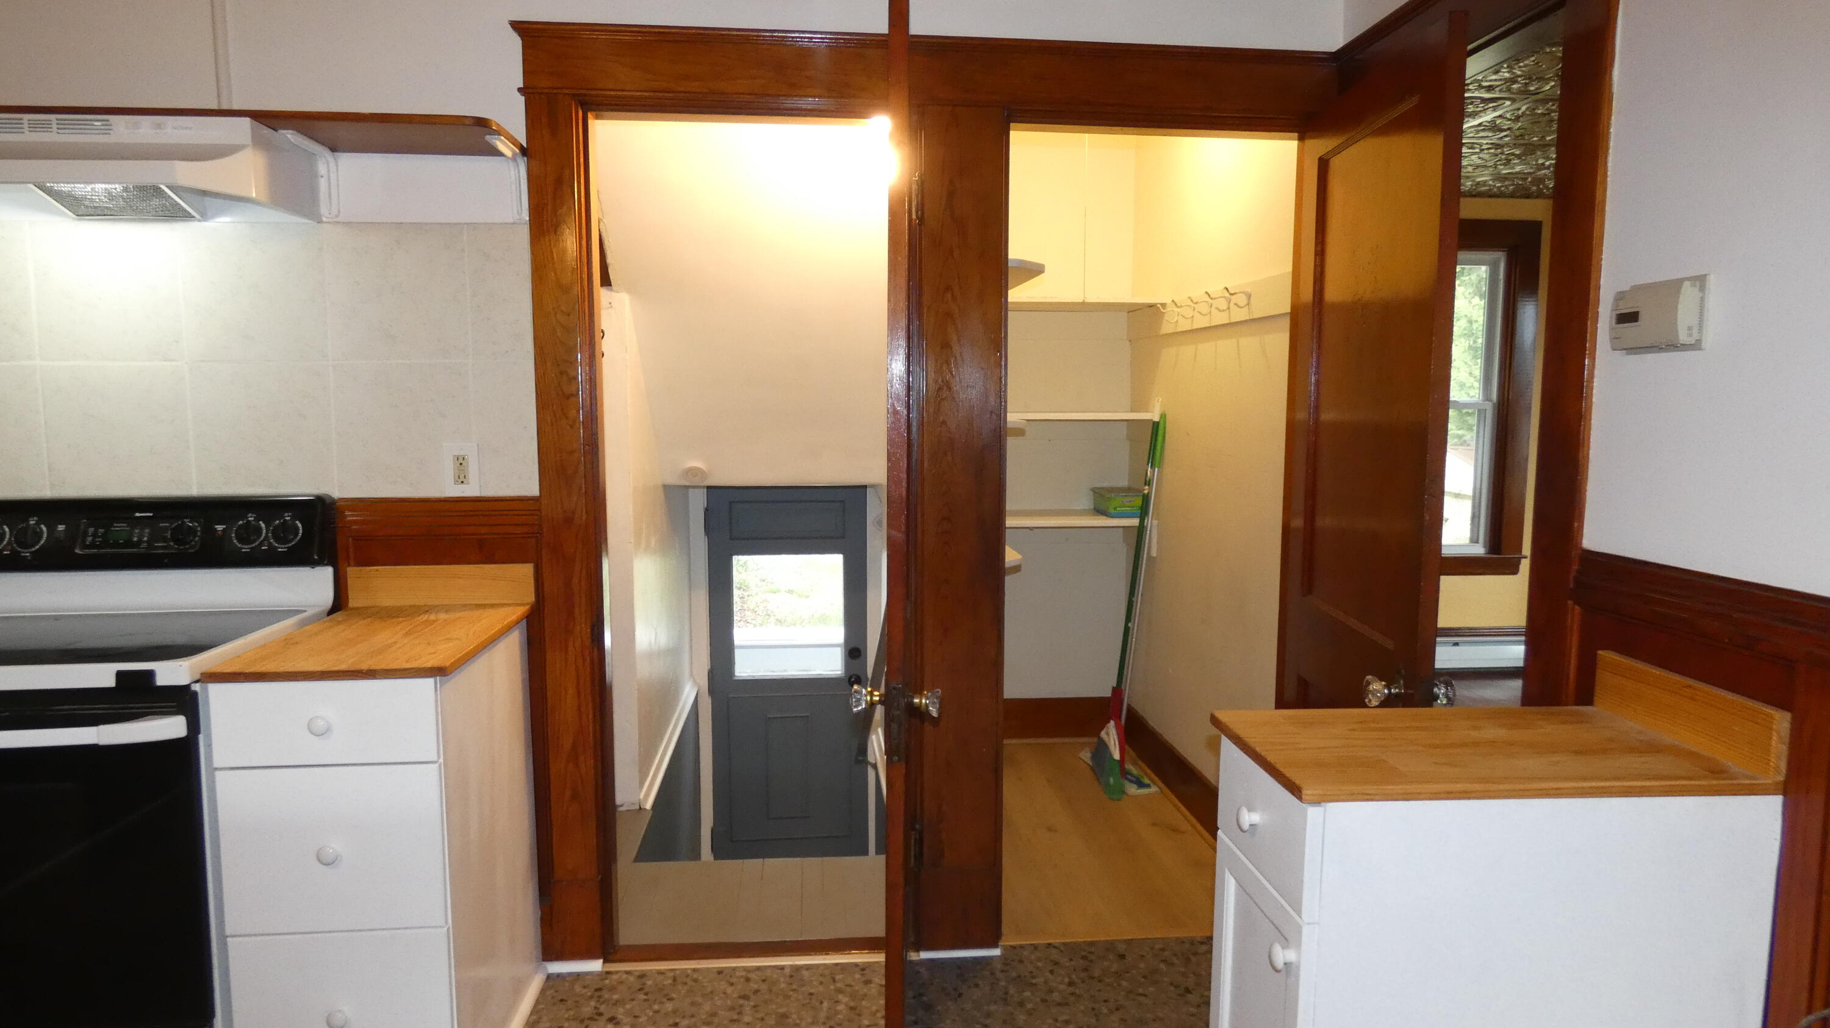
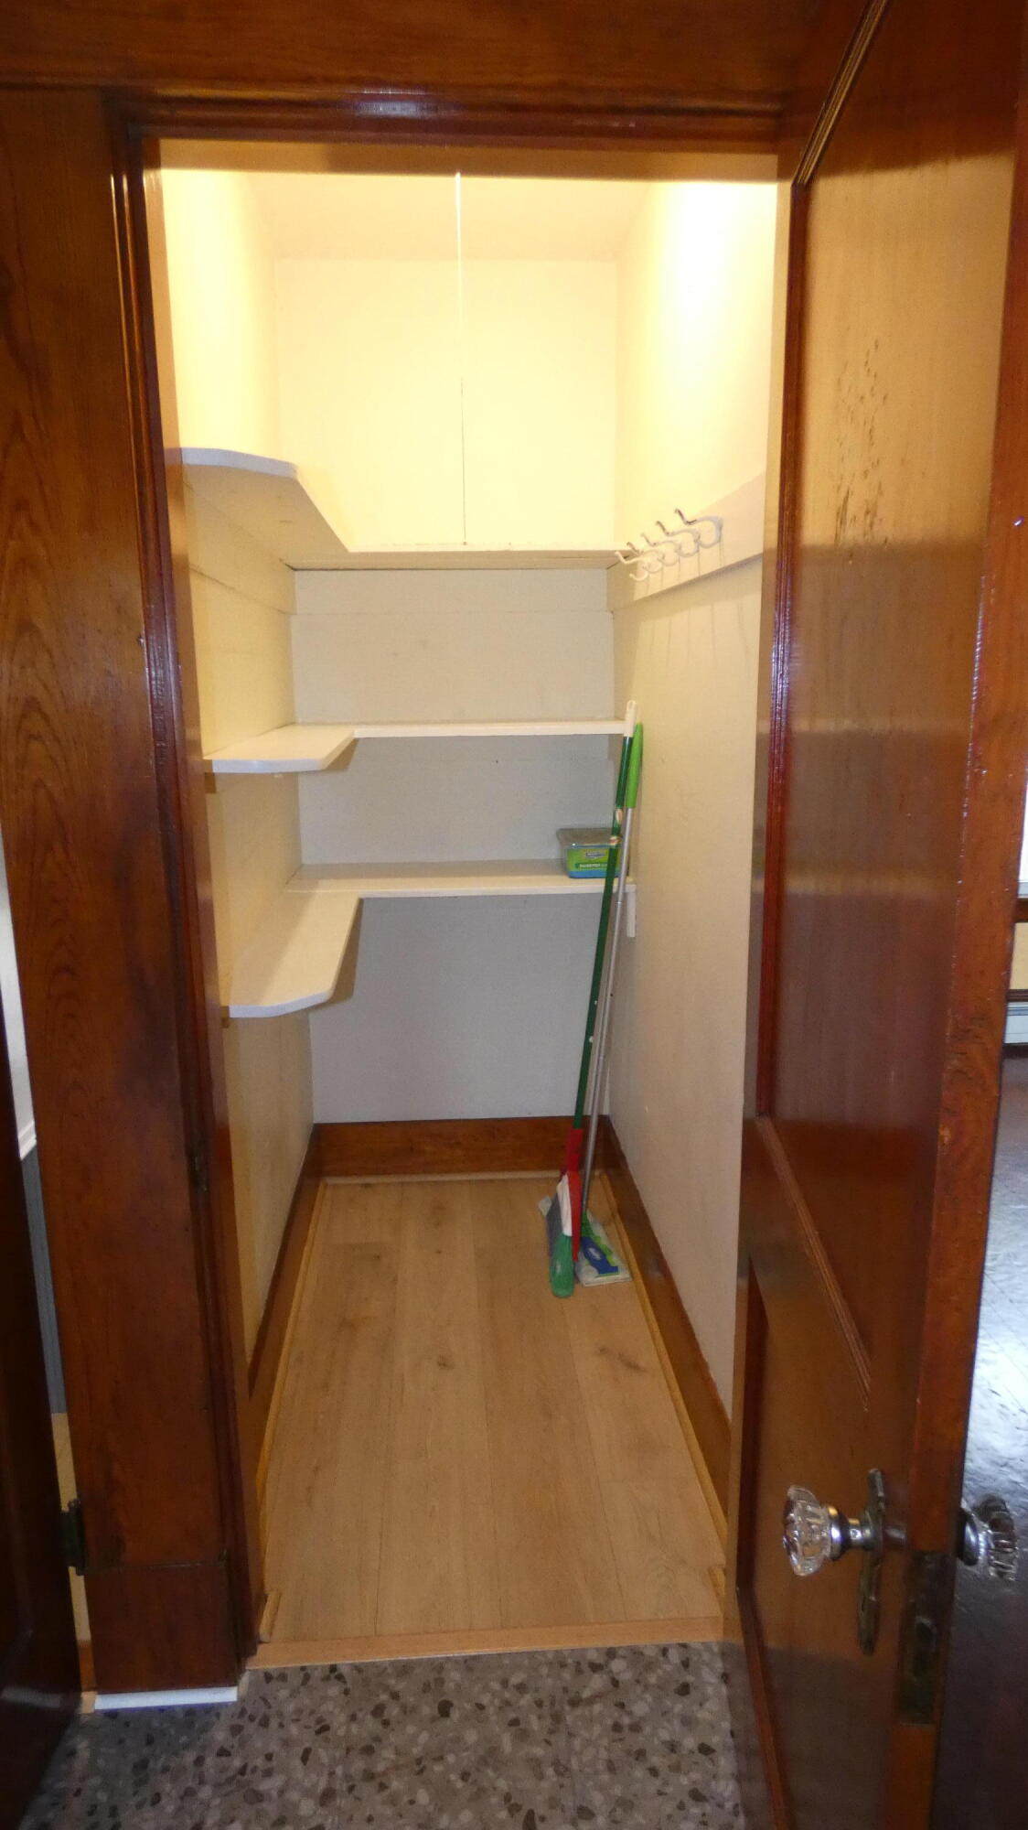
Kitchen doorway on left leads halfway downstairs to exit door leading to back patio; or turn right at doorway landing and take the lower half-flight of stairs to enter basement garage. Pantry is in the middle of photo. Doorway to right of pantry is entry into living room.
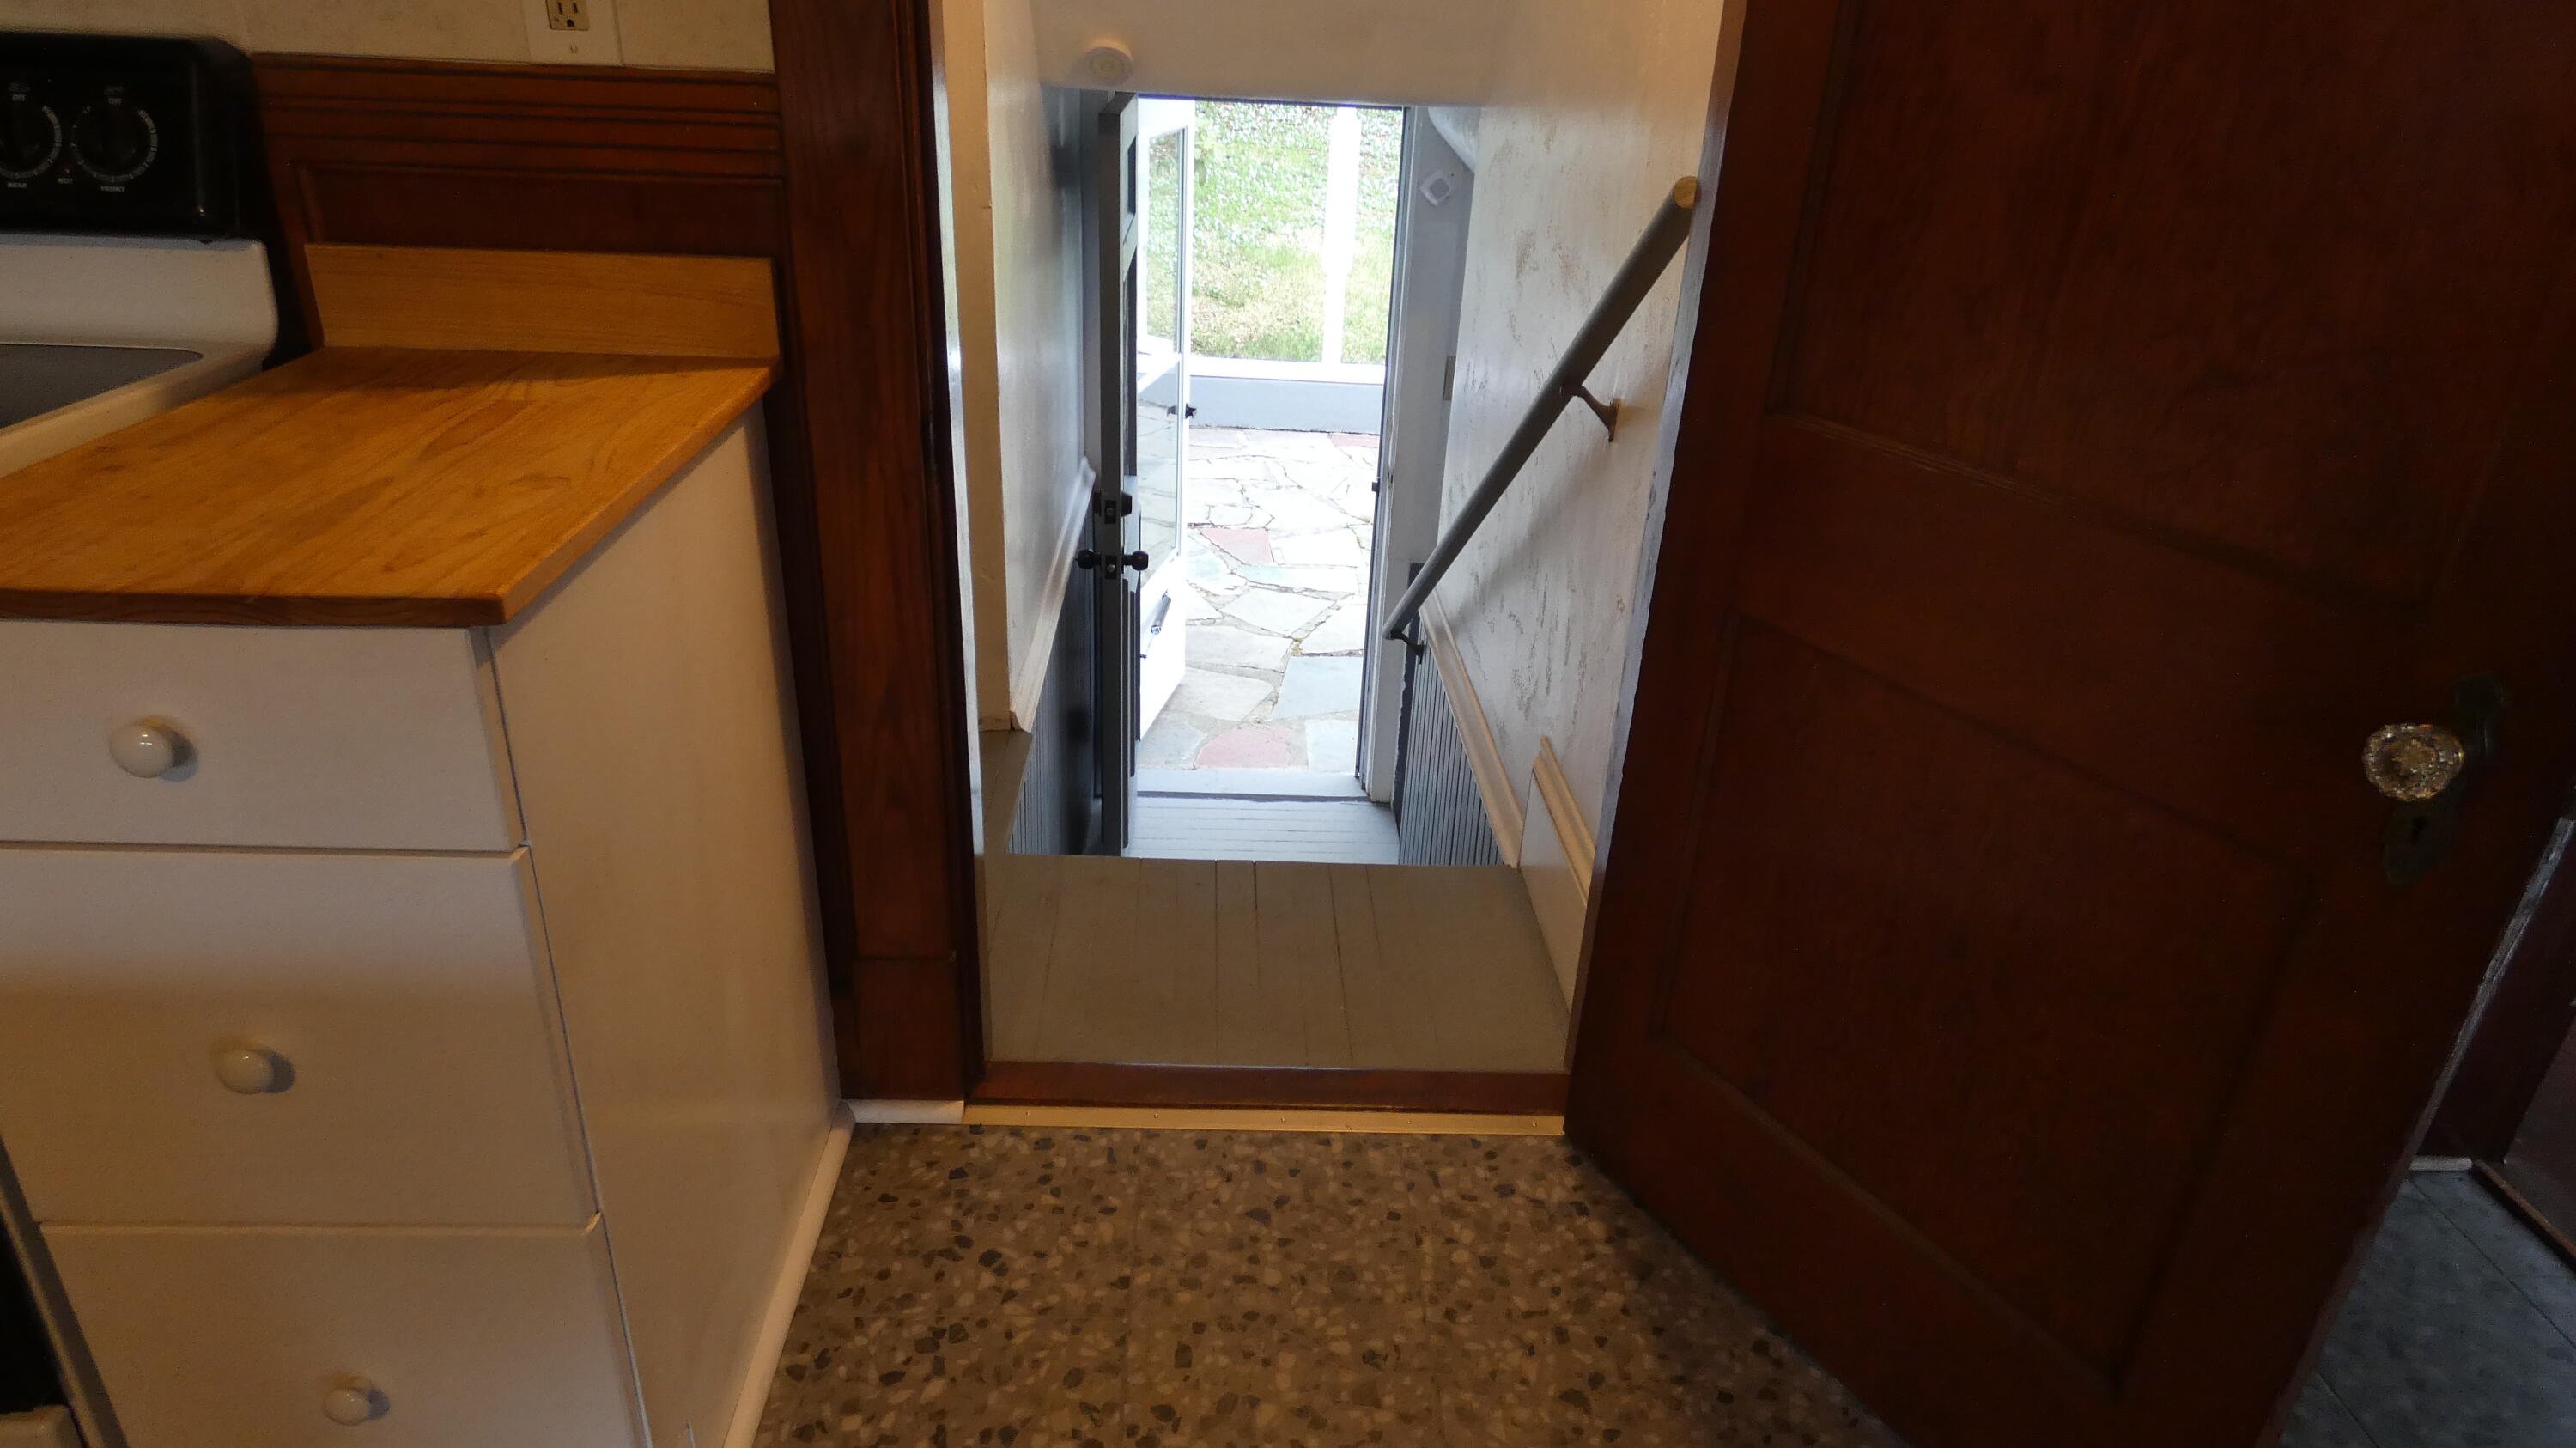
View from kitchen, downward a half-flight of stairs and out through open exterior door to patio at back of house.
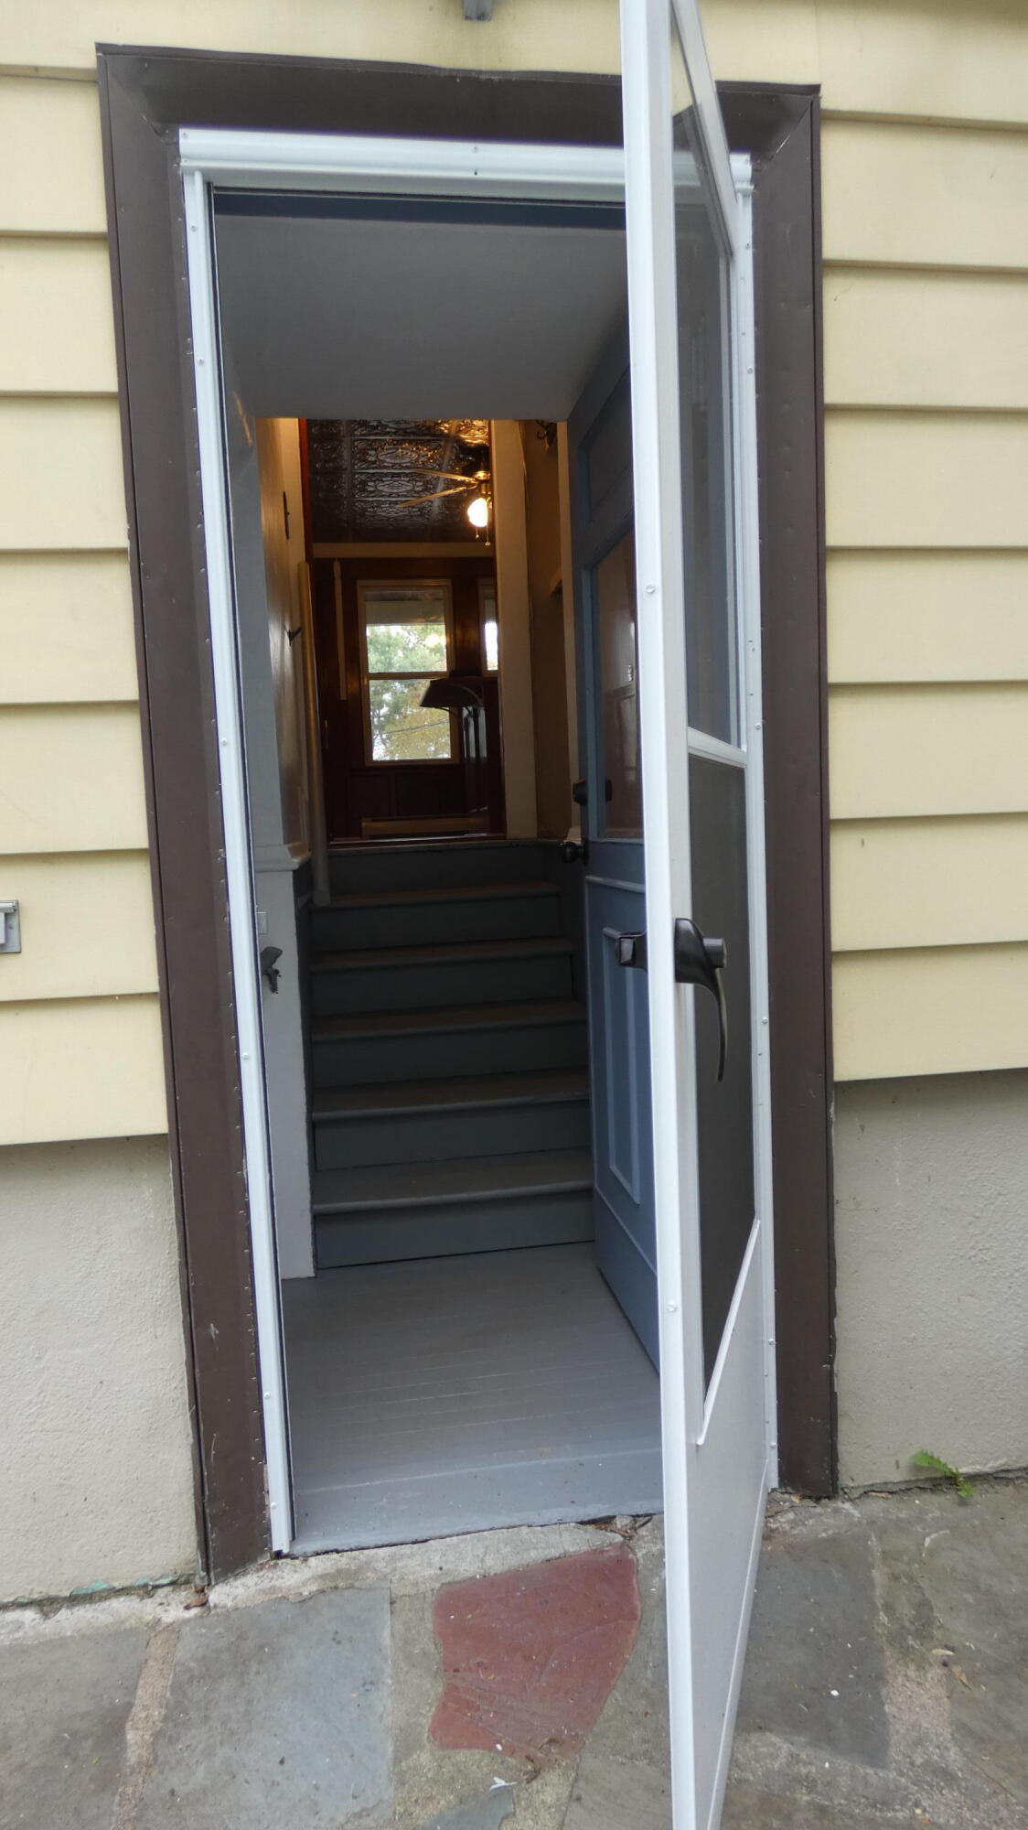
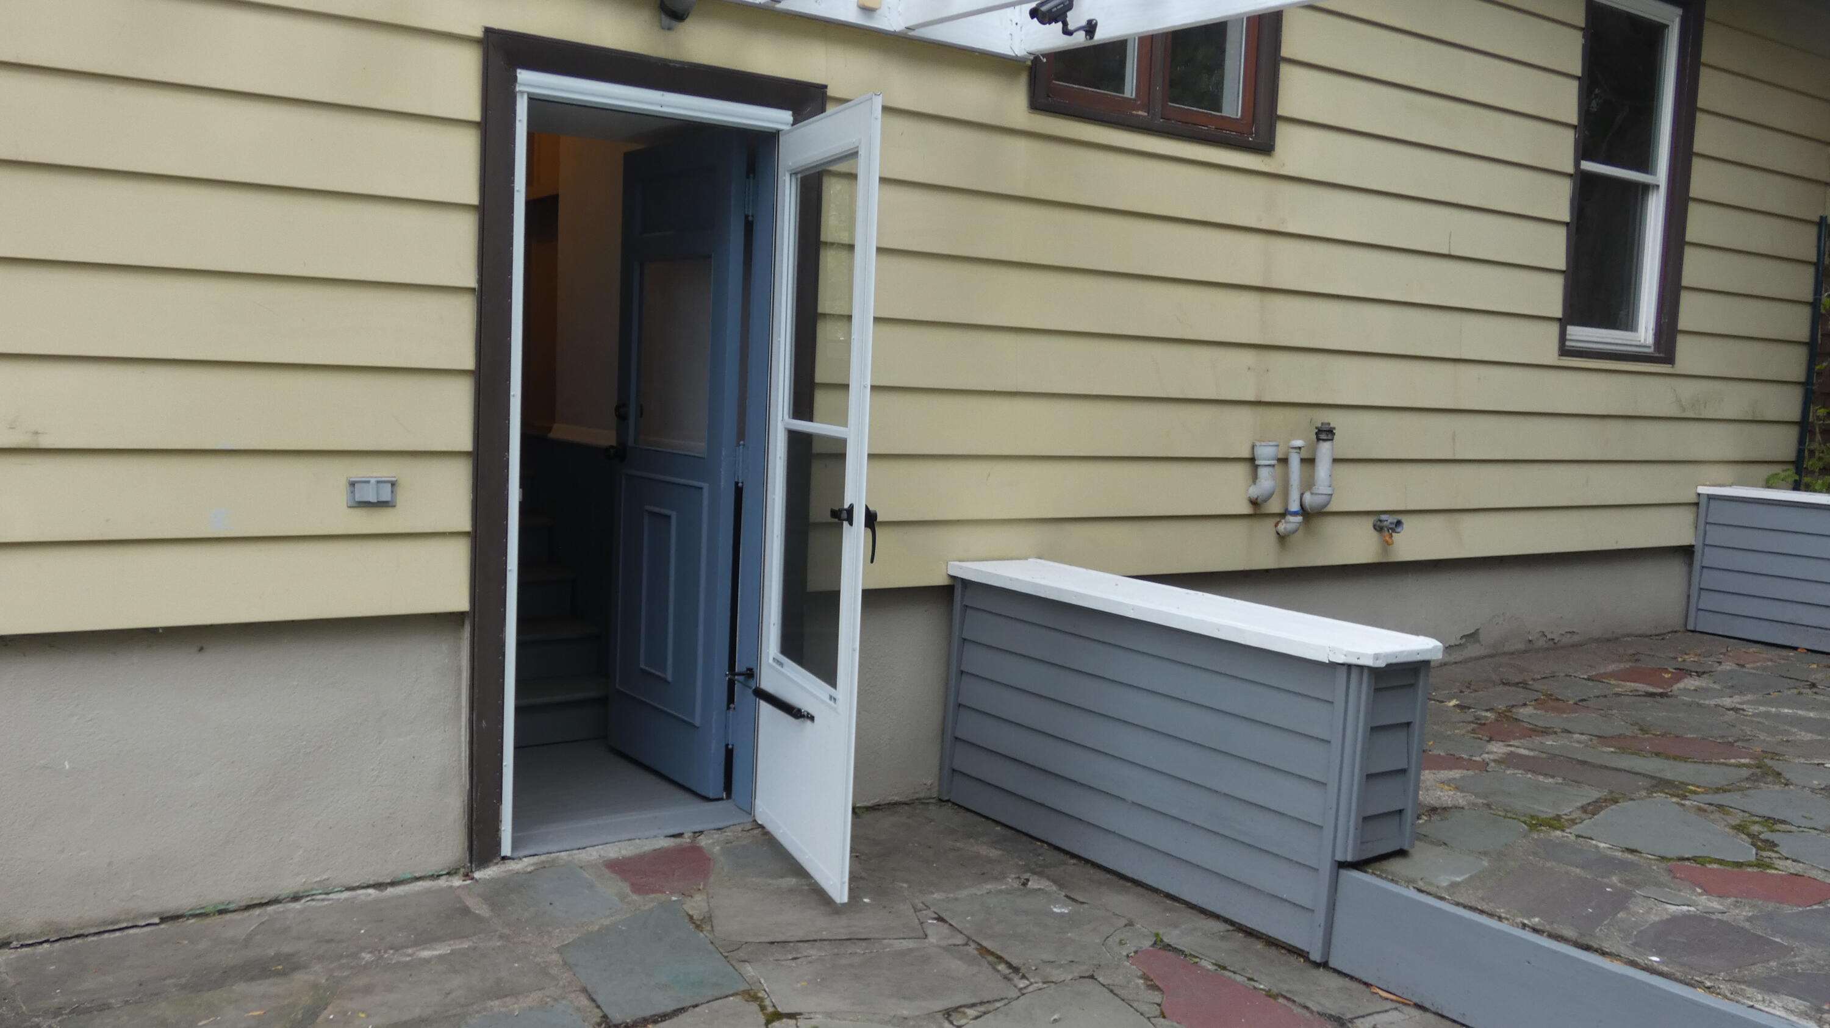
This rear exit is a half-flight of stairs down from kitchen onto lower level of huge bi-level, flagstone patio.
Rear exit storm door is brand new! Oh! And "glass" section of exterior wood door is actually made of virtually indestructible Lexan 1/4-inch-thick polycarbonate!
Imagine setting up a hot tub on the upper level of this large bi-level patio...and a picnic table and/or lounge chairs on the lower level, for a delightful mixture of relaxation and other recreational activities.
Modestly sized back yard beyond patio is easy to maintain (you can use a string trimmer instead of a lawn mower to cut the grass!) and is completely fenced in to safely contain children and pets.
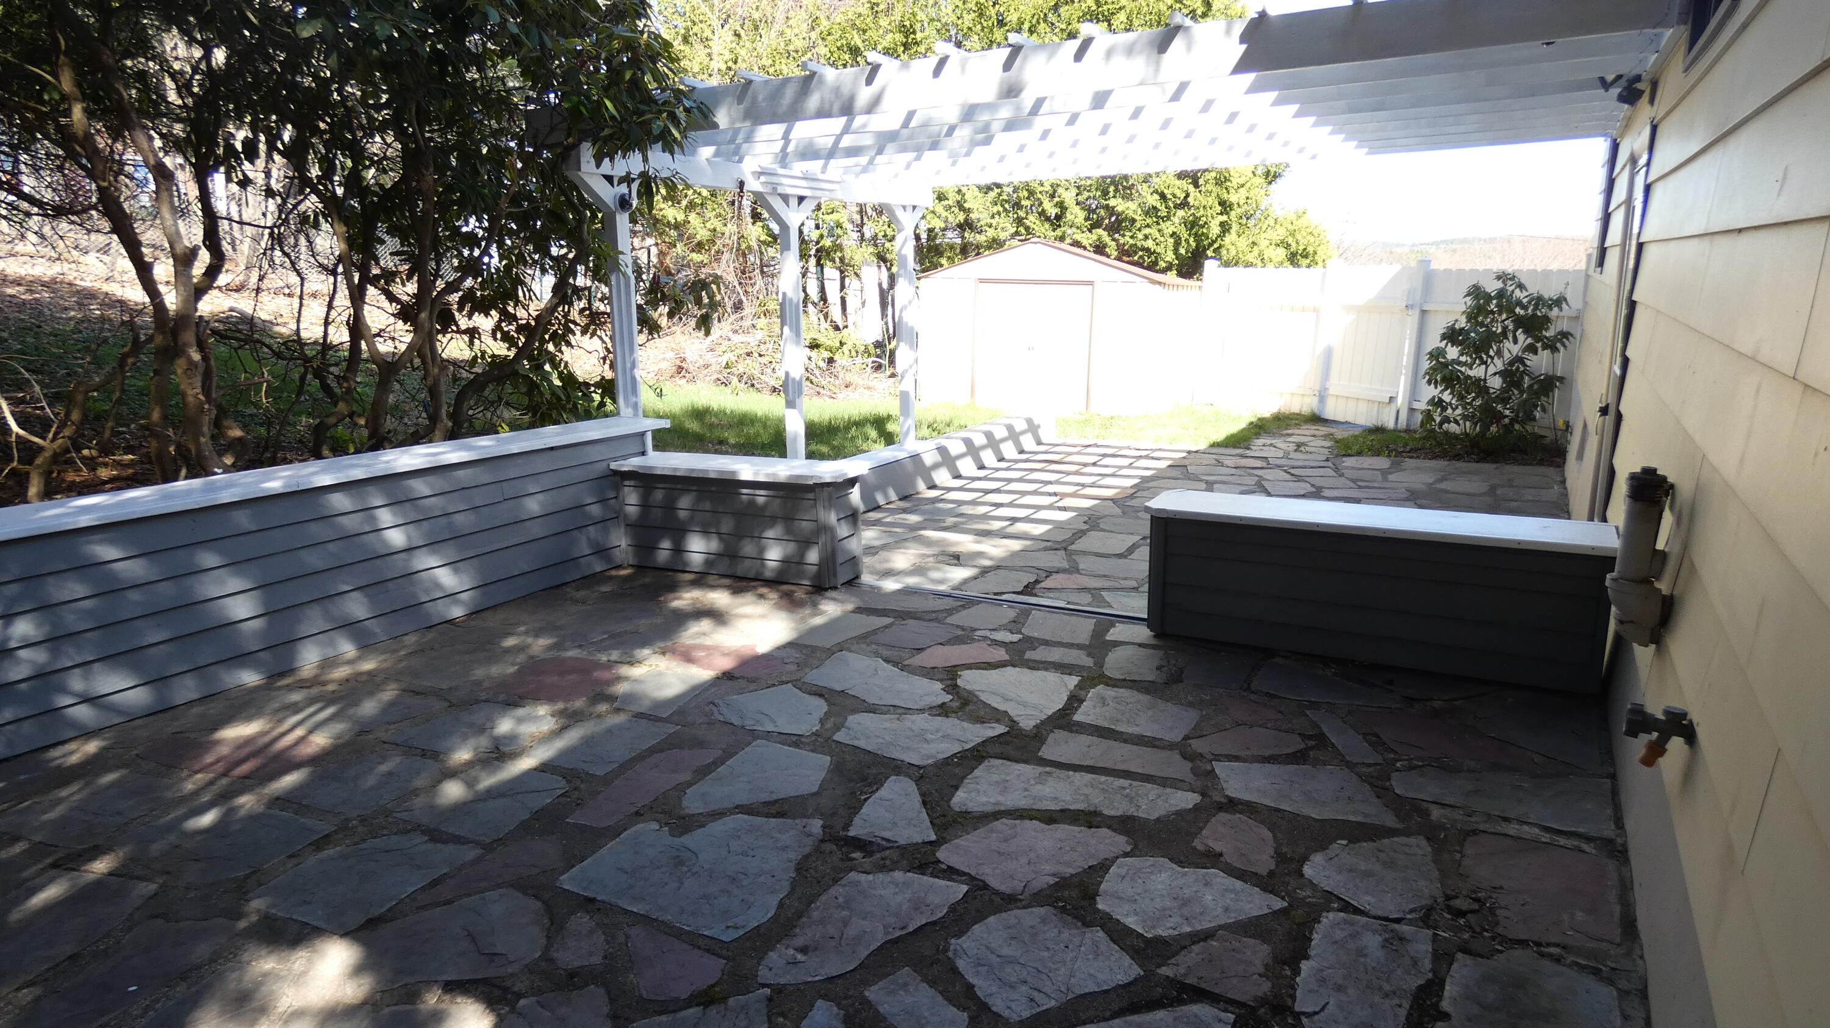
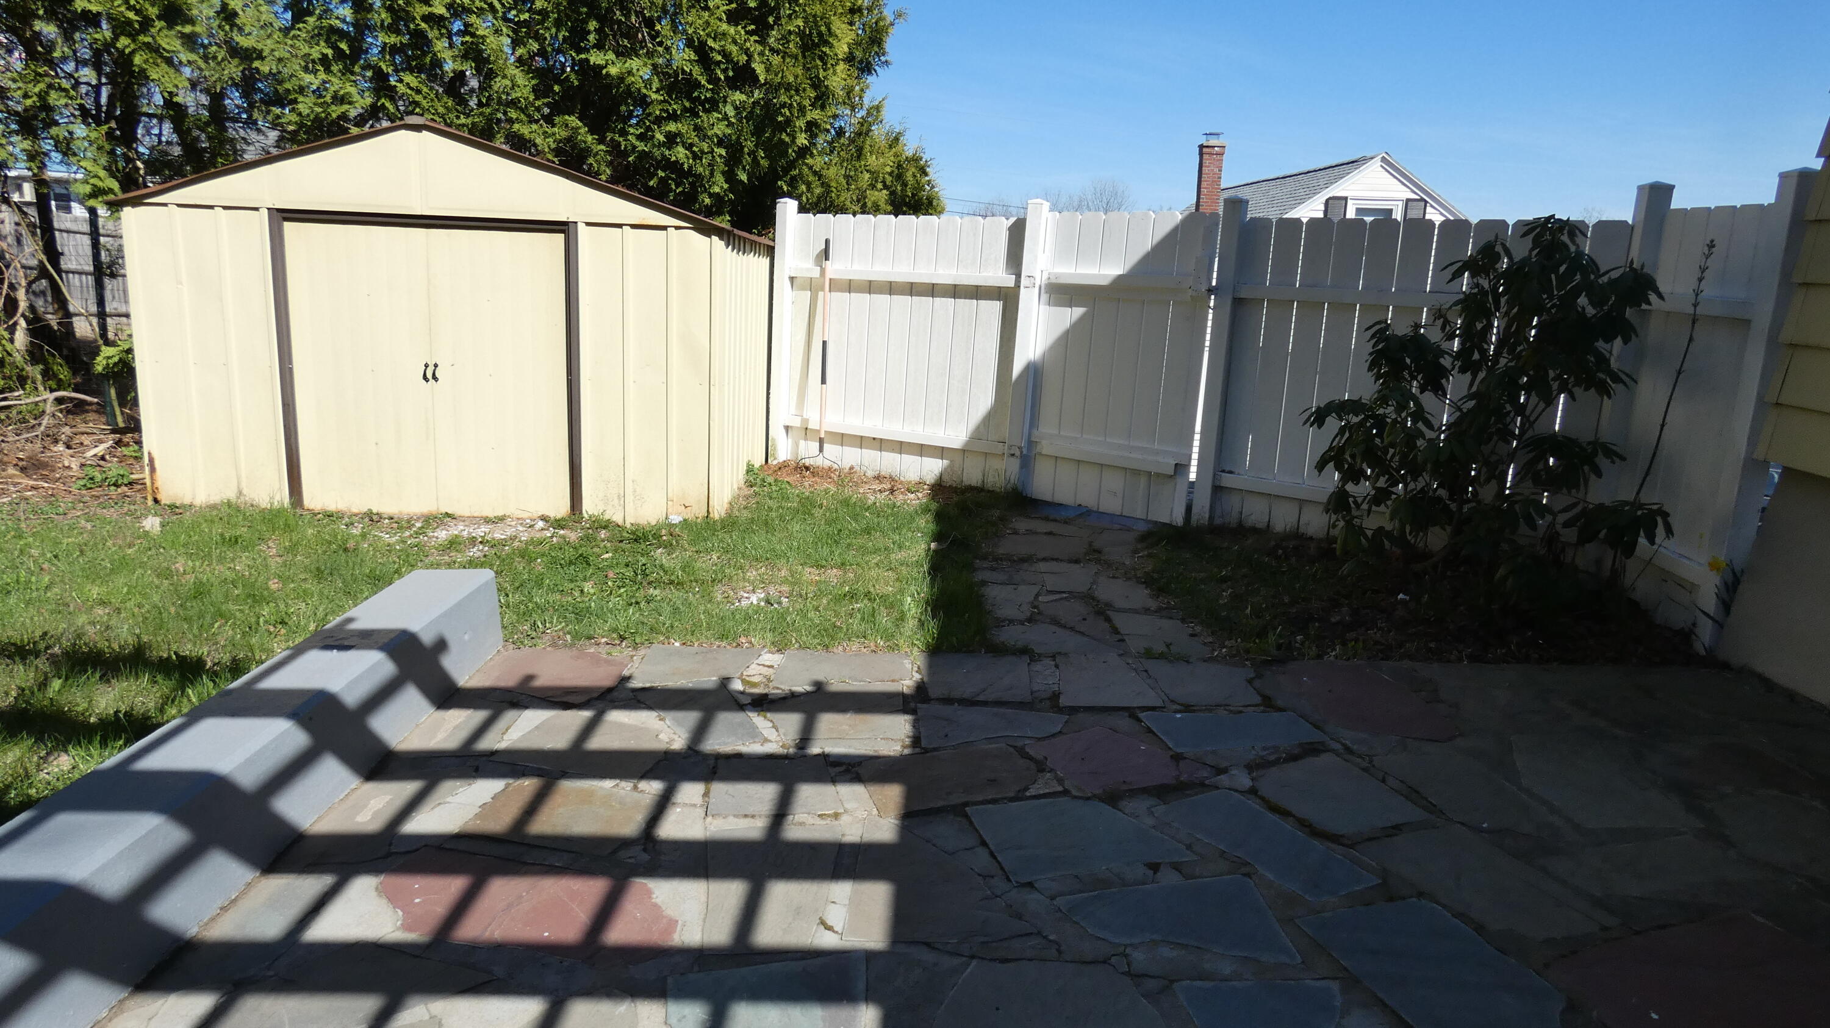
West-to-easterly view of the captivating two-level flagstone patio.
View from back yard showing easterly side of rear of house and patio area.
View from patio of fenced-in back yard. It's mostly just a wooded hillside beyond the fenced rear boundary line.
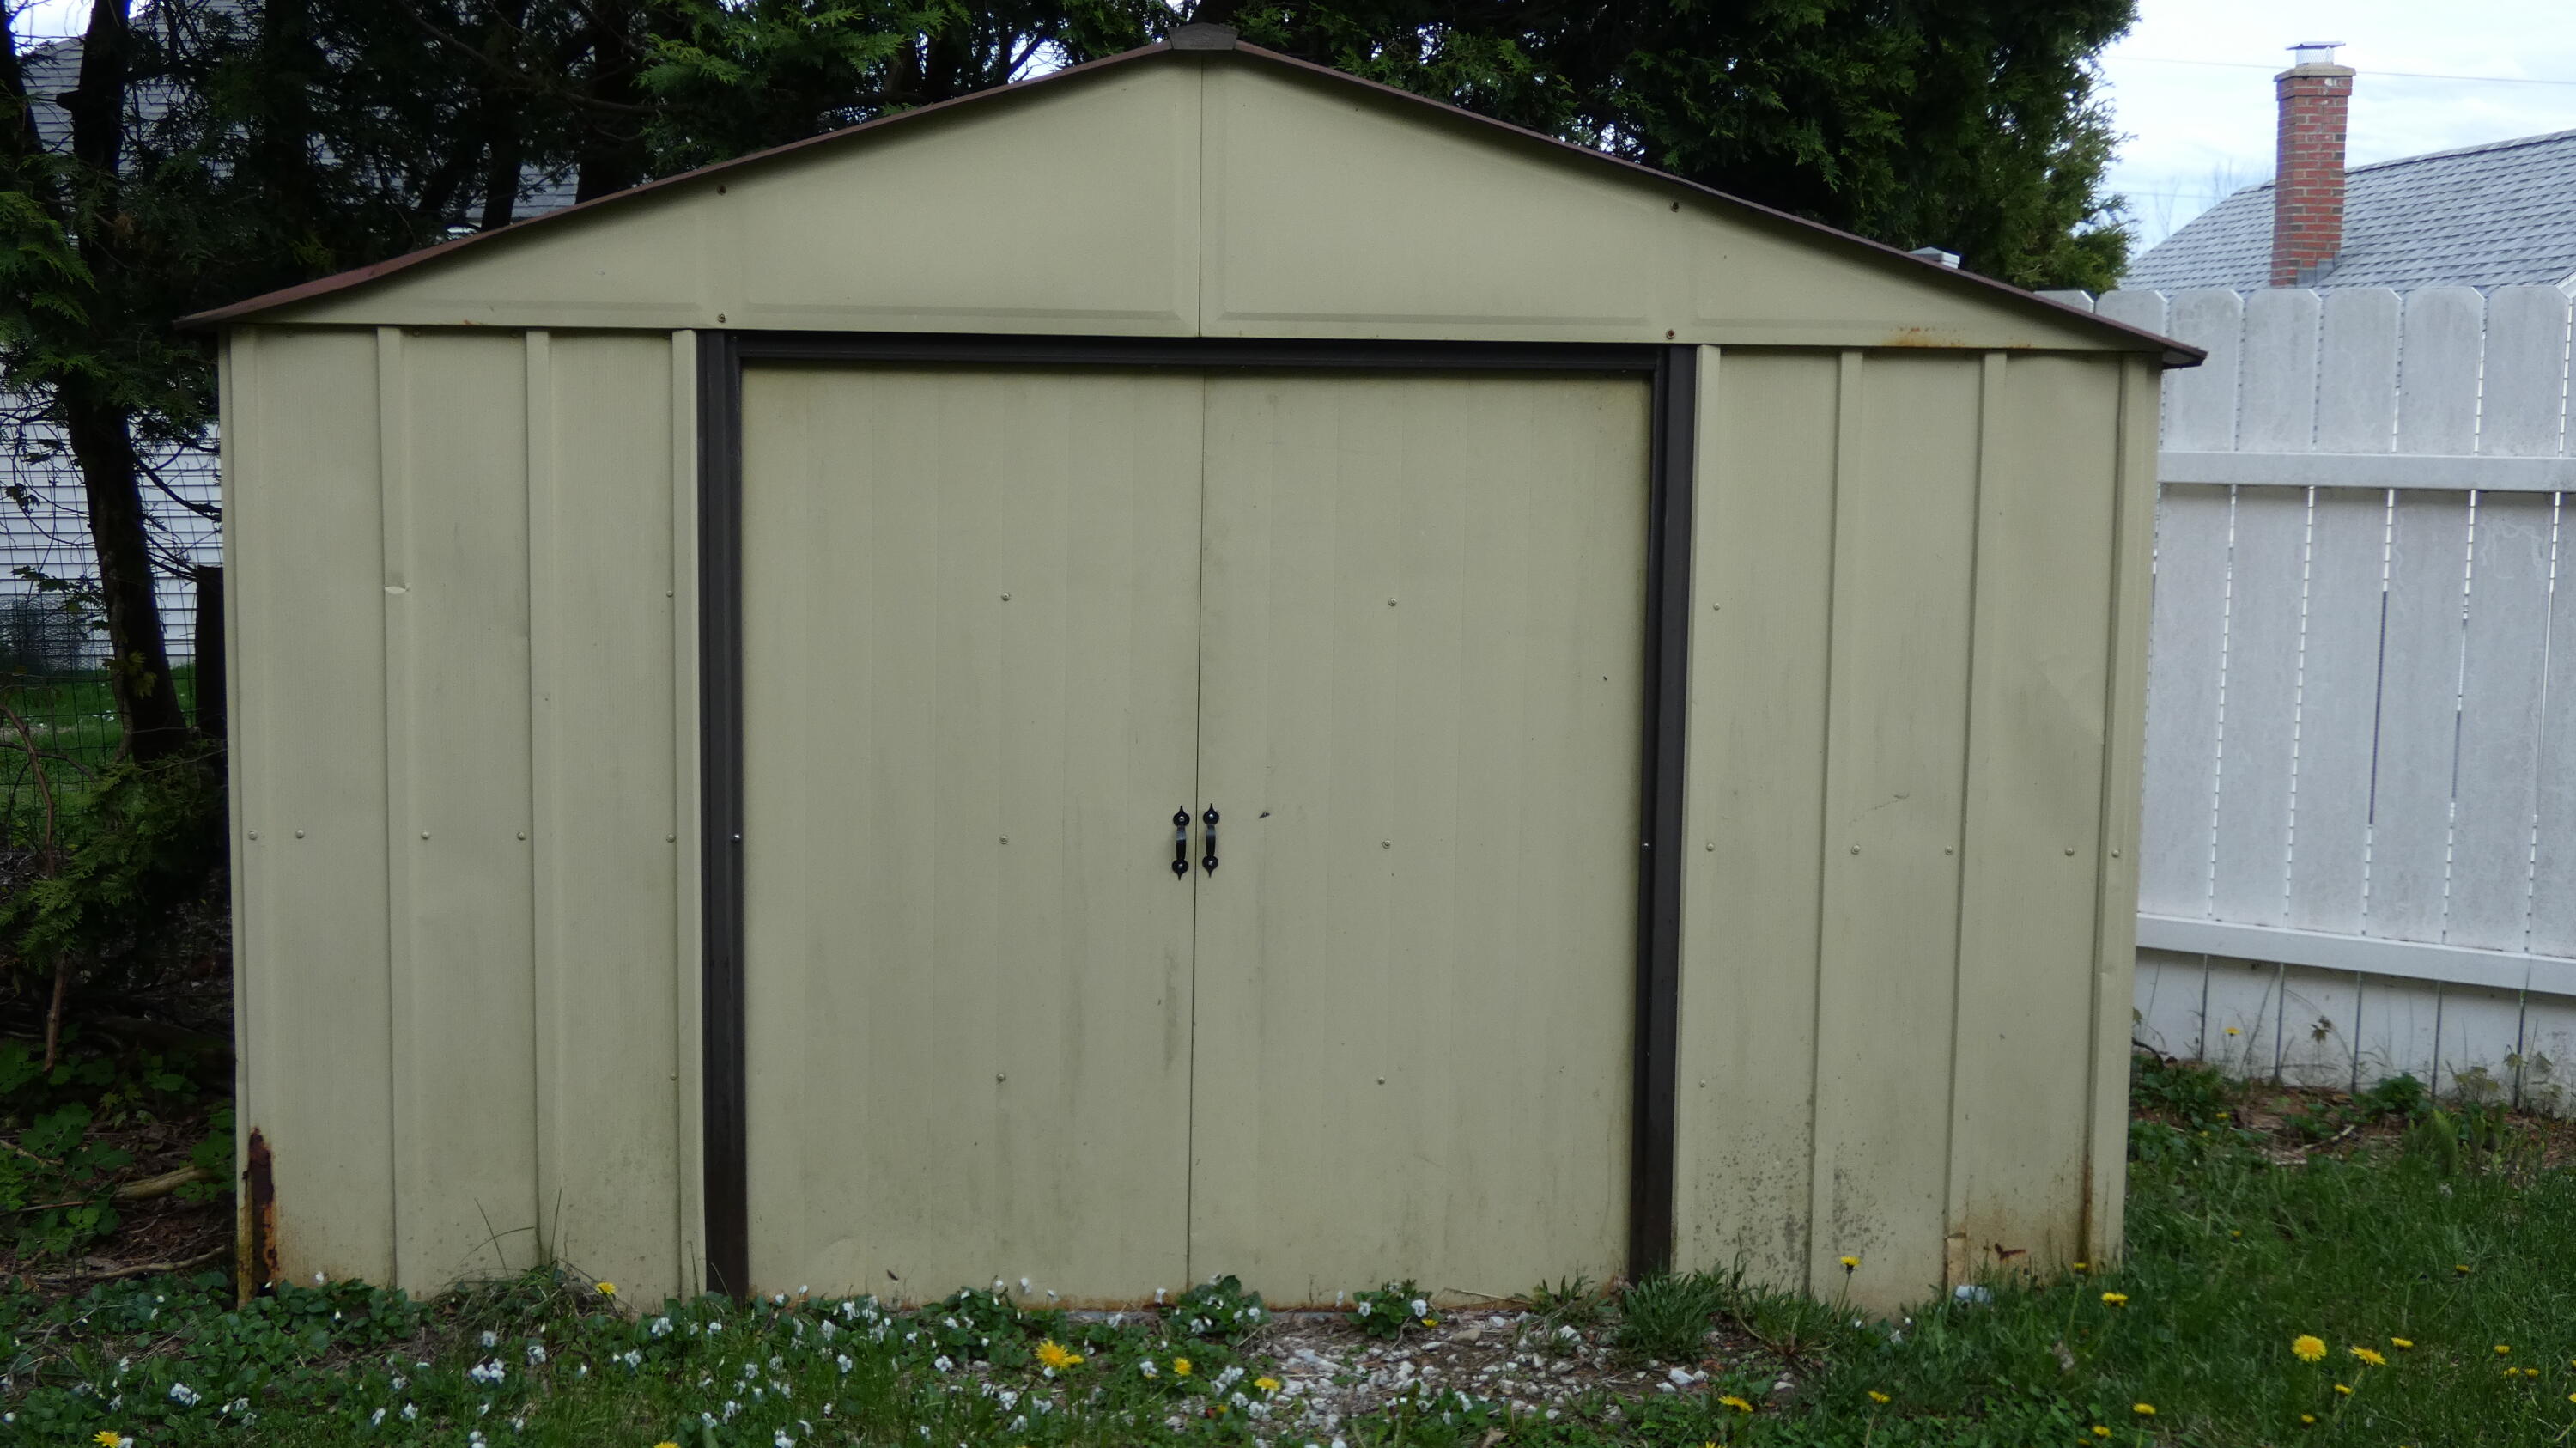
Spacious metal shed for storing yard & garden tools and patio furnishings.
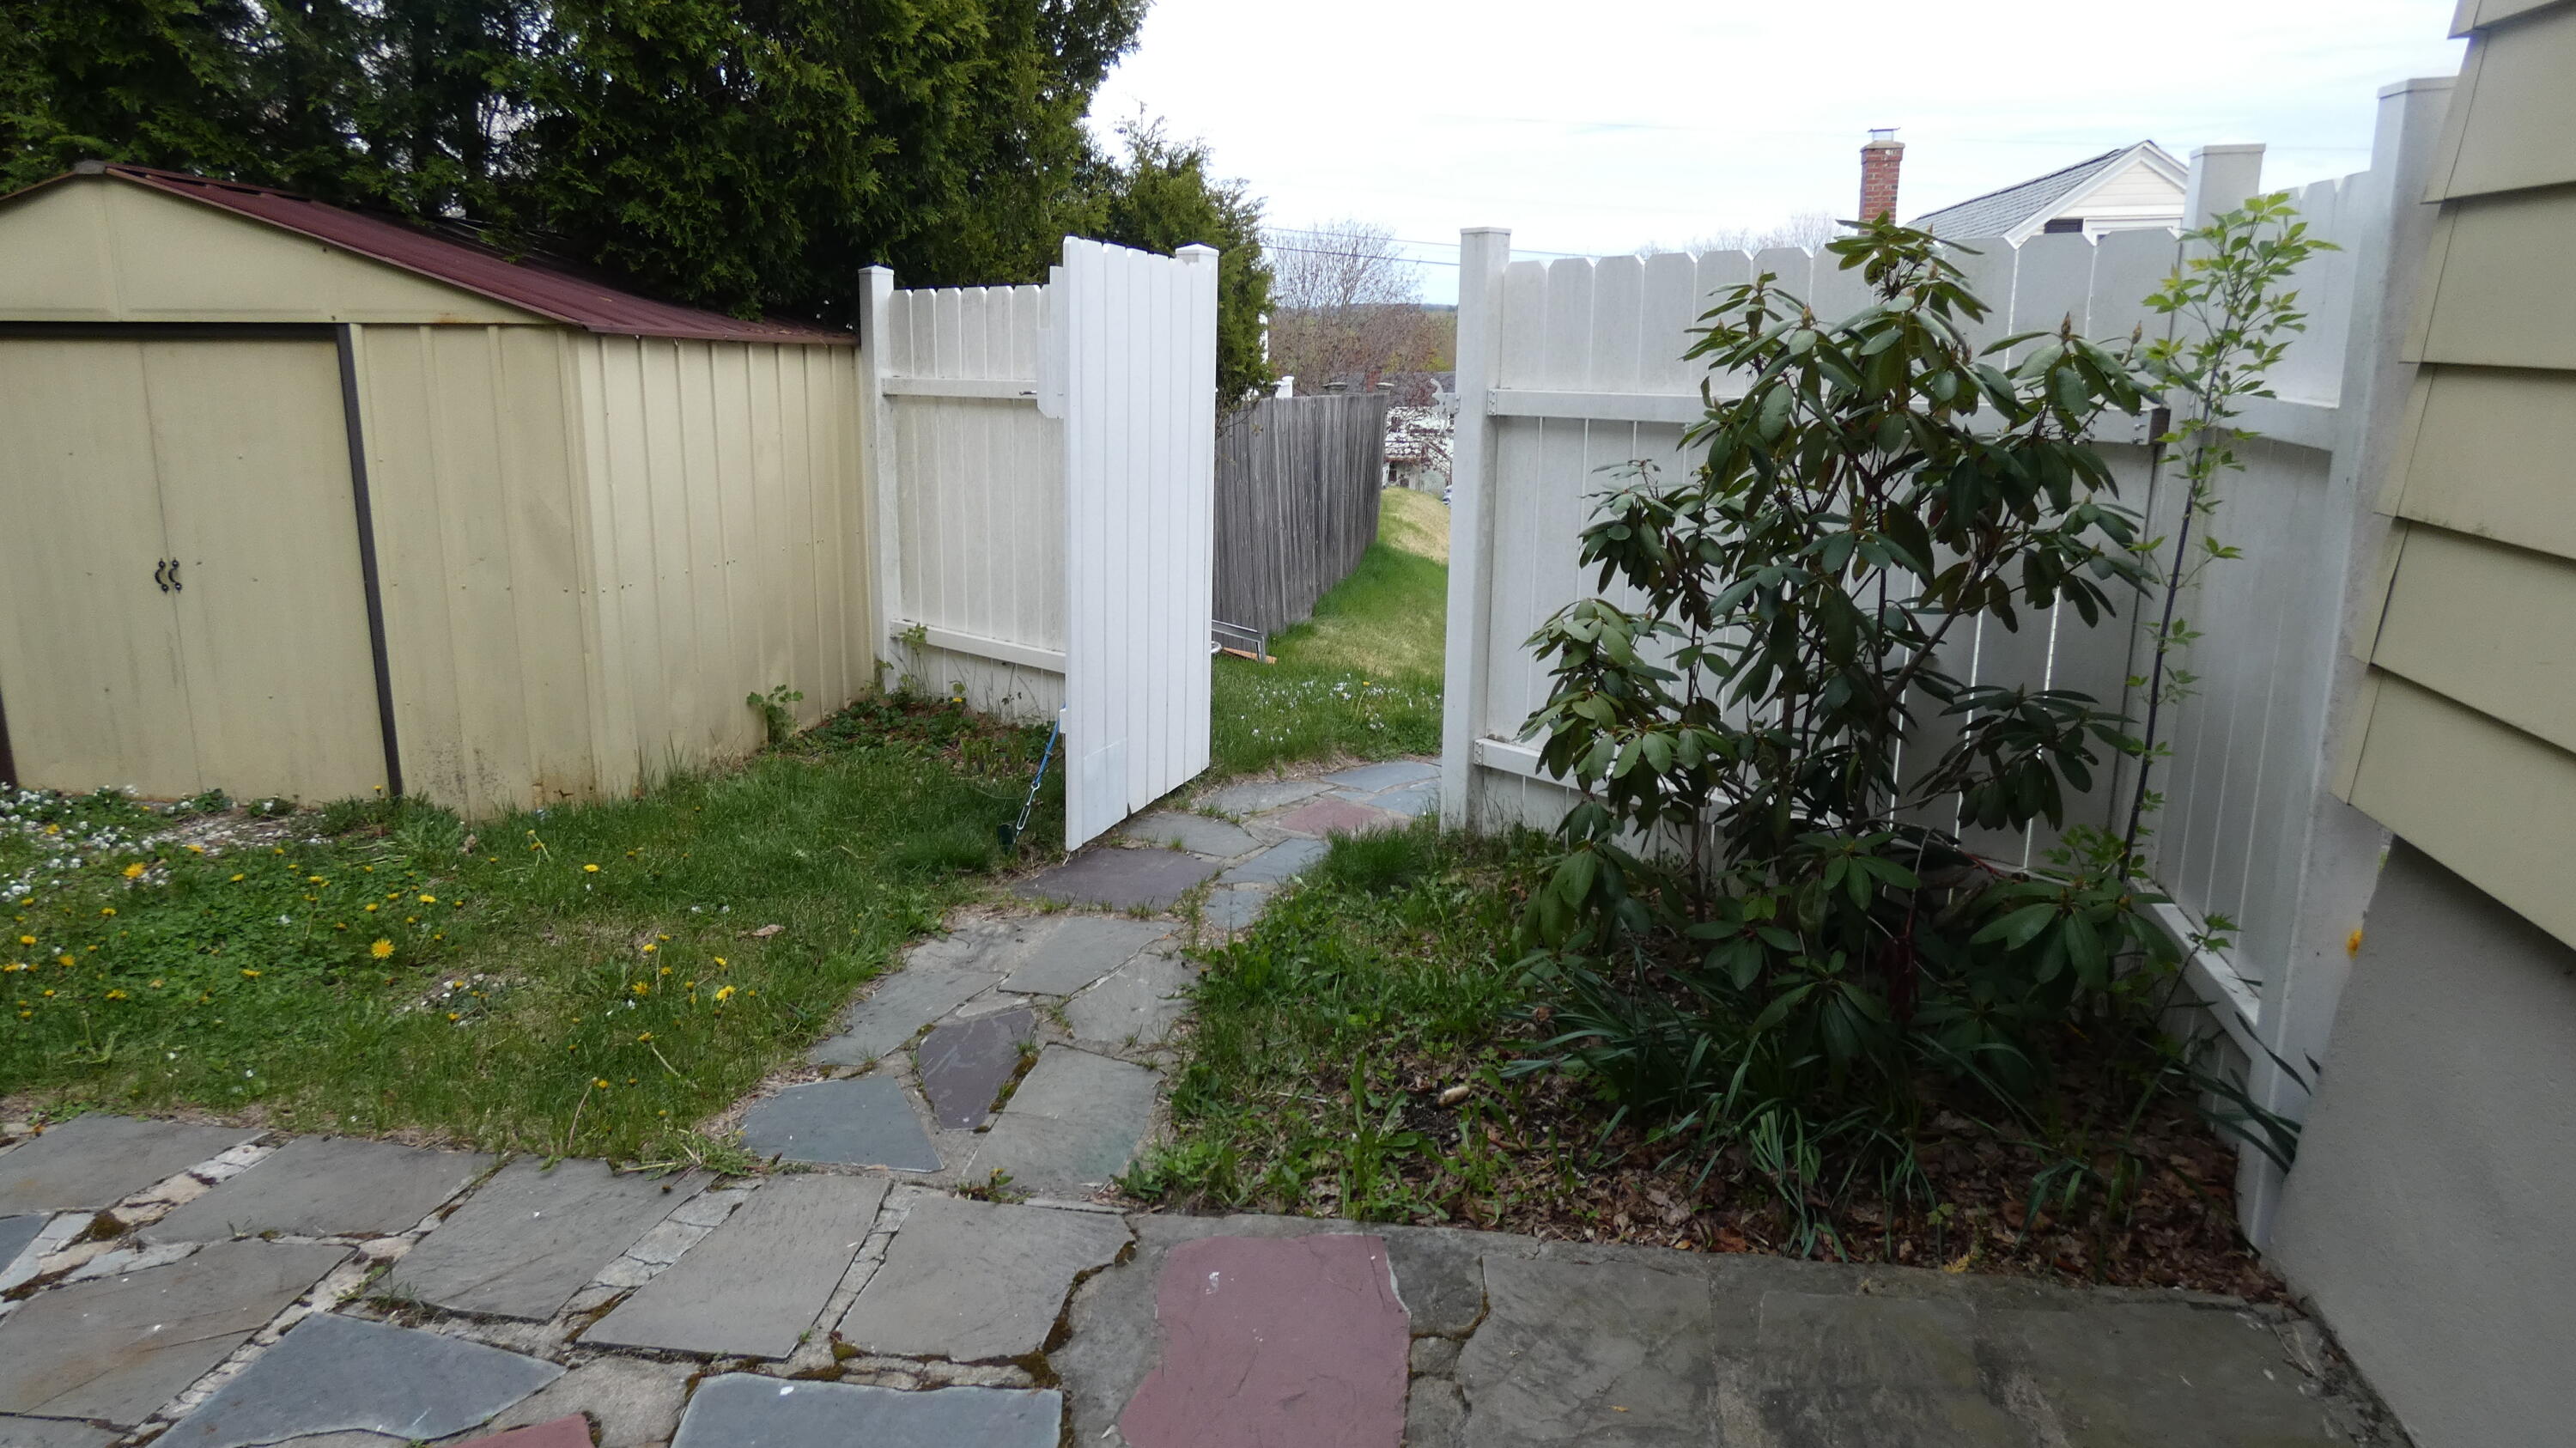
Shed is located conveniently close to patio...and inside lockable fence gate.
Open gate leading out of back yard toward stairs down to driveway.
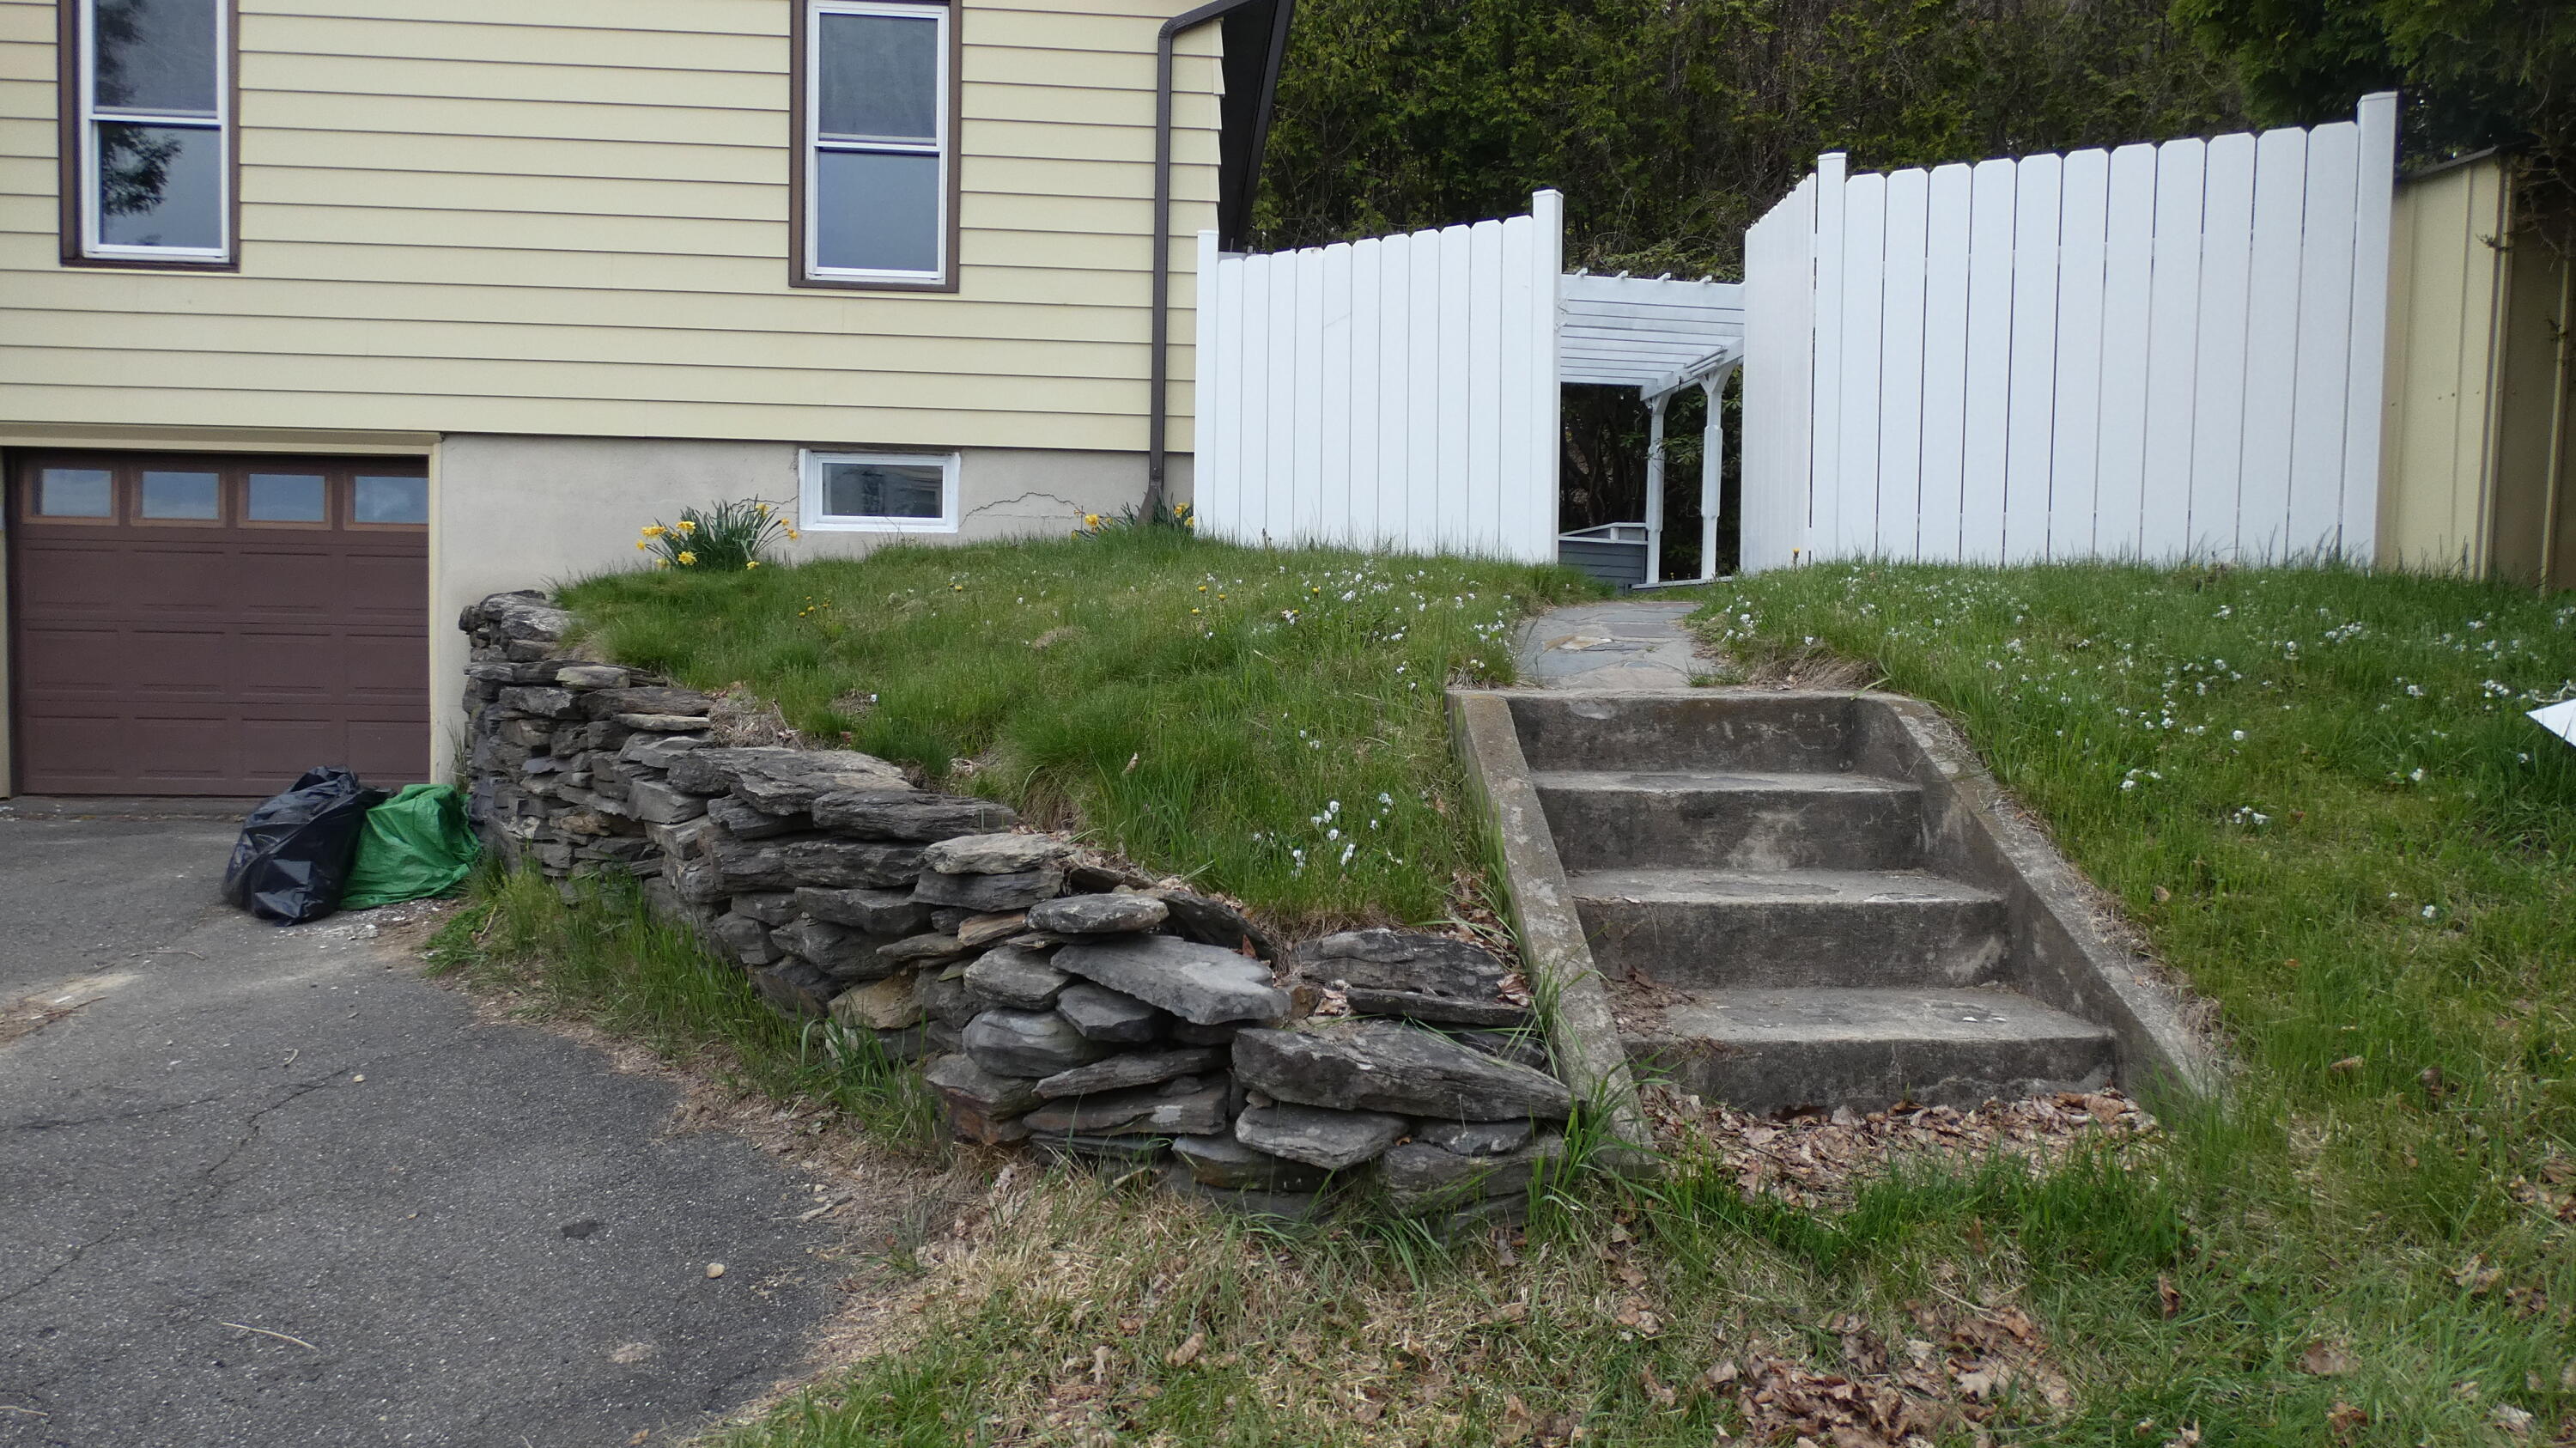
Opposite view showing stairway down from fenced back yard to driveway and basement garage entryway.
Basement garage entryway. (New super-quiet Genie brand garage door opener unit was installed less than a year ago.)
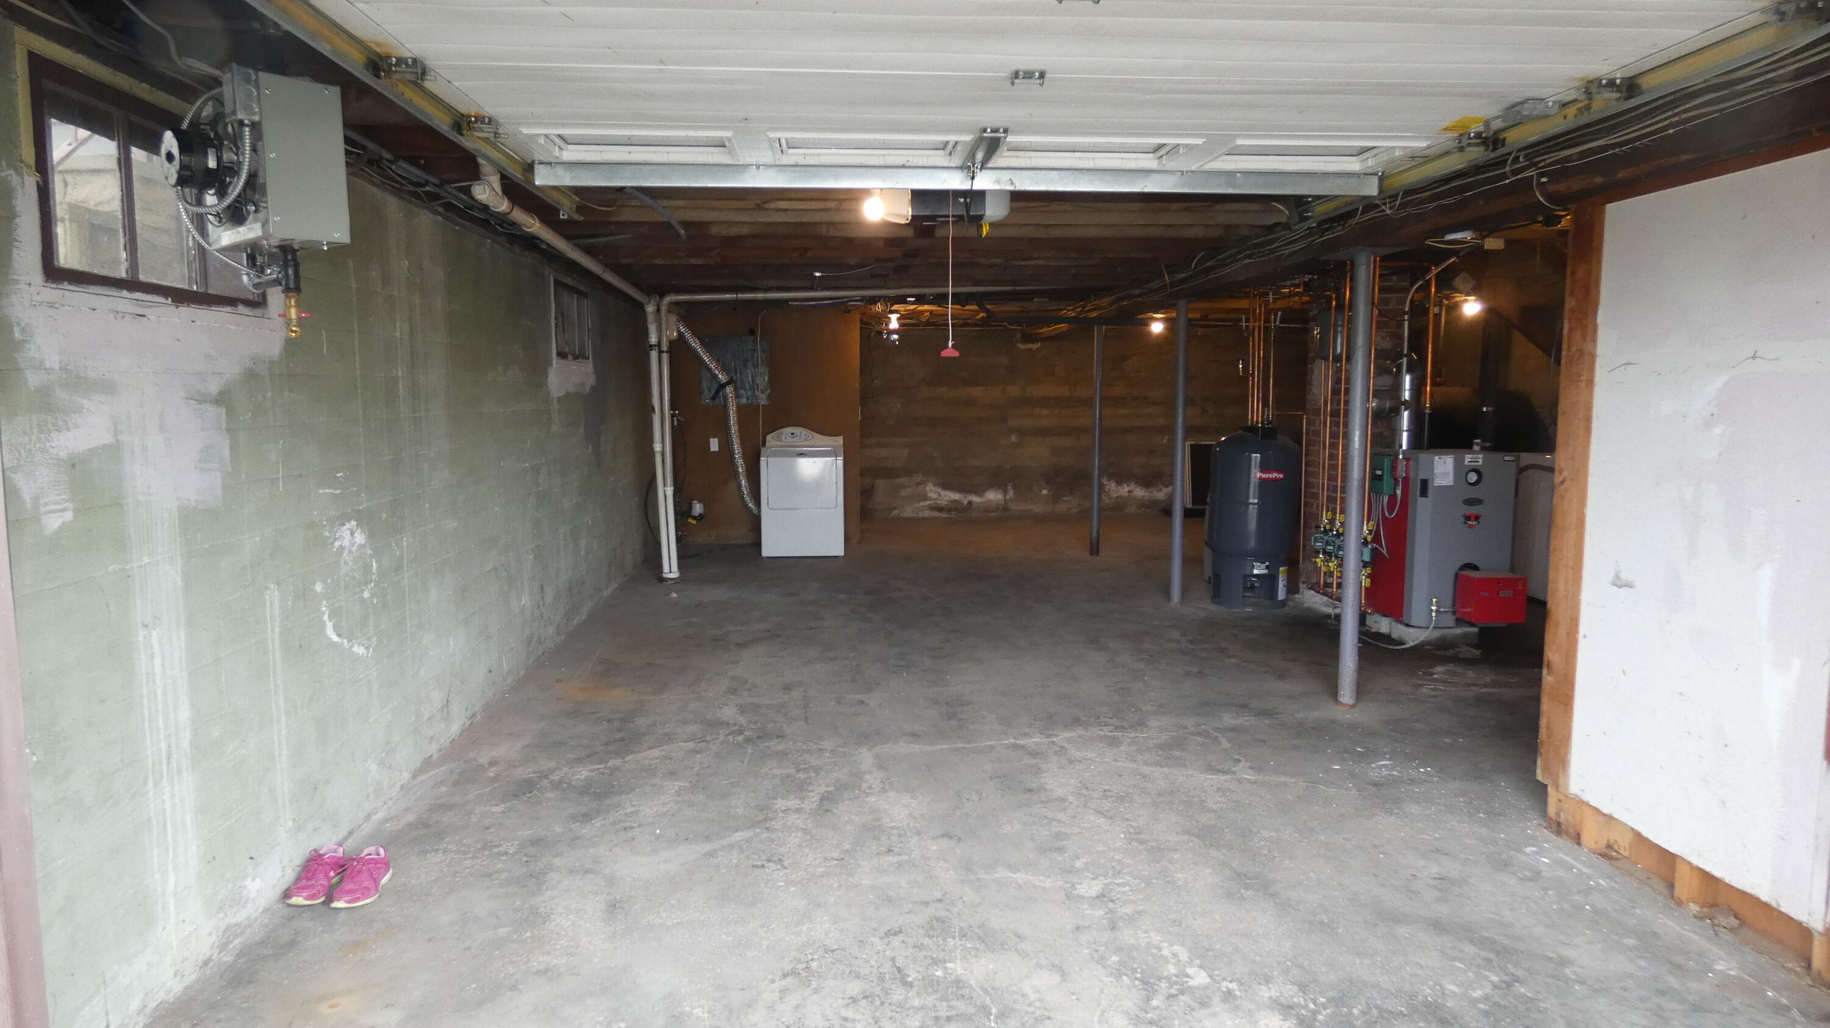
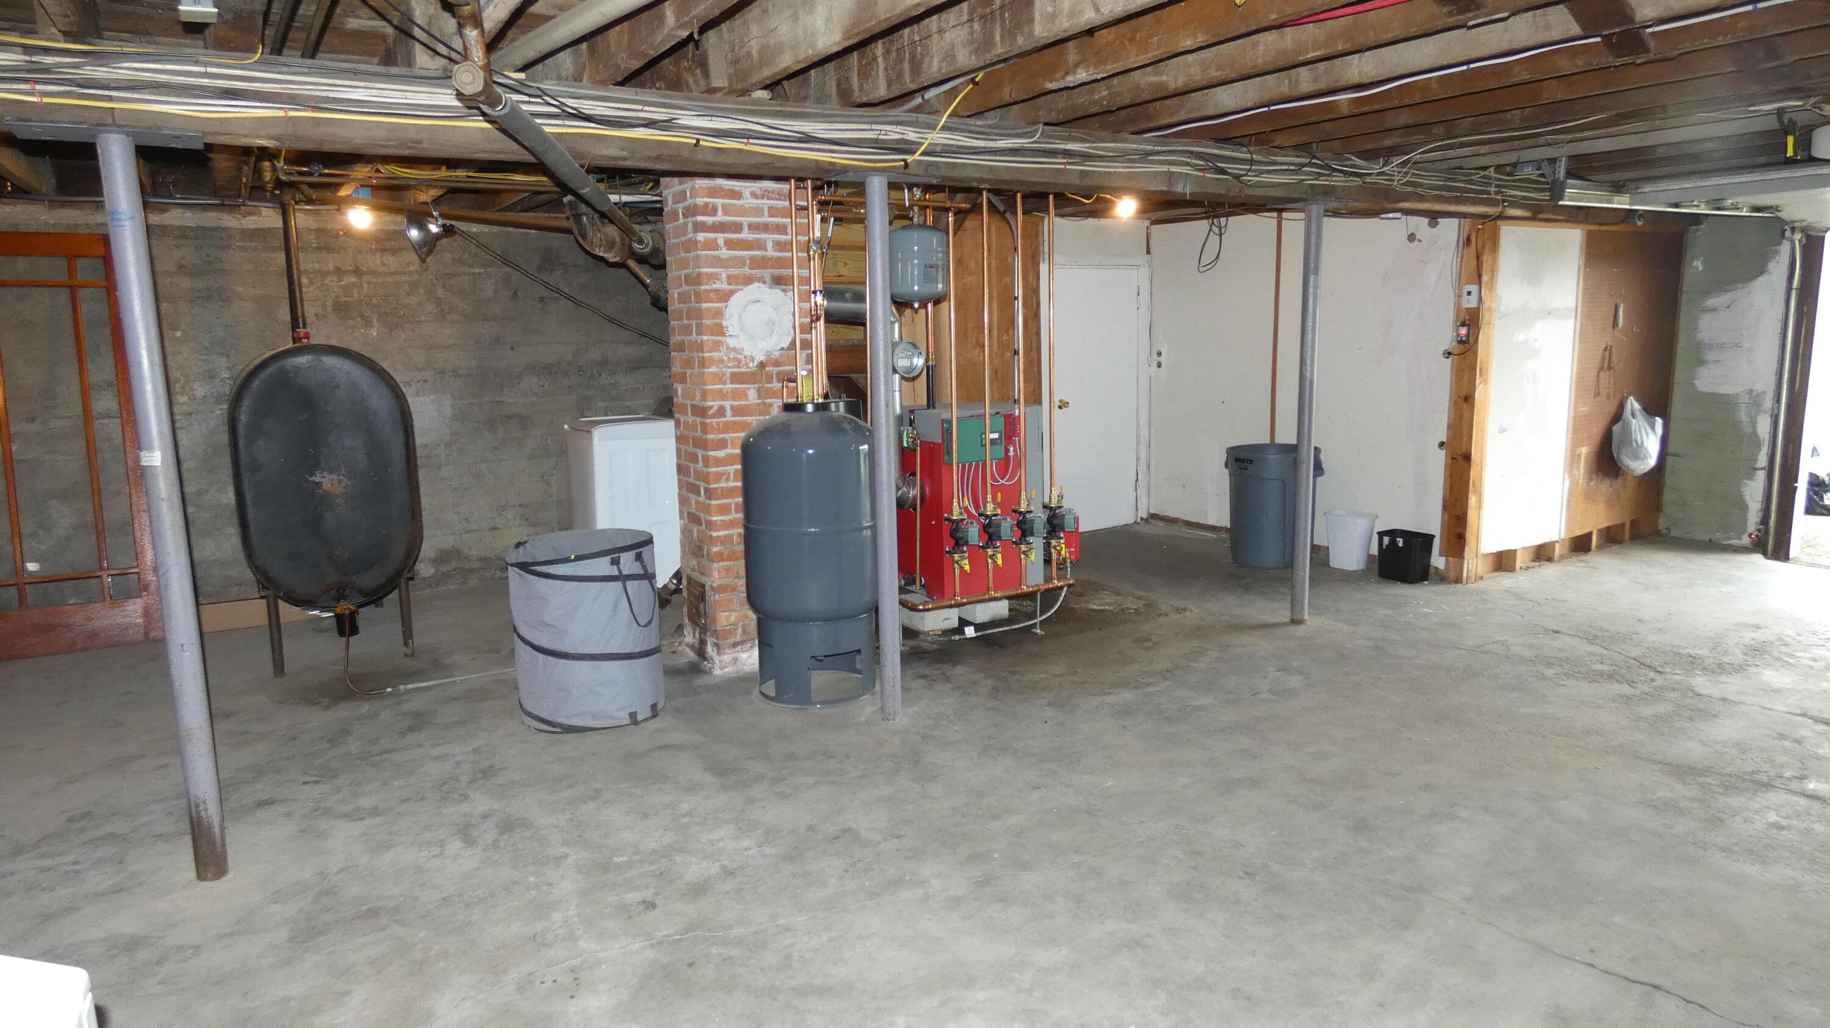
View of garage section of basement. This basement has been bone-dry since seller has owned it! Absolutely no foundation moisture incursions!
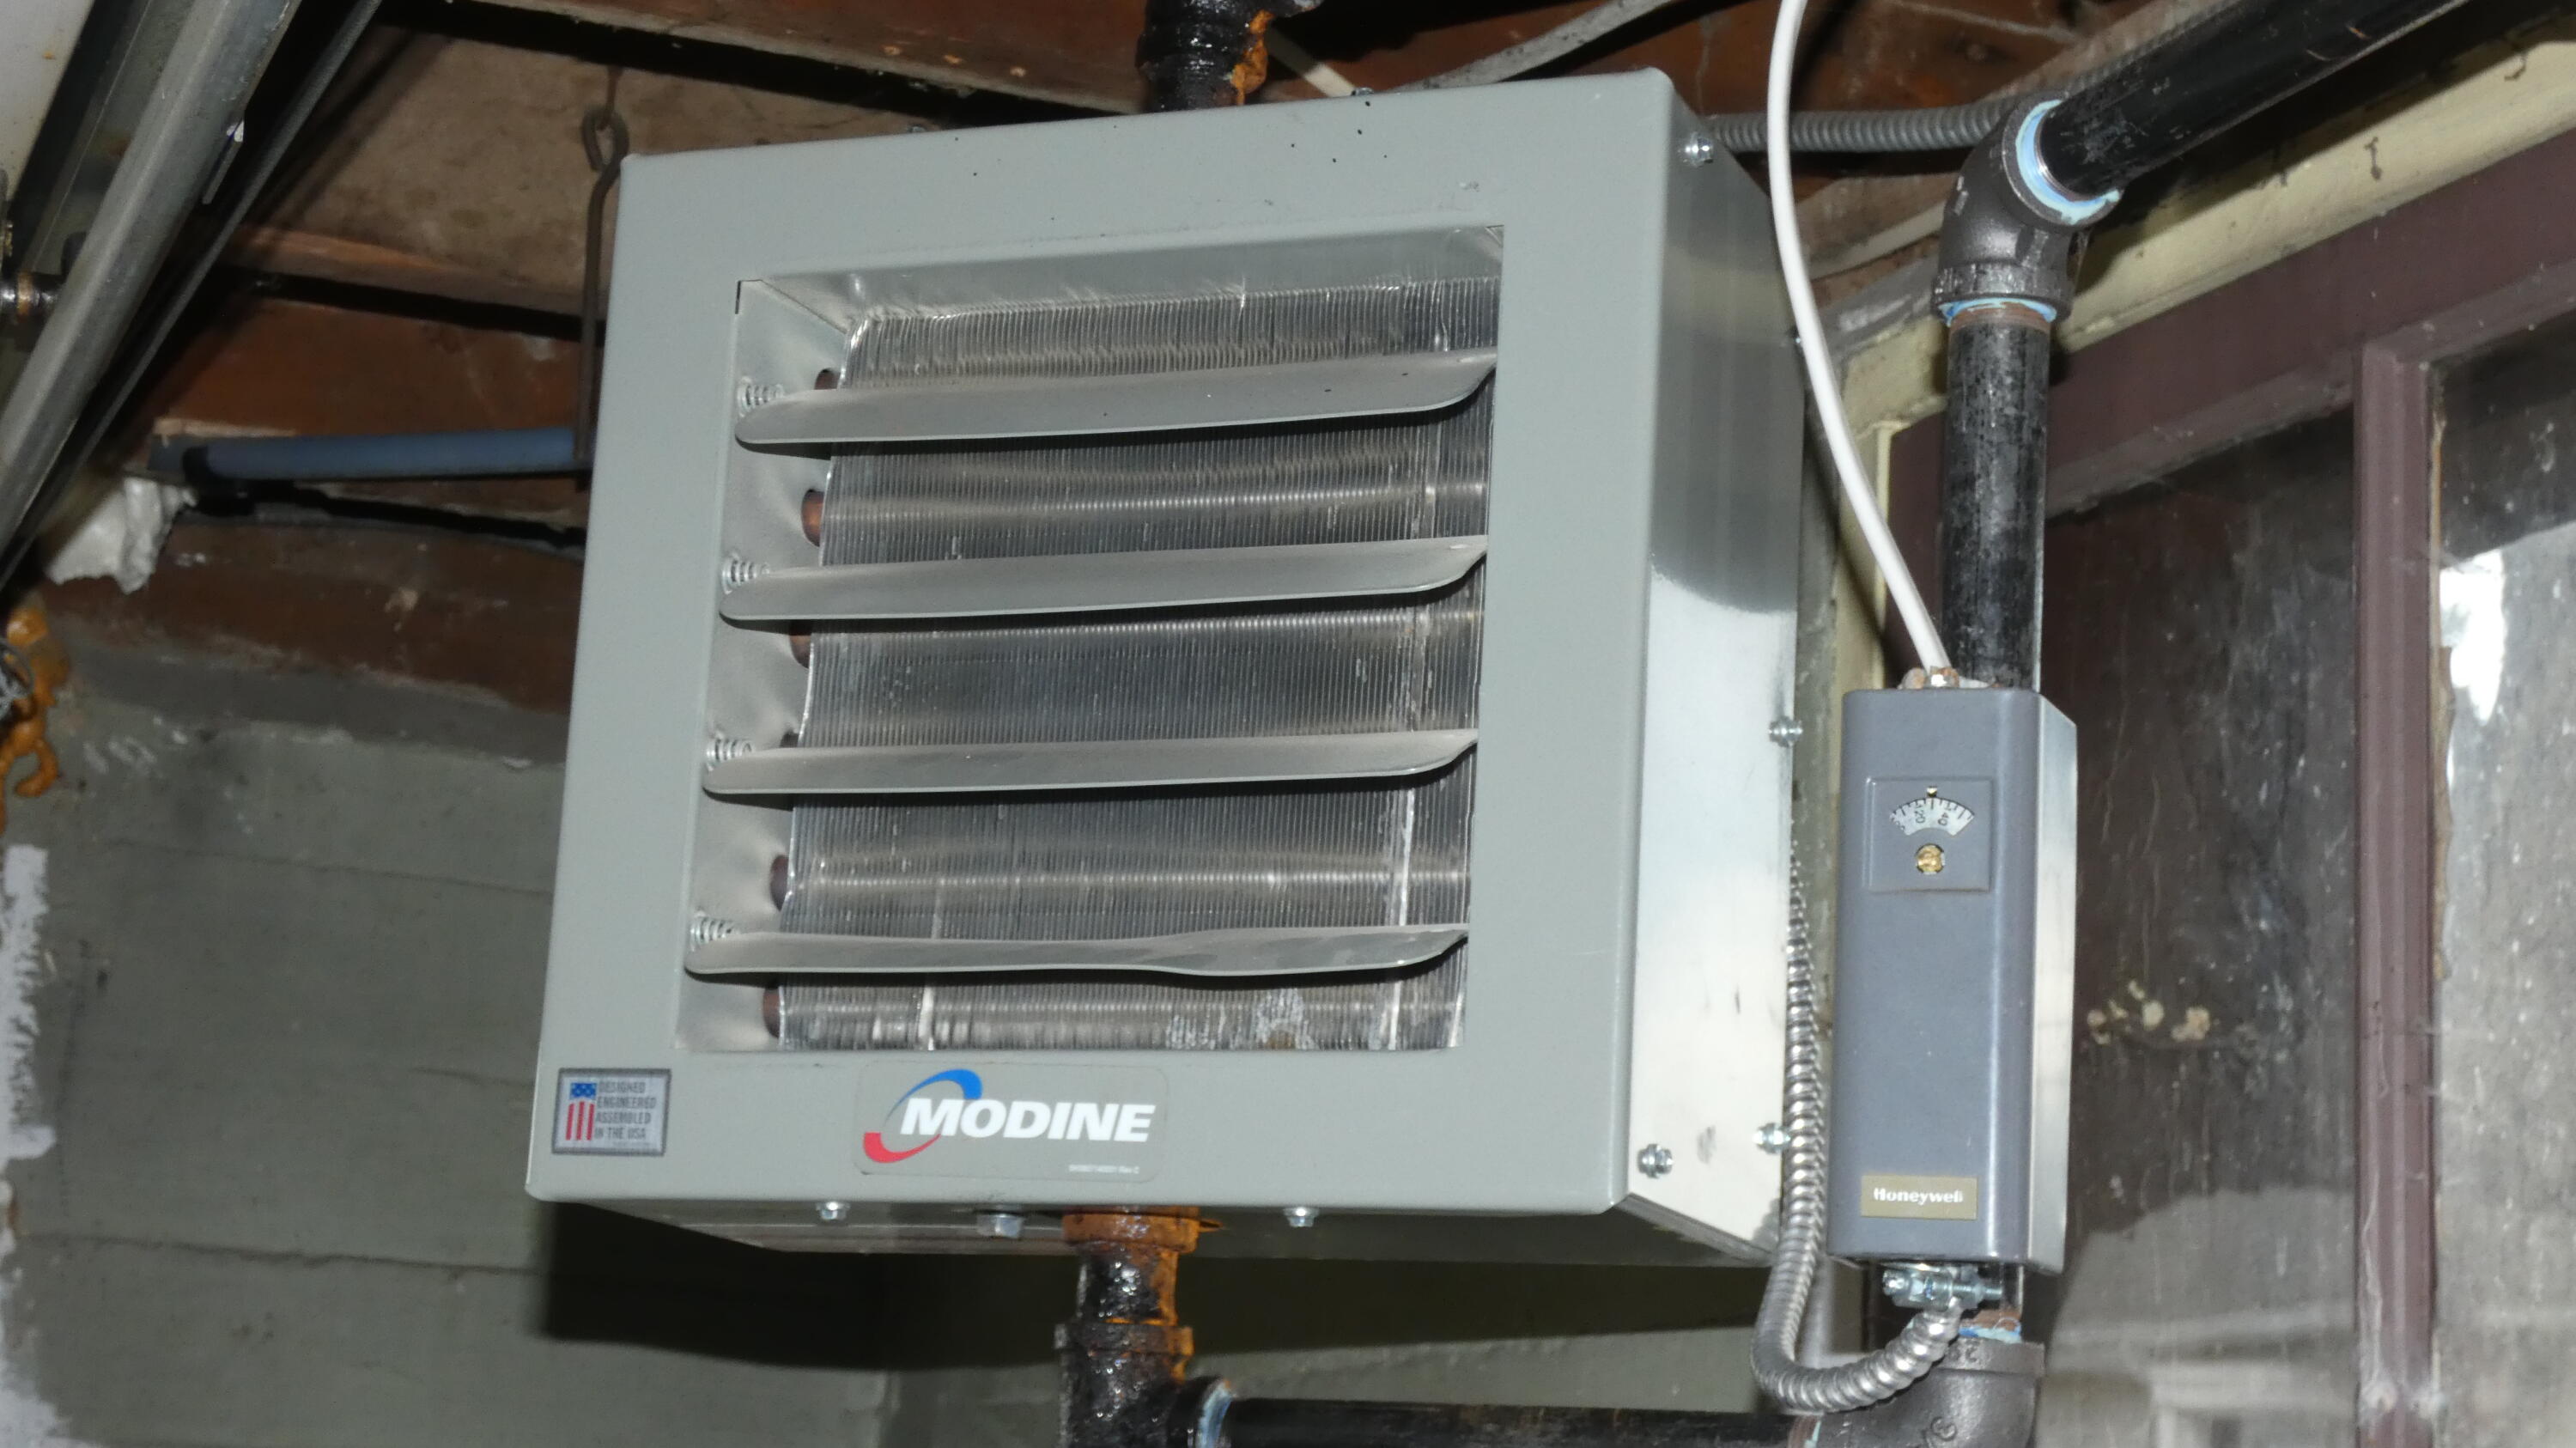
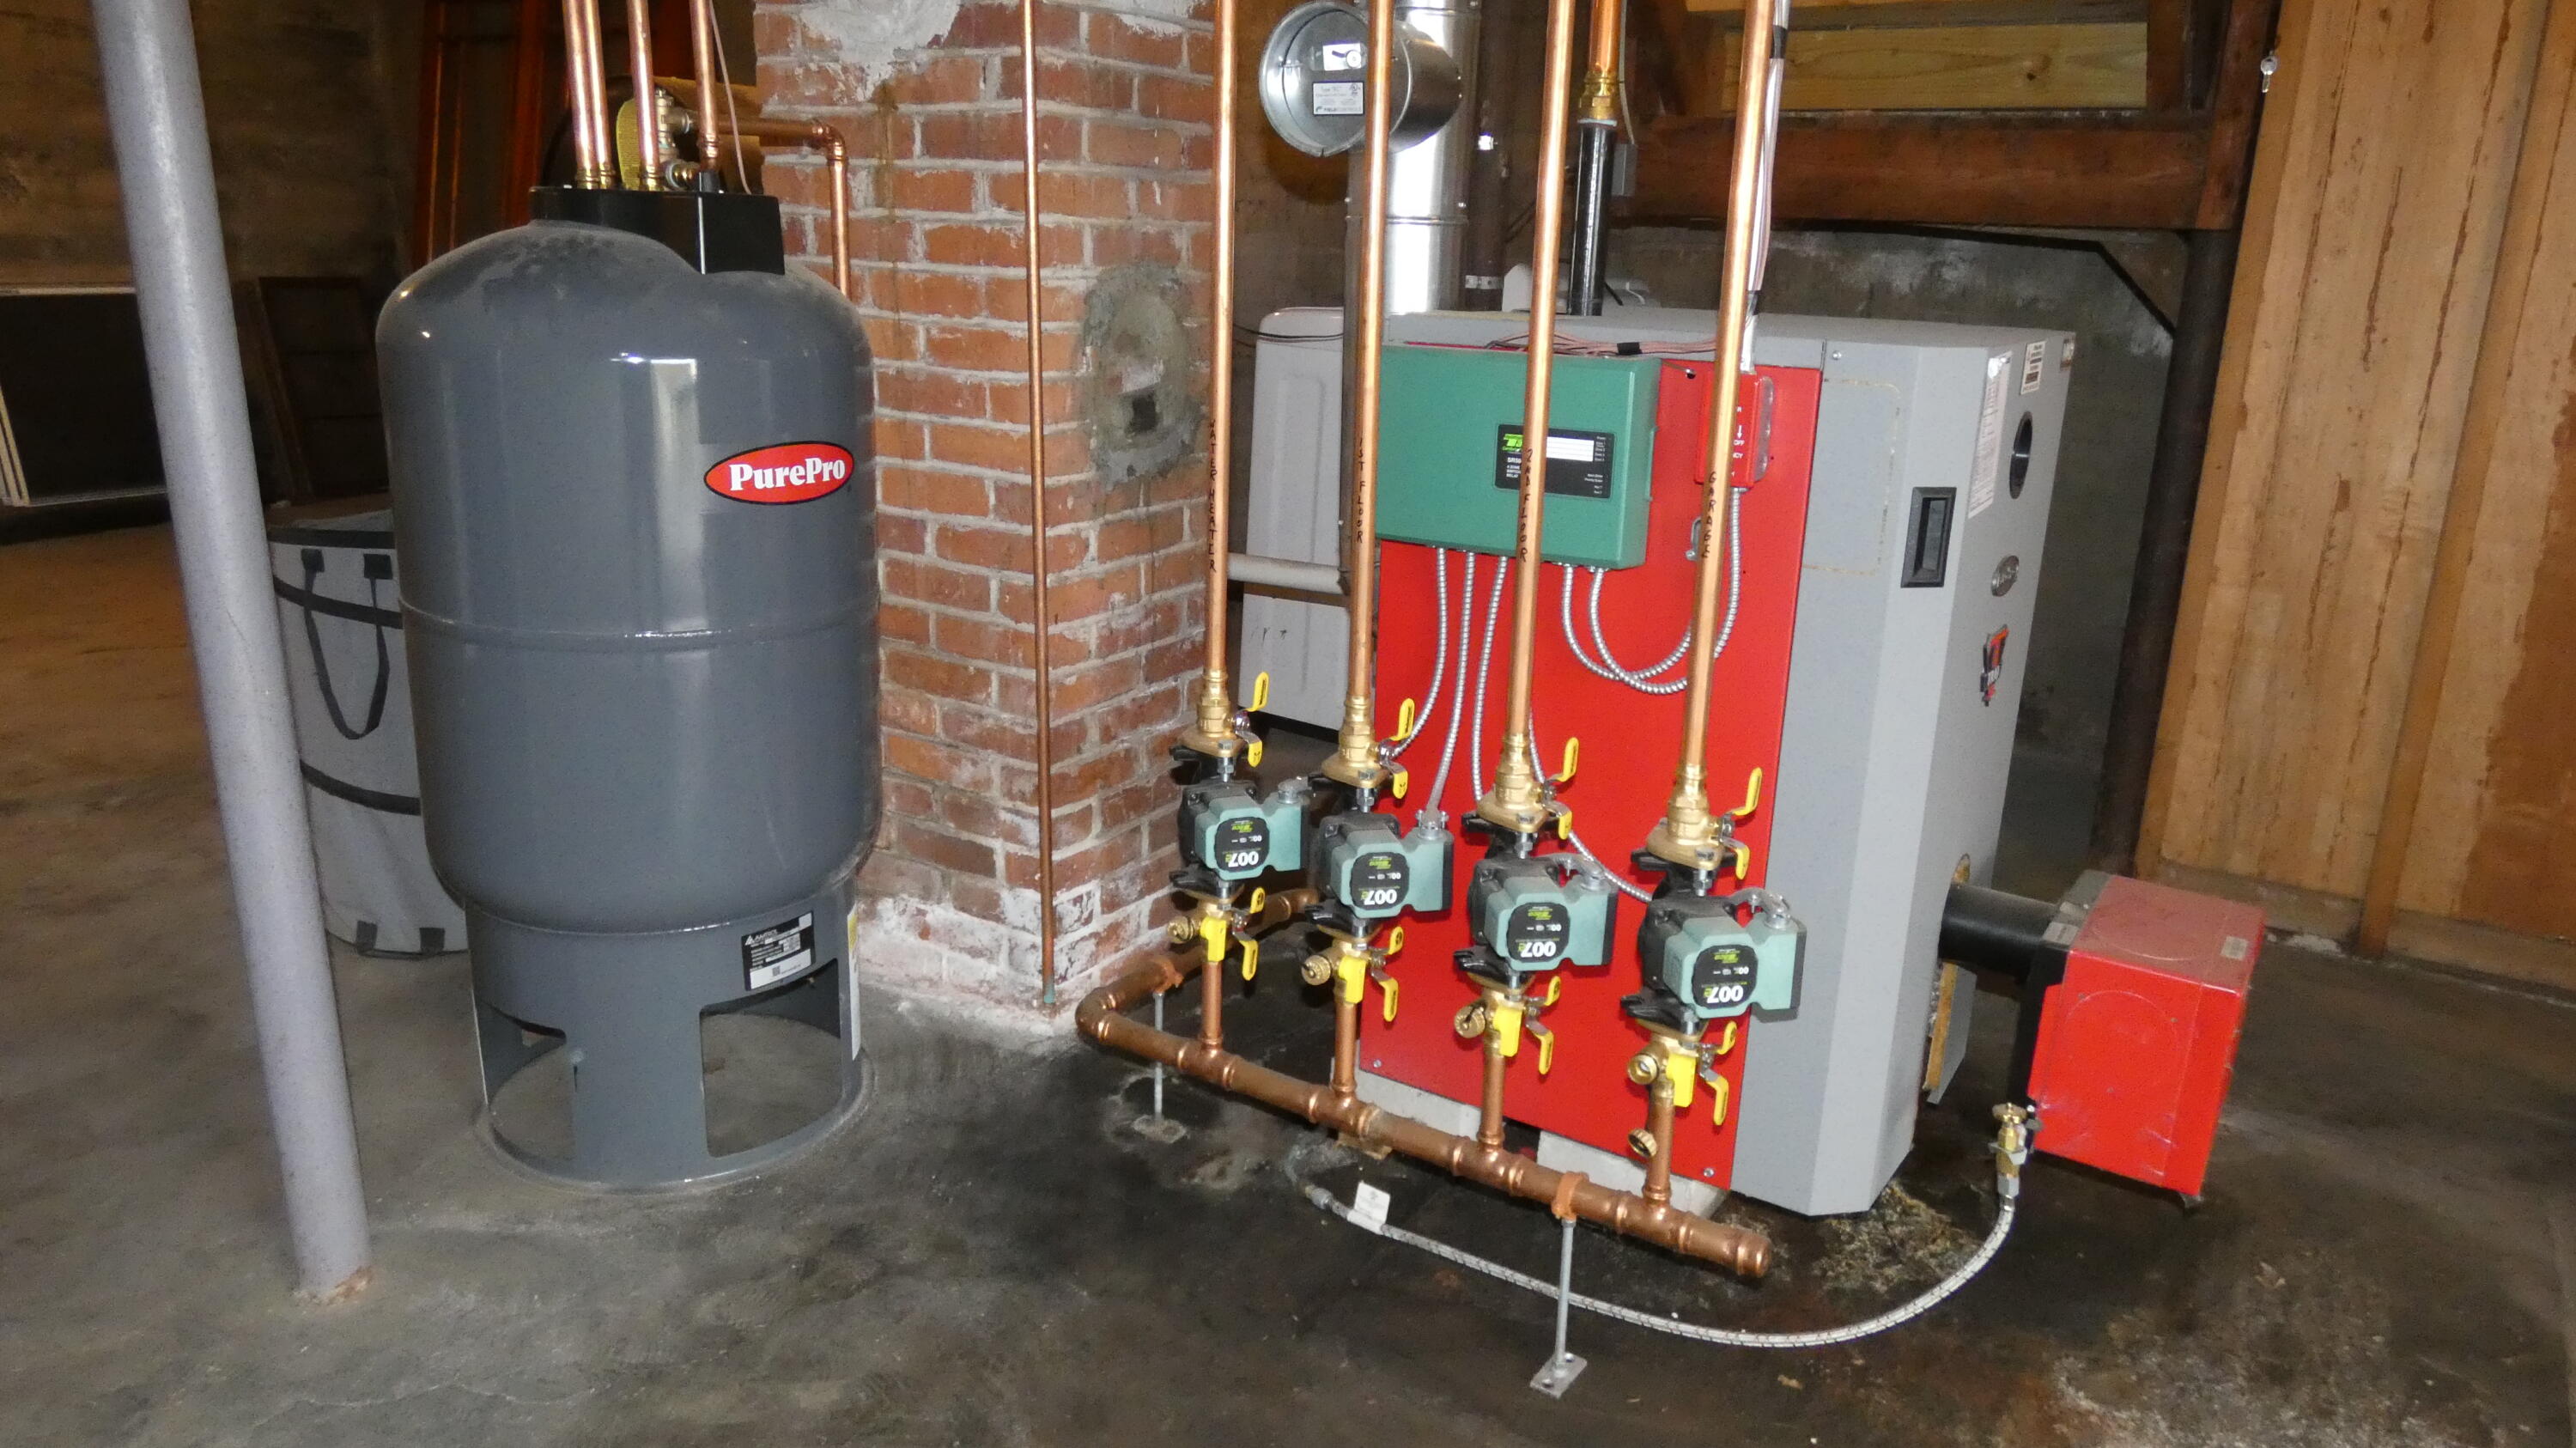
New HWBB heating system includes this ceiling-mounted Modine forced air heater, with its own thermostat to keep the basement warm in winter.
Like-new complete HWBB heating system (installed in 9/25) offers 4 separately thermostat-controlled heating zones.
No signs of any moisture incursions through this poured concrete basement foundation since seller has owned it!
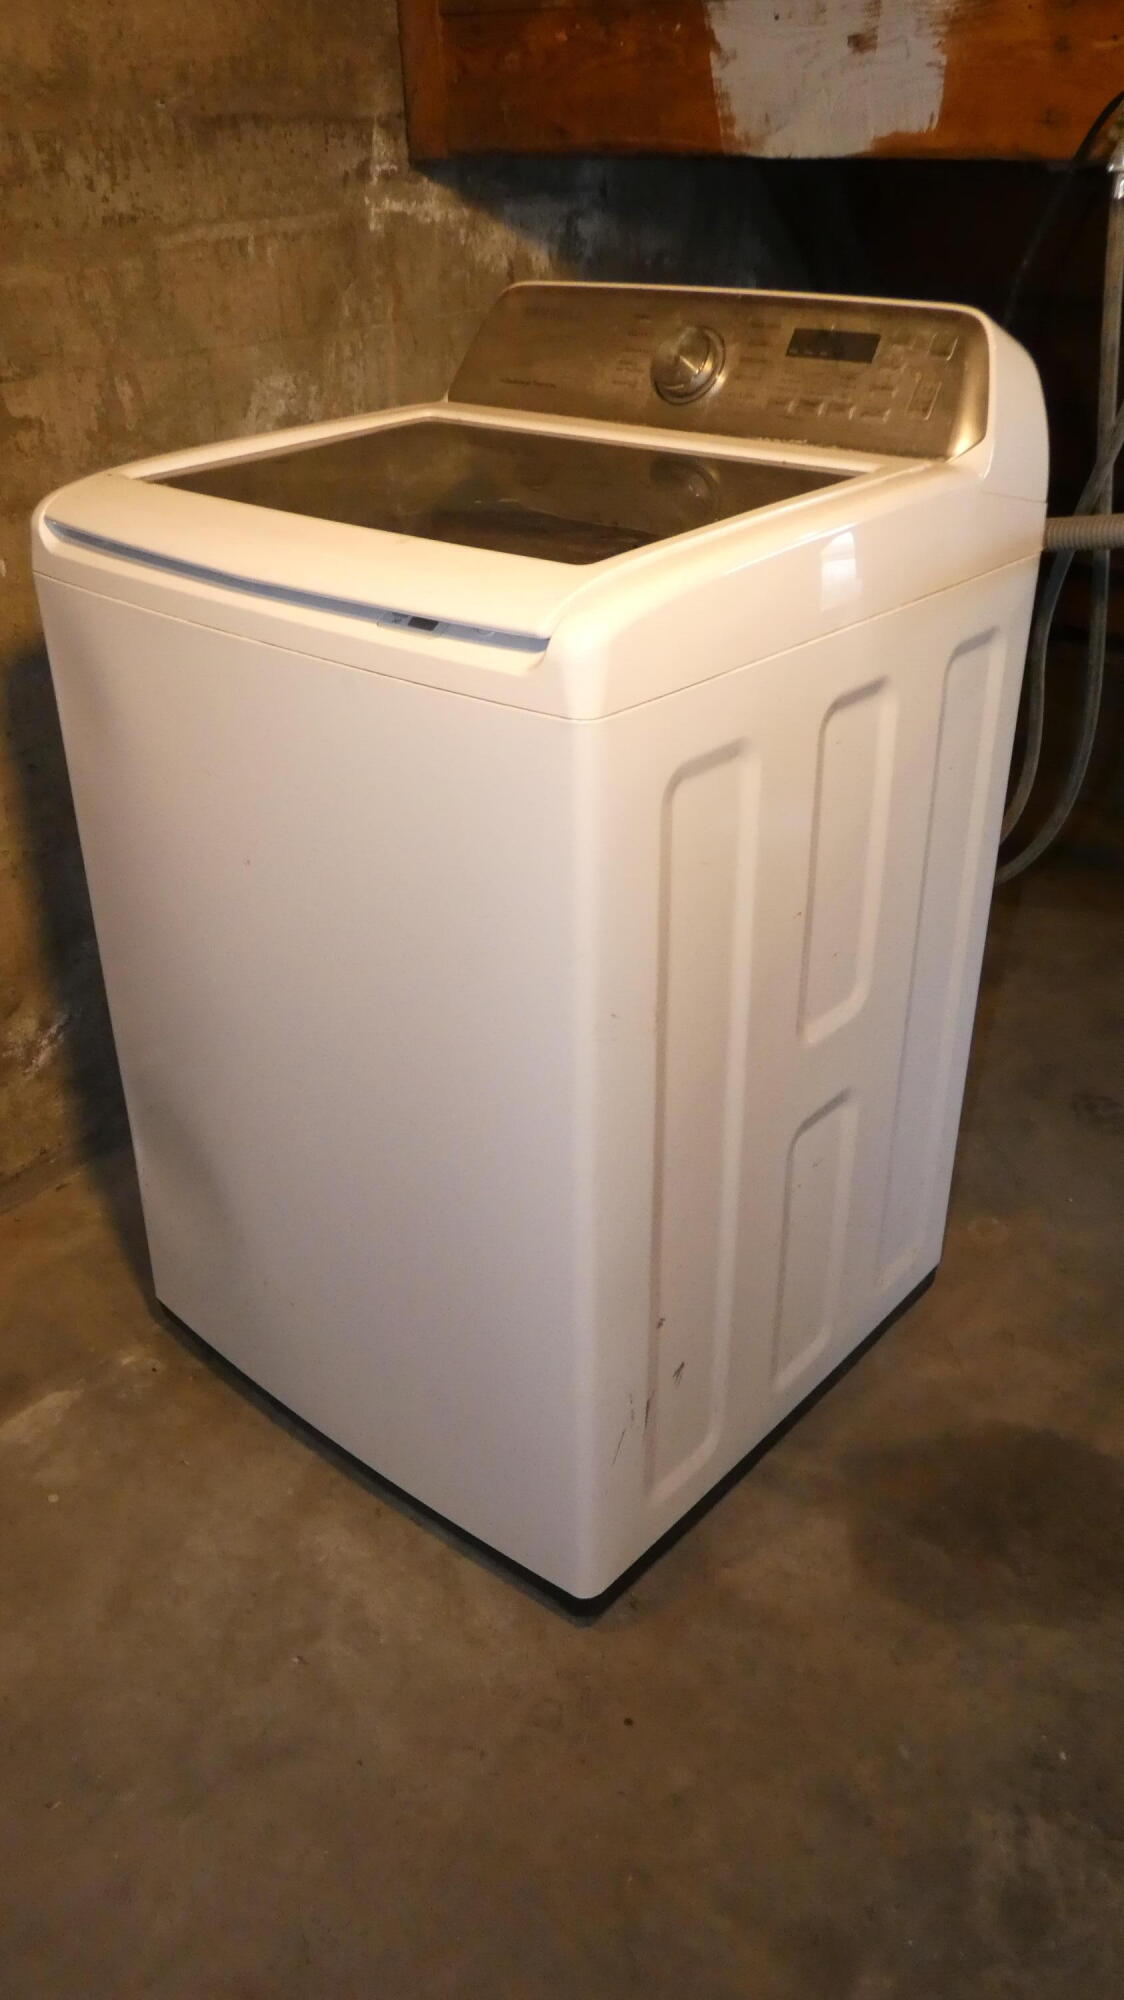
Clothes washer conveys with property...no additional charge.
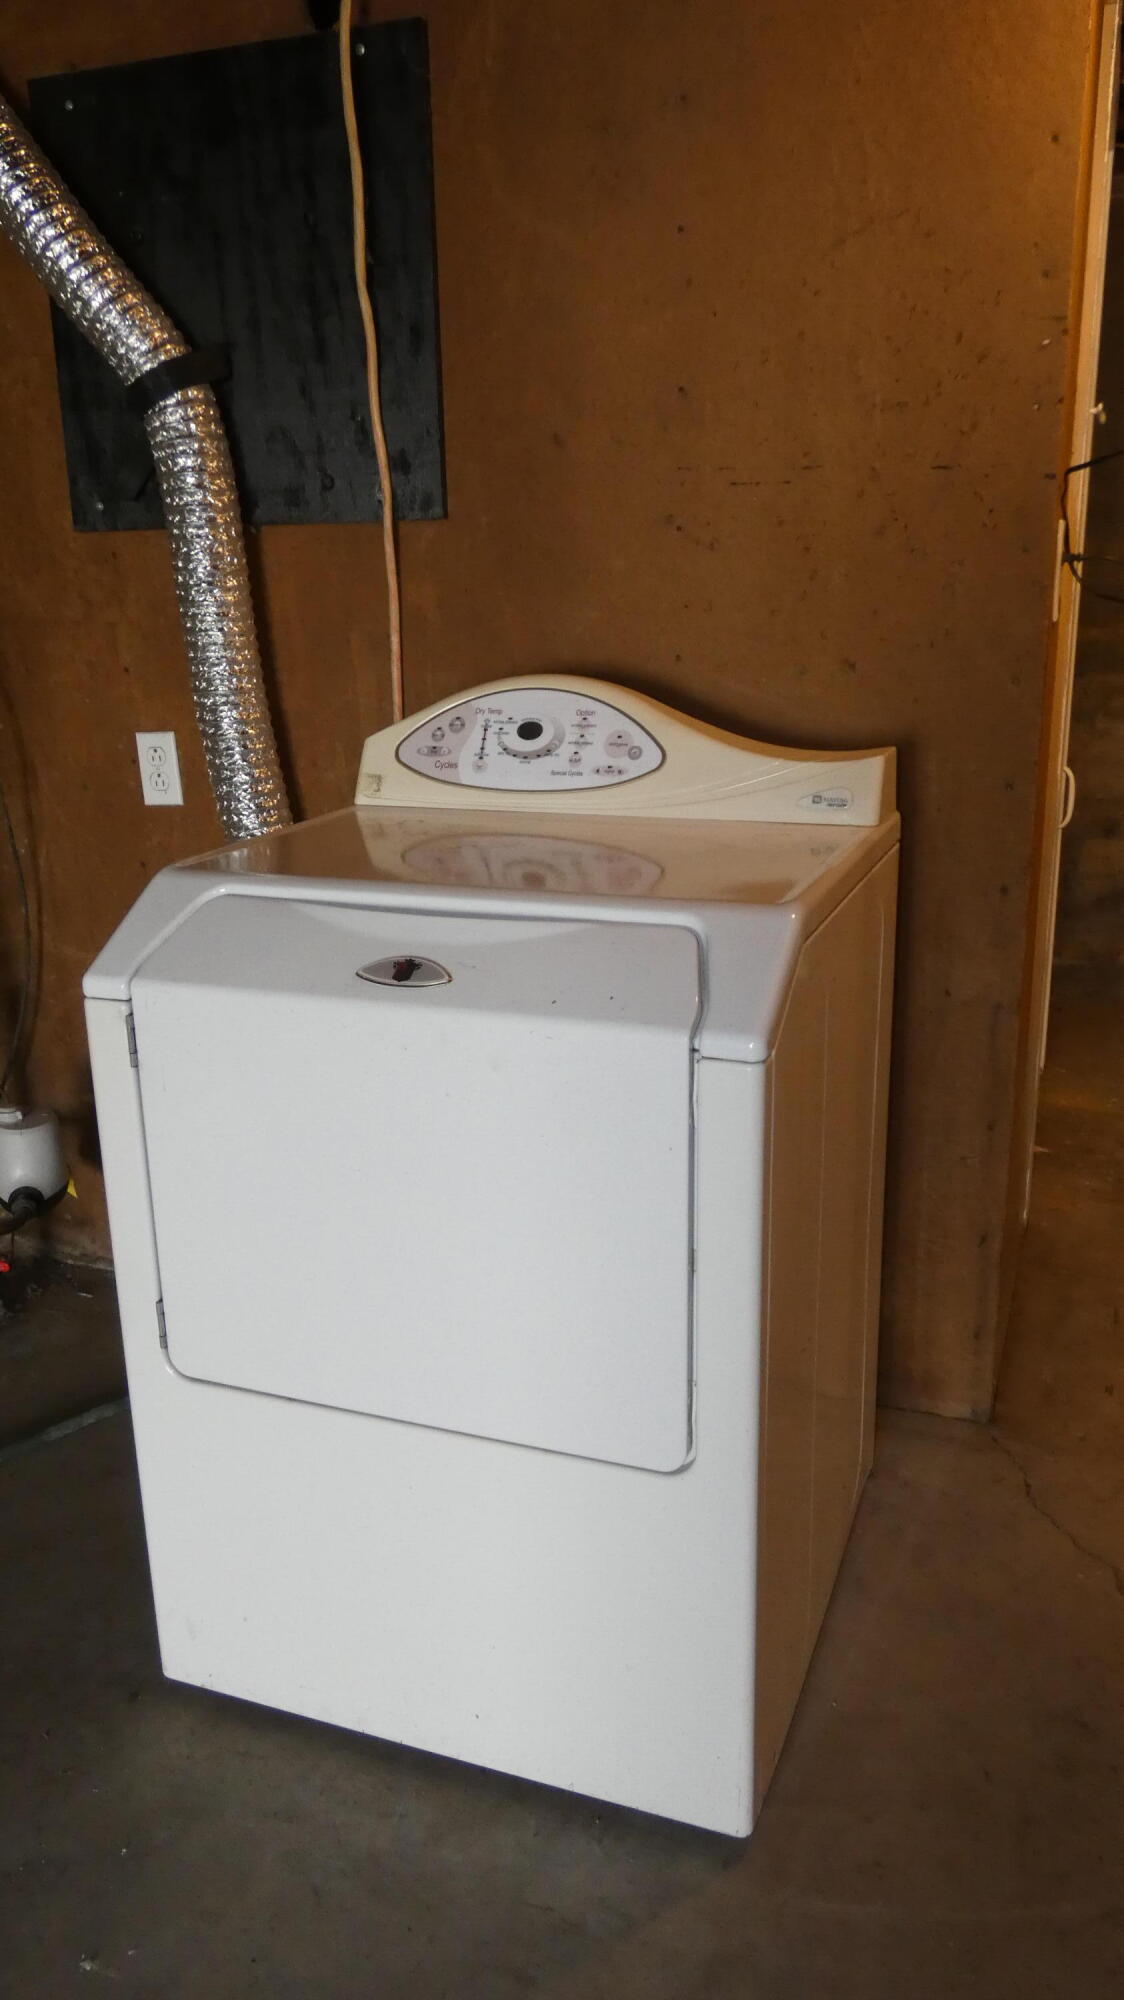
Clothes dryer conveys with property...no additional charge.
Electric service panel (& sub-panel) in basement...located inside a small basement storage room.
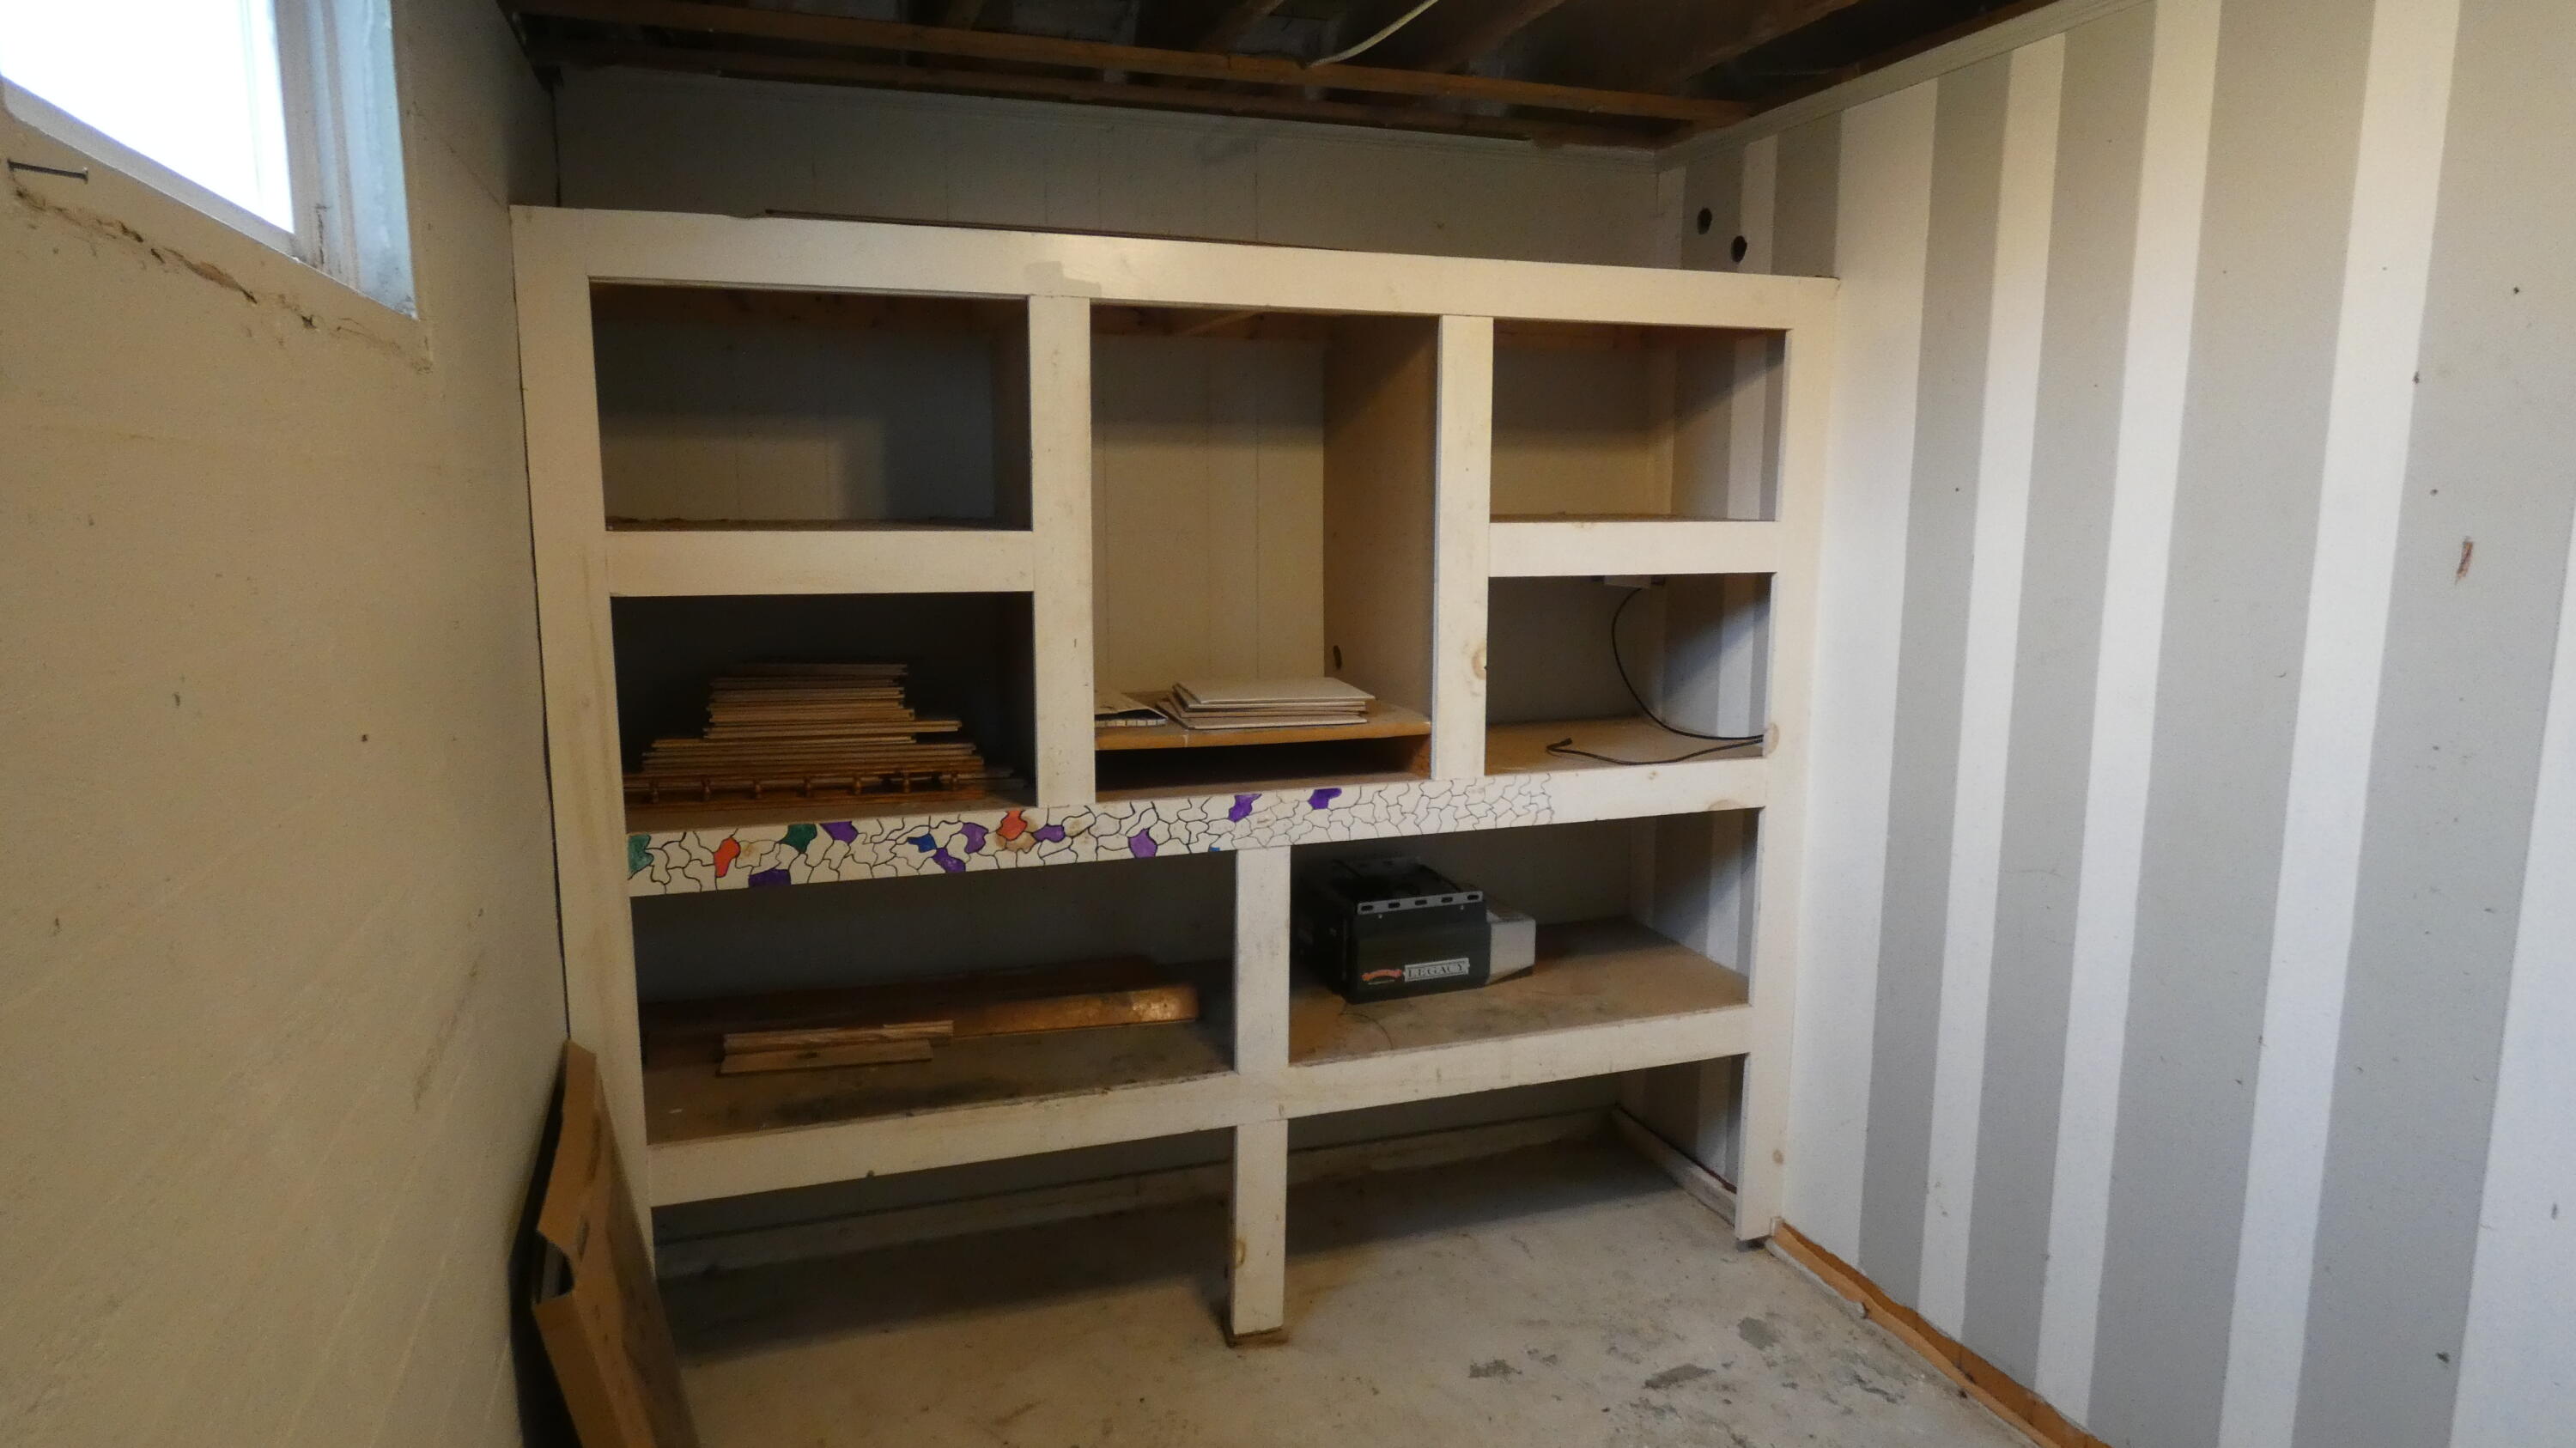
This is one of two handy basement storage rooms... with daylight windows.
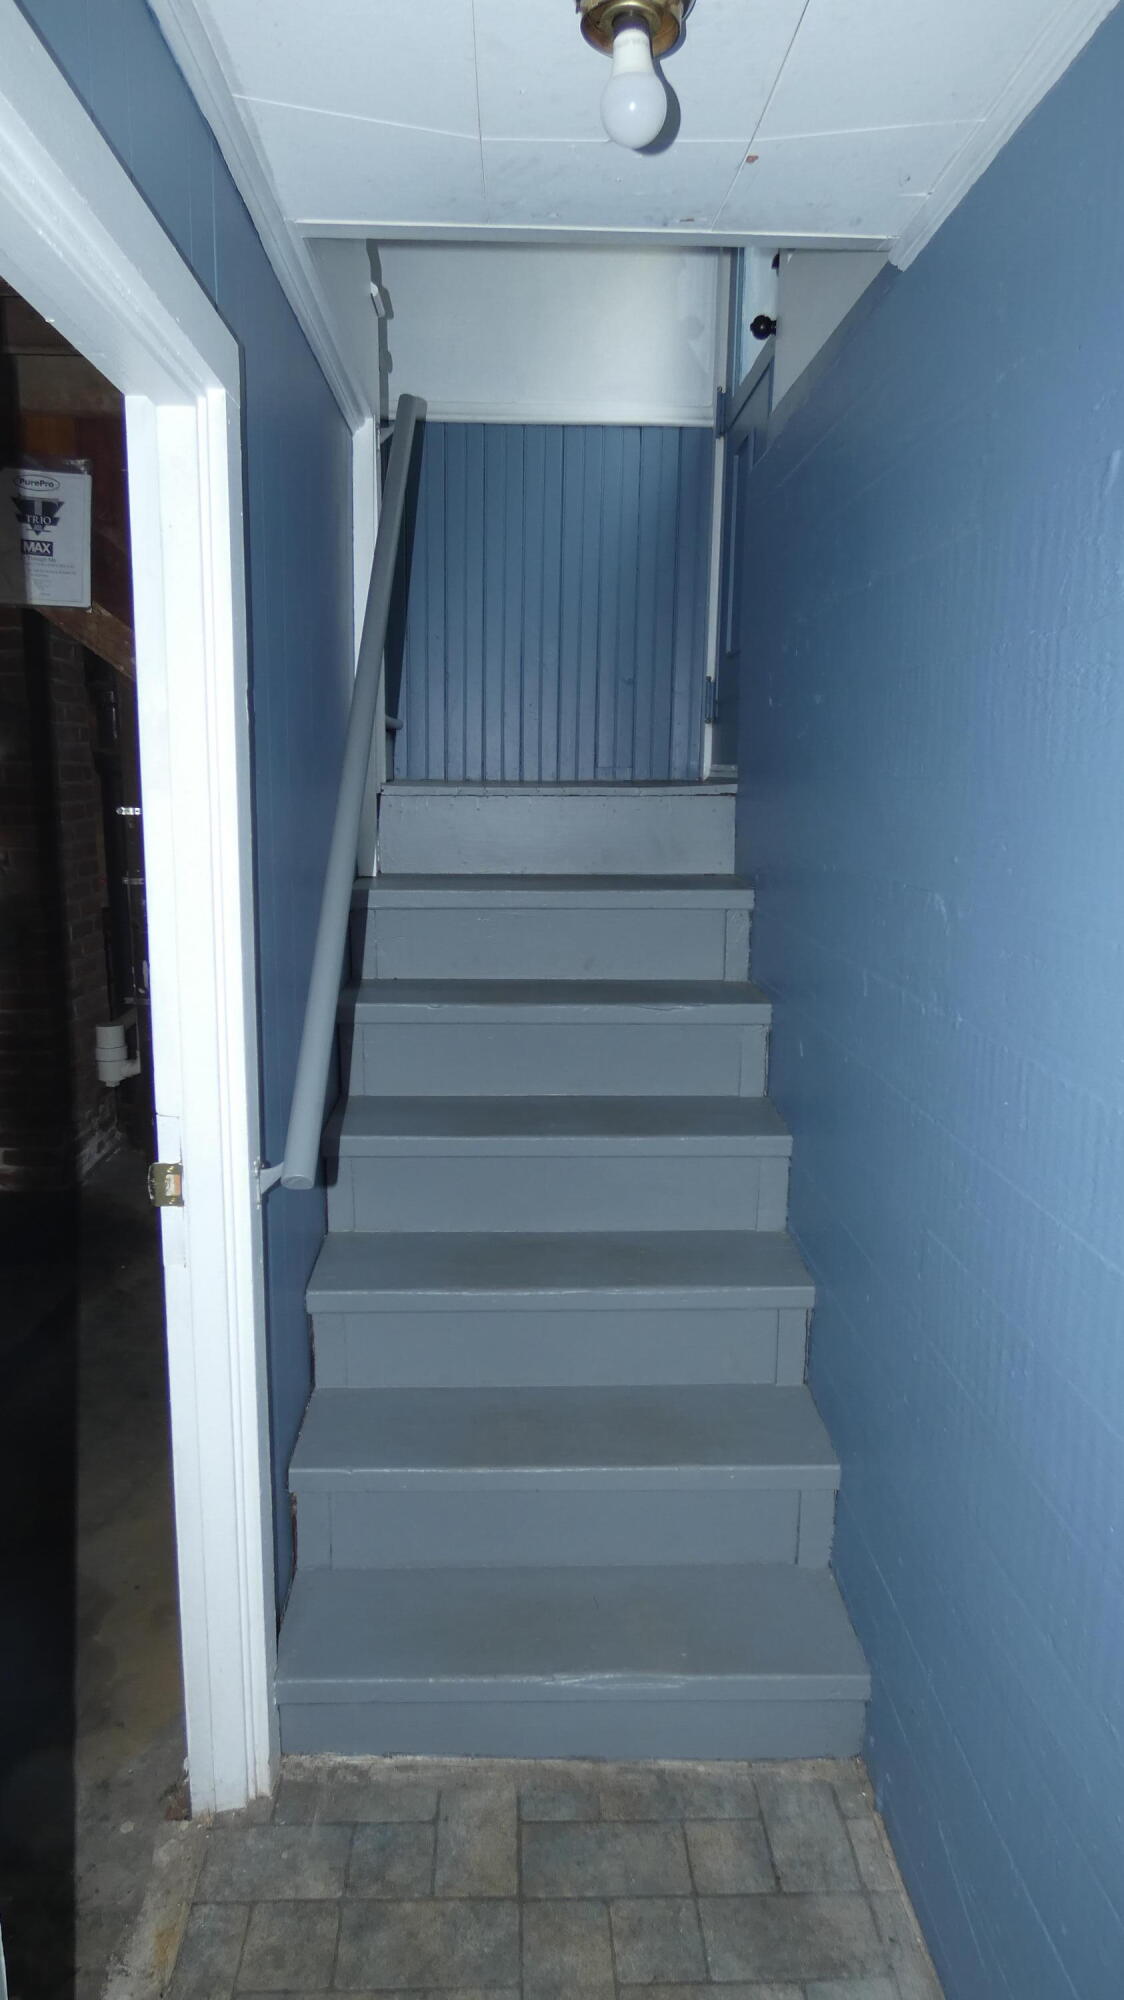
Split-view of lower section of stairway leading from basement up to first-floor kitchen.
Lower stretch of basement-to-first-floor kitchen. On right side of the upper landing is an exterior doorway that leads out to patio along rear of home.