
53 Hampden Road,East Longmeadow, MA 01028
East Longmeadow, MA 01028

Description
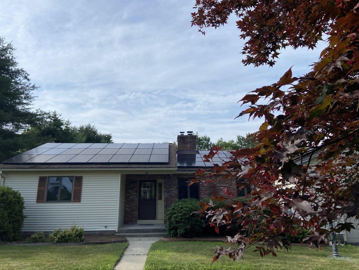
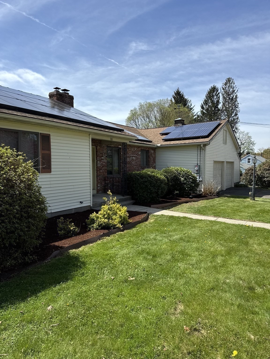
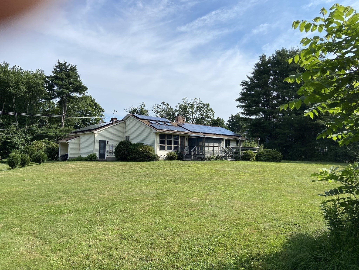
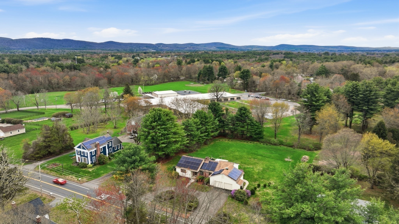
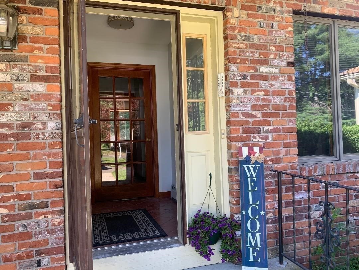
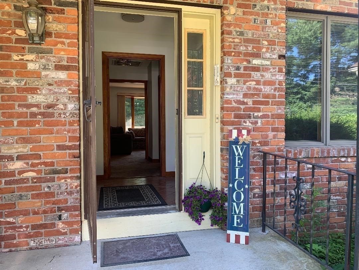
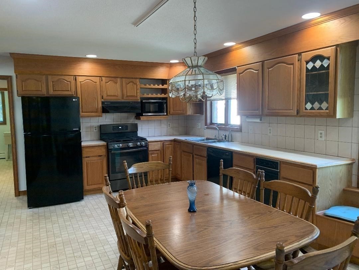
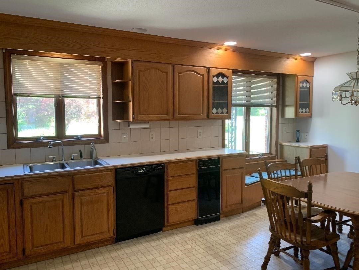
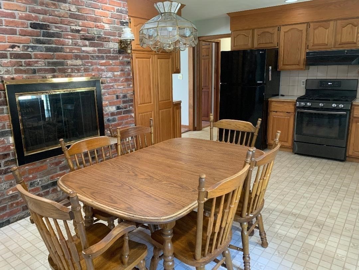
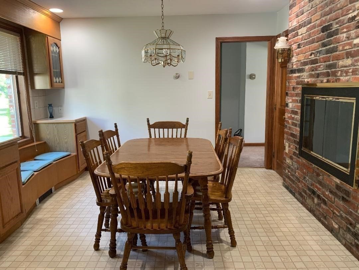
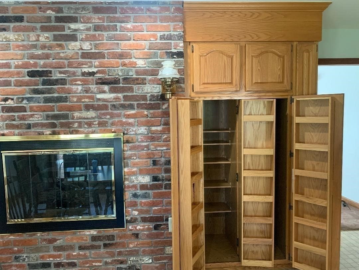
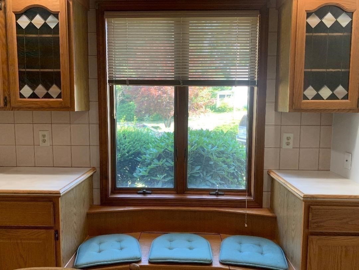
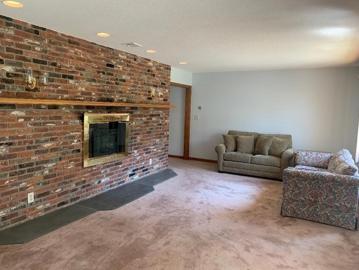
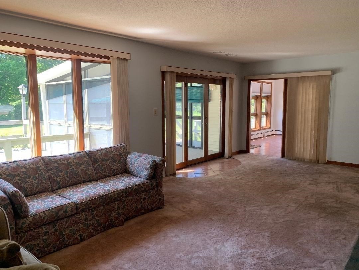
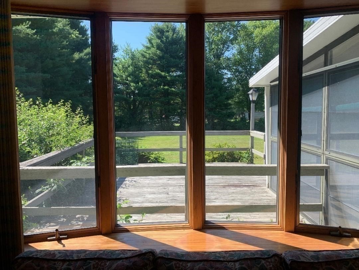
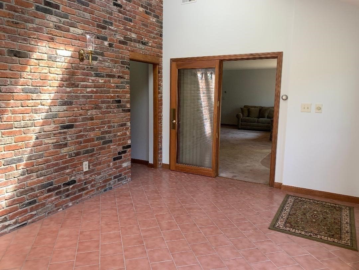
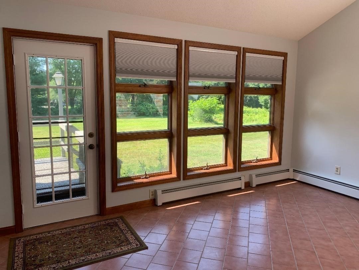
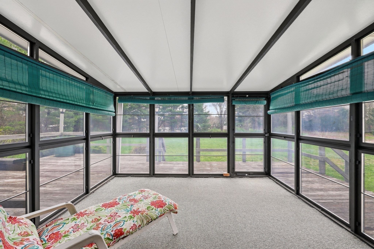
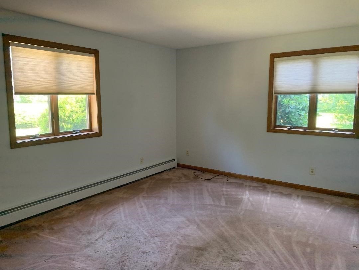
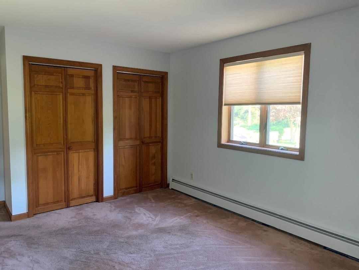
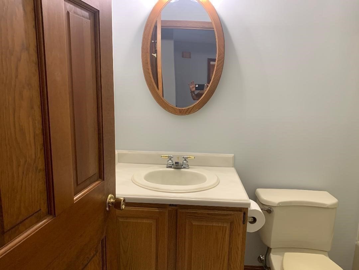
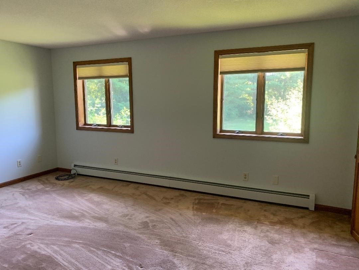
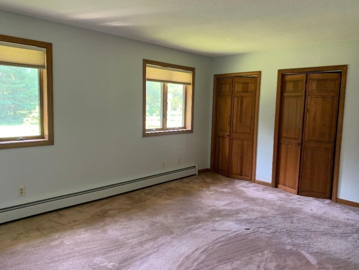
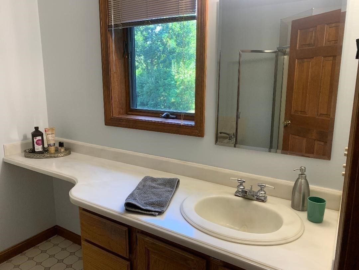
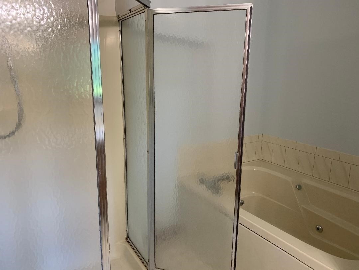
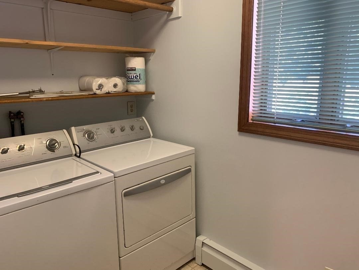
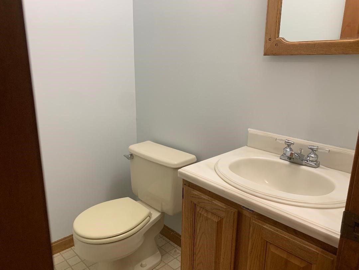
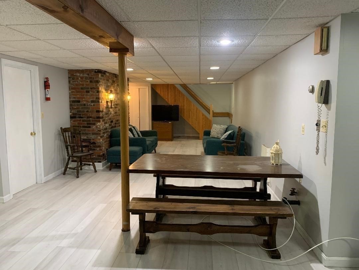
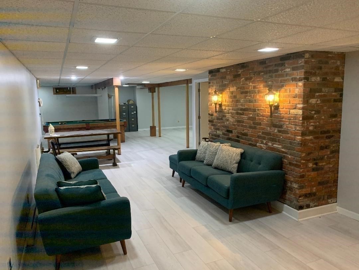
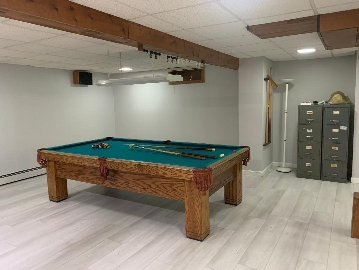
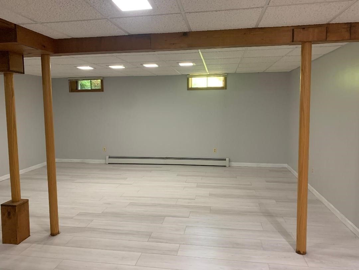
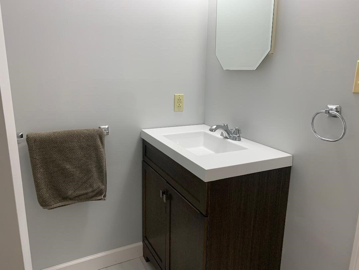
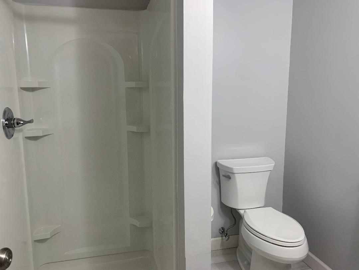
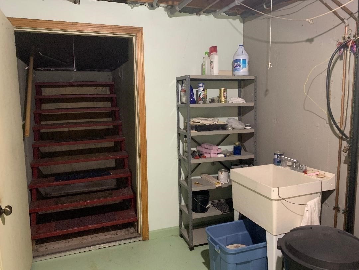
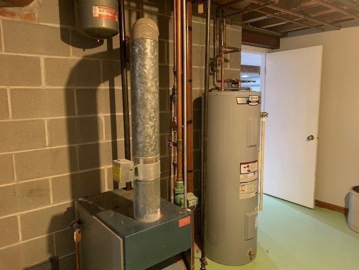
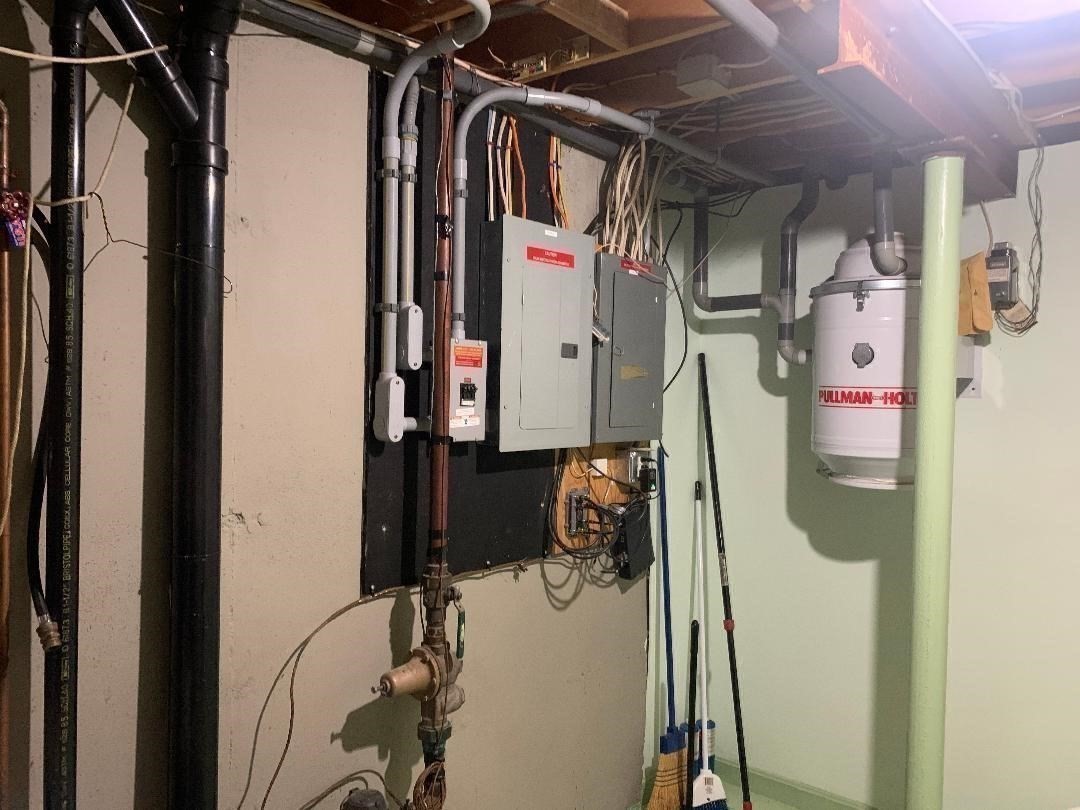
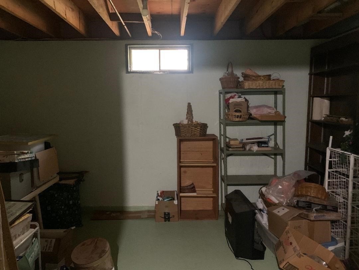
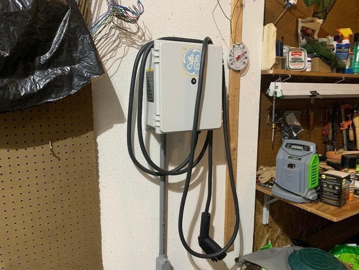
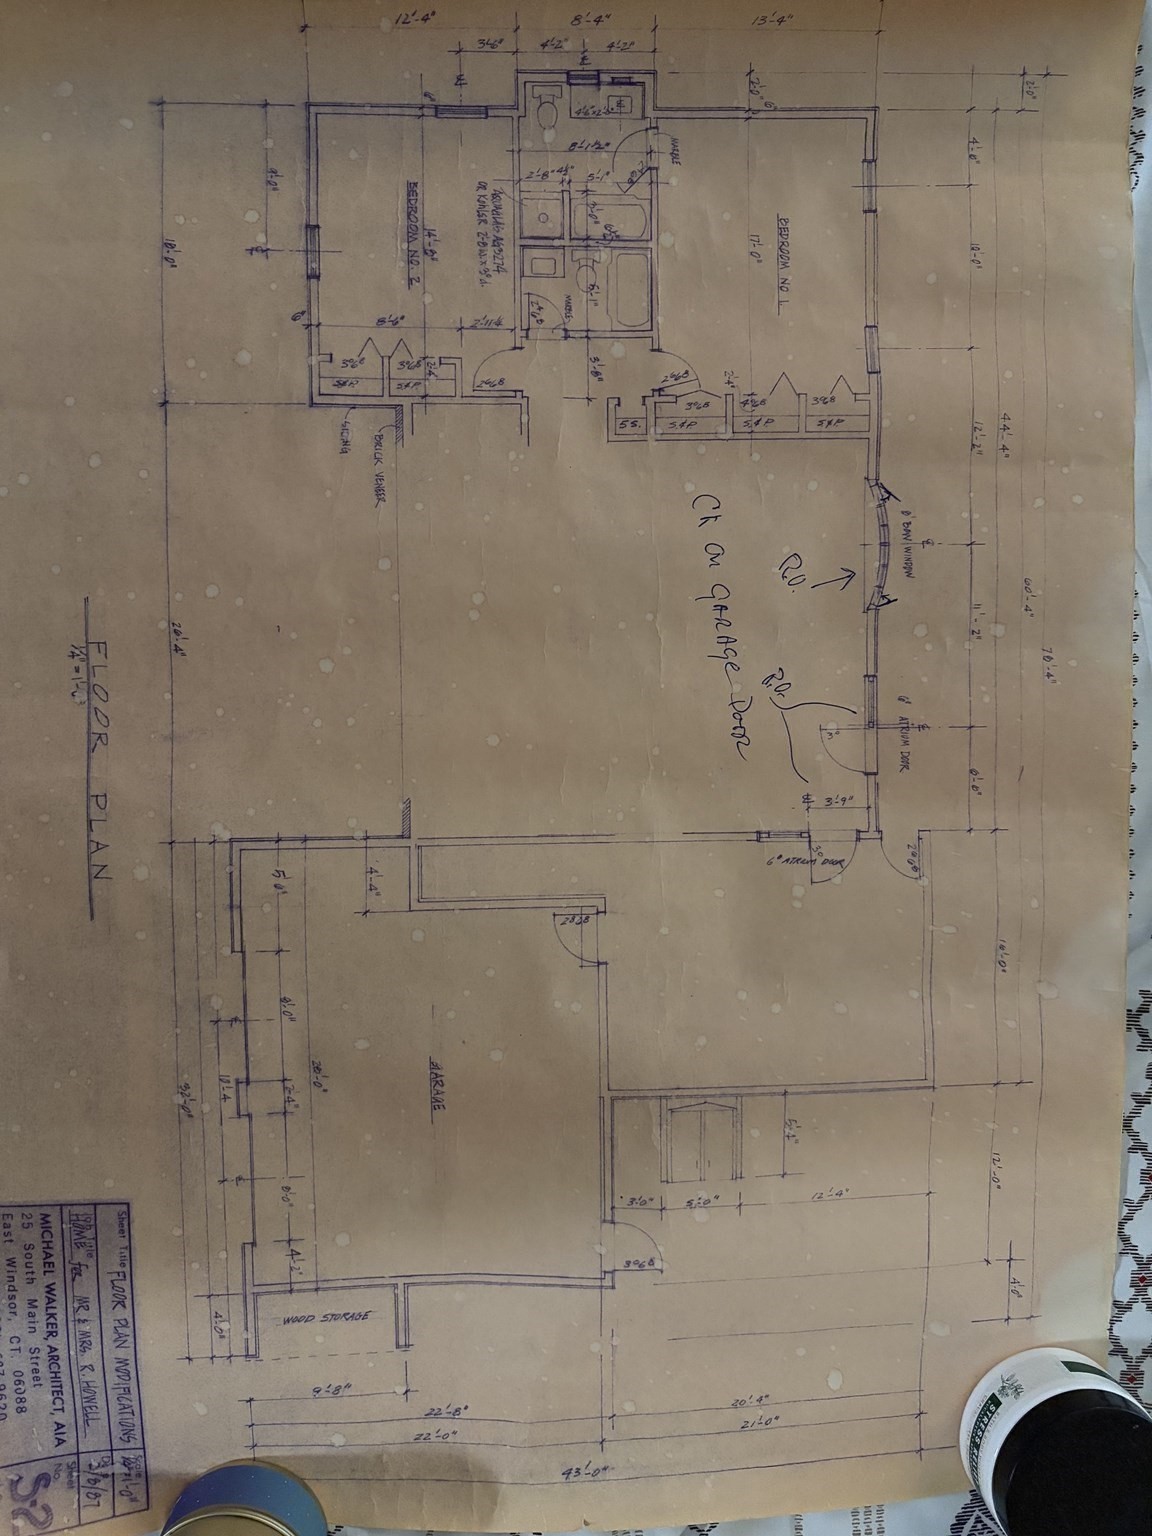
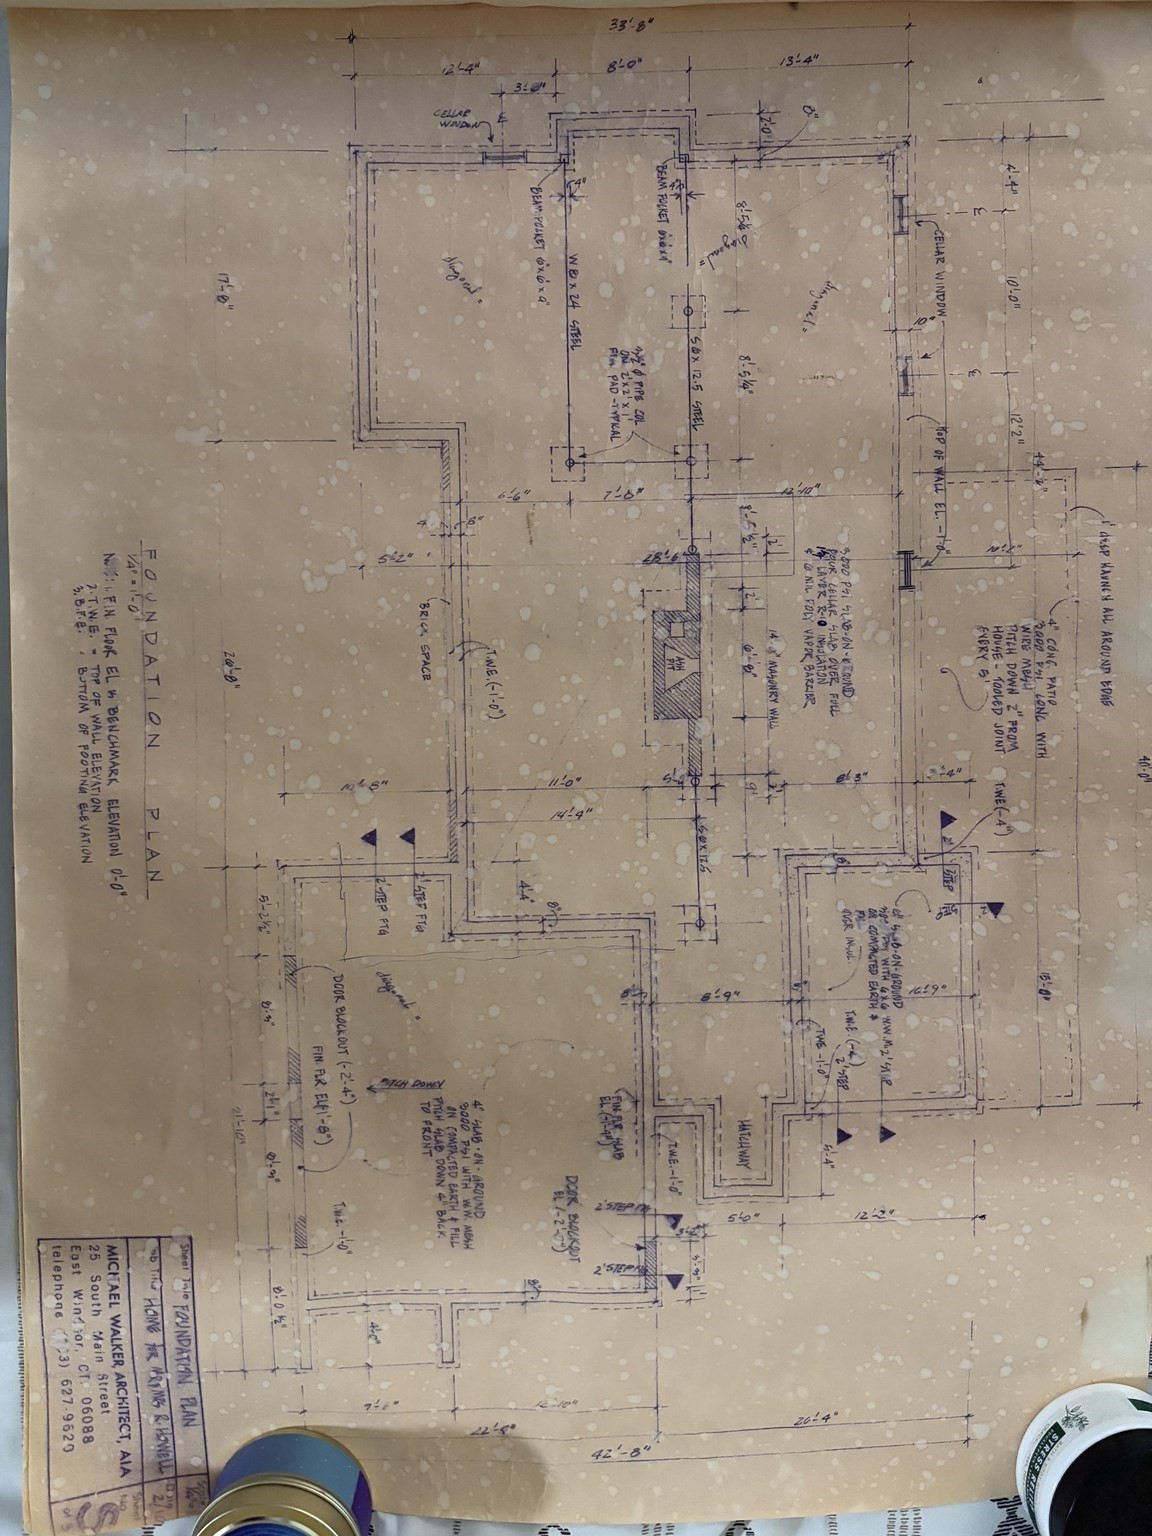
Sellers need it sold FAST. Home Reduced Build equity FAST Freshly Painted Interior, this Quality Built One Owner Custom Built Ranch complete with 3 Full and 1 half Baths .Spacious Ranch has a versatile floorplan has split bedrooms and a large country kitchen. Main Bedroom with Bathroom, including; a corner shower, corian vanity and jetted tub. Livingroom is 12 feet by 24 feet and it features a double sided electric/gas fireplace and has a oversized Bow Window. Enjoy your 12 X 11 Outside Sun Room. The 3rd Bedroom with Skylights has many uses. It could be a in home office with outside access, music room or space for hobbies. Extra Living Space includes mostly finished space in basement, which could be converted to a FULL In Law Apartment or a great entertaining area. Offering a game room, second living room plus a modern bath with shower, Work Room with boiler and HWH, storage, electric panels for house and solar plus access to outside with bulkhead/hatchway,is also present..9 foot slate pool table is negotiable. You will love the yard......Flat, Open, Private Back Yard just under 1 acre Lot. Walk to School, Open Fields or Local Apple Place. EZ highway access.
Details
| MLS # | 73548466 |
|---|---|
| Listing Type | For Sale |
| Style | House |
| Sub-Type | Resale |
| Status | Pending |
| Year | 1987 |
| Days On Site | 75 |
| Listing Provided By | Dot Lortie Realty / Landmark | Thomas Avezzie |
Features
| Bed(s) | 3 |
|---|---|
| Bath(s) | 4 Total |
| SQ Feet | 1,678 |
| Garage | 2 |
| Basement | Y |
| Zoning | RA |
| Acreage | 0.91 |
Interior
| Rooms Total | 5 |
|---|---|
| Cooling Yes / No | Yes |
| Cooling | Other |
| Heating Yes / No | Yes |
| Heating | Baseboard, Natural Gas, Electric, Active Solar, Passive Solar |
| Interior Features | Bathroom - 3/4, Accessory Apt., Game Room, Play Room, Central Vacuum |
| Window Features | Insulated Windows |
| Appliances | Electric Water Heater, Water Heater, Range, Dishwasher, Disposal, Trash Compactor, Microwave, Refrigerator, Washer, Dryer |
| Fireplace Features | Kitchen, Living Room |
| Fireplaces Total | 2 |
| Fireplace Yes / No | Yes |
| Flooring | Tile, Vinyl, Carpet |
Exterior
| Exterior Features | Porch, Porch - Enclosed, Deck - Wood, Rain Gutters |
|---|---|
| Roof | Asphalt/Composition Shingles |
| Construction Materials | Frame, Brick, Conventional (2x4-2x6), Structural Insulated Panels |
| Foundation Details | Concrete Perimeter |
| Lot Features | Cleared, Level |
Parking
| Garage Yes / No | Yes |
|---|---|
| Attached Garage Yes / No | Yes |
| Parking Features | Attached, Garage Door Opener, Storage, Workshop in Garage, Garage Faces Side, Paved Drive, Off Street, Paved |
| Open Parking Yes / No | Yes |
Utilities
| Utilities | for Gas Range, Washer Hookup |
|---|---|
| Sewer | Public Sewer |
| Electric | Circuit Breakers |
Taxes
| Tax Annual Amount | 8759 |
|---|---|
| Tax Assessed Value | 450800 |
| Tax Year | 2026 |
Location
| Community Features | Park, Walk/Jog Trails, Stable(s), Conservation Area, House of Worship, Public School |
|---|---|
| Senior Community Yes / No | No |
Area Information
| State | MA |
|---|---|
| County | Hampden |
| City | East Longmeadow |
| Zip Code | 01028 |
| Area | Hampden |
| School District | E.L.H.S. New In 2026 |
| Elementary School | Meadowbrook And Mountain View |
| High School | E.L.H.S. New In 2026 |
| Listing VS Median (in 01028) | |
Price: $450,000 low | high Med: $399,900 sqft: 1,678 low | high Med: 1,346 $ / sqft: $268 low | high Med: $298 On site: 75 low | high Med: 58.5 | |
Market Activity 01028
Request a showing
Request a showing
Contact
Learn More About This Property

| State | MA |
|---|---|
| County | Hampden |
| City | East Longmeadow |
| Zip Code | 01028 |
| Area | Hampden |
| School District | E.L.H.S. New In 2026 |
| Elementary School | Meadowbrook And Mountain View |
| High School | E.L.H.S. New In 2026 |
| Listing VS Median (in 01028) | |
Price: $450,000 low | high Med: $399,900 sqft: 1,678 low | high Med: 1,346 $ / sqft: $268 low | high Med: $298 On site: 75 low | high Med: 58.5 | |