
Description
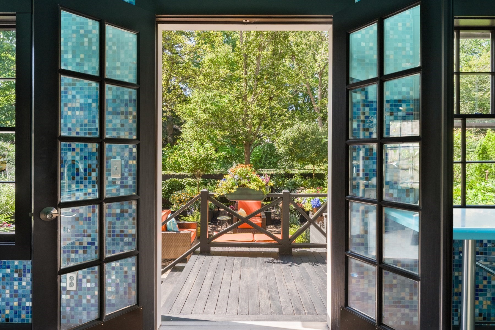
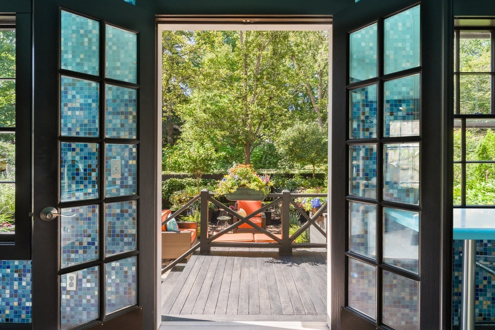
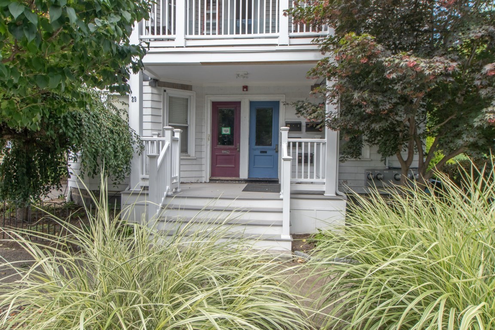
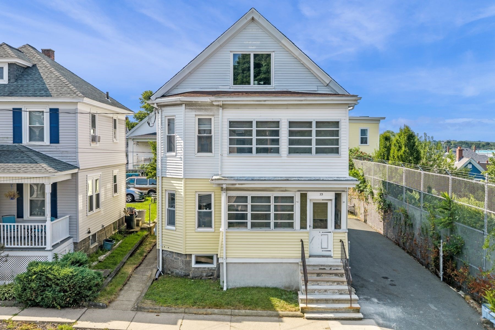
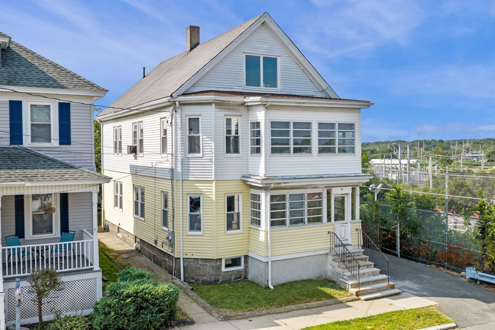
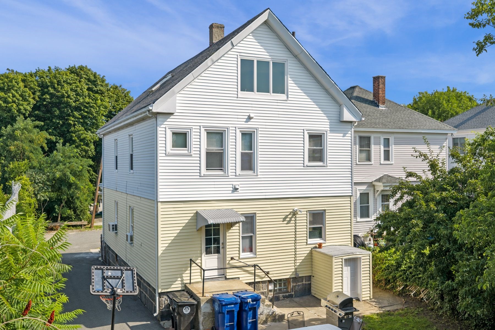
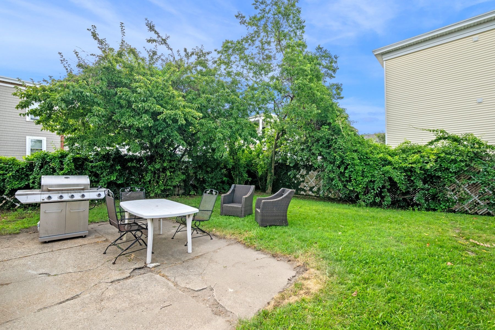
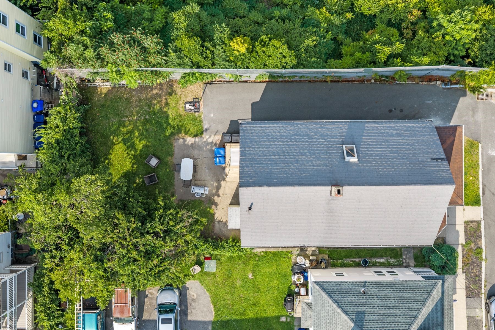
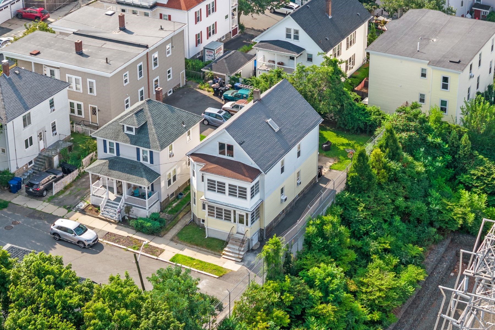
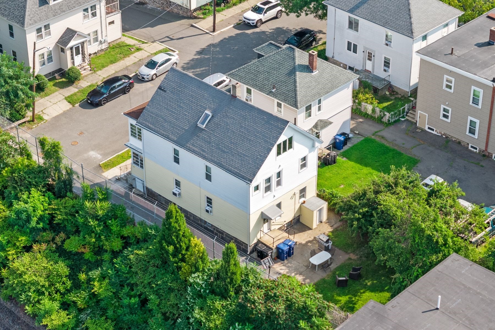
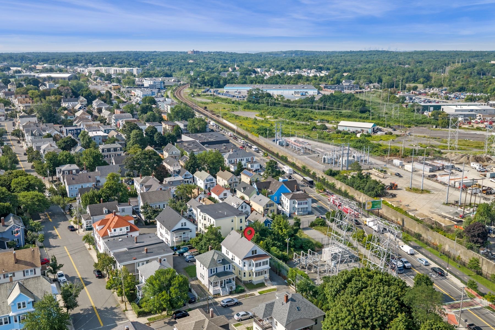
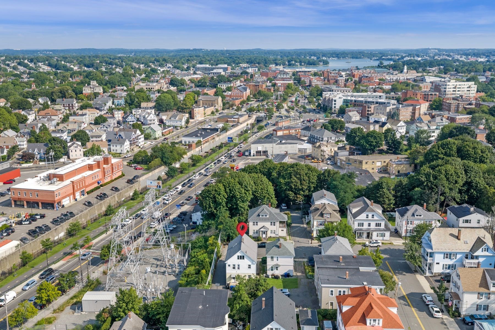
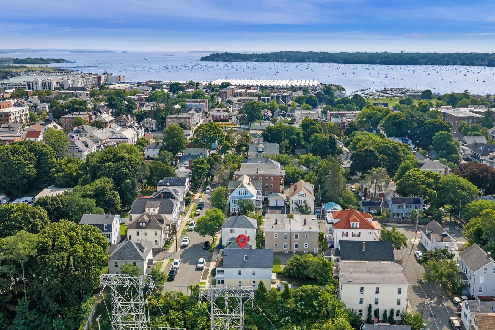
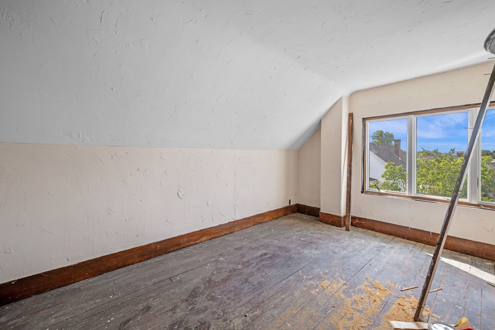
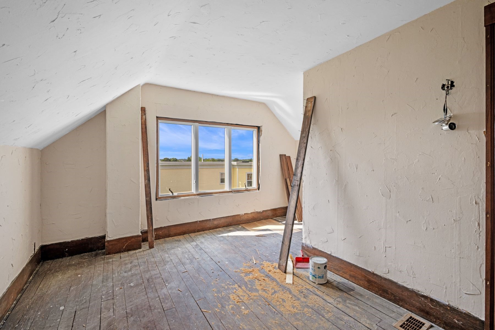
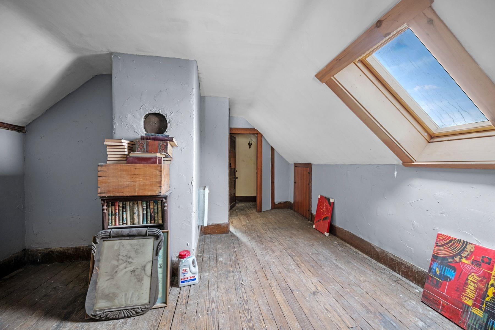
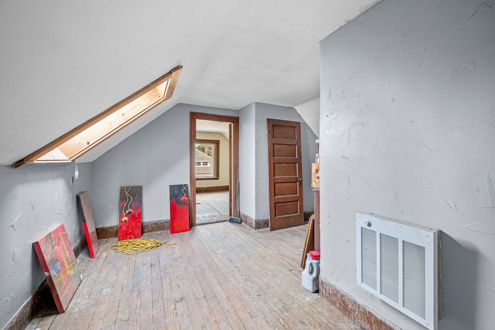
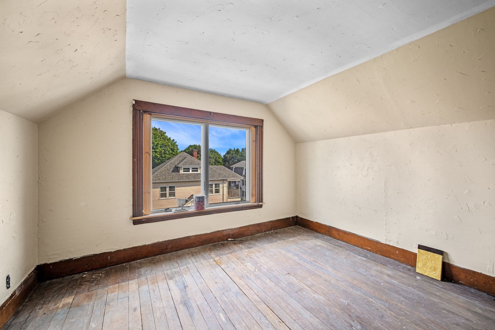
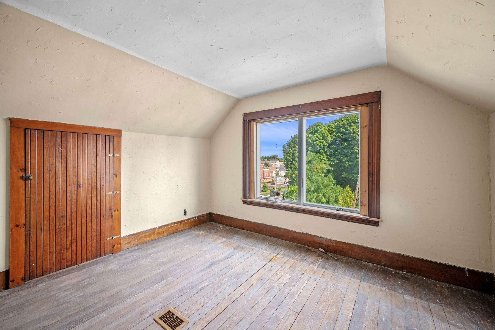
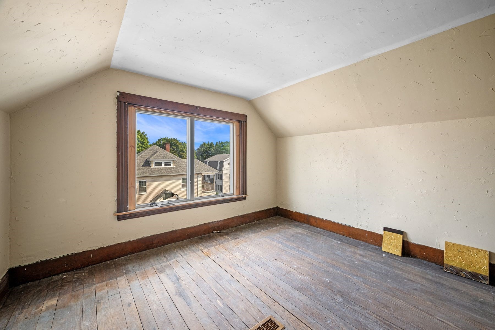
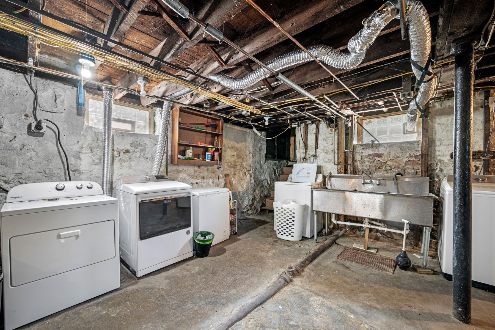
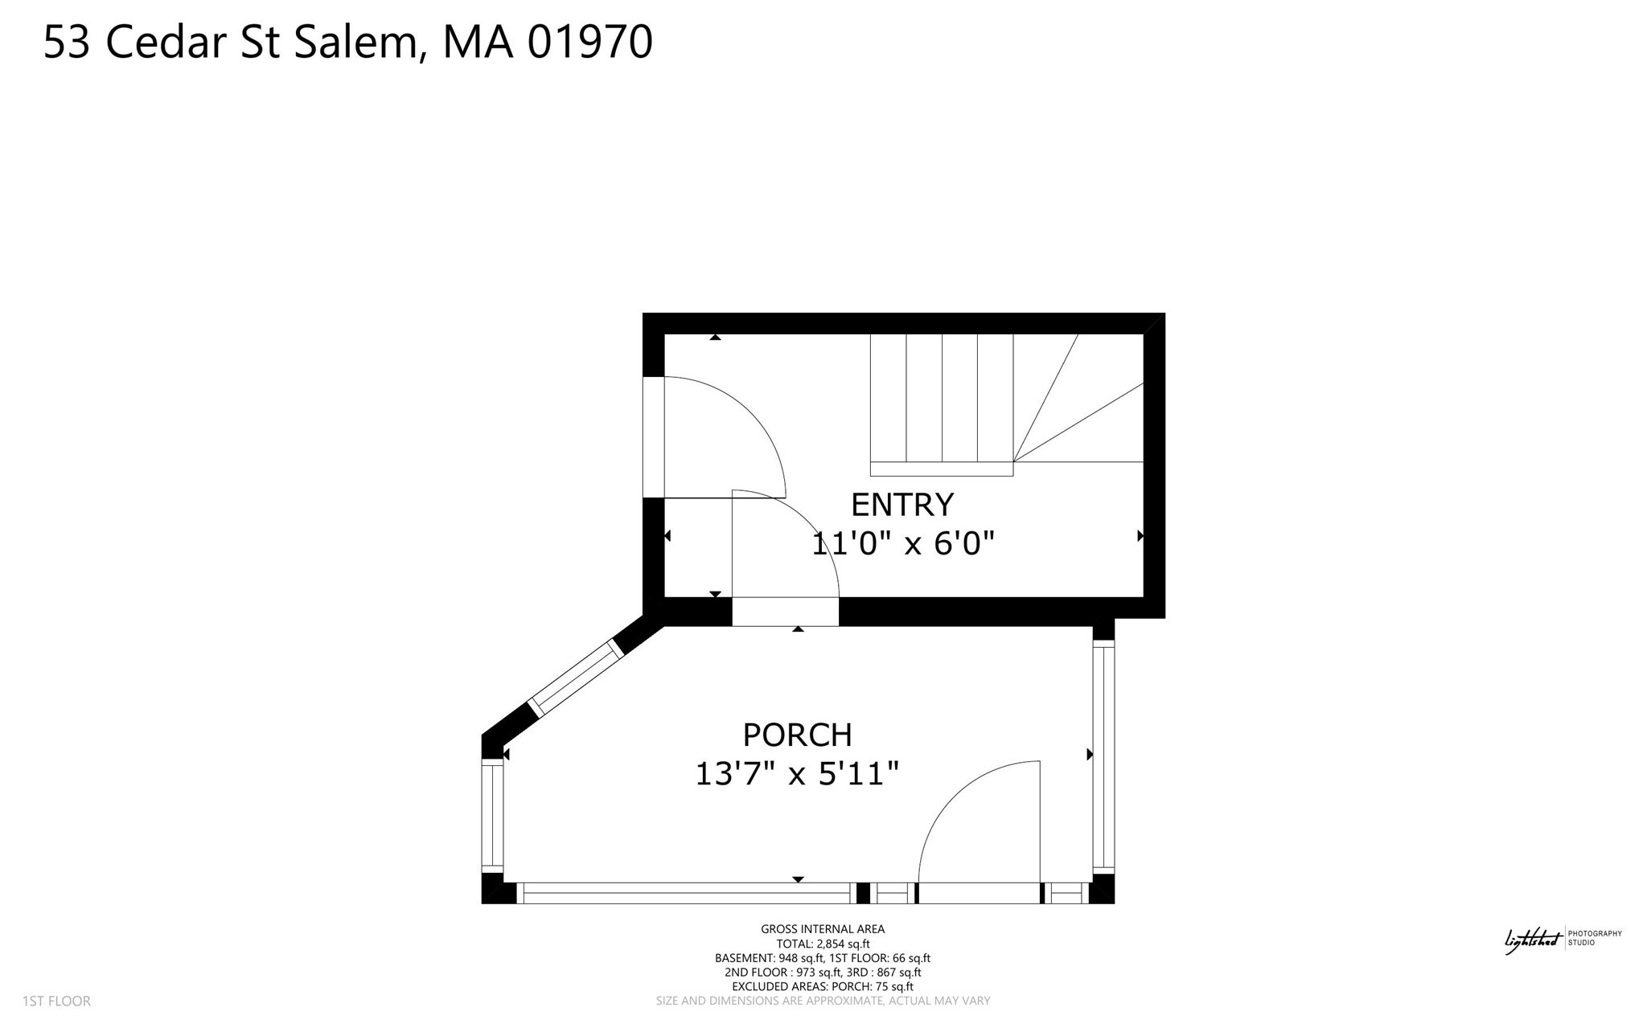
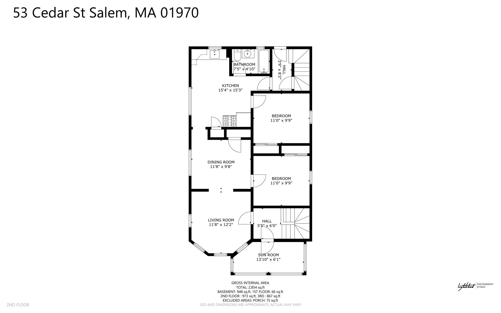
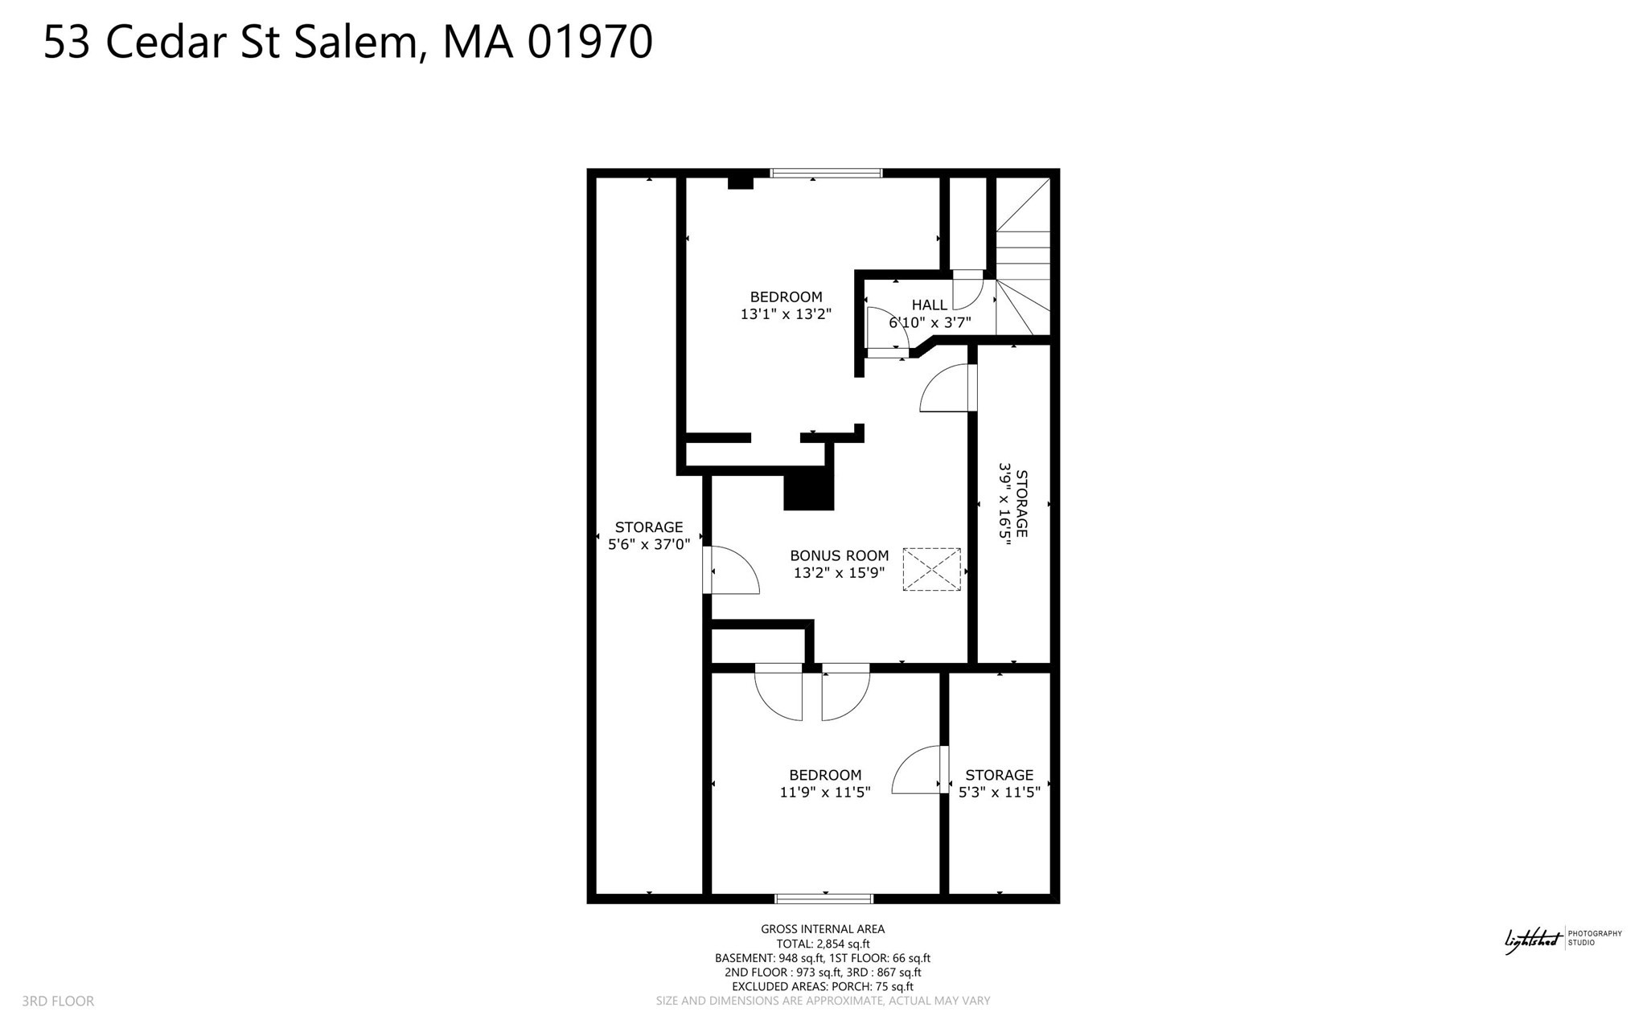
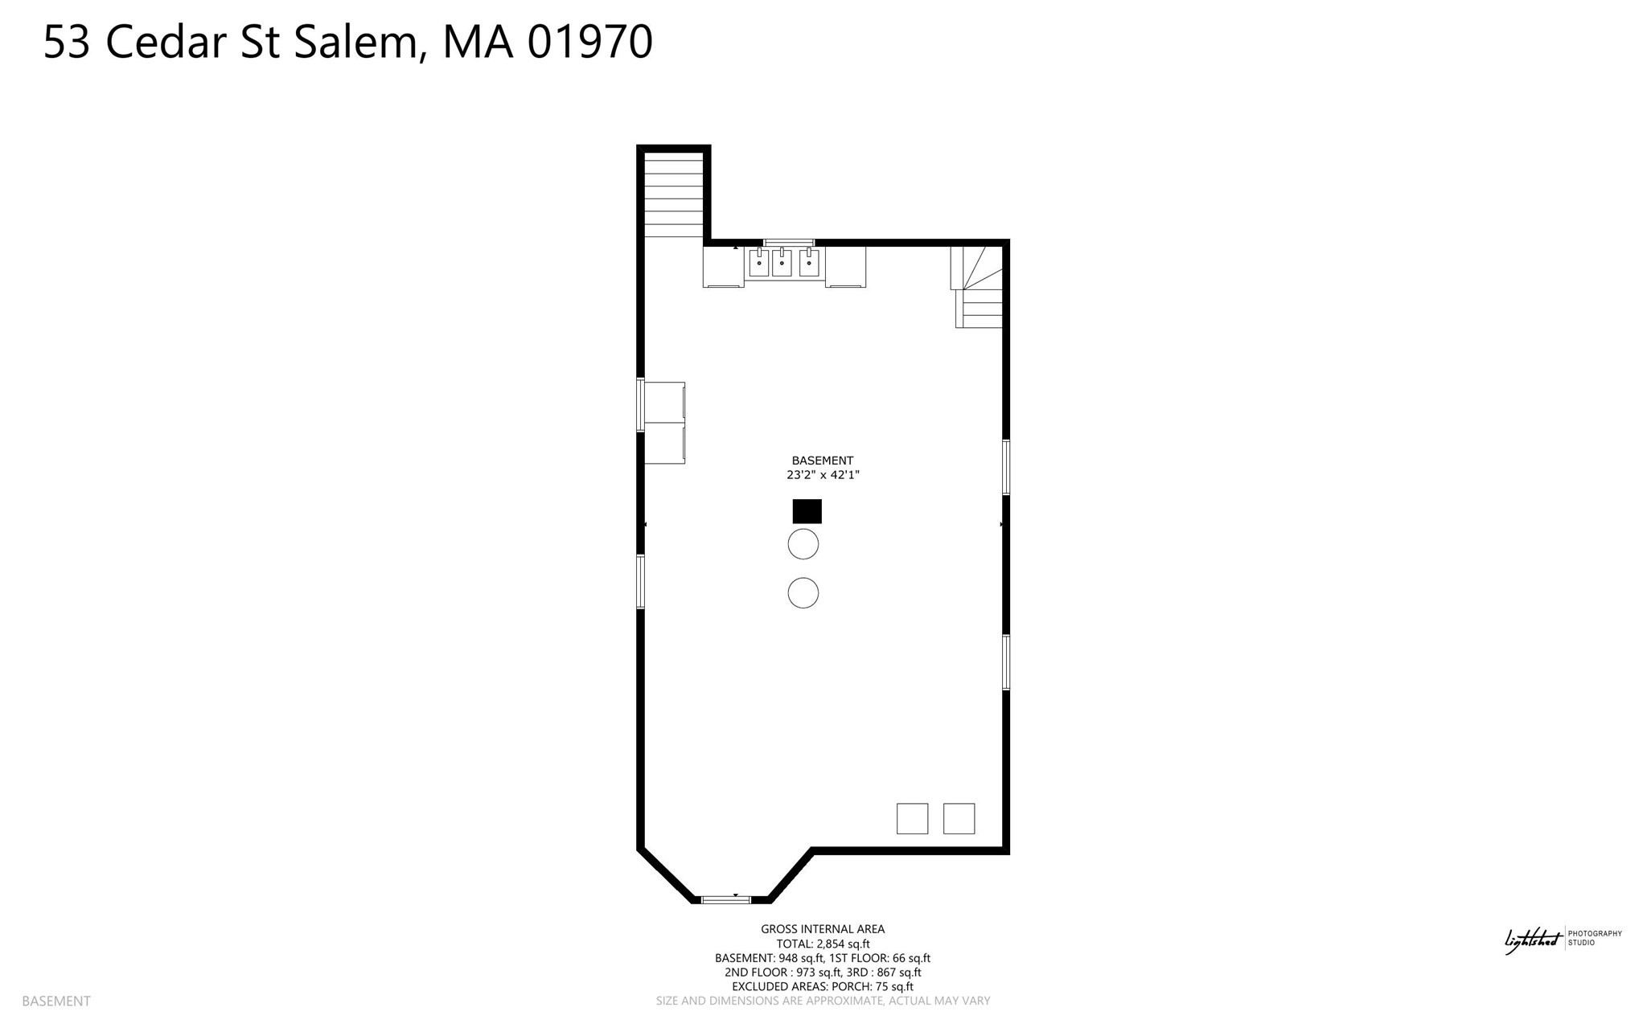
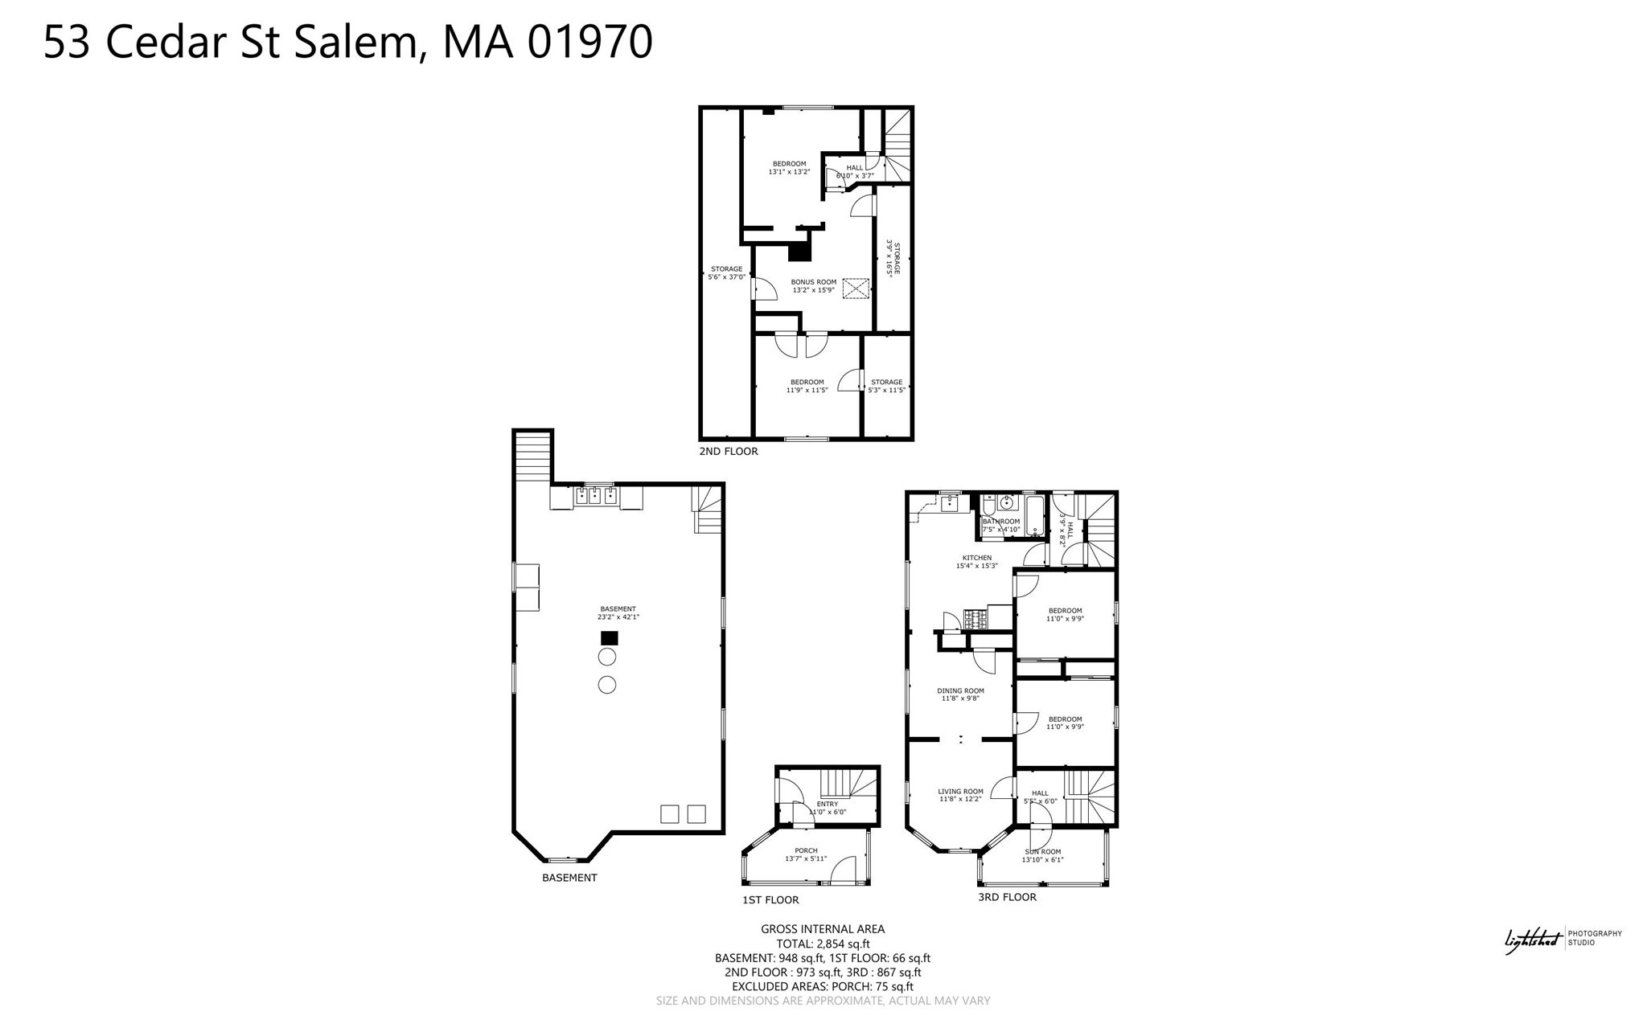
Constructed in 1915, this distinguished multi-family residence at 53 Cedar Street in Salem, MA, offers 2,247 square feet of refined living space. This property stands as a testament to enduring craftsmanship, presenting an exceptional opportunity for discerning buyers in a vibrant historical setting. The residence encompasses four well-proportioned bedrooms, providing ample private accommodations across its two stories. Complementing these are two full bathrooms, thoughtfully designed to cater to the needs of residents and guests alike. Situated on a generous 4,225 square foot lot, this property offers both expansive interior living and considerable outdoor potential. We invite you to discover the unique appeal and versatility of this Salem offering. Well maintained two family building with paved driveway and private back yard and patio. Two units each with 5 rooms, 2 bedrooms and 1 bath. Hardwood floors add value as well as overall maintenance of this property. Great central location and offers many possibilities for Salem State students as well as professionals. Unfinished third floor which is accessible from second floor unit offers bonus heated space although currently not in use. First floor has exclusive use to enclosed front porch and second floor has exclusive use to enclosed second floor porch.
Details
| MLS # | 73563991 |
|---|---|
| Listing Type | For Sale |
| Style | House |
| Sub-Type | Resale |
| Status | Active |
| Year | 1915 |
| Days On Site | 41 |
| Listing Provided By | Gibson Sotheby's International Realty | Lynne Breed |
Features
| Bed(s) | 4 |
|---|---|
| Bath(s) | 2 Total |
| SQ Feet | 2,247 |
| Basement | Y |
| Story(s) | 2 |
| Units | 2 |
| Zoning | R2 |
| Acreage | 0.09 |
| Golf Course | Yes |
| Water Front | Yes |
Interior
| Rooms Total | 10 |
|---|---|
| Interior Features | Living Room, Dining Room, Kitchen |
| Window Features | Storm Window(s), Screens |
| Appliances | Range, Refrigerator |
| Fireplaces Total | 0 |
| Fireplace Yes / No | No |
| Flooring | Tile, Hardwood |
Exterior
| Exterior Features | Rain Gutters, Garden |
|---|---|
| Roof | Shingle |
| Construction Materials | Frame |
| Foundation Details | Stone, Brick/Mortar, Irregular |
| Lot Features | Corner Lot, Level |
| Fencing | Fenced/Enclosed, Fenced |
Parking
| Garage Yes / No | No |
|---|---|
| Parking Features | Paved Drive, Off Street, On Street, Paved |
| Open Parking Yes / No | Yes |
Utilities
| Sewer | Public Sewer |
|---|---|
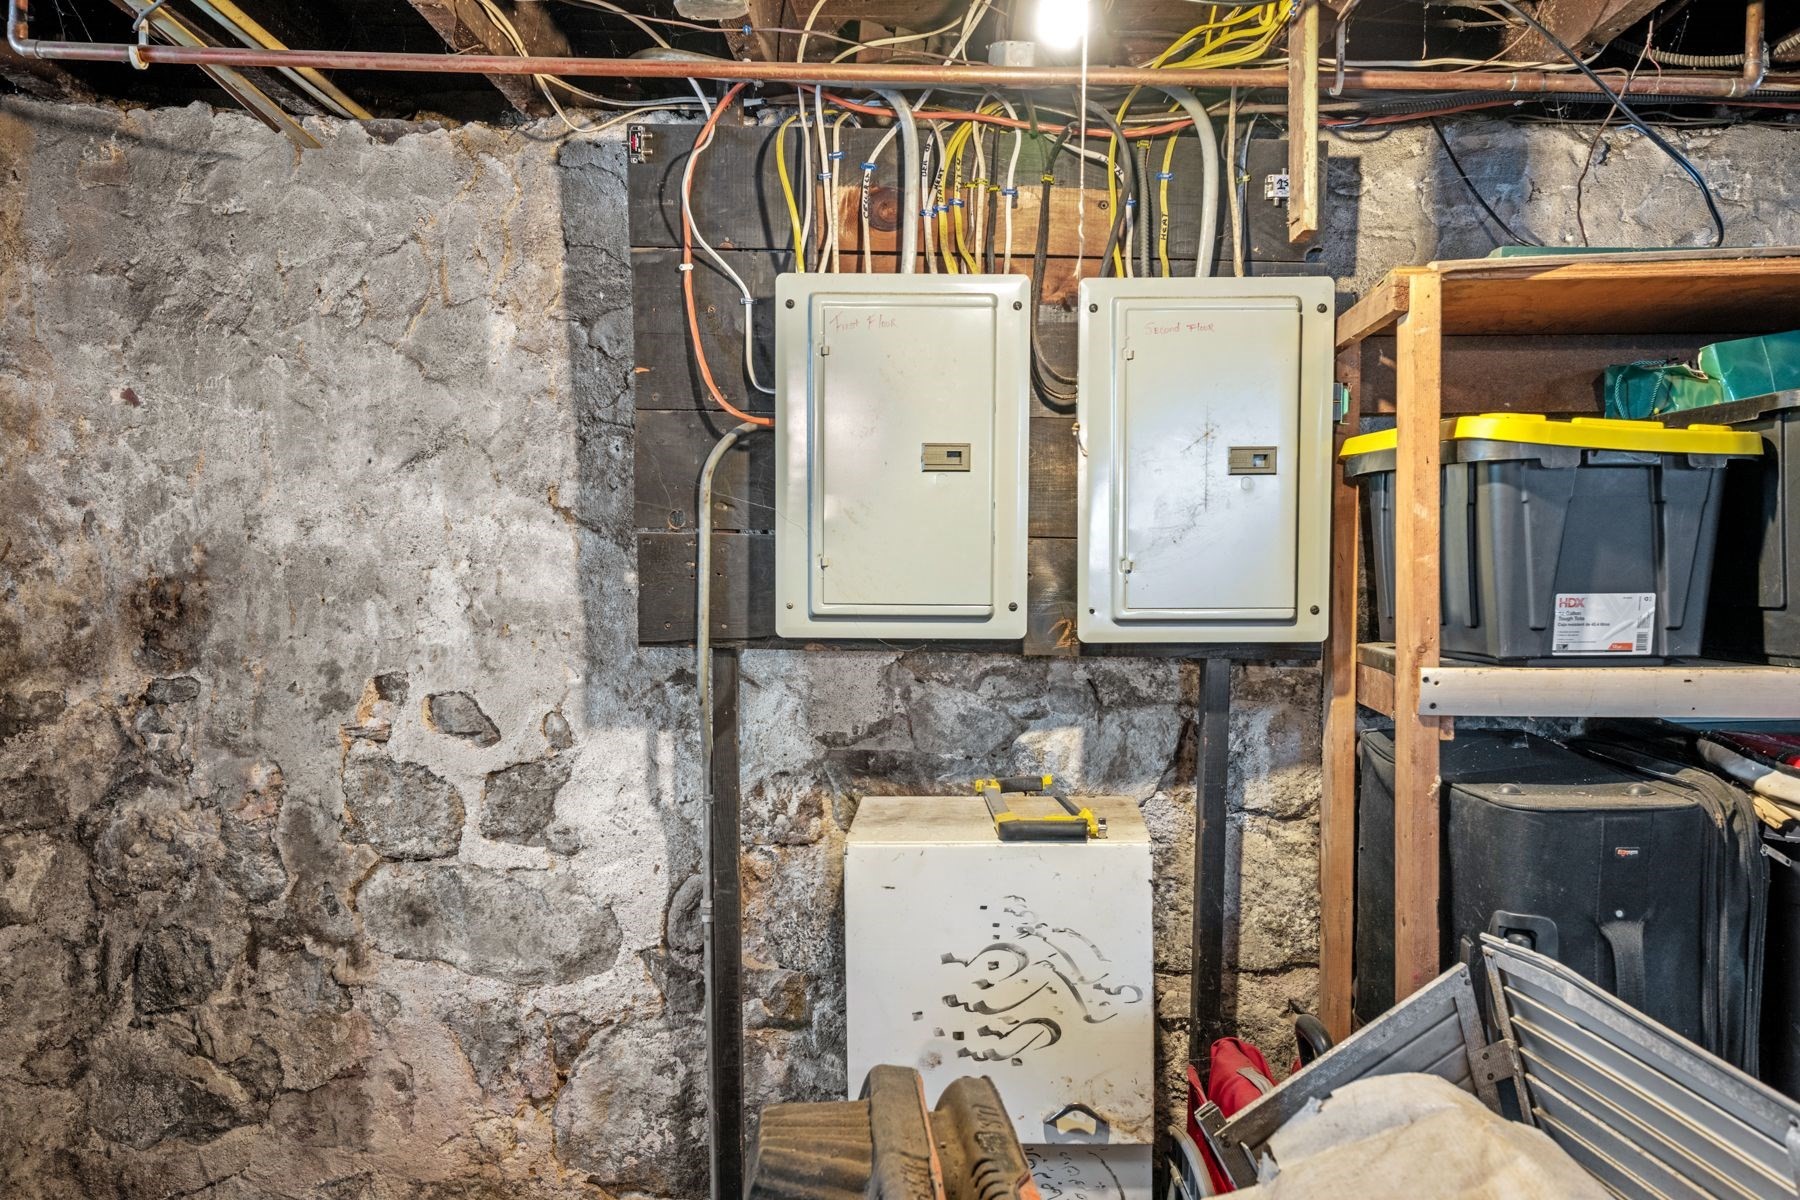
| Electric | Circuit Breakers, Individually Metered |
Taxes
| Tax Annual Amount | 7052.27 |
|---|---|
| Tax Assessed Value | 654 |
| Tax Block | 0081 |
| Tax Lot | 0 |
| Tax Year | 2026 |
| Tax Map Number | 34 |
Location
| Community Features | Public Transportation, Shopping, Pool, Tennis Court(s), Park, Walk/Jog Trails, Golf, Medical Facility, Laundromat, Bike Path, Conservation Area, Highway Access, House of Worship, Marina, Private School, Public School, T-Station, University, Sidewalks |
|---|---|
| Senior Community Yes / No | No |
Area Information
| State | MA |
|---|---|
| County | Essex |
| City | Salem |
| Zip Code | 01970 |
| Area | South Salem |
| School District | Salem |
| Elementary School | Salem |
| High School | Salem |
| Listing VS Median (in 01970) | |
Price: $799,000 low | high Med: $499,000 sqft: 2,247 low | high Med: 1,107 $ / sqft: $356 low | high Med: $452 On site: 41 low | high Med: 15.5 | |
Market Activity 01970
Request a showing
Request a showing
Contact
Learn More About This Property

| State | MA |
|---|---|
| County | Essex |
| City | Salem |
| Zip Code | 01970 |
| Area | South Salem |
| School District | Salem |
| Elementary School | Salem |
| High School | Salem |
| Listing VS Median (in 01970) | |
Price: $799,000 low | high Med: $499,000 sqft: 2,247 low | high Med: 1,107 $ / sqft: $356 low | high Med: $452 On site: 41 low | high Med: 15.5 | |