
Description
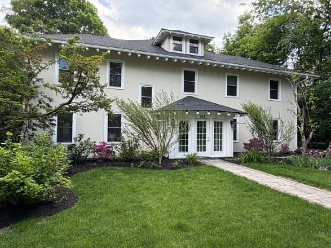
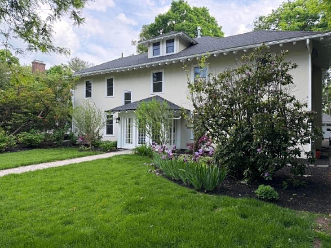
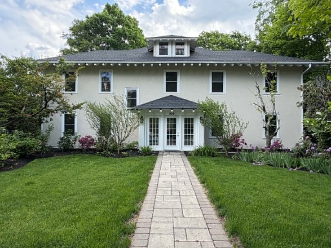
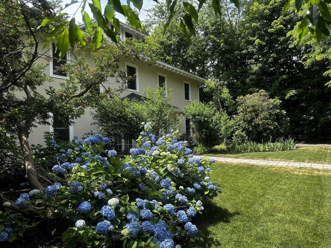
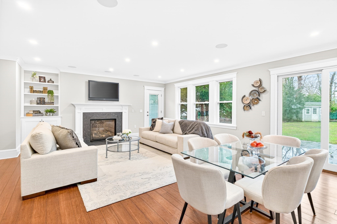
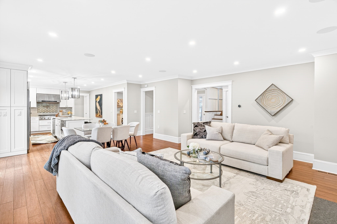
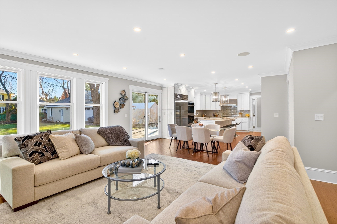
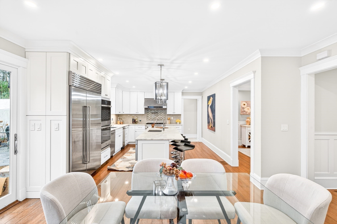
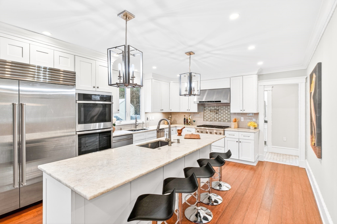
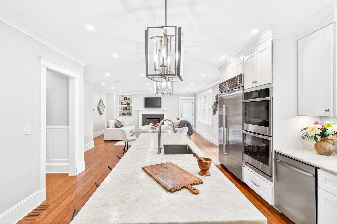
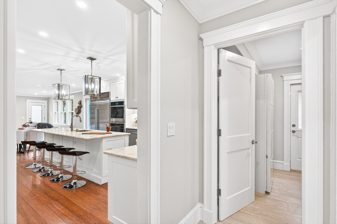
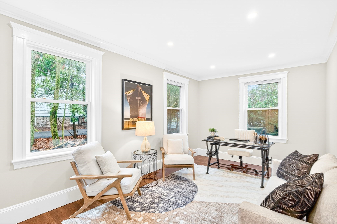
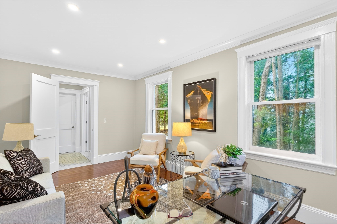
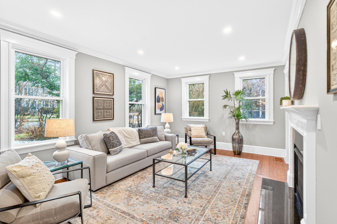
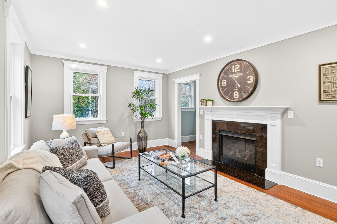
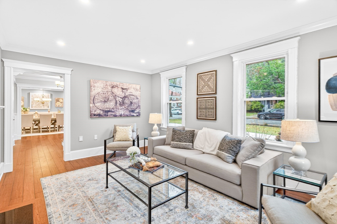
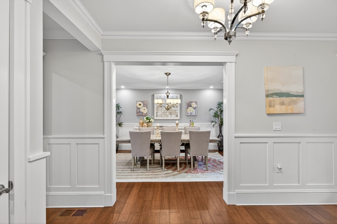
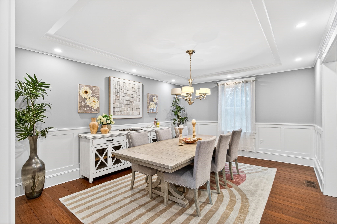
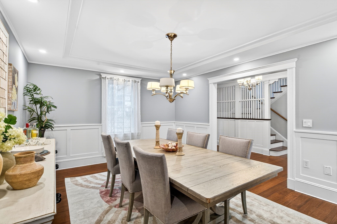
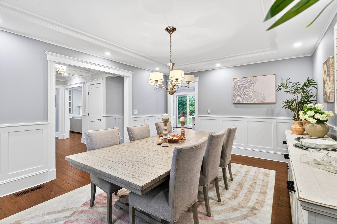
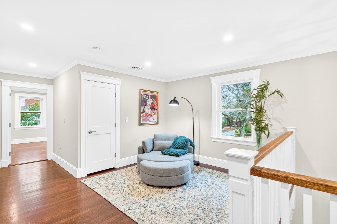
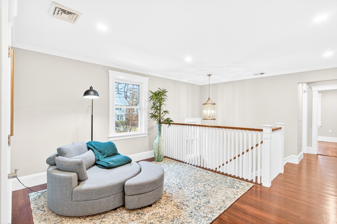
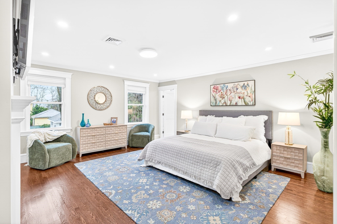
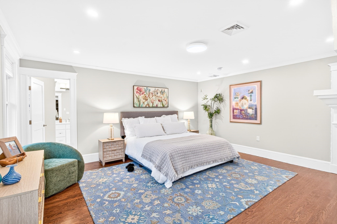
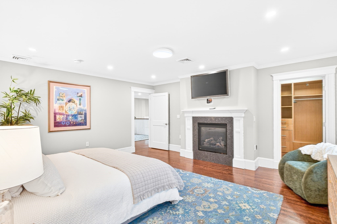
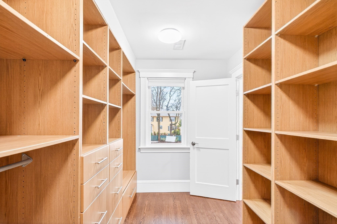
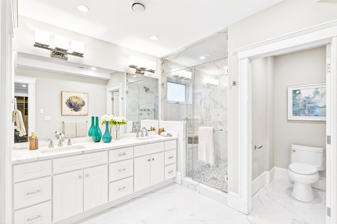
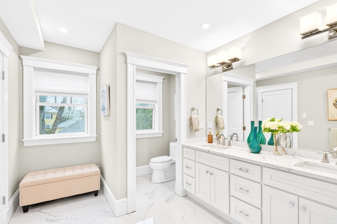
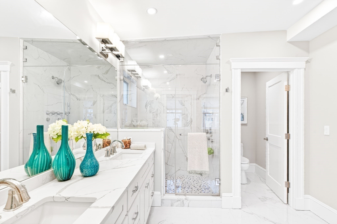
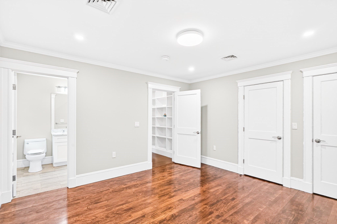
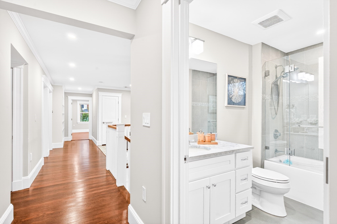
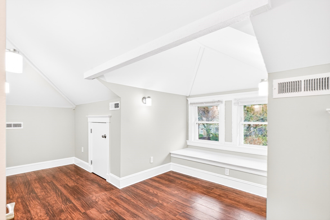
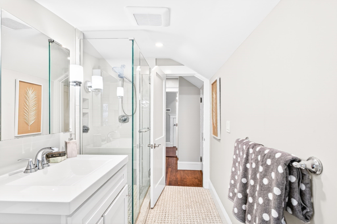
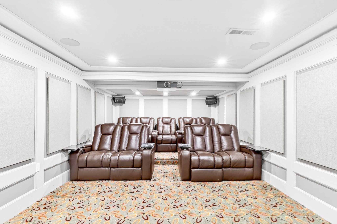
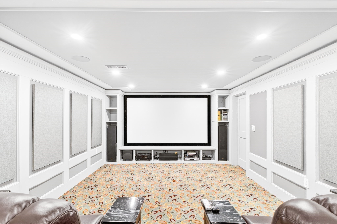
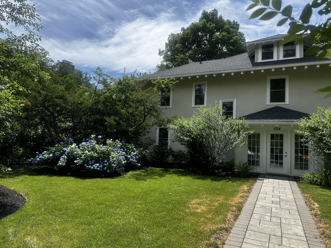
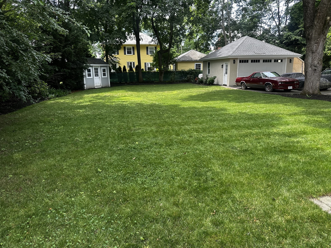
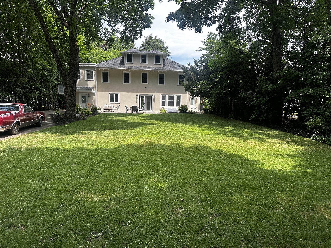
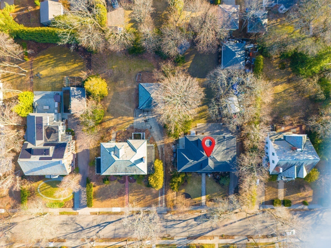
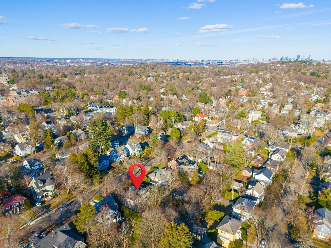
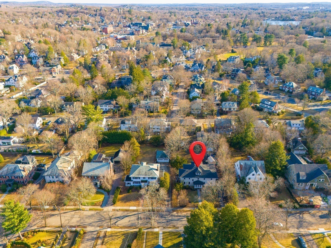
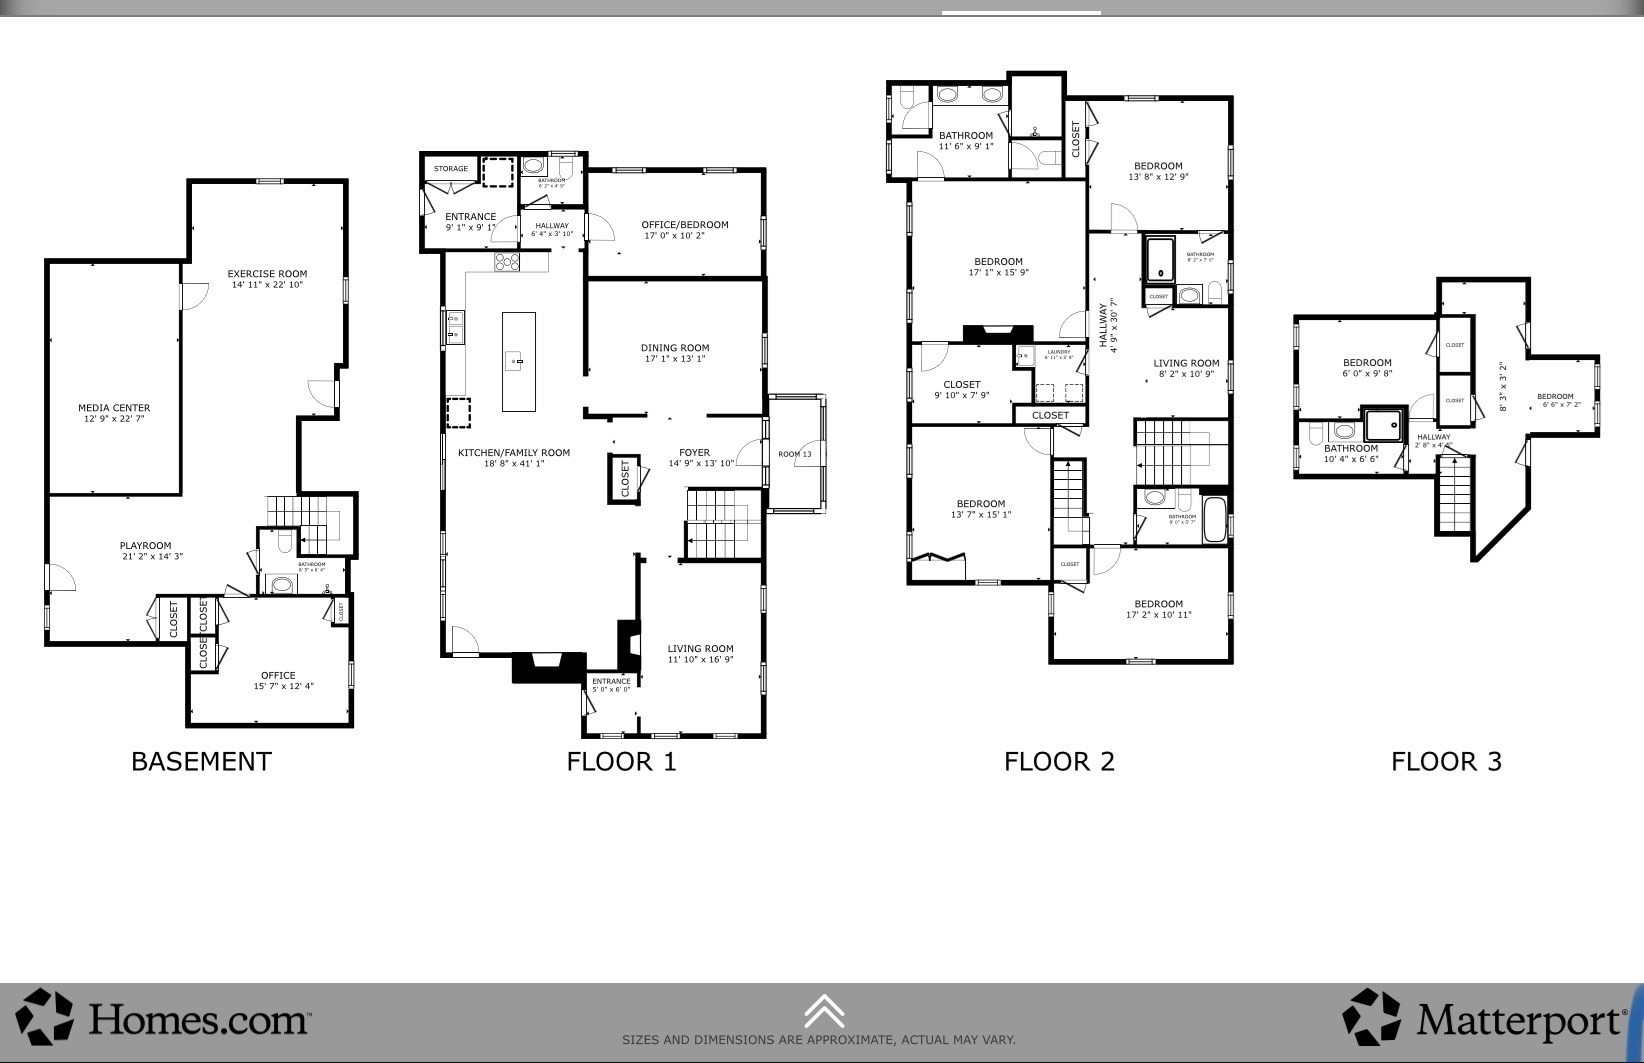
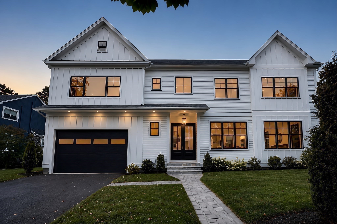
Situated on an exceptional 16,254 sq. ft. level lot in the heart of Newton Centre, this beautifully renovated 5-6 bedroom, 5.5 bath residence offers generous living space and remarkable versatility. Sun-filled rooms and a thoughtful floor plan create an inviting setting for both everyday living and entertaining. The spacious kitchen flows seamlessly into the family room, the heart of the home, while formal living and dining rooms provide elegant gathering spaces. A private office, mudroom, and half bath complete the main level. The upper floors feature a luxurious primary suite, spacious secondary bedrooms, and flexible accommodations ideal for guests, home offices, study, or multigenerational living. A finished lower level offers additional recreation, fitness, media, and work-from-home space. Expansive outdoor grounds and a coveted Newton Centre location near village shops, restaurants, parks, top-rated schools, Boston, and Cambridge complete this exceptional offering.
Details
| MLS # | 73488665 |
|---|---|
| Listing Type | For Sale |
| Style | House |
| Sub-Type | Resale |
| Status | Active |
| Year | 1910 |
| Days On Site | 184 |
| Listing Provided By | Sumner Realty LLC | Allison Avramovich |
Features
| Bed(s) | 6 |
|---|---|
| Bath(s) | 6 Total |
| SQ Feet | 5,573 |
| Garage | 2 |
| Basement | Y |
| Zoning | SR2 |
| Acreage | 0.37 |
Interior
| Rooms Total | 18 |
|---|---|
| Cooling Yes / No | Yes |
| Cooling | Central Air |
| Heating Yes / No | Yes |
| Heating | Forced Air, Natural Gas |
| Interior Features | Closet, Recessed Lighting, Home Office, Home Office-Separate Entry, Play Room, Media Room, Study, Mud Room, Central Vacuum, Walk-up Attic |
| Appliances | Electric Water Heater, Oven, Dishwasher, Disposal, Trash Compactor, Microwave, Range, Refrigerator, Freezer, Washer, Dryer, Washer/Dryer, Vacuum System, Range Hood, Instant Hot Water, Plumbed For Ice Maker |
| Fireplace Features | Family Room, Living Room, Master Bedroom |
| Fireplaces Total | 3 |
| Fireplace Yes / No | Yes |
| Flooring | Tile, Vinyl, Bamboo, Hardwood, Laminate, Flooring - Hardwood, Flooring - Wall to Wall Carpet, Flooring - Stone/Ceramic Tile |
Exterior
| Exterior Features | Patio, Storage, Sprinkler System, Outdoor Gas Grill Hookup |
|---|---|
| Roof | Shingle |
| Construction Materials | Frame |
| Foundation Details | Concrete Perimeter |
| Lot Features | Level |
Parking
| Garage Yes / No | Yes |
|---|---|
| Attached Garage Yes / No | No |
| Parking Features | Detached, Garage Door Opener, Heated Garage, Storage, Garage Faces Side, Off Street |
Utilities
| Utilities | for Gas Range, for Electric Oven, for Gas Dryer, Washer Hookup, Icemaker Connection, Outdoor Gas Grill Hookup |
|---|---|
| Sewer | Public Sewer |
| Electric | 220 Volts |
Taxes
| Tax Annual Amount | 22883 |
|---|---|
| Tax Assessed Value | 2335000 |
| Tax Year | 2025 |
Location
| Community Features | Public Transportation, Shopping, Tennis Court(s), Park, Walk/Jog Trails, Highway Access, House of Worship, Private School, University |
|---|---|
| Senior Community Yes / No | No |
Area Information
| State | MA |
|---|---|
| County | Middlesex |
| City | Newton |
| Zip Code | 02459 |
| Area | Newton Center |
| School District | Nnhs/Nshs |
| Elementary School | Mason Rice |
| High School | Nnhs/Nshs |
| Listing VS Median (in 02459) | |
Price: $3,595,000 low | high Med: $1,499,000 sqft: 5,573 low | high Med: 2,370 $ / sqft: $645 low | high Med: $632 On site: 184 low | high Med: 9 | |
Market Activity 02459
Request a showing
Request a showing
Contact
Learn More About This Property

| State | MA |
|---|---|
| County | Middlesex |
| City | Newton |
| Zip Code | 02459 |
| Area | Newton Center |
| School District | Nnhs/Nshs |
| Elementary School | Mason Rice |
| High School | Nnhs/Nshs |
| Listing VS Median (in 02459) | |
Price: $3,595,000 low | high Med: $1,499,000 sqft: 5,573 low | high Med: 2,370 $ / sqft: $645 low | high Med: $632 On site: 184 low | high Med: 9 | |
 | $2,888,0009 Morseland AveNewton, MA 02459 |