524 Oak Hill Road,Litchfield, ME 04350
Litchfield, ME 04350

Description
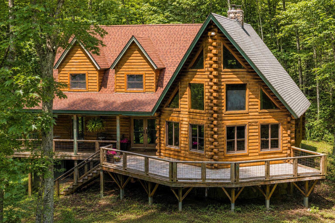
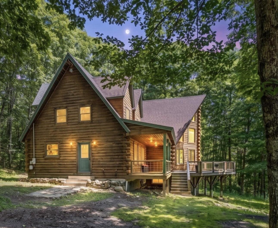
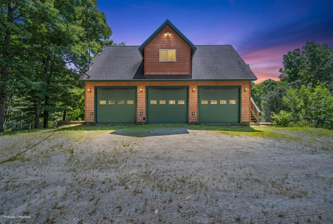
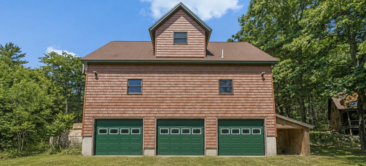
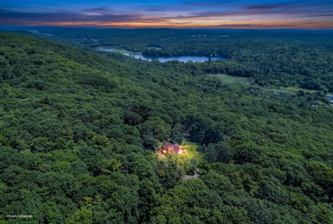
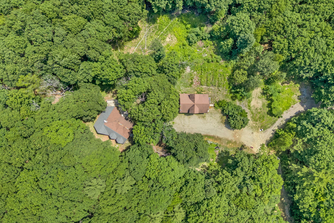
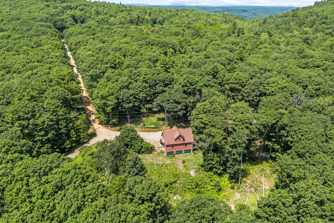
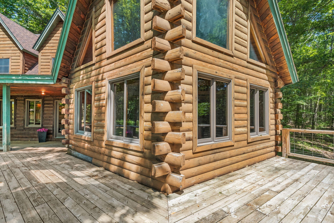
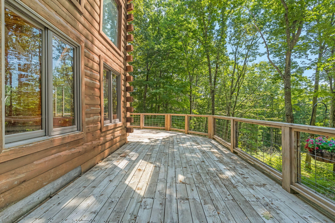
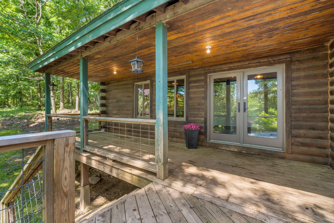
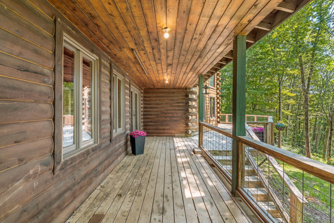
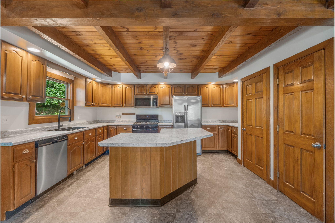
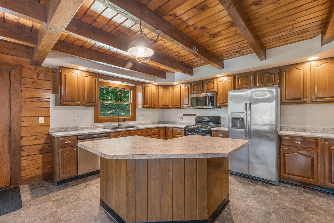
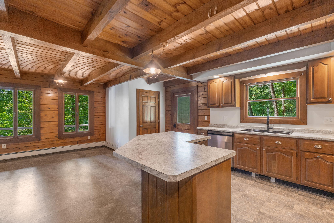
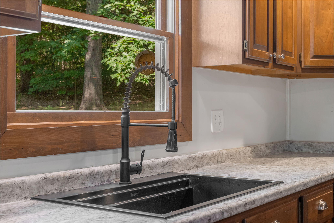
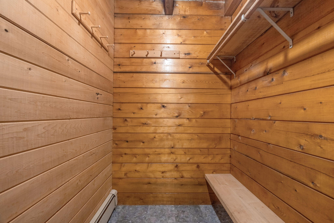
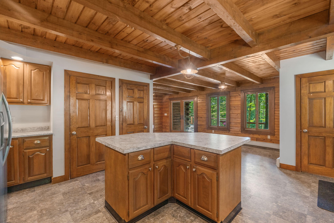
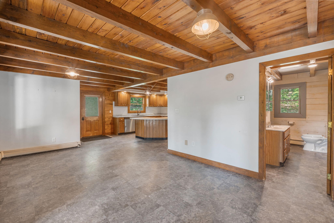
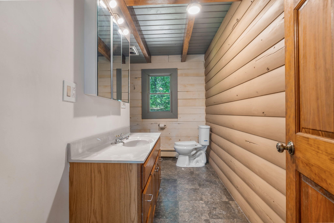
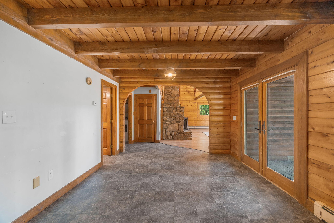
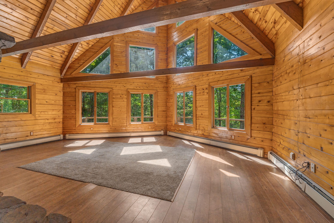
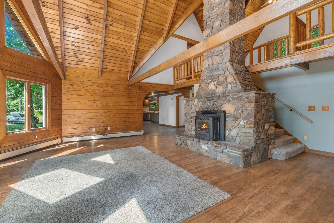
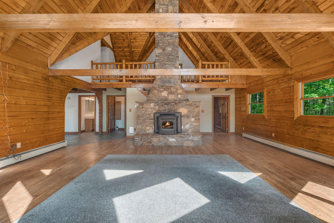
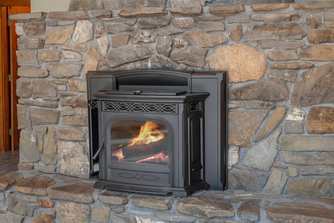
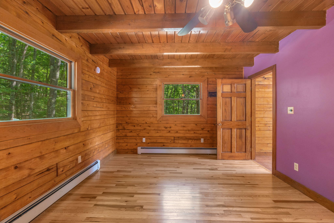
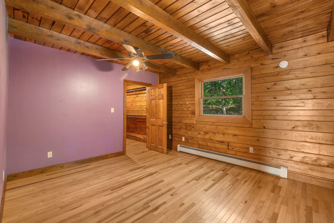
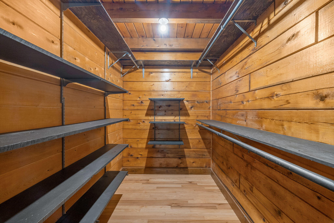
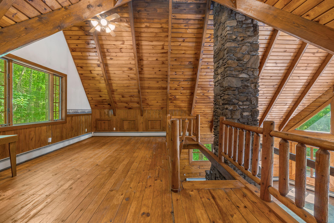
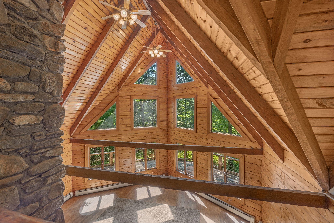
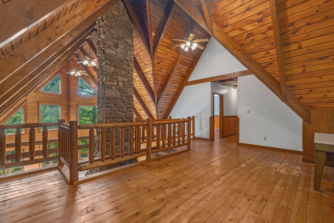
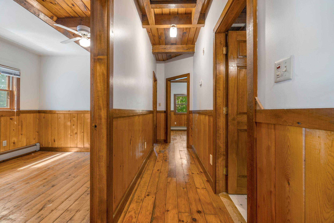
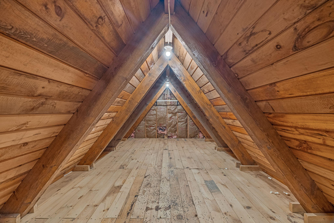
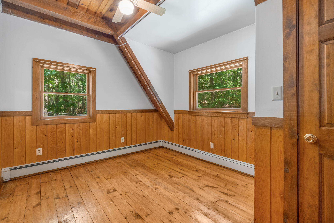
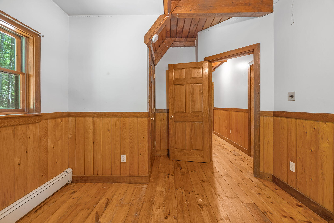
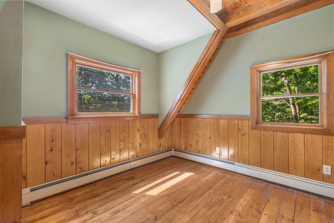
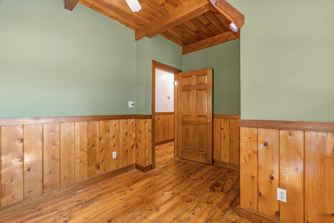
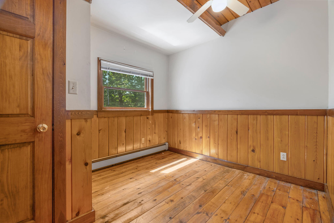
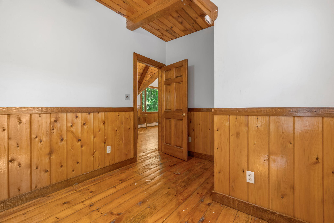
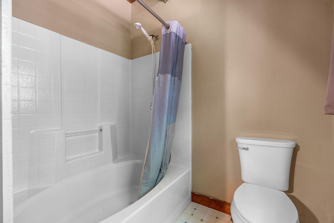
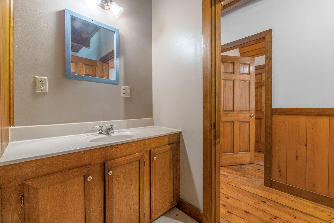
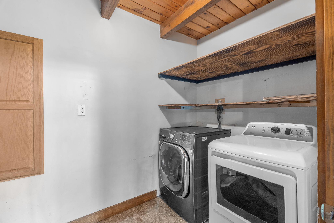
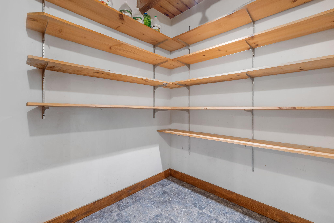
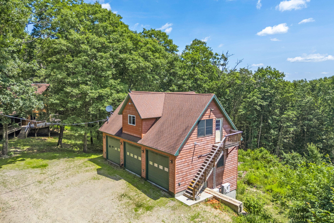
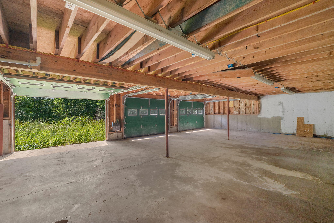
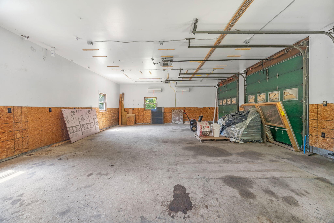
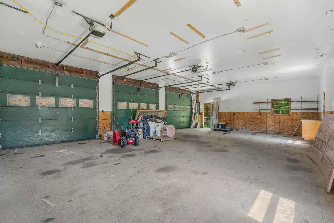
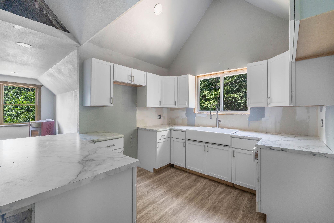
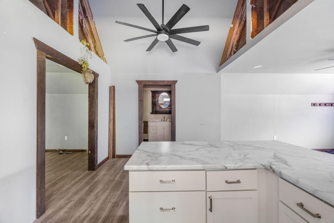
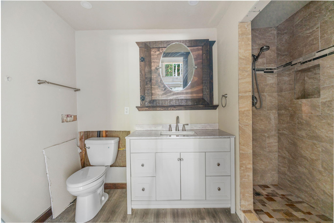
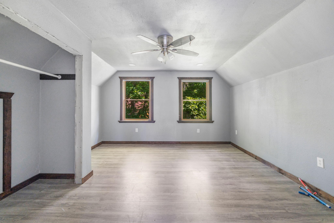
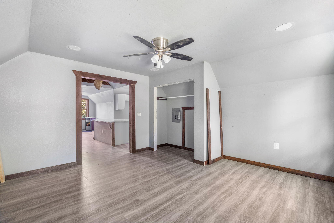
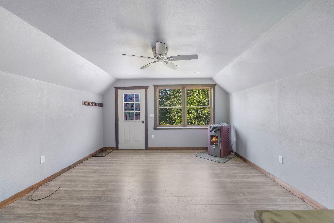
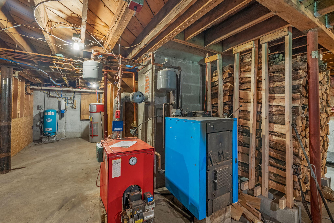
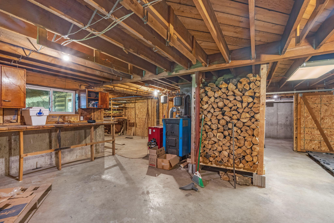
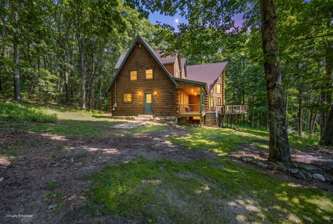
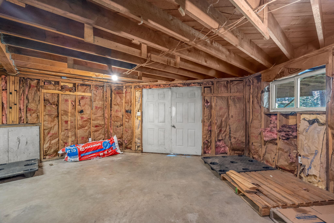
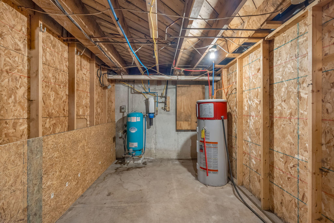
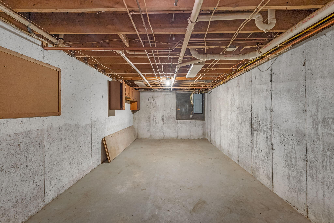
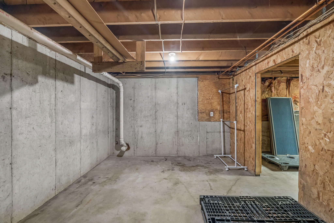
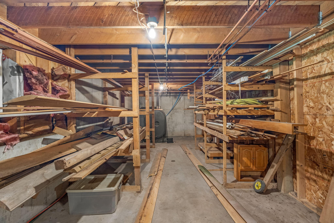
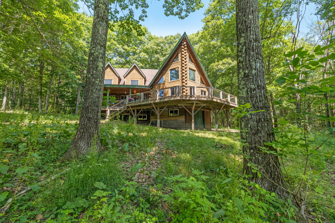
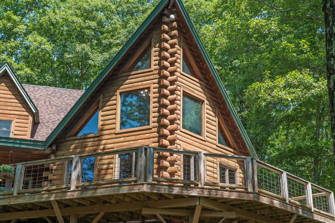
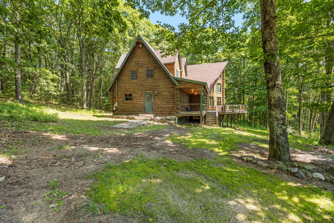
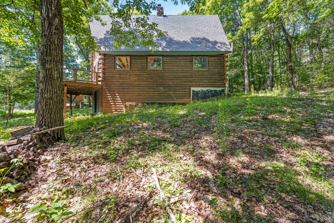
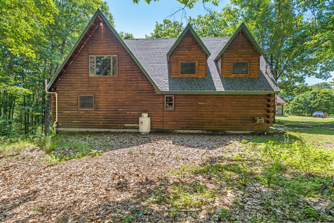
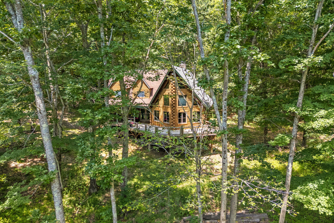
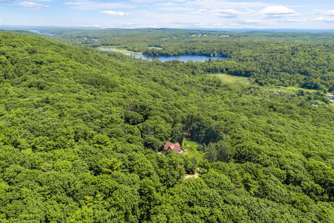
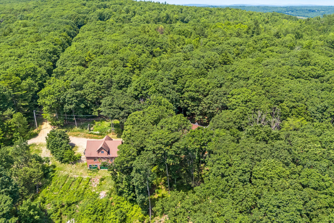
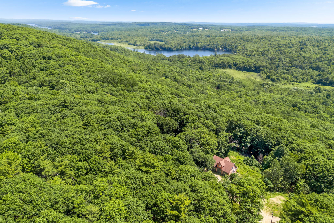
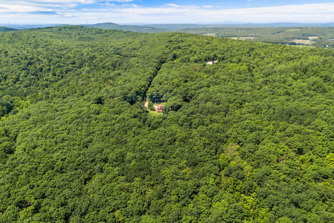
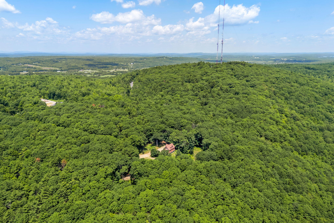
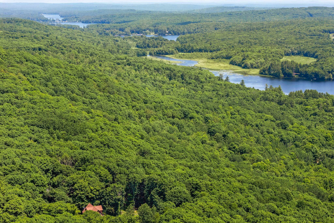
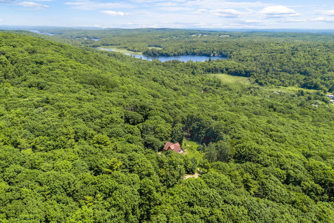
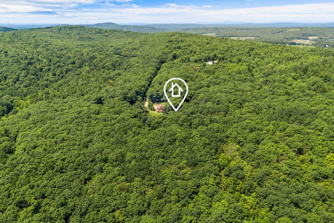
Tucked away on 5 private acres, this custom white cedar log home offers the perfect blend of rustic charm and everyday comfort. Step inside to soaring cathedral ceilings, a stunning floor-to-ceiling stone fireplace, and an open-concept living space designed for gathering and entertaining. The spacious kitchen features cherry cabinetry, a walk-in pantry, and flows seamlessly into the dining area. The first-floor primary bedroom, full bath, and laundry provide convenient single-level living, while the second floor offers three additional bedrooms, a full bath, and a versatile loft overlooking the main living area. Outside, enjoy peaceful mornings and quiet evenings on the wraparound porch surrounded by nature. Car enthusiasts, hobbyists, contractors, and outdoor adventurers will appreciate the impressive six-bay garage setup, featuring three bays on the main level and three additional bays below. The garage is serviced by its own dedicated 200-amp CMP electrical service, providing ample power for equipment, projects, and storage. Above the garage, you'll find partially finished space ready for your vision - whether it's a workshop, home office, guest quarters, recreation room, or additional living space. If you've been dreaming of a private Maine retreat with room to spread out, work on projects, and enjoy the beauty of log home living, this property delivers. Ideally located near several lakes, ponds, and local golf courses, you'll enjoy easy access to boating, fishing, swimming, and recreation while being conveniently situated with quick access to I-95. This home truly offers the perfect balance of privacy, outdoor adventure, and everyday convenience.
Details
| MLS # | 1671225 |
|---|---|
| Listing Type | For Sale |
| Style | House |
| Sub-Type | Resale |
| Status | Active Under Contract |
| Year | 1993 |
| Days On Site | 79 |
| Listing Provided By | EXP Realty | Timberly Muncey |
Features
| Bed(s) | 4 |
|---|---|
| Bath(s) | 2 Total |
| SQ Feet | 2,500 |
| Garage | 6 |
| Basement | Y |
| Zoning | Rural |
| Acreage | 5.00 |
| Golf Course | Yes |
| Property View | Scenic, Trees, Woods |
Interior
| Interior Features | 1st Floor Bedroom, Attic, Bathtub, Pantry, Storage, Walk-In Closet(s) |
|---|---|
| Heating Yes / No | Yes |
| Cooling Yes / No | Yes |
| Cooling | Other |
| Fireplaces Total | 1 |
| Fireplace Yes / No | Yes |
| Laundry Features | Main Level |
| Rooms Total | 7 |
| Amenities Co Amenities | 1st Floor Bedroom, Attic, Bathtub, Main Level, Pantry, Storage, Walk-in Closets |
Exterior
| Roof | Shingle |
|---|---|
| Foundation Details | Poured Concrete |
| Lot Features | Near Golf Course, Near Turnpike/Interstate, Rural, Level, Right of Way, Rolling Slope, Wooded |
| Waterfront Features | Nearby |
| View | Scenic, Trees/Woods |
| Construction Materials | Log, Log Siding, Other |
| Patio And Porch Features | Porch |
Parking
| Attached Garage Yes / No | No |
|---|---|
| Garage Yes / No | Yes |
| Parking Features | Gravel, 21+ Spaces, On Site, Garage Door Opener, Detached, Heated Garage, Storage, Underground, Basement |
Utilities
| Sewer | Private Sewer, Septic Tank |
|---|---|
| Electric | Circuit Breakers |
Taxes
| Tax Annual Amount | 5375 |
|---|---|
| Tax Book Number | 14896 |
| Tax Year | 2025 |
| Tax Lot | 43A |
| Tax Map Number | R4 |
Area Information
| State | ME |
|---|---|
| County | Kennebec |
| City | Litchfield |
| Zip Code | 04350 |
| Area | Kennebec |
| Listing VS Median (in 04350) | |
Price: $509,900 low | high Med: $450,000 sqft: 2,500 low | high Med: 2,258 $ / sqft: $204 low | high Med: $199 On site: 79 low | high Med: 25 | |
Market Activity 04350
Request a showing
Request a showing


Contact
Learn More About This Property

| State | ME |
|---|---|
| County | Kennebec |
| City | Litchfield |
| Zip Code | 04350 |
| Area | Kennebec |
| Listing VS Median (in 04350) | |
Price: $509,900 low | high Med: $450,000 sqft: 2,500 low | high Med: 2,258 $ / sqft: $204 low | high Med: $199 On site: 79 low | high Med: 25 | |