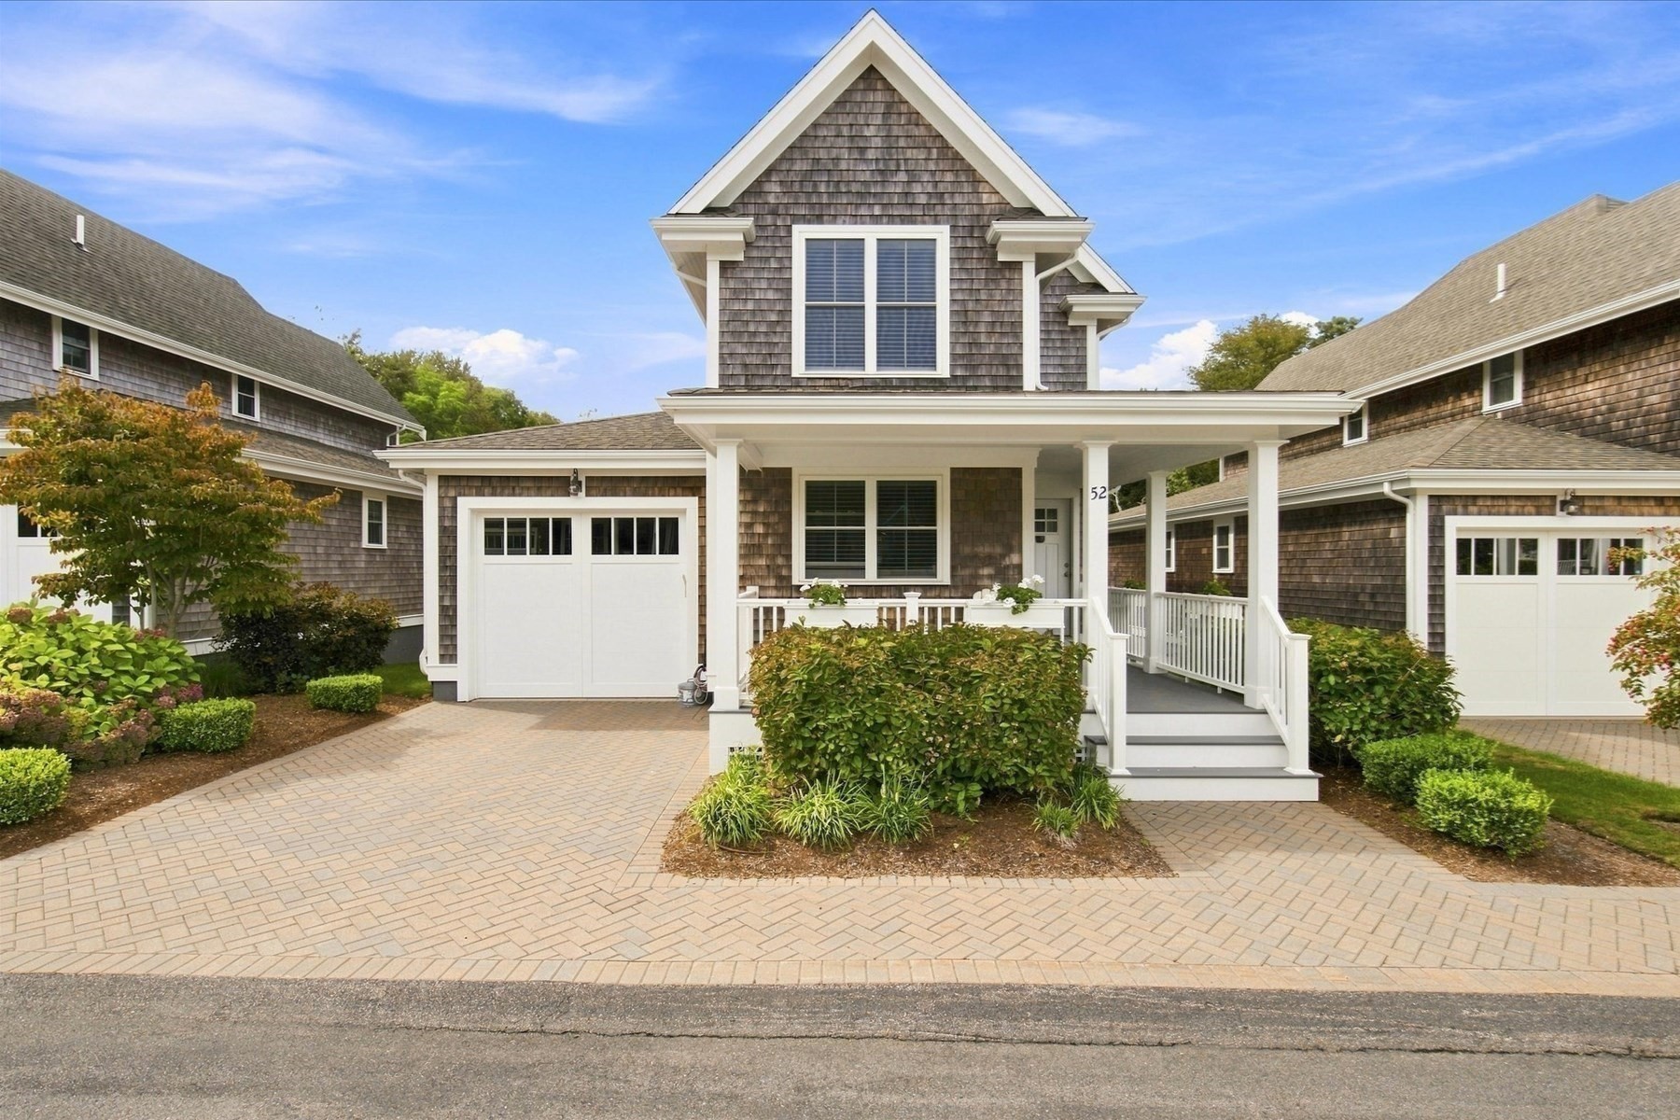
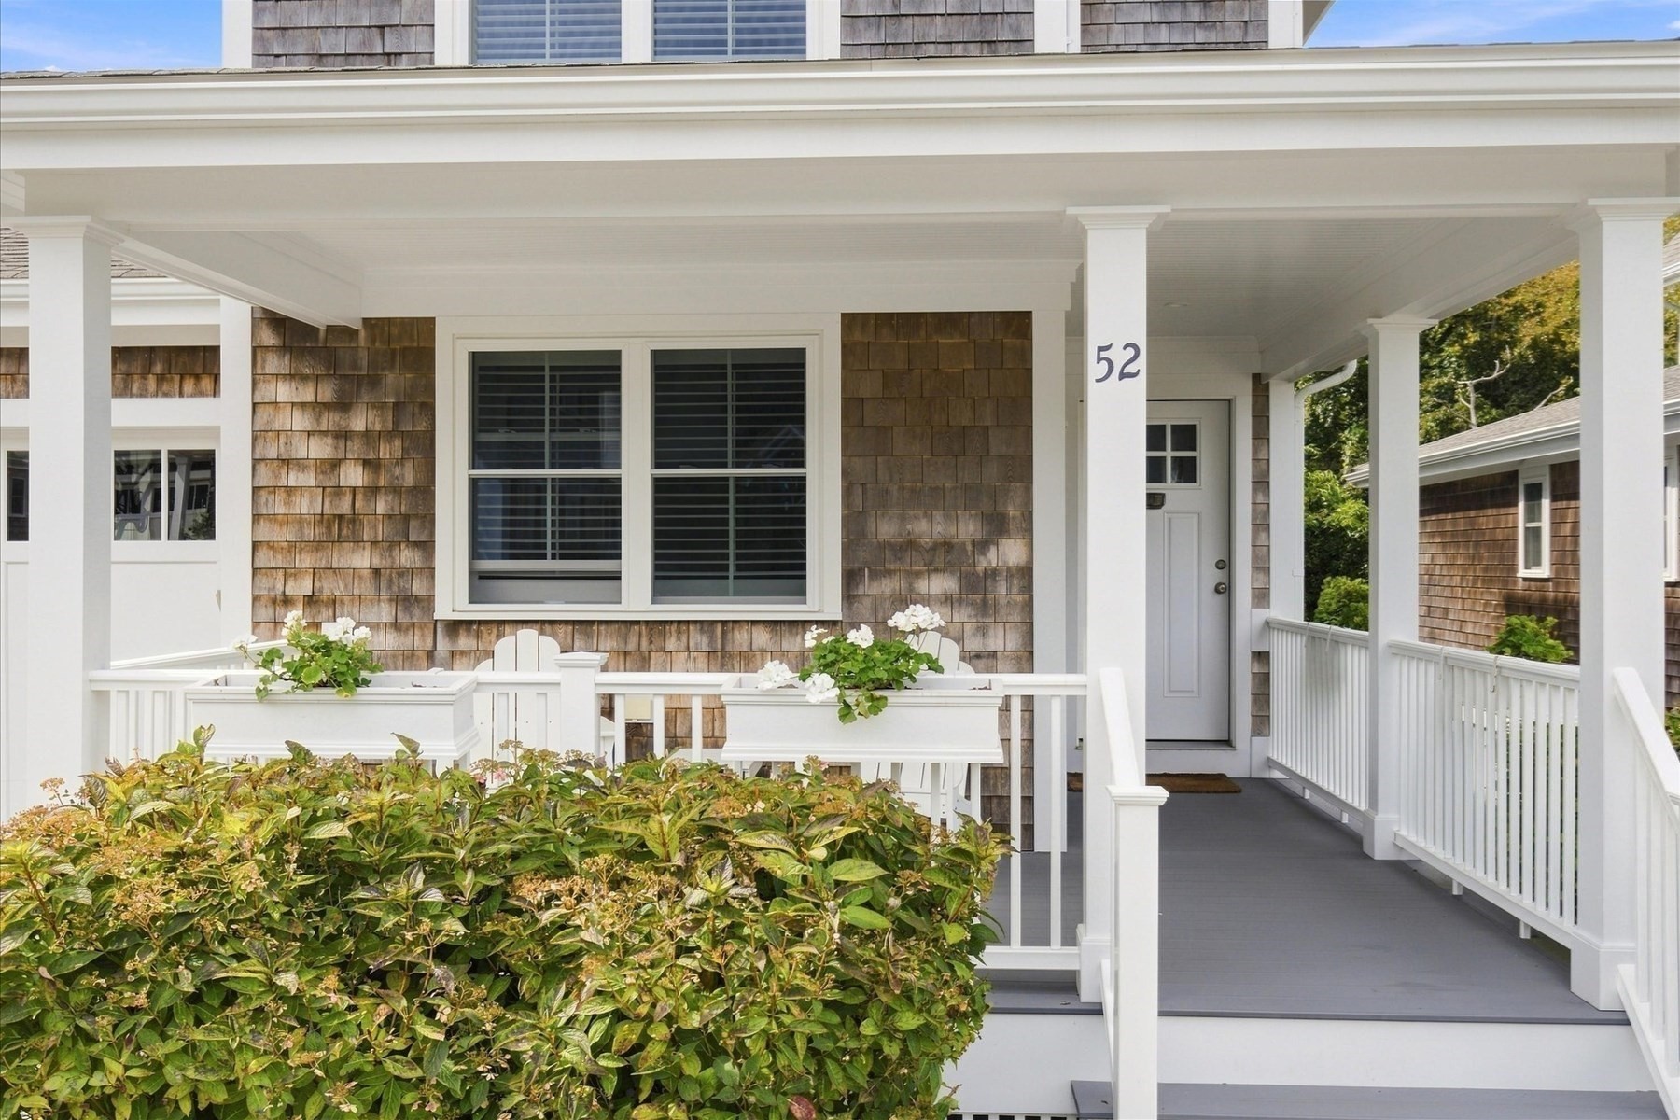
52 Sachemus Trl # 52,Brewster, MA 02631
Brewster, MA 02631

Description
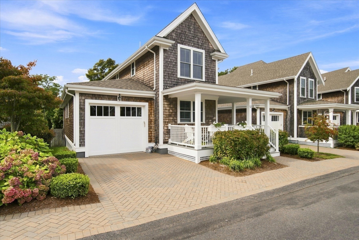
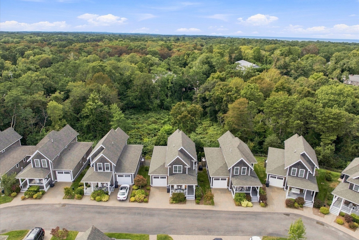
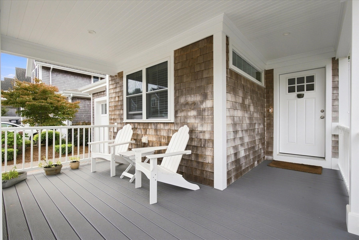
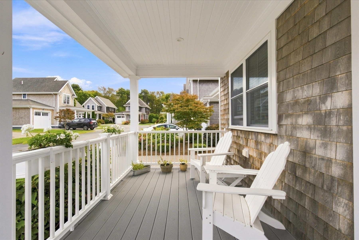
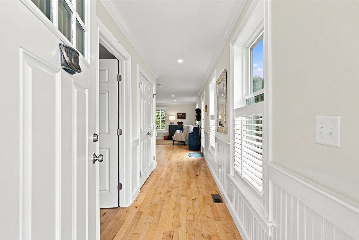
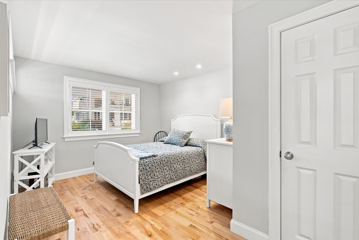
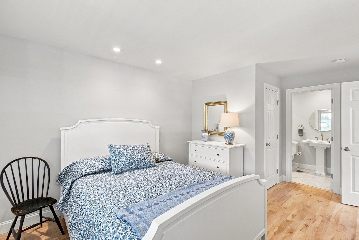
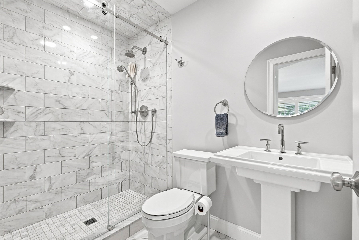
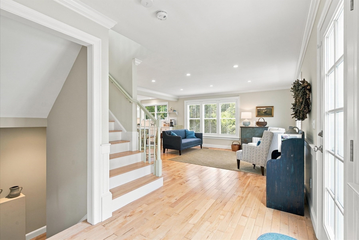
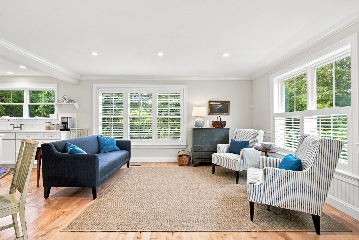
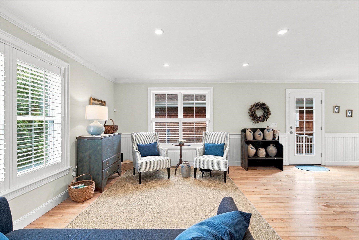
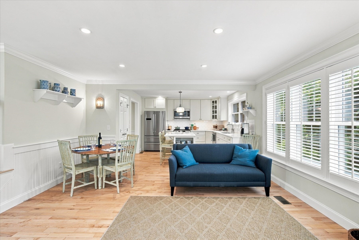
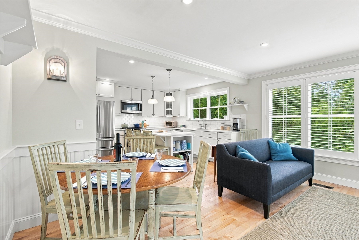
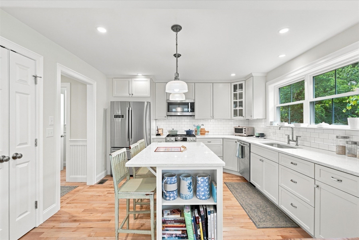
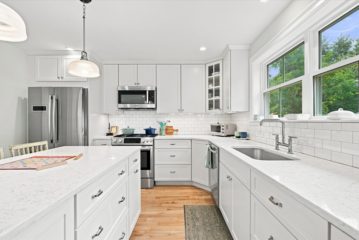
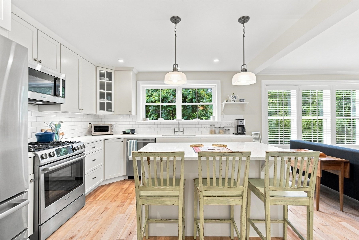
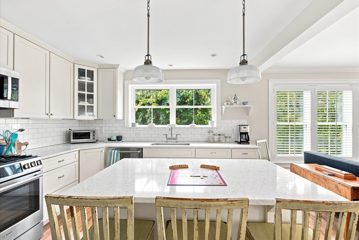
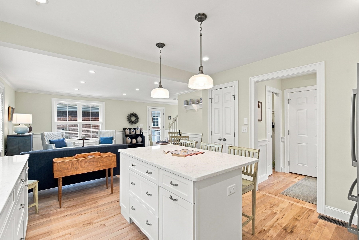
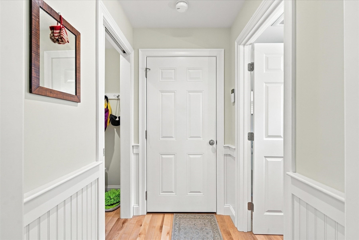
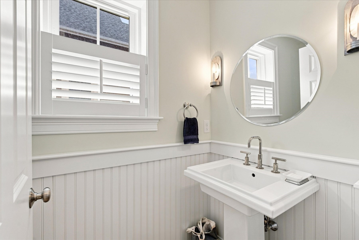
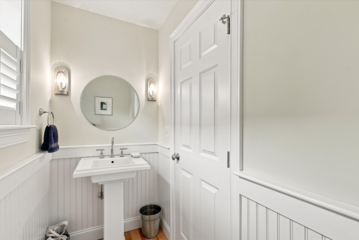
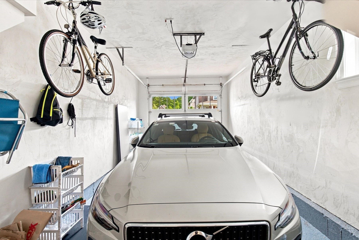
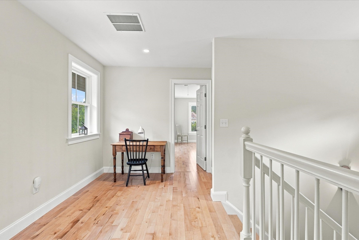
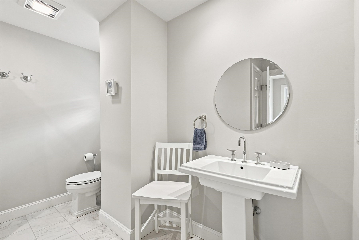
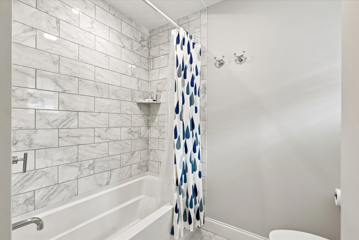
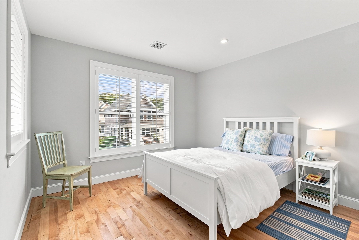
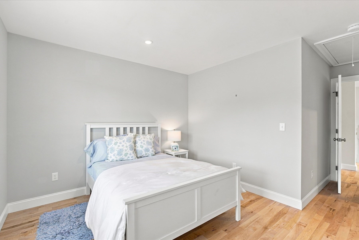
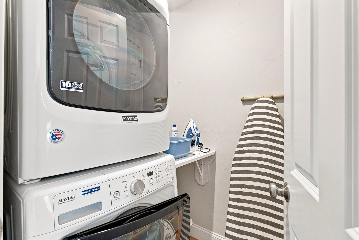
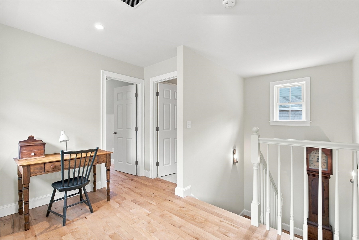
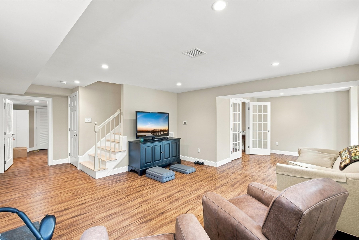
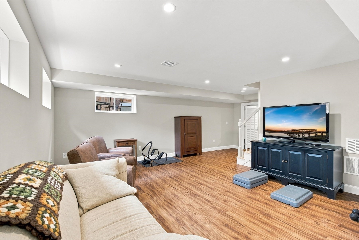
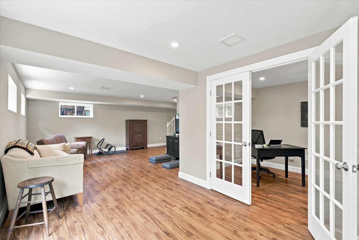
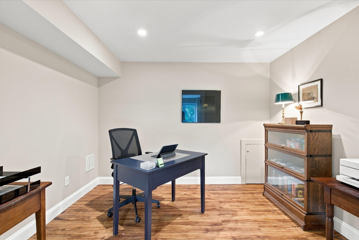
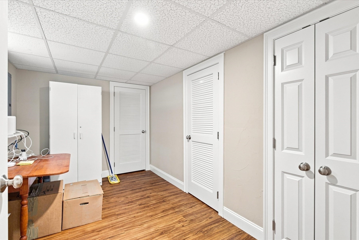
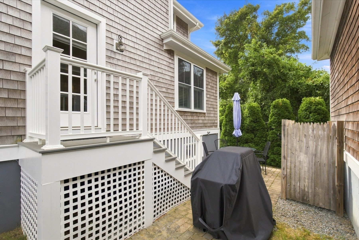
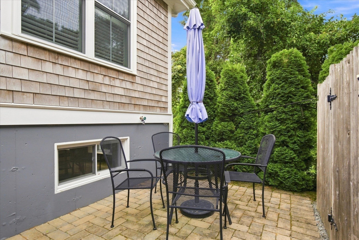
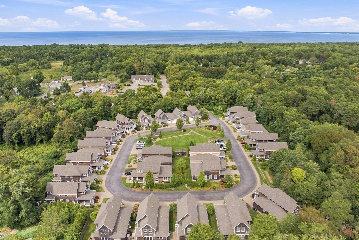
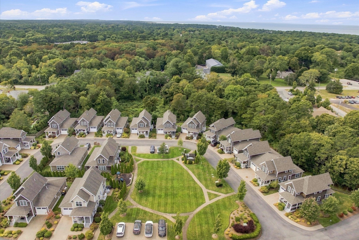
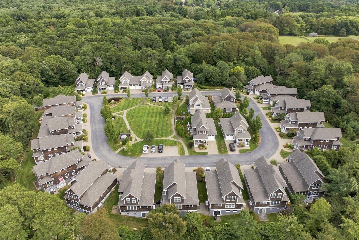
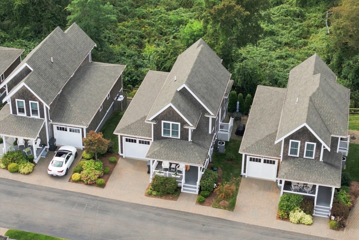
This is the first 3-bedroom home with a finished walkout basement to come on the market in Brewster Landing!With 2,323 square feet of living space, this stand-alone condo offers plenty of room for family, friends, and entertaining. Built in 2017, this thoughtfully designed home checks all the boxes for today's buyer while offering easy access to everything that makes Brewster such a special place to live.The first floor features a spacious primary suite with a full bath, along with an open-concept living, dining, and kitchen area designed to bring everyone together. Whether you're hosting guests or enjoying a quiet evening at home, the inviting layout provides plenty of space to relax and entertain.Upstairs, you'll find two additional bedrooms, a shared full bath, and a convenient laundry room. The finished walkout basement adds even more flexible living space, including an office, family room, and abundant storage.And if a condo with a garage is on your wish list, this home delivers that, too.The location is hard to beat. Enjoy immediate access to Brewster's wonderful restaurants and shops along Route 6A, plus countless recreation opportunities. Point of Rocks Beach on Cape Cod Bay is just one mile away, while the Cape Cod Rail Trail, public pickleball courts, and Whitecaps Baseball are only a half-mile from home.And when it's time to indulge, you're close to some of Brewster's favorites-from Eat Cake for Breakfast and gourmet coffee at Snowy Owl to a memorable dinner at Chillingsworth's Bistro.Come discover the space, convenience, and Cape Cod lifestyle that make this Brewster Landing home truly special.
Details
| MLS # | 73576779 |
|---|---|
| Listing Type | For Sale |
| Style | Condominium |
| Building Name | Brewster Landing |
| HOA Dues | $413 |
| Sub-Type | Resale |
| Status | Pending |
| Year | 2017 |
| Days On Site | 11 |
| Listing Provided By | Keller Williams Realty | Leighton Team |
Features
| Bed(s) | 3 |
|---|---|
| Bath(s) | 3 Total |
| SQ Feet | 2,323 |
| Garage | 1 |
| Basement | Y |
| Story(s) | 3 |
| Units | 28 |
| Zoning | res |
| Water Front | Yes |
Interior
| Rooms Total | 5 |
|---|---|
| Cooling Yes / No | Yes |
| Cooling | Central Air |
| Heating Yes / No | Yes |
| Heating | Central, Forced Air, Natural Gas |
| Interior Features | Finish - Sheetrock |
| Appliances | Range, Dishwasher, Microwave, Refrigerator, Washer, Dryer, ENERGY STAR Qualified Refrigerator, Plumbed For Ice Maker |
| Fireplaces Total | 0 |
| Fireplace Yes / No | No |
| Flooring | Wood, Tile, Vinyl |
Exterior
| Exterior Features | Porch, Patio, Professional Landscaping, Sprinkler System |
|---|---|
| Roof | Shingle |
| Construction Materials | Frame |
Parking
| Garage Yes / No | Yes |
|---|---|
| Attached Garage Yes / No | Yes |
| Parking Features | Attached, Garage Door Opener, Off Street, Paved |
| Open Parking Yes / No | Yes |
Utilities
| Utilities | for Gas Range, for Gas Oven, for Electric Dryer, Washer Hookup, Icemaker Connection |
|---|---|
| Sewer | Private Sewer |
Taxes
| Tax Annual Amount | 5800 |
|---|---|
| Tax Assessed Value | 856700 |
| Tax Year | 2026 |
Location
| Community Features | Shopping, Tennis Court(s), Walk/Jog Trails, Bike Path, House of Worship, Public School |
|---|---|
| Senior Community Yes / No | No |
Area Information
| State | MA |
|---|---|
| County | Barnstable |
| City | Brewster |
| Zip Code | 02631 |
| Area | Barnstable |
| School District | Nauset |
| Elementary School | Stoney Brook/Eddy |
| High School | Nauset |
| Listing VS Median (in 02631) | |
Price: $925,000 low | high Med: $792,000 sqft: 2,323 low | high Med: 1,922 $ / sqft: $398 low | high Med: $420 On site: 11 low | high Med: 23.5 | |
Market Activity 02631
Request a showing
Request a showing
Contact
Learn More About This Property

| State | MA |
|---|---|
| County | Barnstable |
| City | Brewster |
| Zip Code | 02631 |
| Area | Barnstable |
| School District | Nauset |
| Elementary School | Stoney Brook/Eddy |
| High School | Nauset |
| Listing VS Median (in 02631) | |
Price: $925,000 low | high Med: $792,000 sqft: 2,323 low | high Med: 1,922 $ / sqft: $398 low | high Med: $420 On site: 11 low | high Med: 23.5 | |
 | $1,100,000149 Cathedral RdBrewster, MA 02631 |