 New Listing
 In-Person: 09/19 12:00 PM - 2:00 PM
In-Person: 09/20 12:00 PM - 2:00 PM
52 Rattlesnake Hill Rd,Andover, MA 01810
Andover, MA 01810

Description
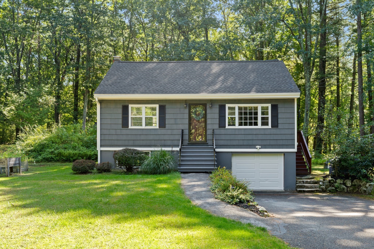
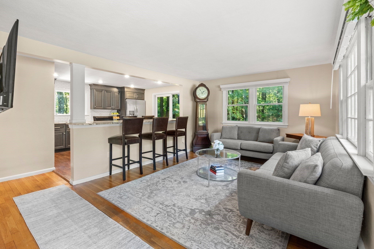
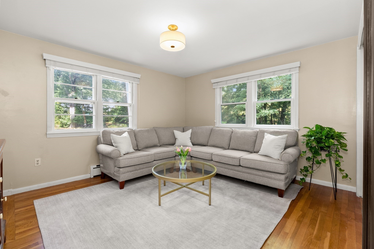
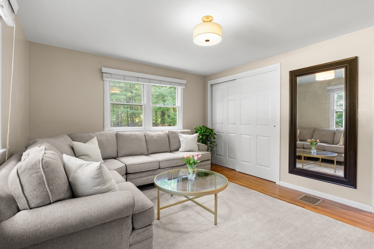
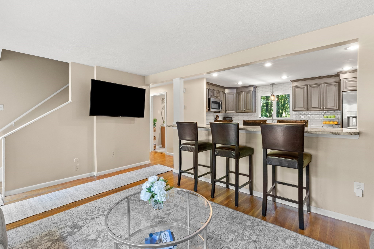
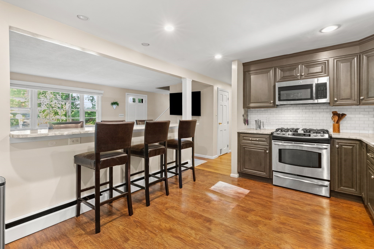
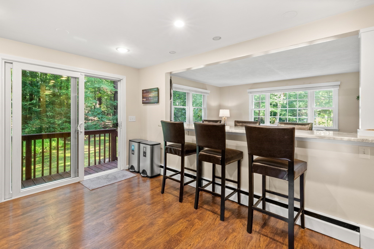
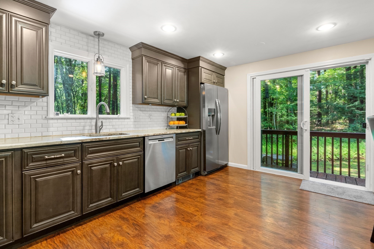
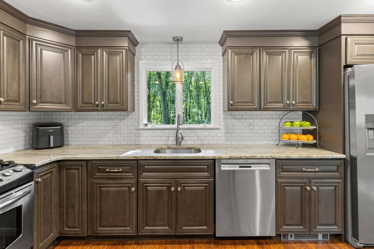
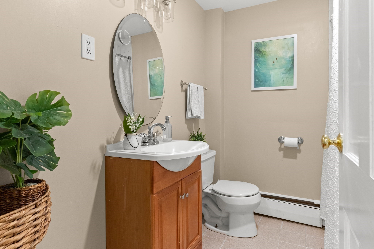
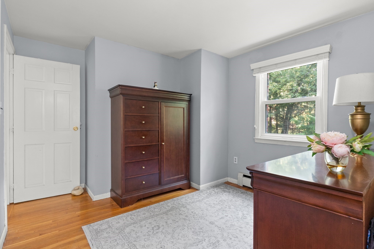
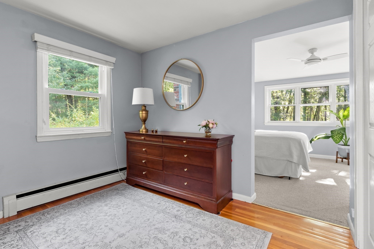
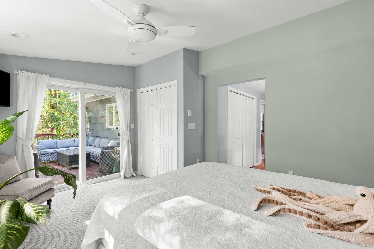
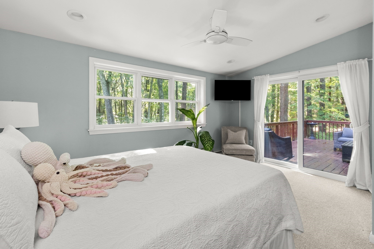
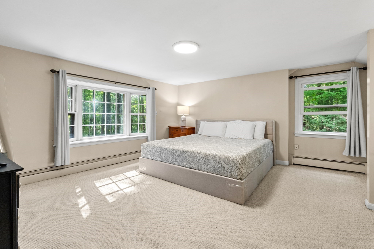
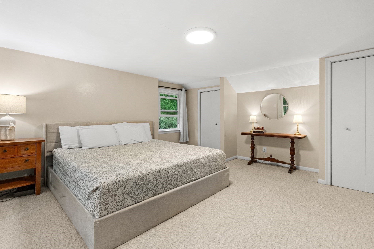
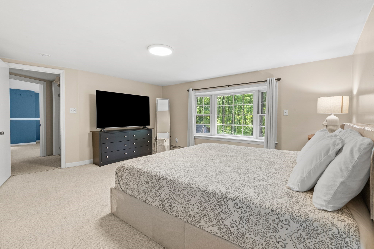
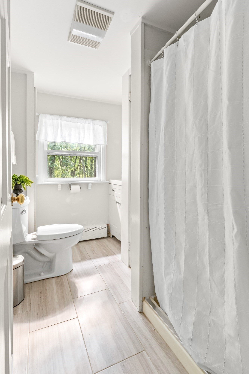
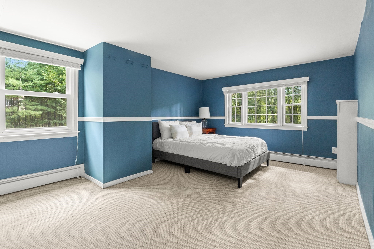
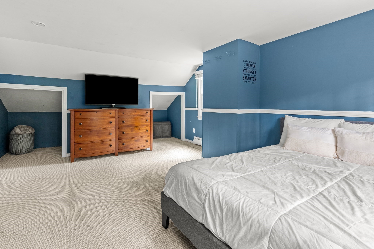
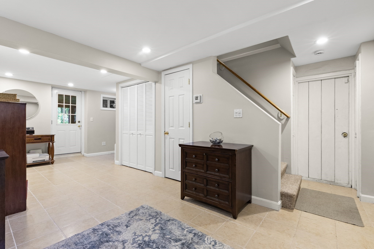
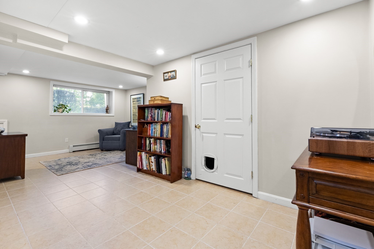
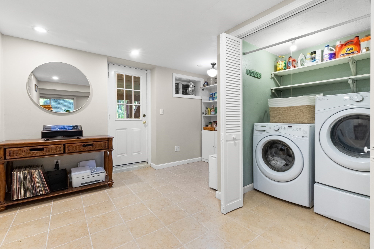
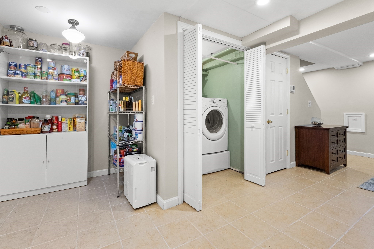
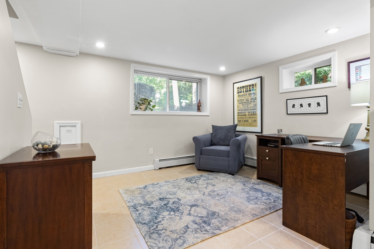
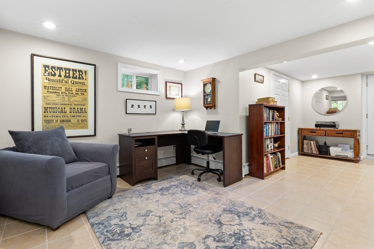
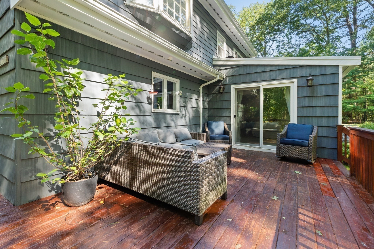
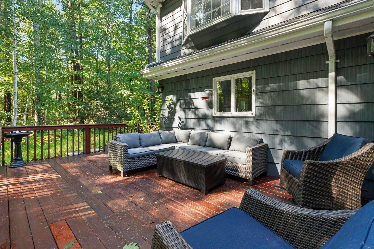
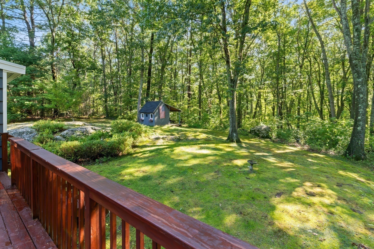
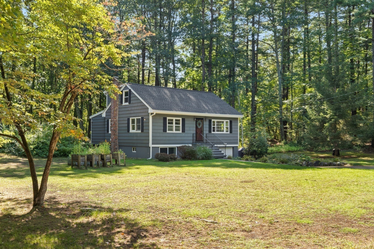
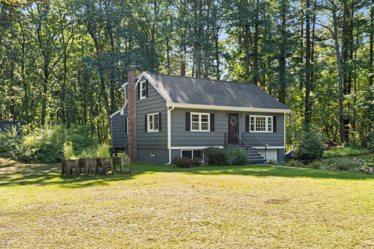
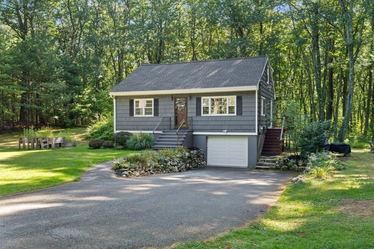
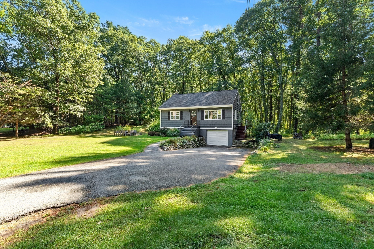
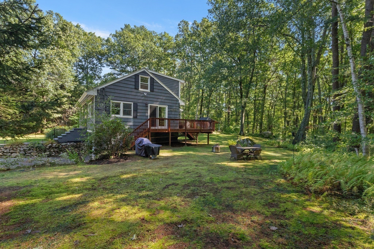
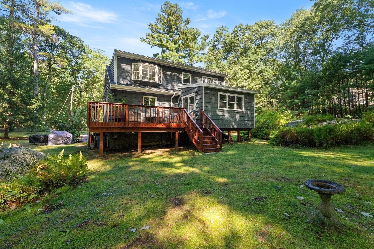
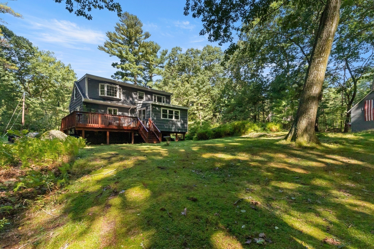
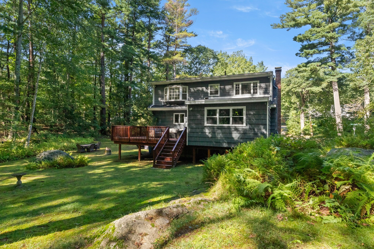
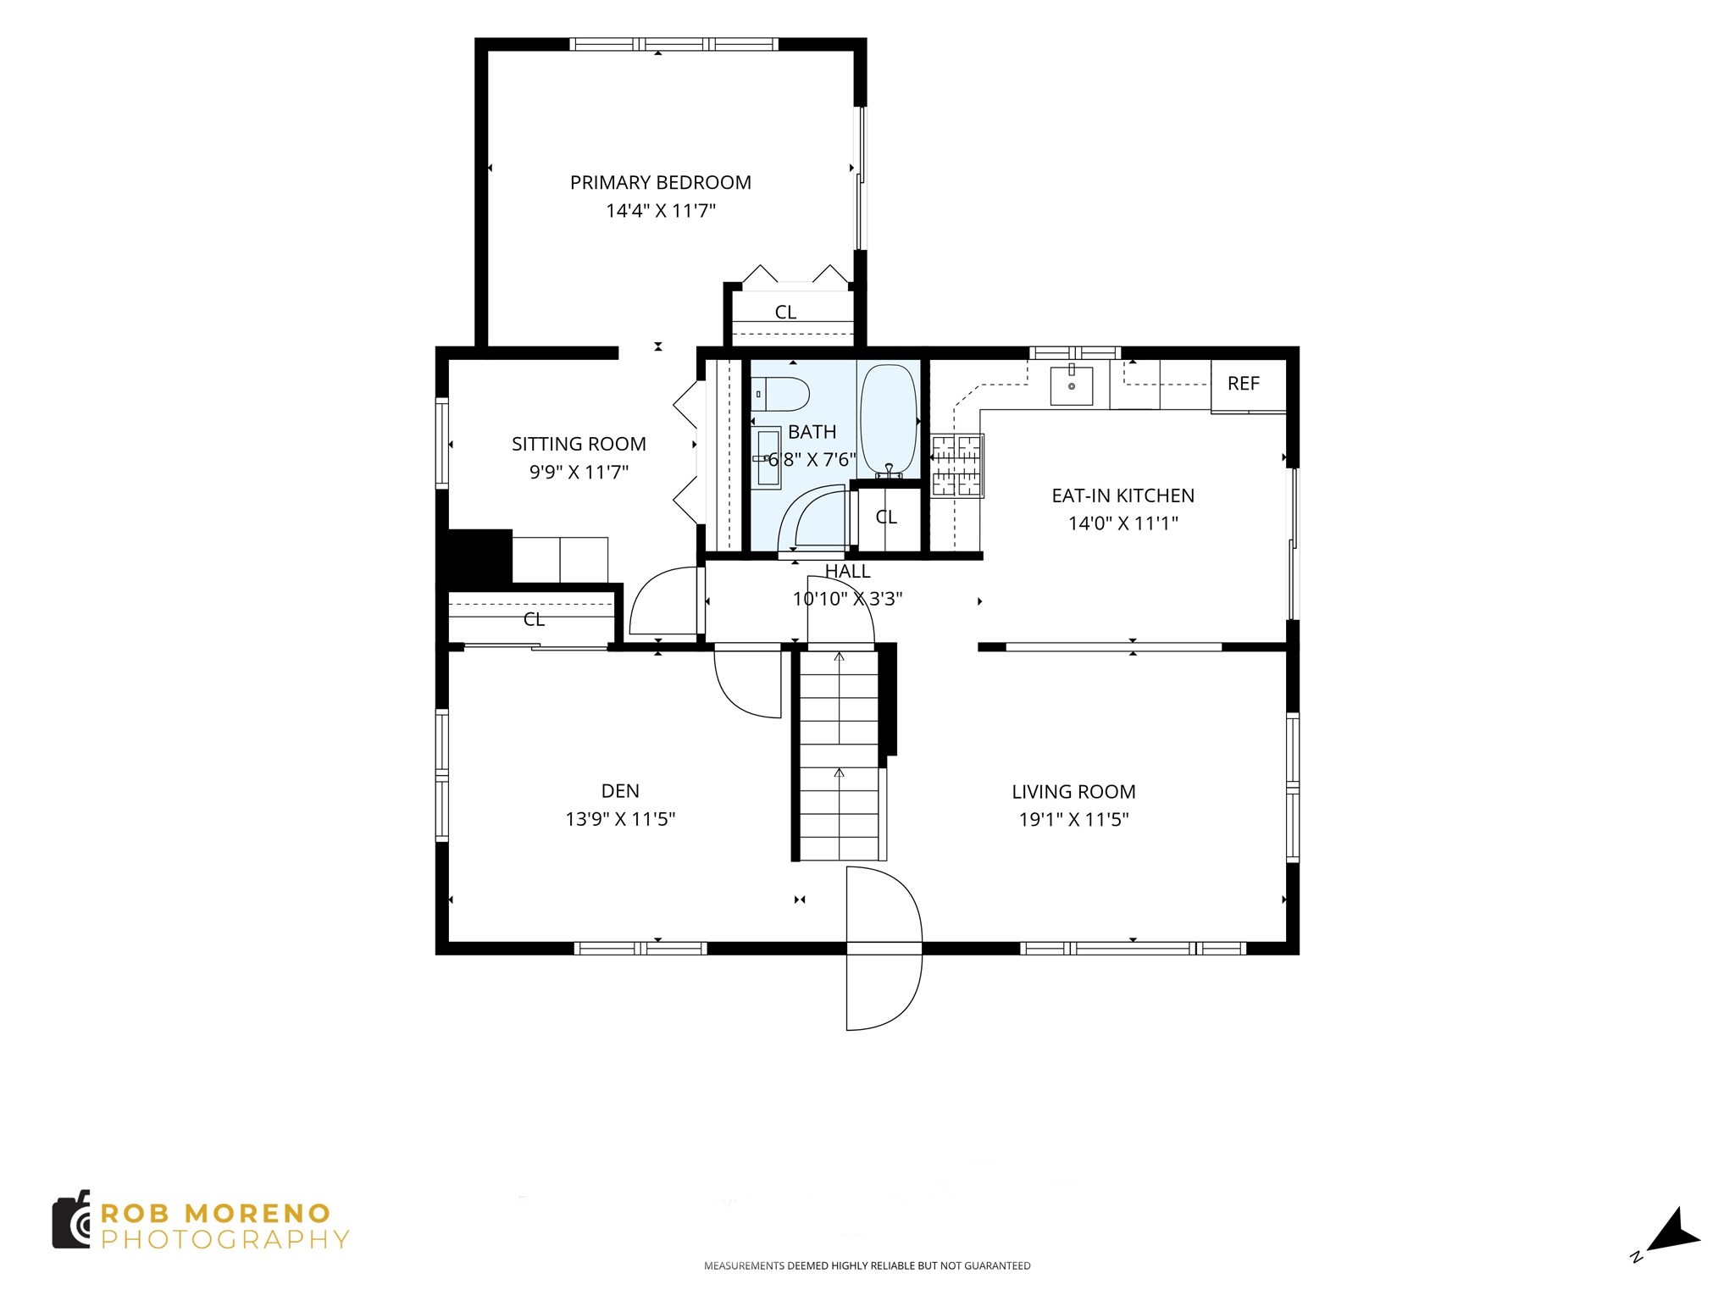
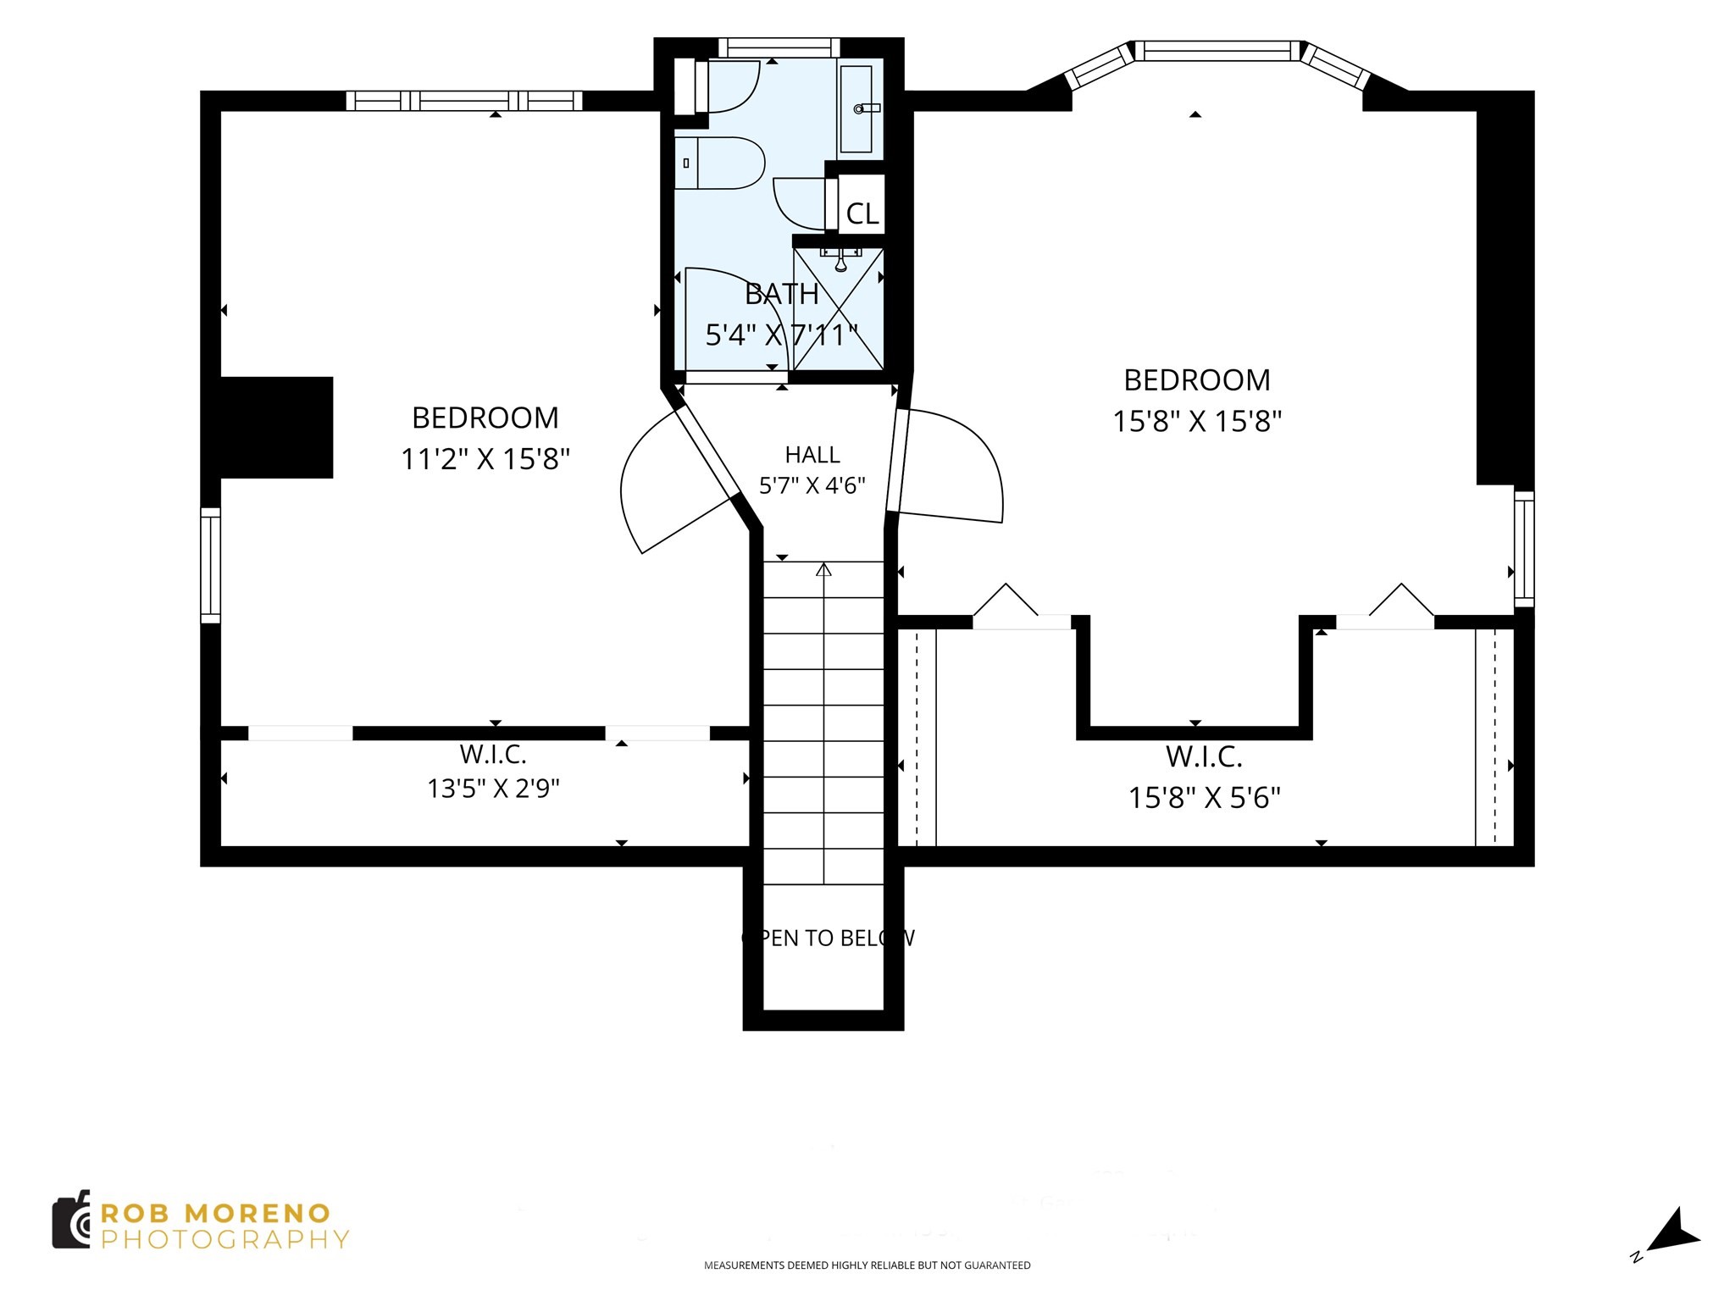
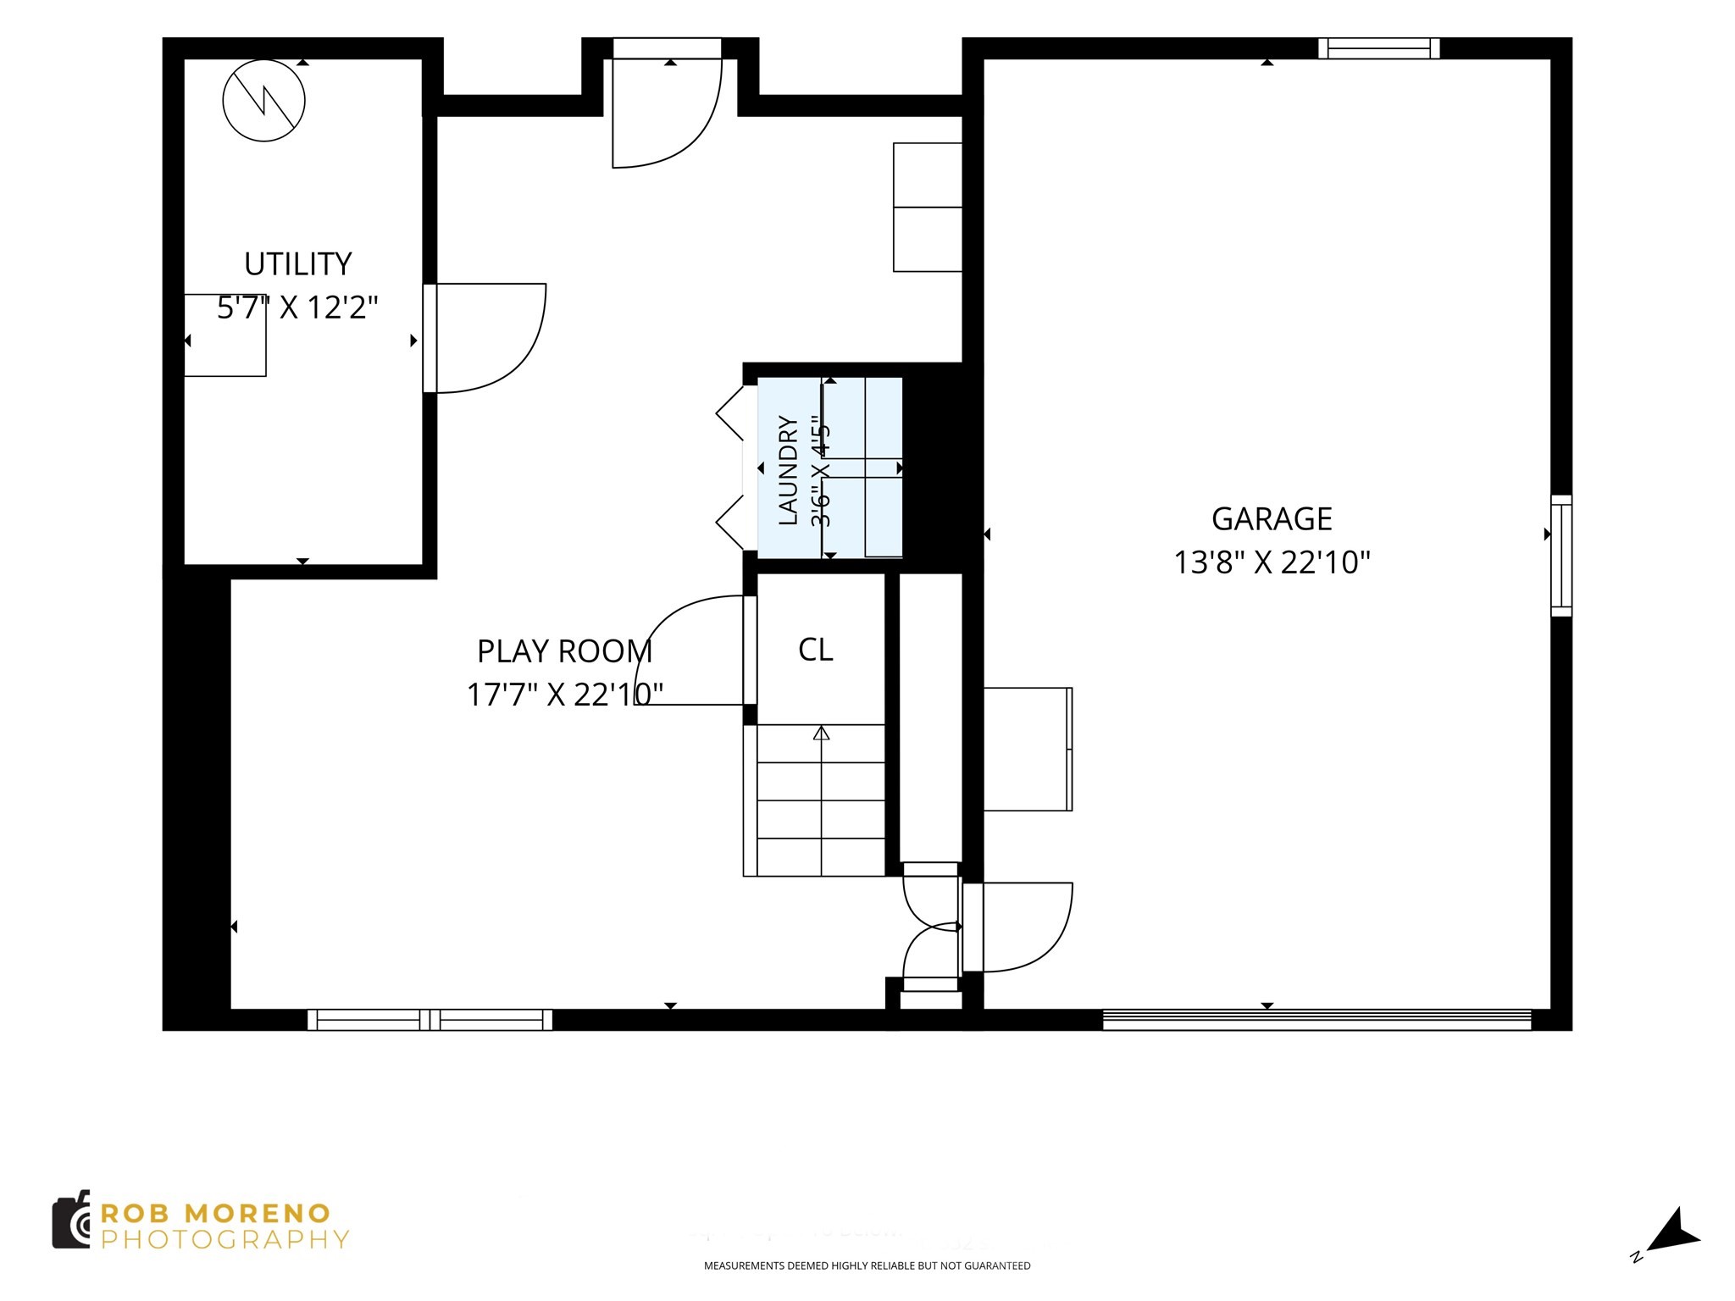
Classic Cape set on a gorgeous 1-acre wooded lot, with a spacious deck overlooking a peaceful vernal pool. A real sense of privacy here, yet minutes to Rtes. 125, 28 & 93, and close to both public and private schools. The remodeled kitchen offers plenty of workspace plus a breakfast bar, making everyday living and entertaining easy. The main bedroom is a true retreat, with an attached sitting room/dressing area and a slider opening directly to the deck. Picture morning coffee surrounded by wooded quiet. A 3/4 bath completes the upstairs, with a full bath on the main level for added flexibility. The bright, finished walk-out basement, with large windows, adds valuable bonus space; home office, playroom, whatever you need. Laundry is tucked neatly behind doors, with ample storage throughout. The home runs on 3-zone gas heat, with a fourth zone already roughed in for future expansion. The one-car garage has a new door, and the home is on town water and sewer. A classic Cape, a private wooded setting, and flexible living space throughout. A wonderful place to call home!
Details
| MLS # | 73577853 |
|---|---|
| Listing Type | For Sale |
| Style | House |
| Sub-Type | Resale |
| Status | Active |
| Year | 1967 |
| Days On Site | 2 |
| Listing Provided By | William Raveis R.E. & Home Services | Sebell Vogt Homes |
Features
| Bed(s) | 3 |
|---|---|
| Bath(s) | 2 Total |
| SQ Feet | 2,060 |
| Garage | 1 |
| Basement | Y |
| Zoning | SRC |
| Acreage | 1.06 |
| Property View | Yes |
Interior
| Rooms Total | 7 |
|---|---|
| Cooling Yes / No | No |
| Cooling | None |
| Heating Yes / No | Yes |
| Heating | Central, Baseboard, Natural Gas |
| Interior Features | Closet, Recessed Lighting, Lighting - Overhead, Sitting Room, Play Room, Den, Internet Available - Broadband |
| Window Features | Insulated Windows, Screens |
| Appliances | Gas Water Heater, Range, Dishwasher, Disposal, Refrigerator |
| Fireplaces Total | 0 |
| Fireplace Yes / No | No |
| Flooring | Tile, Carpet, Laminate, Hardwood, Flooring - Hardwood, Flooring - Stone/Ceramic Tile |
Exterior
| Exterior Features | Deck, Rain Gutters, Decorative Lighting, Screens, Garden |
|---|---|
| Roof | Shingle |
| Construction Materials | Frame |
| Foundation Details | Concrete Perimeter |
| Lot Features | Wooded, Level |
Parking
| Garage Yes / No | Yes |
|---|---|
| Attached Garage Yes / No | Yes |
| Parking Features | Under, Garage Door Opener, Paved Drive, Paved |
| Open Parking Yes / No | Yes |
Utilities
| Utilities | for Gas Range, Washer Hookup |
|---|---|
| Sewer | Public Sewer |
Taxes
| Tax Annual Amount | 8606 |
|---|---|
| Tax Assessed Value | 689000 |
| Tax Year | 2025 |
Location
| Community Features | Public Transportation, Shopping, Walk/Jog Trails, Conservation Area, Highway Access, Private School, Public School, T-Station |
|---|---|
| Senior Community Yes / No | No |
Area Information
| State | MA |
|---|---|
| County | Essex |
| City | Andover |
| Zip Code | 01810 |
| Area | Essex |
| School District | Andover High |
| Elementary School | South |
| High School | Andover High |
| Listing VS Median (in 01810) | |
Price: $799,900 low | high Med: $937,450 sqft: 2,060 low | high Med: 2,940 $ / sqft: $388 low | high Med: $323 On site: 2 low | high Med: 50.5 | |
Market Activity 01810
Request a showing
Request a showing
Contact
Learn More About This Property

| Open House |
|---|
| In-Person 09/19 12:00 PM - 2:00 PM |
| In-Person 09/20 12:00 PM - 2:00 PM |
| State | MA |
|---|---|
| County | Essex |
| City | Andover |
| Zip Code | 01810 |
| Area | Essex |
| School District | Andover High |
| Elementary School | South |
| High School | Andover High |
| Listing VS Median (in 01810) | |
Price: $799,900 low | high Med: $937,450 sqft: 2,060 low | high Med: 2,940 $ / sqft: $388 low | high Med: $323 On site: 2 low | high Med: 50.5 | |