

Description
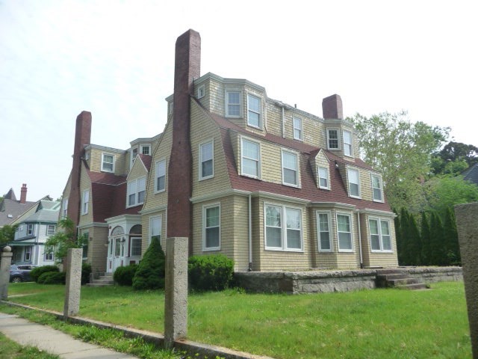
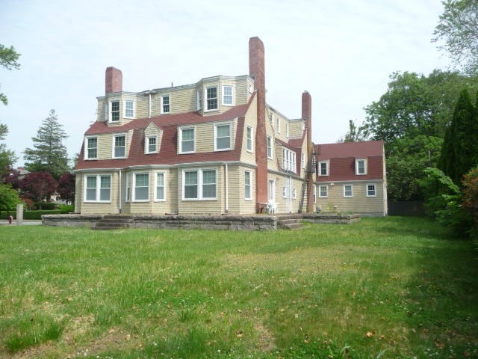
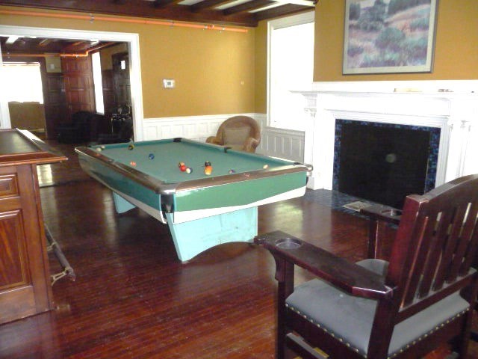
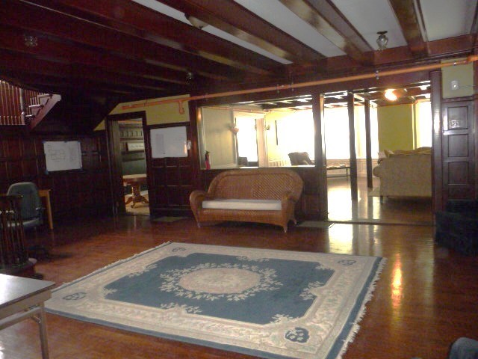
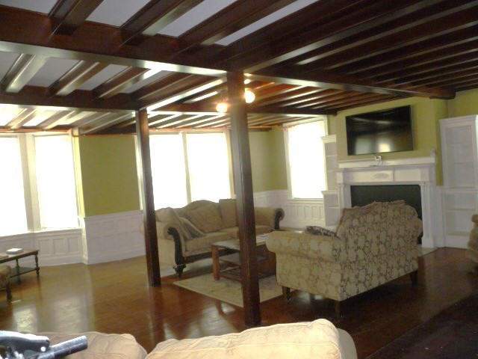
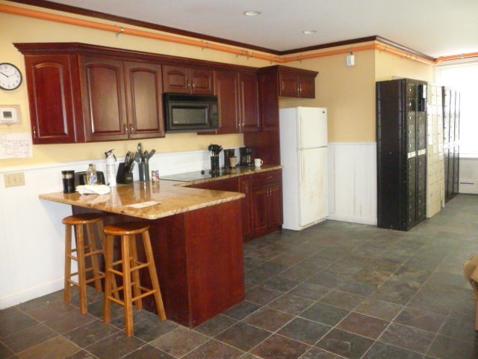
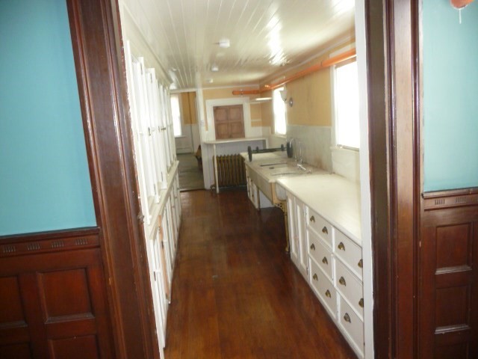
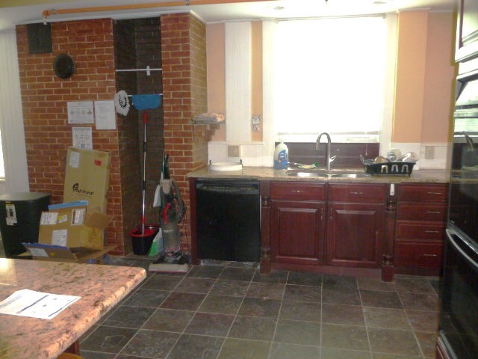
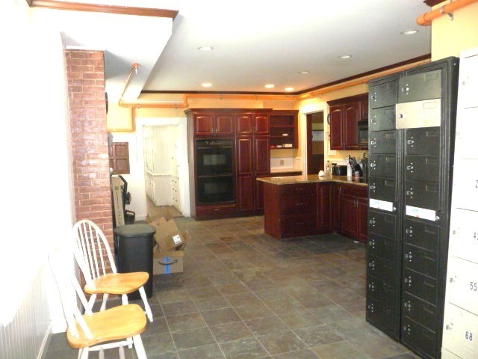
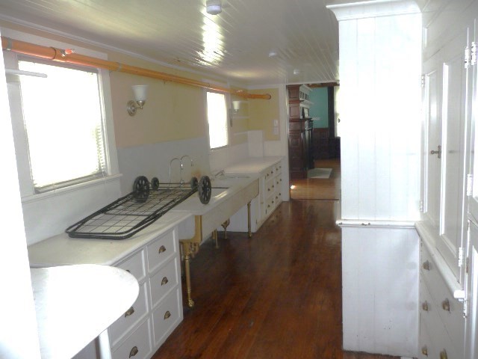
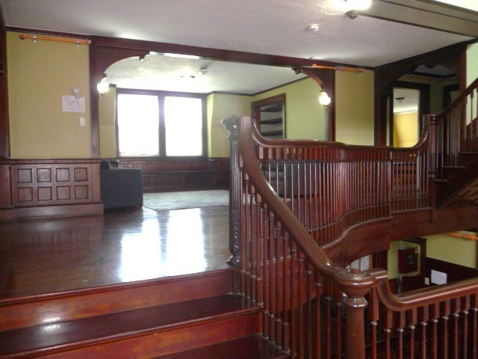
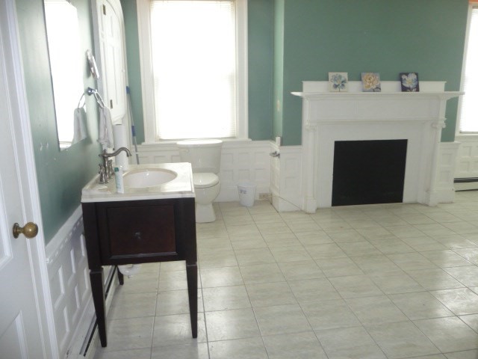
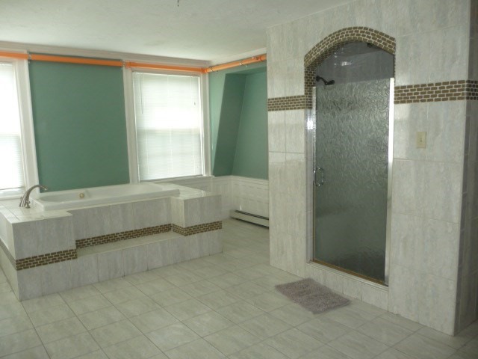
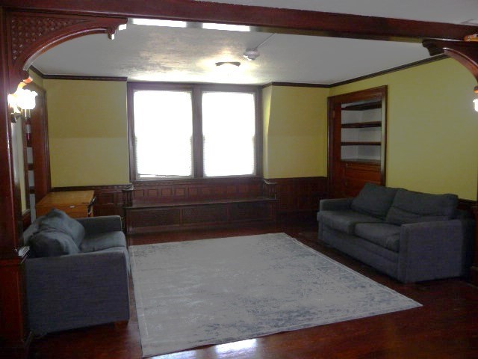
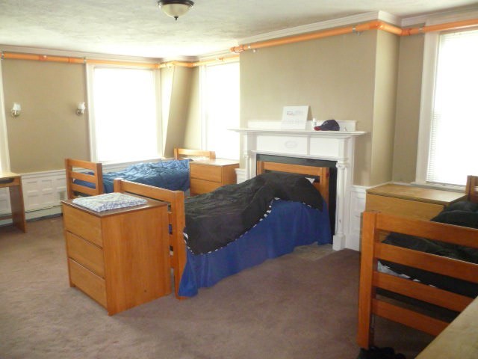
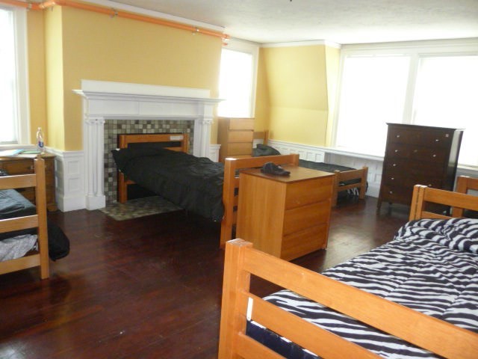
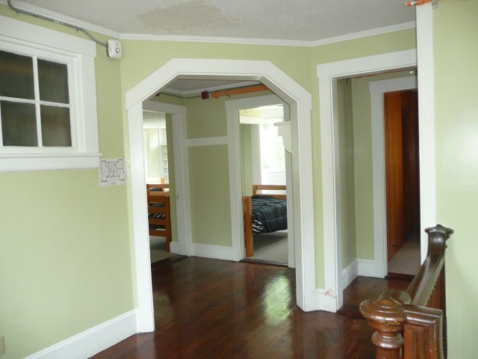
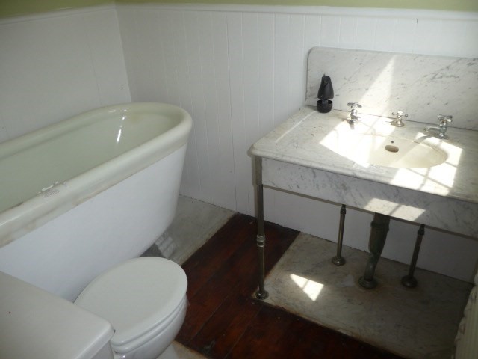
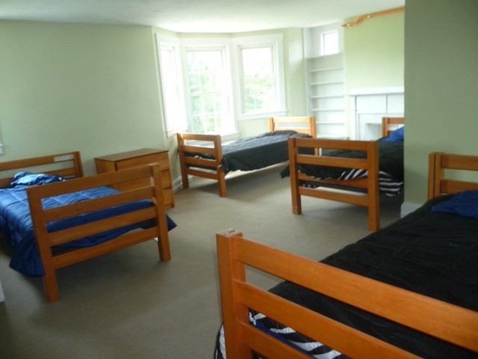
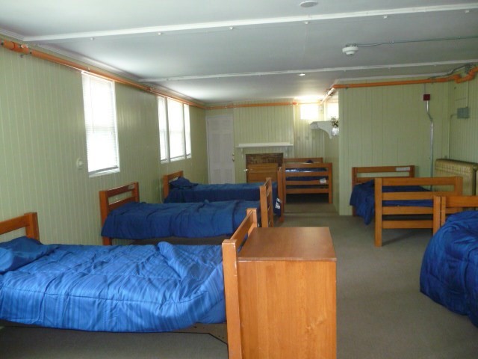
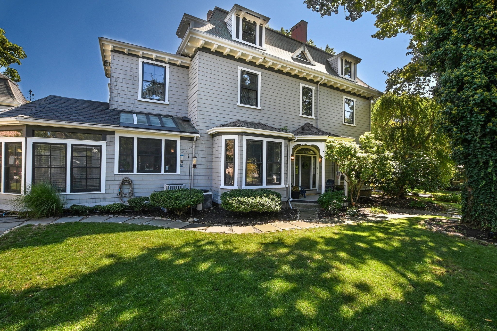
This home is rich in history, originally built and enjoyed by William D. Howland for many years, and later be used by the Red Cross. It was bought and partly restored for use as a recovery house, with a potential for 32 beds. However, it can be used again as a single-family and brought back to its former grandeur that would rival those in Newport. The foyer is roughly 20x16, and while grand in scale, the floor plan is usable for modern living. The home features many unique details such as tiled fireplaces, marble sinks, two butler's pantries (one also doubles as a wet bar), and leaded glass windows. The living area is spread over three levels that include a total of 6 bedrooms, 4.5 bathrooms, a billiard room, and multiple walk-in storage rooms. There is more than enough space for an Au Pair, extended family, or live-in staff on the 3rd level. The home is located on a nice size corner lot with an elevated patio in the tree lined West End neighborhood, with similar architecture.
Details
| MLS # | 73523365 |
|---|---|
| Listing Type | For Sale |
| Style | House |
| Sub-Type | Resale |
| Status | Active |
| Year | 1884 |
| Days On Site | 122 |
| Listing Provided By | JMR Commercial RE Services | J. Murray Regan |
Features
| Bed(s) | 6 |
|---|---|
| Bath(s) | 5 Total |
| SQ Feet | 8,497 |
| Basement | Y |
| Zoning | RA |
| Acreage | 0.48 |
Interior
| Rooms Total | 11 |
|---|---|
| Cooling Yes / No | No |
| Cooling | None |
| Heating Yes / No | Yes |
| Heating | Forced Air, Baseboard, Hot Water, Radiant, Floor Furnace, Natural Gas, Fireplace |
| Interior Features | Closet/Cabinets - Custom Built, Pantry, Countertops - Stone/Granite/Solid, Wet bar, Bathroom - Full, Walk-In Closet(s), Entrance Foyer, Bathroom, Bedroom, Center Hall, Bonus Room, Wet Bar, Finish - Earthen Plaster |
| Window Features | Insulated Windows |
| Appliances | Gas Water Heater, Oven, Dishwasher, Microwave, Range, Refrigerator |
| Fireplace Features | Dining Room, Family Room, Living Room, Master Bedroom, Bedroom |
| Fireplaces Total | 4 |
| Fireplace Yes / No | Yes |
| Flooring | Tile, Carpet, Marble, Hardwood, Flooring - Hardwood, Flooring - Stone/Ceramic Tile, Flooring - Wall to Wall Carpet |
Exterior
| Exterior Features | Patio |
|---|---|
| Roof | Shingle |
| Construction Materials | Frame |
| Foundation Details | Stone, Brick/Mortar, Granite, Slab |
| Lot Features | Corner Lot, Cleared, Level |
Parking
| Garage Yes / No | No |
|---|---|
| Parking Features | Paved Drive, Off Street, Paved |
| Open Parking Yes / No | Yes |
Utilities
| Utilities | for Electric Range, for Gas Oven, Washer Hookup |
|---|---|
| Sewer | Public Sewer |
| Electric | 110 Volts, 220 Volts, Circuit Breakers, 200+ Amp Service, Knob & Tube Wiring, Other (See Remarks) |
Taxes
| Tax Annual Amount | 11205.14 |
|---|---|
| Tax Assessed Value | 1023300 |
| Tax Block | 0 |
| Tax Lot | 50-51 |
| Tax Year | 2026 |
| Tax Map Number | 40 |
Location
| Community Features | Public Transportation, Shopping, Park, Walk/Jog Trails, Medical Facility, Highway Access, Public School, Sidewalks |
|---|---|
| Senior Community Yes / No | No |
Area Information
| State | MA |
|---|---|
| County | Bristol |
| City | New Bedford |
| Zip Code | 02740 |
| Area | West |
| Community Name | West |
| School District | New Bedford Hs |
| Elementary School | Winslow Elementary |
| High School | New Bedford Hs |
| Listing VS Median (in West) | |
Price: $1,300,000 low | high Med: $932,500 sqft: 8,497 low | high Med: 5,087 $ / sqft: $153 low | high Med: $245 On site: 122 low | high Med: 100 | |
Market Activity 02740
Request a showing
Request a showing
Contact
Learn More About This Property

| State | MA |
|---|---|
| County | Bristol |
| City | New Bedford |
| Zip Code | 02740 |
| Area | West |
| Community Name | West |
| School District | New Bedford Hs |
| Elementary School | Winslow Elementary |
| High School | New Bedford Hs |
| Listing VS Median (in West) | |
Price: $1,300,000 low | high Med: $932,500 sqft: 8,497 low | high Med: 5,087 $ / sqft: $153 low | high Med: $245 On site: 122 low | high Med: 100 | |
 | $1,395,00049 Hawthorn StNew Bedford, MA 02740 |