
Description
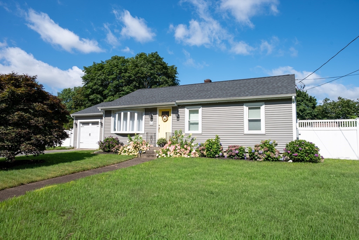
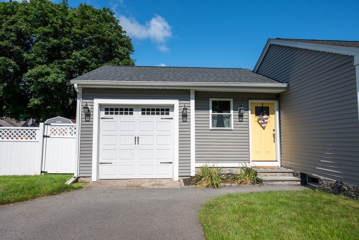
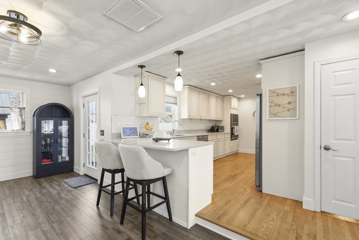
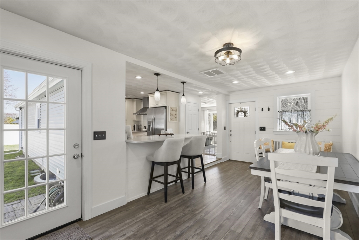
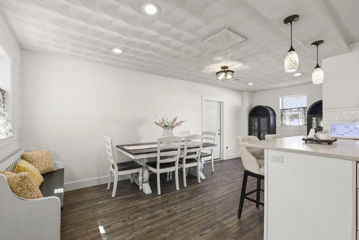
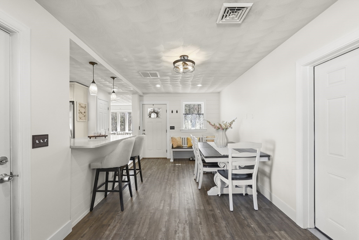
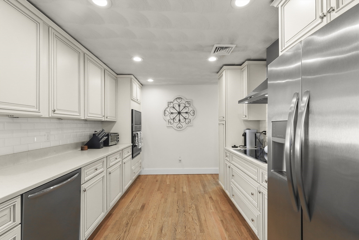
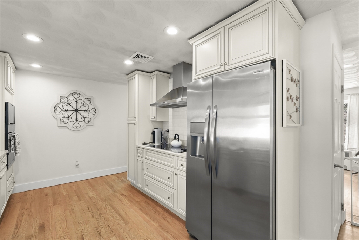
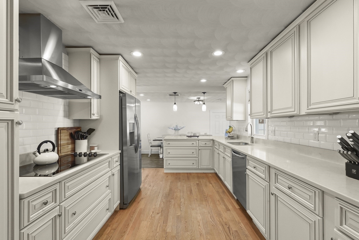
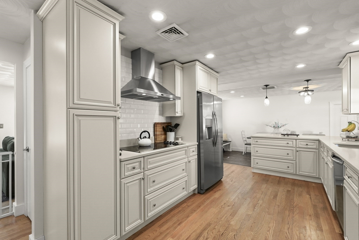
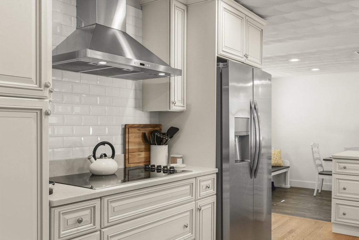
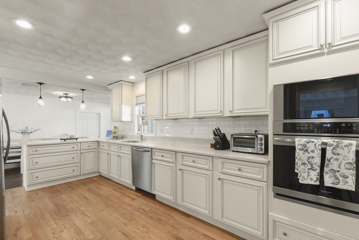
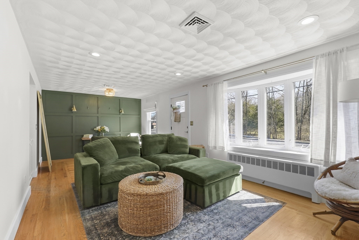
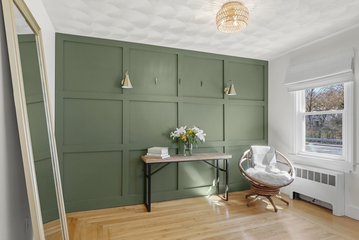
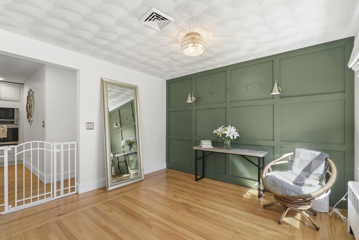
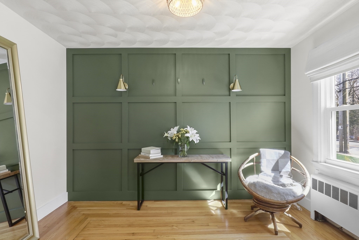
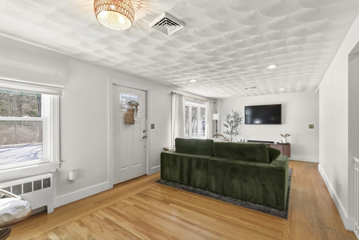
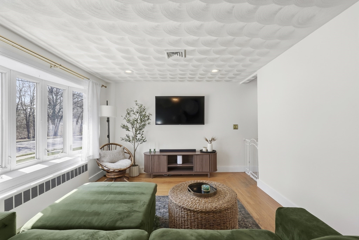
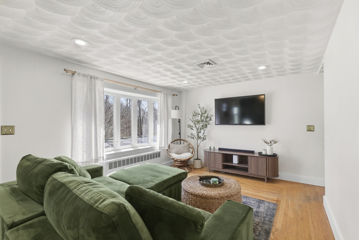
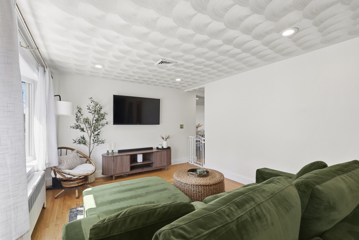
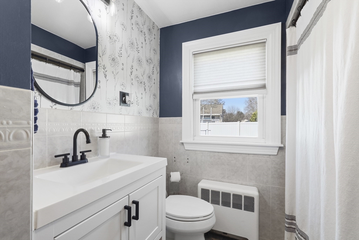
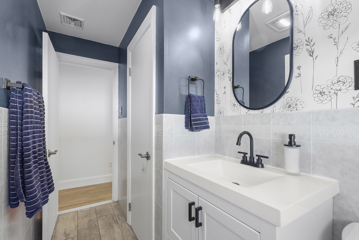
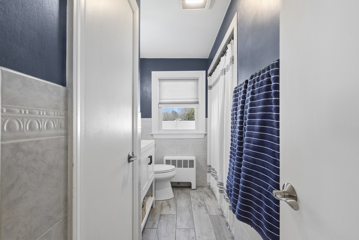
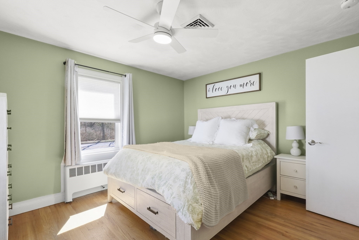
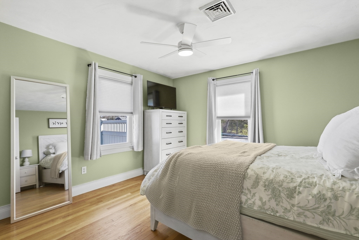
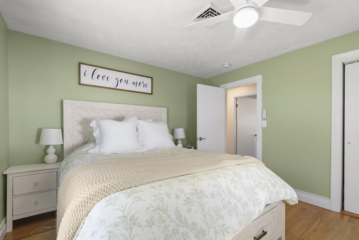
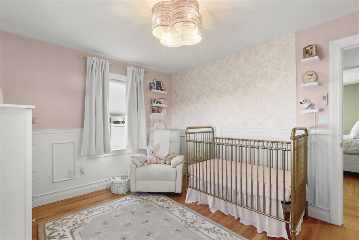
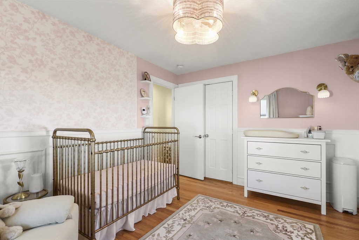
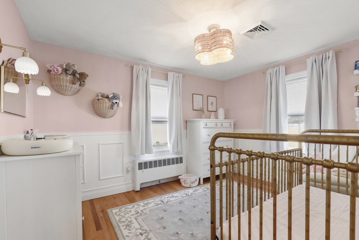
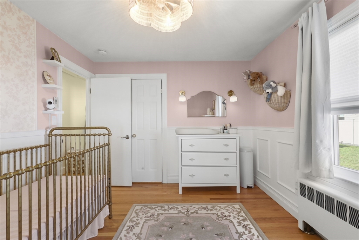
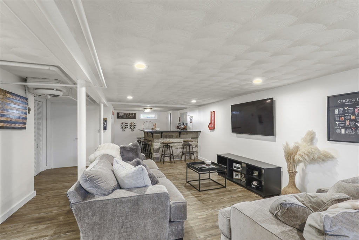
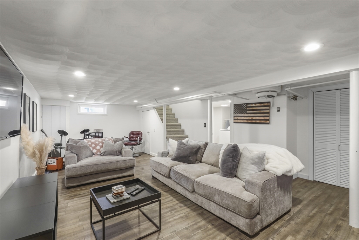
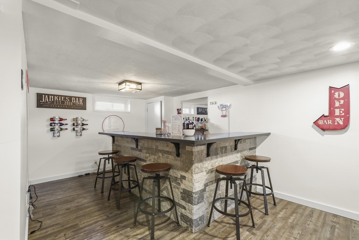
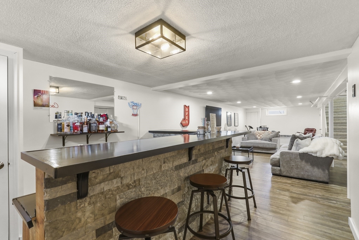
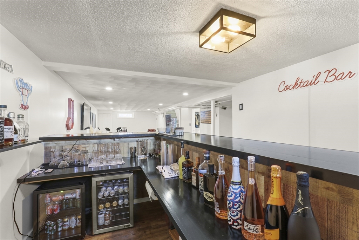
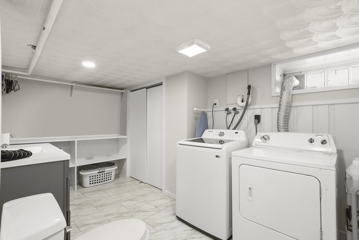
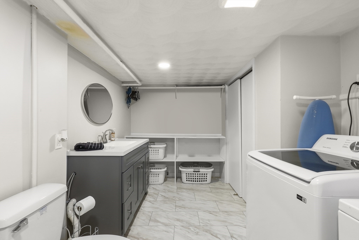
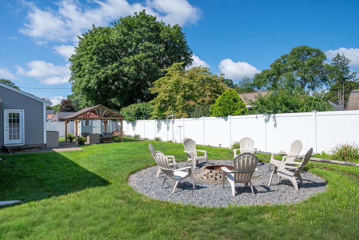
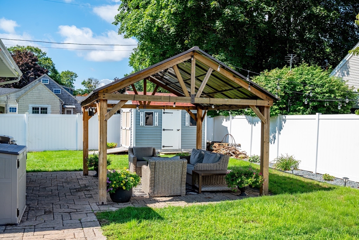
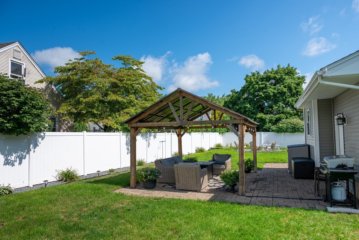
Beautifully updated 2-bedroom ranch offering stylish finishes, a flexible floor plan and exceptional indoor/outdoor living. The gorgeous kitchen features granite countertops, stainless steel appliances, abundant cabinetry and a breakfast bar overlooking the large dining area with access to garage and backyard. The bright and sunny front-to-back living room offers plenty of space to relax and entertain, with flexibility for an additional dining or sitting area. Two spacious bedrooms and refreshed full bath complete the main level. The finished lower level is a true extension of the home, featuring a generously sized family room with bar area, half bath with laundry, plus a large storage room and separate utility room. Central air, lawn irrigation and one-car garage add to the home’s comfort and convenience. Outside, the fully fenced backyard is made for entertaining with a patio and gazebo, fire pit area, storage shed and plenty of lawn space. Thoughtfully updated and move-in ready, this home offers comfortable living inside and out. *Subject to sellers securing suitable housing.
Details
| MLS # | 73558154 |
|---|---|
| Listing Type | For Sale |
| Style | House |
| Sub-Type | Resale |
| Status | Pending |
| Year | 1947 |
| Days On Site | 46 |
| Listing Provided By | RE/MAX Real Estate Center | Lisa Walker |
Features
| Bed(s) | 2 |
|---|---|
| Bath(s) | 2 Total |
| SQ Feet | 1,736 |
| Garage | 1 |
| Basement | Y |
| Zoning | Res |
| Acreage | 0.26 |
| Golf Course | Yes |
Interior
| Rooms Total | 5 |
|---|---|
| Cooling Yes / No | Yes |
| Cooling | Central Air |
| Heating Yes / No | Yes |
| Heating | Oil |
| Window Features | Screens |
| Appliances | Water Heater, Range, Dishwasher, Microwave, Refrigerator, Washer, Dryer, Plumbed For Ice Maker |
| Fireplaces Total | 0 |
| Fireplace Yes / No | No |
| Flooring | Vinyl / VCT, Hardwood |
Exterior
| Exterior Features | Patio, Rain Gutters, Storage, Sprinkler System, Screens, Fenced Yard, Gazebo |
|---|---|
| Roof | Shingle |
| Construction Materials | Frame |
| Foundation Details | Concrete Perimeter |
| Lot Features | Corner Lot |
| Fencing | Fenced/Enclosed, Fenced |
Parking
| Garage Yes / No | Yes |
|---|---|
| Attached Garage Yes / No | Yes |
| Parking Features | Attached, Garage Door Opener, Paved Drive, Off Street, Paved |
| Open Parking Yes / No | Yes |
Utilities
| Utilities | for Electric Range, for Electric Oven, for Electric Dryer, Washer Hookup, Icemaker Connection |
|---|---|
| Sewer | Private Sewer |
| Electric | Circuit Breakers |
Taxes
| Tax Annual Amount | 5103 |
|---|---|
| Tax Assessed Value | 415900 |
| Tax Lot | 370 |
| Tax Year | 2026 |
| Tax Map Number | 340 |
Location
| Community Features | Public Transportation, Shopping, Golf, Medical Facility, Highway Access, House of Worship, Private School, Public School, T-Station |
|---|---|
| Senior Community Yes / No | No |
Area Information
| State | MA |
|---|---|
| County | Bristol |
| City | Seekonk |
| Zip Code | 02771 |
| Area | Bristol |
| Listing VS Median (in 02771) | |
Price: $484,900 low | high Med: $589,000 sqft: 1,736 low | high Med: 1,916 $ / sqft: $279 low | high Med: $307 On site: 46 low | high Med: 1 | |
Market Activity 02771
Request a showing
Request a showing
Contact
Learn More About This Property

| State | MA |
|---|---|
| County | Bristol |
| City | Seekonk |
| Zip Code | 02771 |
| Area | Bristol |
| Listing VS Median (in 02771) | |
Price: $484,900 low | high Med: $589,000 sqft: 1,736 low | high Med: 1,916 $ / sqft: $279 low | high Med: $307 On site: 46 low | high Med: 1 | |
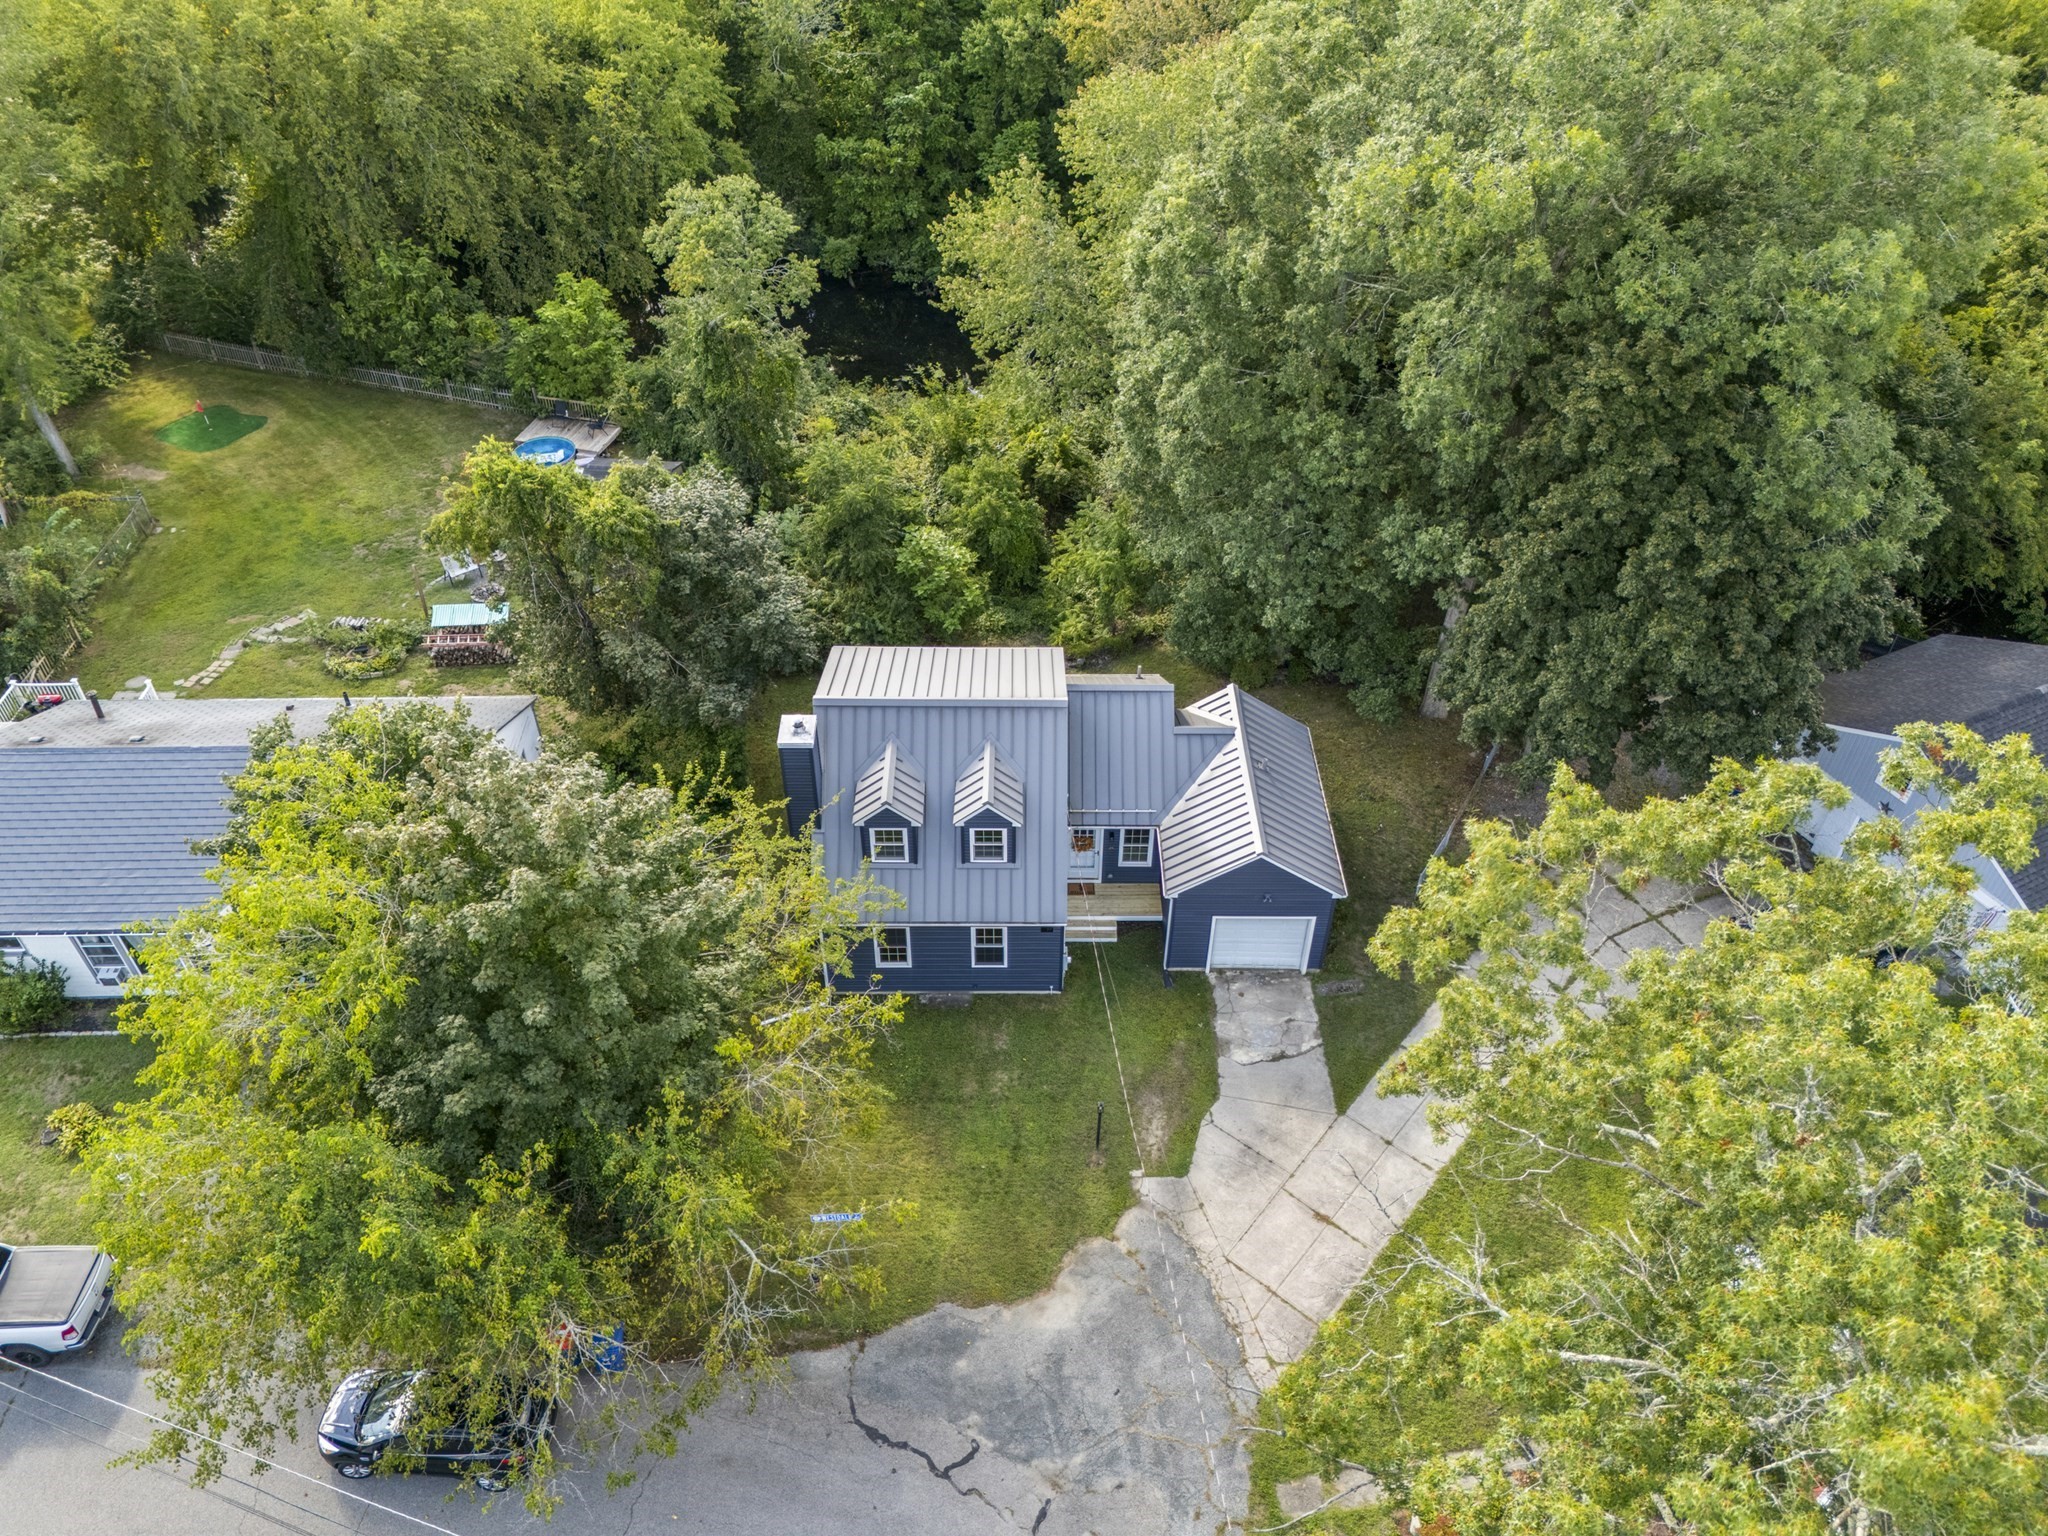 | $449,00027 Westdale AveSeekonk, MA 02771 |