51 Wyman Ter # B,Arlington, MA 02474
Arlington, MA 02474

Description
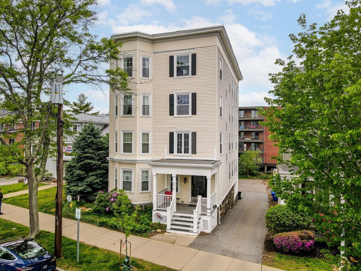
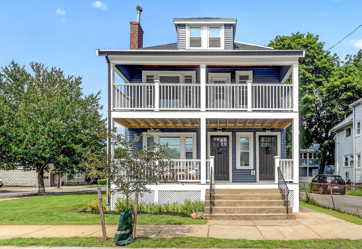
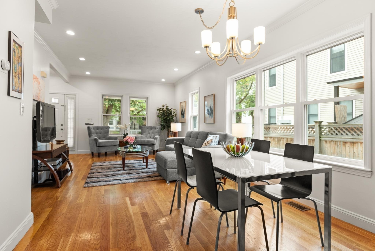
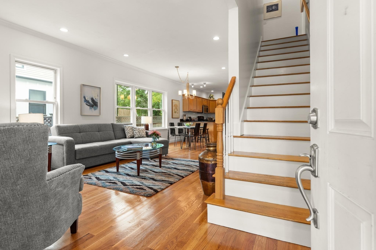
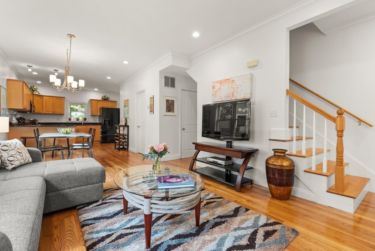
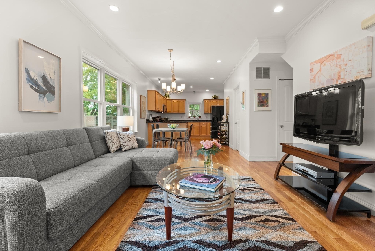
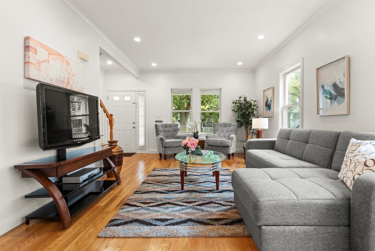
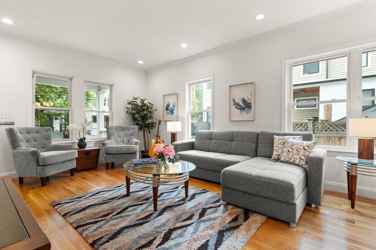
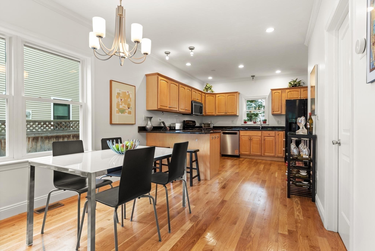
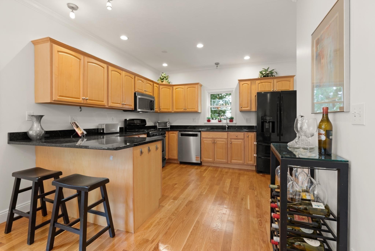
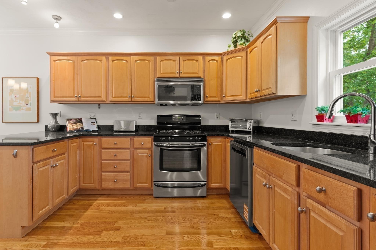
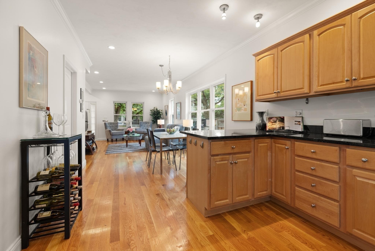
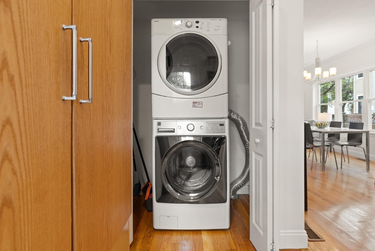
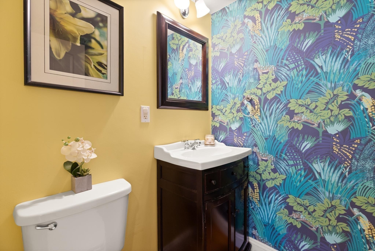
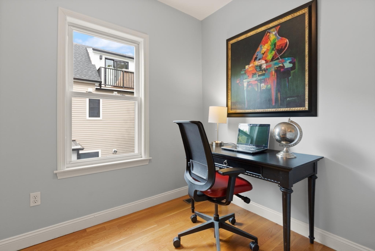
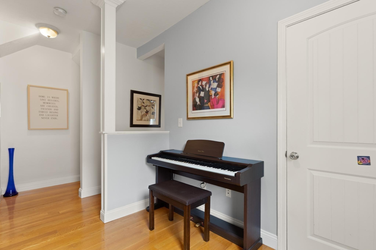
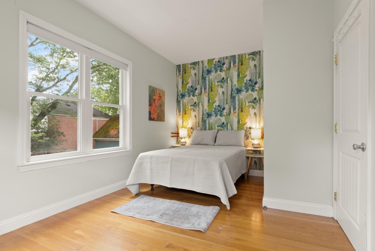
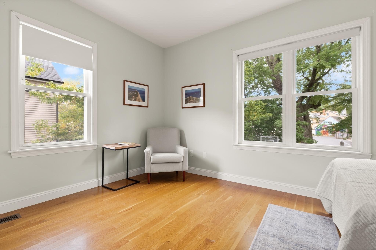
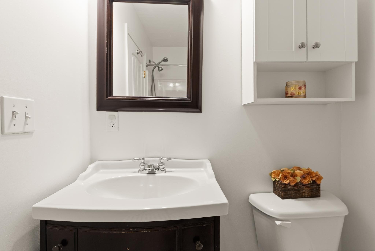
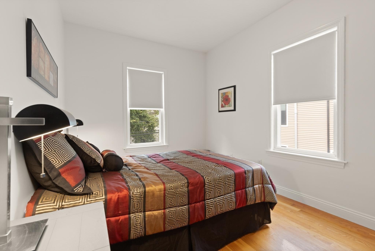
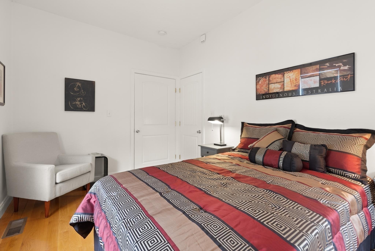
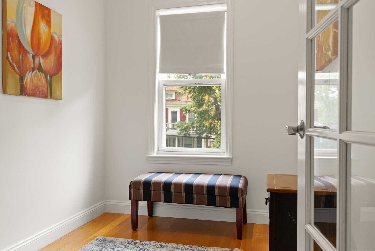
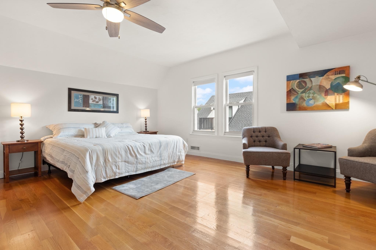
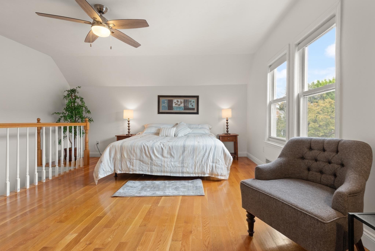
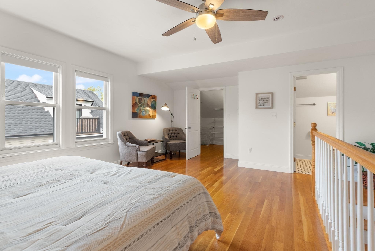
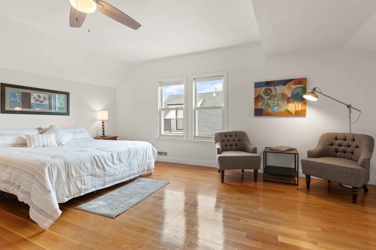
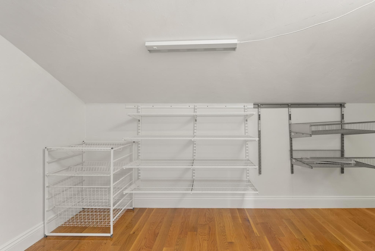
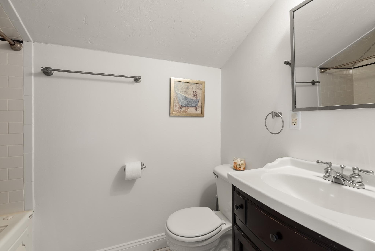
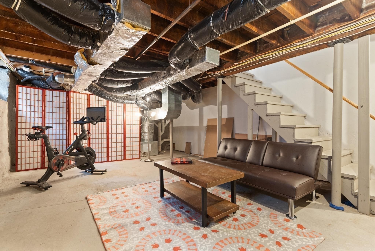
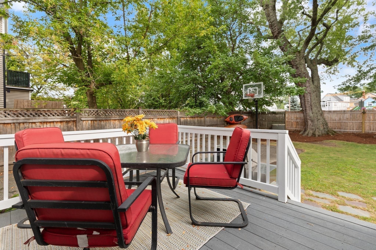
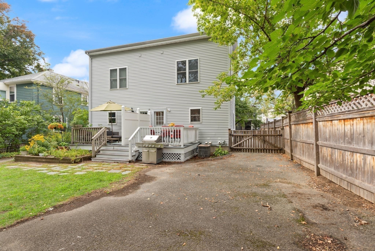
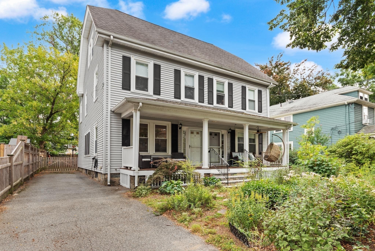
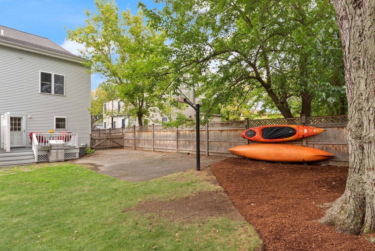
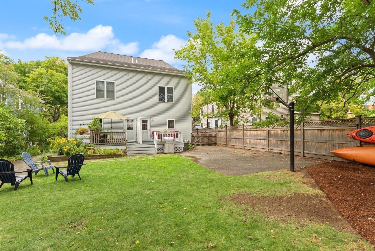
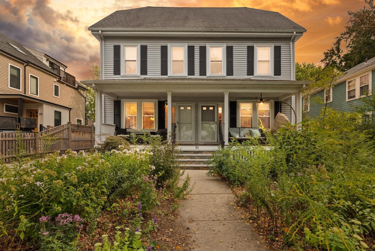
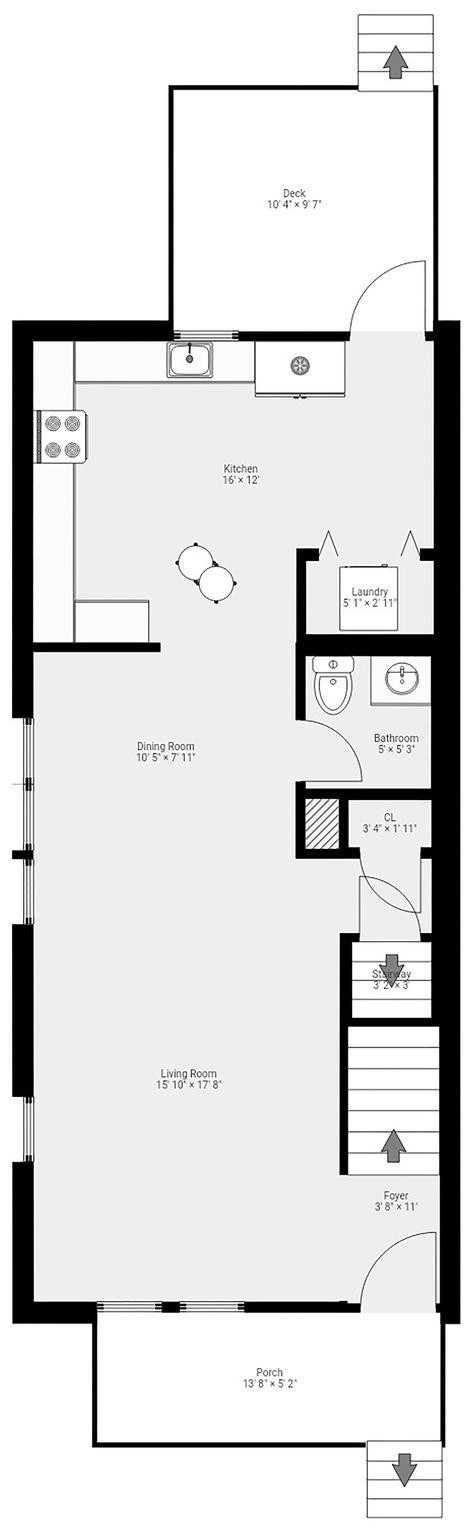
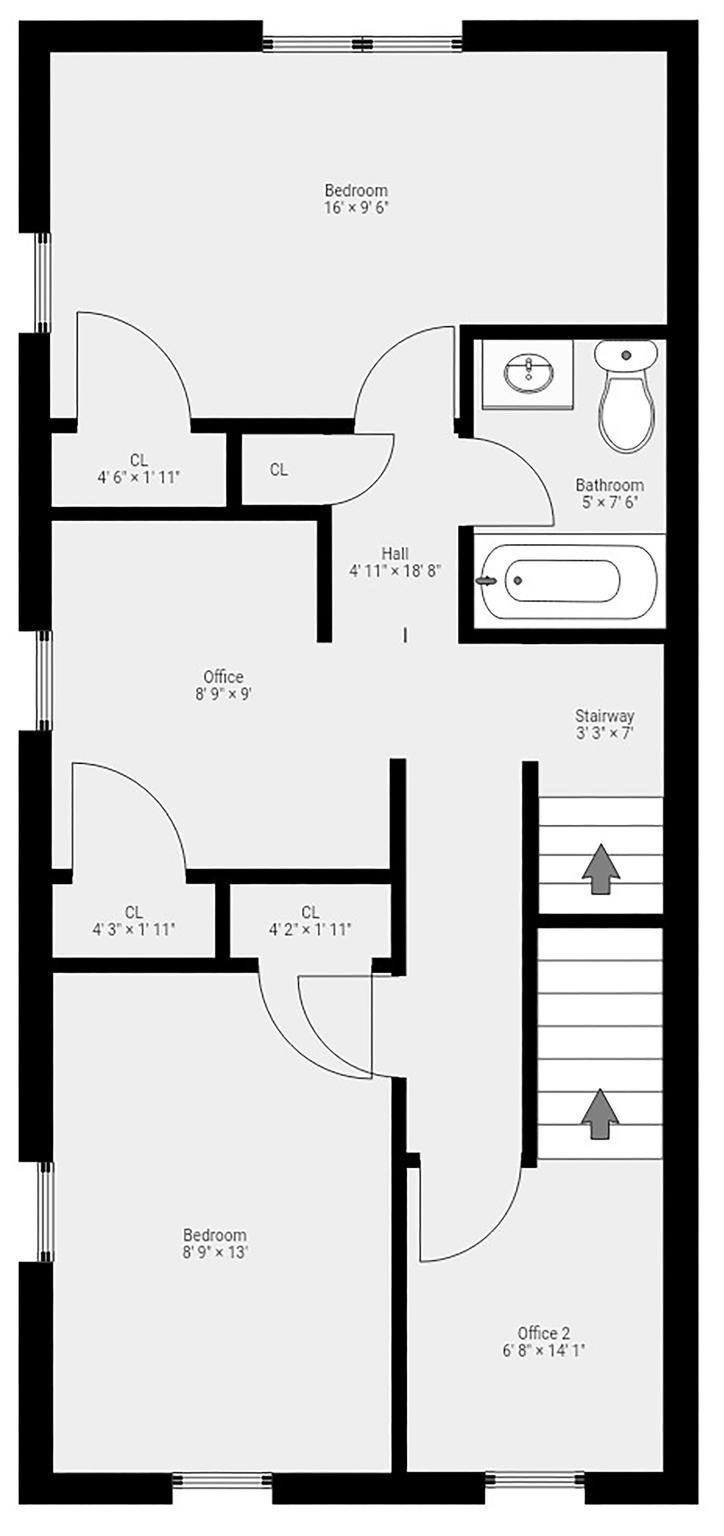
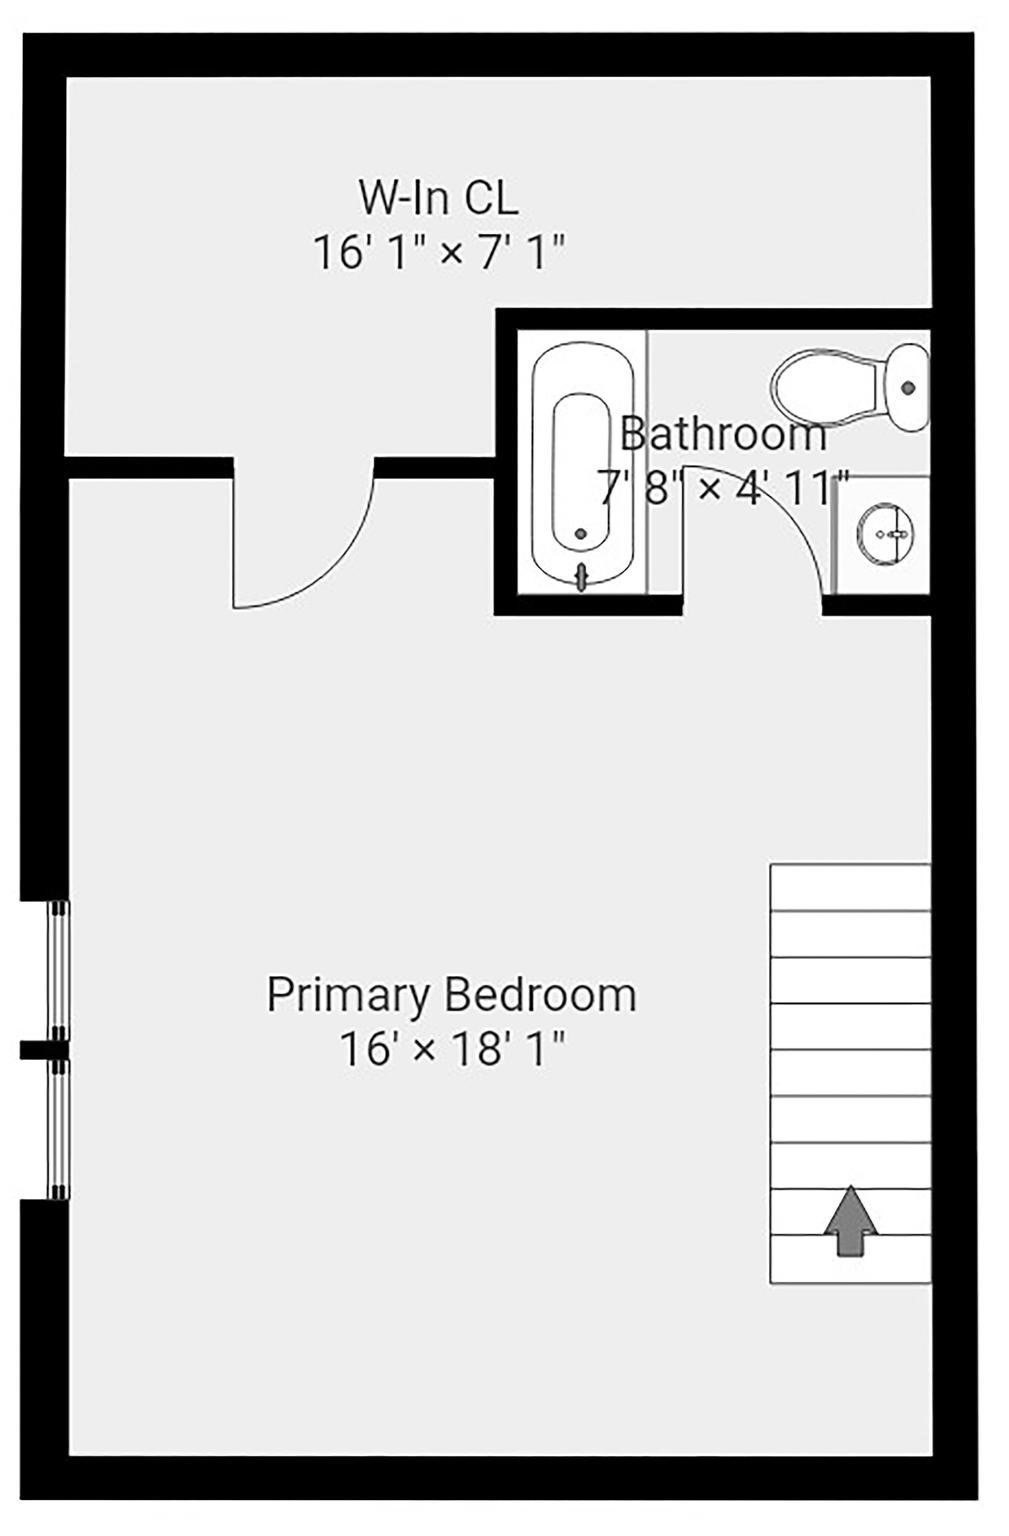
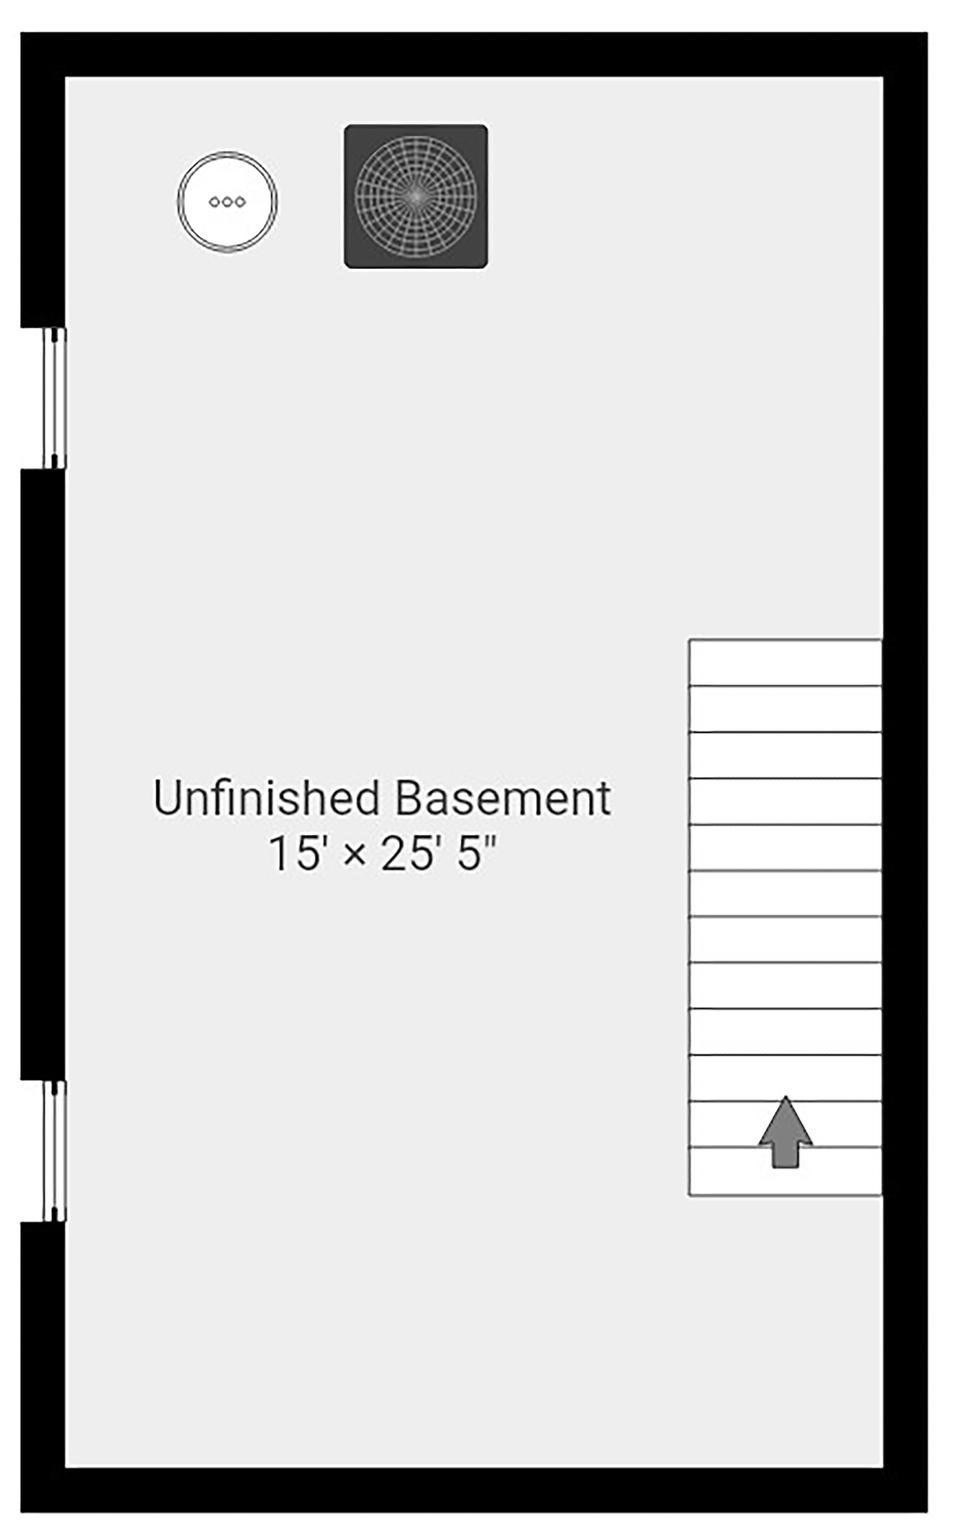
Welcome Home! This 2-unit, townhouse style condominium is nestled in Arlington's sought-after Arlington Center/Capitol Square neighborhood and is near the popular Minuteman Bike path, Spy Pond, and all the great restaurants and shops along Mass Ave. This unit features 1591 sq/ft of living space on 3 levels (not including the bonus basement space), with 3 bedrooms, an office, 2.5 baths and hardwood flooring. The open-concept main floor offers a bright living and dining area that flows into a gourmet kitchen with granite countertops, a breakfast bar, and ample counter and cabinet space. This level also has a coat closet, a half bath, and a closet containing a washer and dryer. The second floor offers 2 bedrooms, an office, and a full bathroom. The 3rd floor has a primary bedroom that features a private master bathroom with a jetted tub, plus a large walk-in closet. Bonus additional living space for an exercise workout room or play room can be found in the basement. There is a front covered porch as well as a back deck off the kitchen, which is perfect for outdoor dining or morning coffee. This location offers off-street parking, a large shared back yard, plus easy access to Rt 2 and public transit. This condo feels more like a single-family home with no one above or below you, and is ideal for commuters seeking a stylish, low-maintenance lifestyle close to Cambridge, Boston, and surrounding towns.
Details
| MLS # | 73574420 |
|---|---|
| Listing Type | For Sale |
| Style | Condominium |
| Building Name | The 51 Wyman Terrace Condominium |
| HOA Dues | $190 |
| Sub-Type | Resale |
| Status | Active |
| Year | 1913 |
| Days On Site | 21 |
| Listing Provided By | Coldwell Banker Realty - Cambridge | Peter Cote |
Features
| Bed(s) | 3 |
|---|---|
| Bath(s) | 3 Total |
| SQ Feet | 1,591 |
| Basement | Y |
| Story(s) | 3 |
| Units | 2 |
| Zoning | R2 |
| Water Front | Yes |
Interior
| Rooms Total | 8 |
|---|---|
| Cooling Yes / No | Yes |
| Cooling | Central Air, Individual, Unit Control |
| Heating Yes / No | Yes |
| Heating | Central, Natural Gas, Individual, Unit Control |
| Interior Features | Closet, Home Office |
| Window Features | Insulated Windows |
| Appliances | Range, Dishwasher, Disposal, Microwave, Refrigerator, Washer, Dryer, Washer/Dryer |
| Fireplaces Total | 0 |
| Fireplace Yes / No | No |
| Flooring | Hardwood, Flooring - Hardwood |
Exterior
| Exterior Features | Porch, Deck - Composite, Storage, Fenced Yard, Rain Gutters, Sprinkler System |
|---|---|
| Roof | Shingle |
| Construction Materials | Frame |
| Fencing | Security, Fenced |
Parking
| Garage Yes / No | No |
|---|---|
| Parking Features | Off Street, Tandem, Paved, Exclusive Parking |
| Open Parking Yes / No | Yes |
Utilities
| Utilities | for Gas Range, for Gas Oven |
|---|---|
| Sewer | Public Sewer |
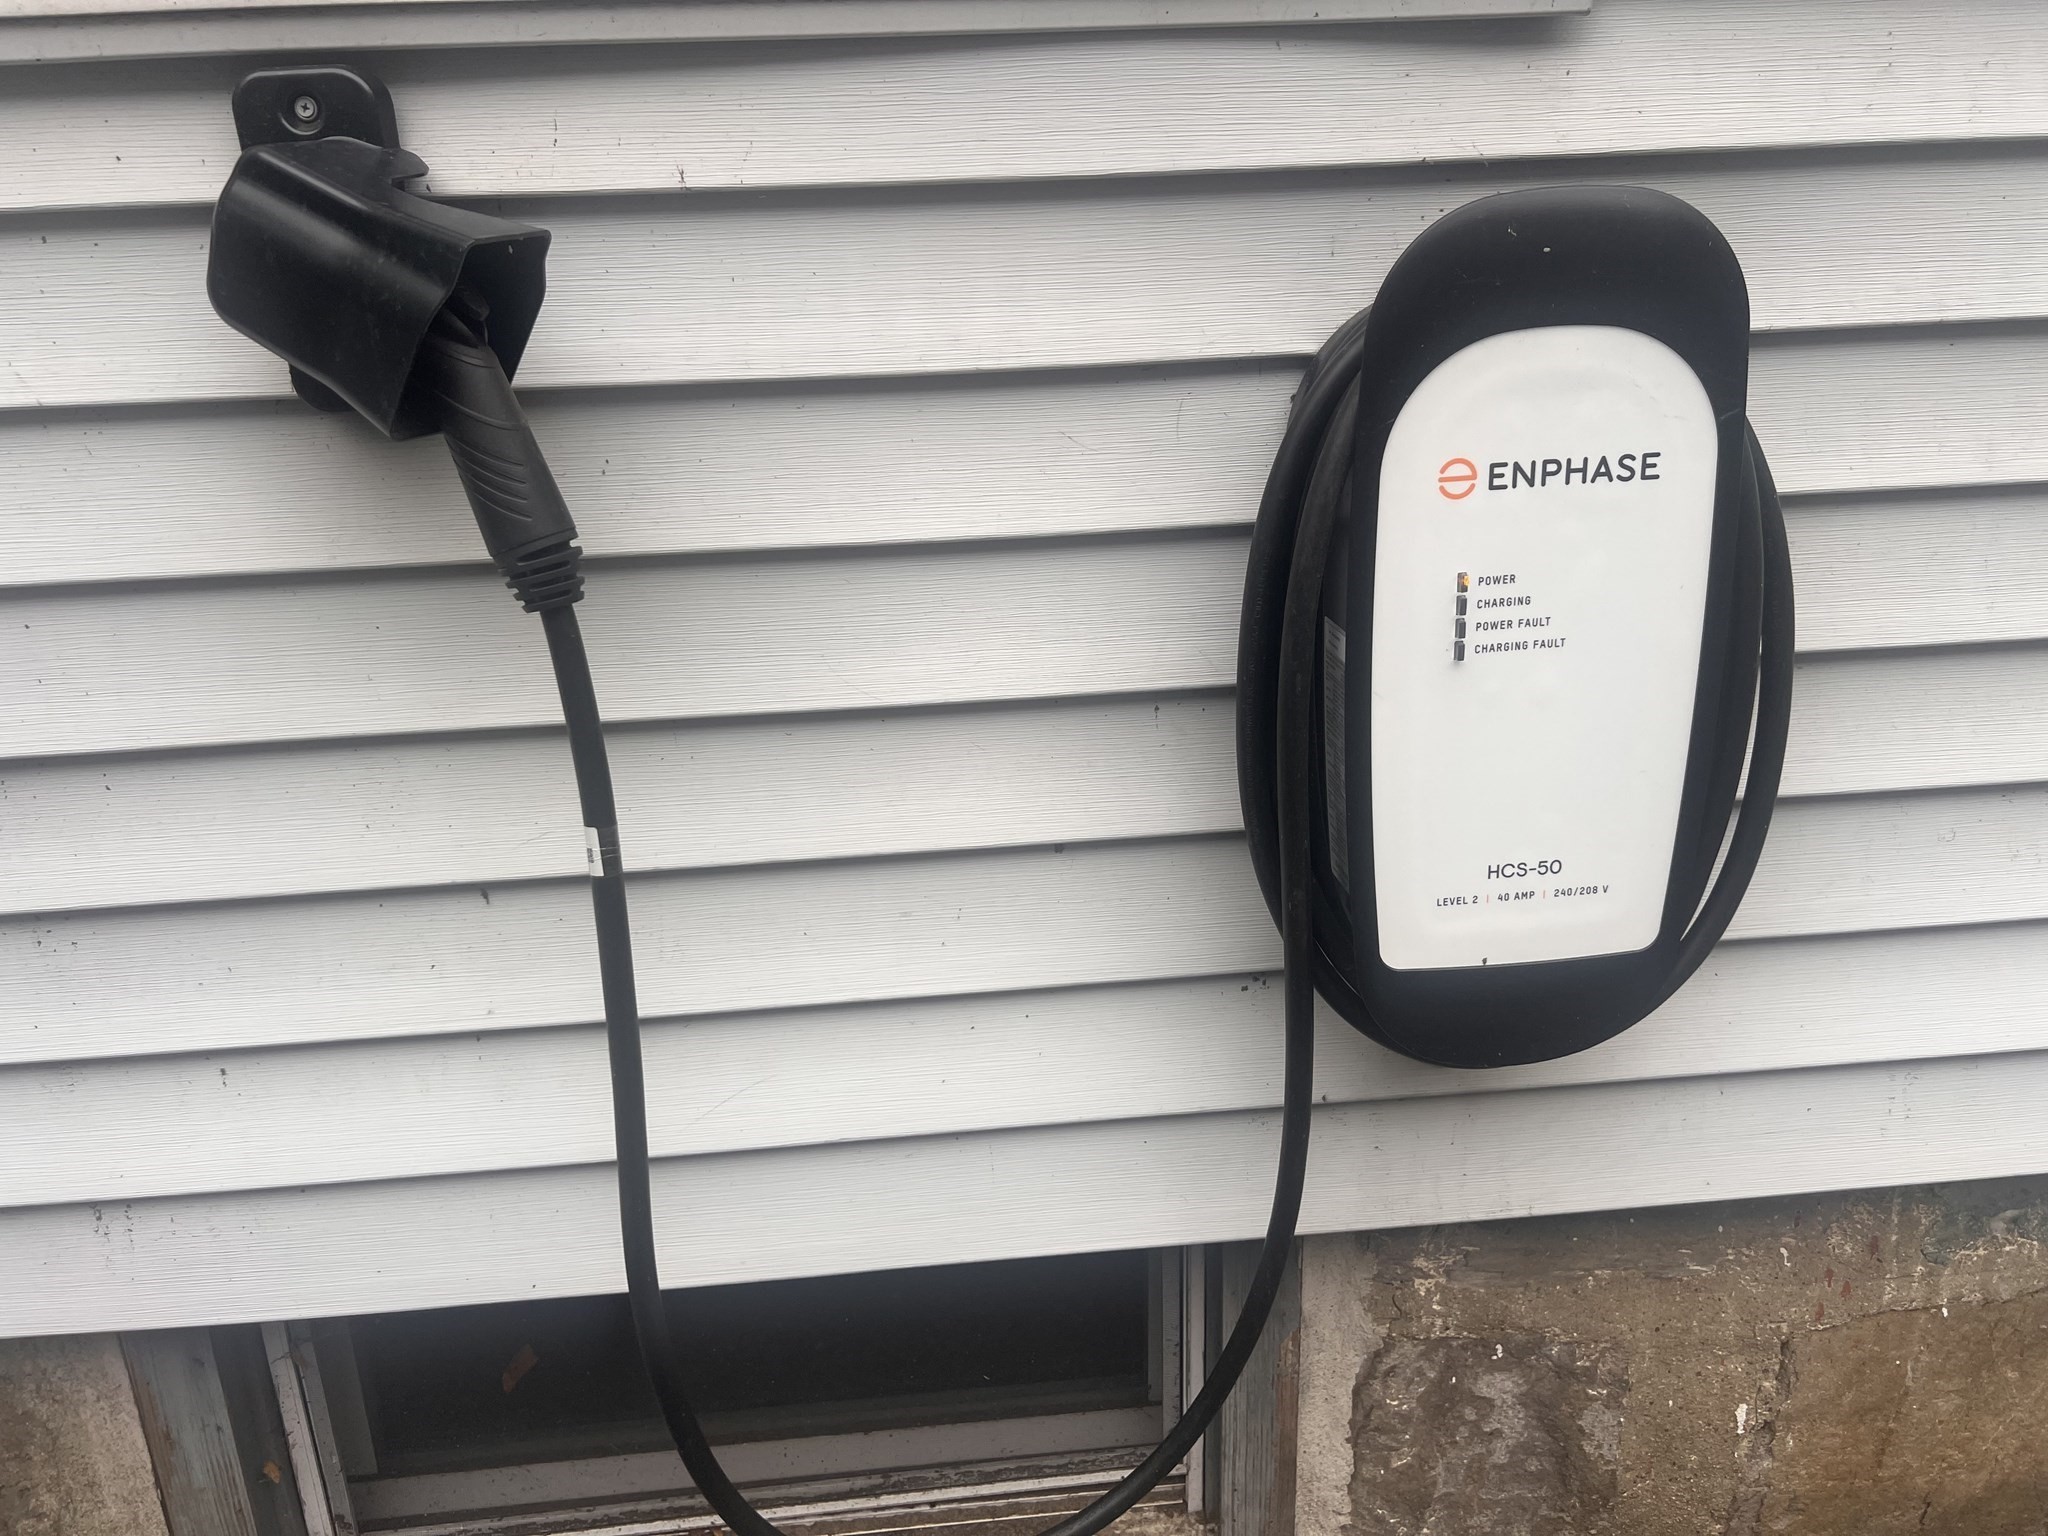
| Electric | Circuit Breakers, 200+ Amp Service |
Taxes
| Tax Annual Amount | 8951 |
|---|---|
| Tax Assessed Value | 831100 |
| Tax Year | 2025 |
Location
| Community Features | Public Transportation, Shopping, Pool, Tennis Court(s), Park, Walk/Jog Trails, Medical Facility, Bike Path, Conservation Area, Highway Access, House of Worship, Public School |
|---|---|
| Senior Community Yes / No | No |
Area Information
| State | MA |
|---|---|
| County | Middlesex |
| City | Arlington |
| Zip Code | 02474 |
| Area | Middlesex |
| School District | Arlington High School |
| Elementary School | Hardy |
| High School | Arlington High School |
| Listing VS Median (in 02474) | |
Price: $950,000 low | high Med: $659,450 sqft: 1,591 low | high Med: 1,160 $ / sqft: $597 low | high Med: $587 On site: 21 low | high Med: 44.5 | |
Market Activity 02474
Request a showing
Request a showing
Contact
Learn More About This Property

| State | MA |
|---|---|
| County | Middlesex |
| City | Arlington |
| Zip Code | 02474 |
| Area | Middlesex |
| School District | Arlington High School |
| Elementary School | Hardy |
| High School | Arlington High School |
| Listing VS Median (in 02474) | |
Price: $950,000 low | high Med: $659,450 sqft: 1,591 low | high Med: 1,160 $ / sqft: $597 low | high Med: $587 On site: 21 low | high Med: 44.5 | |