51 Unit Portfolio,Hillsborough, NH 03244
Hillsborough, NH 03244
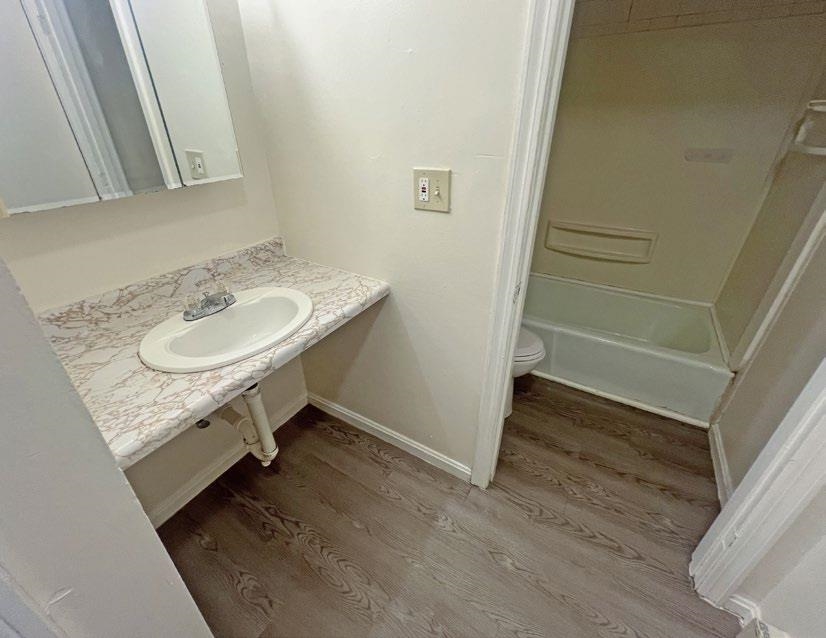
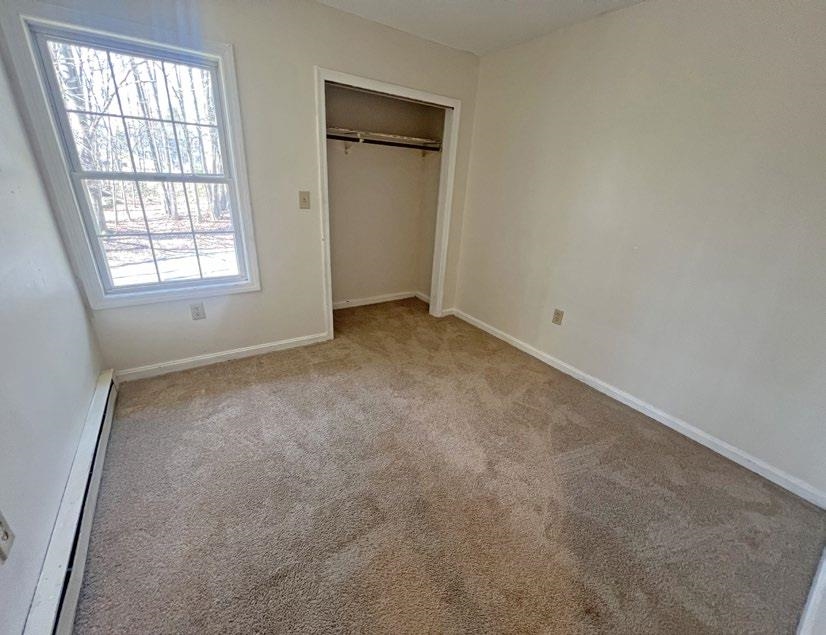
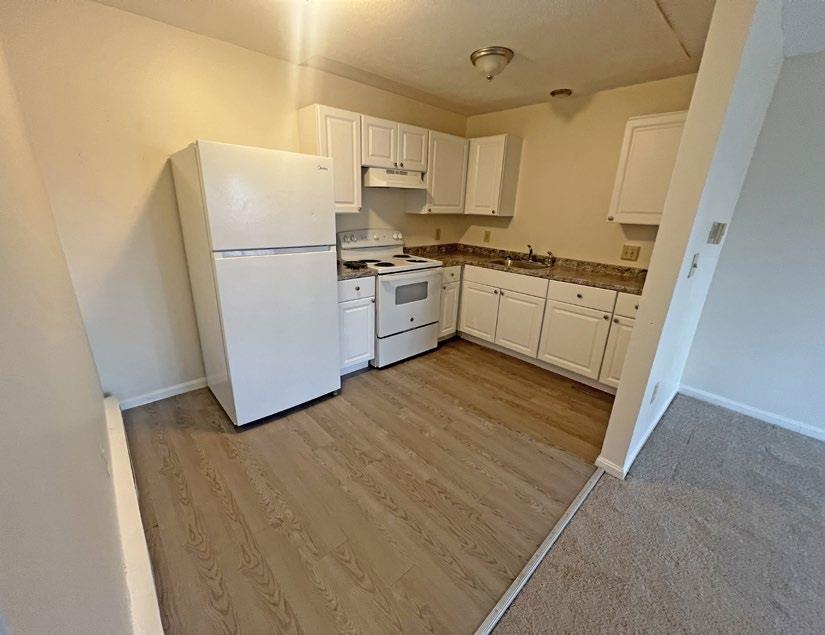
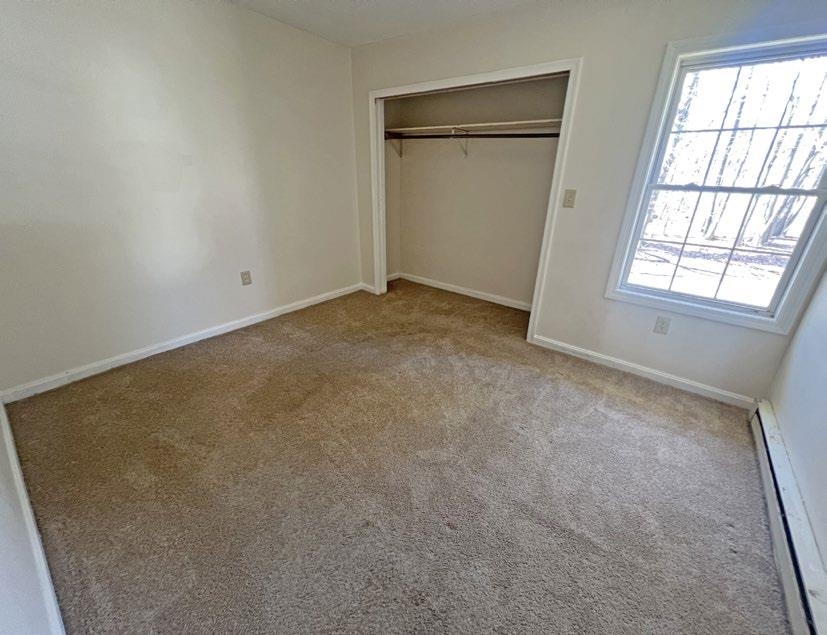

Description
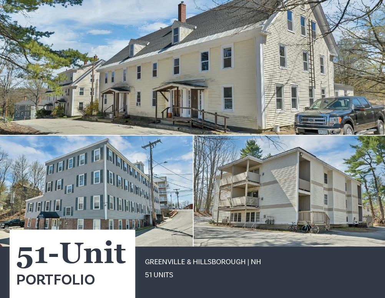
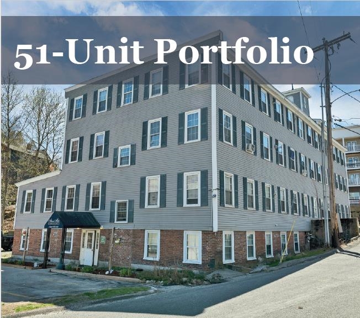
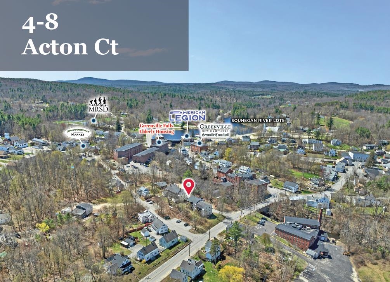
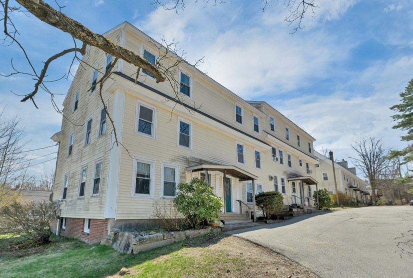
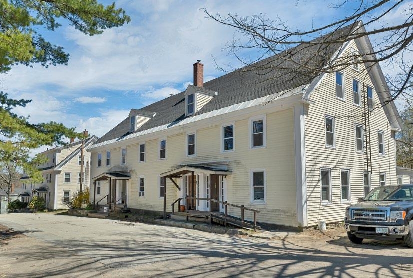
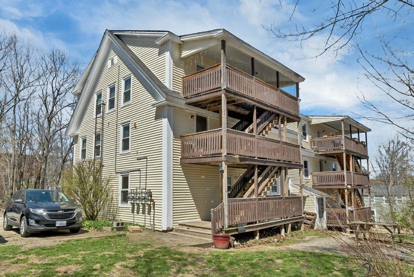
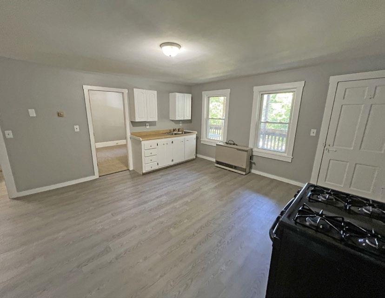
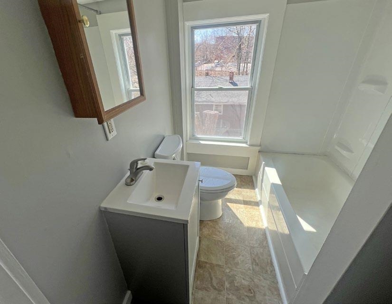
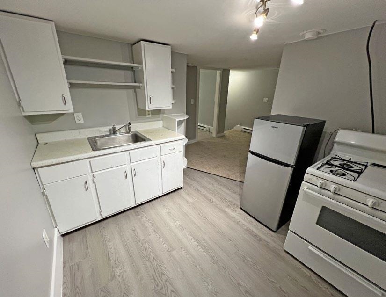
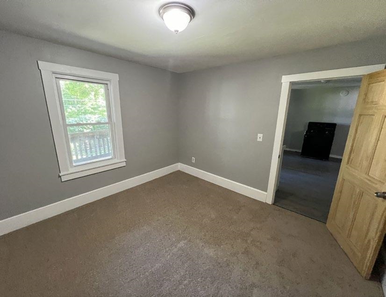
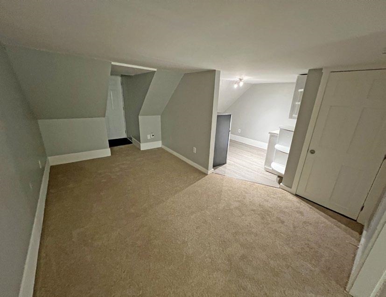
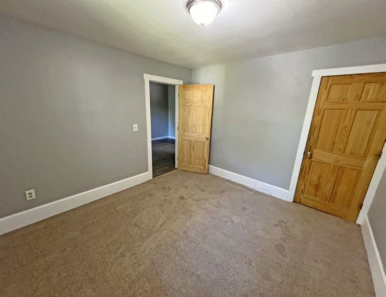
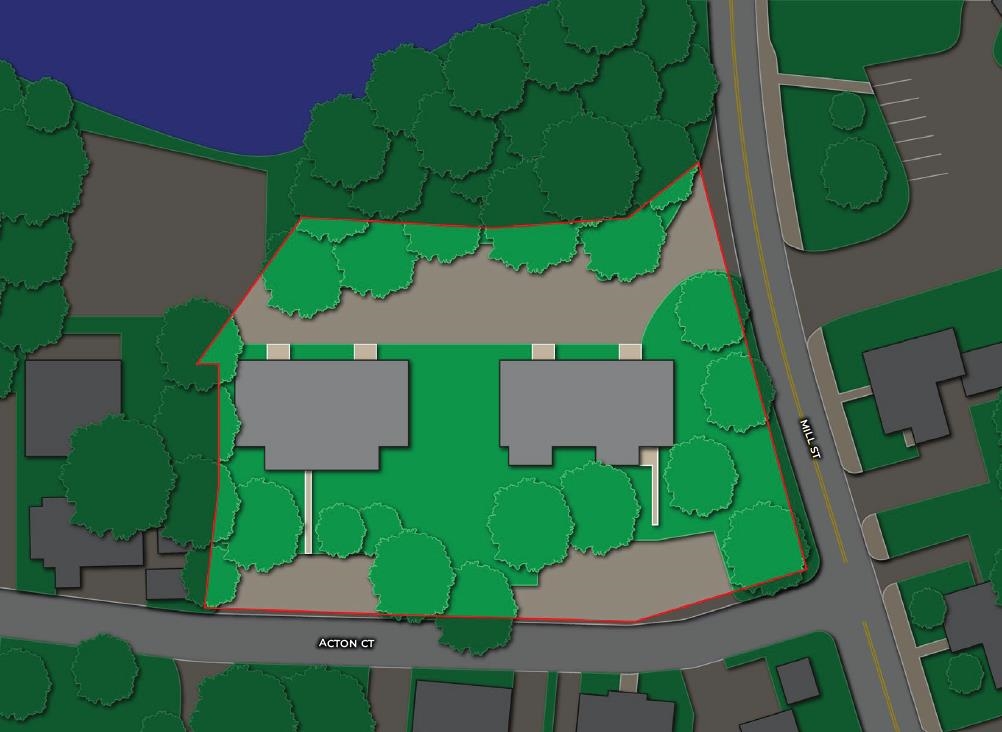
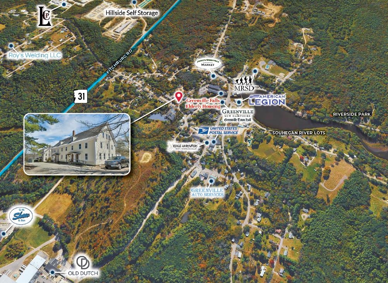
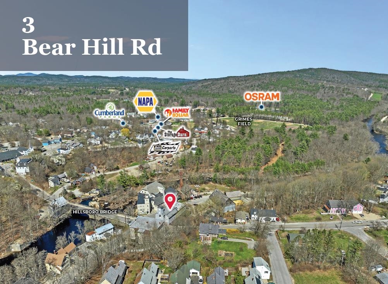
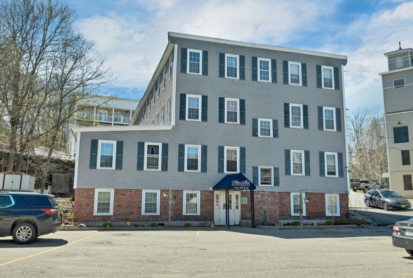
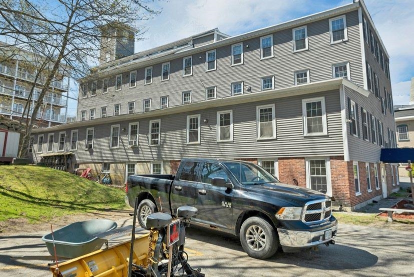
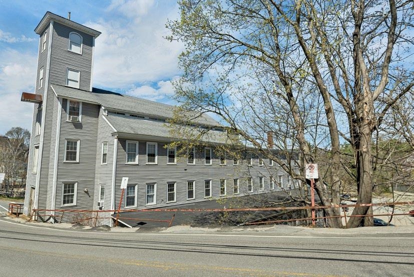
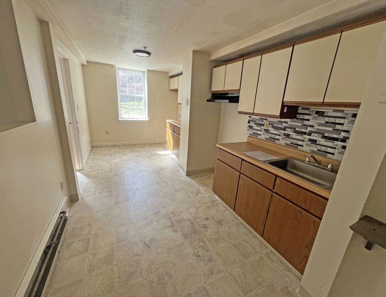
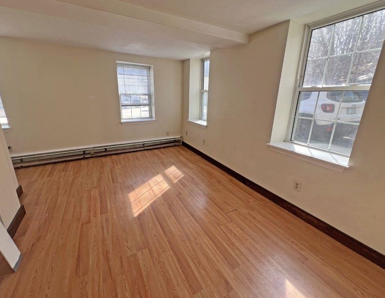
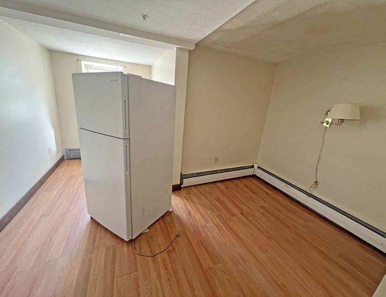
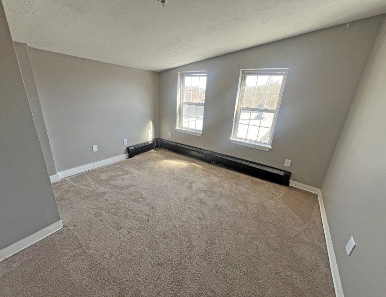
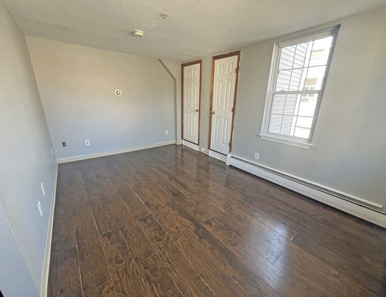
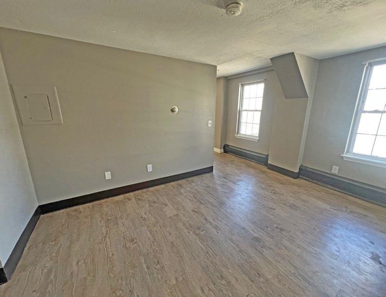
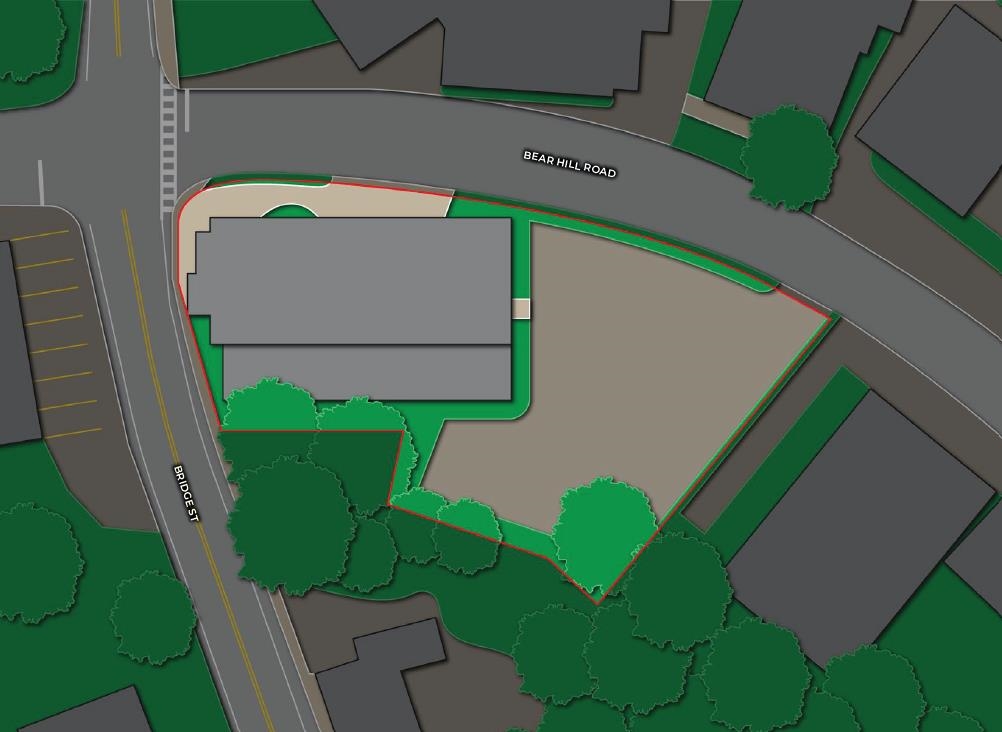
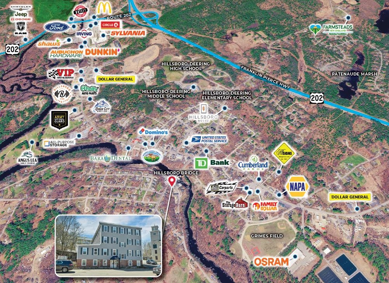
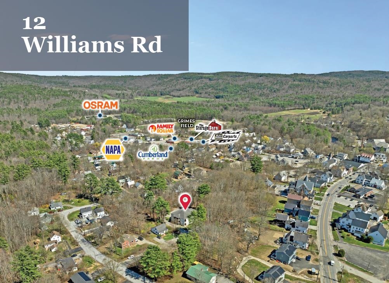
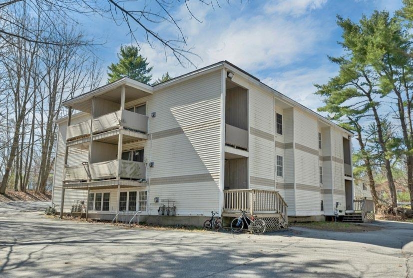
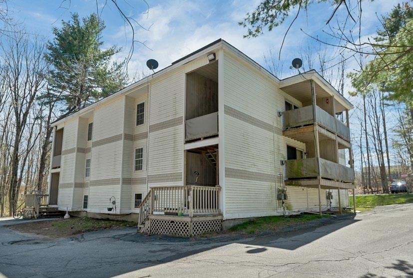
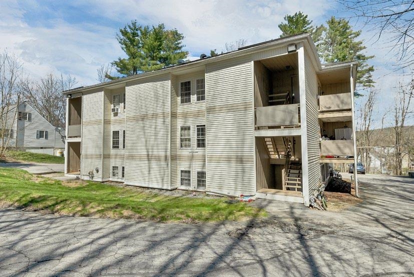
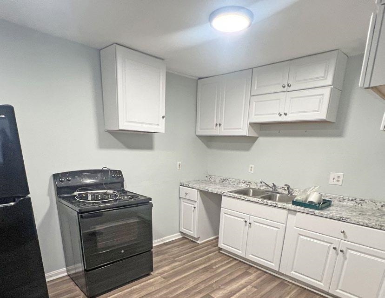
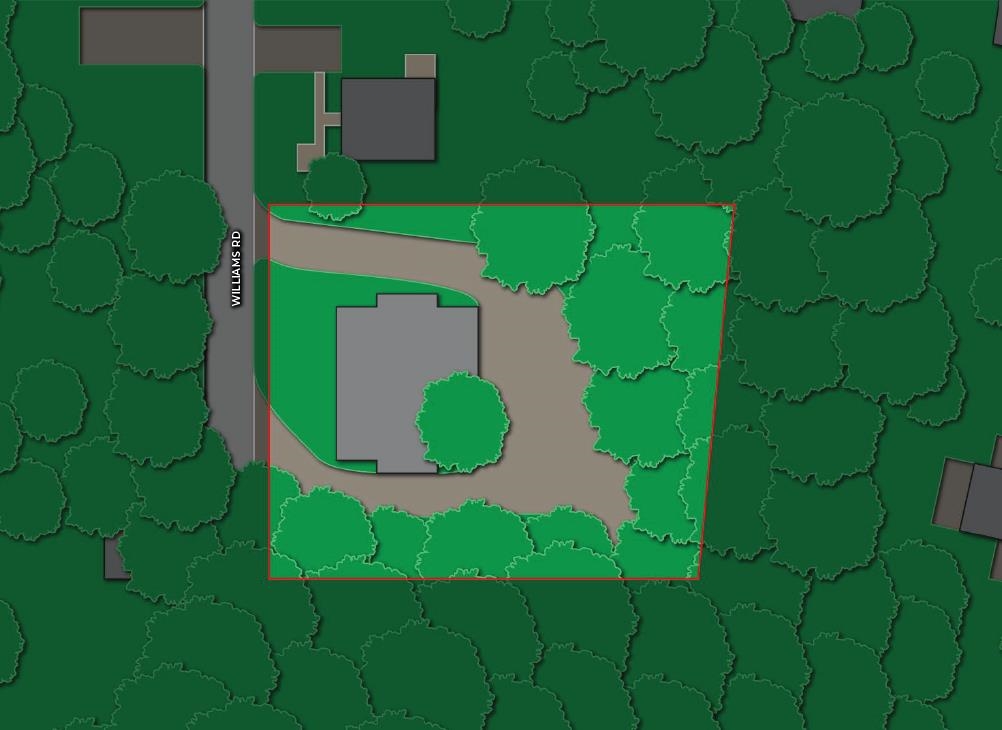
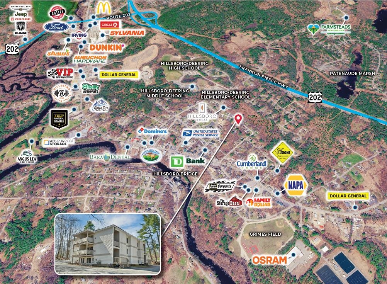
4-8 ACTON CT: 4-8 Acton Ct in Greenville, NH consists of two multi-story buildings containing nineteen (19) total units comprised of two (2) 3-Bedroom/1-Bathroom units, three (3) 2-Bedroom/1-Bathroom units, and fourteen (14) 1-Bedroom/1-Bathroom units. The buildings contain 15,293 square feet of gross living area in 22,423 square feet of gross area on a 0.56-acre parcel with ample parking space. Tenants at 4 Acton Ct are responsible for electric powered heating & hot water utilities, as well as separately metered electricity, while tenants at 8 Acton Ct are responsible for propane powered heating & hot water, as well as separately metered electricity. The Landlord is responsible for providing town water & sewer to both buildings and common area electricity. 3 BEAR HILL RD: 3 Bear Hill Rd is a three-story building containing twenty (20) total units comprised of fifteen (15) 2-Bedroom/1-Bathroom units and five (5) 1-Bedroom/1-Bathroom units with 18,484 square feet of gross living area in 21,990 square feet of gross area. The Property is situated on a 0.57-acre parcel and features ample offstreet parking via a paved lot to the front of the Property. Tenants are responsible for propane powered heating & hot water, as well as separately metered electricity. The Landlord is responsible for town water & sewer and common area electricity. 12 WILLIAMS RD: 12 Williams Rd is a two-story building containing twelve (12) units comprised of ten (10) 2-Bedroom/1-Bathroom units and two (2) 1-Bedroom/1-Bathroom units with 7,590 square feet of gross living area in 9,916 square feet of gross area. The Property is situated upon a 0.50-acre parcel and features ample offstreet parking via a paved lot to the side of the Property. Tenants are responsible for electric heating & hot water (excluding 4 units) and separately metered electricity. The Landlord is responsible for providing electric powered hot water for units 1B,2B, 9, & 10, town water & sewer, and common electric.
Details
| MLS # | 5104481 |
|---|---|
| Listing Type | For Sale |
| Style | House |
| Sub-Type | Resale |
| Status | (10) Active - Active |
| Year | 1900 |
| Days On Site | 47 |
| Listing Provided By | Horvath & Tremblay LLC | William Peck |
Features
| Basement | Y |
|---|---|
| Story(s) | 3 |
| Units | 51 |
| Zoning | D, COMM-WS |
| Acreage | 1.63 |
Interior
| Rooms Total | 0 |
|---|---|
| Cooling | Other |
| Heating | Propane, Electric |
Exterior
| Roof | Membrane, Asphalt Shingle |
|---|---|
| Construction Materials | Vinyl Exterior |
| Foundation Details | Other |
| Lot Features | Other |
Parking
| Garage Yes / No | No |
|---|---|
| Parking Features | Off Street |
Utilities
| Utilities | Other |
|---|---|
| Electric | Other |
| Sewer | Public Sewer |
Taxes
| Tax Annual Amount | 92911 |
|---|---|
| Tax Assessed Value | 4780500 |
| Tax Block | 49, 50, 67, 25 |
| Tax Lot | 0, 0, 0, 0 |
| Tax Year | 2025 |
Area Information
| State | NH |
|---|---|
| County | Hillsborough |
| City | Hillsborough |
| Zip Code | 03244 |
| Area | NH Hillsborough |
| Listing VS Median (in 03244) | |
Price: $6,800,000 low | high Med: $0 On site: 47 low | high Med: | |
Market Activity 03244
Request a showing
Request a showing
_20230518140439.png)
Copyright 2026 PrimeMLS. All rights reserved. This information is deemed reliable, but not guaranteed. The data relating to real estate displayed on this Site comes in part from the IDX Program of PrimeMLS. The information being provided is for consumers’ personal, non-commercial use and may not be used for any purpose other than to identify prospective properties consumers may be interested in purchasing.
Contact
Learn More About This Property

| State | NH |
|---|---|
| County | Hillsborough |
| City | Hillsborough |
| Zip Code | 03244 |
| Area | NH Hillsborough |
| Listing VS Median (in 03244) | |
Price: $6,800,000 low | high Med: $0 On site: 47 low | high Med: | |