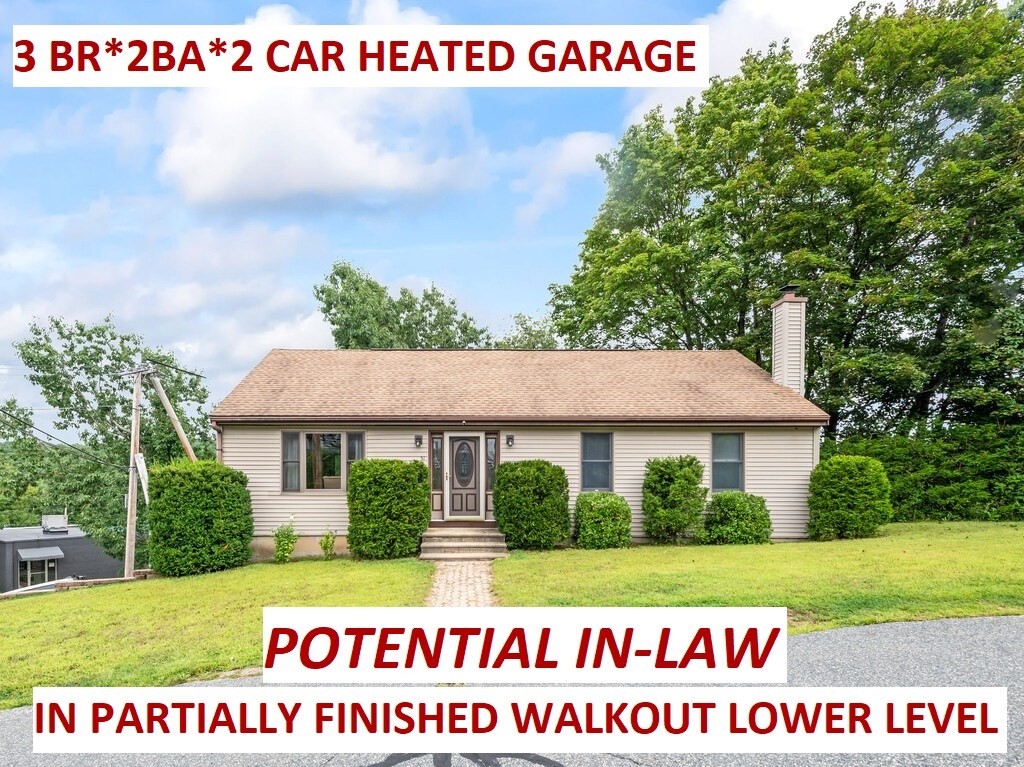
51 Old North Woodstock Rd,Southbridge, MA 01550
Southbridge, MA 01550

Description
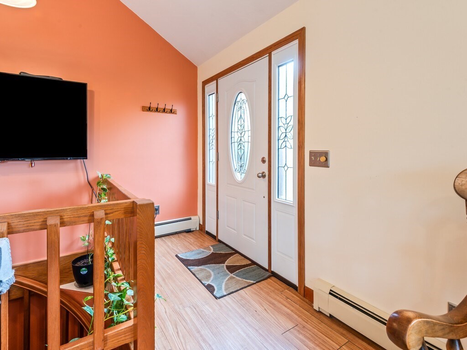
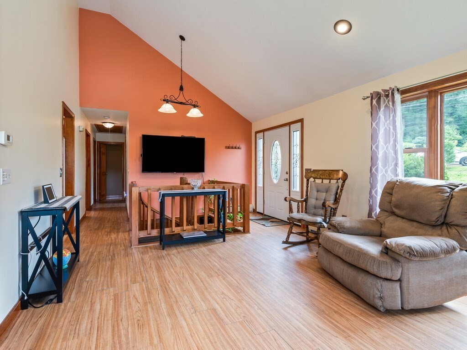
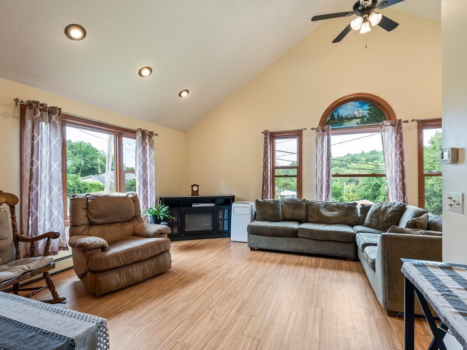
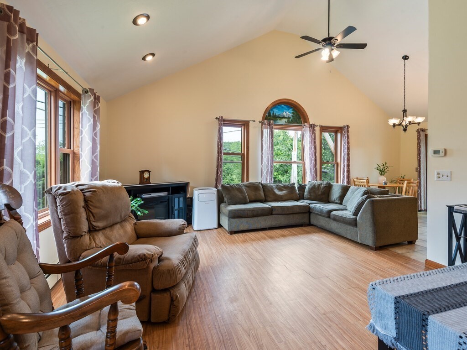
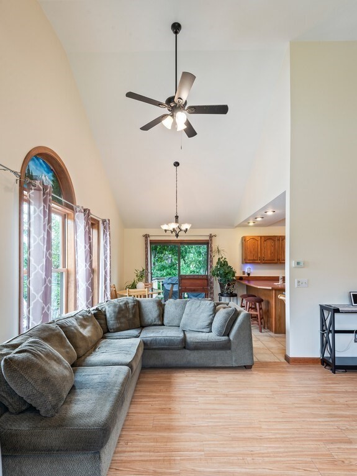
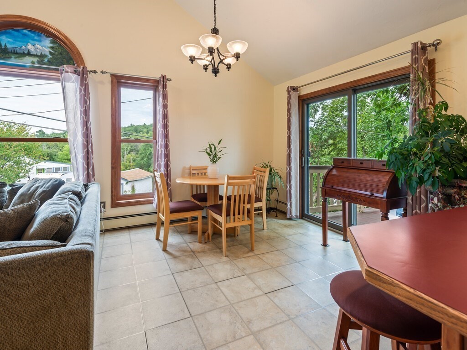
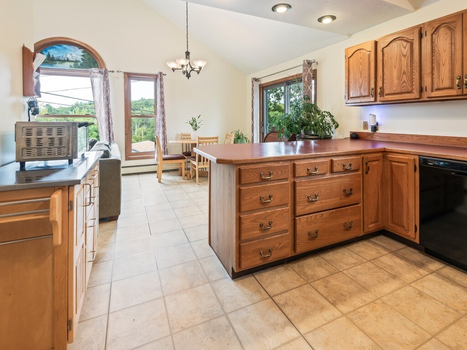
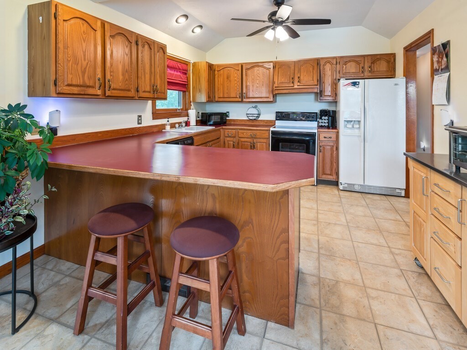
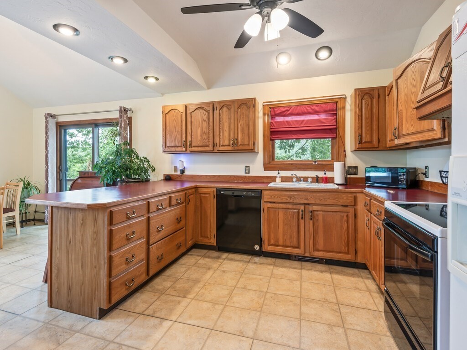
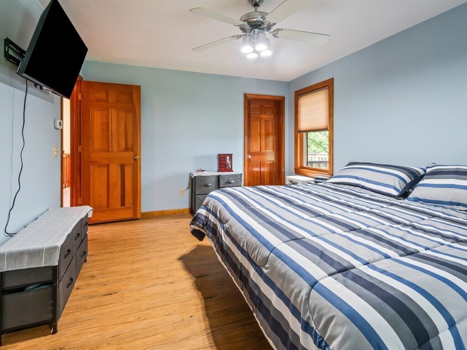
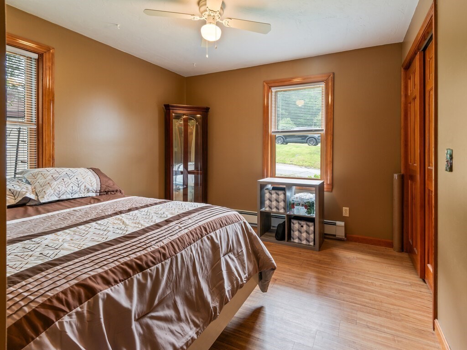
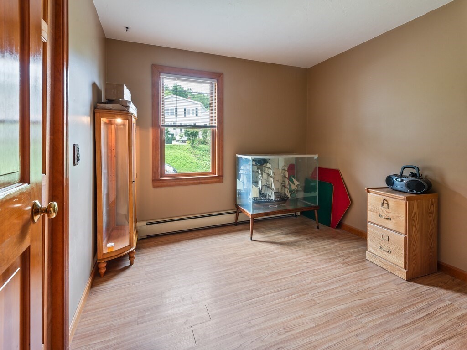
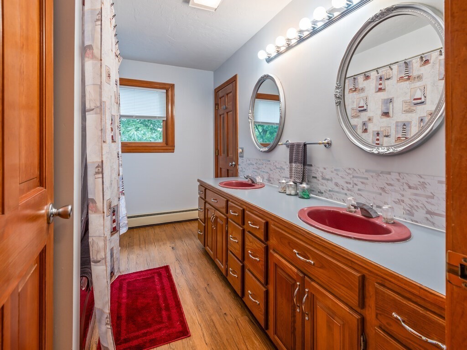
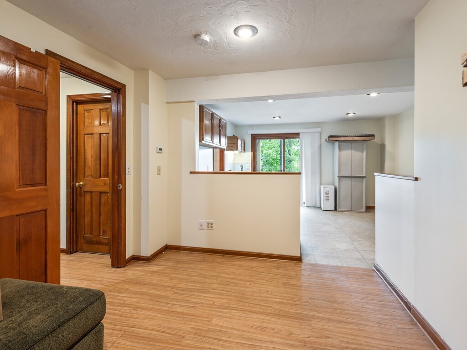
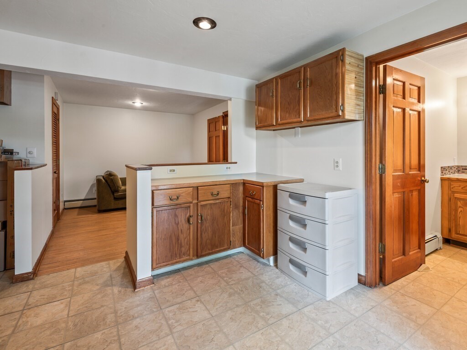
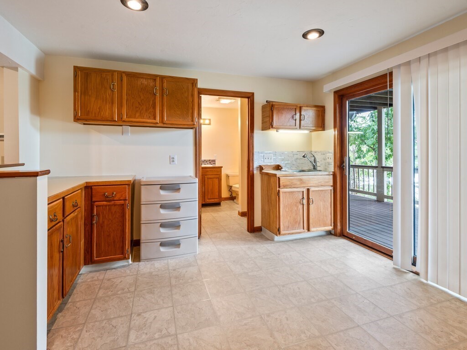
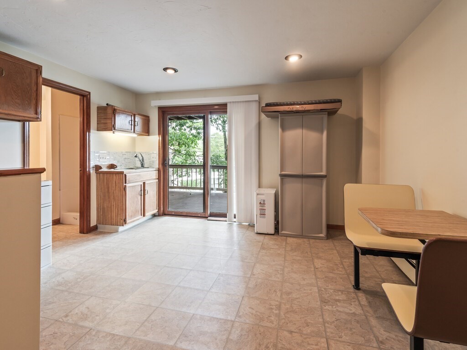
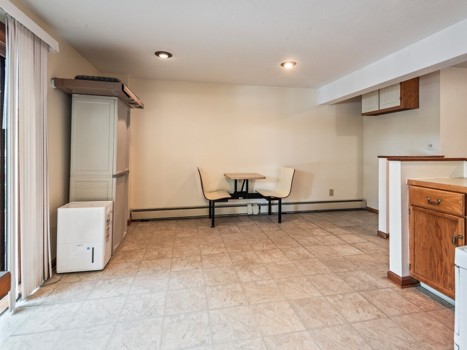
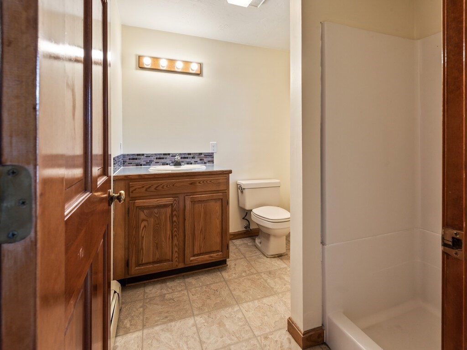
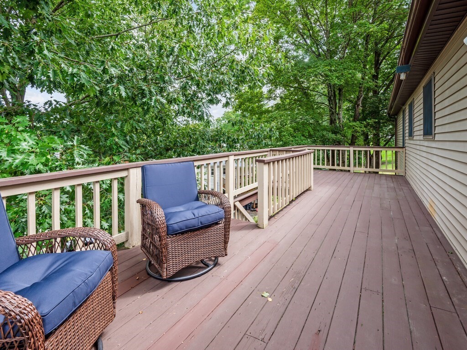
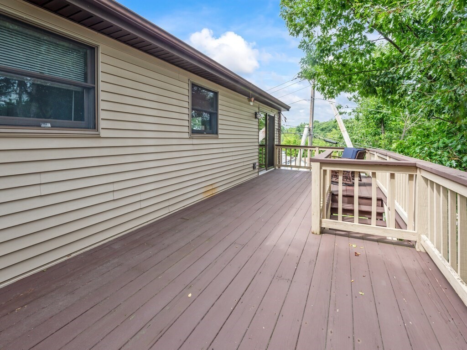
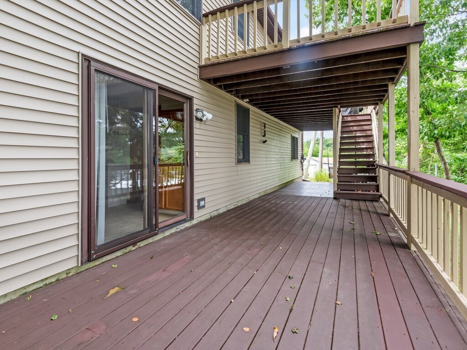
*** SEE IT IN PERSON to appreciate this 3 BR RANCH (2x6 Construction) & Heated 2Car Garage with the POTENTIAL of an IN-LAW in the partially finished walkout lower level. The MAIN FLR FEELS SO MUCH LARGER on the inside than it appears from the outside. When you walk in the front door you see the fantastic Palladian Window, Cathedral Ceiling & Picture Window which cascade light over the OPEN Living Rm, Dining Rm & Kitchen. The main floor also boasts 3 bedrooms. The Main BR (accommodates a King-Sized Bed) has direct access to the FULL BATH with double sinks. It is not a huge yard to mow BUT there is PLENTY of outdoor living space with the EXPANSIVE back decks offering some PRIVACY. One is off of the Dining Rm. The other is off of the PART FINISHED LOWER LEVEL - POTENTIAL IN-LAW which includes a FULL BATH with Shower Stall, KITCHEN open to DINING AREA, LIVING RM and an additional finished room - all with walkout access to the Laundry Area, Garage & Deck!! LivRm Windows & DR Slider (approx. 2022) are Anderson products * ROOF approx. 2013 * GARAGE is HEATED * STEEL I-BEAM * CVAC * SHED * All this AND EASY ACCESS (Less than 4 min) to Groceries, Gas Stations, Coffee Shop to Go & Shopping. WOW!! There is much to see here!! Sellers need to close after November 1st * No Showings until the Open House, Sunday Sept 20th (11am -1pm). ** Please be advised, the property has recording devices **
Details
| MLS # | 73578568 |
|---|---|
| Listing Type | For Sale |
| Style | House |
| Sub-Type | Resale |
| Status | Active |
| Year | 1988 |
| Days On Site | 8 |
| Listing Provided By | RE/MAX Prof Associates | Kim Oakes |
Features
| Bed(s) | 3 |
|---|---|
| Bath(s) | 2 Total |
| SQ Feet | 1,196 |
| Garage | 2 |
| Basement | Y |
| Zoning | R2 |
| Acreage | 0.15 |
| Golf Course | Yes |
Interior
| Rooms Total | 9 |
|---|---|
| Cooling Yes / No | No |
| Cooling | None |
| Heating Yes / No | Yes |
| Heating | Baseboard, Oil |
| Interior Features | In-Law Floorplan, Central Vacuum |
| Appliances | Water Heater, Range, Dishwasher, Refrigerator |
| Fireplaces Total | 0 |
| Fireplace Yes / No | No |
Exterior
| Exterior Features | Deck, Storage |
|---|---|
| Roof | Shingle |
| Foundation Details | Concrete Perimeter |
Parking
| Garage Yes / No | Yes |
|---|---|
| Attached Garage Yes / No | Yes |
| Parking Features | Under, Garage Door Opener, Heated Garage, Paved Drive, Off Street, Paved |
| Open Parking Yes / No | Yes |
Utilities
| Utilities | for Electric Range, for Electric Dryer, Washer Hookup |
|---|---|
| Sewer | Public Sewer |
| Electric | Circuit Breakers |
Taxes
| Tax Annual Amount | 4910.72 |
|---|---|
| Tax Assessed Value | 329800 |
| Tax Year | 2026 |
Location
| Community Features | Shopping, Pool, Walk/Jog Trails, Golf, Medical Facility, Laundromat, Bike Path, House of Worship |
|---|---|
| Senior Community Yes / No | No |
Area Information
| State | MA |
|---|---|
| County | Worcester |
| City | Southbridge |
| Zip Code | 01550 |
| Area | Worcester |
| Community Name | CONVENIENT TO GAS, SHOPPING, COFFEE to GO, etc. |
| School District | See Dept Of Ed |
| Elementary School | See Dept Of Ed |
| High School | See Dept Of Ed |
| Listing VS Median (in CONVENIENT TO GAS, SHOPPING, COFFEE to GO, etc.) | |
Price: $352,500 low | high Med: $0 On site: 8 low | high Med: | |
Market Activity 01550
Request a showing
Request a showing
Contact
Learn More About This Property

| State | MA |
|---|---|
| County | Worcester |
| City | Southbridge |
| Zip Code | 01550 |
| Area | Worcester |
| Community Name | CONVENIENT TO GAS, SHOPPING, COFFEE to GO, etc. |
| School District | See Dept Of Ed |
| Elementary School | See Dept Of Ed |
| High School | See Dept Of Ed |
| Listing VS Median (in CONVENIENT TO GAS, SHOPPING, COFFEE to GO, etc.) | |
Price: $352,500 low | high Med: $0 On site: 8 low | high Med: | |