
Description
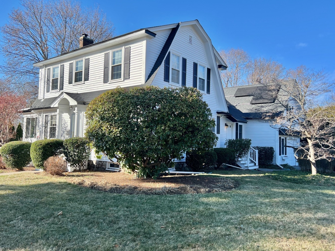
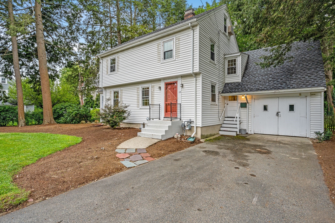
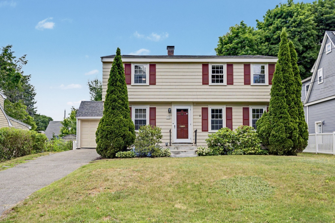
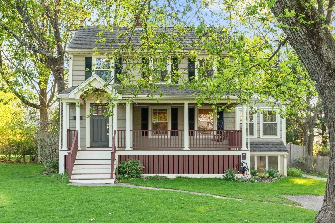
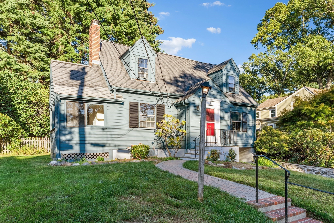
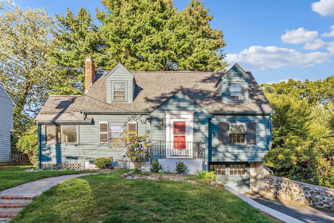
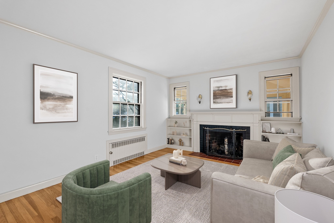
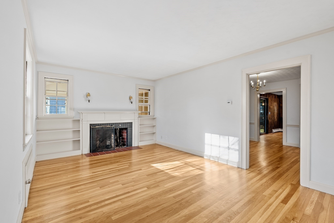
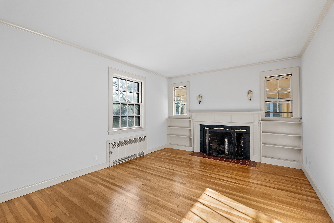
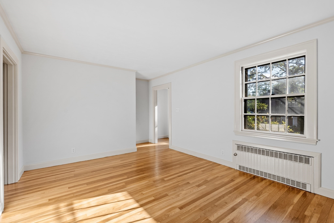
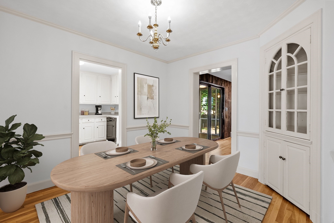
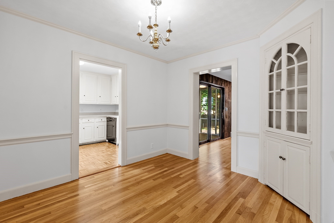
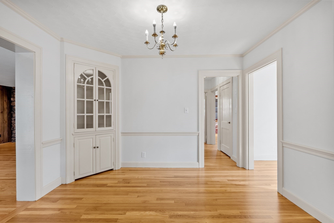
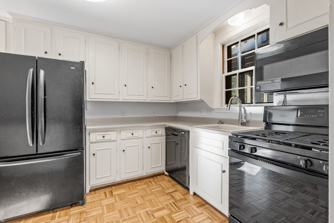
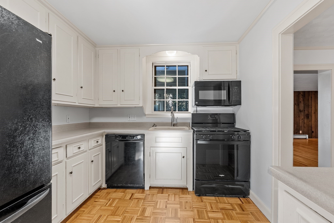
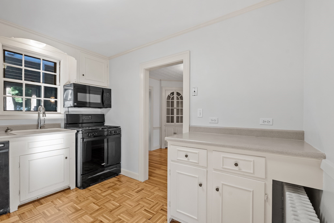
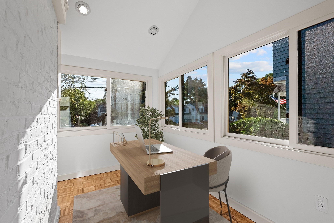
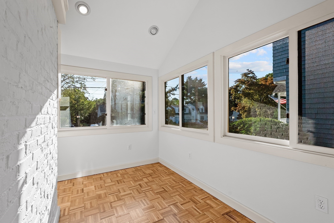
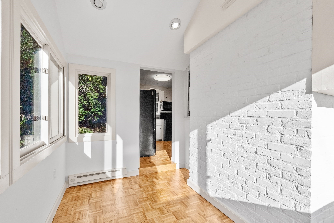
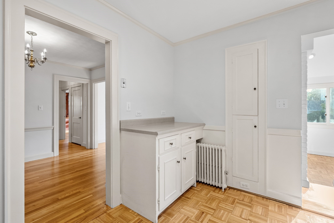
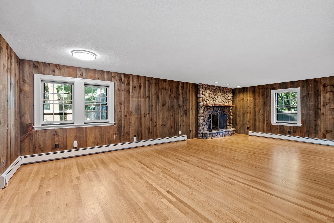
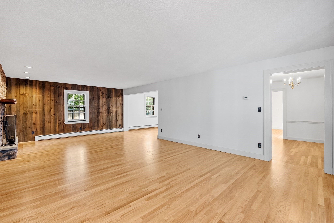
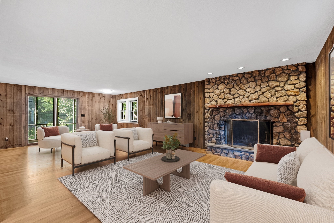
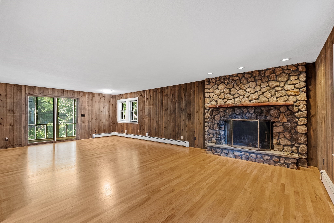
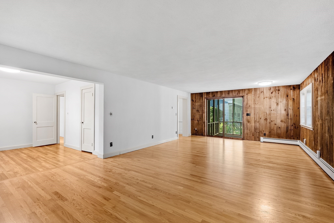
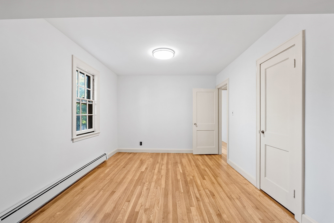
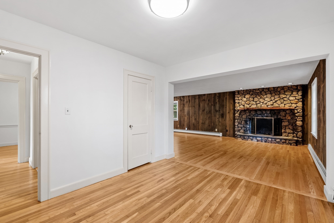
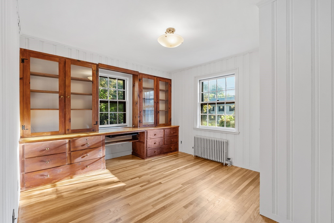
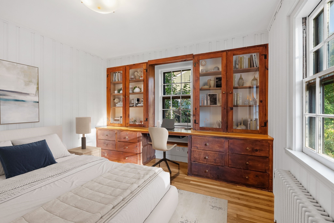
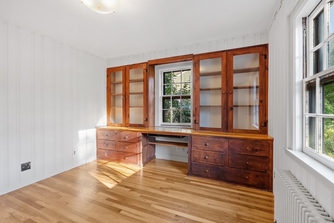
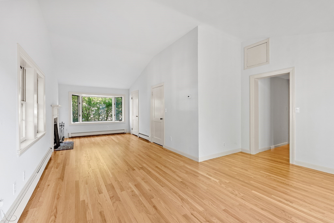
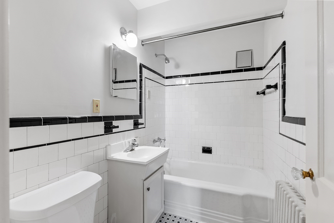
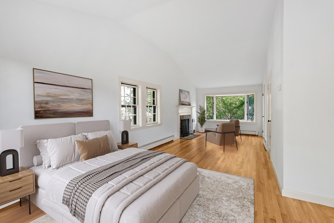
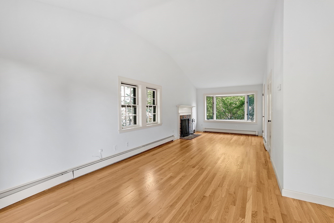
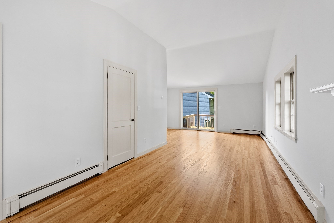
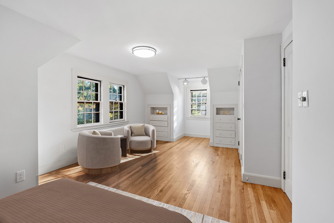
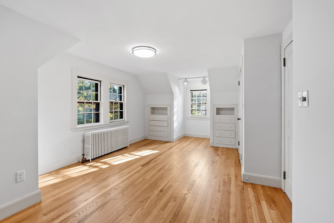
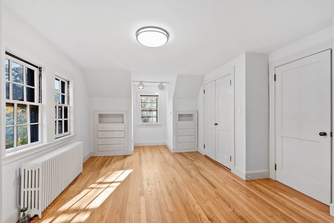
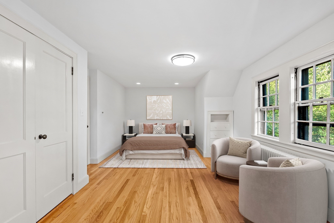
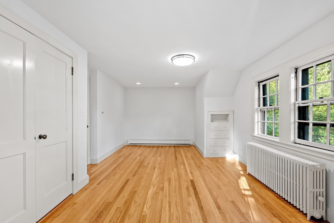
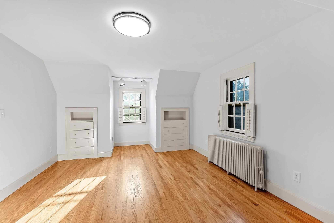
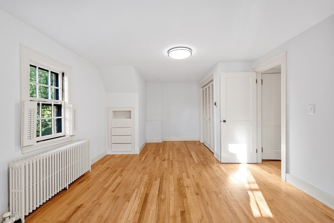
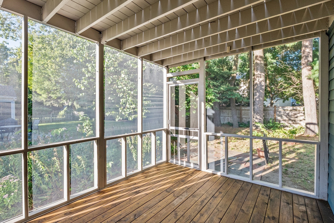
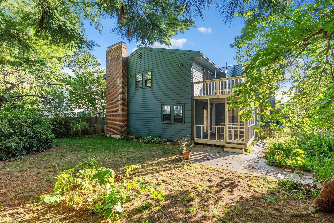
Expanded Cape in the sought-after Manor neighborhood, thoughtfully enhanced by a 1975 addition that created a grand family room with gleaming hardwood floors, a rustic stone fireplace, and sliders opening to a screened porch overlooking the yard. The flexible first floor offers a fireplaced living room, possible fourth bedroom, office, den, and dining room with built-in china cabinet. Upstairs, the spacious primary suite features a cathedral ceiling, fireplace, bay window, sliders to a private deck, full bath, and walk-in closet. Two additional bedrooms with built-ins and a full bath complete the second floor. Freshly painted with gleaming hardwood floors throughout. Ideally located near Kineens' Park, conservation areas, Valleyfield tennis courts, the Minuteman Bikeway, and Burlington Mall, with convenient access to area amenities and major routes.
Details
| MLS # | 73579131 |
|---|---|
| Listing Type | For Sale |
| Style | House |
| Sub-Type | Resale |
| Status | Active Under Contract |
| Year | 1940 |
| Days On Site | 13 |
| Listing Provided By | Berkshire Hathaway HomeServices Commonwealth Real Estate | Lester Savage |
Features
| Bed(s) | 4 |
|---|---|
| Bath(s) | 3 Total |
| SQ Feet | 2,565 |
| Garage | 1 |
| Basement | Y |
| Zoning | RS |
| Acreage | 0.14 |
Interior
| Rooms Total | 8 |
|---|---|
| Cooling Yes / No | No |
| Cooling | None |
| Heating Yes / No | Yes |
| Heating | Central, Baseboard, Hot Water, Steam, Natural Gas |
| Interior Features | Den, Office, Internet Available - Unknown |
| Window Features | Storm Window(s) |
| Appliances | Gas Water Heater, Water Heater, Range, Dishwasher, Disposal, Refrigerator, Washer, Dryer |
| Fireplace Features | Family Room, Living Room |
| Fireplaces Total | 3 |
| Fireplace Yes / No | Yes |
| Flooring | Wood, Tile, Hardwood, Flooring - Hardwood |
Exterior
| Exterior Features | Porch - Screened, Deck - Roof |
|---|---|
| Roof | Shingle |
| Construction Materials | Frame |
| Foundation Details | Block |
| Lot Features | Wooded, Gentle Sloping |
Parking
| Garage Yes / No | Yes |
|---|---|
| Attached Garage Yes / No | Yes |
| Parking Features | Attached, Under, Paved Drive, Off Street, Paved |
| Open Parking Yes / No | Yes |
Utilities
| Utilities | for Gas Range |
|---|---|
| Sewer | Public Sewer |
| Electric | 220 Volts, Circuit Breakers, 200+ Amp Service |
Taxes
| Tax Annual Amount | 15818 |
|---|---|
| Tax Assessed Value | 1285000 |
| Tax Lot | 89 |
| Tax Year | 2026 |
| Tax Map Number | 78 |
Location
| Community Features | Public Transportation, Tennis Court(s), Park, Bike Path, Highway Access, House of Worship, Public School |
|---|---|
| Senior Community Yes / No | No |
Area Information
| State | MA |
|---|---|
| County | Middlesex |
| City | Lexington |
| Zip Code | 02420 |
| Area | Middlesex |
| Community Name | The Manor |
| School District | Lhs |
| Elementary School | Estabrook |
| High School | Lhs |
| Listing VS Median (in The Manor) | |
Price: $1,275,000 low | high Med: $1,305,000 sqft: 2,565 low | high Med: 2,792 $ / sqft: $497 low | high Med: $470 On site: 13 low | high Med: 16.5 | |
Market Activity 02420
Request a showing
Request a showing
Contact
Learn More About This Property

| State | MA |
|---|---|
| County | Middlesex |
| City | Lexington |
| Zip Code | 02420 |
| Area | Middlesex |
| Community Name | The Manor |
| School District | Lhs |
| Elementary School | Estabrook |
| High School | Lhs |
| Listing VS Median (in The Manor) | |
Price: $1,275,000 low | high Med: $1,305,000 sqft: 2,565 low | high Med: 2,792 $ / sqft: $497 low | high Med: $470 On site: 13 low | high Med: 16.5 | |