51 Frederick Street # 81,Dracut, MA 01826
Dracut, MA 01826

Description
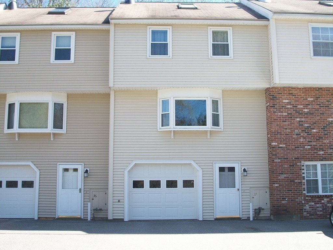
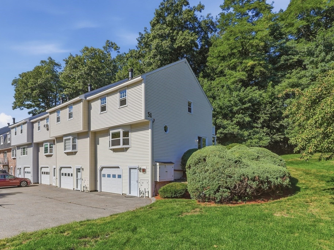
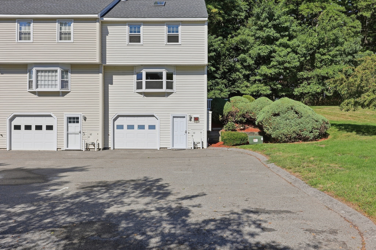
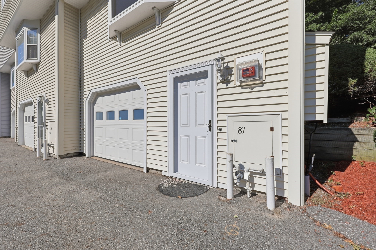
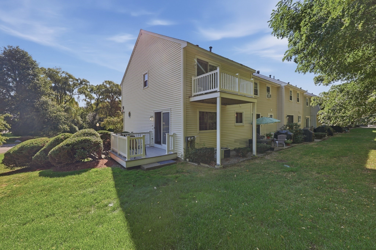
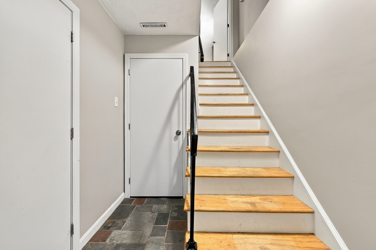
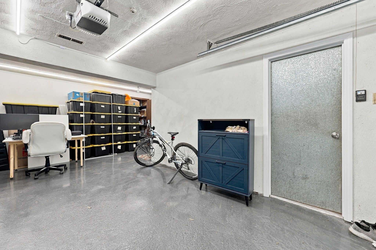
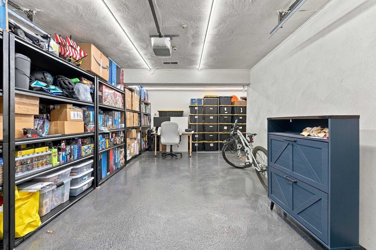
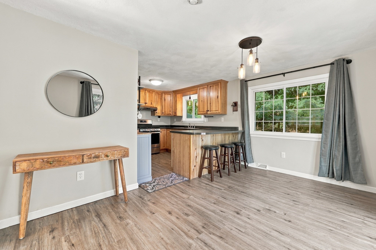
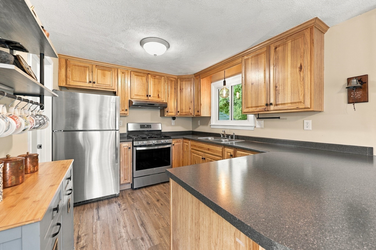
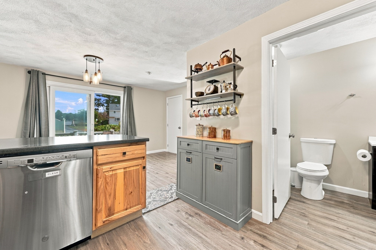
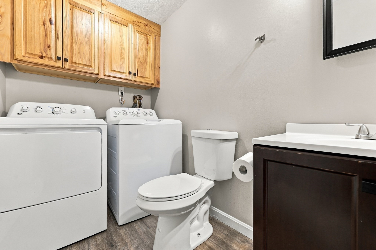
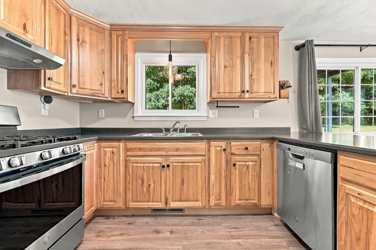
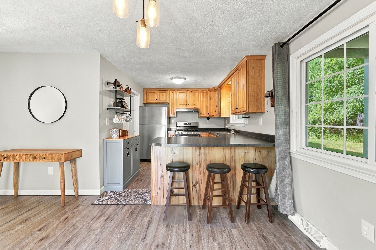
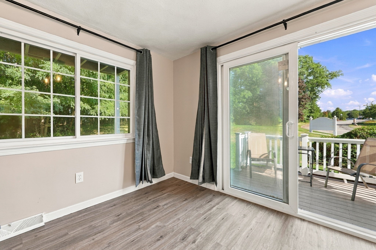
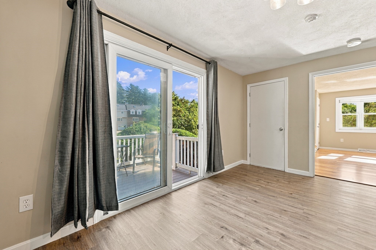
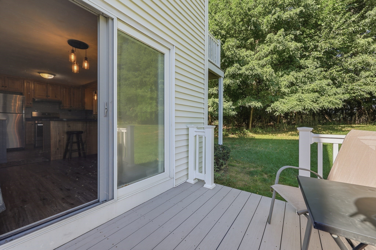
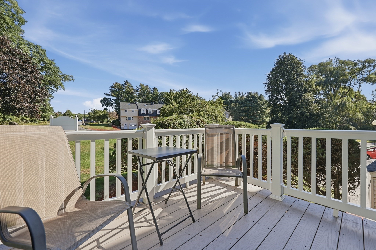
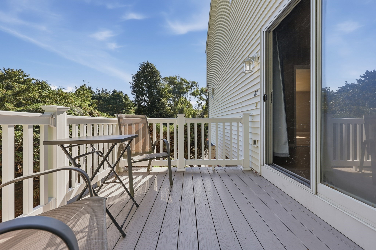
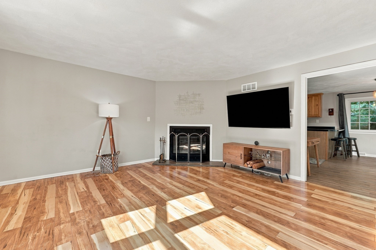
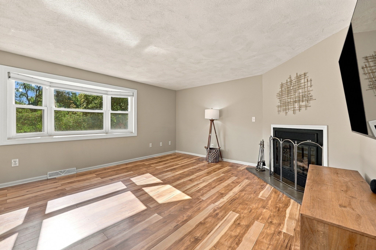
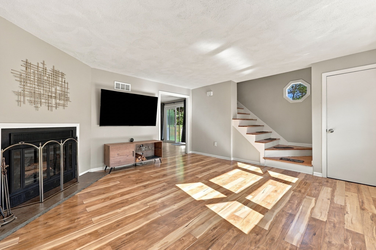
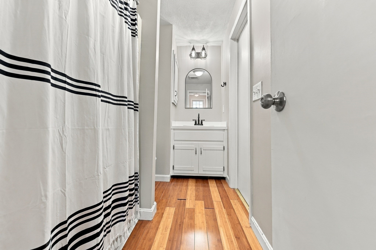
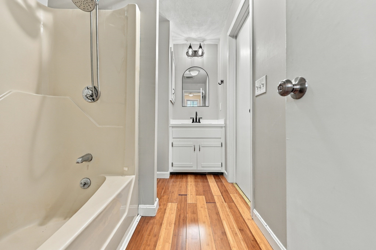
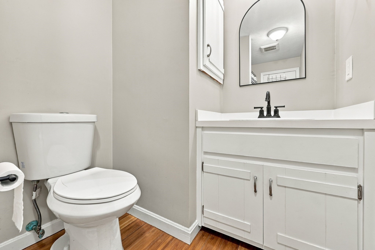
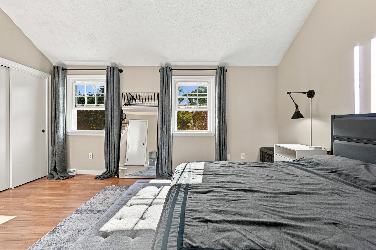
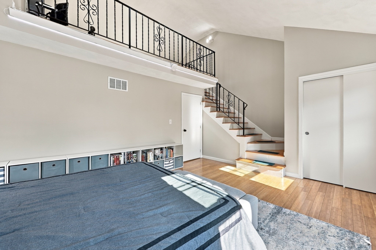
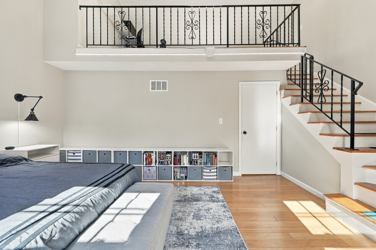
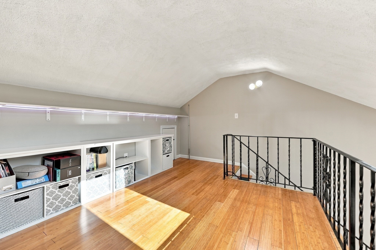
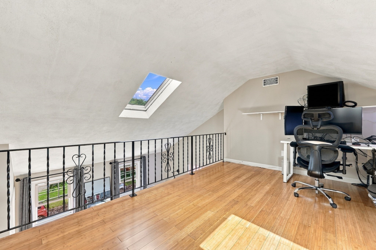
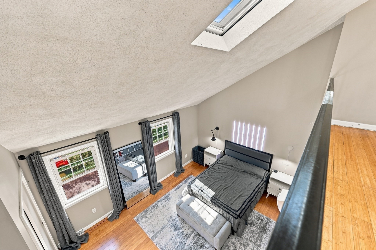
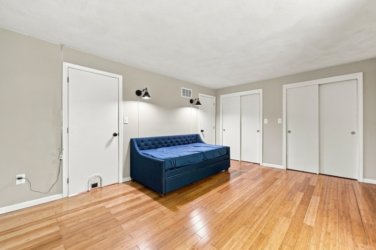
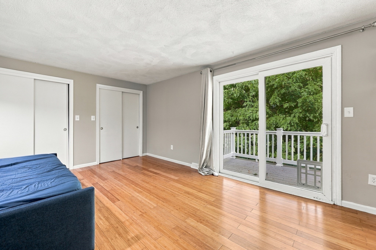
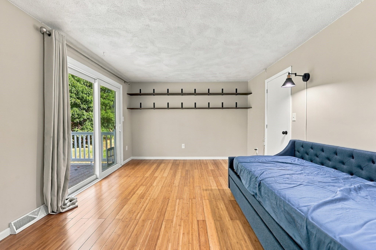
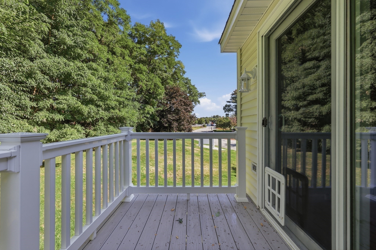
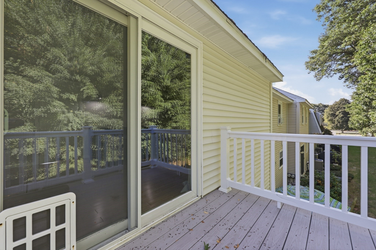
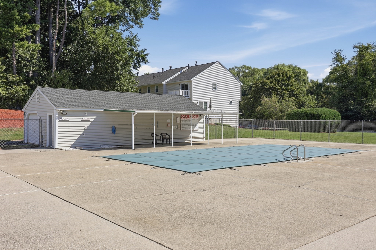
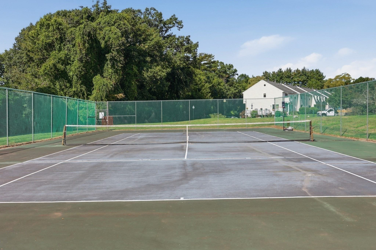
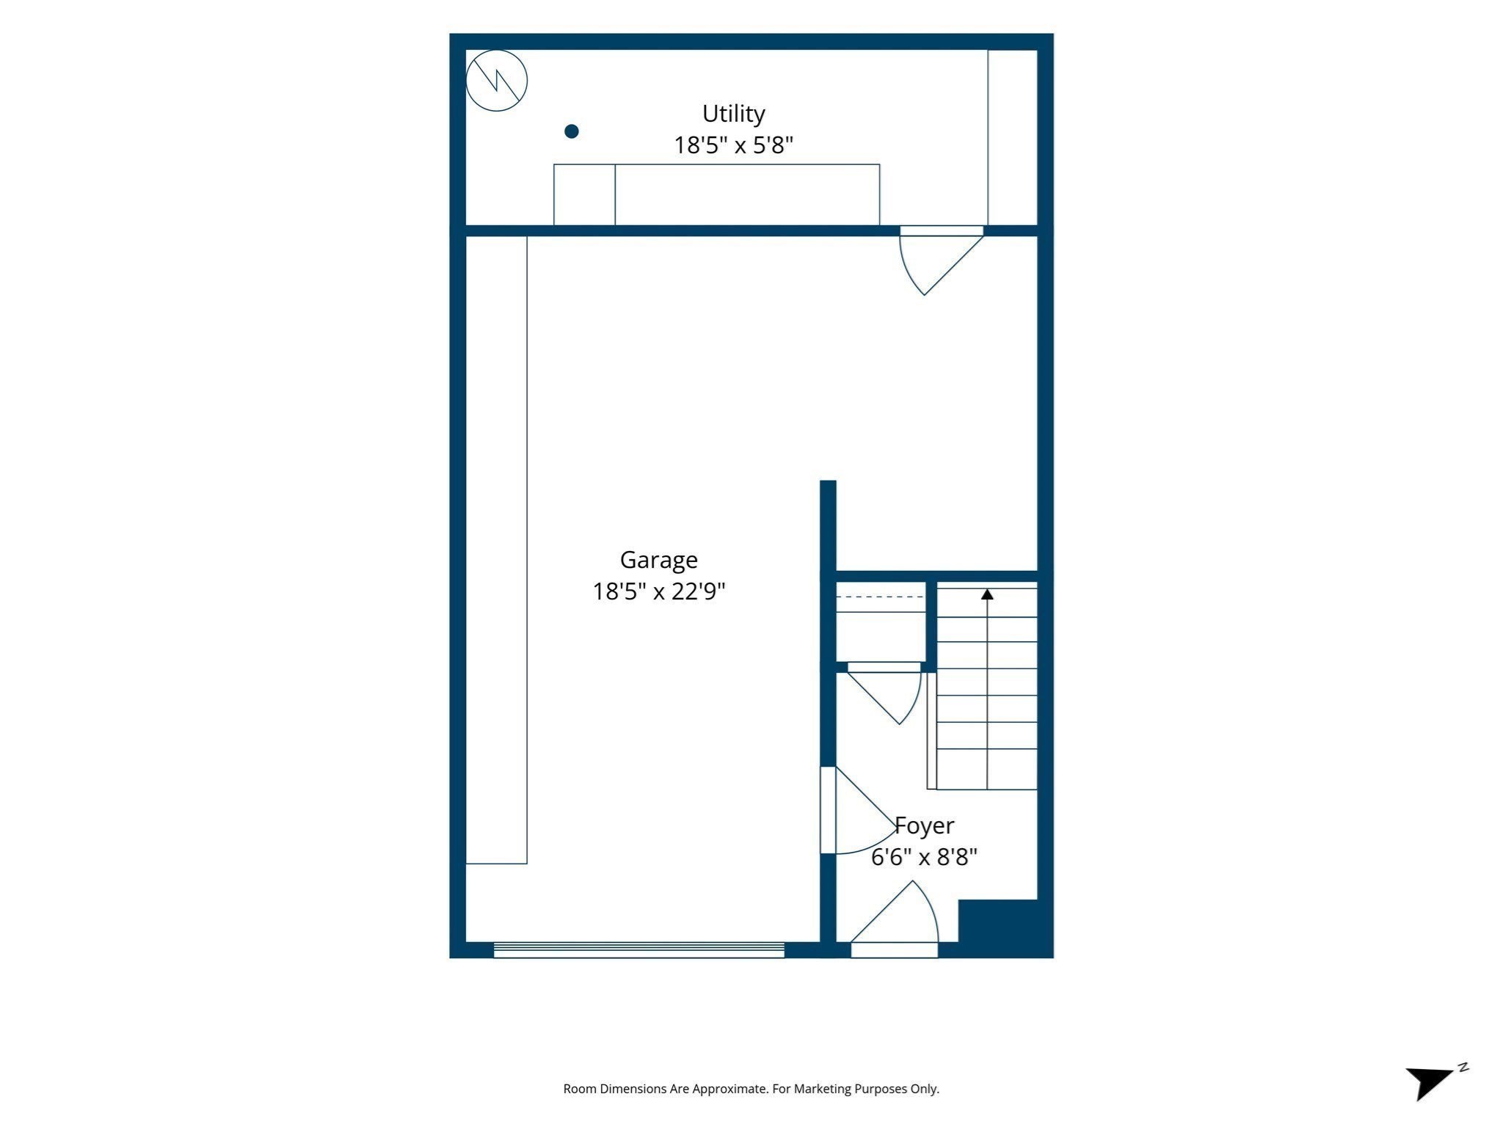
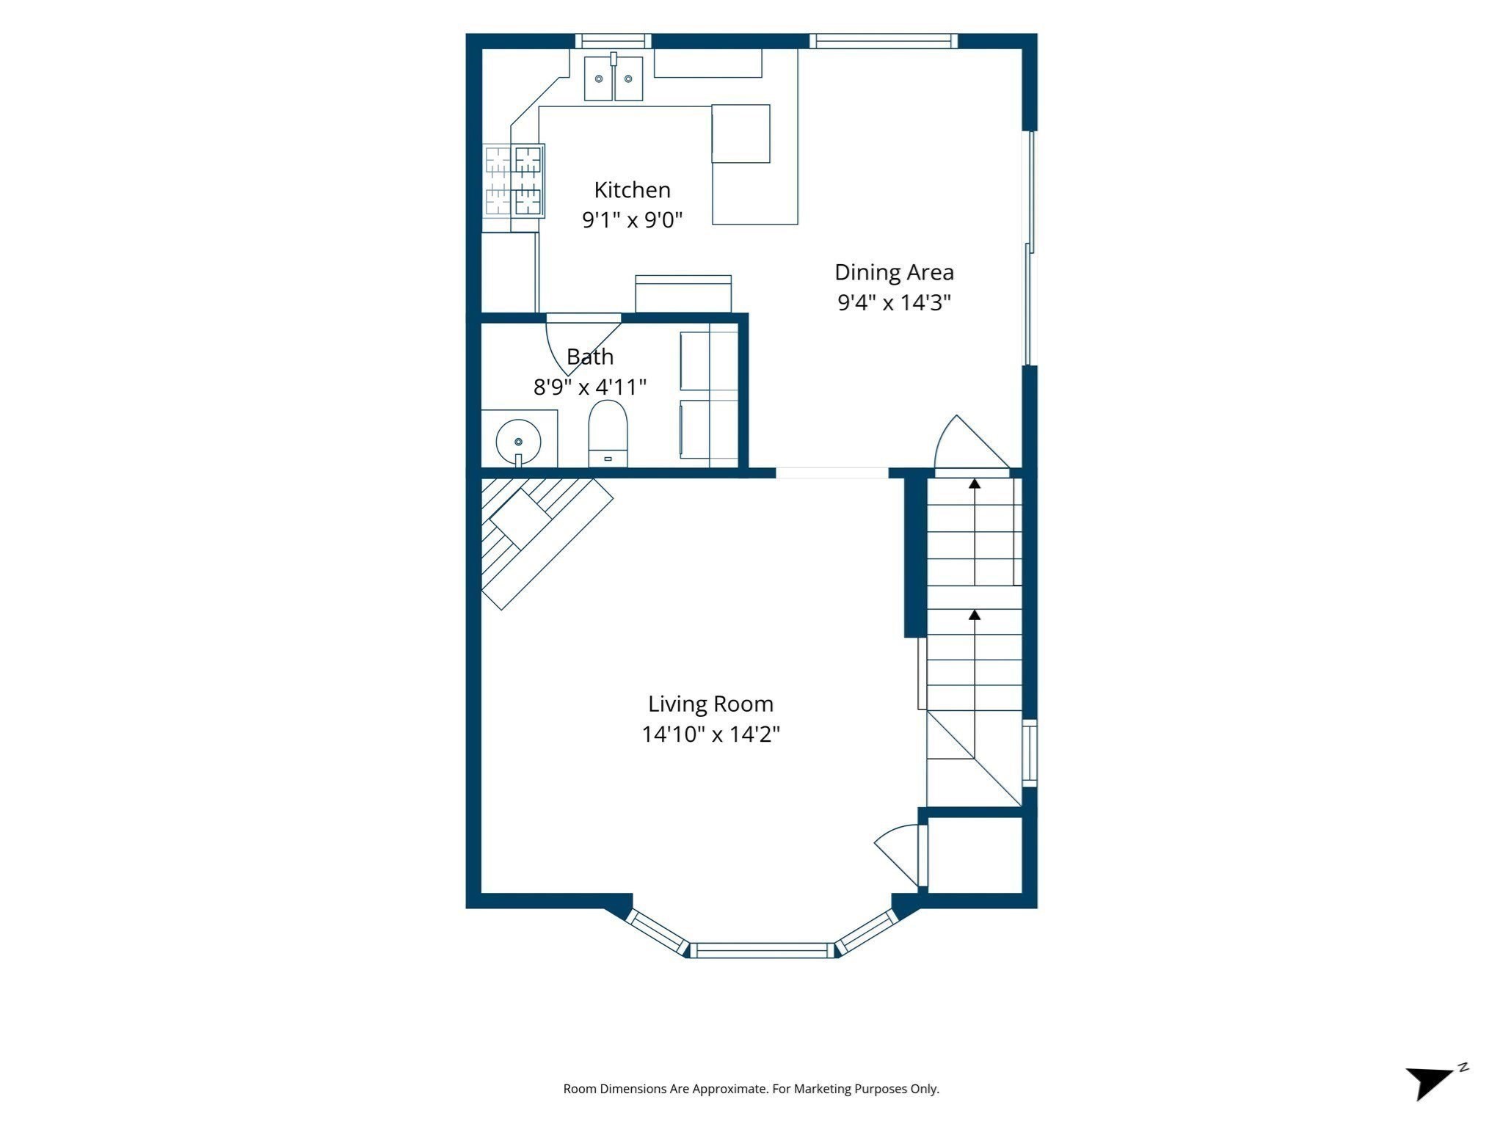
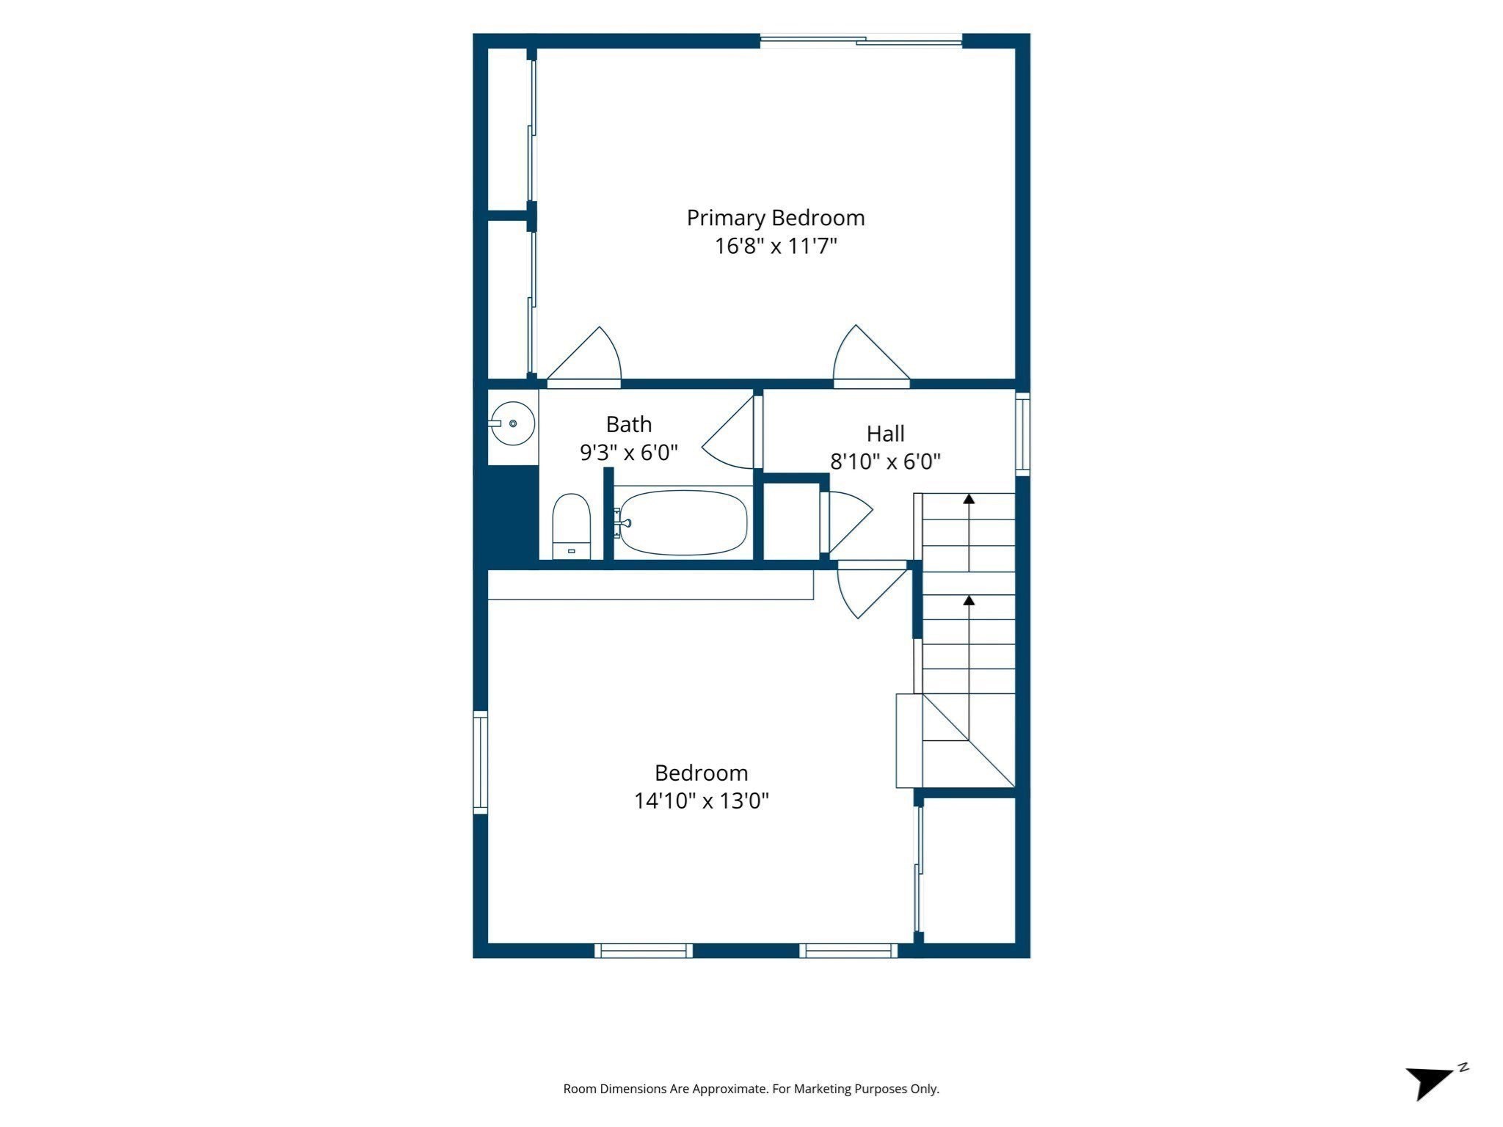
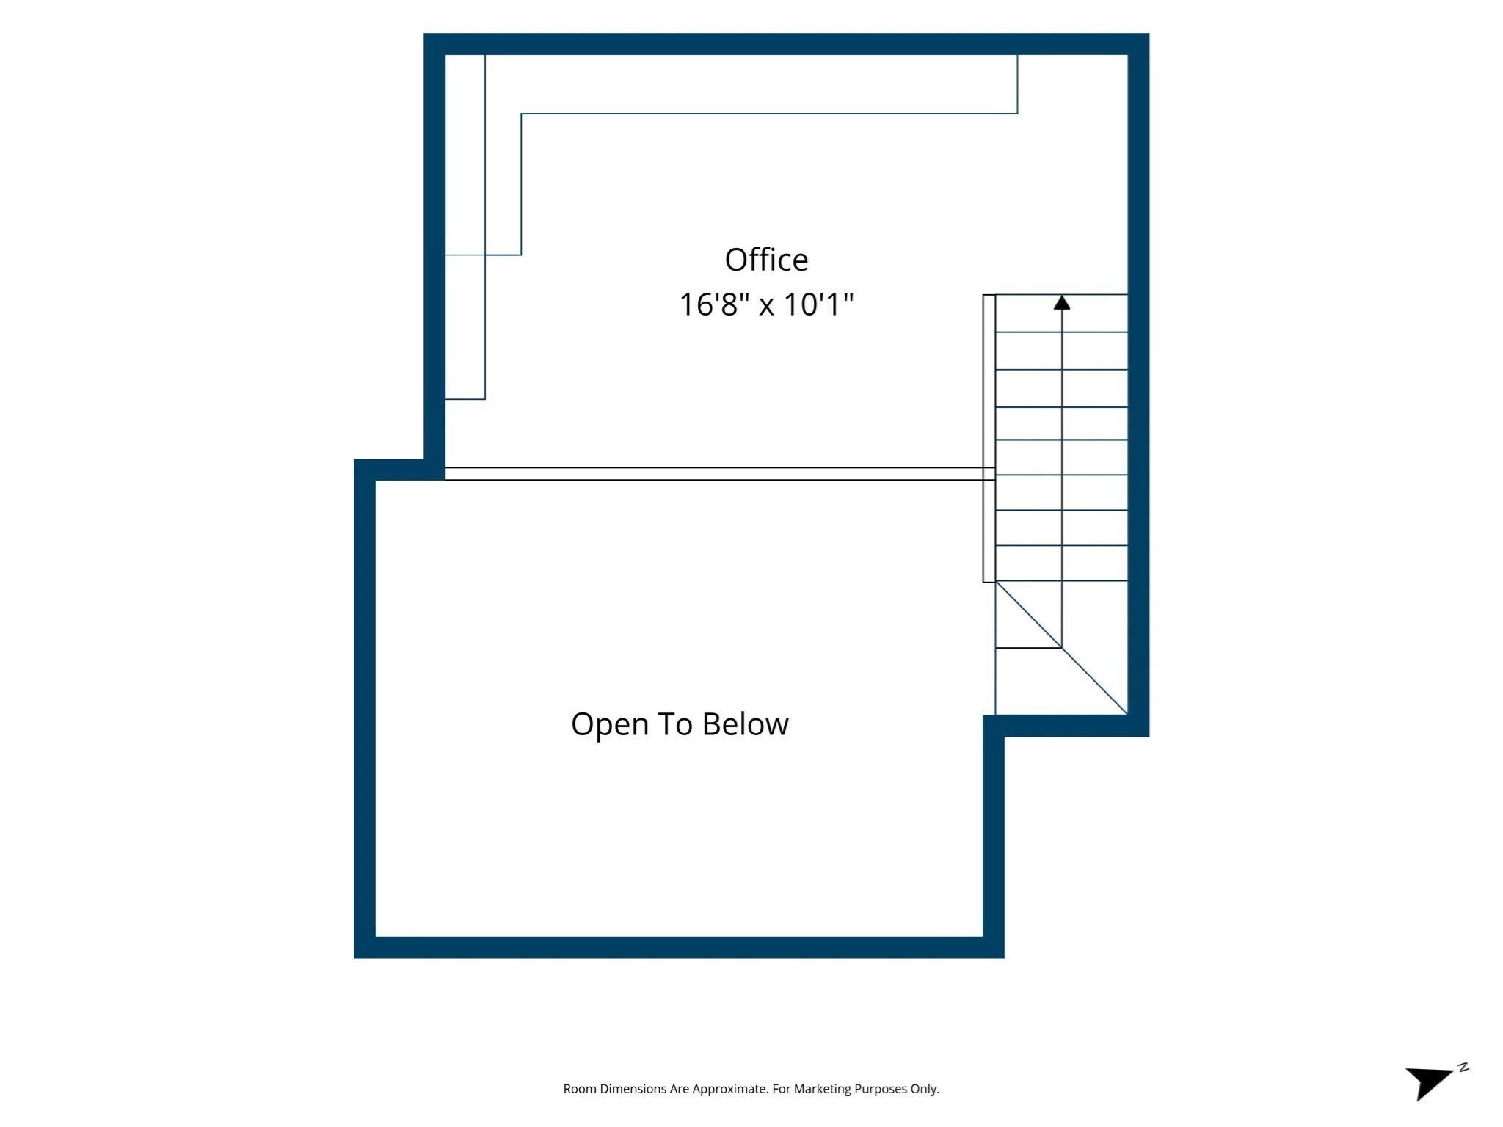
Welcome to Oak Knoll! Enter this much desired end-unit condo and immediately appreciate the extra privacy and natural light. On the main level, sunlight streams through the bay window and across the living area, where a fireplace forms a warm, natural focal point. The layout flows easily into the eat-in kitchen, featuring wood cabinetry, stainless-steel appliances, and a gas range. Continue toward the side slider, which opens to a private deck overlooking the trees and creating a peaceful extension of the interior. A half bath with in-unit laundry completes this floor. Upstairs, the wood flooring carries into two bedrooms, including one with sliding-door access to a separate balcony offering another leafy outlook. The full bathroom includes a tub-and-shower combination and custom built-in cabinetry for convenient storage. Continue to the loft, where a skylight brings in additional daylight and enhances this flexible area for an office, bonus space, studio, or reading retreat. The unit includes a one bay garage with ample storage and a nook for crafting or additional storage. Upgraded bright, high-output garage lighting improves visibility for parking, projects, and organization. The complex's in-ground swimming pool and tennis courts, in addition to a local running track and pickle ball courts, offer appealing options for recreation close to home. With three thoughtfully defined levels and two distinct outdoor spaces, this 2-bedroom, 1.5-bath home blends privacy, versatility, and everyday convenience. Come and see it today! First open house Saturday, Sept 19 from 2:00pm-3:00pm.
Details
| MLS # | 73577885 |
|---|---|
| Listing Type | For Sale |
| Style | Condominium |
| Building Name | Oak Knoll Condominum Association |
| HOA Dues | $307 |
| Sub-Type | Resale |
| Status | Active |
| Year | 1982 |
| Days On Site | 9 |
| Listing Provided By | Lamacchia Realty, Inc. | Rita Gavelis |
Features
| Bed(s) | 2 |
|---|---|
| Bath(s) | 2 Total |
| SQ Feet | 1,280 |
| Garage | 1 |
| Basement | Y |
| Pool | Yes |
| Story(s) | 3 |
| Units | 91 |
| Zoning | R |
Interior
| Rooms Total | 5 |
|---|---|
| Cooling Yes / No | Yes |
| Cooling | Central Air |
| Heating Yes / No | Yes |
| Heating | Central, Natural Gas |
| Interior Features | Central Vacuum |
| Appliances | Range, Dishwasher, Refrigerator, Washer, Dryer |
| Fireplace Features | Living Room |
| Fireplaces Total | 1 |
| Fireplace Yes / No | Yes |
| Flooring | Wood, Tile, Vinyl, Bamboo |
Exterior
| Exterior Features | Deck, Deck - Composite |
|---|---|
| Roof | Shingle |
| Construction Materials | Conventional (2x4-2x6) |
Parking
| Garage Yes / No | Yes |
|---|---|
| Attached Garage Yes / No | Yes |
| Parking Features | Attached, Under, Garage Door Opener, Storage, Common, Paved |
| Open Parking Yes / No | Yes |
Utilities
| Utilities | for Gas Dryer, Washer Hookup |
|---|---|
| Sewer | Public Sewer |
| Electric | 60 Amps/Less |
Taxes
| Tax Annual Amount | 3705 |
|---|---|
| Tax Assessed Value | 383100 |
| Tax Year | 2026 |
Location
| Community Features | Shopping, Park, Laundromat, House of Worship, Public School |
|---|---|
| Senior Community Yes / No | No |
Area Information
| State | MA |
|---|---|
| County | Middlesex |
| City | Dracut |
| Zip Code | 01826 |
| Area | Middlesex |
| Listing VS Median (in 01826) | |
Price: $425,000 low | high Med: $520,000 sqft: 1,280 low | high Med: 1,193 $ / sqft: $332 low | high Med: $436 On site: 9 low | high Med: 52 | |
Market Activity 01826
Request a showing
Request a showing
Contact
Learn More About This Property

| State | MA |
|---|---|
| County | Middlesex |
| City | Dracut |
| Zip Code | 01826 |
| Area | Middlesex |
| Listing VS Median (in 01826) | |
Price: $425,000 low | high Med: $520,000 sqft: 1,280 low | high Med: 1,193 $ / sqft: $332 low | high Med: $436 On site: 9 low | high Med: 52 | |