

Description
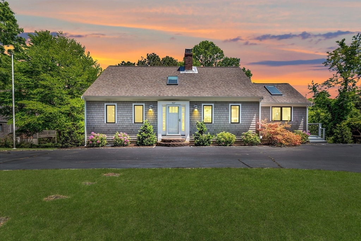
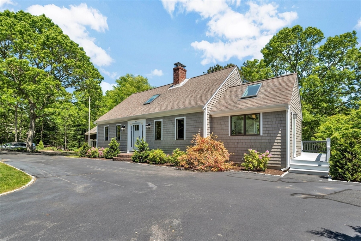
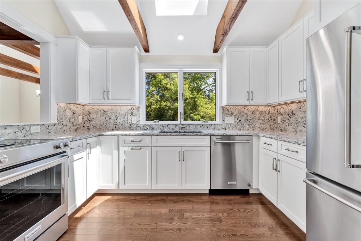
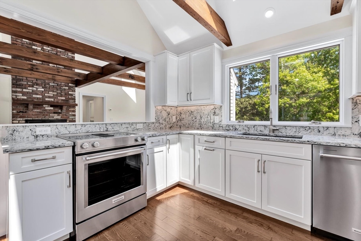
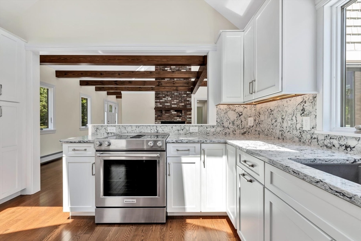
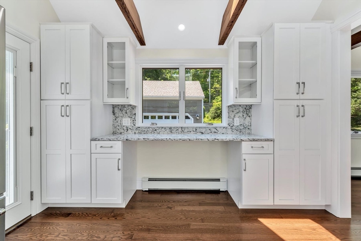
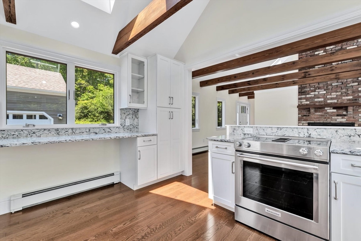
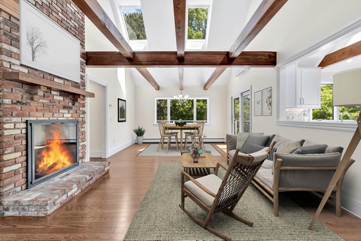
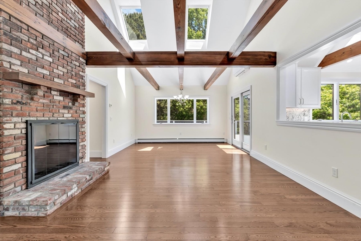
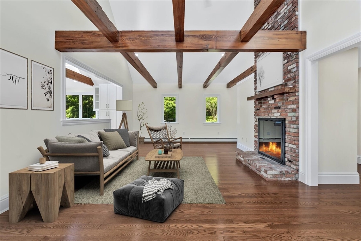
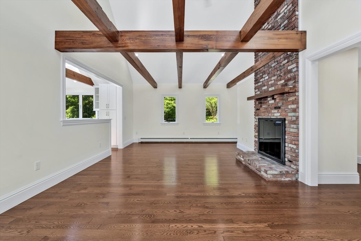
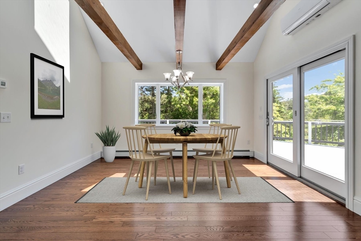
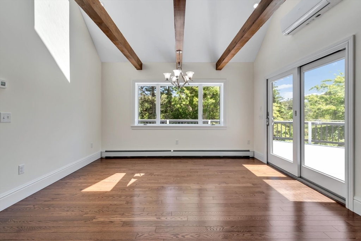
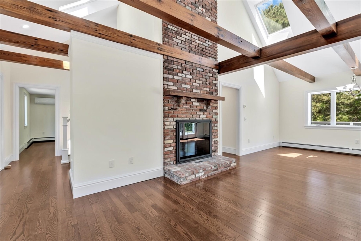
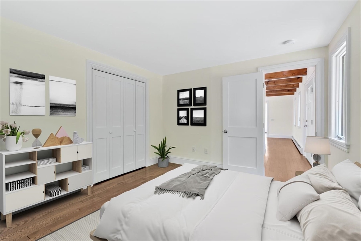
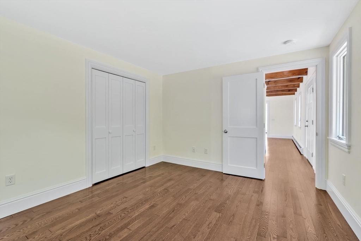
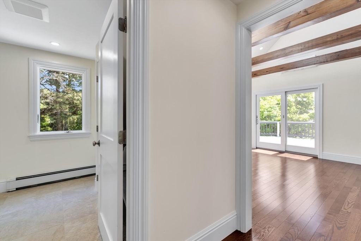
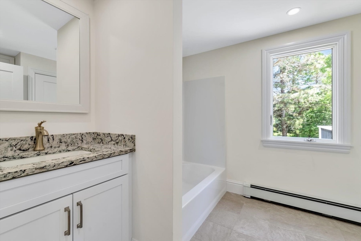
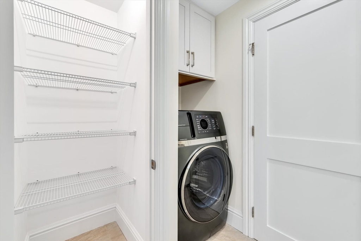
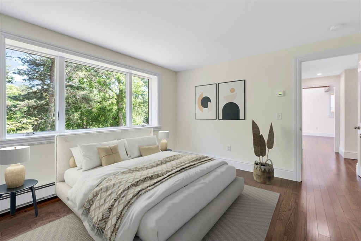
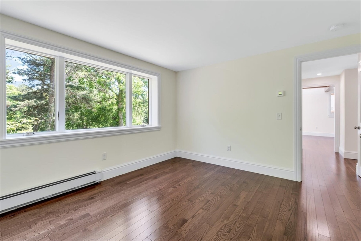
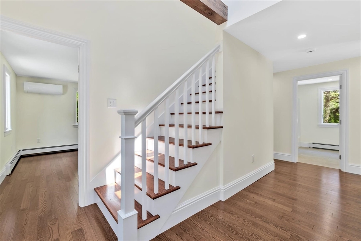
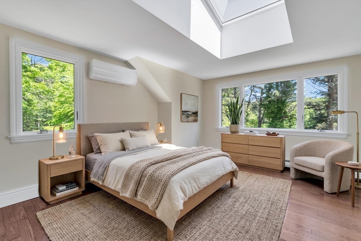
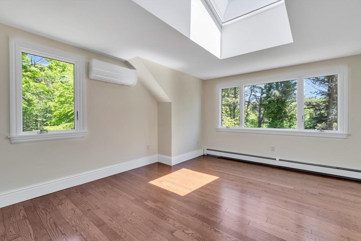
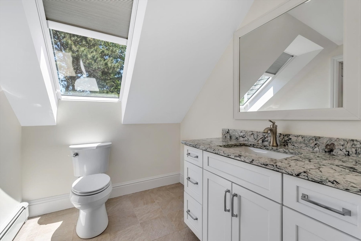
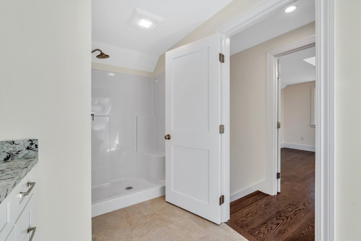
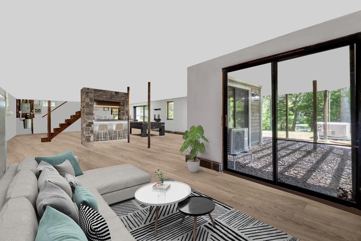
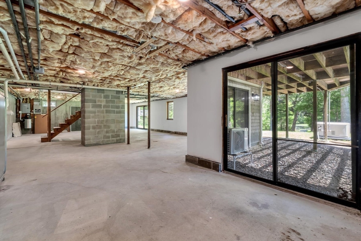
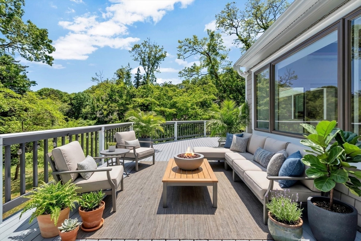
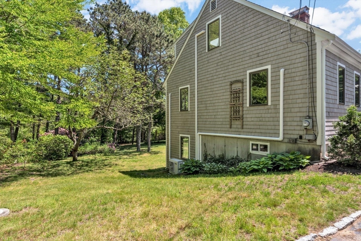
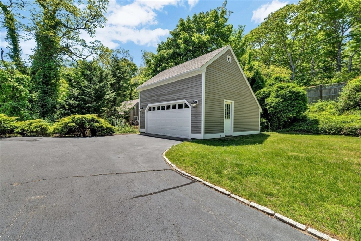
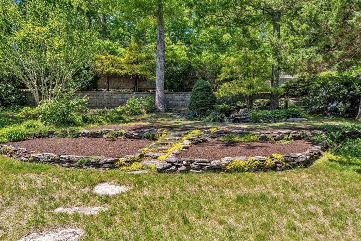
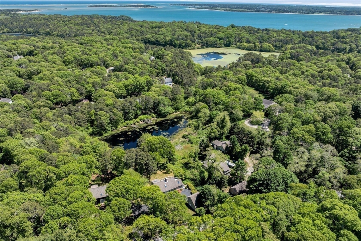
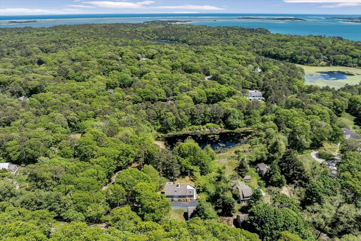
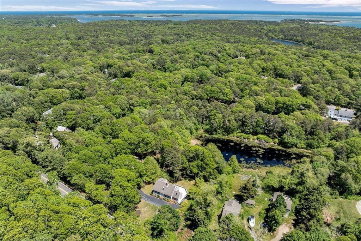
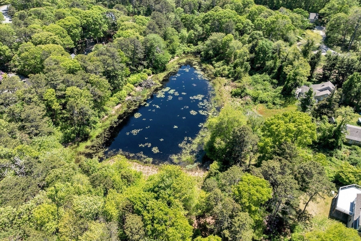
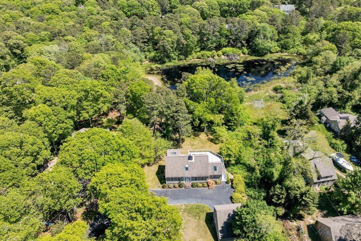
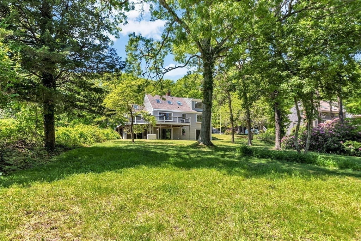
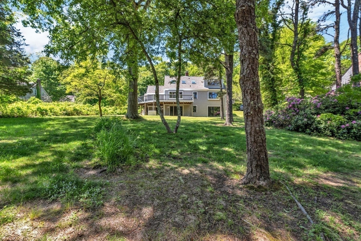
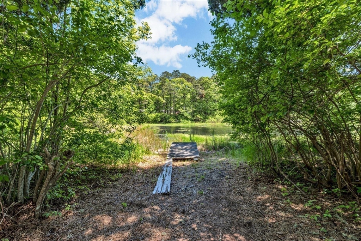
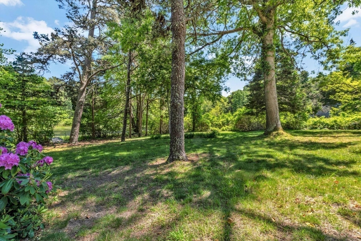
This turn-key Cape-style home sits on nearly an acre, offering direct backyard water access and beautiful pond views. Gutted to the studs and renovated in 2024, it perfectly balances high-end finishes with everyday coastal conveniences. Open concept with access to the wrap around deck from the kitchen and dining room. Solid wood beams, hardwood floors, Andersen 400 windows, wood fireplace for those chilly nights, Velux skylights with solar shades. KitchenAid stainless appliances, premium Cambria quartz counters, ample cabinet space, central vacuum (both floors) and a first-floor bath with a GE all-in-one washer/dryer. Soundproofed walls, mini-splits, high-efficiency boiler, tankless hot water, double-lined oil tank, town water, private septic, and whole-house backup generator (minus stove). The spacious walkout basement with ample light is ready for it to be finished. A sprawling lawn rolls down to the water's edge-perfect for kayaking, rowing, and paddle boarding on Lily's Pond.
Details
| MLS # | 73539084 |
|---|---|
| Listing Type | For Sale |
| Style | House |
| Sub-Type | Resale |
| Status | Pending |
| Year | 1986 |
| Days On Site | 101 |
| Listing Provided By | Compass | Cape Cod Power of Two |
Features
| Bed(s) | 3 |
|---|---|
| Bath(s) | 2 Total |
| SQ Feet | 1,478 |
| Garage | 2 |
| Basement | Y |
| Zoning | 1010 |
| Acreage | 0.92 |
| Golf Course | Yes |
| Water Front | Yes |
Interior
| Rooms Total | 5 |
|---|---|
| Cooling Yes / No | Yes |
| Cooling | Wall Unit(s) |
| Heating Yes / No | Yes |
| Heating | Baseboard, Oil |
| Interior Features | Central Vacuum |
| Window Features | Insulated Windows |
| Appliances | Water Heater, ENERGY STAR Qualified Refrigerator, ENERGY STAR Qualified Dryer, ENERGY STAR Qualified Dishwasher, ENERGY STAR Qualified Washer, Range, Oven |
| Fireplace Features | Living Room |
| Fireplaces Total | 1 |
| Fireplace Yes / No | Yes |
| Flooring | Tile, Hardwood |
Exterior
| Exterior Features | Deck, Rain Gutters, Sprinkler System |
|---|---|
| Roof | Shingle |
| Foundation Details | Concrete Perimeter |
Parking
| Garage Yes / No | Yes |
|---|---|
| Attached Garage Yes / No | No |
| Parking Features | Detached, Garage Door Opener, Paved Drive, Shared Driveway, Off Street, Paved |
| Open Parking Yes / No | Yes |
Utilities
| Utilities | for Electric Range, for Electric Oven |
|---|---|
| Sewer | Private Sewer |
| Electric | Generator |
Taxes
| Tax Annual Amount | 5642 |
|---|---|
| Tax Assessed Value | 923400 |
| Tax Year | 2026 |
Location
| Community Features | Shopping, Tennis Court(s), Walk/Jog Trails, Golf, Conservation Area |
|---|---|
| Senior Community Yes / No | No |
Area Information
| State | MA |
|---|---|
| County | Barnstable |
| City | Orleans |
| Zip Code | 02653 |
| Area | Barnstable |
| Listing VS Median (in 02653) | |
Price: $999,999 low | high Med: $1,099,000 sqft: 1,478 low | high Med: 2,560 $ / sqft: $677 low | high Med: $429 On site: 101 low | high Med: 206 | |
Market Activity 02653
Request a showing
Request a showing
Contact
Learn More About This Property

| State | MA |
|---|---|
| County | Barnstable |
| City | Orleans |
| Zip Code | 02653 |
| Area | Barnstable |
| Listing VS Median (in 02653) | |
Price: $999,999 low | high Med: $1,099,000 sqft: 1,478 low | high Med: 2,560 $ / sqft: $677 low | high Med: $429 On site: 101 low | high Med: 206 | |
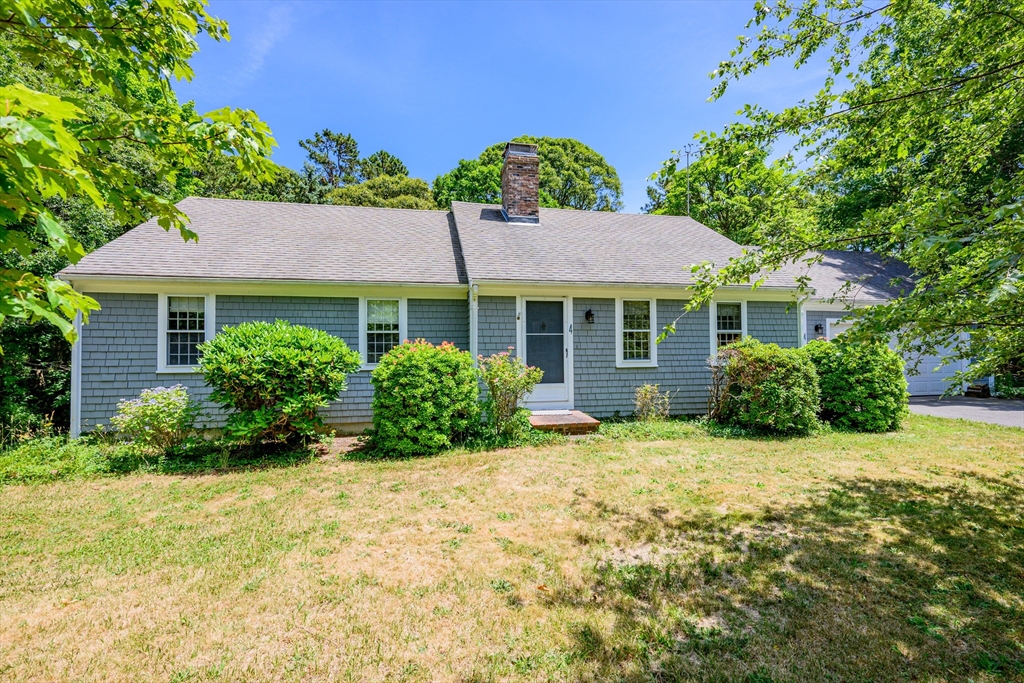 | $739,9004 Baywood DrOrleans, MA 02653 |